
Property
Beds
3
Full Baths
2
1/2 Baths
None
Year Built
1982
Sq.Footage
1,502
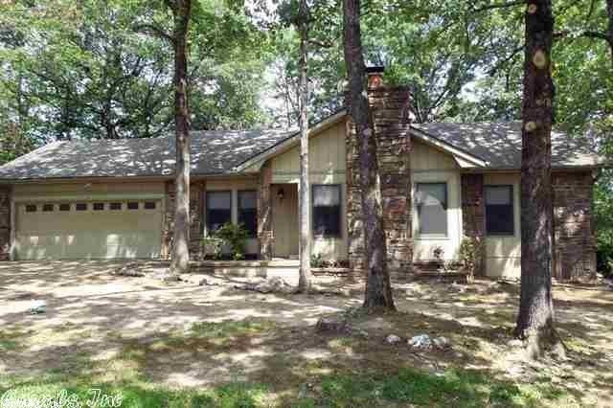
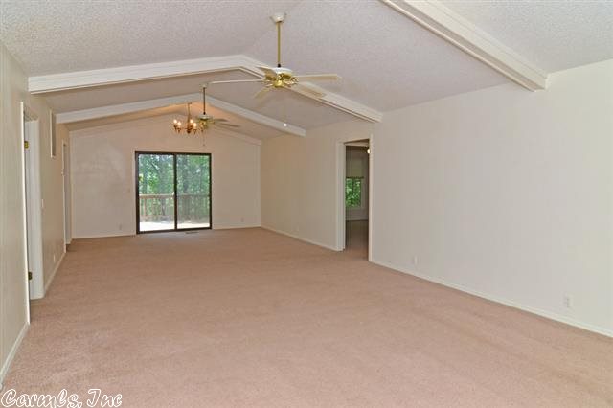
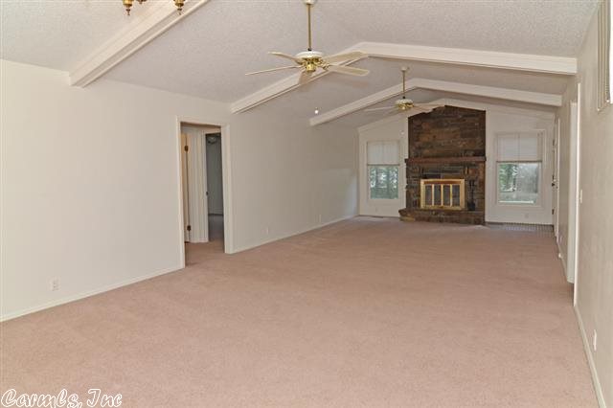
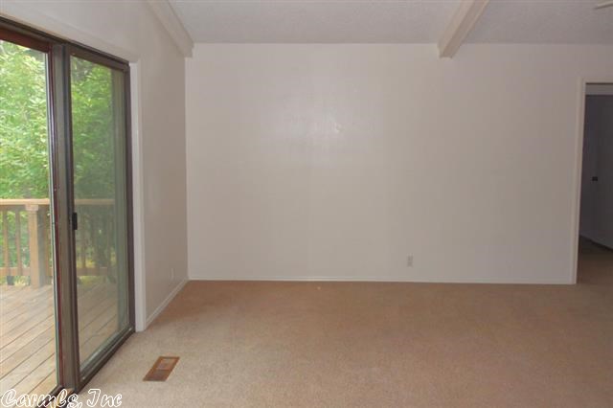
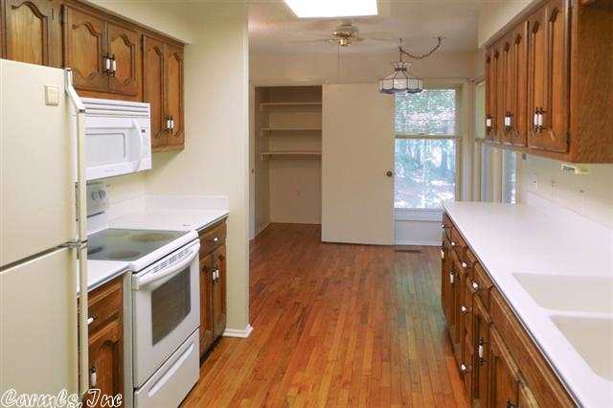
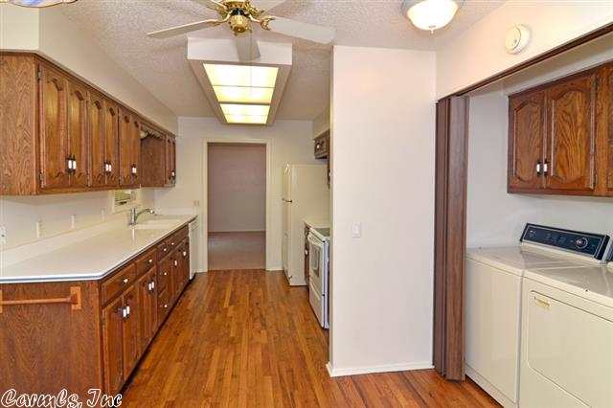
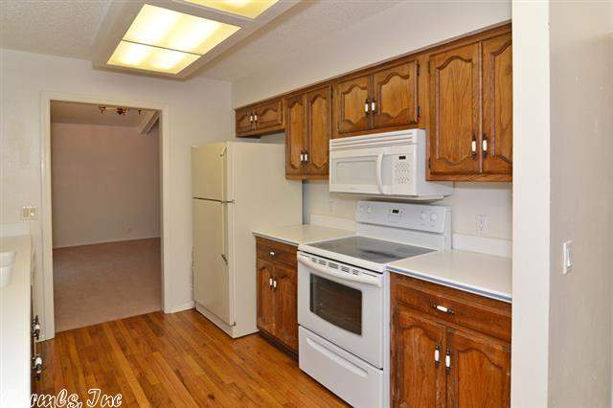
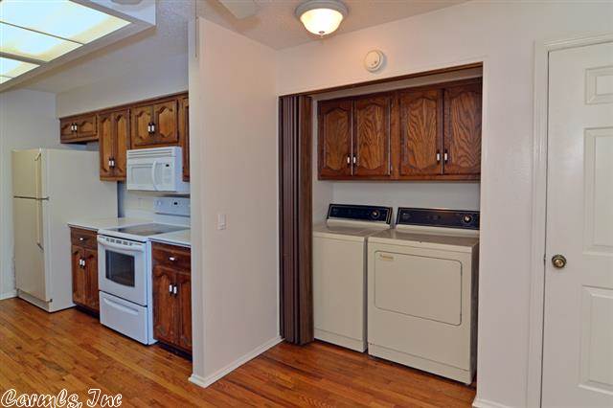
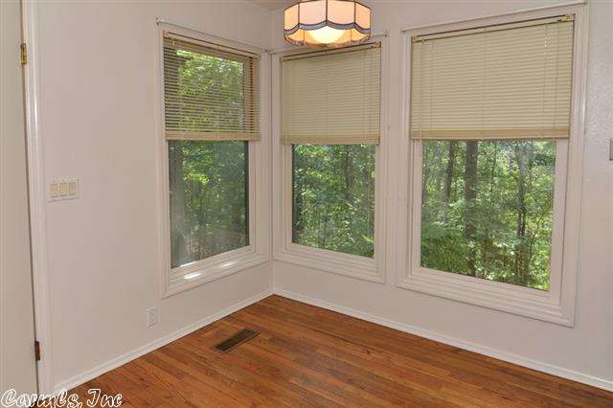
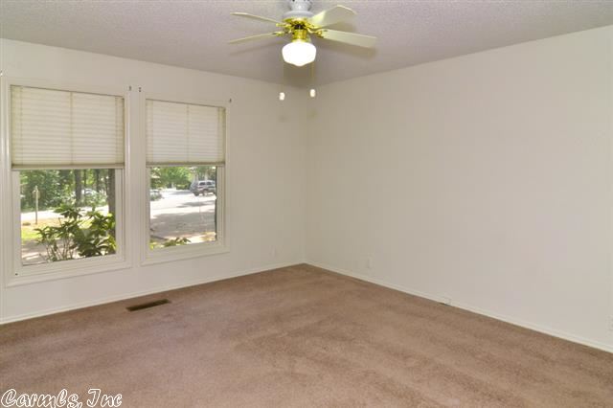
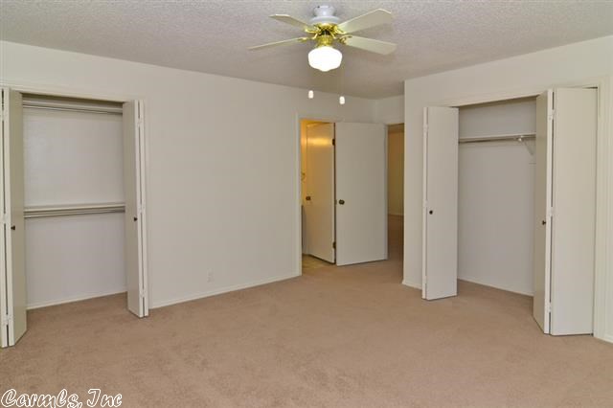
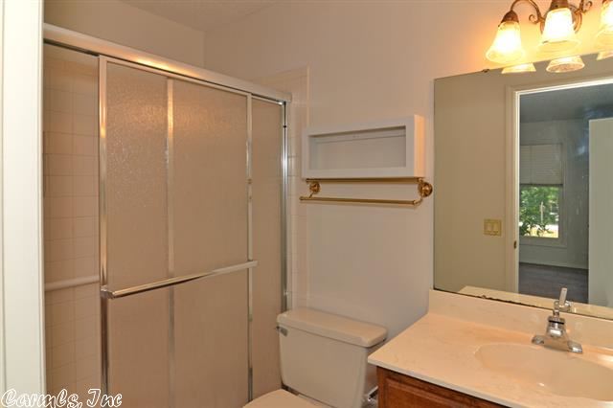
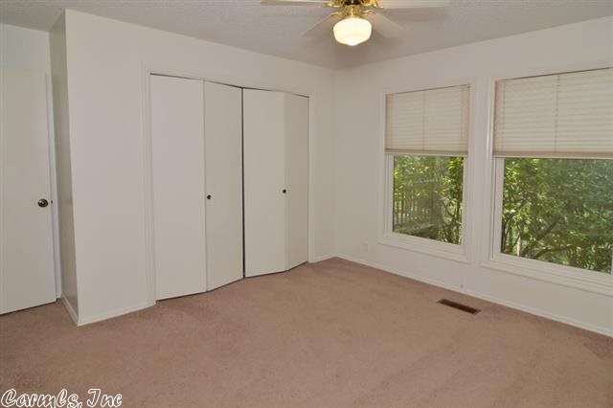
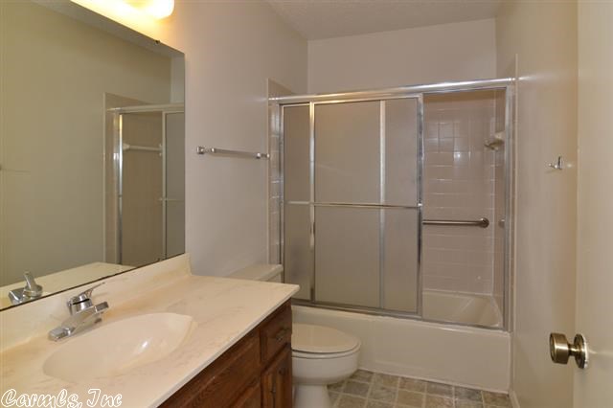
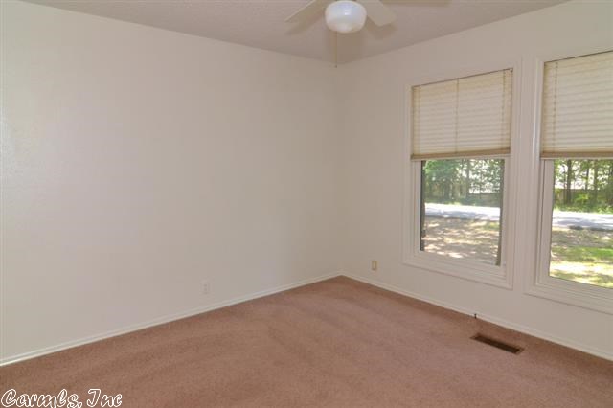
Very nice level 3 bedroom, 2 bath single family home, located at the front of the Village. Vaulted Ceiling with fireplace in Great Room, pantry and breakfast room at end of Kitchen. All appliances stay-MOVE IN READY. Close to Highway 7, stores, financial institutions, restaurants and other businesses. Also close to Lakes Segovia and DeSoto, the DeSoto golf course, recreation center, with tennis, pickle ball, basketball, miniature golf and other features. Everything you need is close by.
Features & Amenities
Interior
-
Other Interior Features
Eat-in Kitchen, Pantry
-
Total Bedrooms
3
-
Bathrooms
2
-
Cooling YN
YES
-
Cooling
Electric, Central Air
-
Heating YN
YES
-
Heating
Heat Pump
-
Pet friendly
N/A
Exterior
-
Garage
Yes
-
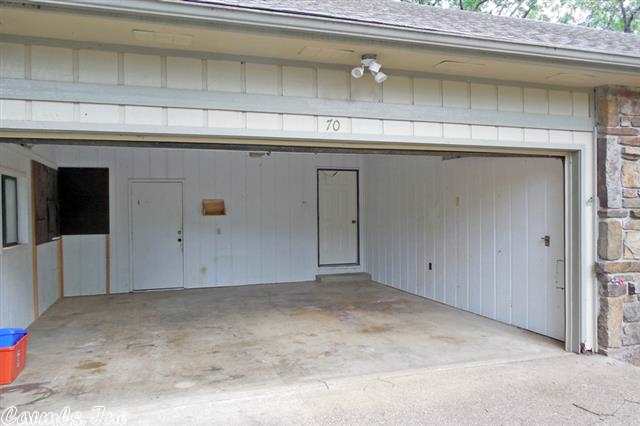
Garage spaces
2
-
Construction Materials
Frame, Stone
-
Parking
Garage Door Opener, Garage
-
Patio and Porch Features
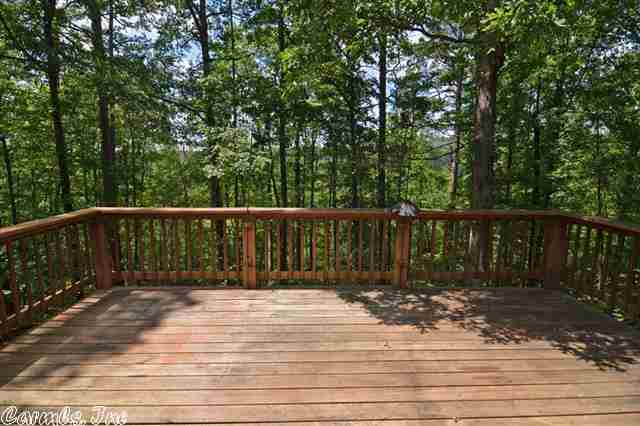
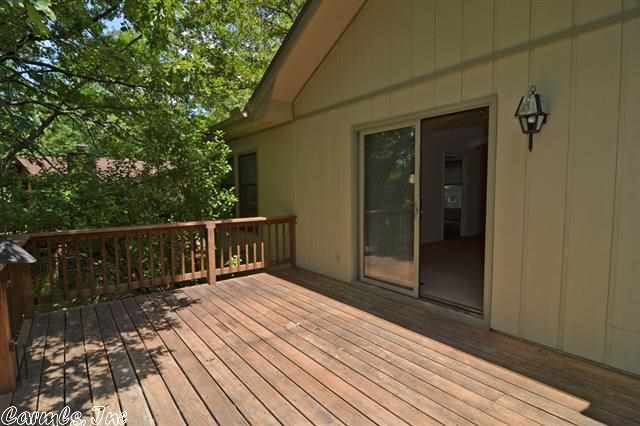
Deck
-
Pool
No
-
View
Mountain(s)
Area & Lot
-
Lot Features
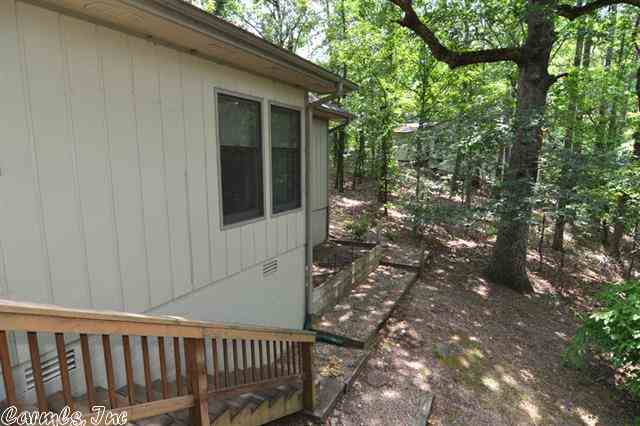
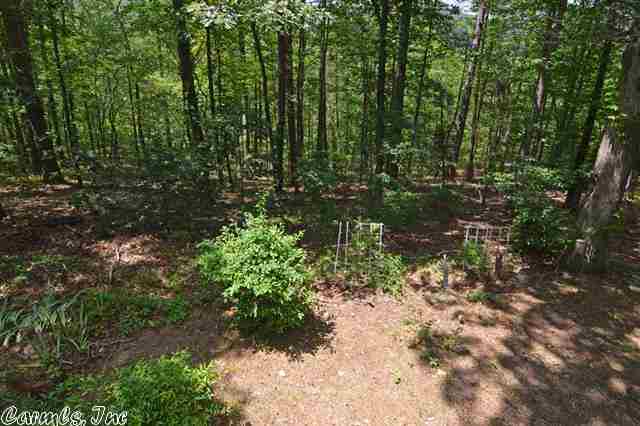
Sloped, Wooded
-
Lot Size(acres)
0.26
-
Property Type
Residential
-
Property Sub Type
Single Family Residence
-
Architectural Style
Traditional
Price
-
Sales Price
$99,000
-
Tax Amount
$796.93
-
Financing Options
Cash
-
Zoning
Residentia
-
Sq. Footage
1,502
-
Price/SqFt
$65
HOA
-
Association
YES
-
Association Fee
$37.52
-
Association Fee Frequency
Monthly
-
Association Fee Includes
N/A
Property Resources
-
Horse Property
NO
School District
-
Elementary School
Jessieville
-
Middle School
Jessieville
-
High School
Jessieville
Property Features
-
New Construction
NO
Schedule a Showing
Showing scheduled successfully.
Mortgage calculator
Estimate your monthly mortgage payment, including the principal and interest, property taxes, and HOA. Adjust the values to generate a more accurate rate.
Your payment
Principal and Interest:
$
Property taxes:
$
HOA fees:
$
Total loan payment:
$
Total interest amount:
$
Location
County
Garland
Elementary School
Jessieville
Middle School
Jessieville
High School
Jessieville
Listing Courtesy of Jim Bigg, CENTURY 21 H.S.V. Realty
RealHub Information is provided exclusively for consumers' personal, non-commercial use, and it may not be used for any purpose other than to identify prospective properties consumers may be interested in purchasing. All information deemed reliable but not guaranteed and should be independently verified. All properties are subject to prior sale, change or withdrawal. RealHub website owner shall not be responsible for any typographical errors, misinformation, misprints and shall be held totally harmless.

Branch Broker
Debbie Neal
Call Debbie today to schedule a private showing.

* Listings on this website come from the FMLS IDX Compilation and may be held by brokerage firms other than the owner of this website. The listing brokerage is identified in any listing details. Information is deemed reliable but is not guaranteed. If you believe any FMLS listing contains material that infringes your copyrighted work please click here to review our DMCA policy and learn how to submit a takedown request.© 2024 FMLS.
Related Properties

Hot Springs Village
37 Arias Way
2 Beds
1 Baths
1,200 Sq.Ft.
$112,000
MLS#: 26032155

Hot Springs Village
144 La Vista Lane
3 Beds
2 Baths
1,350 Sq.Ft.
$107,000
MLS#: 26030740
