
Features & Amenities

Interior

  • Other Interior Features

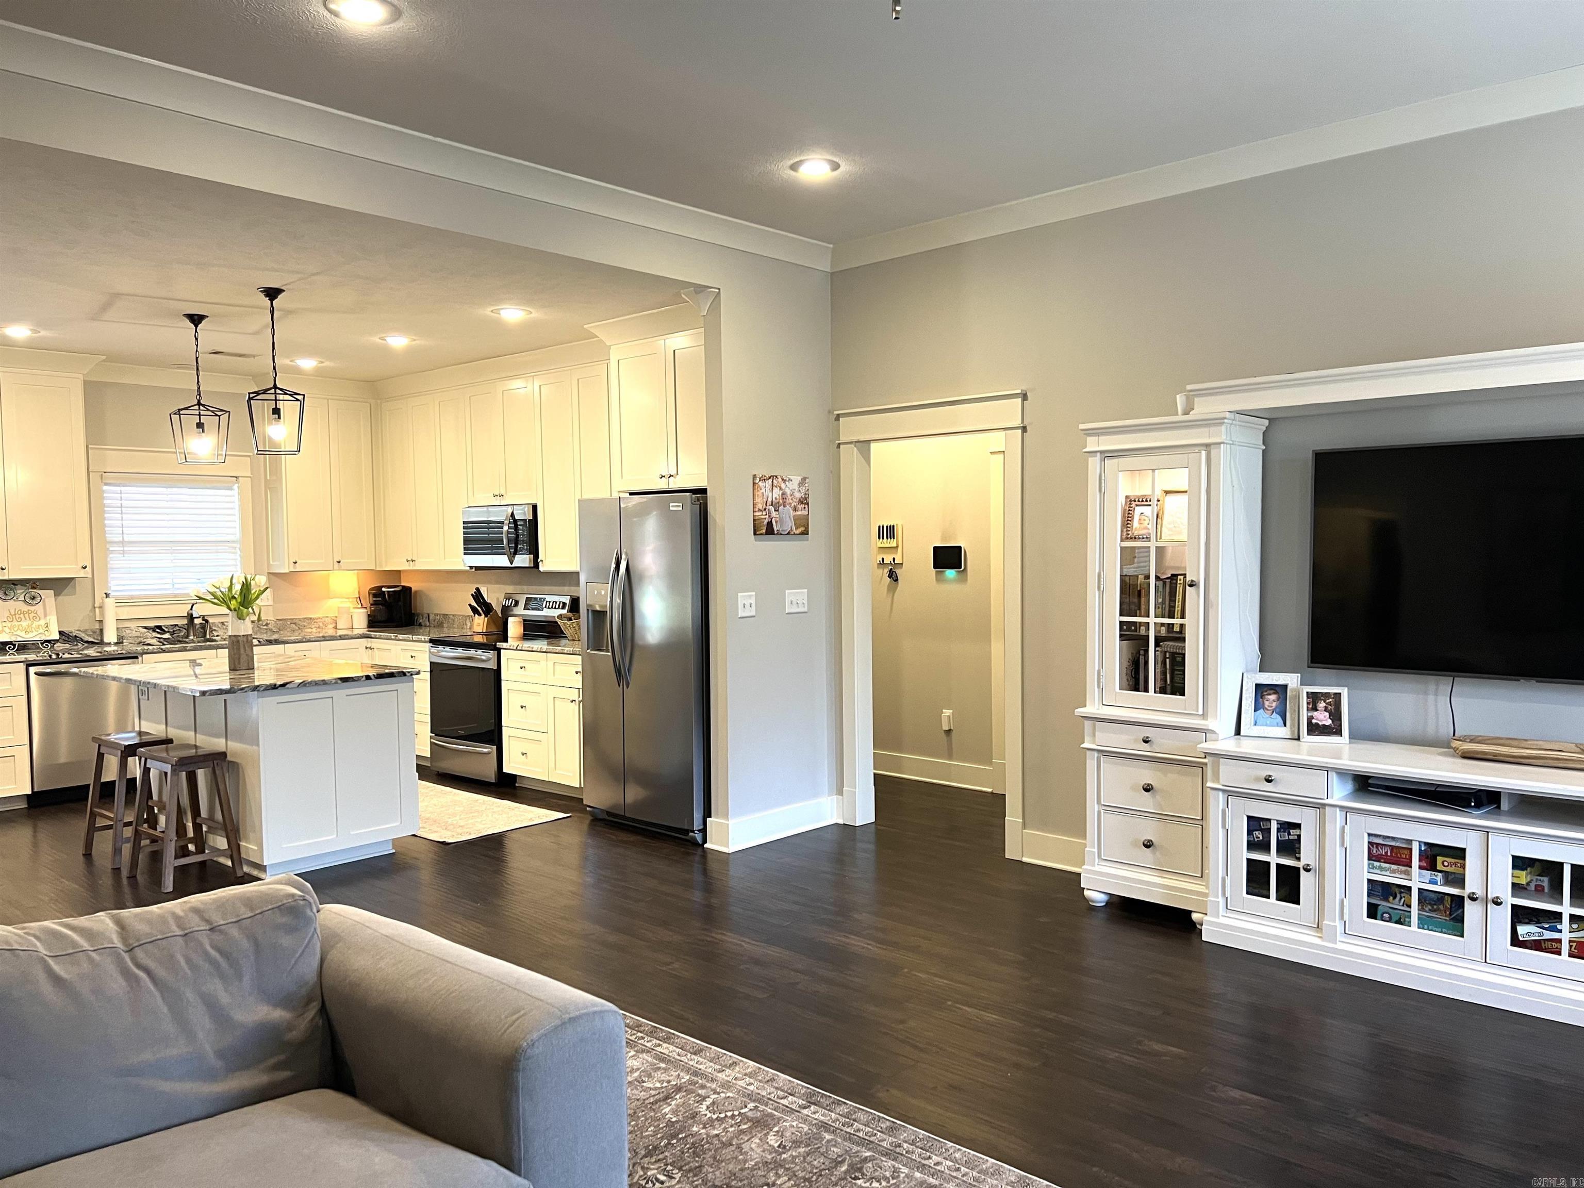
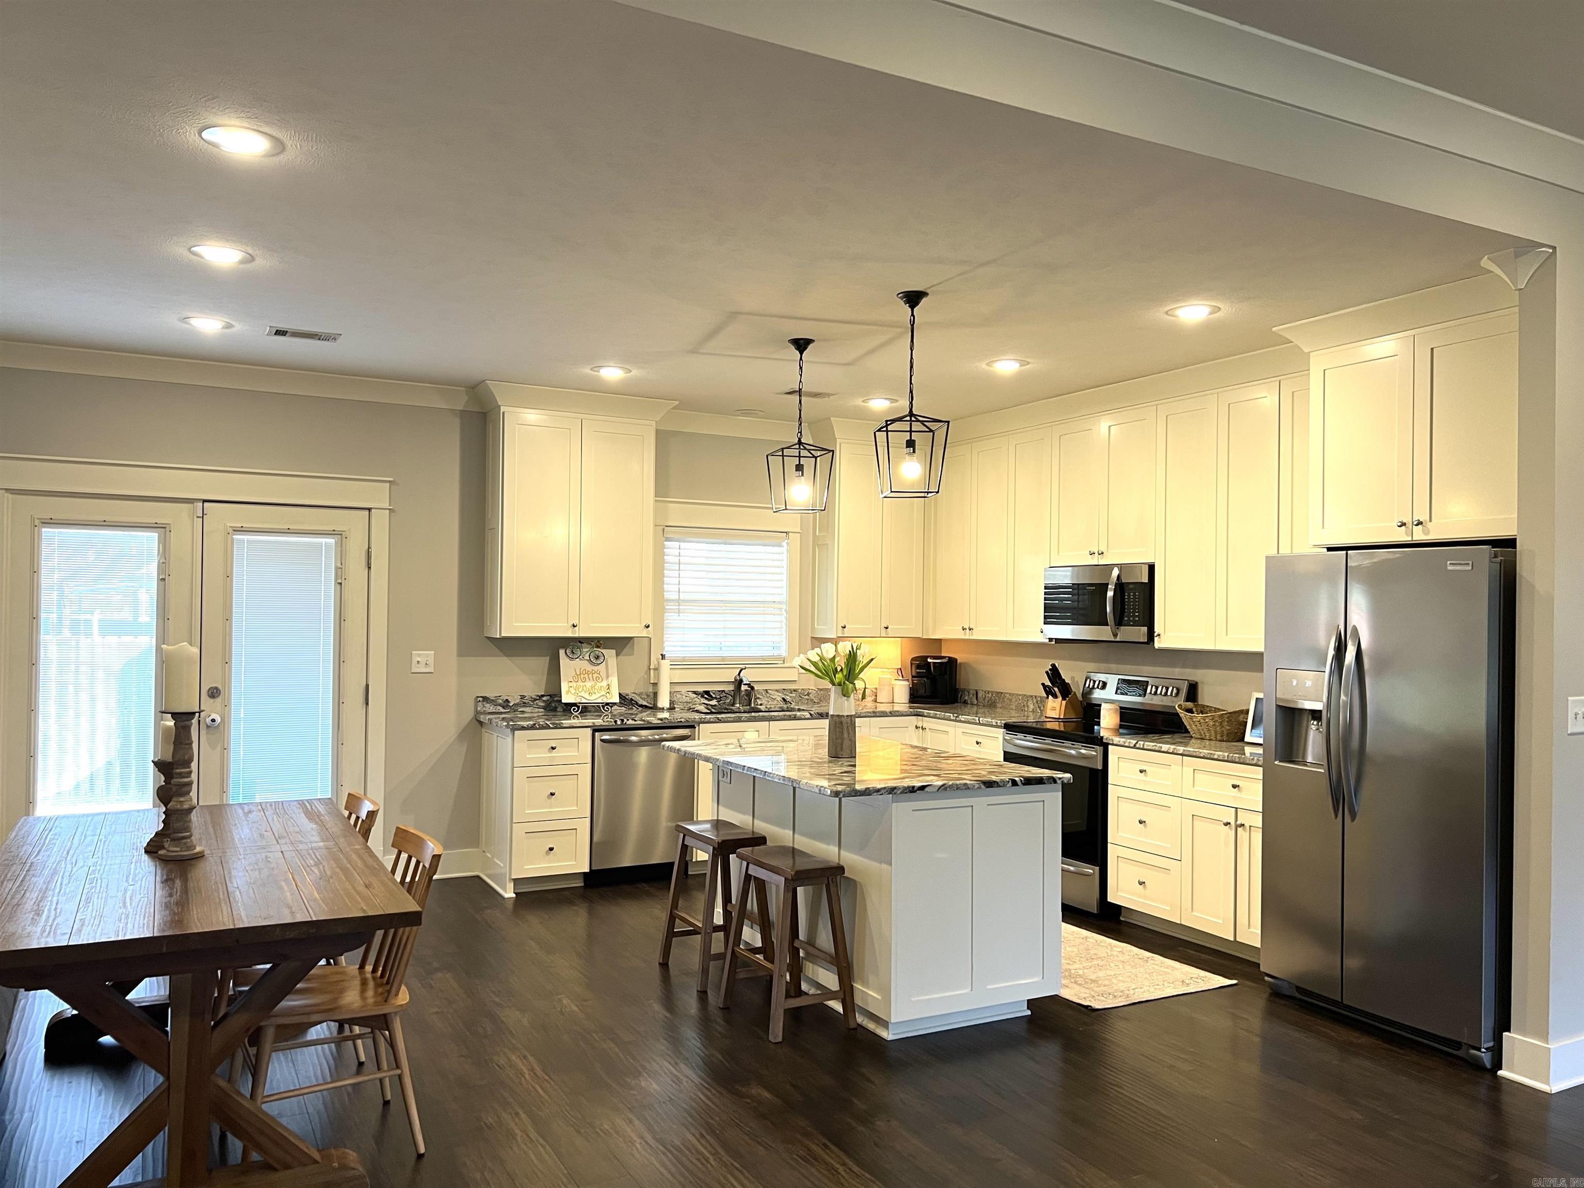
    Breakfast Bar, Eat-in Kitchen, Ceiling Fan(s), Granite Counters

  • Total Bedrooms

    3

  • Bathrooms

    2

  • Cooling YN

    YES

  • Cooling

    Electric, Central Air

  • Heating YN

    YES

  • Heating

    Electric, Central

  • Pet friendly

    N/A

Exterior

  • Garage

    Yes

  • Garage spaces

    2

  • Construction Materials

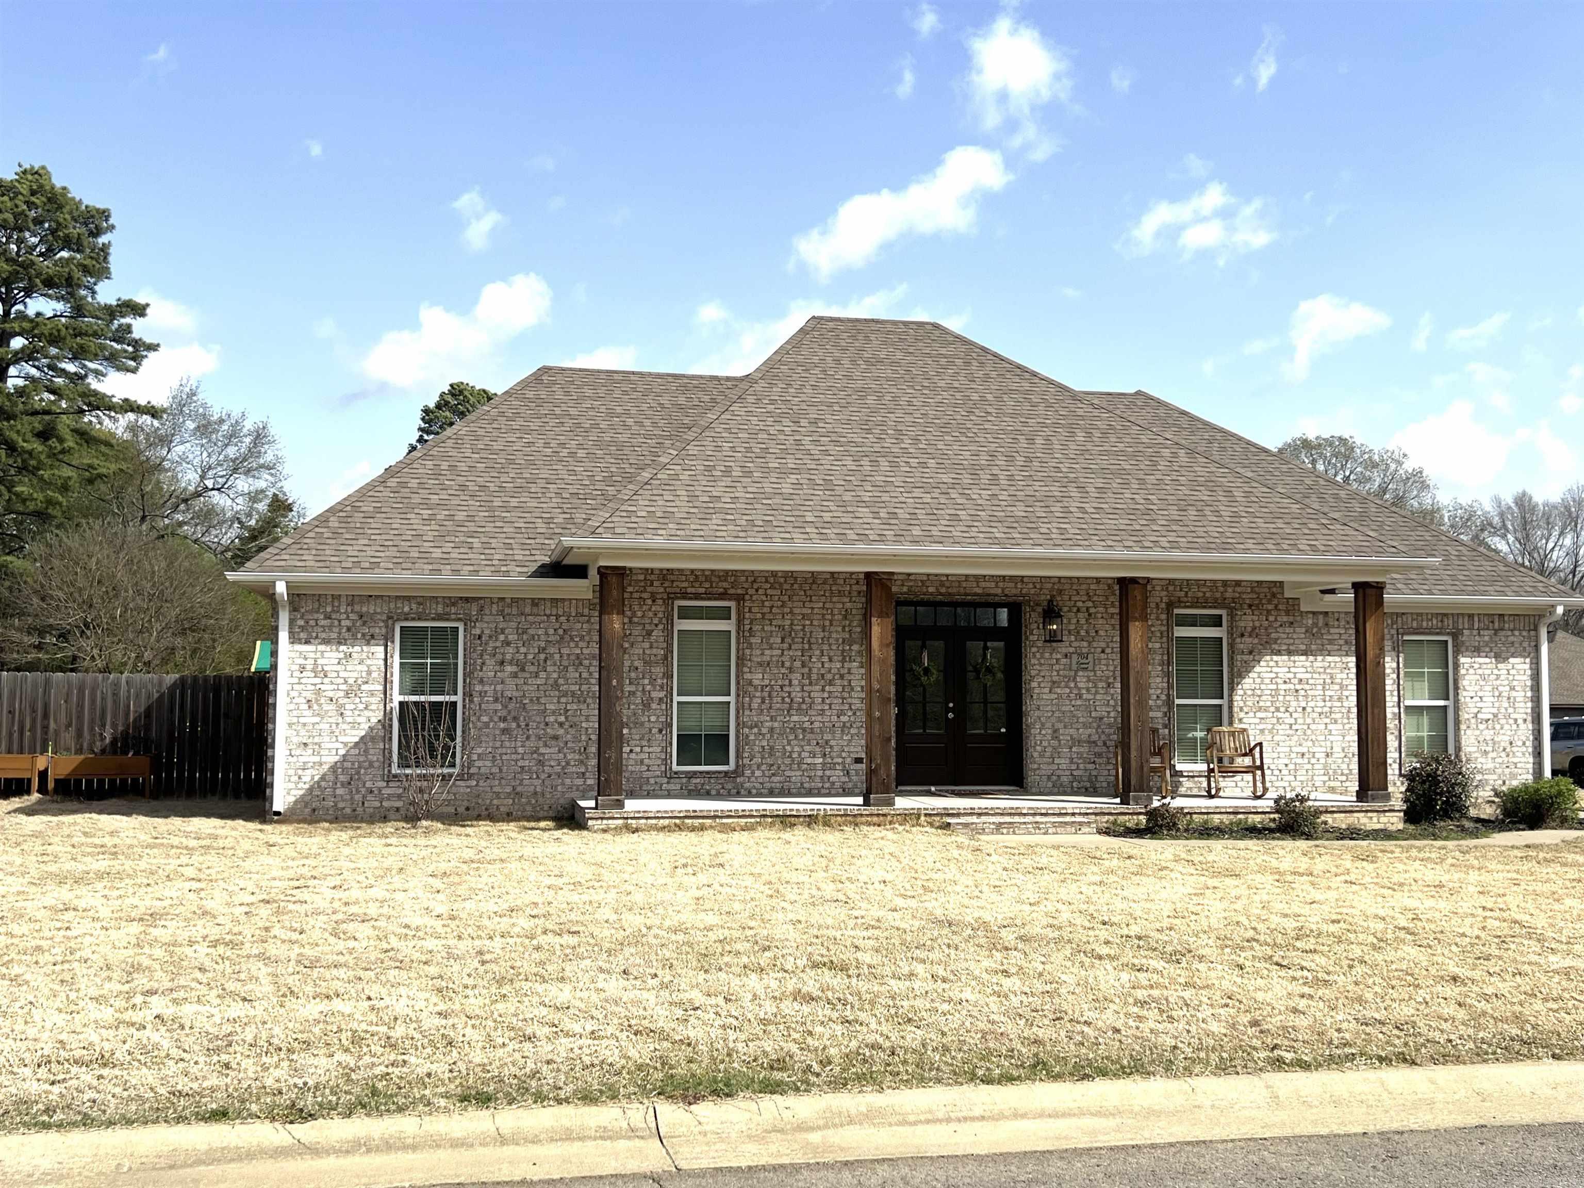
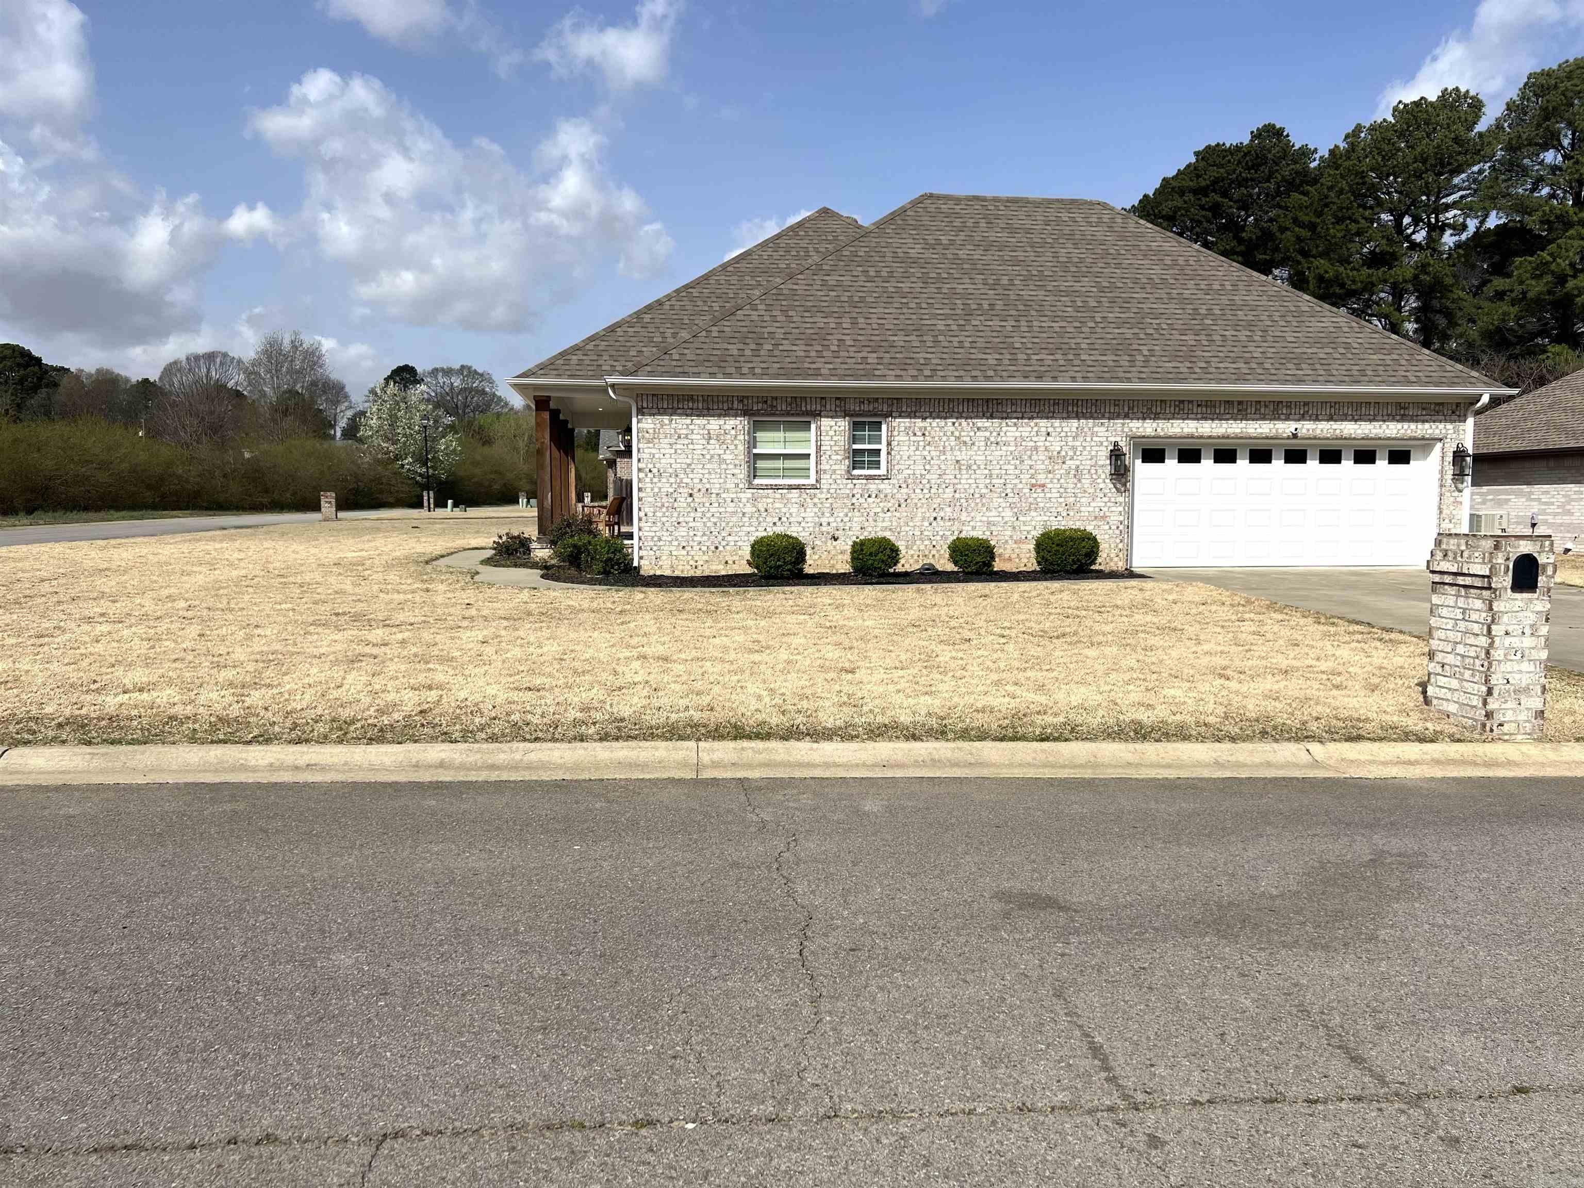
    Brick

  • Parking

    Garage Door Opener, Garage

  • Patio and Porch Features

    Patio, Covered

  • Pool

    No

Area & Lot

  • Lot Features

    Corner Lot, Level

  • Lot Size(acres)

    0.18

  • Property Type

    Residential

  • Property Sub Type

    Single Family Residence

  • Architectural Style

    Traditional

Price

  • Sales Price

    $284,900

  • Tax Amount

    $1,461.19

  • Sq. Footage

    1,730

  • Price/SqFt

    $164

HOA

  • Association

    No

Property Resources

  • Horse Property

    NO

School District

  • Elementary School

    N/A

  • Middle School

    N/A

  • High School

    N/A

Property Features

  • New Construction

    NO

  • Sewer

    Public Sewer

  • Water Source

    Public

Schedule a Showing

Showing scheduled successfully.

<
>
IN PERSON
VIA CHAT

What is 3 + 4 ?


Change time

Mortgage calculator

Estimate your monthly mortgage payment, including the principal and interest, property taxes, and HOA. Adjust the values to generate a more accurate rate.

Your payment

Principal and Interest:

$

Property taxes:

$

HOA fees:

$

Total loan payment:

$

Total interest amount:

$

Location

County

White

Elementary School

Middle School

High School

Listing Courtesy of Janice Wright , Dalrymple

RealHub Information is provided exclusively for consumers' personal, non-commercial use, and it may not be used for any purpose other than to identify prospective properties consumers may be interested in purchasing. All information deemed reliable but not guaranteed and should be independently verified. All properties are subject to prior sale, change or withdrawal. RealHub website owner shall not be responsible for any typographical errors, misinformation, misprints and shall be held totally harmless.

Agent Mikki Dennis

Broker / Owner / REALTOR®

Mikki Dennis

Call Mikki today to schedule a private showing.


* Listings on this website come from the FMLS IDX Compilation and may be held by brokerage firms other than the owner of this website. The listing brokerage is identified in any listing details. Information is deemed reliable but is not guaranteed. If you believe any FMLS listing contains material that infringes your copyrighted work please click here to review our DMCA policy and learn how to submit a takedown request.© 2024 FMLS.
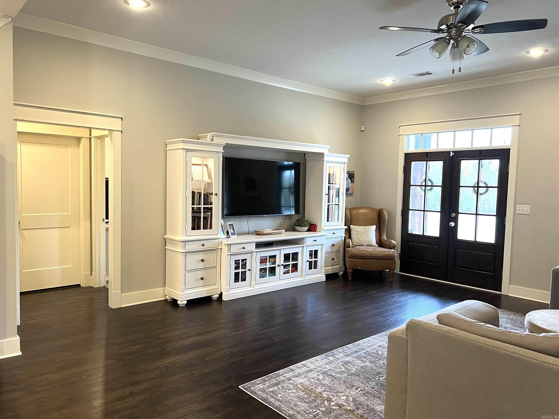
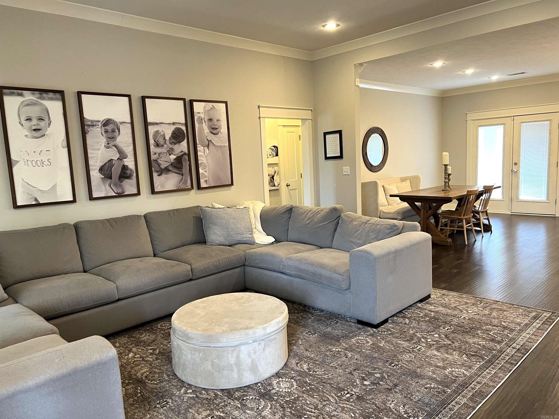
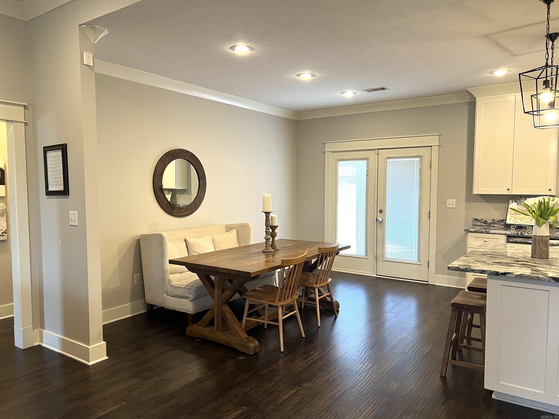
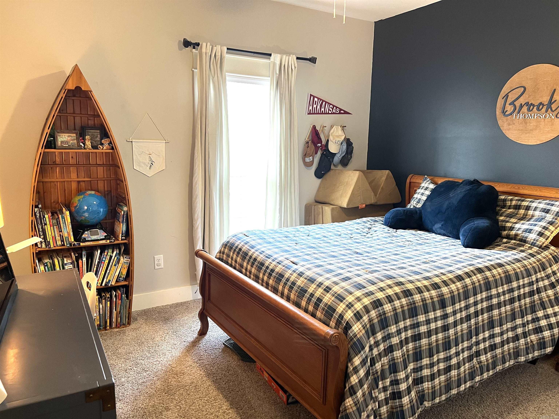
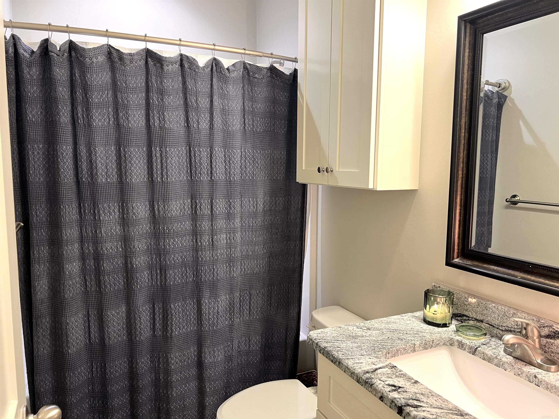
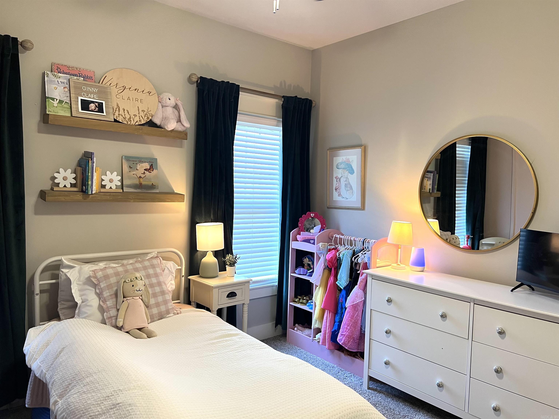
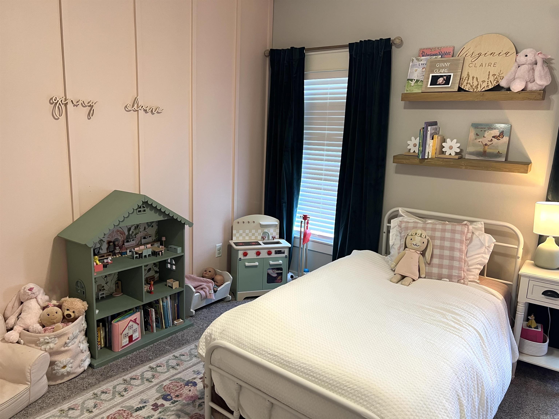
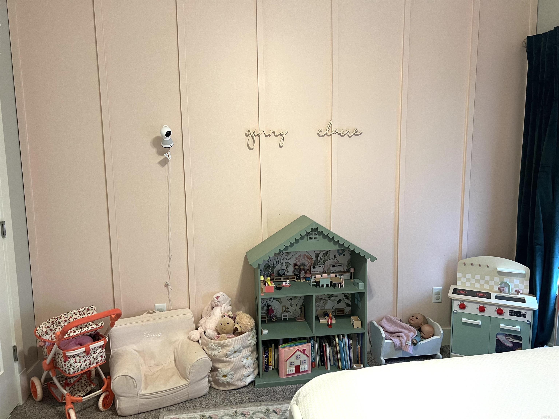
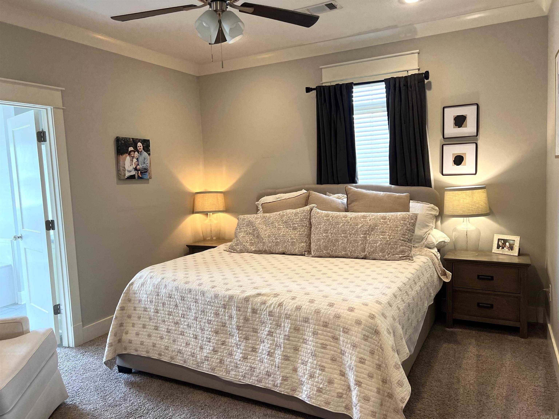
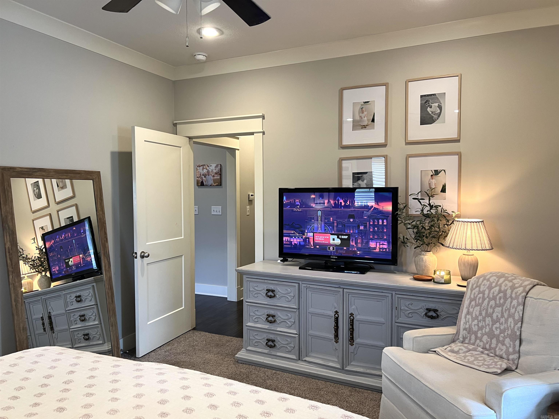
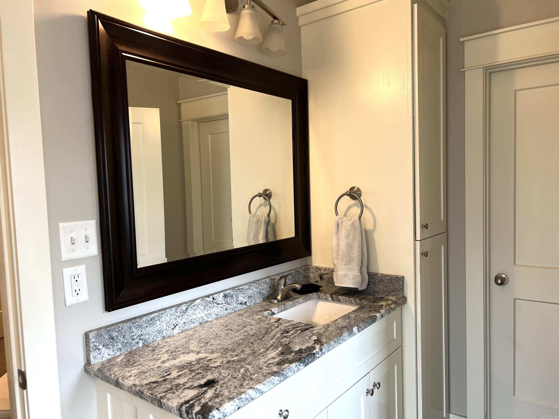
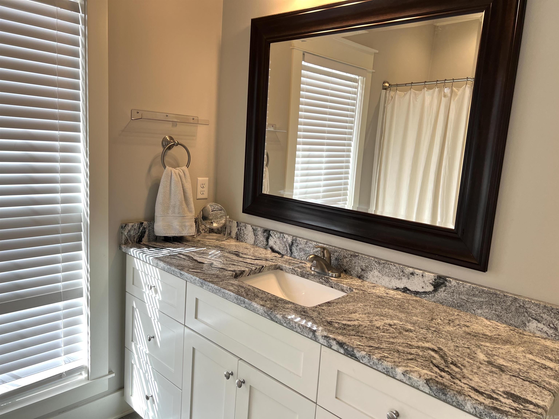
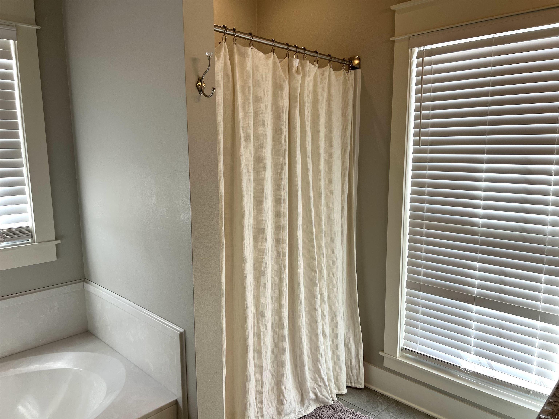
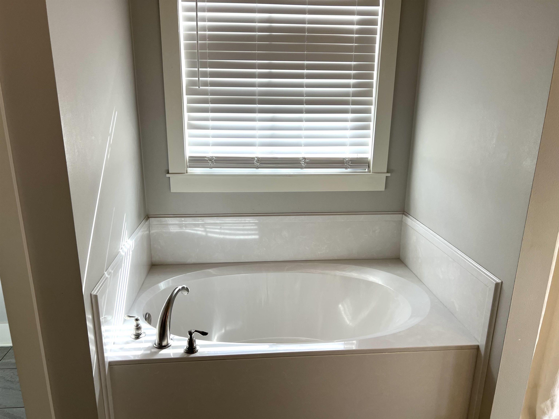
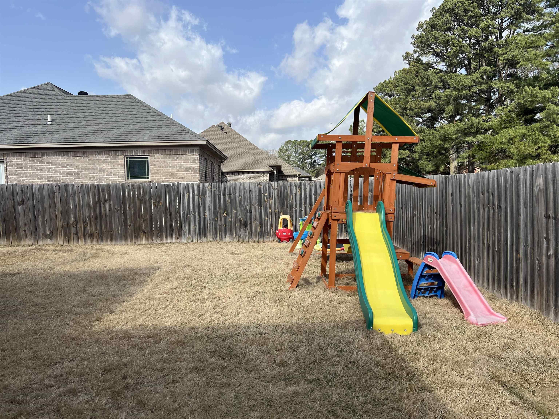
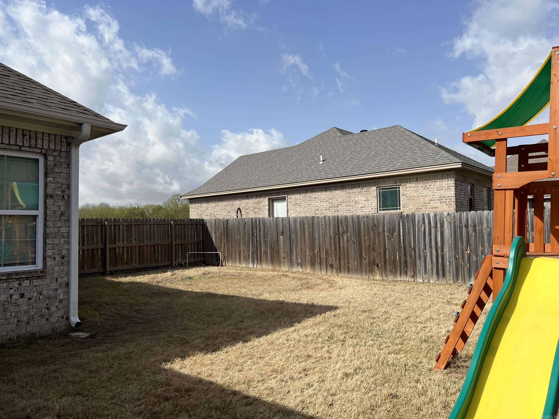
Better schedule your tour quick, this one won't last long! Beautiful home, open floor plan features luxury vinyl flooring and 10 ft ceilings in living and kitchen area. Kitchen features granite countertops with abundance of cabinetry, breakfast bar and stainless steel appliances. Spacious living area with plenty of natural light. Master suite features double vanities, soaking tub and separate shower. Split floor plan with nice size guest bedrooms and bath. Located in small quiet neighborhood, fully fenced backyard and covered patio. Call for your personal tour today.

704 Laurel Court

Message successfully sent.

What would you like to know?

What is 3 + 4 ?

I agree to receive email communication and understand I can unsubscribe at any time.

I agree to be contacted by All Around Real Estate via call, email, and text for real estate services. To opt out, you can reply 'stop' at any time or reply 'help' for assistance. You can also click the unsubscribe link in the emails. Message and data rates may apply. Message frequency may vary. Privacy Policy

Related Properties

New on site 1 day ago
The gorgeous Lowell II plan is rich with curb appeal with its welcoming covered front porch and front yard landscaping. This home features an open floor plan with 3 bedrooms, 2 bathrooms, and an expansive living area. Also enjoy a flexible breakfast/dining area, and a beautiful kitchen fully equipped with energy-efficient appliances, ample counterspace, and a sizable pantry for the adventurous home chef. Learn more about this home today!   **SEE SHOWING REMARKS & AGENT REMARKS FOR IMPORTANT INFORMATION**
#26029881

Searcy

1404 Manor Oaks Boulevard

3 Beds

2 Baths

1,633 Sq.Ft.

$245,400

MLS#: 26029881

New on site 1 day ago
Three bedrooms and three full baths within walking distance of Searcy High School! This brick and frame house is ideal for families needing two master suites on opposite ends of the house. Back yard is fenced with a downslope view of pastureland from a covered patio. Living area is open to kitchen and breakfast nook. Built-ins, walk-in shower, large pantry and low energy bills. More square footage than any of the other houses in the neighborhood. Do you need it furnished with the items in the photos? Just ask. They are negotiable. Fridge and appliances included in the price. More photos to be posted soon. Family is in the midst of moving.
#26029837

Searcy

612 Sanibel Street

3 Beds

3 Baths

1,665 Sq.Ft.

$315,000

MLS#: 26029837

New on site 1 day ago
Three bed, 2 bath split floorplan brick house with 2 car garage in West Searcy! Living room has vaulted ceiling with wood laminate floors. Ceramic tile baths, laundry, dining & kitchen. Wood privacy fenced in backyard. Dining room with bay windows for natural light. NEW HVAC in 2023, NEW water heater in 2020 & NEW garbage disposal in 2025. Breakfast bar & built in range in kitchen, refrigerator can stay. Appointment Only, 24-hour notice. More photos coming soon! See agent remarks.
#26029818

Searcy

2304 Normandy Lane

3 Beds

2 Baths

1,928 Sq.Ft.

$255,000

MLS#: 26029818

Welcome to 14 Jenny Lynne Drive in Searcy, Arkansas! Offering 2,438 sq. ft., this spacious home features 5 bedrooms, 2.5 bathrooms, two living areas, and a formal dining room, providing plenty of space for everyday living and entertaining. The generously sized bedrooms offer comfort for the whole family. A new roof will be installed prior to closing, and both water heaters were replaced in 2023, giving added peace of mind. Additional features include a sprinkler system, a mini-split unit in the garage, and a large fenced backyard with plenty of room to enjoy the outdoors. Conveniently located just minutes from shopping, dining, schools, and other amenities, this home offers the perfect combination of space, updates, and location. Call today to schedule your personal tour!
#26029157

Searcy

14 Jenny Lynne Drive

5 Beds

2 Baths

2,438 Sq.Ft.

$319,900

MLS#: 26029157

This new single-story Carson plan combines comfort and style. An open-plan layout connects the welcoming living room, modern kitchen and dining area, which enjoys direct access to the rear patio. Situated on opposite sides of the home for enhanced privacy are three secondary bedrooms and the serene owner’s suite, equipped with an attached bathroom and walk-in closet.  **SEE SHOWING REMARKS & AGENT REMARKS FOR IMPORTANT INFORMATION**
#26029012

Searcy

1207 Manor Oaks Boulevard

4 Beds

2 Baths

1,559 Sq.Ft.

$239,900

MLS#: 26029012

Price reduced
The gorgeous Washington plan is loaded with curb appeal with its charming covered front porch, brick columns, and arch-top windows. This home features a split floor plan with 4 bedrooms, 2 bathrooms, an inviting entryway, a spacious master suite, and a stunning kitchen/dining area fully equipped with energy-efficient appliances, ample counter space, and a convenient pantry. Learn more about this home today!   **SEE SHOWING REMARKS & AGENT REMARKS FOR IMPORTANT INFORMATION**
#26029000

Searcy

1406 Manor Court

4 Beds

2 Baths

1,652 Sq.Ft.

$243,400

MLS#: 26029000

Price reduced
Credit towards buyers closing costs available with at transferable 2-10 home warranty! Built in 2024, this well-maintained 4-bedroom, 2-bath home offers 1,591 square feet of thoughtfully designed living space on a spacious 0.26-acre lot. Recent improvements include fresh interior paint, a newly installed privacy fence, and a storage shed providing additional space for tools, equipment, or hobbies. The functional floor plan offers comfortable living and entertaining areas, while the large lot provides plenty of room to enjoy outdoor activities. Move-in ready and conveniently located, this home offers the benefits of newer construction without the wait. Schedule your showing today! **Agents see remarks**
#26029104

Searcy

1811 Rockwood Drive

4 Beds

2 Baths

1,591 Sq.Ft.

$244,999

MLS#: 26029104

This beautiful home has been kept in immaculate condition and features a spacious living room with vaulted ceilings and wood laminate flooring, and a beautiful kitchen with updated quartz countertops and backsplash AND a brand new air conditioner that was installed this summer!  Other features include a split floor plan with laminate flooring leading to the two guests rooms with a bath in between.  The primary bedroom also has laminate flooring with tray ceilings, crown molding and a nice walk-in closet. French doors lead to the back yard that is full privacy fenced and has a lovely covered back patio! Don't let this move-in ready home get away!
#26028132

Searcy

301 Crain

3 Beds

2 Baths

1,534 Sq.Ft.

$249,900

MLS#: 26028132

Welcome to this beautifully remodeled home located in Searcy! 3 spacious bedrooms, plus an office/flex space and 3 full bathrooms! This property perfectly combines modern updates with comfortable living, creating a fresh and inviting atmosphere. The interior features fresh paint and new flooring throughout. The kitchen is equipped with brand new stainless steel appliances, making cooking a delight. The spacious master suite includes a thoughtfully added master bedroom and bathroom, featuring a large tiled walk-in shower, a roomy walk-in closet with ample storage, and a full-length mirror. The backyard is an oasis with a new back deck and an updated back patio, featuring stained tongue and groove and new ceiling fans for relaxation. Additional features include a 3 year old HVAC system. The home sits on a 2.6-acre lot, offering plenty of space for outdoor activities and privacy. This move-in-ready home is waiting for its new owners. With its numerous updates and convenient location, it’s a must-see for anyone looking to settle down in Searcy! Agents please measure for sq ft accuracy.
#26027419

Searcy

2376 S Hwy 267

3 Beds

3 Baths

2,072 Sq.Ft.

$320,000

MLS#: 26027419

Discover the exquisite Fenway plan, distinguished by its captivating covered front porch and meticulously landscaped front yard, which enhances its curb appeal. This home offers an open floor plan with 3 bedrooms and 2 bathrooms, providing ample space for comfortable living. The expansive family room serves as a central hub for relaxation and social gatherings. Enjoy meals in the cozy breakfast or dining area, adjacent to a beautiful kitchen equipped with energy-efficient appliances, generous counter space, and a spacious pantry—perfect for preparing and enjoying delicious family meals. Additionally, the covered entryway adds to the home's inviting charm. Learn more about the Fenway plan today and envision how it can elevate your lifestyle!   **SEE SHOWING REMARKS & AGENT REMARKS FOR IMPORTANT INFORMATION**
#26027132

Searcy

906 Magnolia Springs Drive

3 Beds

2 Baths

1,446 Sq.Ft.

$229,900

MLS#: 26027132

 - property

Send a message

Message successfully sent.

Your message

What is 3 + 4 ?

Reason for contacting?

I agree to receive email communication and understand I can unsubscribe at any time.

I agree to be contacted by All Around Real Estate via call, email, and text for real estate services. To opt out, you can reply 'stop' at any time or reply 'help' for assistance. You can also click the unsubscribe link in the emails. Message and data rates may apply. Message frequency may vary. Privacy Policy

Sign Out

Virtual Assistant

Would you like to take the next step with this property? We can help you schedule a showing or virtual tour, or send you more details.

Yes, I would like more information.

Thank You for Your Reply, One of Our Agents will contact you as soon as possible

No, maybe later.

Thank you, you can always contact me via email, phone number or through the contact form.

Realhub AI

Lucy - Your AI-Powered Realtor

Update Your Temporary Password

Personalize your search

Enter your email and we'll notify you immediately when new listings match what you're looking for.

or enter email address

Already have an account ? Login here

Continue your home search

I agree to receive communications and understand I can unsubscribe at any time.

I agree to be contacted by All Around Real Estate via call, email, and text for real estate services. To opt out, you can reply 'stop' at any time or reply 'help' for assistance. You can also click the unsubscribe link in the emails. Message and data rates may apply. Message frequency may vary. Privacy Policy

Already have an account ? Login here

We use cookies

We use cookies primarily for analytics to enhance your experience. By accepting, you agree to our use of these cookies. You can manage your preferences or learn more about our cookies policy.

