Features & Amenities

Interior

  • Total Bedrooms

    3

  • Bathrooms

    1

  • 1/2 Bathrooms

    1

  • Basement YN

    YES

  • Cooling YN

    YES

  • Cooling

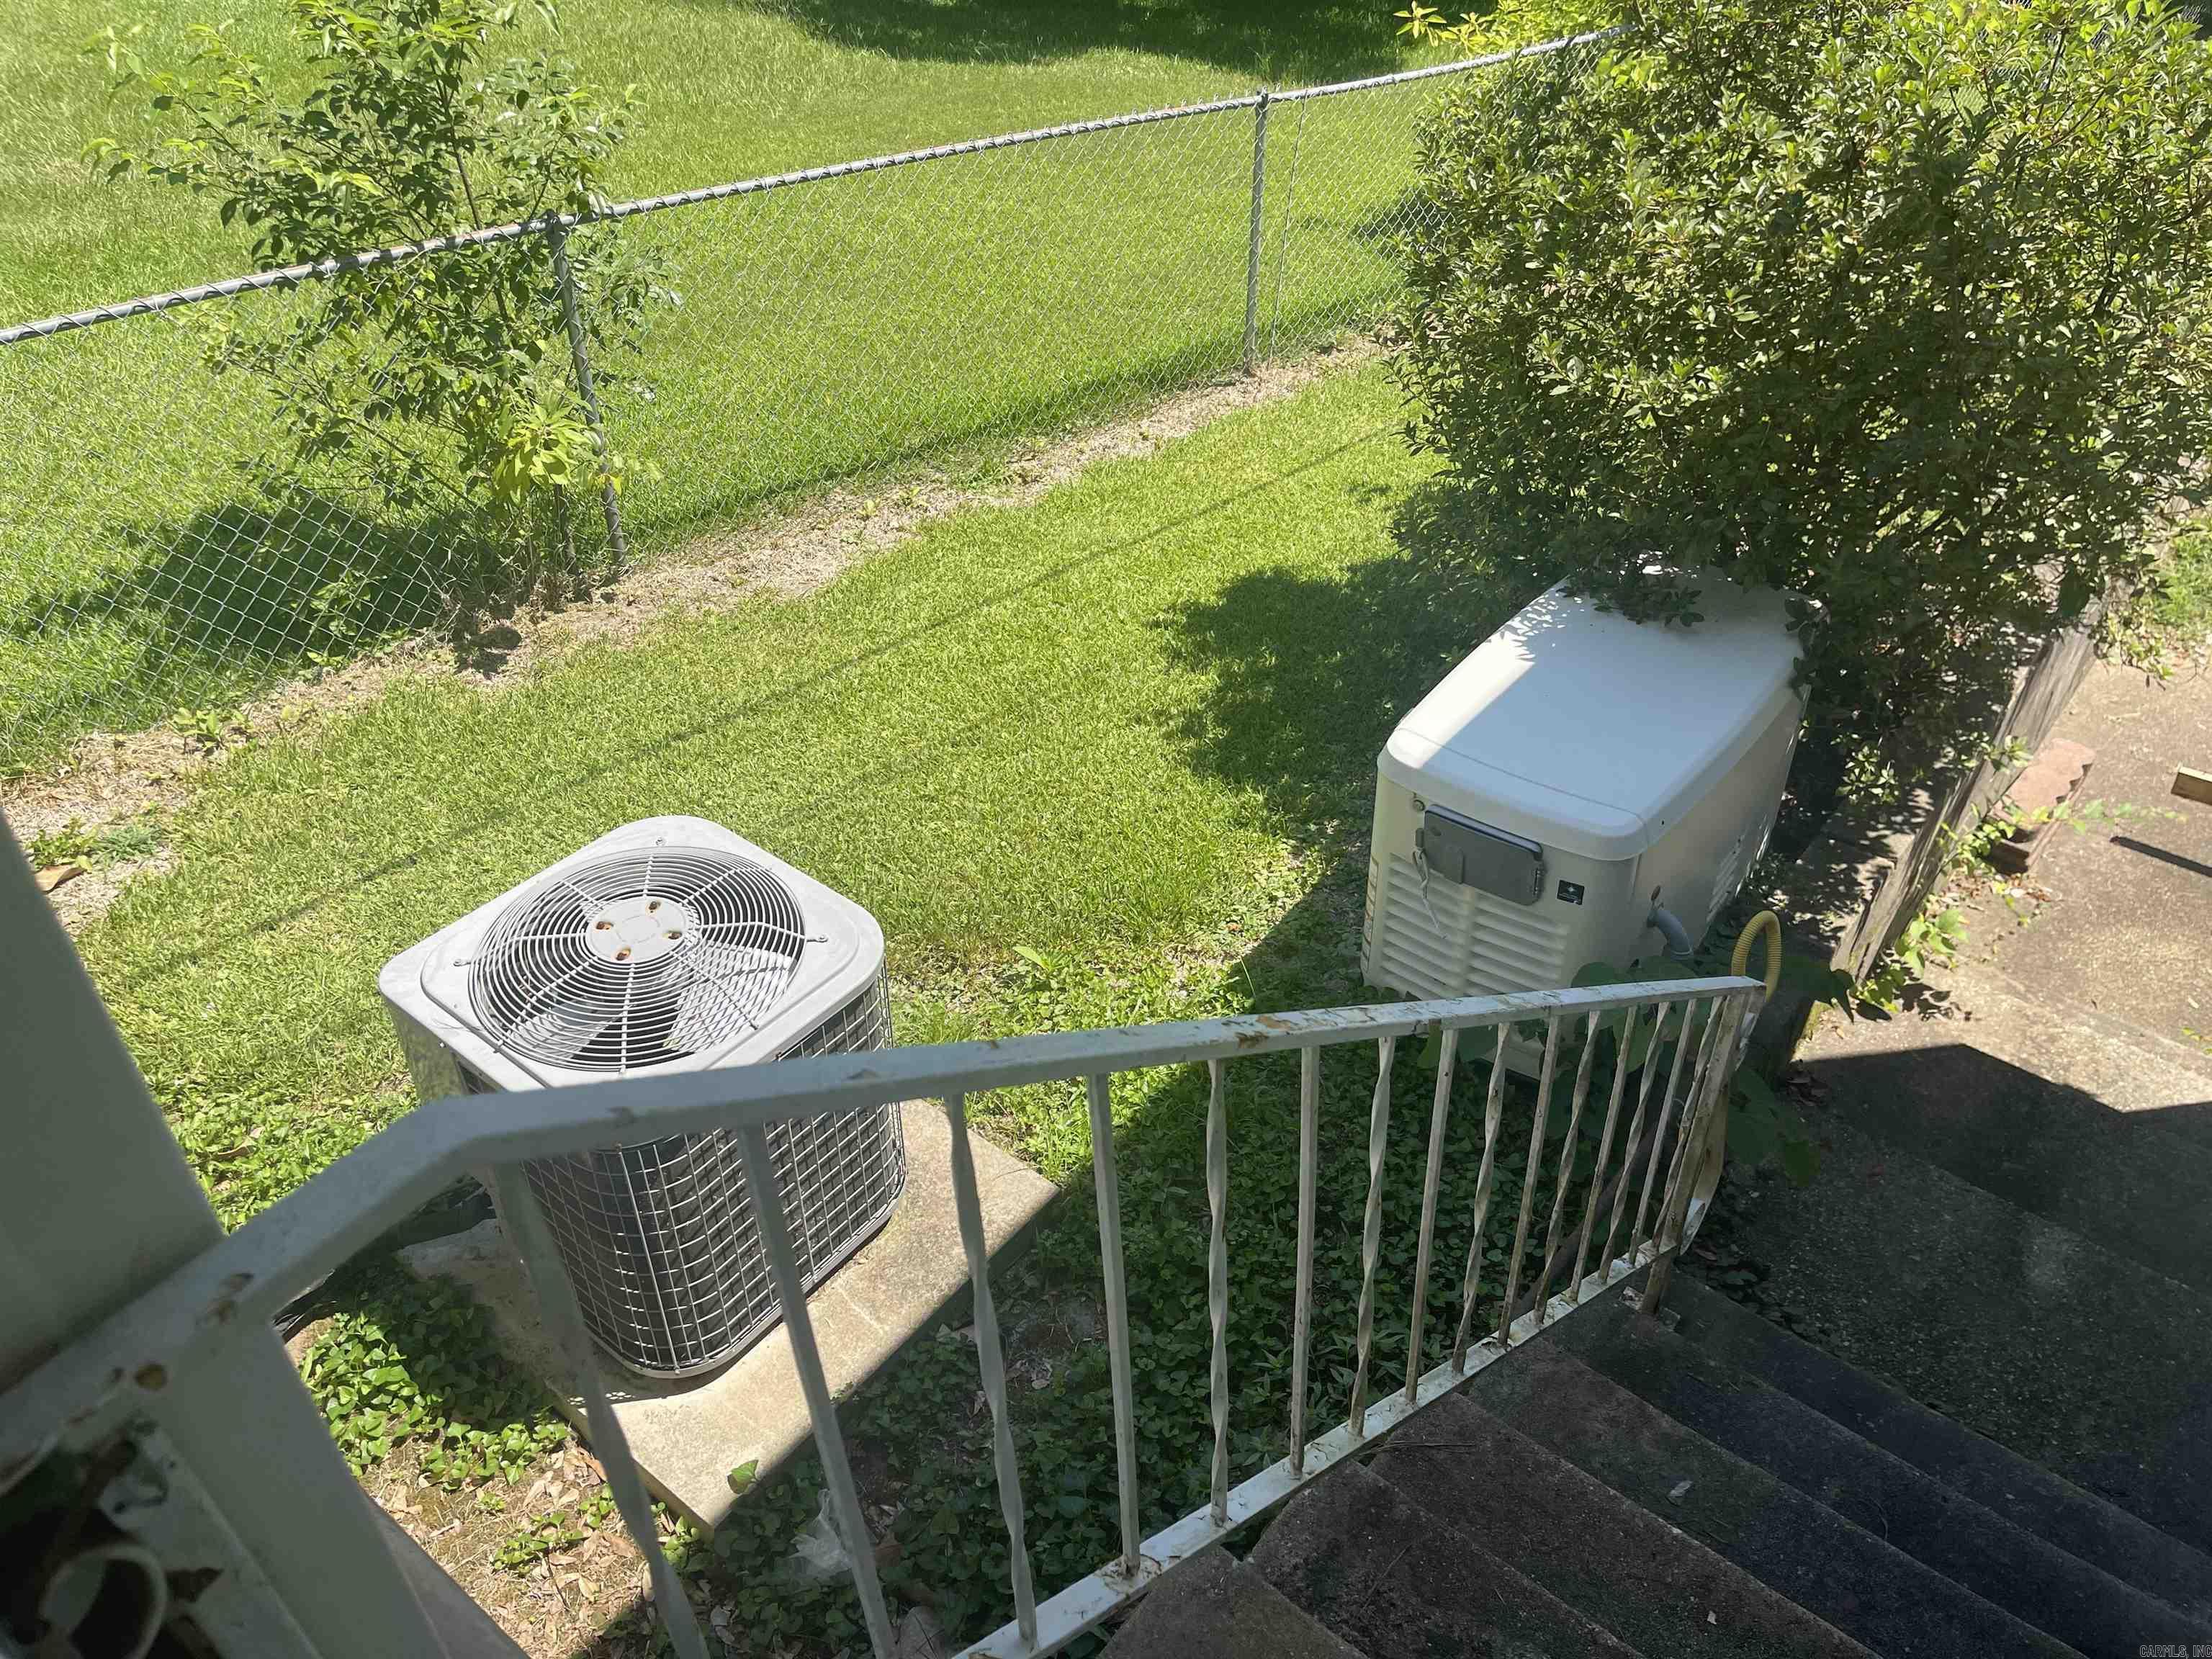
    Electric, Central Air

  • Heating YN

    YES

  • Heating

    Natural Gas, Central

  • Pet friendly

    N/A

Exterior

  • Garage

    No

  • Construction Materials

    Brick

  • Parking

    Carport

  • Patio and Porch Features

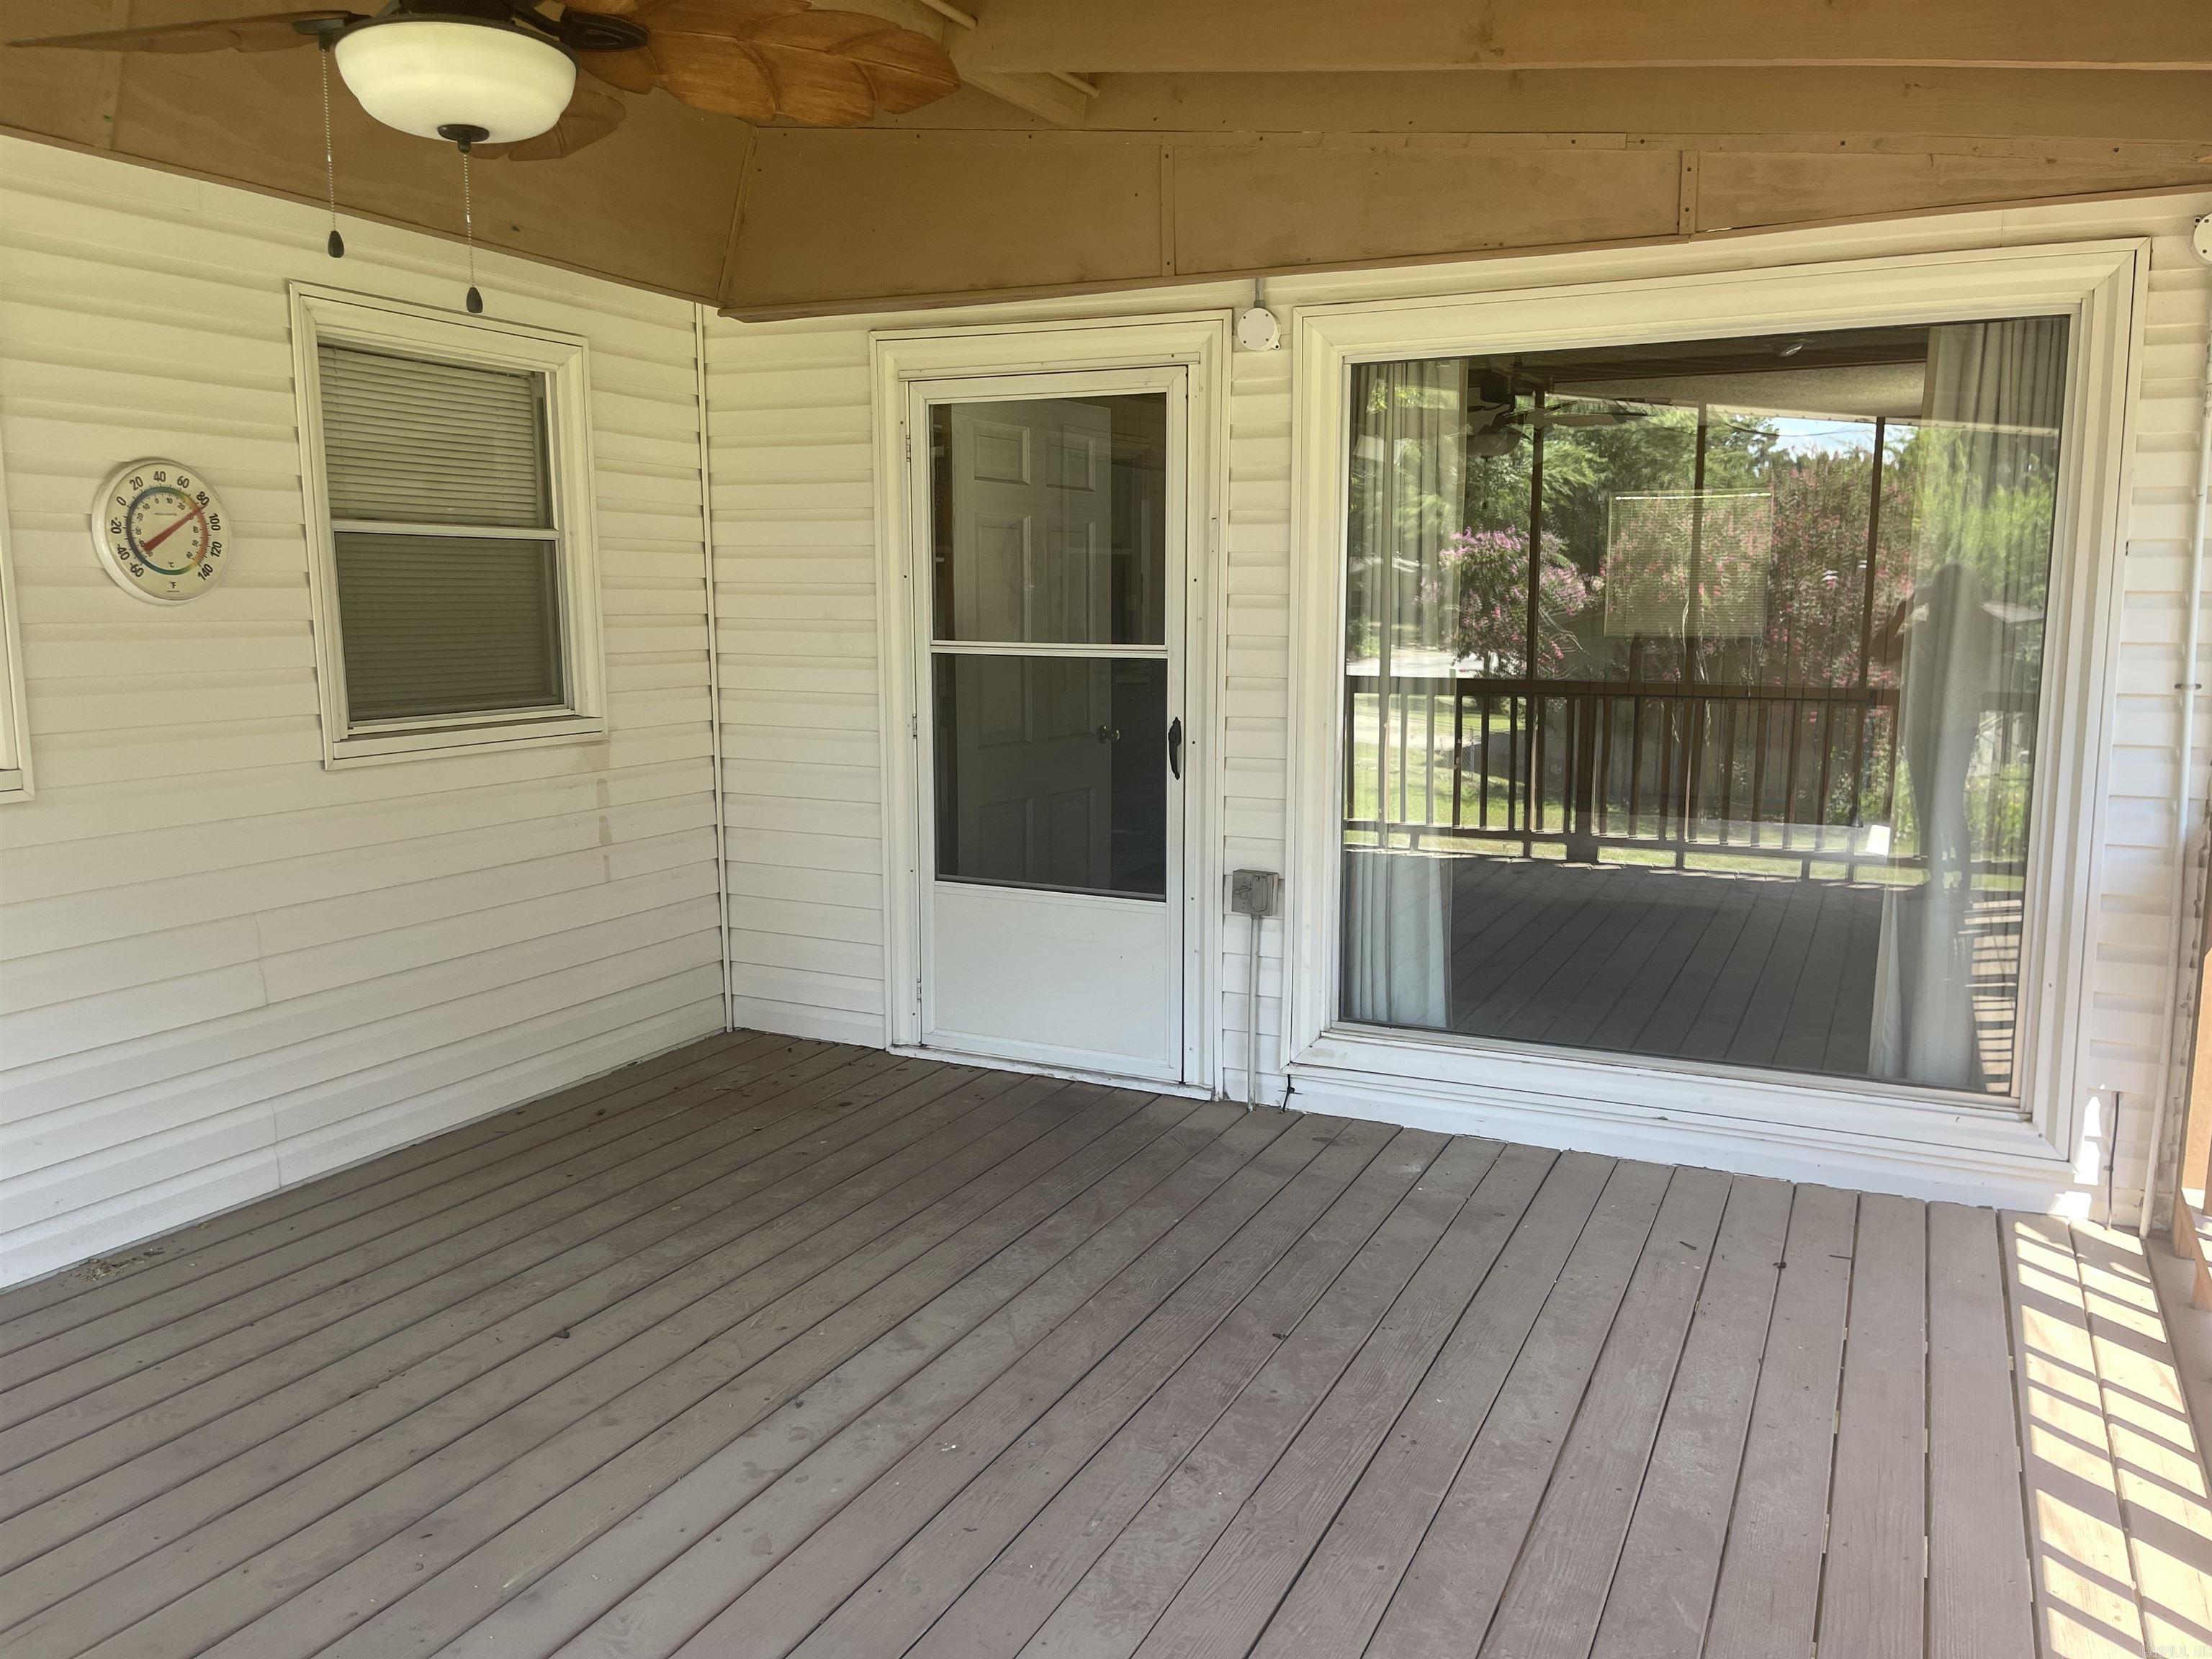
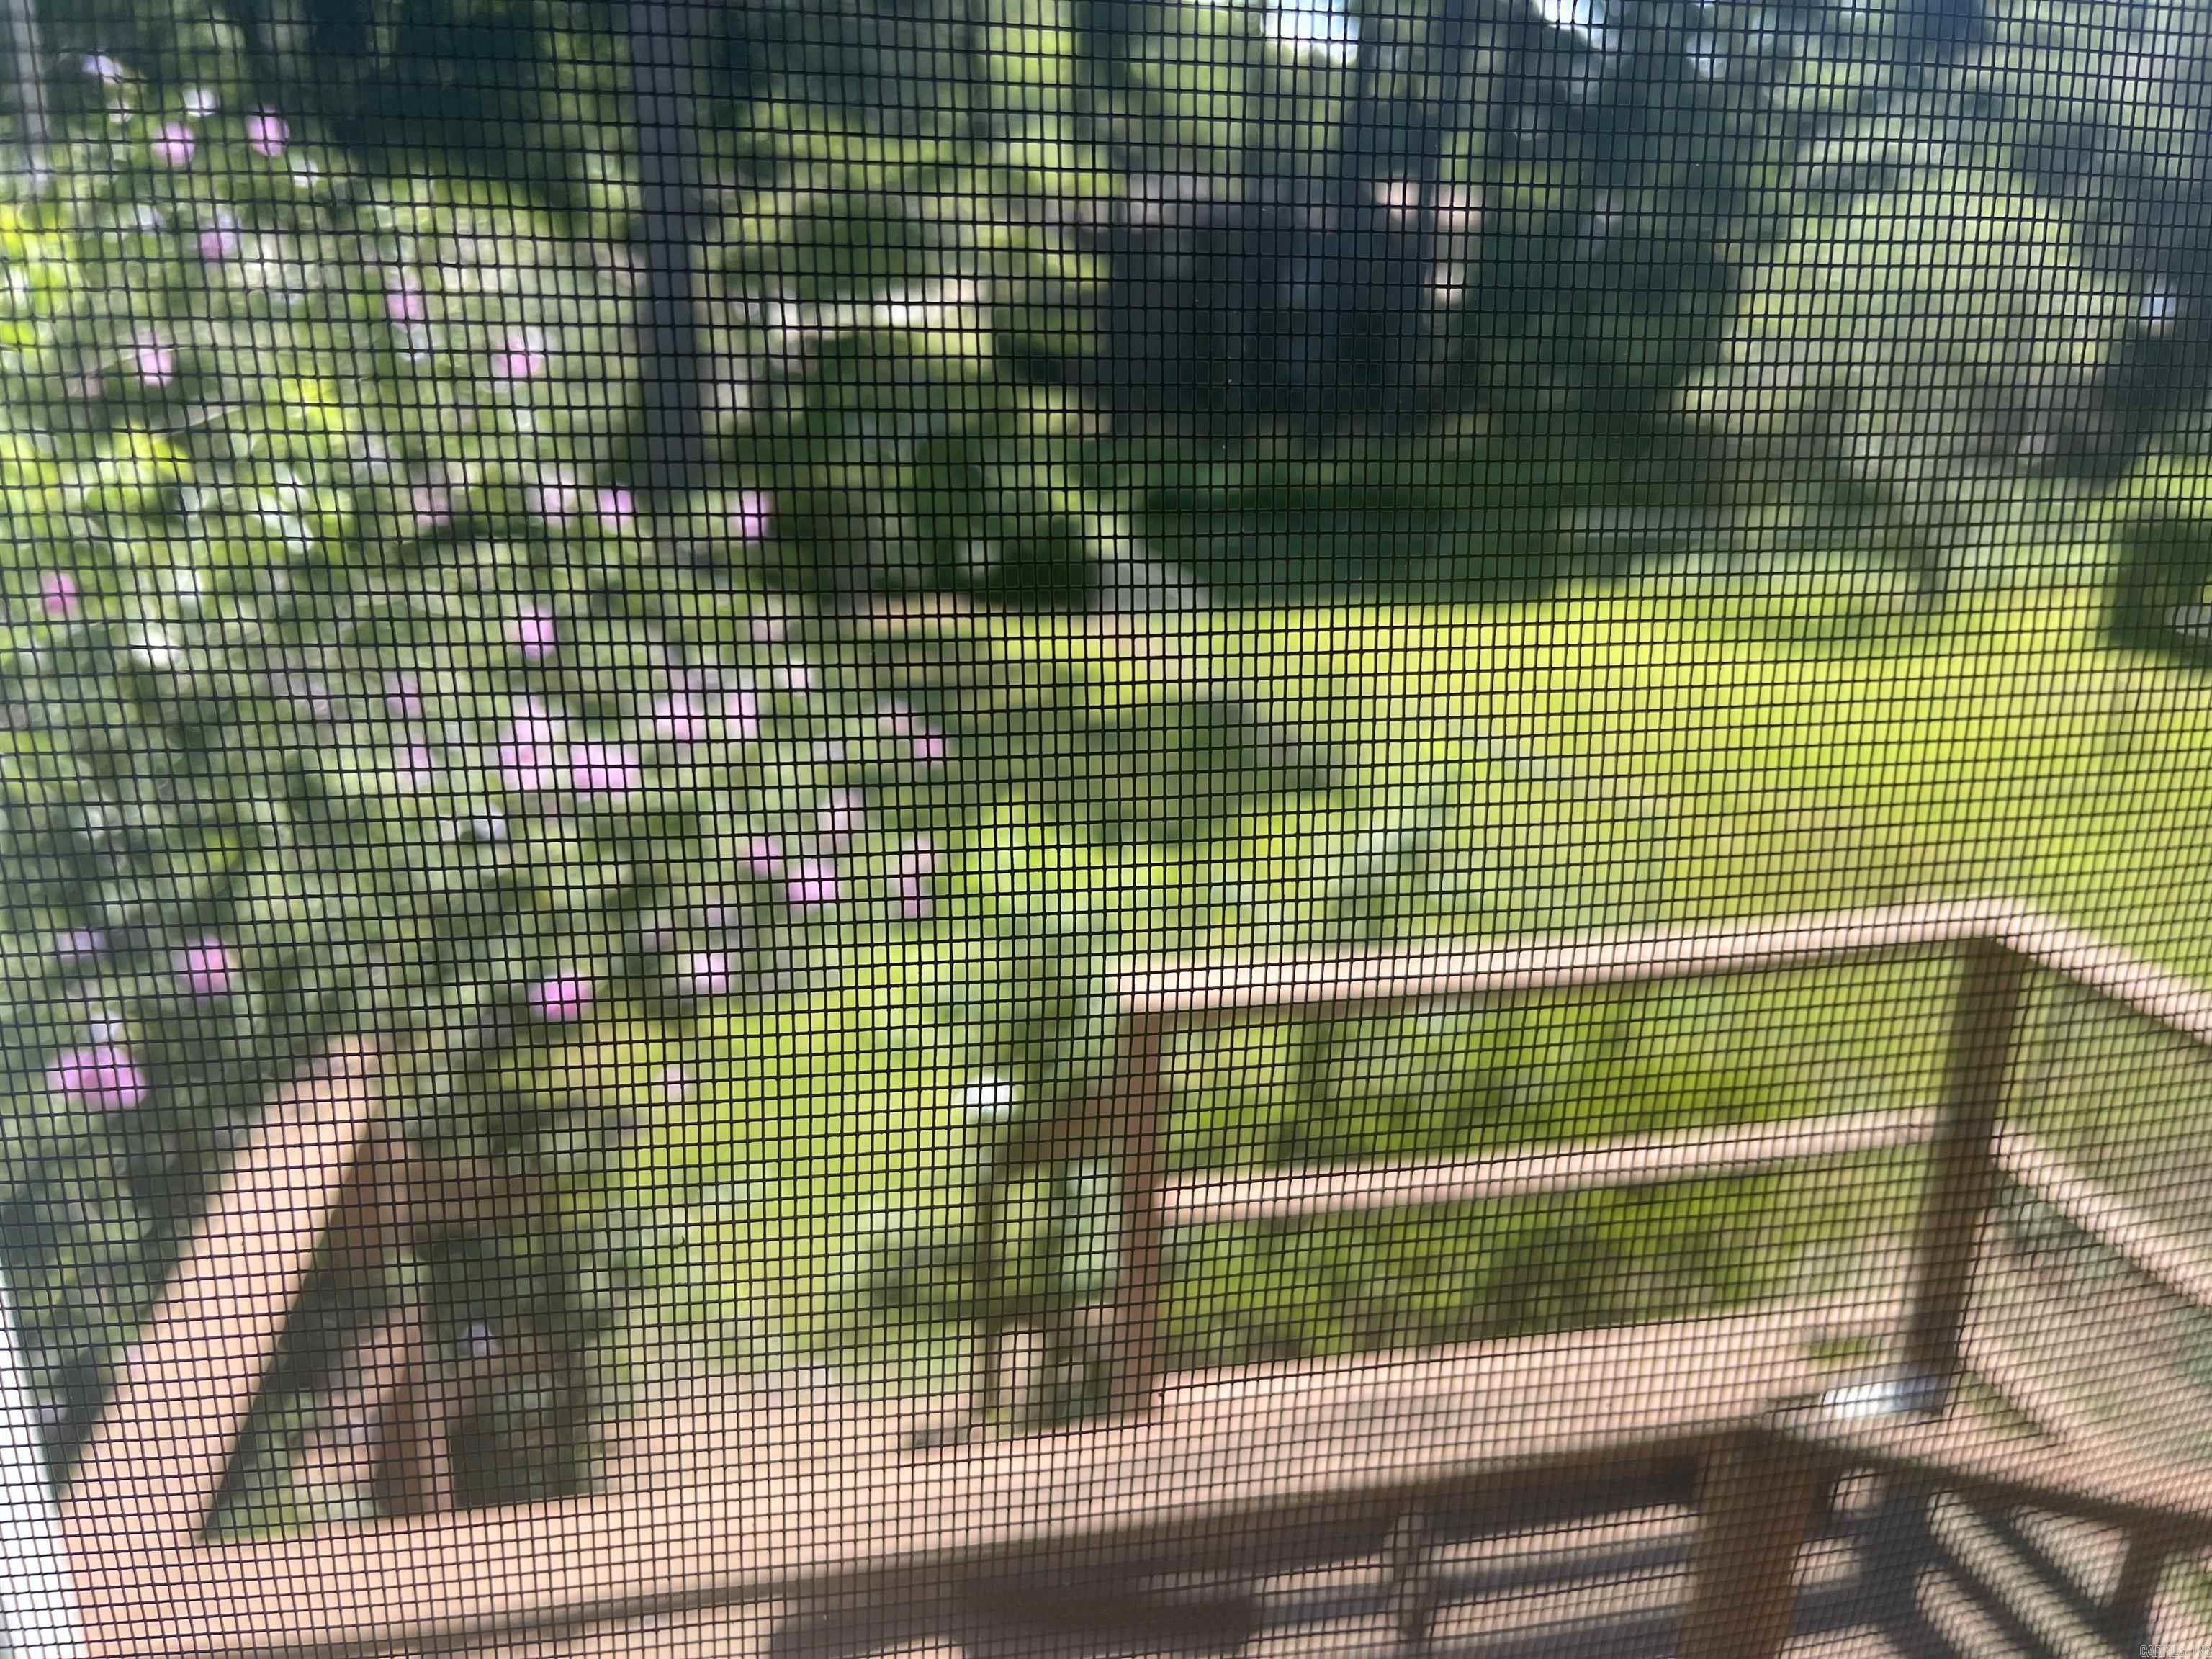
    Deck, Patio, Screened

  • Pool

    No

Area & Lot

  • Lot Features

    Sloped

  • Property Type

    Residential

  • Property Sub Type

    Single Family Residence

  • Architectural Style

    Traditional

Price

  • Sales Price

    $199,000

  • Tax Amount

    $1,421.01

  • Sq. Footage

    1,344

  • Price/SqFt

    $148

HOA

  • Association

    No

Property Resources

  • Horse Property

    NO

School District

  • Elementary School

    N/A

  • Middle School

    Benton

  • High School

    Benton

Property Features

  • New Construction

    NO

  • Sewer

    Public Sewer

  • Water Source

    Public

Schedule a Showing

Showing scheduled successfully.

<
>
IN PERSON
VIA CHAT

What is 3 + 4 ?


Change time

Mortgage calculator

Estimate your monthly mortgage payment, including the principal and interest, property taxes, and HOA. Adjust the values to generate a more accurate rate.

Your payment

Principal and Interest:

$

Property taxes:

$

HOA fees:

$

Total loan payment:

$

Total interest amount:

$

Location

County

Saline

Elementary School

Middle School

Benton

High School

Benton

Listing Courtesy of Terri Wise , Old South Realty

RealHub Information is provided exclusively for consumers' personal, non-commercial use, and it may not be used for any purpose other than to identify prospective properties consumers may be interested in purchasing. All information deemed reliable but not guaranteed and should be independently verified. All properties are subject to prior sale, change or withdrawal. RealHub website owner shall not be responsible for any typographical errors, misinformation, misprints and shall be held totally harmless.

Agent Lura Kitchens

REALTOR®

Lura Kitchens

Call Lura today to schedule a private showing.


* Listings on this website come from the FMLS IDX Compilation and may be held by brokerage firms other than the owner of this website. The listing brokerage is identified in any listing details. Information is deemed reliable but is not guaranteed. If you believe any FMLS listing contains material that infringes your copyrighted work please click here to review our DMCA policy and learn how to submit a takedown request.© 2024 FMLS.
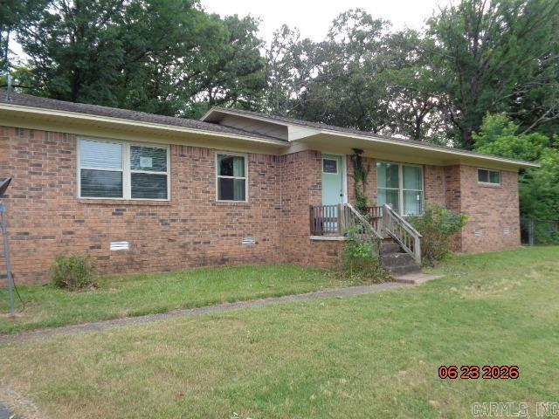
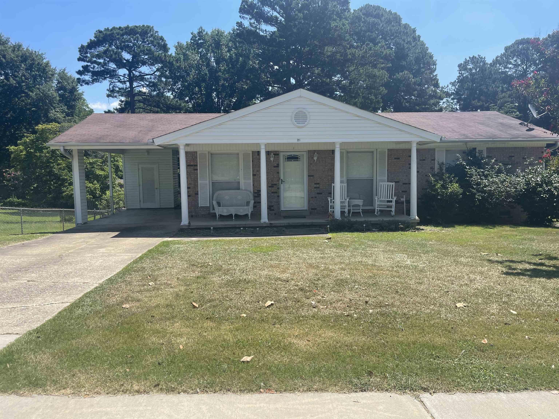
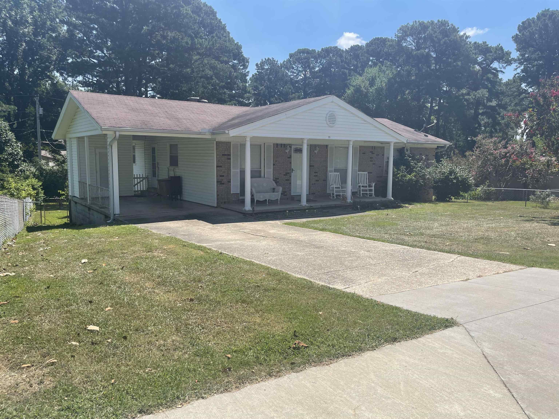
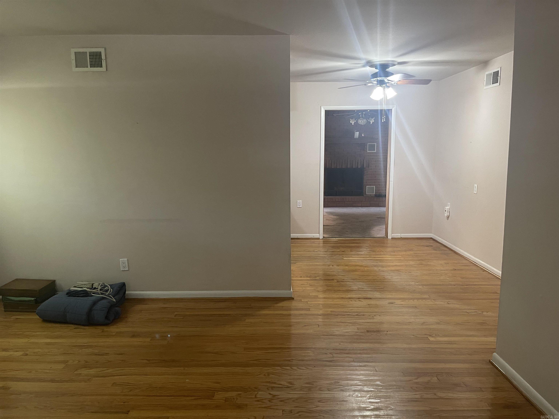
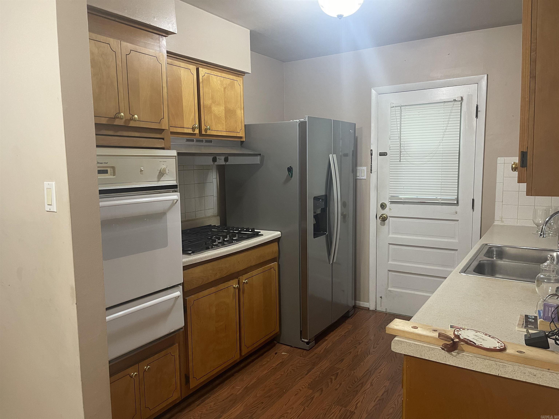
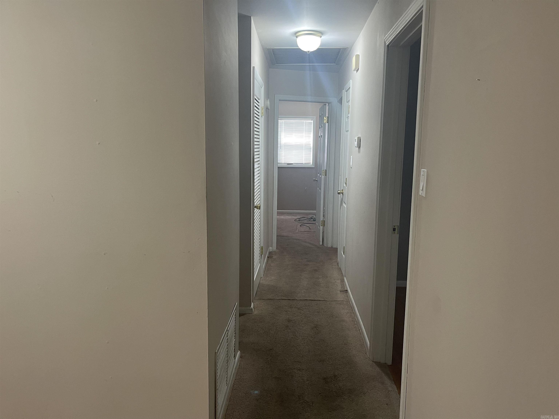
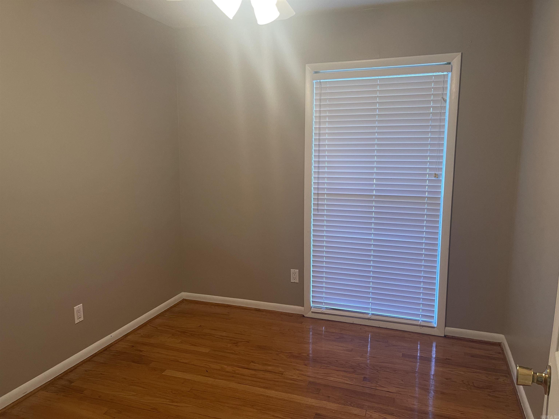
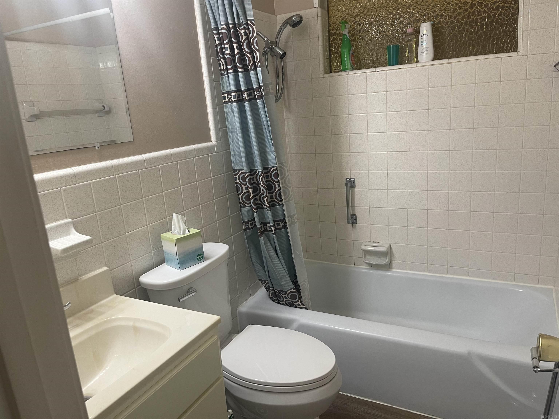
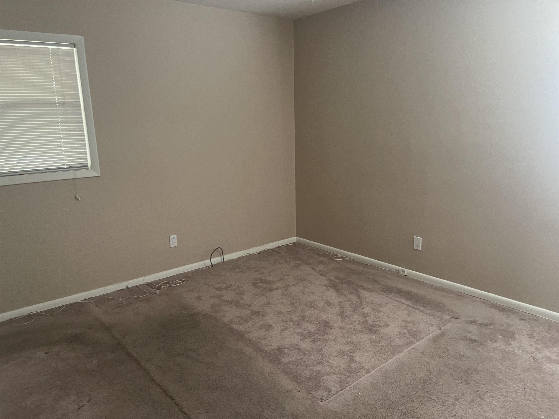
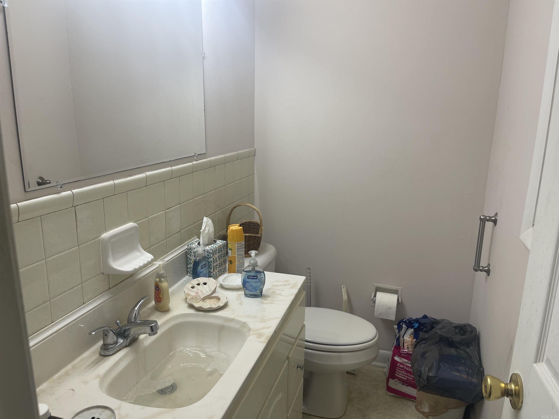
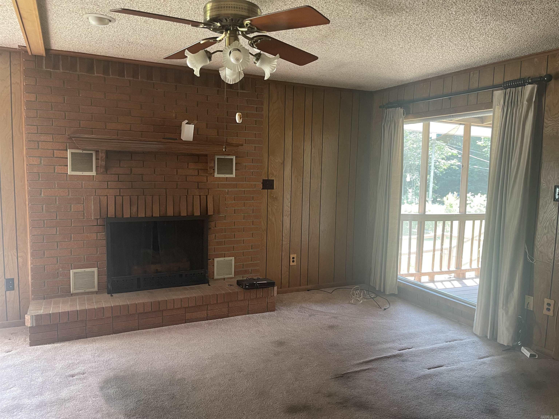
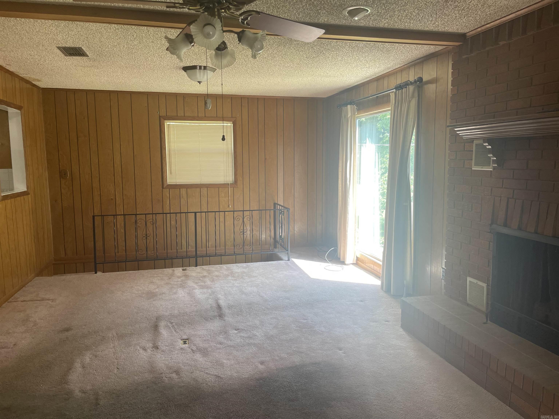
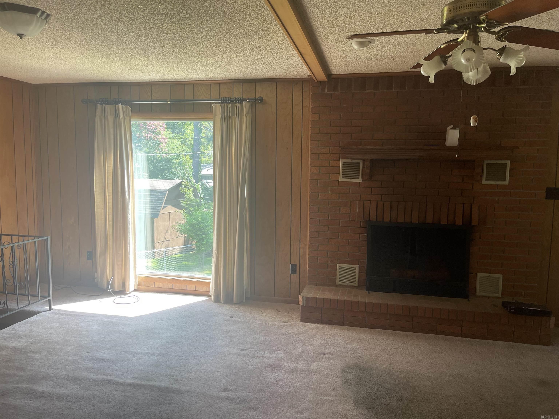
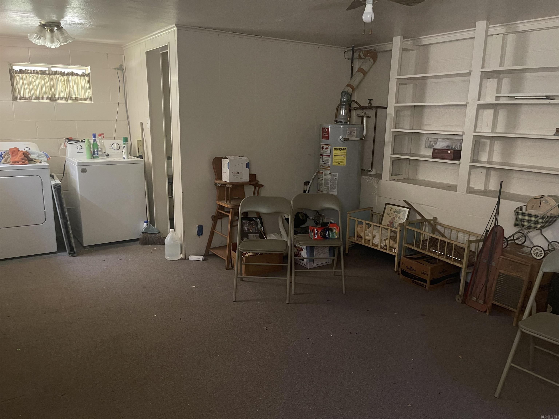
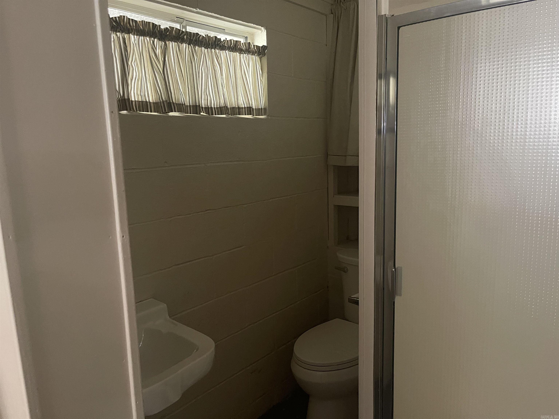
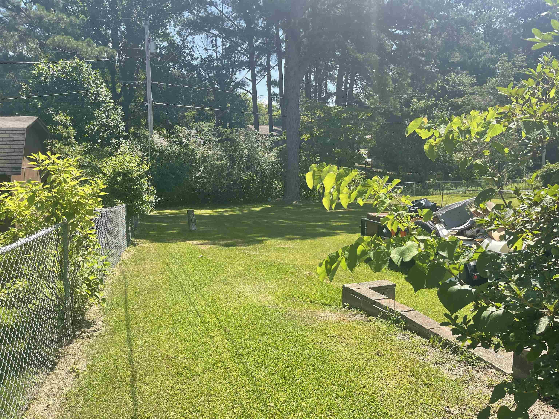
Great house in Benton School District. Brick and vinyl exterior with screened porch on back and fenced backyard. Features large bonus room with brick fireplace. Central heat and air are approximately eleven years old. Additional 336 s.f. in walkout basement with bathroom. Refrigerator, washer, dryer and generator stay. Must see.

713 Newcomb Drive

Message successfully sent.

What would you like to know?

What is 3 + 4 ?

I agree to receive email communication and understand I can unsubscribe at any time.

I agree to be contacted by All Around Real Estate via call, email, and text for real estate services. To opt out, you can reply 'stop' at any time or reply 'help' for assistance. You can also click the unsubscribe link in the emails. Message and data rates may apply. Message frequency may vary. Privacy Policy

Related Properties

New on site 2 days ago
One story Brick home on a nice corner lot. Home has had quiet a bit of recent remodeling. Nice two car carport on rear of house. Nice private backyard. Seller does not pay customary closing costs: including title policy, escrow fees, survey or transfer fees. Proof of funds required on cash transactions ; Lender Pre-Approval letter for financed offers (dated within last 30 days) “Property was built prior to 1978 and lead-based paint potentially exists”. Agents please see confidential remarks for offer instructions!!!!!!!!!!!!!!!!!
#26028182

Benton

2318 W Lakeview

3 Beds

2 Baths

1,770 Sq.Ft.

$229,000

MLS#: 26028182
New on site 1 day ago
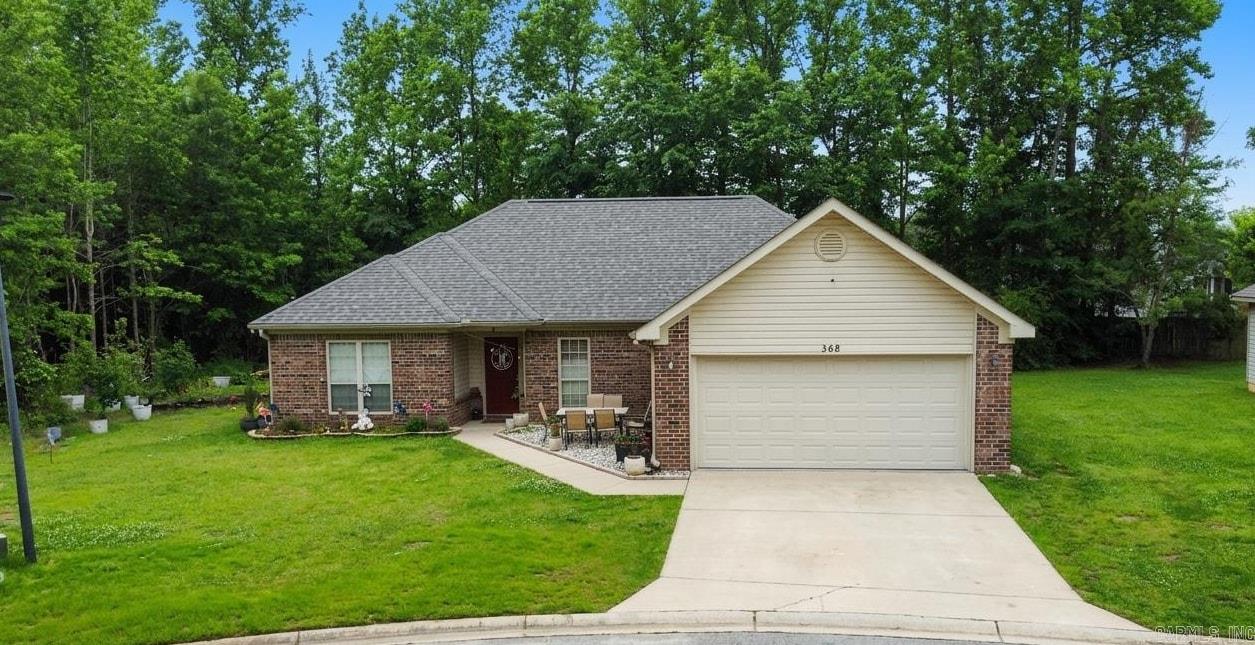
Welcome to 368 Meadow Creek Dr! This beautifully maintained, vacant, and move-in-ready home sits on an expansive corner lot in the desirable Meadow Creek community and Harmony Grove School District.  The thoughtfully updated interior features a modern kitchen with brand-new countertops, a stylish backsplash, a dedicated pantry, and a separate laundry room. Need a home office? The floor plan includes a versatile bonus room perfect for remote work. The spacious master suite offers a double vanity, private toilet room, and two walk-in closets.  Enjoy incredible structural peace of mind with a one-year-old roof and an AC system only 1–2 years old.  Bonus Buyer Incentive: To make this transition even sweeter, the seller is offering a $5,000 credit at closing for paint or cosmetic updates, allowing you to personalize this beautiful home from the moment you get the keys!
#26028326

Benton

368 Meadow Creek Drive

3 Beds

2 Baths

1,591 Sq.Ft.

$210,000

MLS#: 26028326
New on site 1 day ago
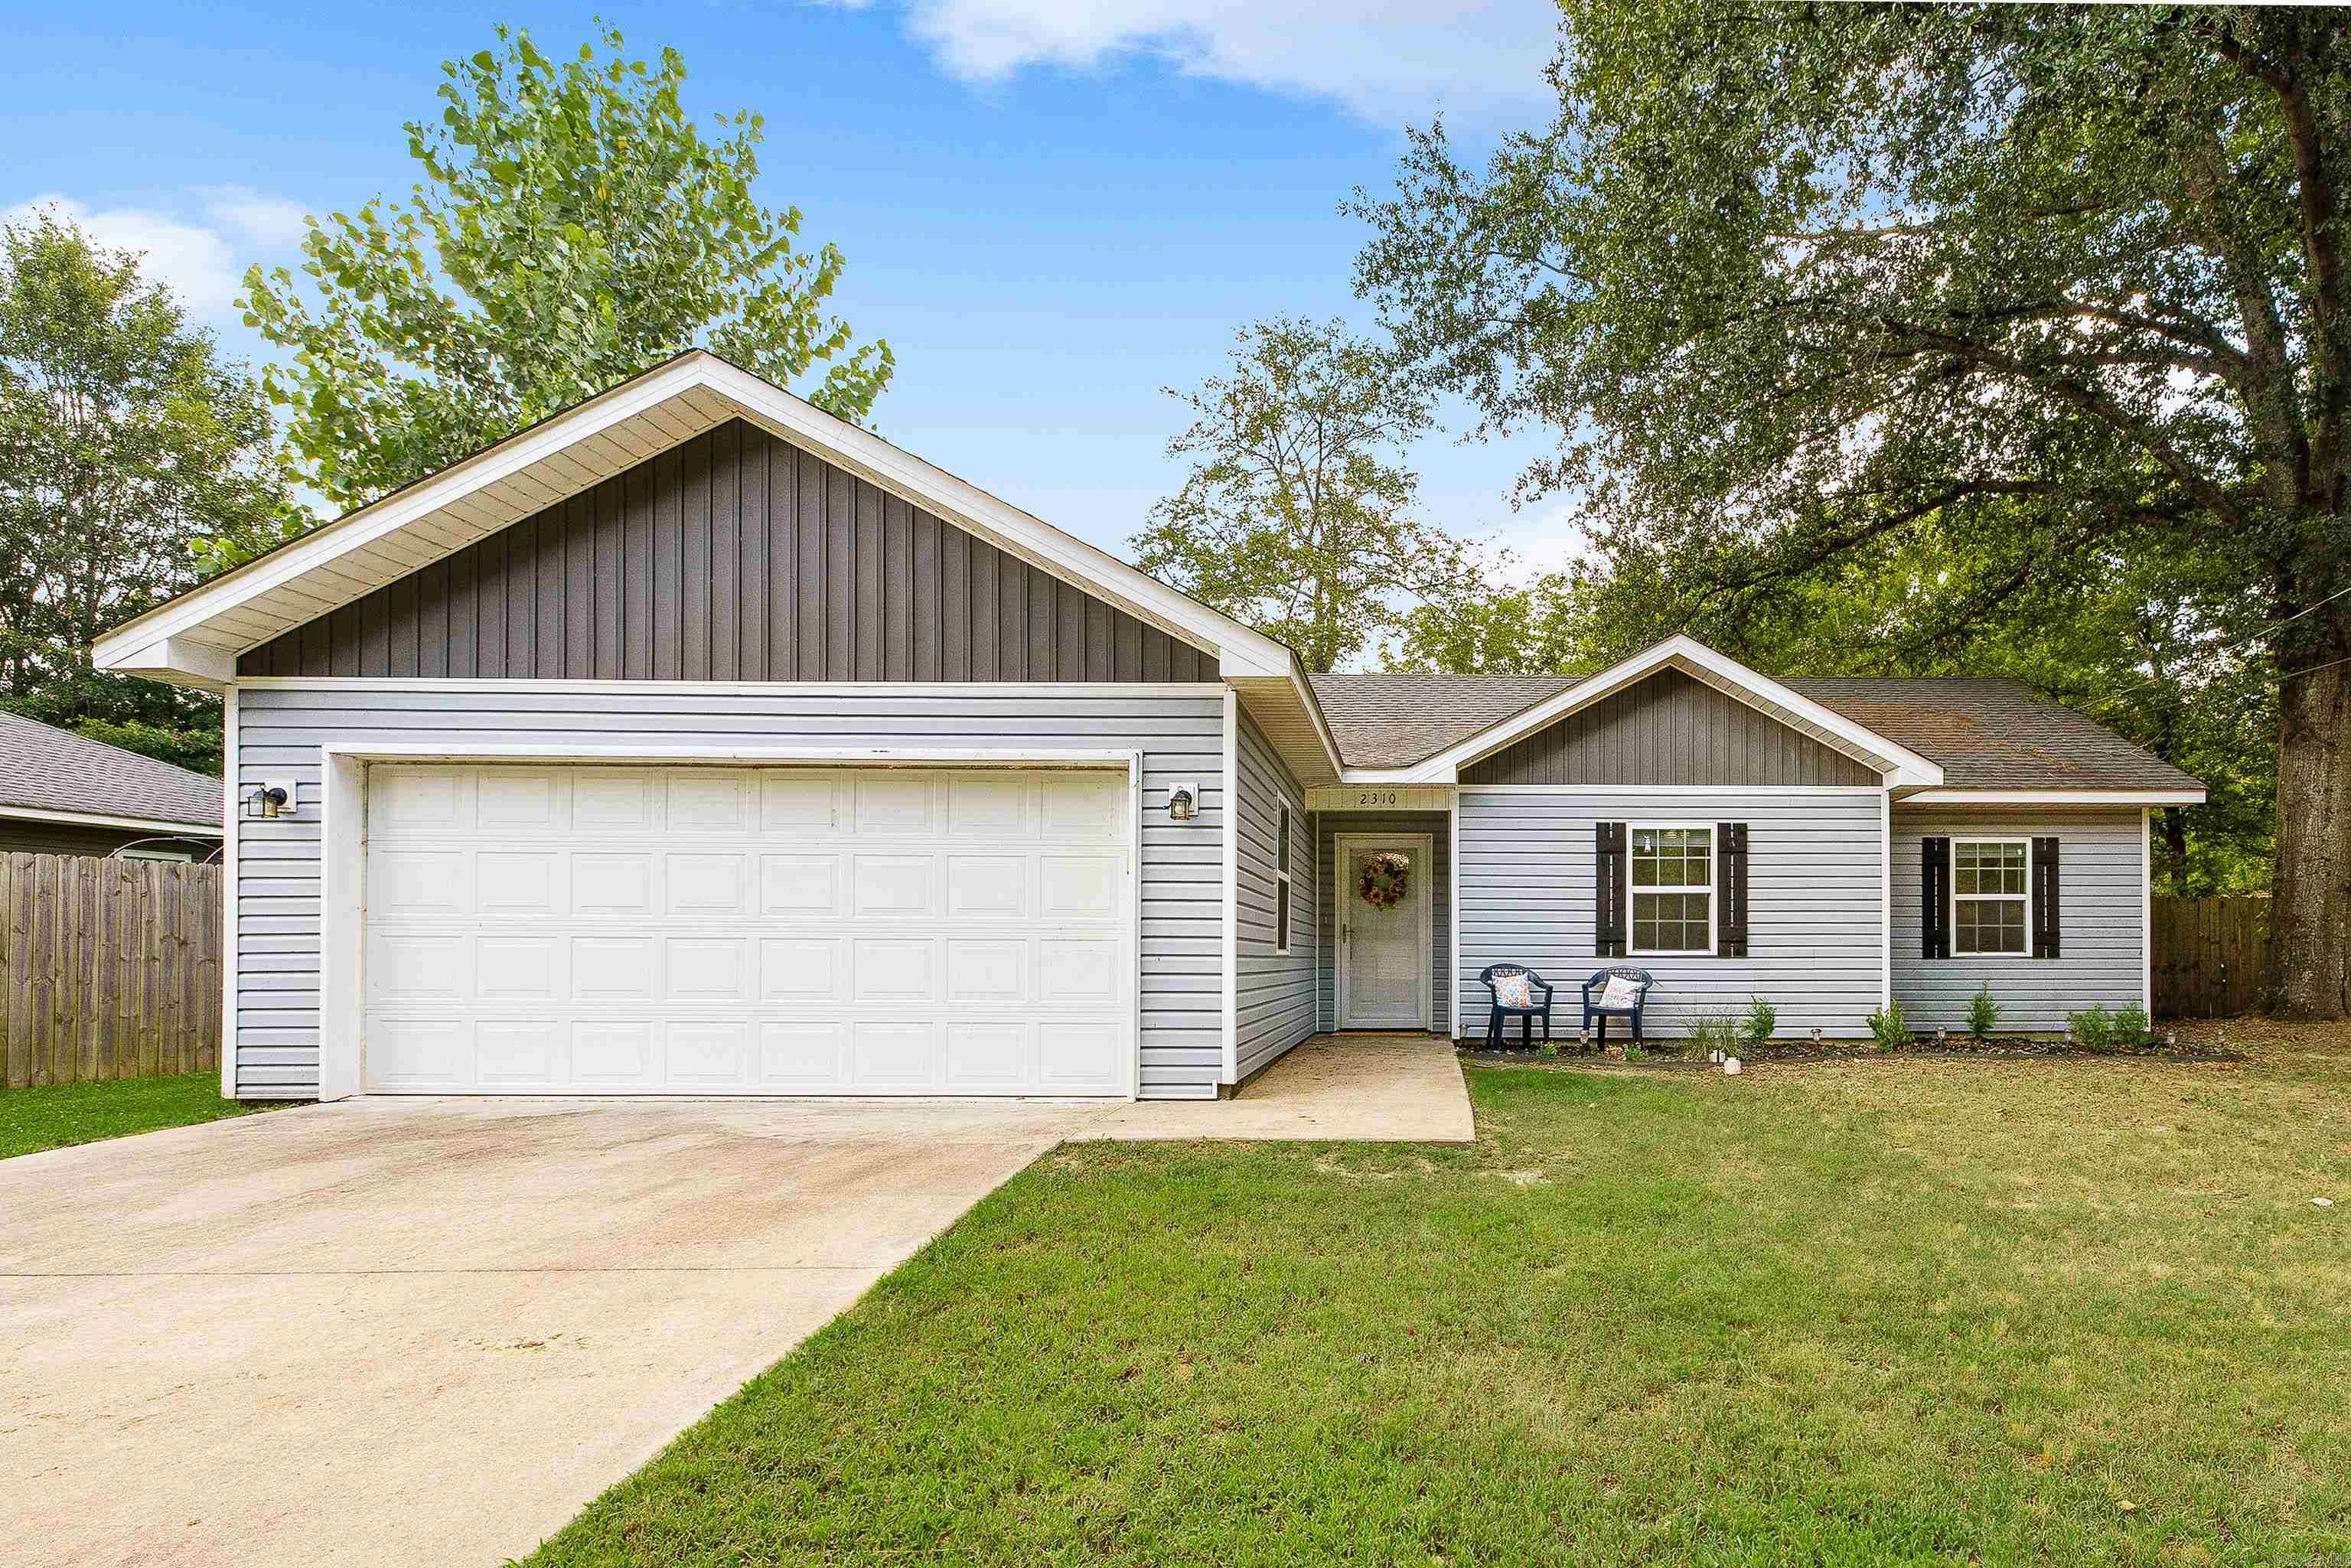
Move-in ready! This 3 bedroom, 2 bath Benton home is conveniently located just minutes from Interstate 30, downtown Benton, and the upcoming developments at Exit 114! The interior has been well-maintained and features an open layout with recessed lighting, an updated light/bright kitchen and a perfectly sized primary suite. The exterior includes low maintenance vinyl siding and a fully fenced backyard perfect for pets, play, or entertaining. Whether you're a first-time buyer, downsizing, or looking for a low-maintenance home, this one is ready for its next owner!
#26028386

Benton

2310 Tyler Street

3 Beds

2 Baths

1,343 Sq.Ft.

$229,900

MLS#: 26028386
New on site 3 days ago
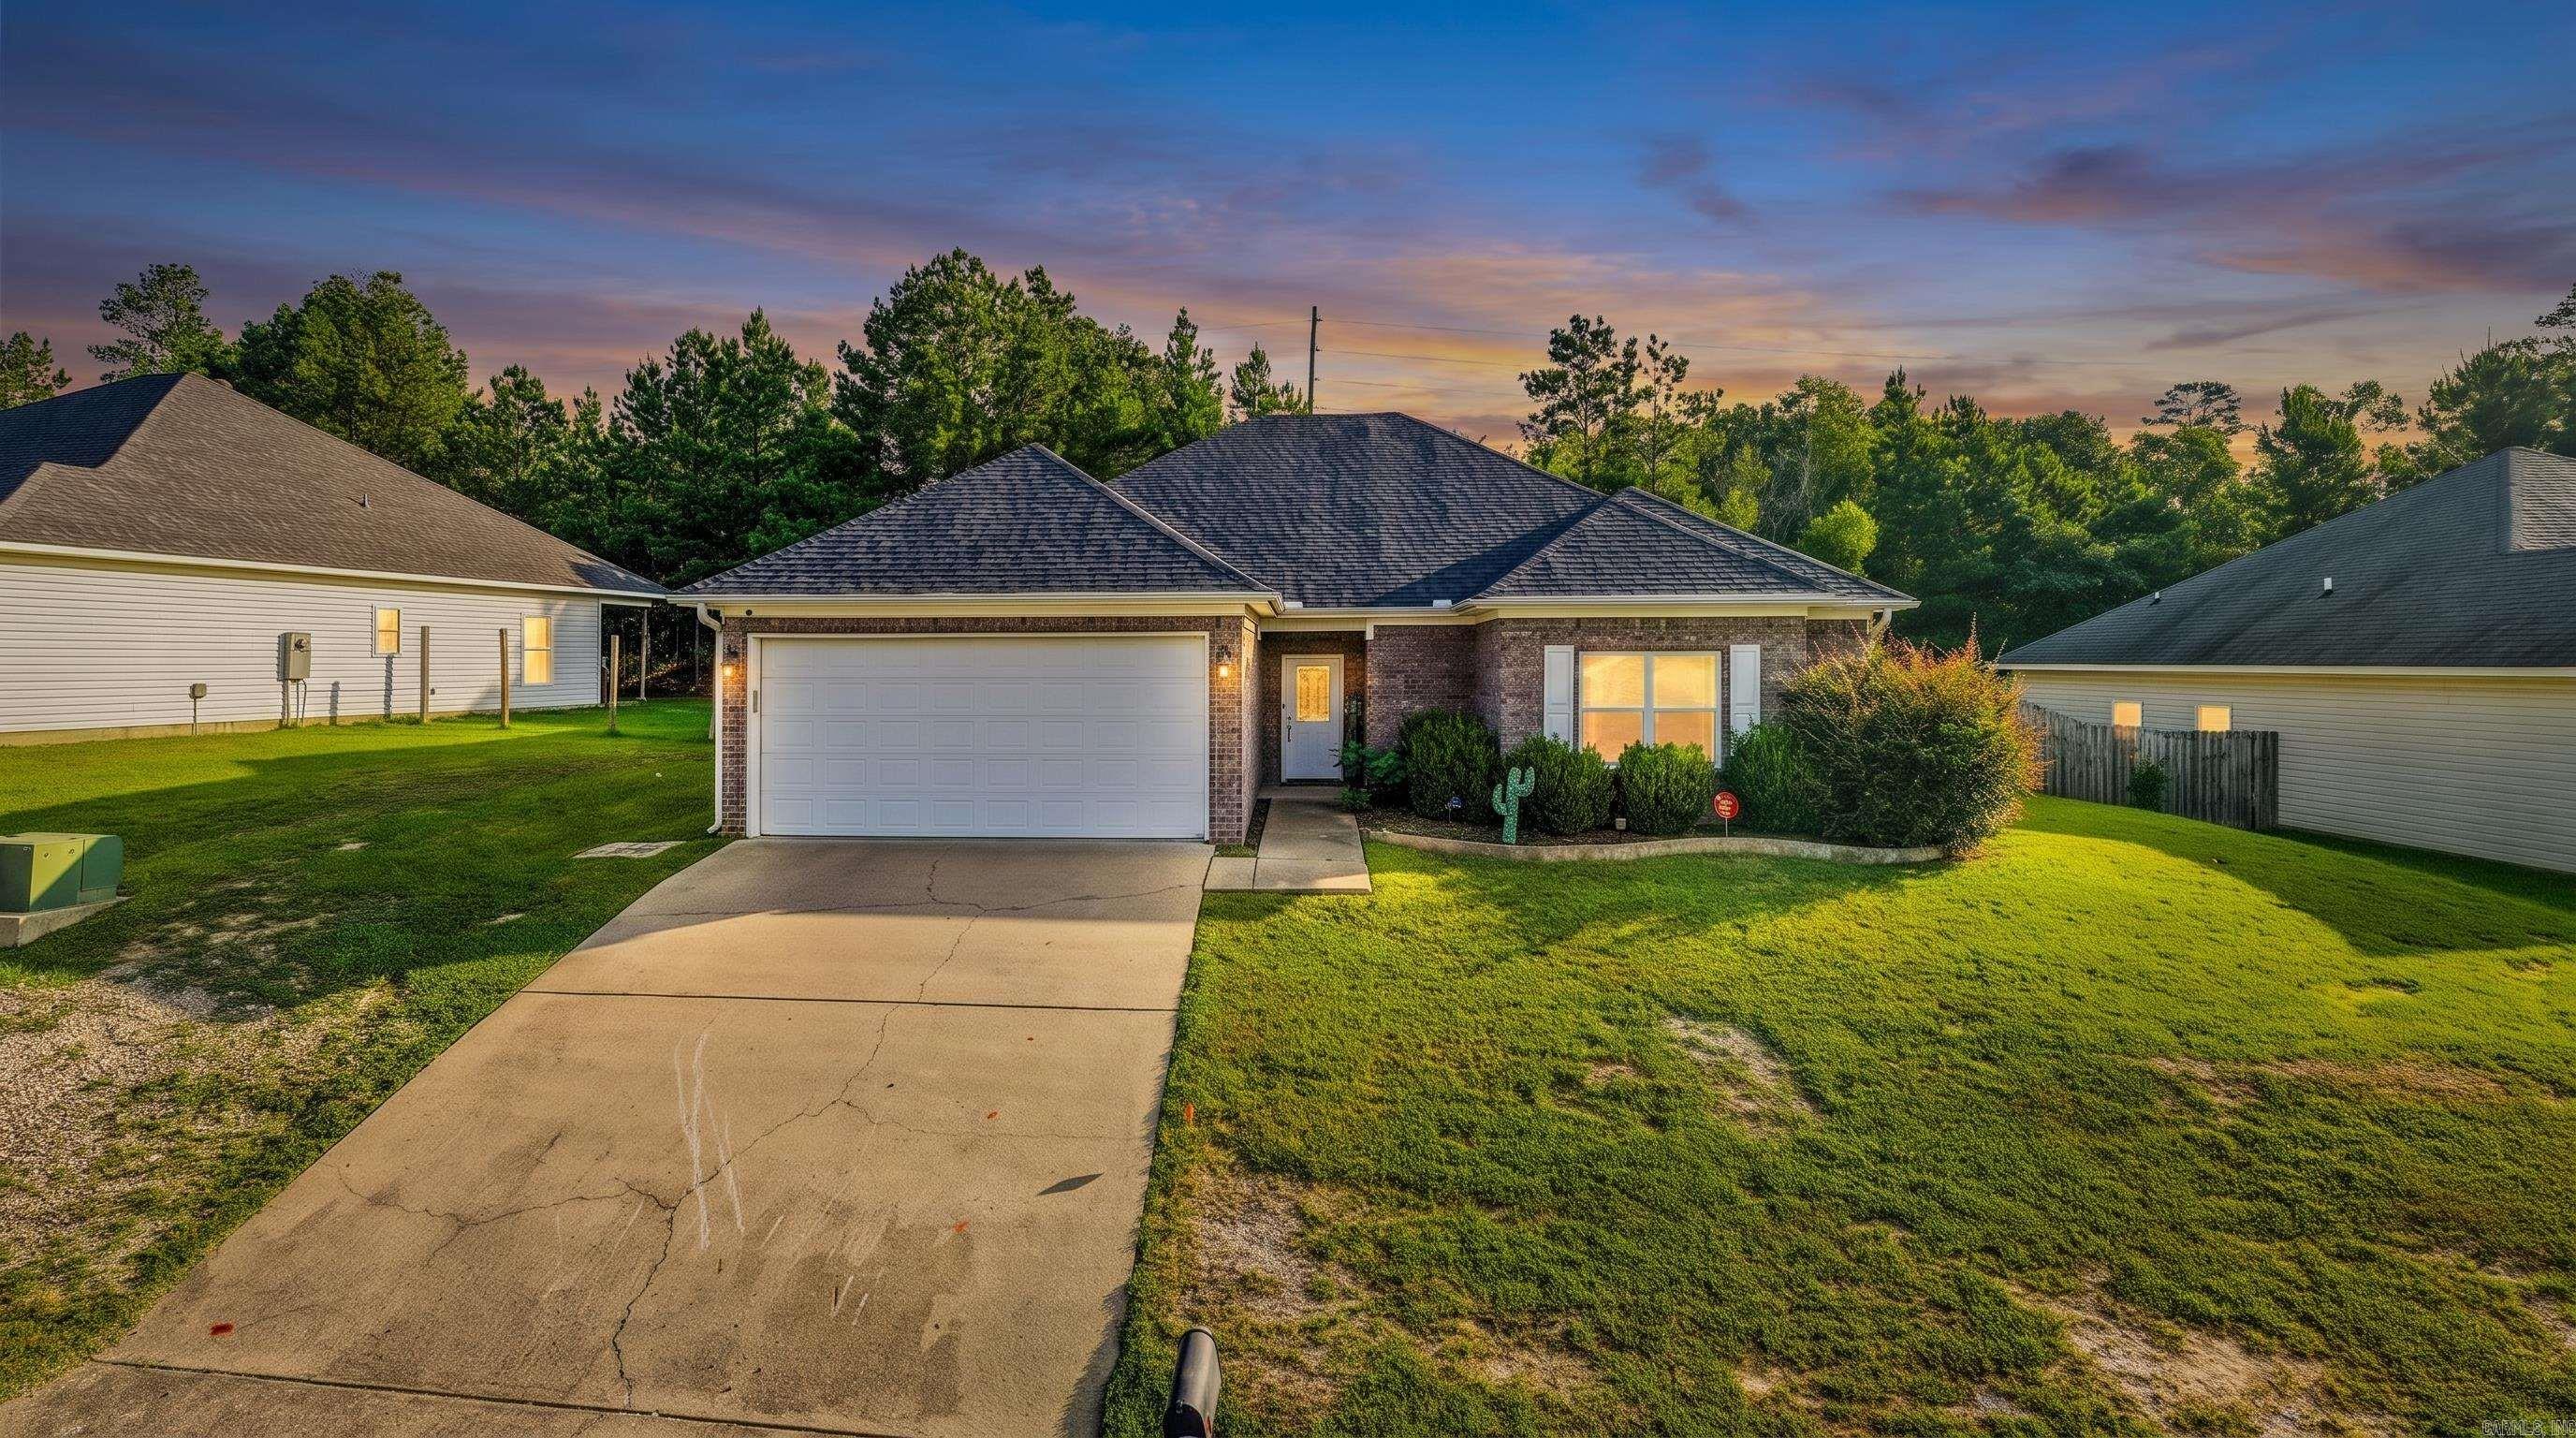
Welcome home to this well maintained 3 bedroom, 2 bathroom home offering just under 1,600 square feet of comfortable living space in one of Benton’s fastest growing areas. The open floor plan provides a functional layout that’s perfect for both everyday living and entertaining. Recent new flooring gives the home a fresh, updated feel, while the spacious primary suite and generous storage make it easy to settle right in. Conveniently located just minutes from Interstate 30, the new Bucee’s, shopping, dining, and everything Benton has to offer, you’ll enjoy the perfect balance of neighborhood living and easy access to nearby amenities. This move in ready home is one you won’t want to miss.
#26028113

Benton

5716 John Hancock Drive

3 Beds

2 Baths

1,597 Sq.Ft.

$233,000

MLS#: 26028113
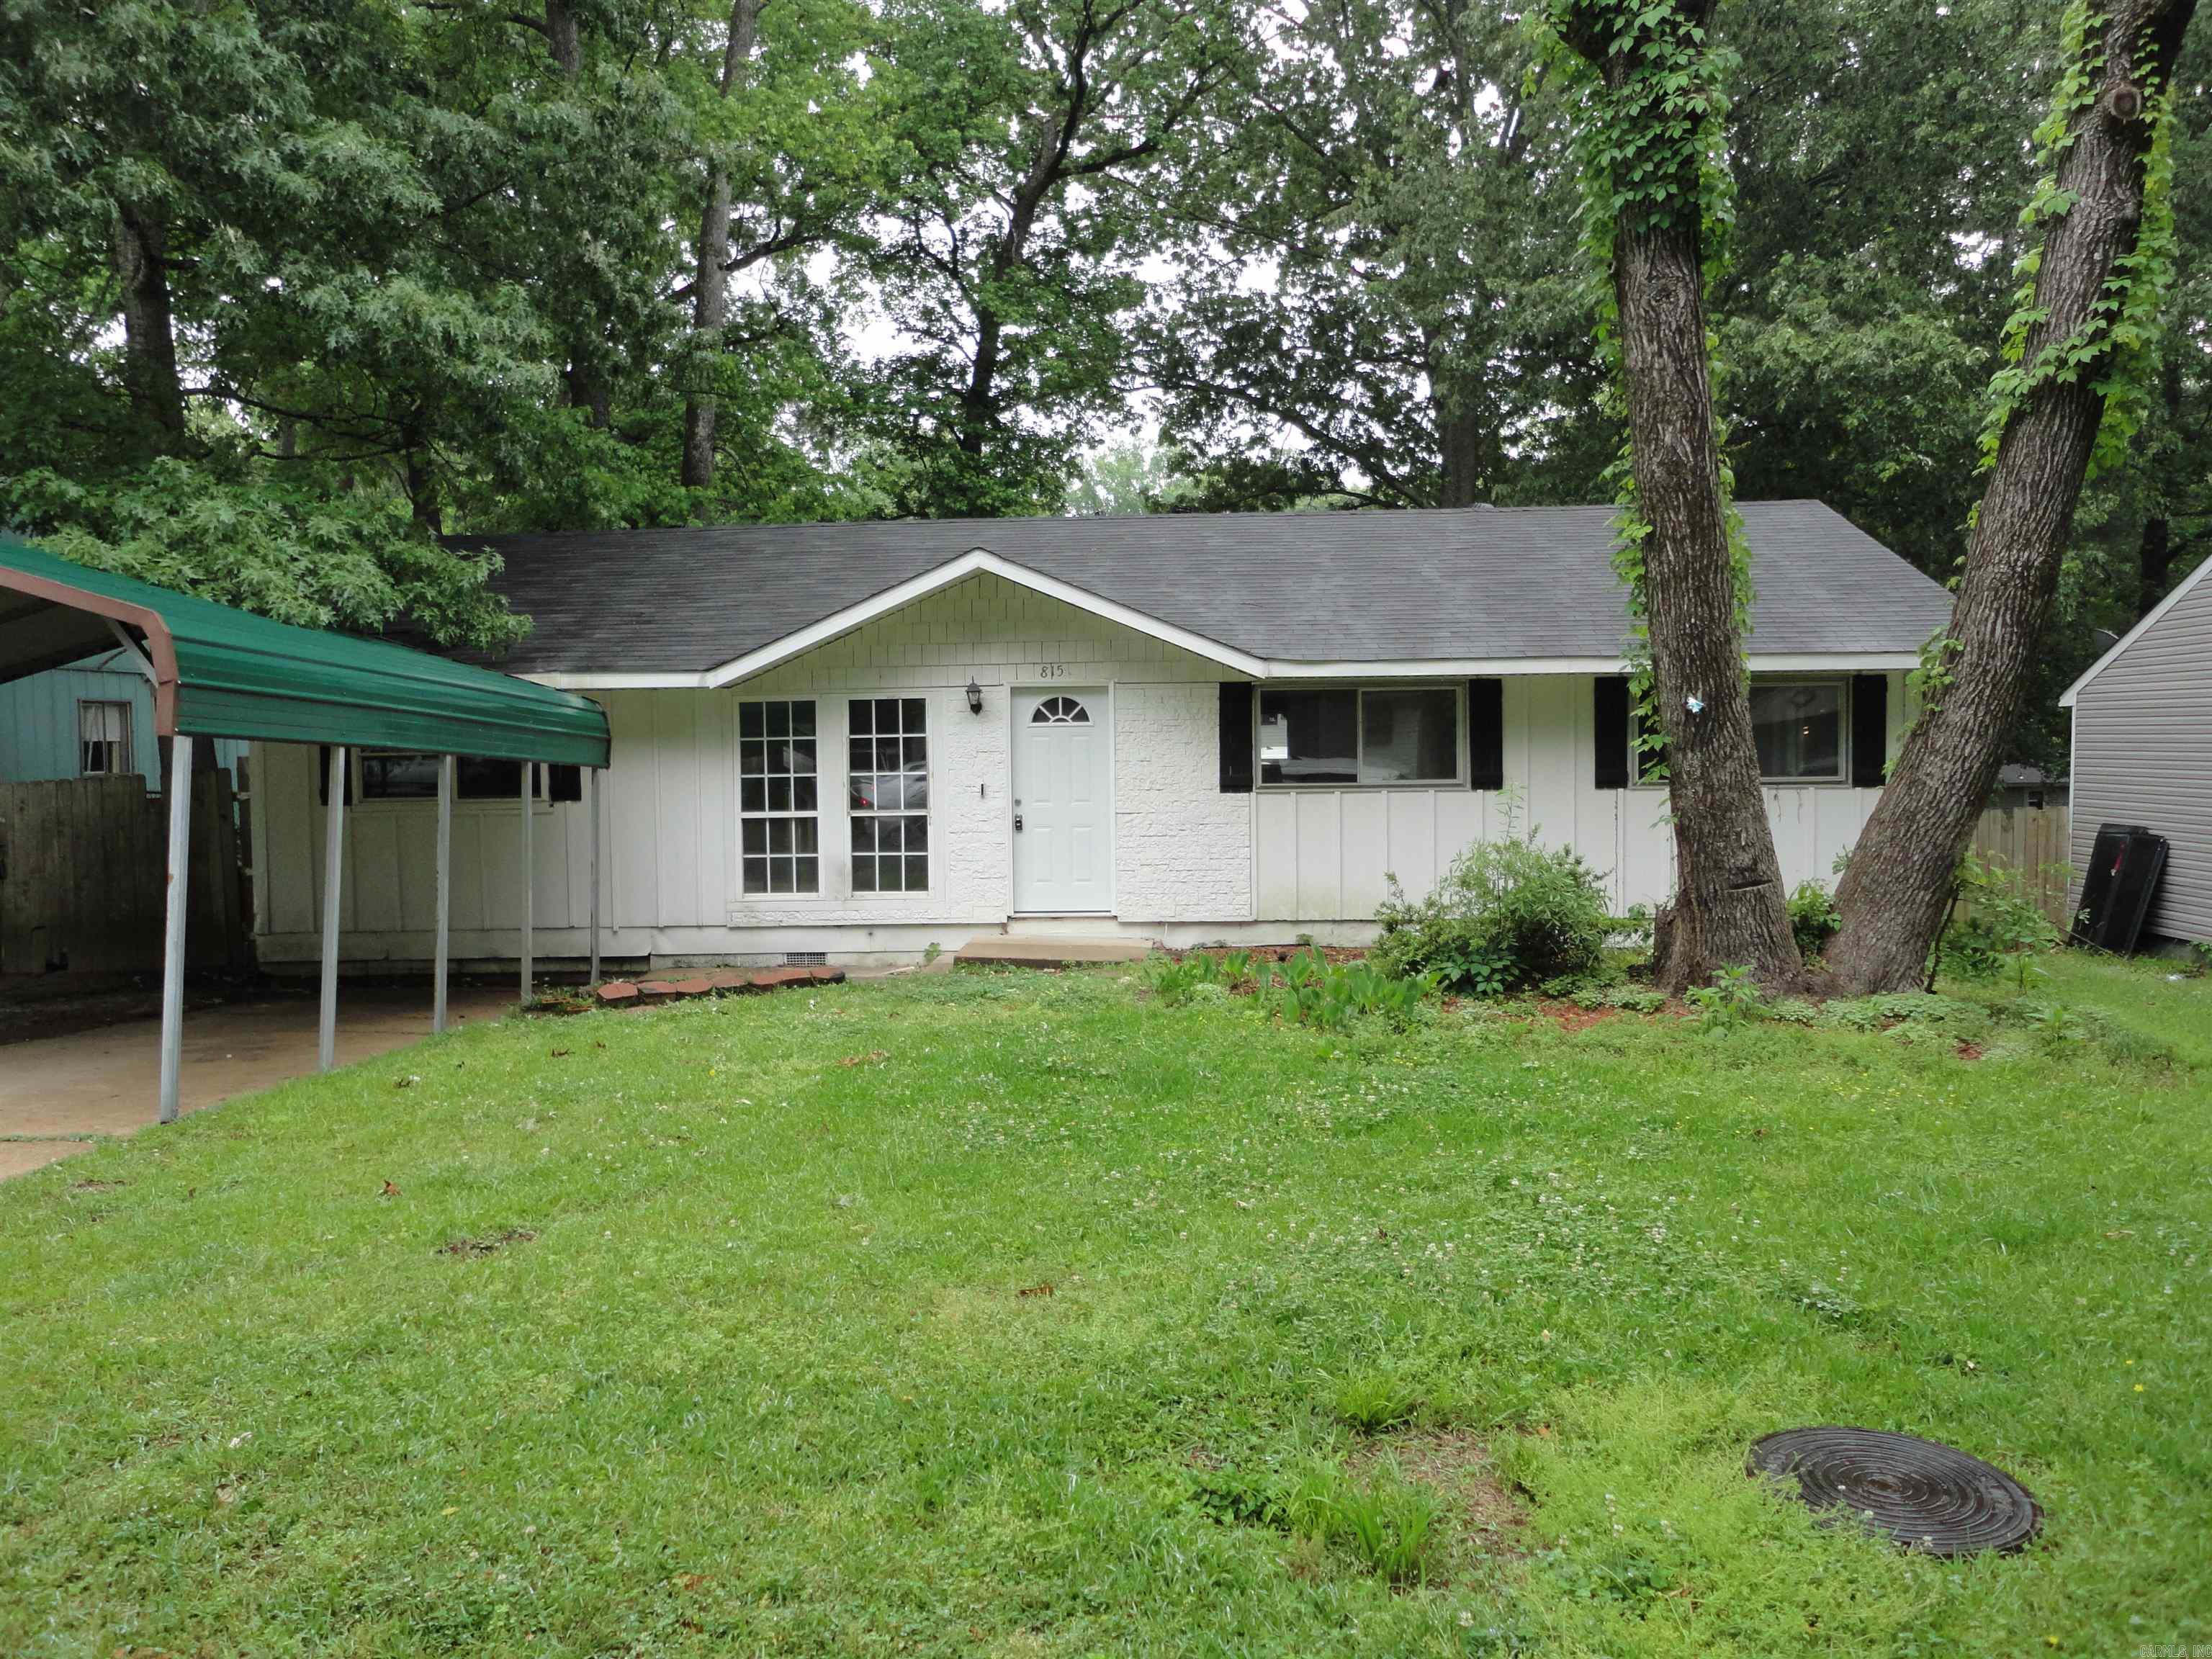
This cute 3 bedroom 1.5 bath home is located in the heart of Benton close to parks and shopping.  This home features a new AC unit, new interior paint, new flooring, new appliances, new lighting, a new deck, and more.  Don't miss out on this great space buy!!  This is a Fannie Mae Homepath property.  Agent see agent remarks on where and how to submit offers.
#26027644

Benton

815 Desoto Place

3 Beds

1 Baths

1,250 Sq.Ft.

$159,900

MLS#: 26027644
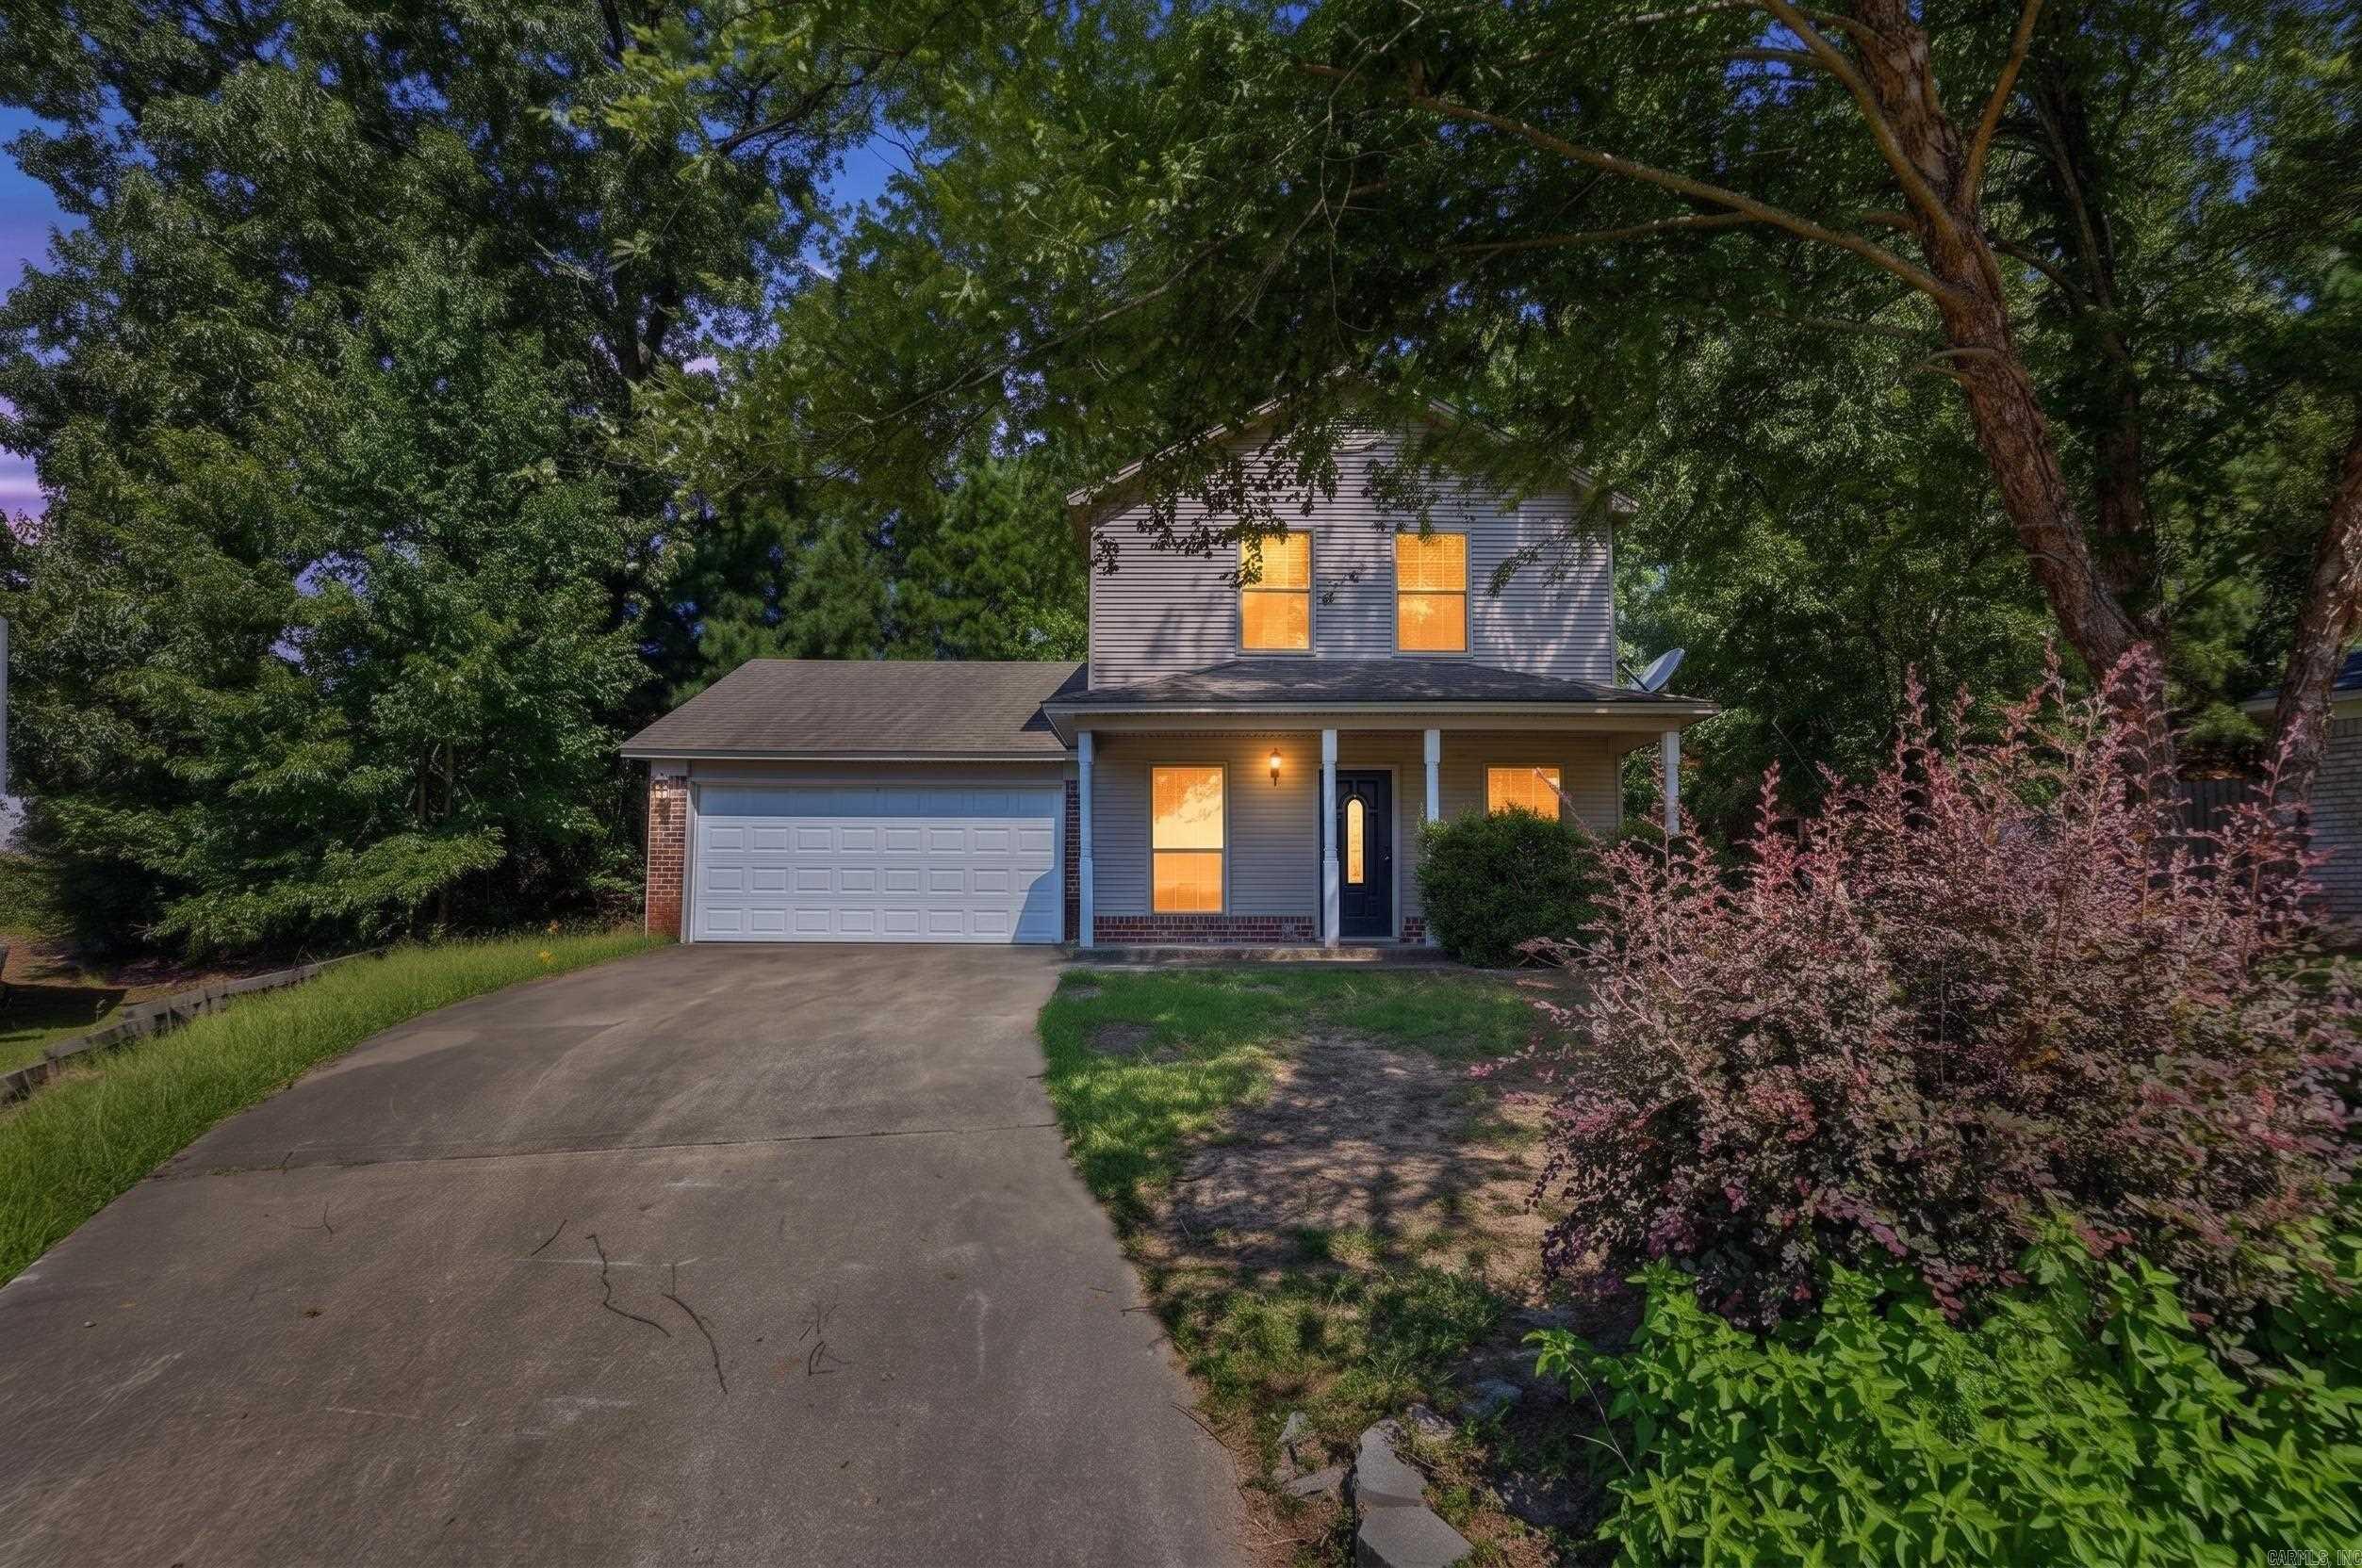
Welcome to 1126 Oakview Cove, a charming 3-bedroom, 2.5-bath home offering 1,260 sqft of comfortable living space in one of Benton’s most convenient locations. Nestled on a quiet cul-de-sac, this home is a great fit for first-time homebuyers, young families, or anyone looking to downsize into a low-maintenance home without giving up convenience.  Inside, you'll find a functional floor plan that makes the most of every square foot, with inviting living spaces, a well-appointed kitchen, and a private primary suite. The additional bedrooms offer flexibility for guests, children, or a home office.  One of this home's biggest advantages is its location. You're just minutes from top-rated Benton schools, shopping, restaurants, parks, and I-30, making daily commutes and weekend errands quick and convenient. Benton continues to be one of Central Arkansas's most desirable communities thanks to its small-town feel, excellent schools, and continued growth.
#26027580

Benton

1126 Oakview Cove

3 Beds

2 Baths

1,260 Sq.Ft.

$179,000

MLS#: 26027580
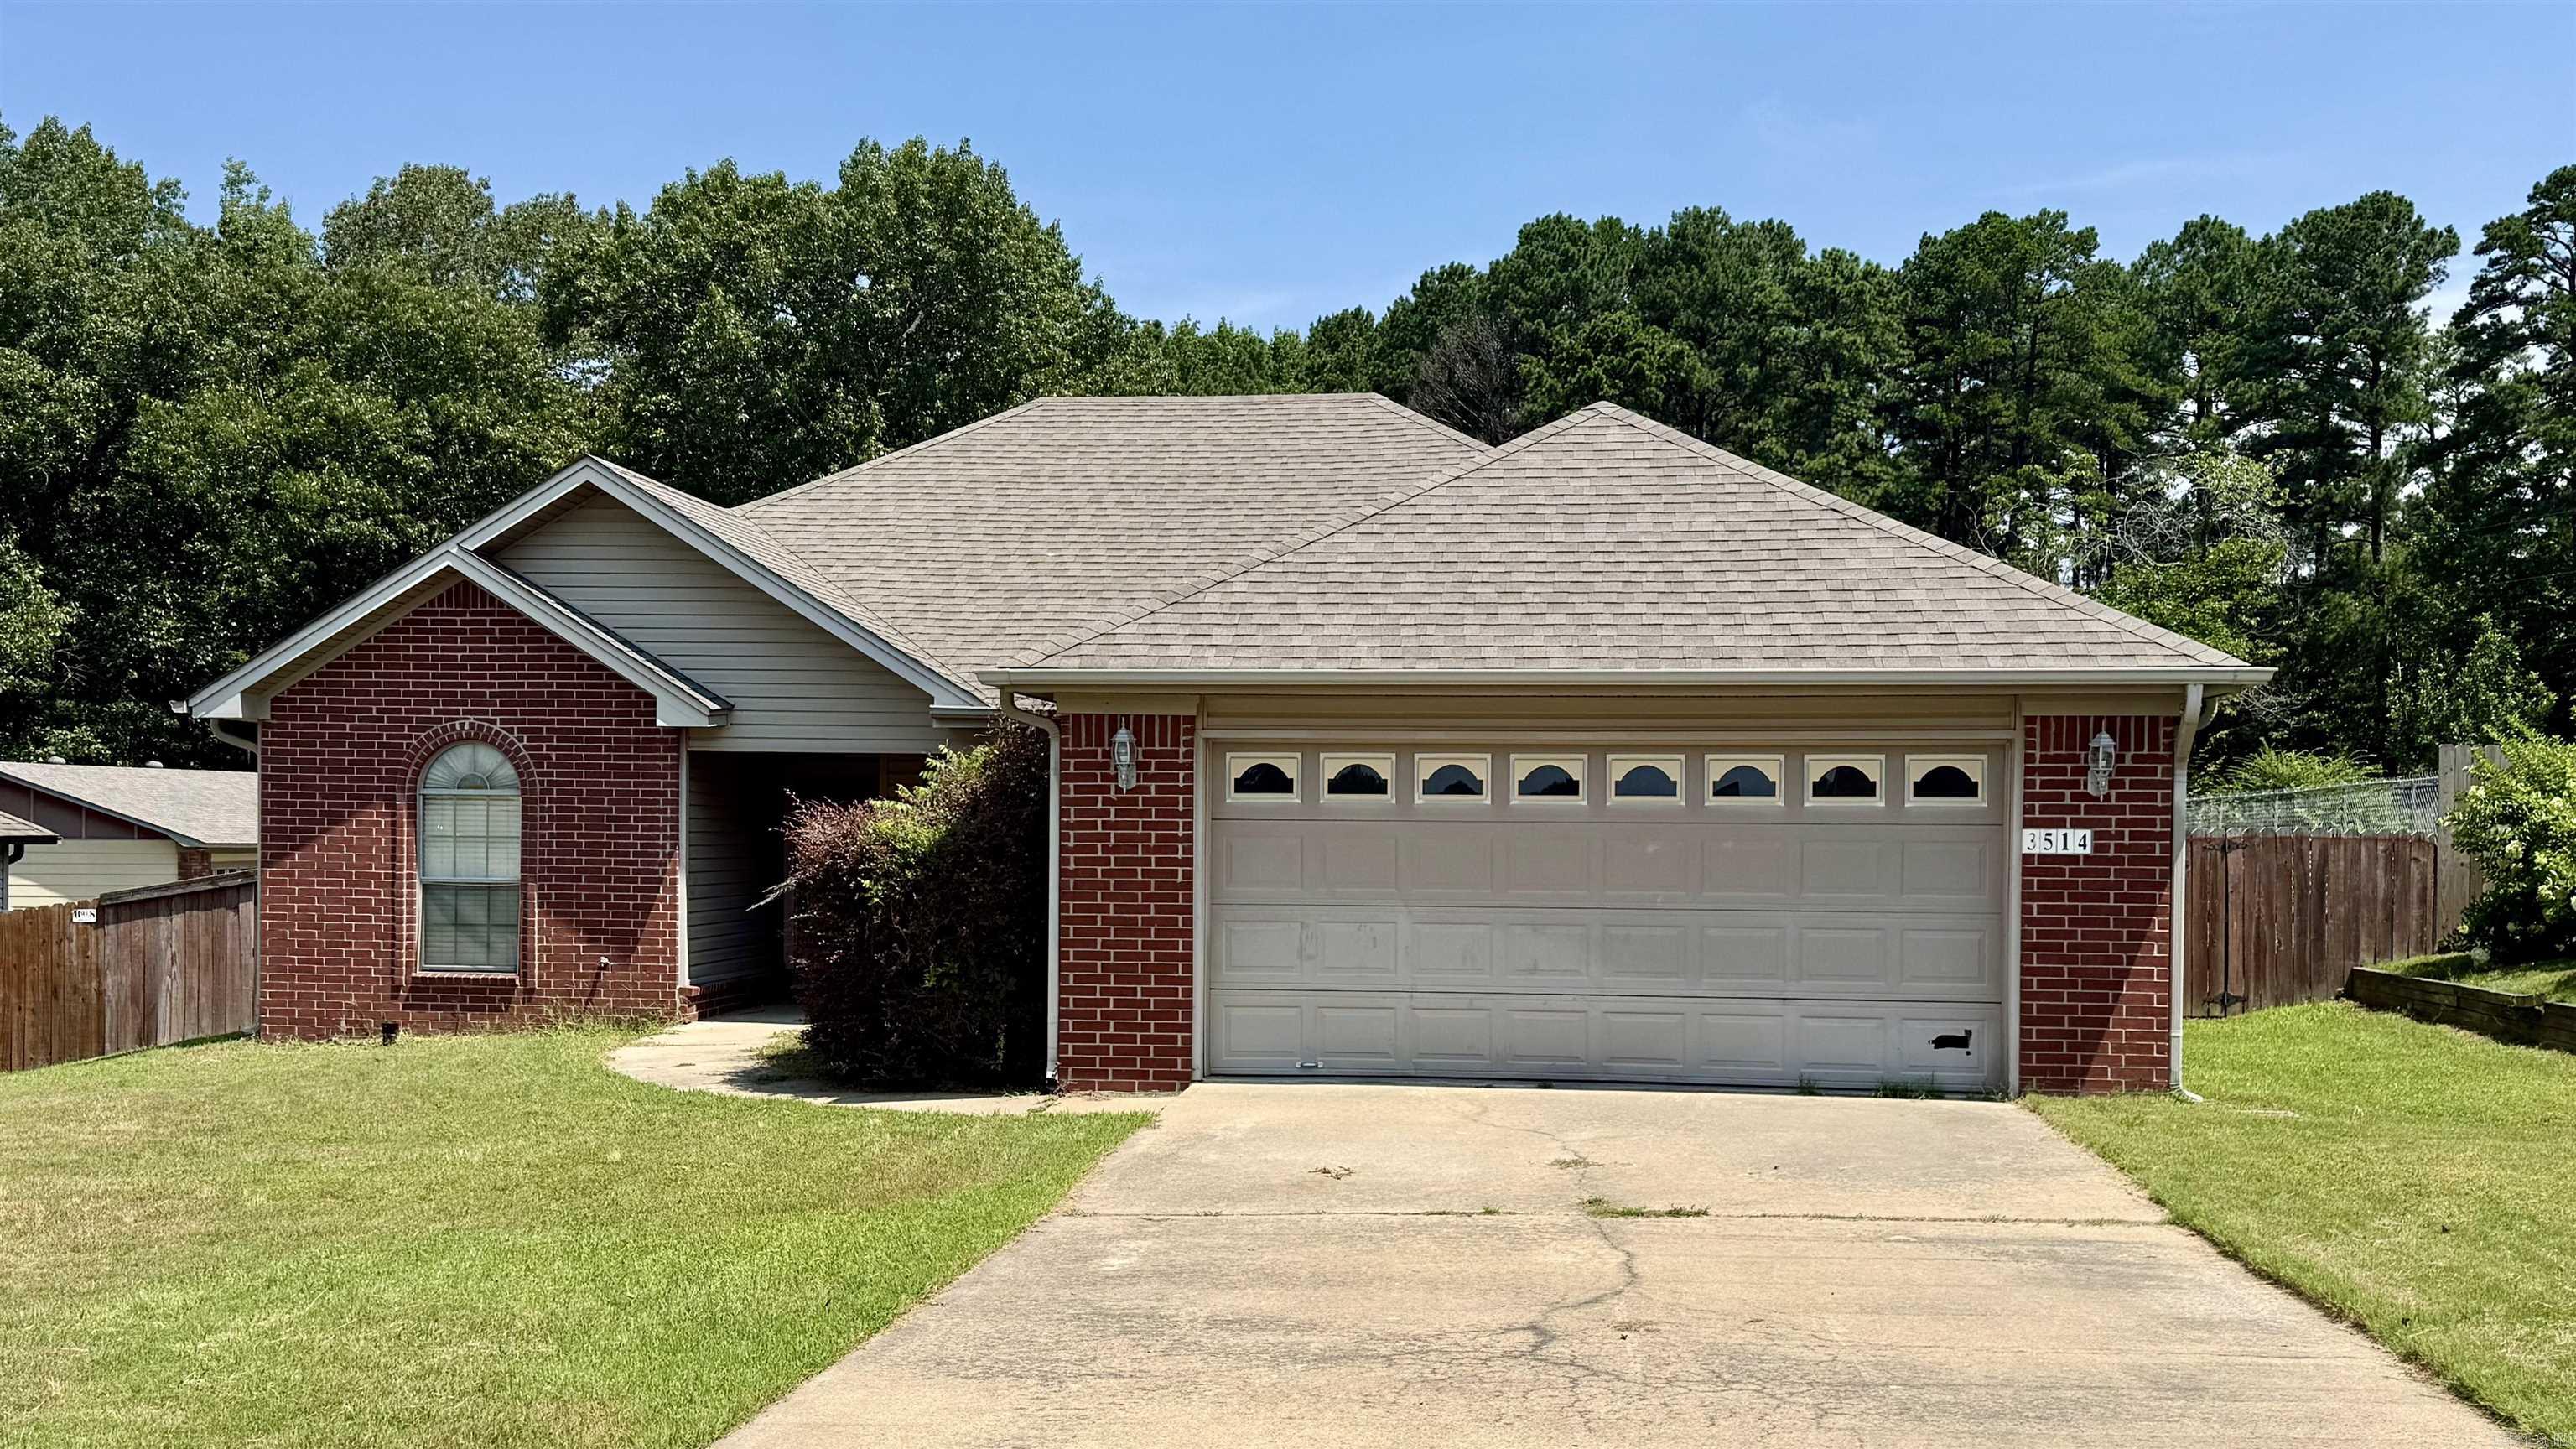
Welcome home to this beautiful all-brick 3-bedroom, 2-bath home in Benton! Featuring a desirable split floor plan, this home offers a spacious open living area highlighted by a stunning white fireplace. The large kitchen includes all appliances and flows into the dining area with a charming bay window. Relax in the oversized owner’s suite featuring a tray ceiling, garden tub, and an impressive walk-in organizer closet. Step outside to a private backyard retreat with a large deck that’s perfect for grilling, entertaining, or unwinding. As an added bonus, the seller is offering a $10,000 credit that can be used toward upgrades, closing costs, or however you choose. Don’t miss this incredible opportunity!
#26027180

Benton

3514 Hampton Drive

3 Beds

2 Baths

1,598 Sq.Ft.

$235,000

MLS#: 26027180
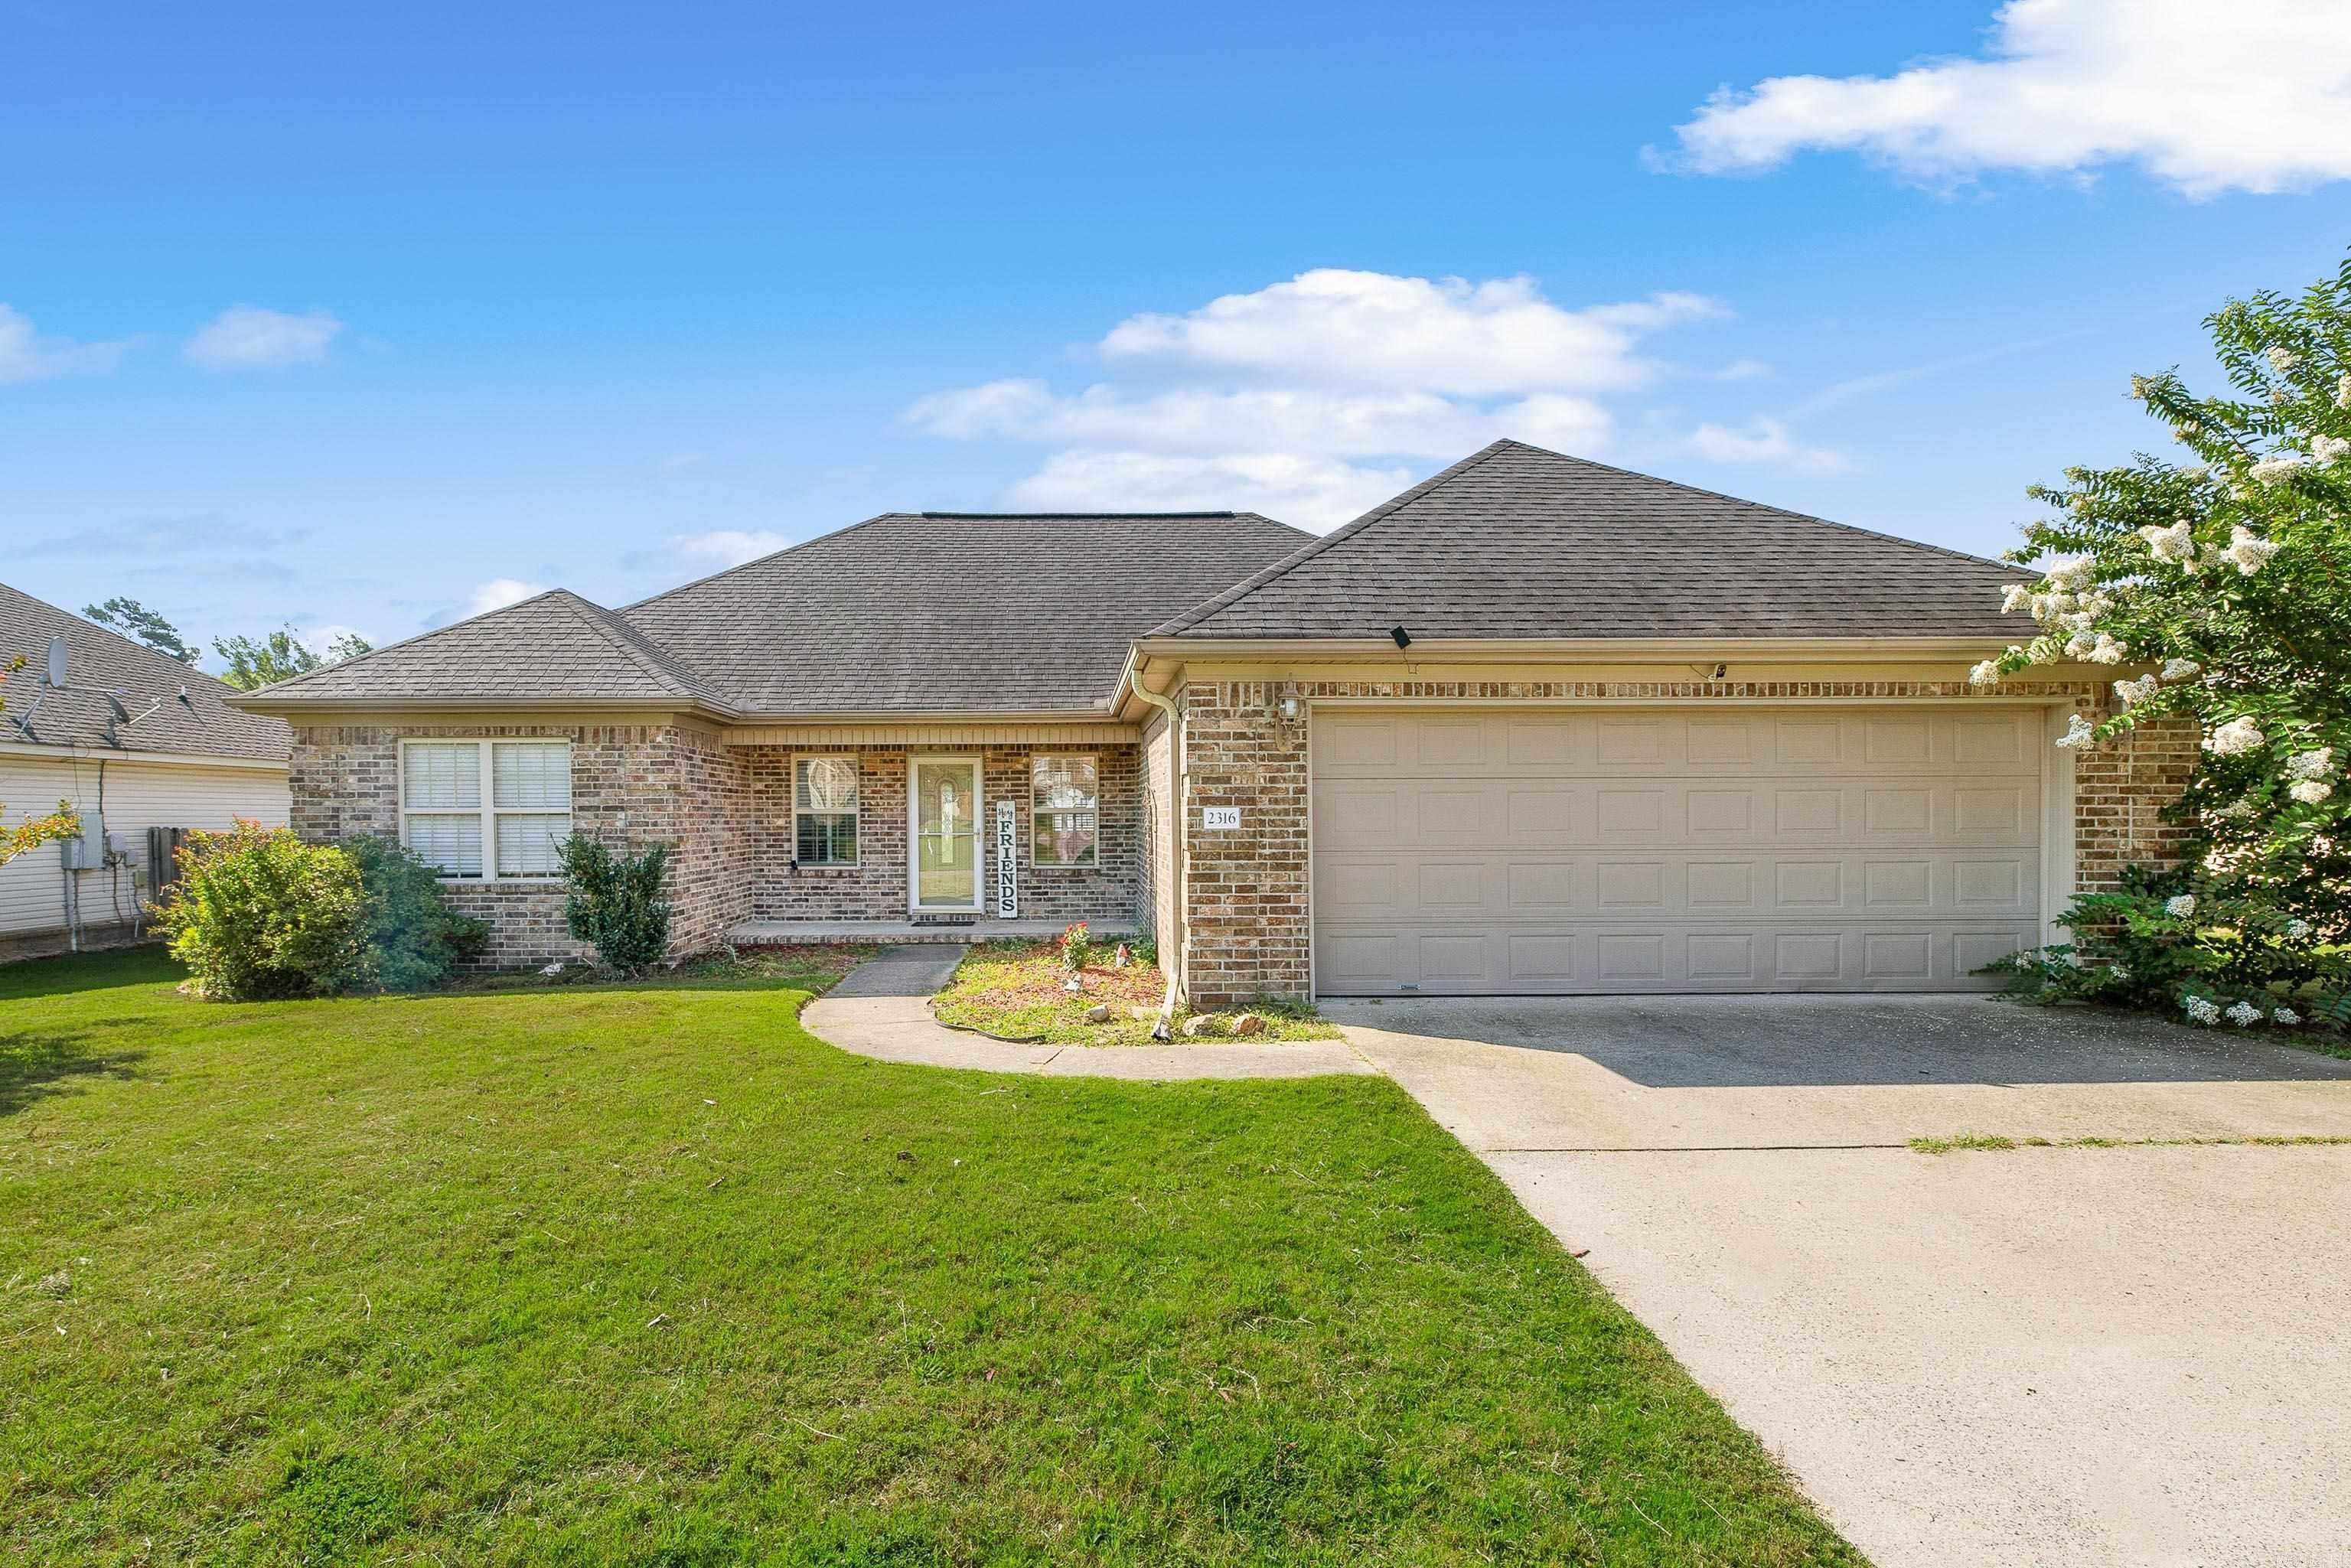
If you've been looking for a home that's move-in ready and in a great location, this is one you won't want to miss! Located in the highly desirable Benton School District, this well-maintained 3-bedroom, 2-bath home offers a comfortable layout that's perfect for everyday living. Recent updates include freshly painted kitchen cabinets, updated hardware, and modern lighting fixtures that give the home a fresh, welcoming feel. The spacious living area flows into the kitchen and dining space, making it easy to spend time with family and friends. The primary bedroom features its own private bathroom, while the additional bedrooms offer flexibility for guests, or a home office. Step outside to enjoy the backyard with room to relax, play, or entertain. Conveniently located near schools, shopping, restaurants, and parks, this home is a wonderful opportunity for anyone looking to start their next chapter in a home that's been thoughtfully updated and ready to enjoy.
#26026823

Benton

2316 Pleasant Forest Drive

3 Beds

2 Baths

1,454 Sq.Ft.

$235,000

MLS#: 26026823
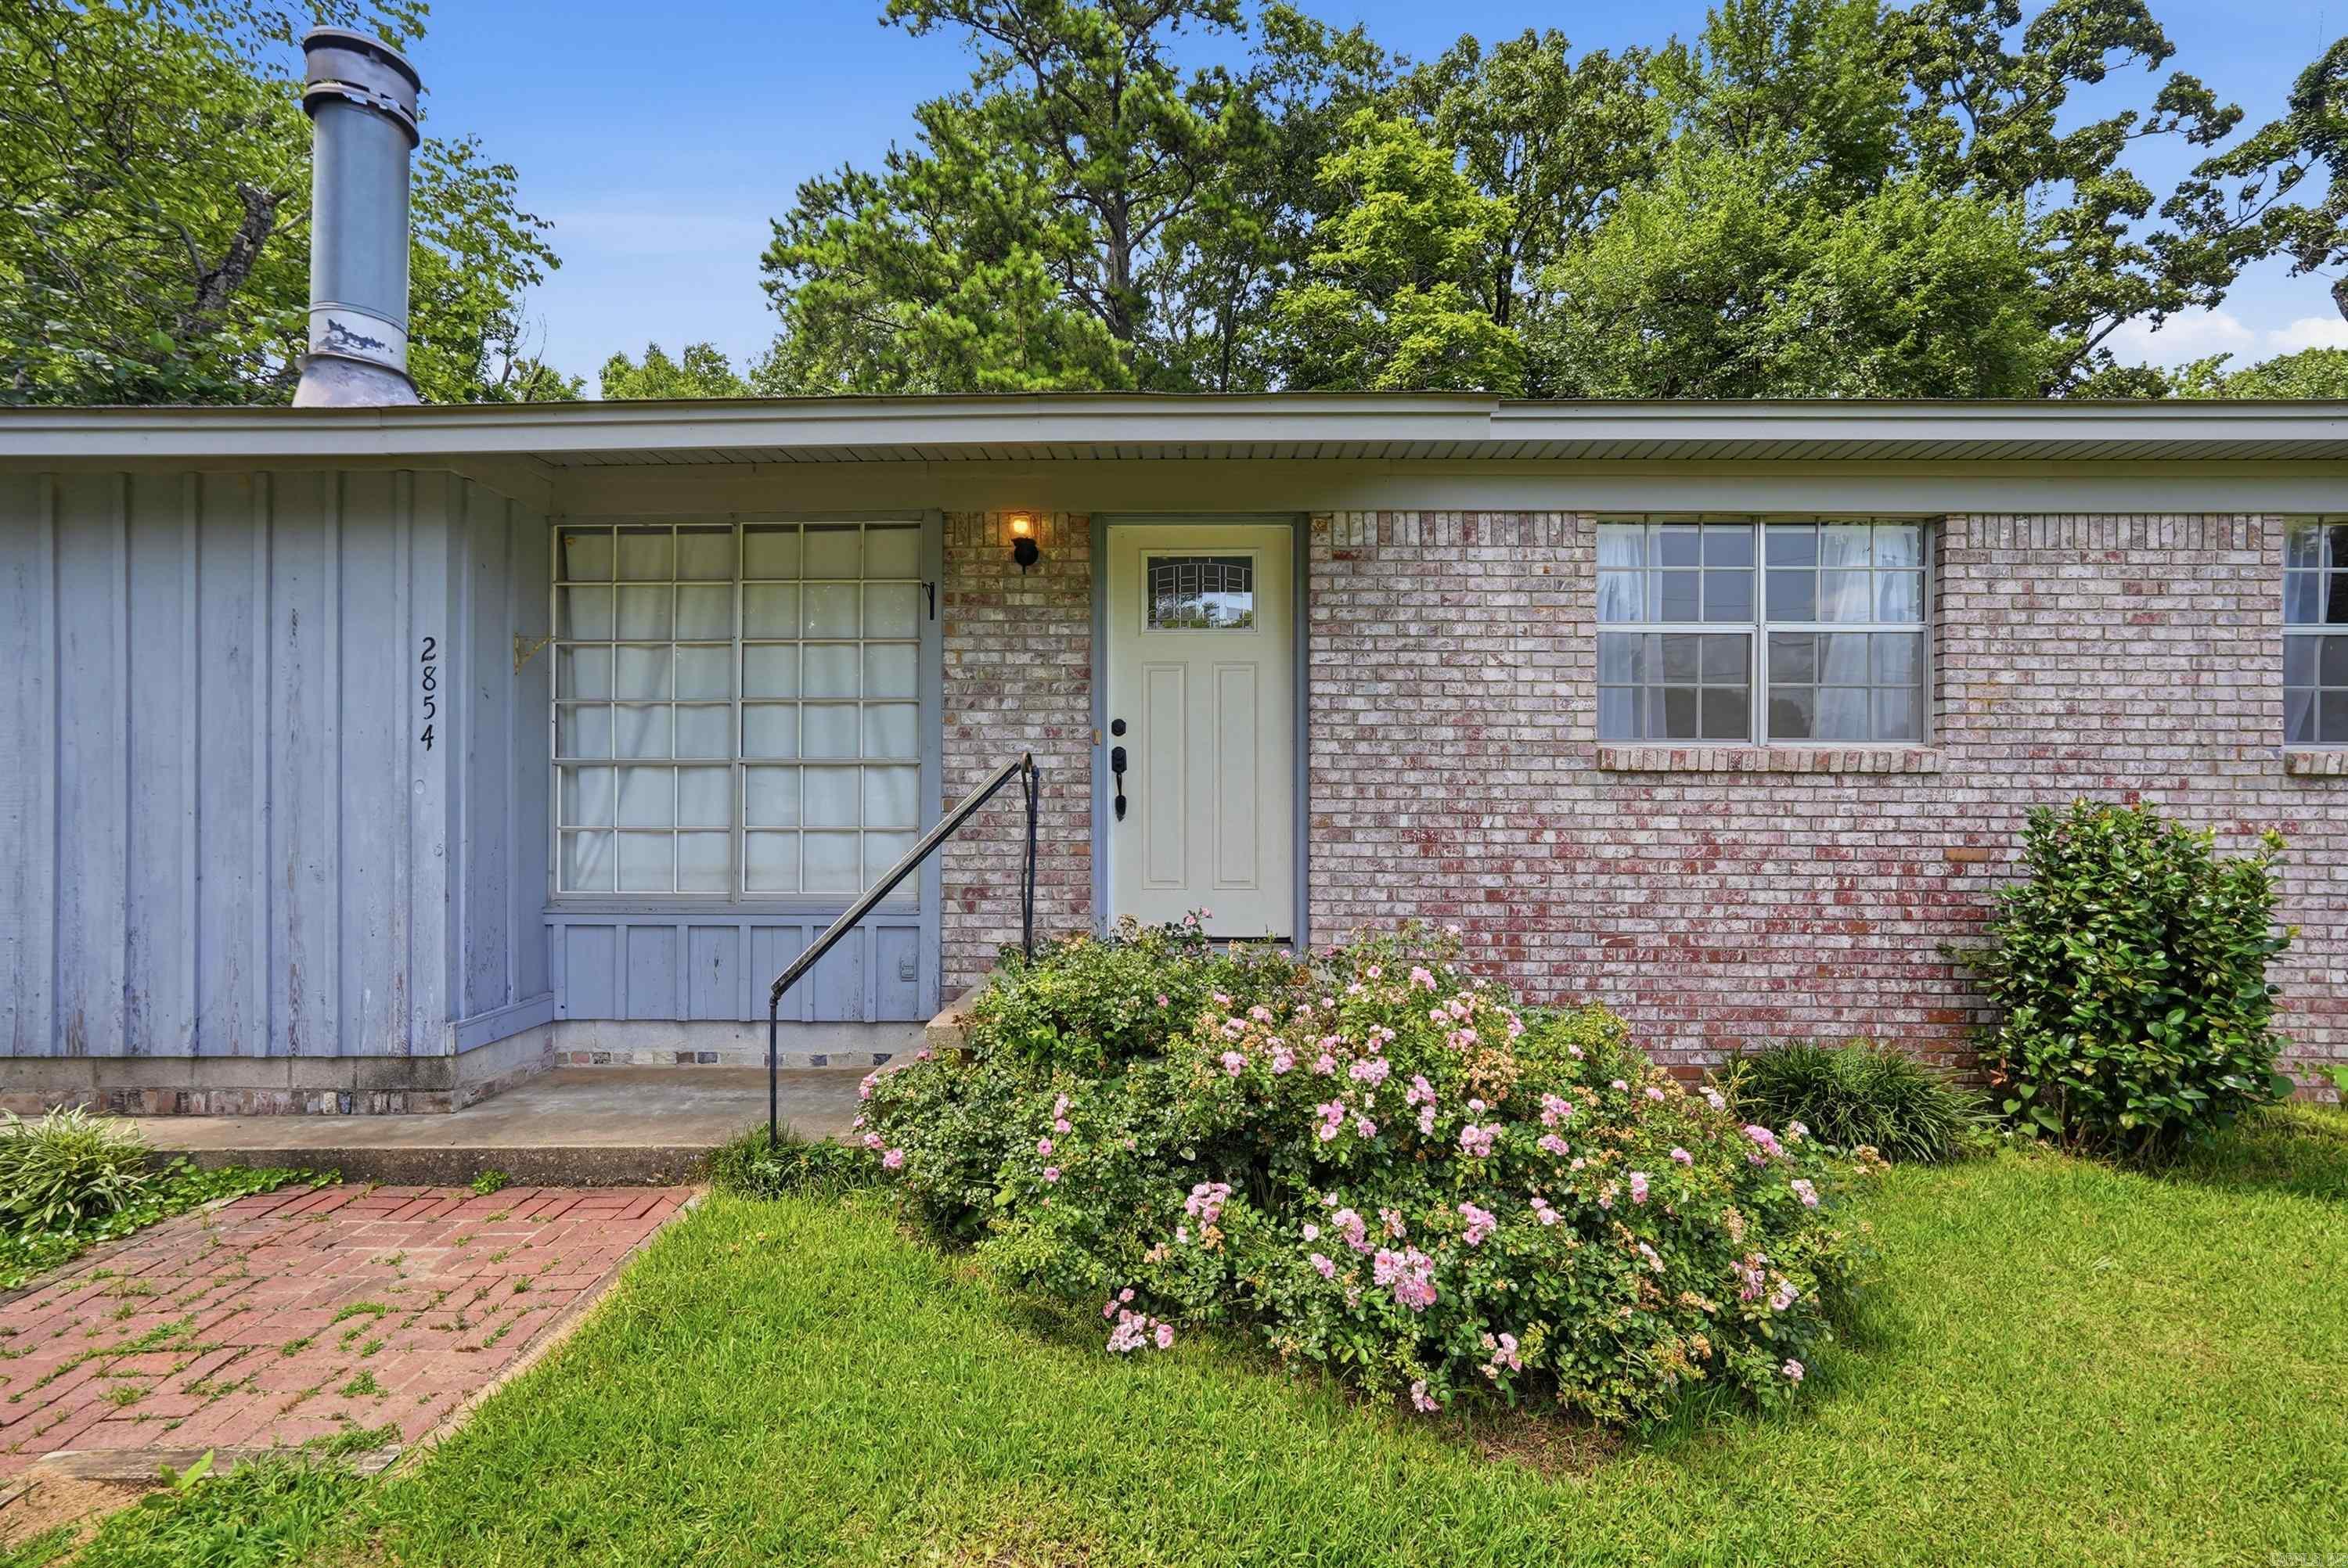
Welcome home to this sweet and inviting 3-bedroom, 2-bath, 1,680 sq ft home perfectly located across from beautiful Pebble Lake! Inside, you’ll find plenty of space to spread out with both a comfortable living room and an additional den featuring a cozy fireplace. Step outside to enjoy the spacious partially fenced backyard, complete with a detached 2-car garage and additional outdoor storage, giving you plenty of room for hobbies, tools, or extra space for all your needs. A charming home in a great location with so much to offer; come see it for yourself! For added peace of mind, this home features a new HVAC system, giving buyers extra security knowing one of the home’s major components has already been updated. And as an added bonus, the washer, dryer, and refrigerator will convey with the home, making this move-in ready property even more appealing. A charming home in a fantastic location with updates and extras already in place, come see all this home has to offer!
#26026731

Benton

2854 Lakeside Drive

3 Beds

2 Baths

1,680 Sq.Ft.

$227,000

MLS#: 26026731

 - property

Send a message

Message successfully sent.

Your message

What is 3 + 4 ?

Reason for contacting?

I agree to receive email communication and understand I can unsubscribe at any time.

I agree to be contacted by All Around Real Estate via call, email, and text for real estate services. To opt out, you can reply 'stop' at any time or reply 'help' for assistance. You can also click the unsubscribe link in the emails. Message and data rates may apply. Message frequency may vary. Privacy Policy

Sign Out

Virtual Assistant

Would you like to take the next step with this property? We can help you schedule a showing or virtual tour, or send you more details.

Yes, I would like more information.

Thank You for Your Reply, One of Our Agents will contact you as soon as possible

No, maybe later.

Thank you, you can always contact me via email, phone number or through the contact form.

Realhub AI

Lucy - Your AI-Powered Realtor

Update Your Temporary Password

Personalize your search

Enter your email and we'll notify you immediately when new listings match what you're looking for.

or enter email address

Already have an account ? Login here

Continue your home search

I agree to receive communications and understand I can unsubscribe at any time.

I agree to be contacted by All Around Real Estate via call, email, and text for real estate services. To opt out, you can reply 'stop' at any time or reply 'help' for assistance. You can also click the unsubscribe link in the emails. Message and data rates may apply. Message frequency may vary. Privacy Policy

Already have an account ? Login here

We use cookies

We use cookies primarily for analytics to enhance your experience. By accepting, you agree to our use of these cookies. You can manage your preferences or learn more about our cookies policy.