Features & Amenities

Interior

  • Other Interior Features

    Pantry, Ceiling Fan(s)

  • Total Bedrooms

    4

  • Bathrooms

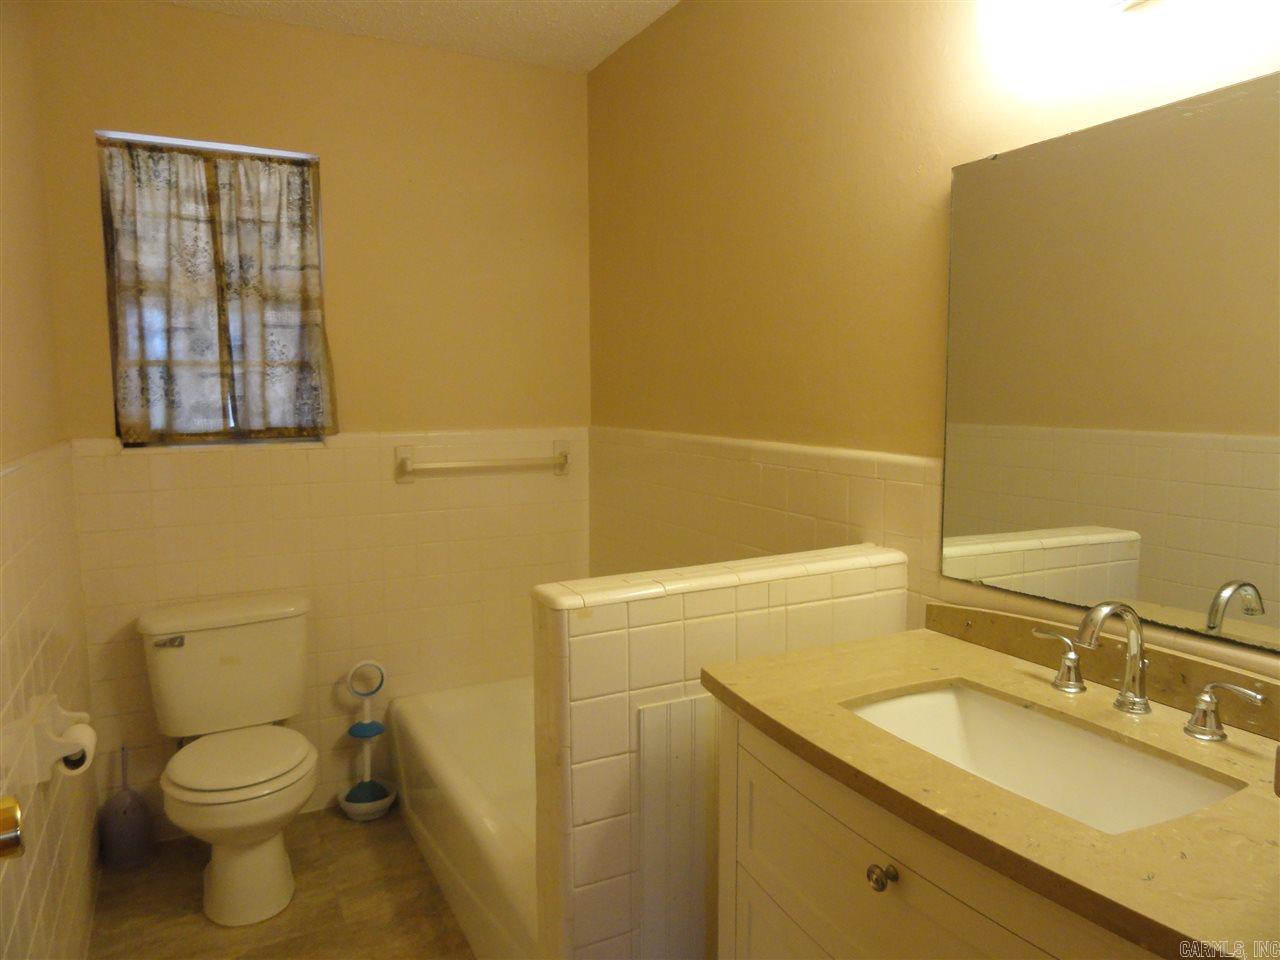
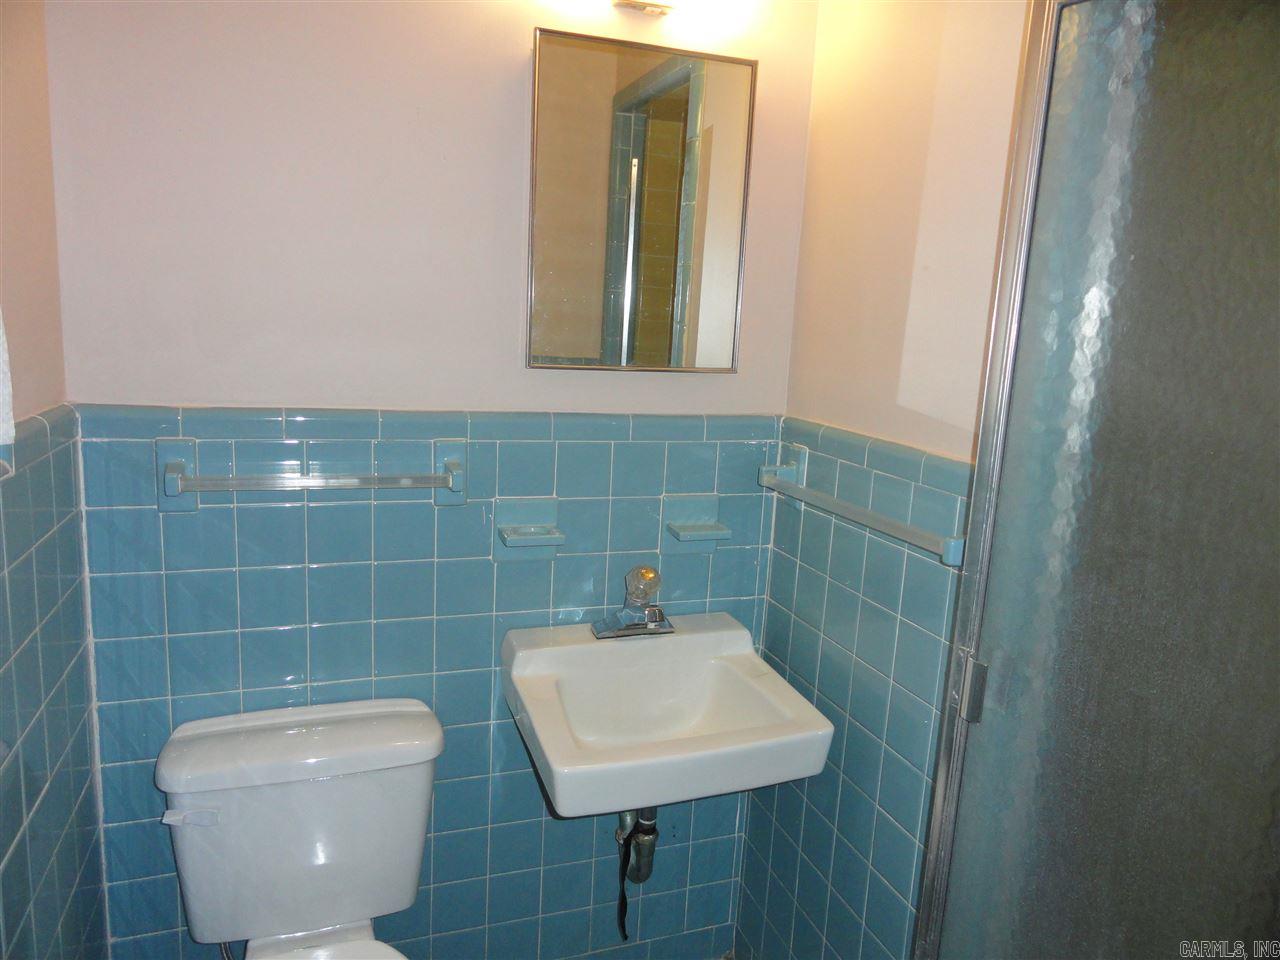
    2

  • 1/2 Bathrooms

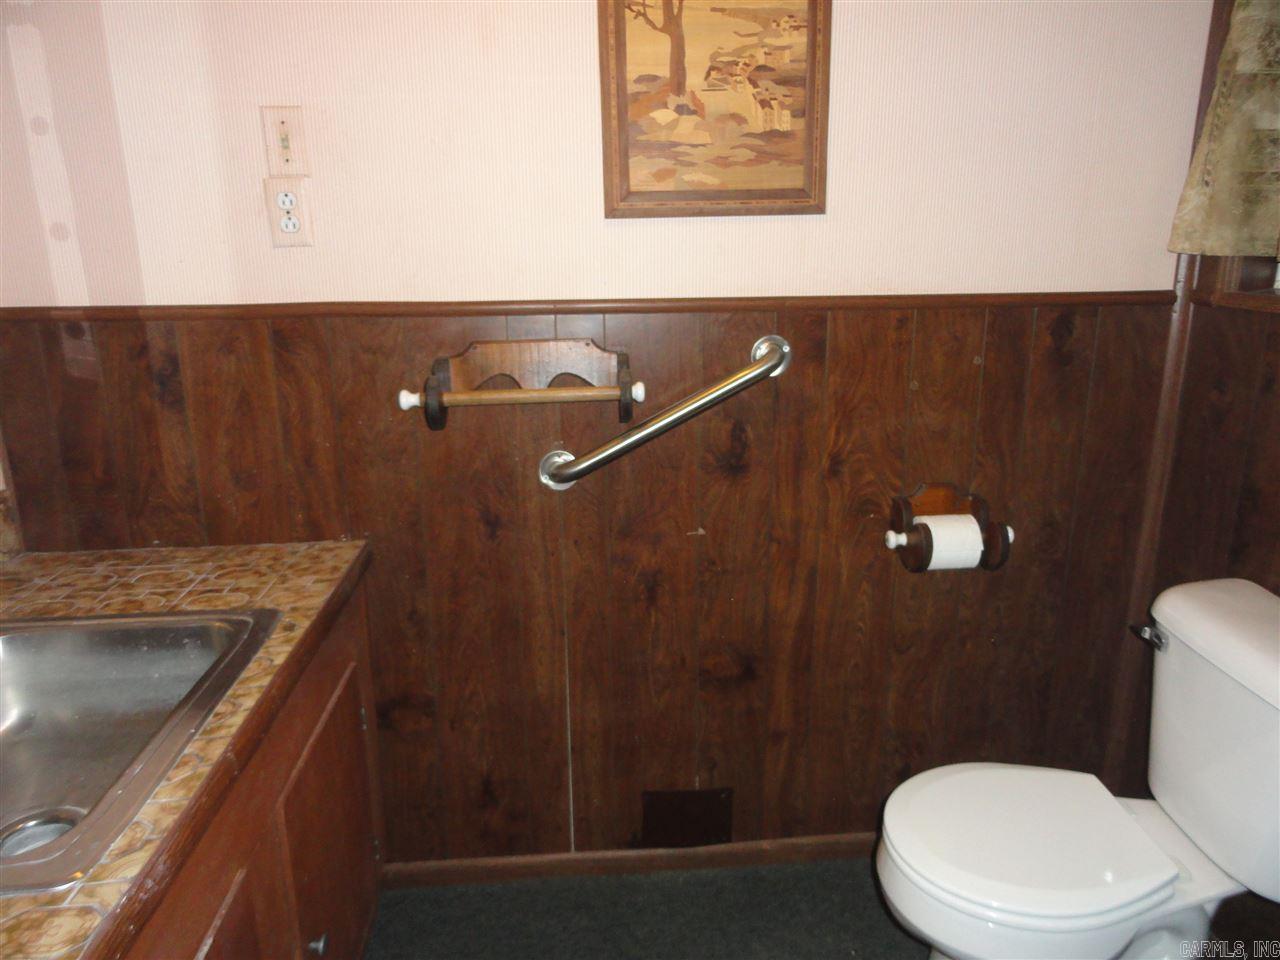
    1

  • Basement YN

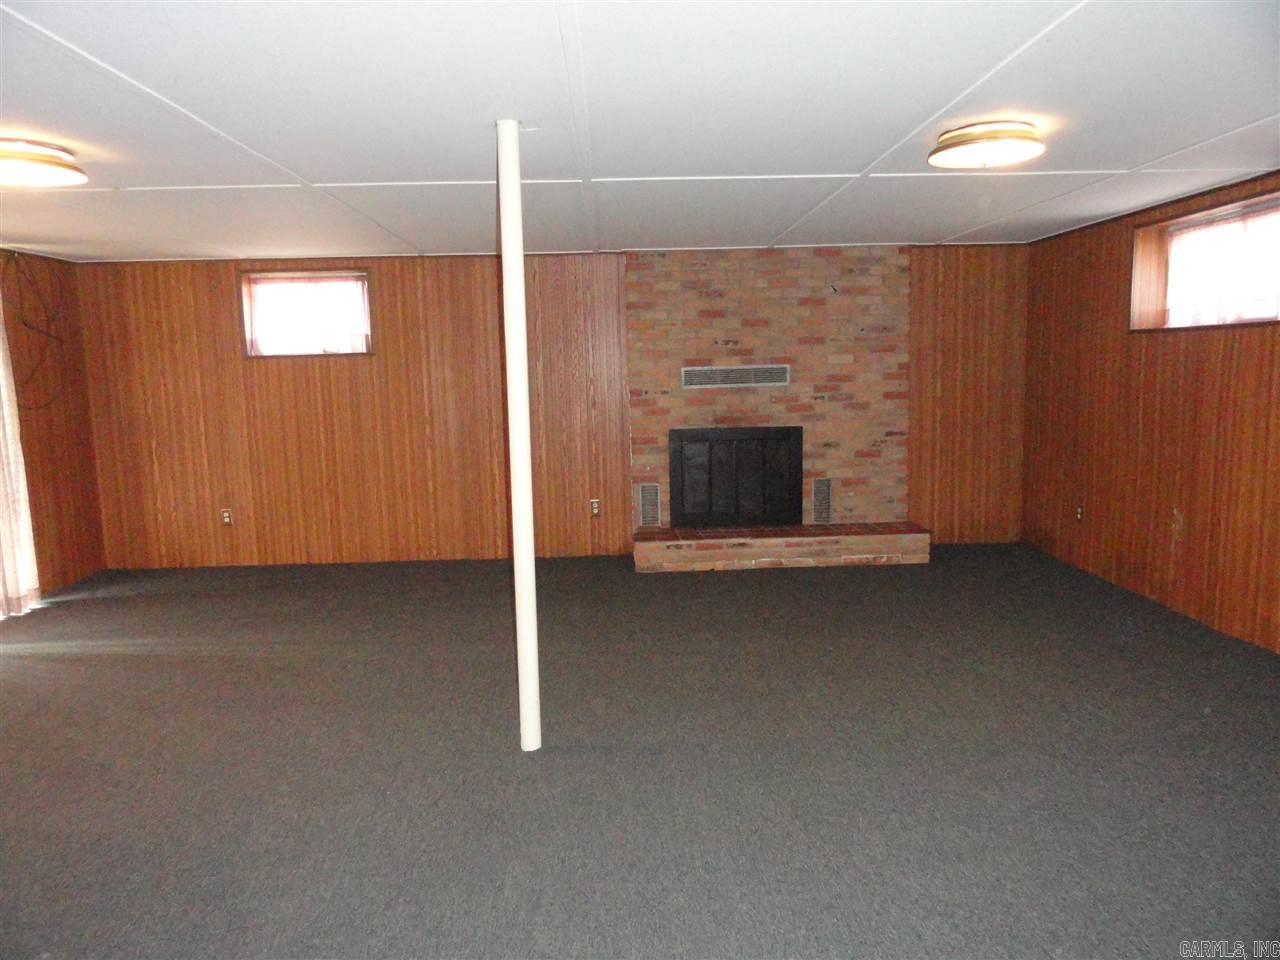
    YES

  • Cooling YN

    YES

  • Cooling

    Electric, Central Air

  • Fireplace YN

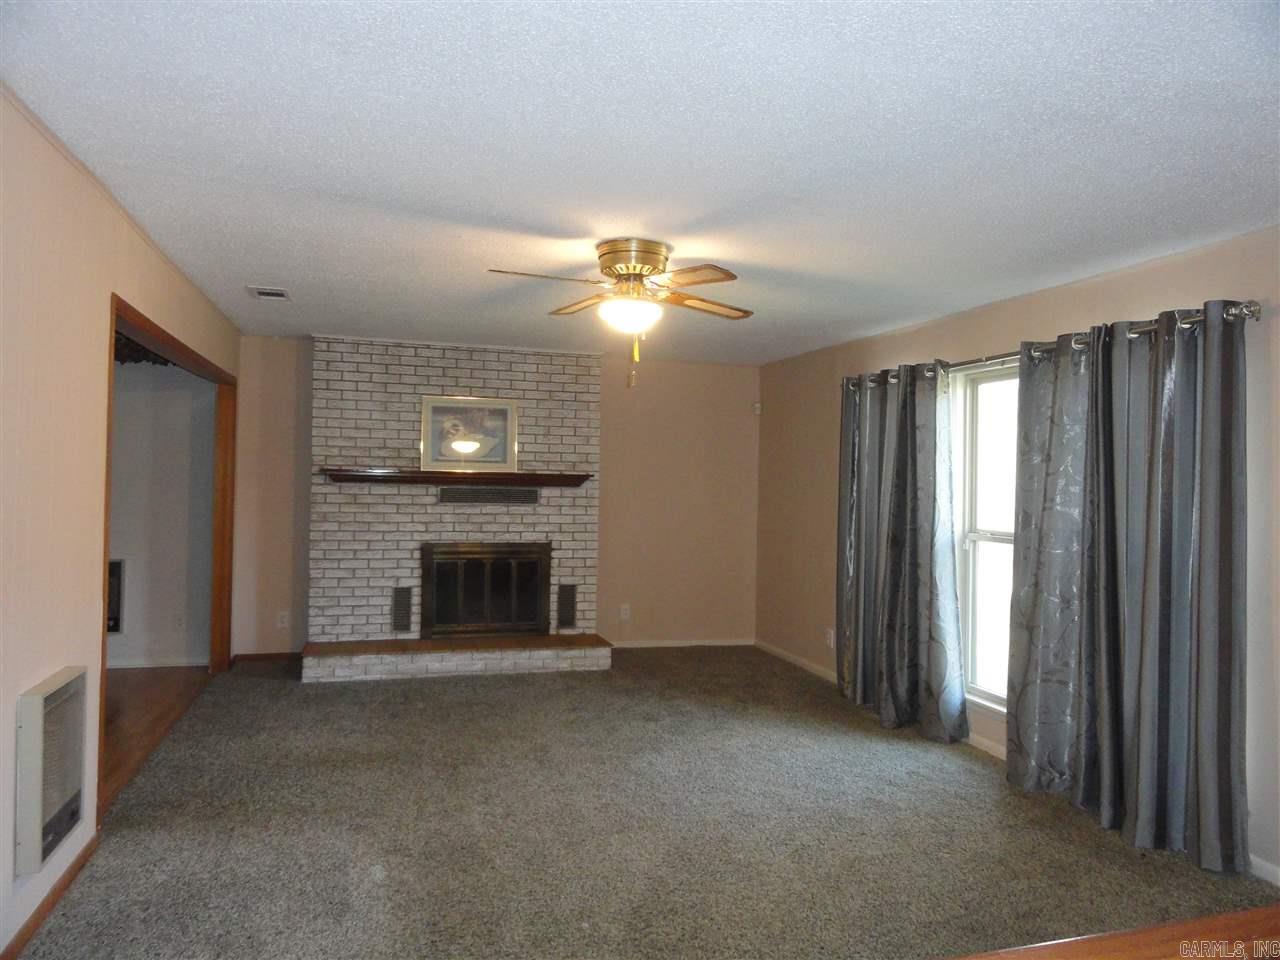
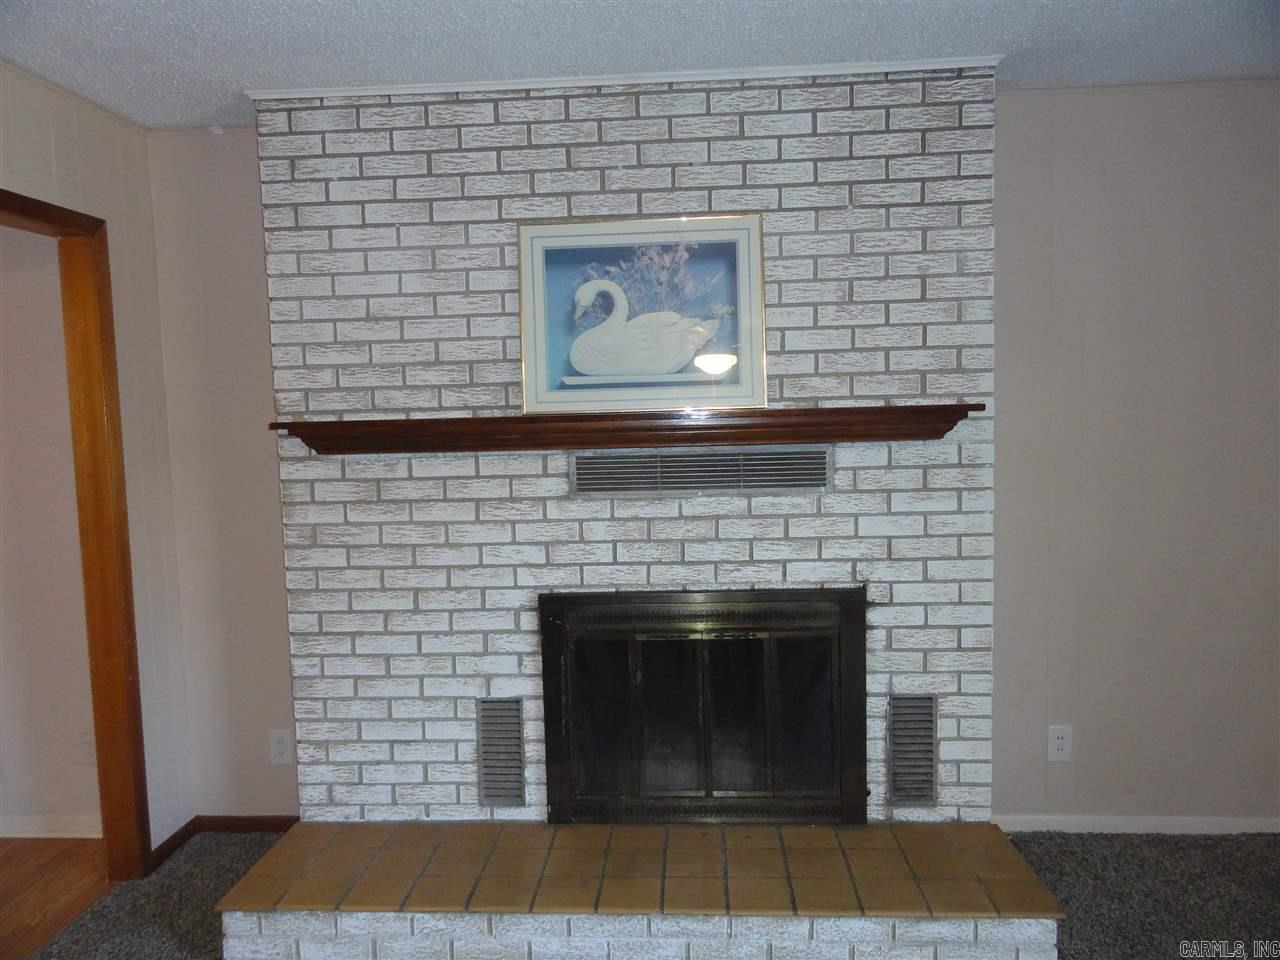
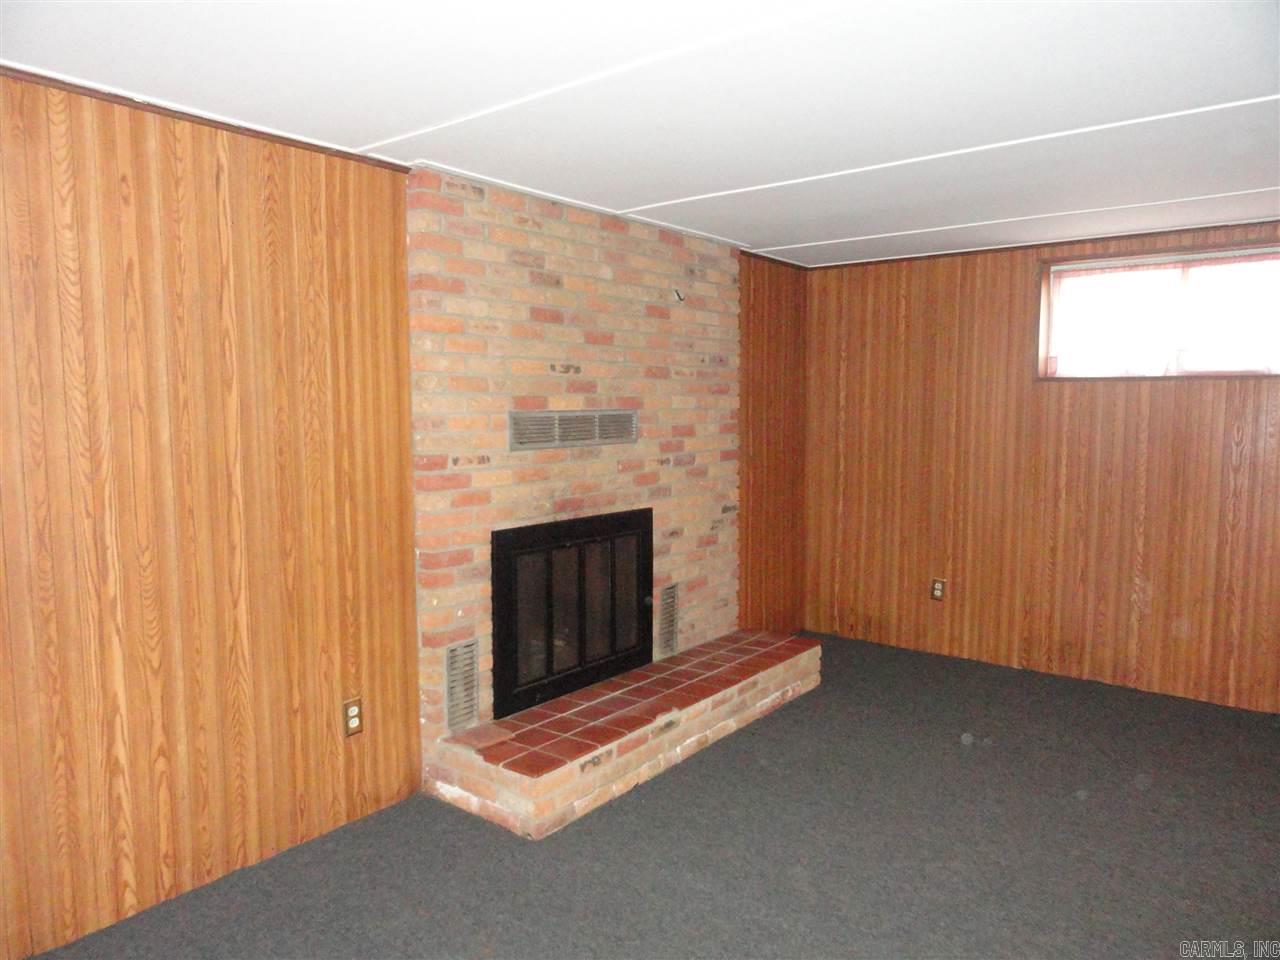
    YES

  • Heating YN

    YES

  • Heating

    Electric, Heat Pump, Space Heater, Central

  • Pet friendly

    N/A

Exterior

  • Garage

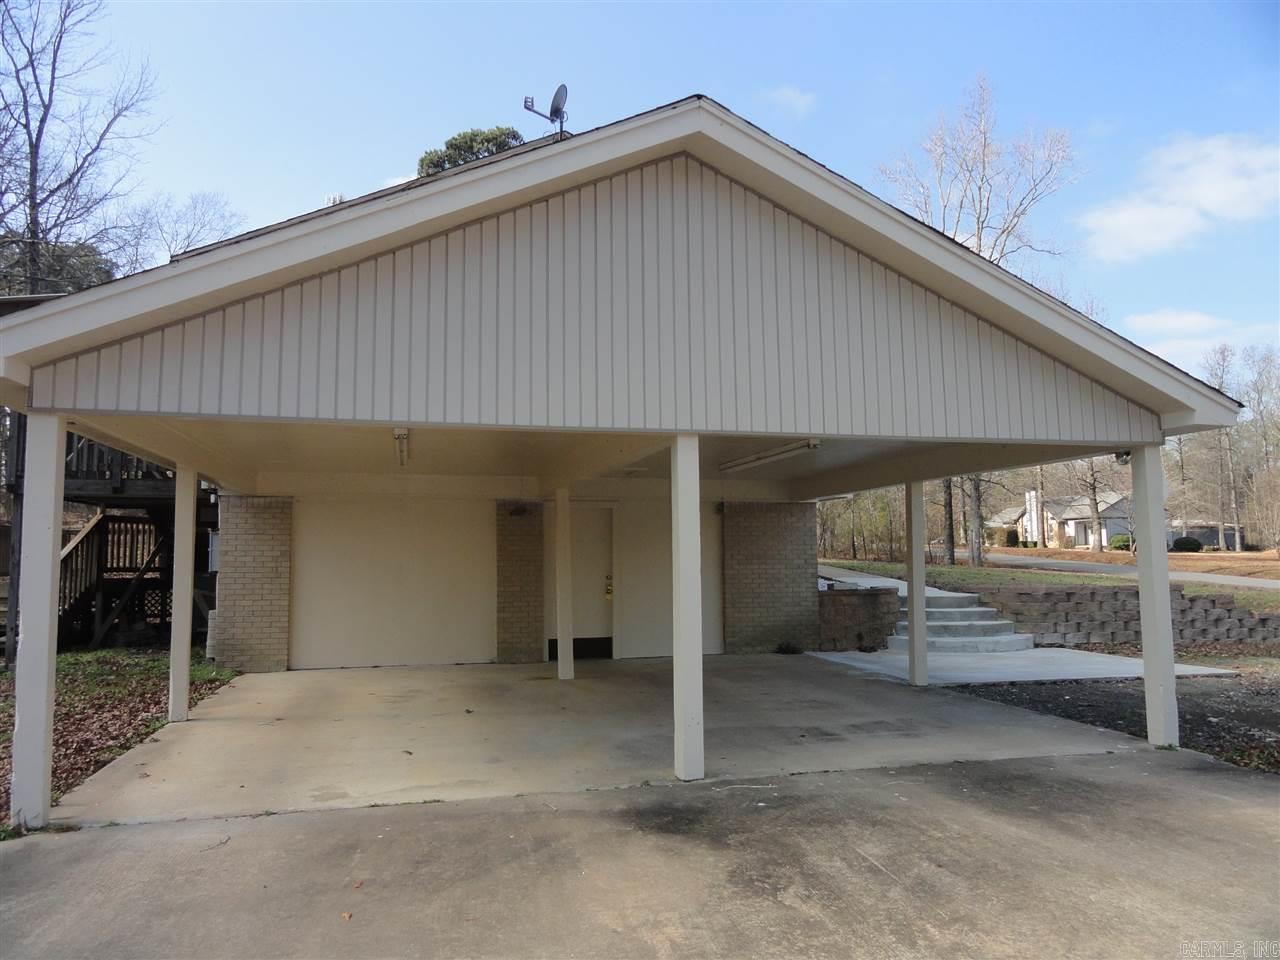
    No

  • Construction Materials

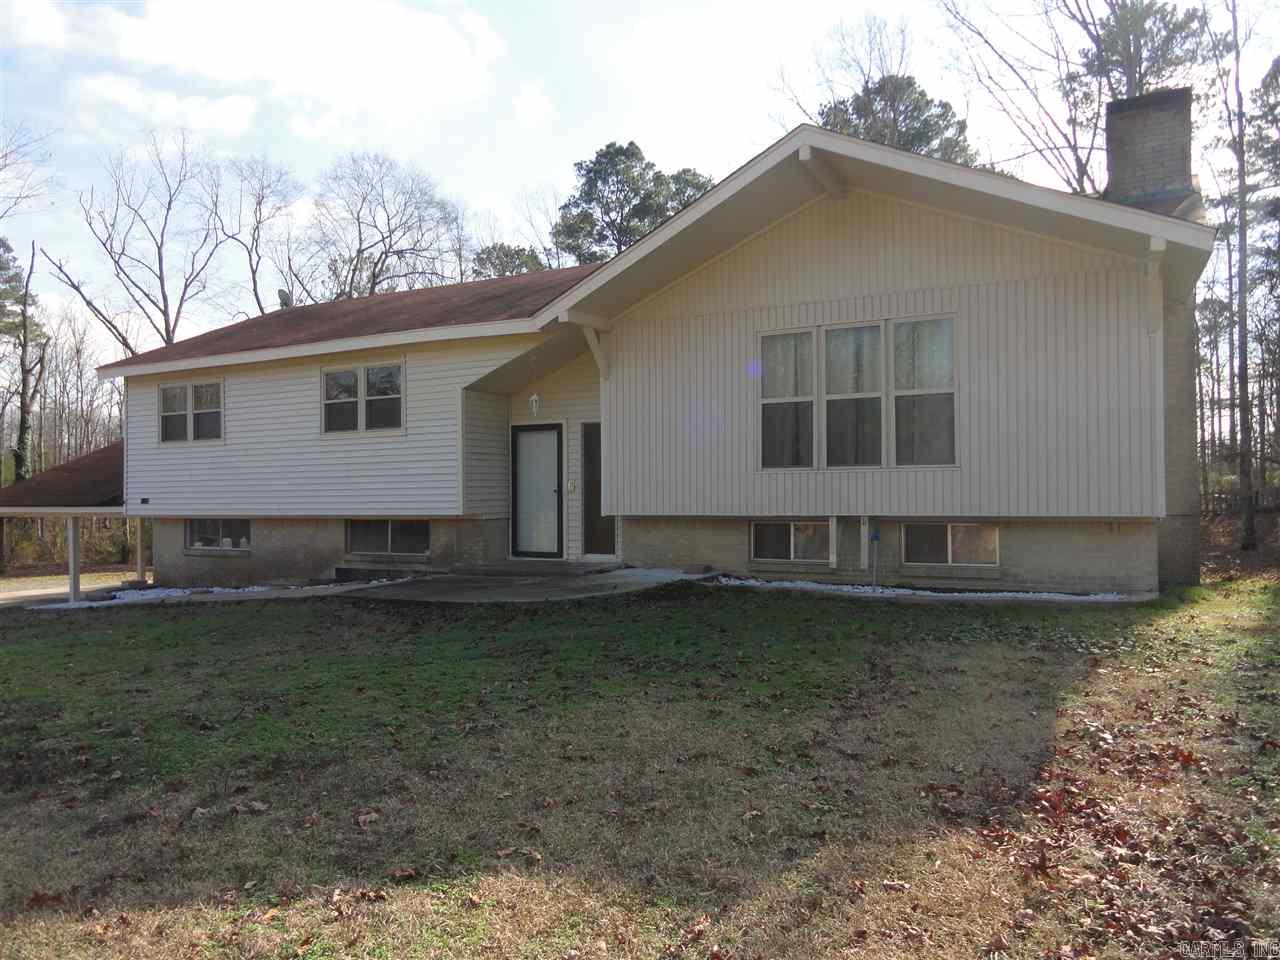
    Brick

  • Other Exterior Features

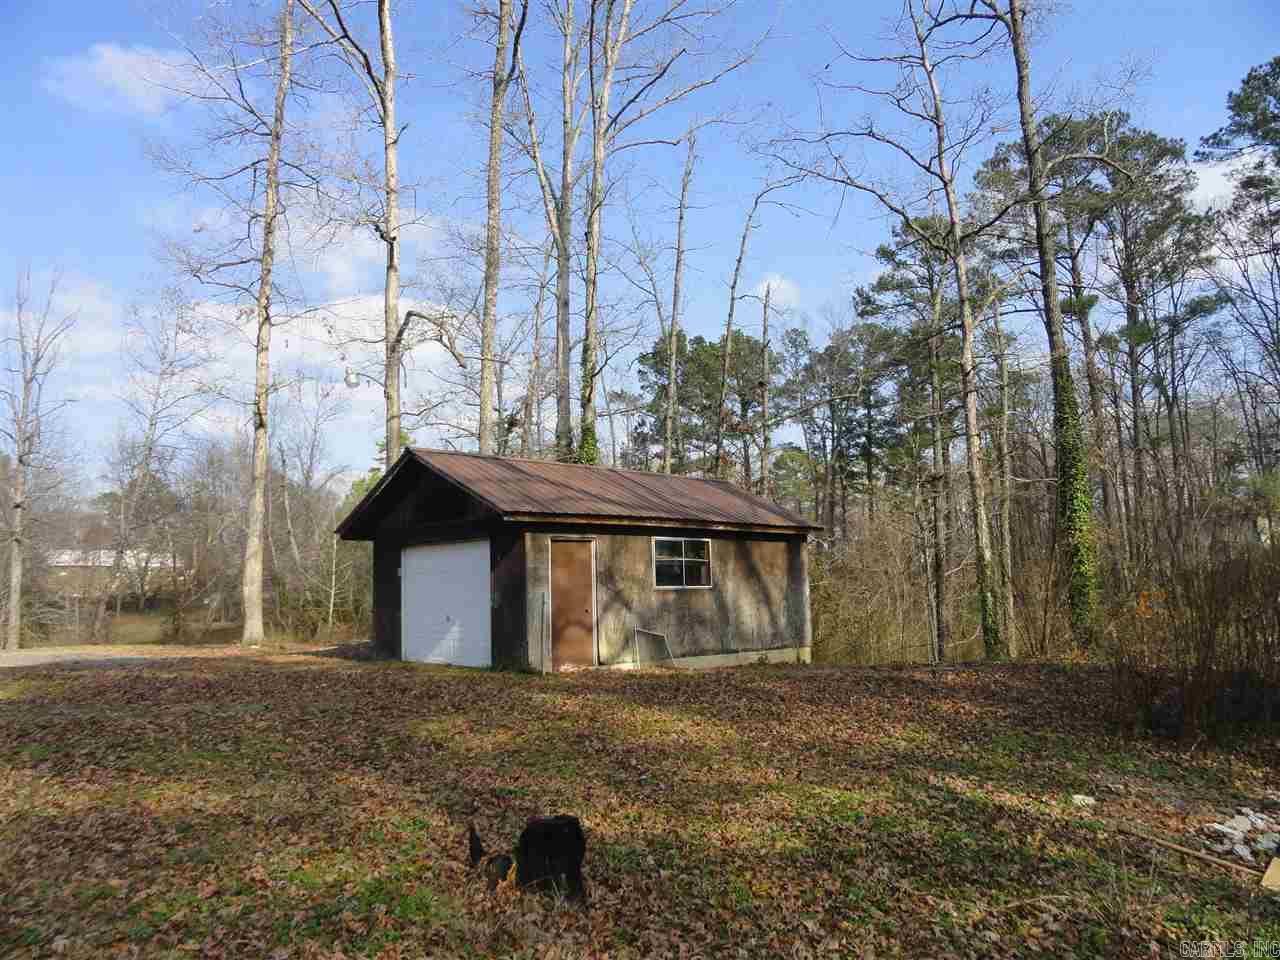
    Storage

  • Parking

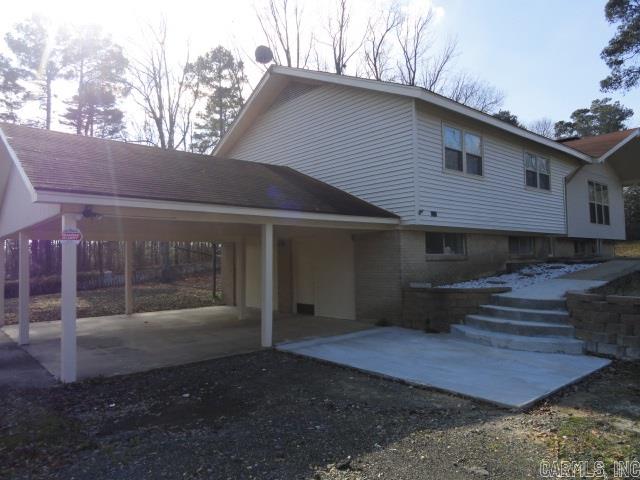
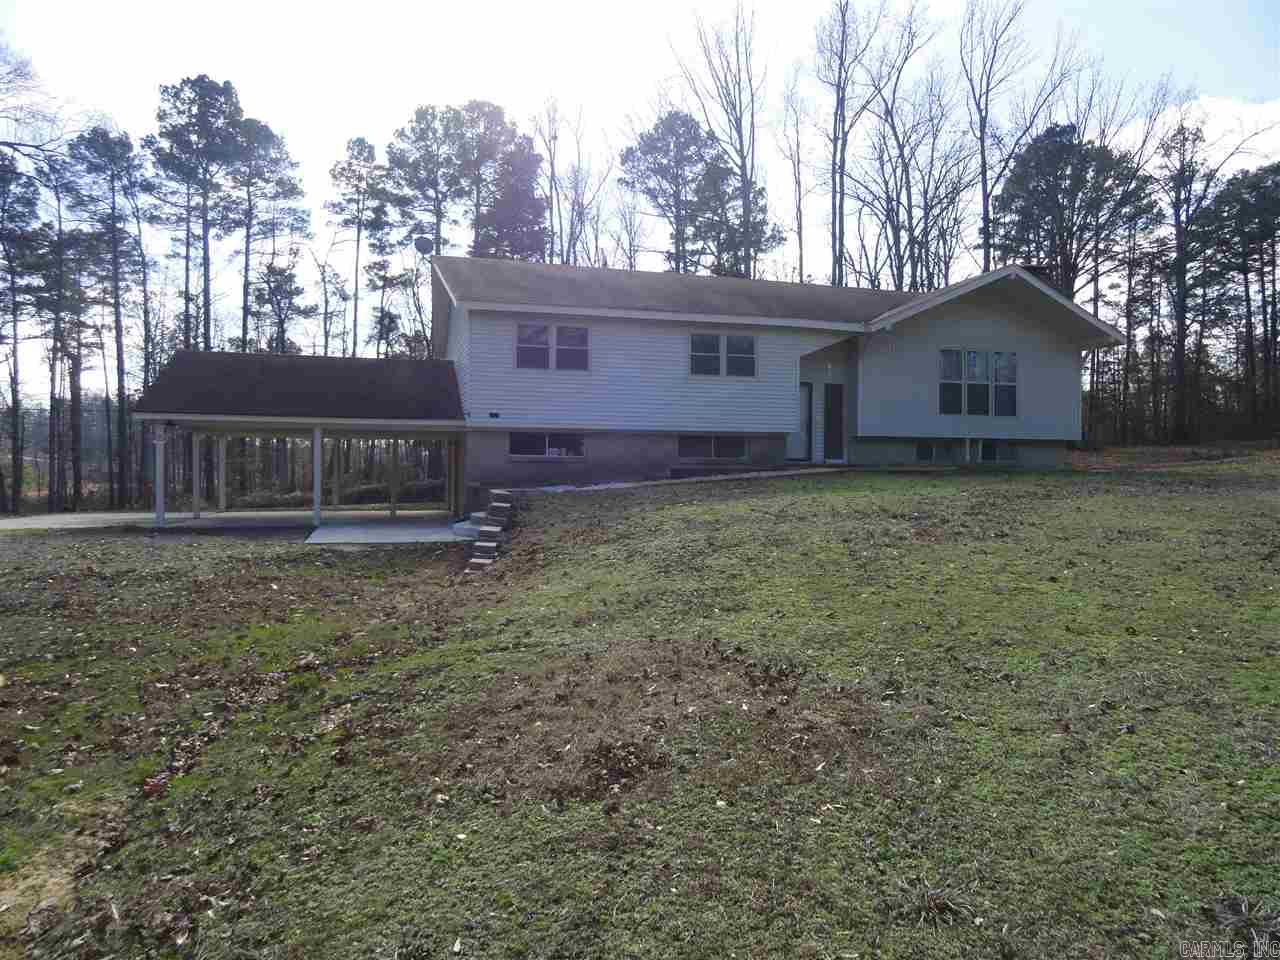
    Carport

  • Patio and Porch Features

    Deck

  • Pool

    No

Area & Lot

  • Lot Features

    Cleared, Level, Wooded

  • Lot Size(acres)

    1.83

  • Property Type

    Residential

  • Property Sub Type

    Single Family Residence

  • Architectural Style

    Traditional

Price

  • Sales Price

    $139,900

  • Tax Amount

    $1,050.11

  • Sq. Footage

    2,193

  • Price/SqFt

    $63

HOA

  • Association

    No

Property Resources

  • Horse Property

    NO

School District

  • Elementary School

    N/A

  • Middle School

    N/A

  • High School

    N/A

Property Features

  • New Construction

    NO

  • Sewer

    Septic Tank

  • Water Source

    Public

Schedule a Showing

Showing scheduled successfully.

<
>
IN PERSON
VIA CHAT

What is 3 + 4 ?


Change time

Mortgage calculator

Estimate your monthly mortgage payment, including the principal and interest, property taxes, and HOA. Adjust the values to generate a more accurate rate.

Your payment

Principal and Interest:

$

Property taxes:

$

HOA fees:

$

Total loan payment:

$

Total interest amount:

$

Location

County

Saline

Elementary School

Middle School

High School

Listing Courtesy of Debbie Orton , Crye-Leike REALTORS Benton Branch

RealHub Information is provided exclusively for consumers' personal, non-commercial use, and it may not be used for any purpose other than to identify prospective properties consumers may be interested in purchasing. All information deemed reliable but not guaranteed and should be independently verified. All properties are subject to prior sale, change or withdrawal. RealHub website owner shall not be responsible for any typographical errors, misinformation, misprints and shall be held totally harmless.

Agent Loyd Miller

REALTOR®

Loyd Miller

Call Loyd today to schedule a private showing.


* Listings on this website come from the FMLS IDX Compilation and may be held by brokerage firms other than the owner of this website. The listing brokerage is identified in any listing details. Information is deemed reliable but is not guaranteed. If you believe any FMLS listing contains material that infringes your copyrighted work please click here to review our DMCA policy and learn how to submit a takedown request.© 2024 FMLS.
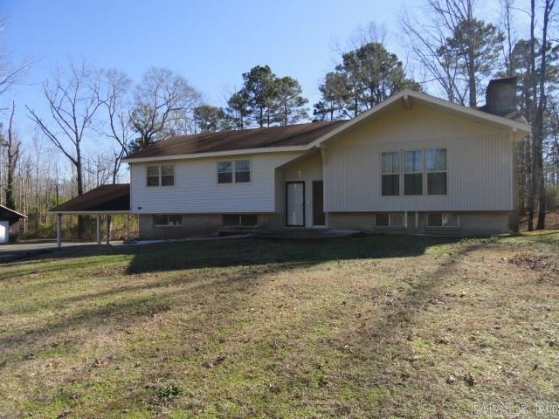
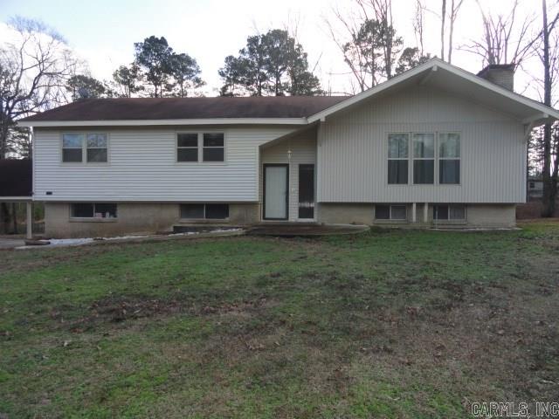
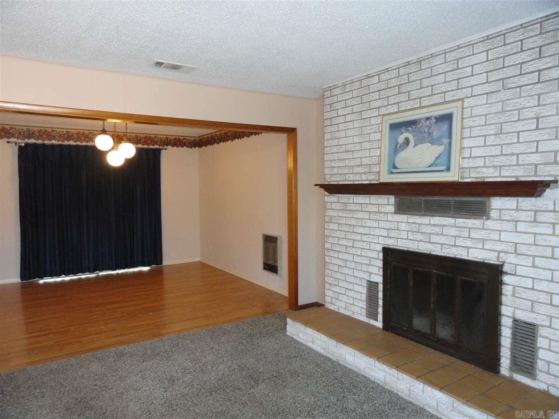
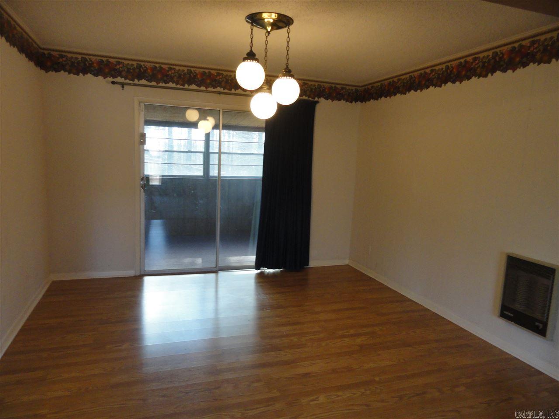
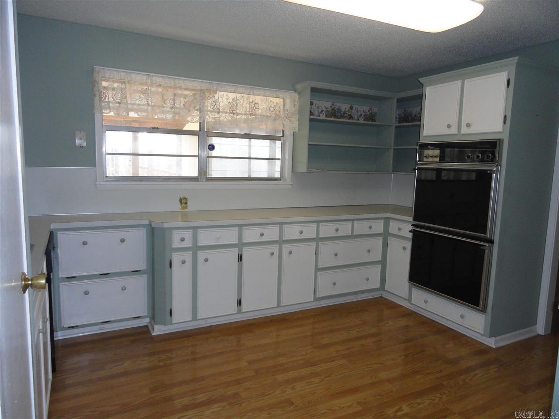
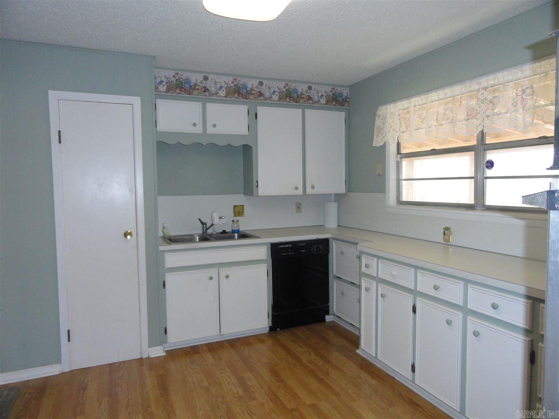
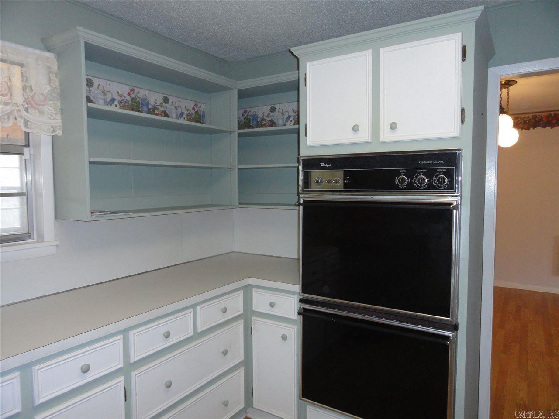
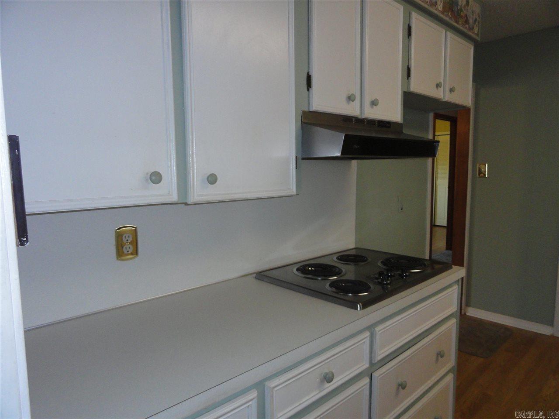
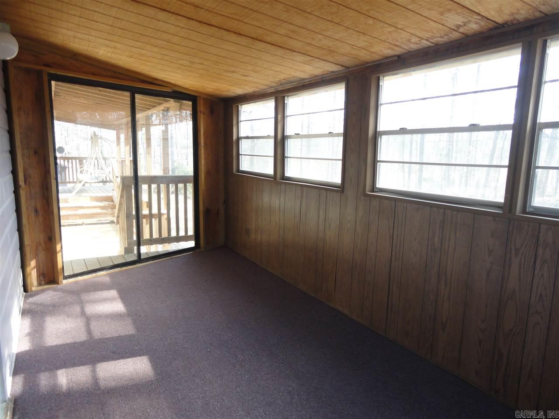
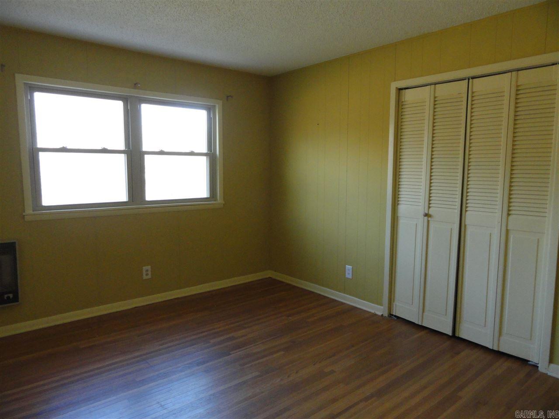
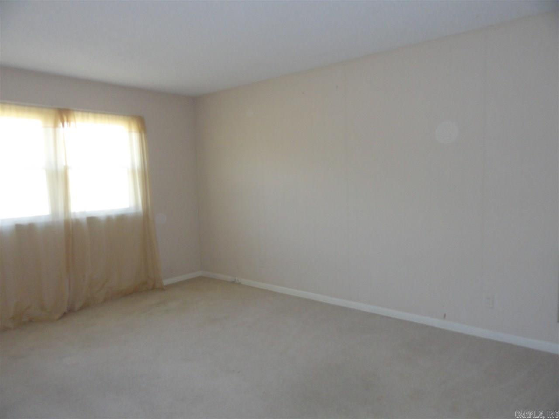
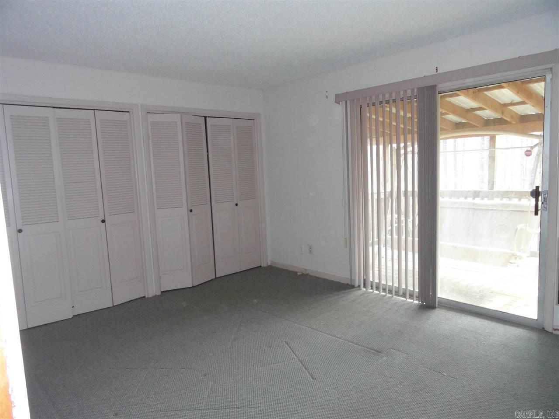
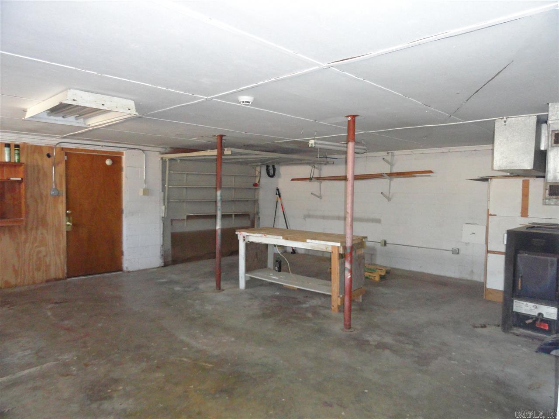
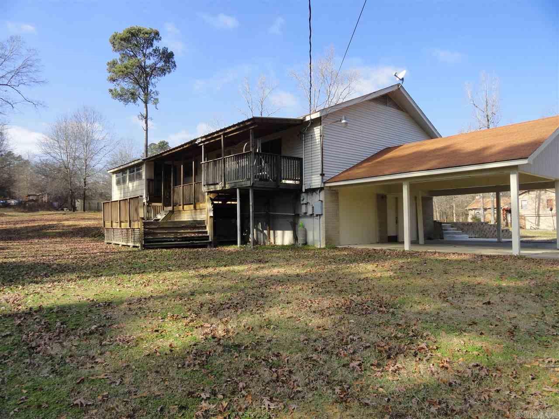
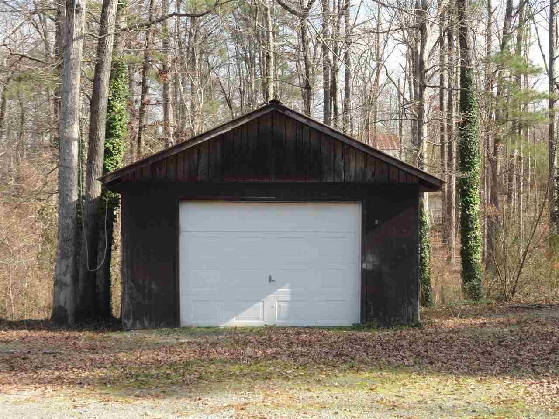
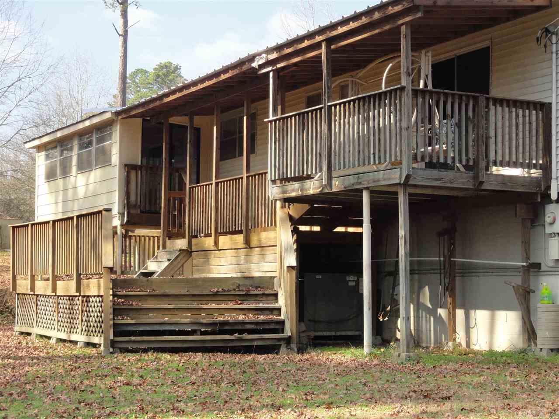
Looking for acreage close to everything!!! Come take a look today!! This split level has a heated and cooled basement area for workshop!! The downstairs bonus room could be an extra bedroom. Kitchen has double ovens and lots of counter space. There is a sun room to enjoy the nature that abounds. The great room is very spacious with a wood burning fireplace. Bedrooms are all up except for the bonus (which can be a bedroom) Outside storage building has electricity!! Don't miss this one!!!

7407 Pinewood Drive

Message successfully sent.

What would you like to know?

What is 3 + 4 ?

I agree to receive email communication and understand I can unsubscribe at any time.

I agree to be contacted by All Around Real Estate via call, email, and text for real estate services. To opt out, you can reply 'stop' at any time or reply 'help' for assistance. You can also click the unsubscribe link in the emails. Message and data rates may apply. Message frequency may vary. Privacy Policy

Related Properties

New on site 3 days ago
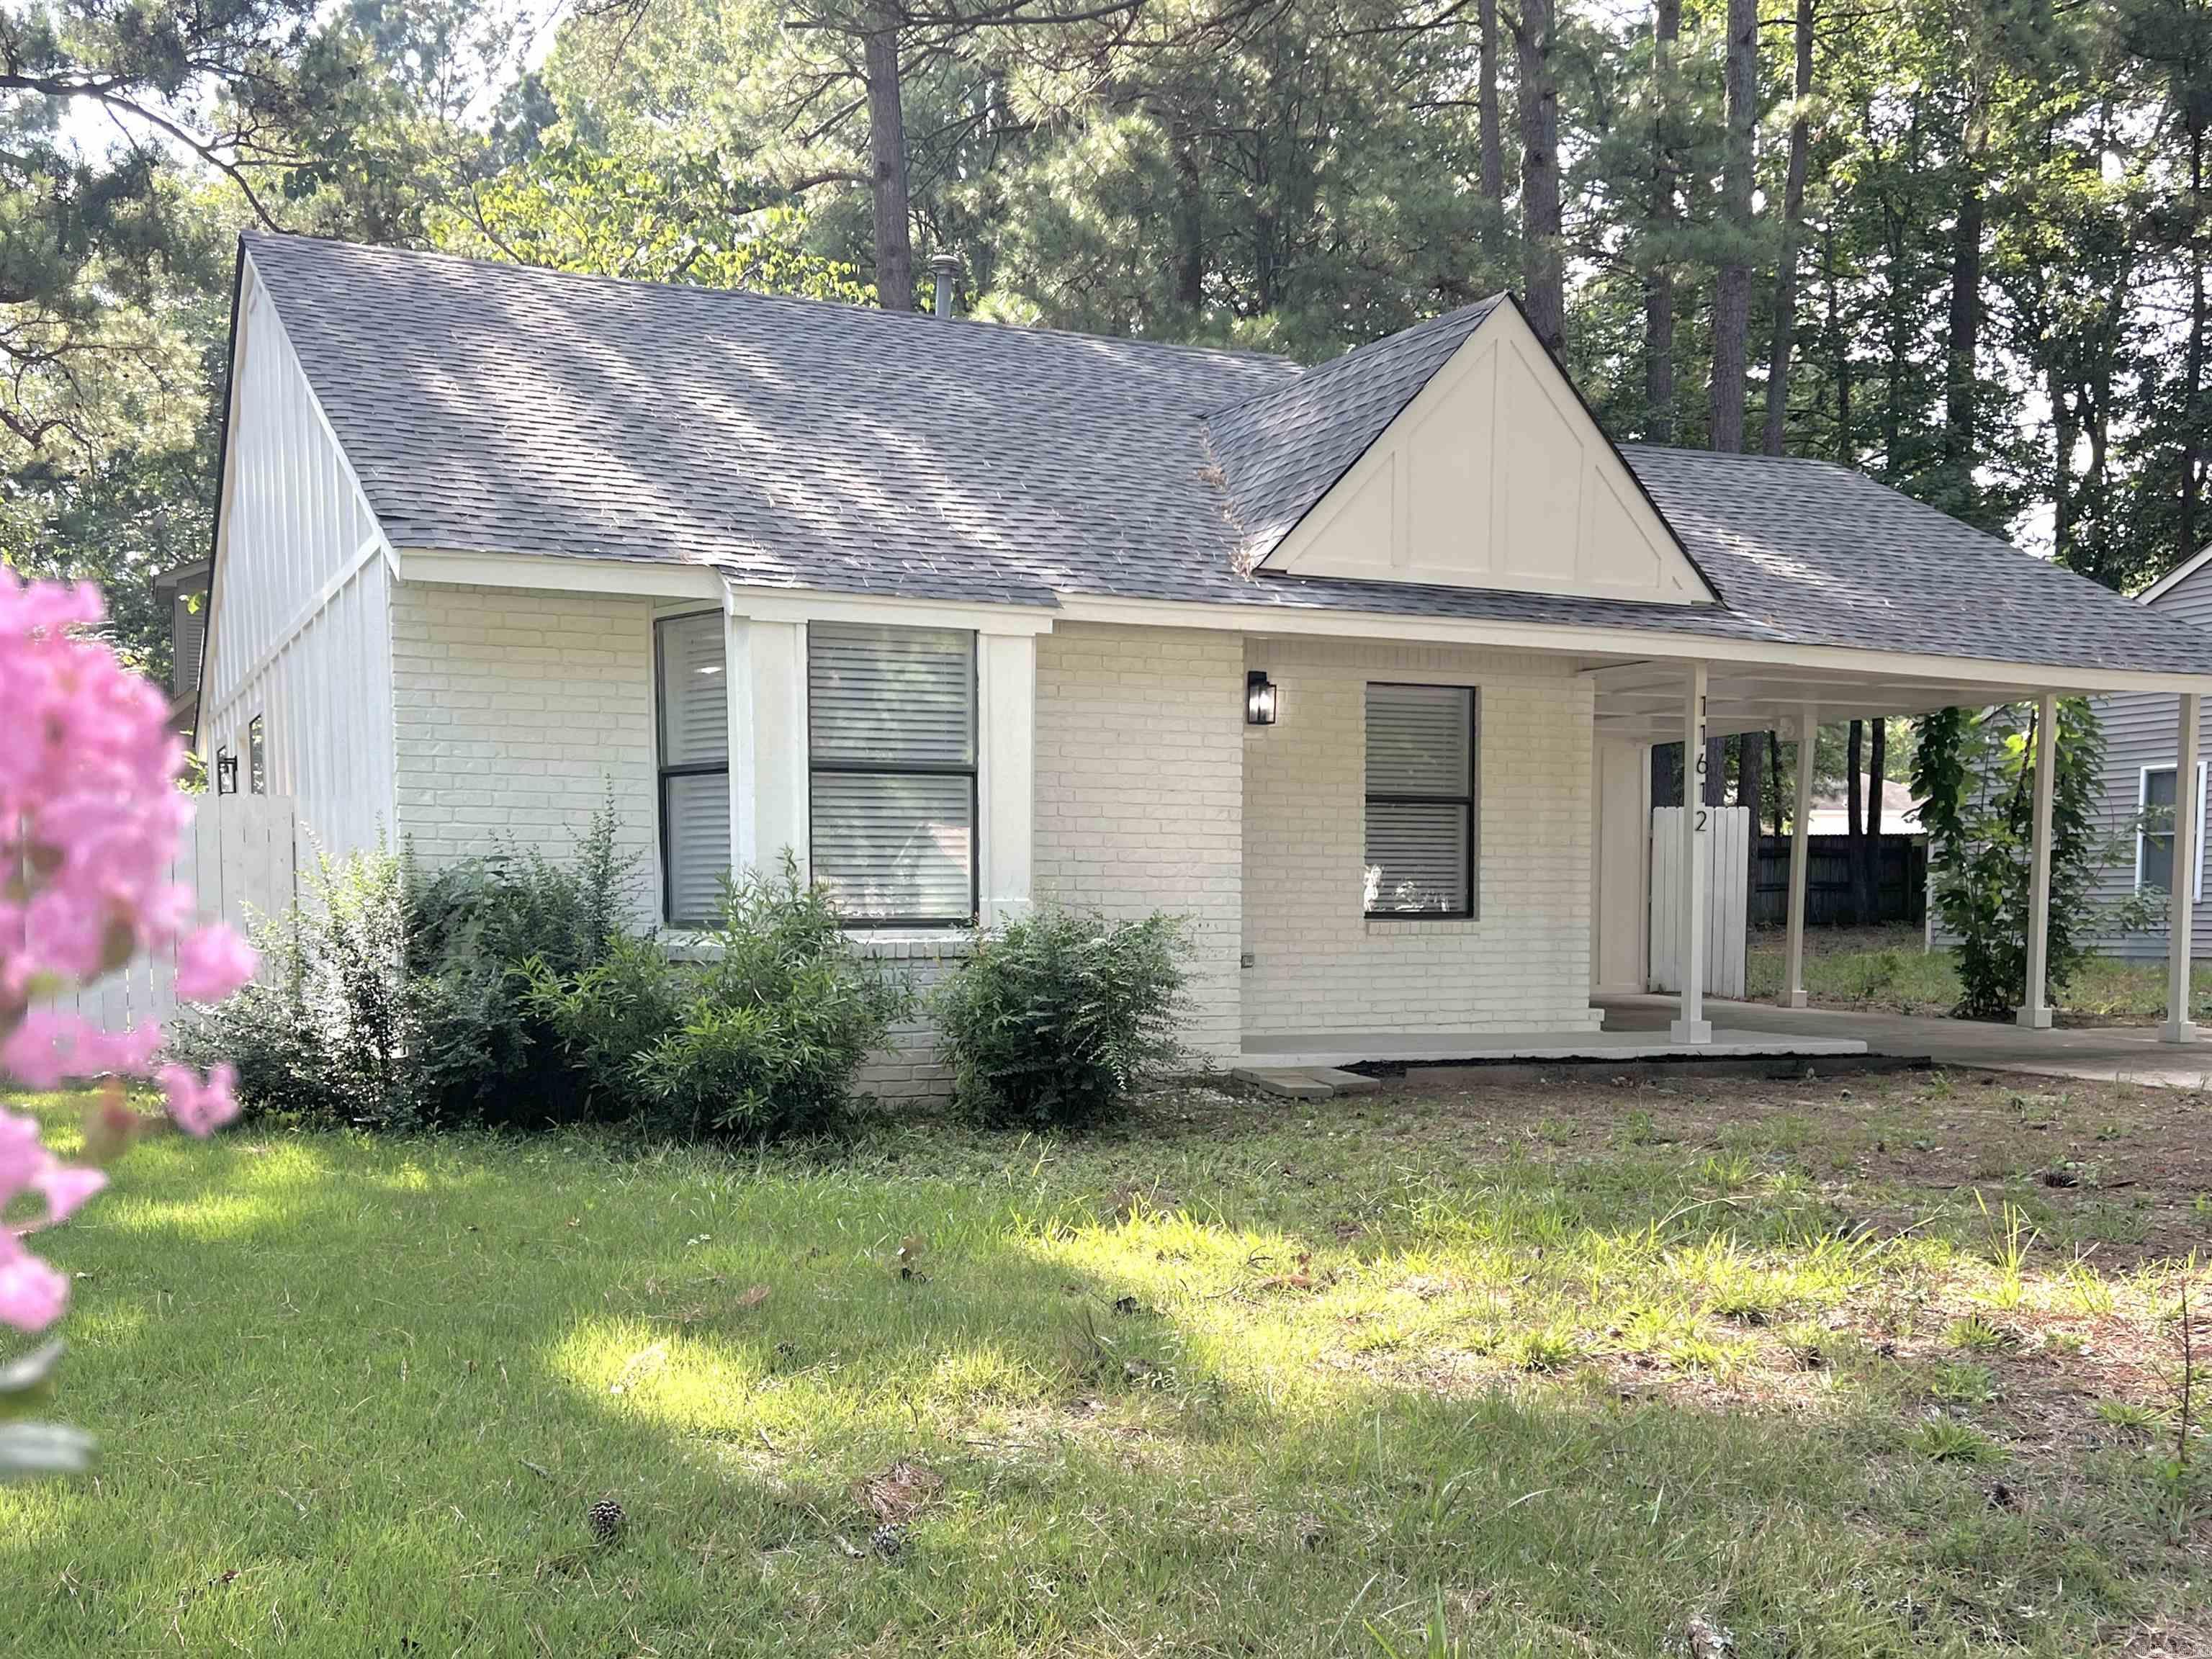
Open House Sunday from 2:00–4:00 PM. Affordable Luxury! Fully Remodeled! Move-In Ready! Welcome to 11612 Warren Road—where affordable luxury meets total peace of mind in Southwest Little Rock! Priced at just $159,900, this beautifully fully renovated 2-bedroom, 1-bath home has been completely remodeled from top to bottom. Step inside to an open, light-filled interior featuring a stunning designer kitchen with elegant quartz countertops, new stainless steel appliances, modern cabinetry, and stylish finishes. Throughout the home, you’ll find luxury vinyl plank flooring, contemporary satin gold fixtures, black lever door hardware, premium cordless blinds, and remote-controlled ceiling fans that create a clean, modern aesthetic. The beautifully updated bathroom showcases designer tile flooring and a custom tile shower surround. Enjoy true peace of mind knowing the expensive updates have already been completed, including a new roof, new siding, new HVAC system, new water heater, and numerous additional upgrades. Every major component has been thoughtfully updated, making this home truly move-in ready and low maintenance for years to come. Check the video tour and make an appointment!
#26029949

Mabelvale

11612 Warren Road

2 Beds

1 Baths

1,008 Sq.Ft.

$159,900

MLS#: 26029949
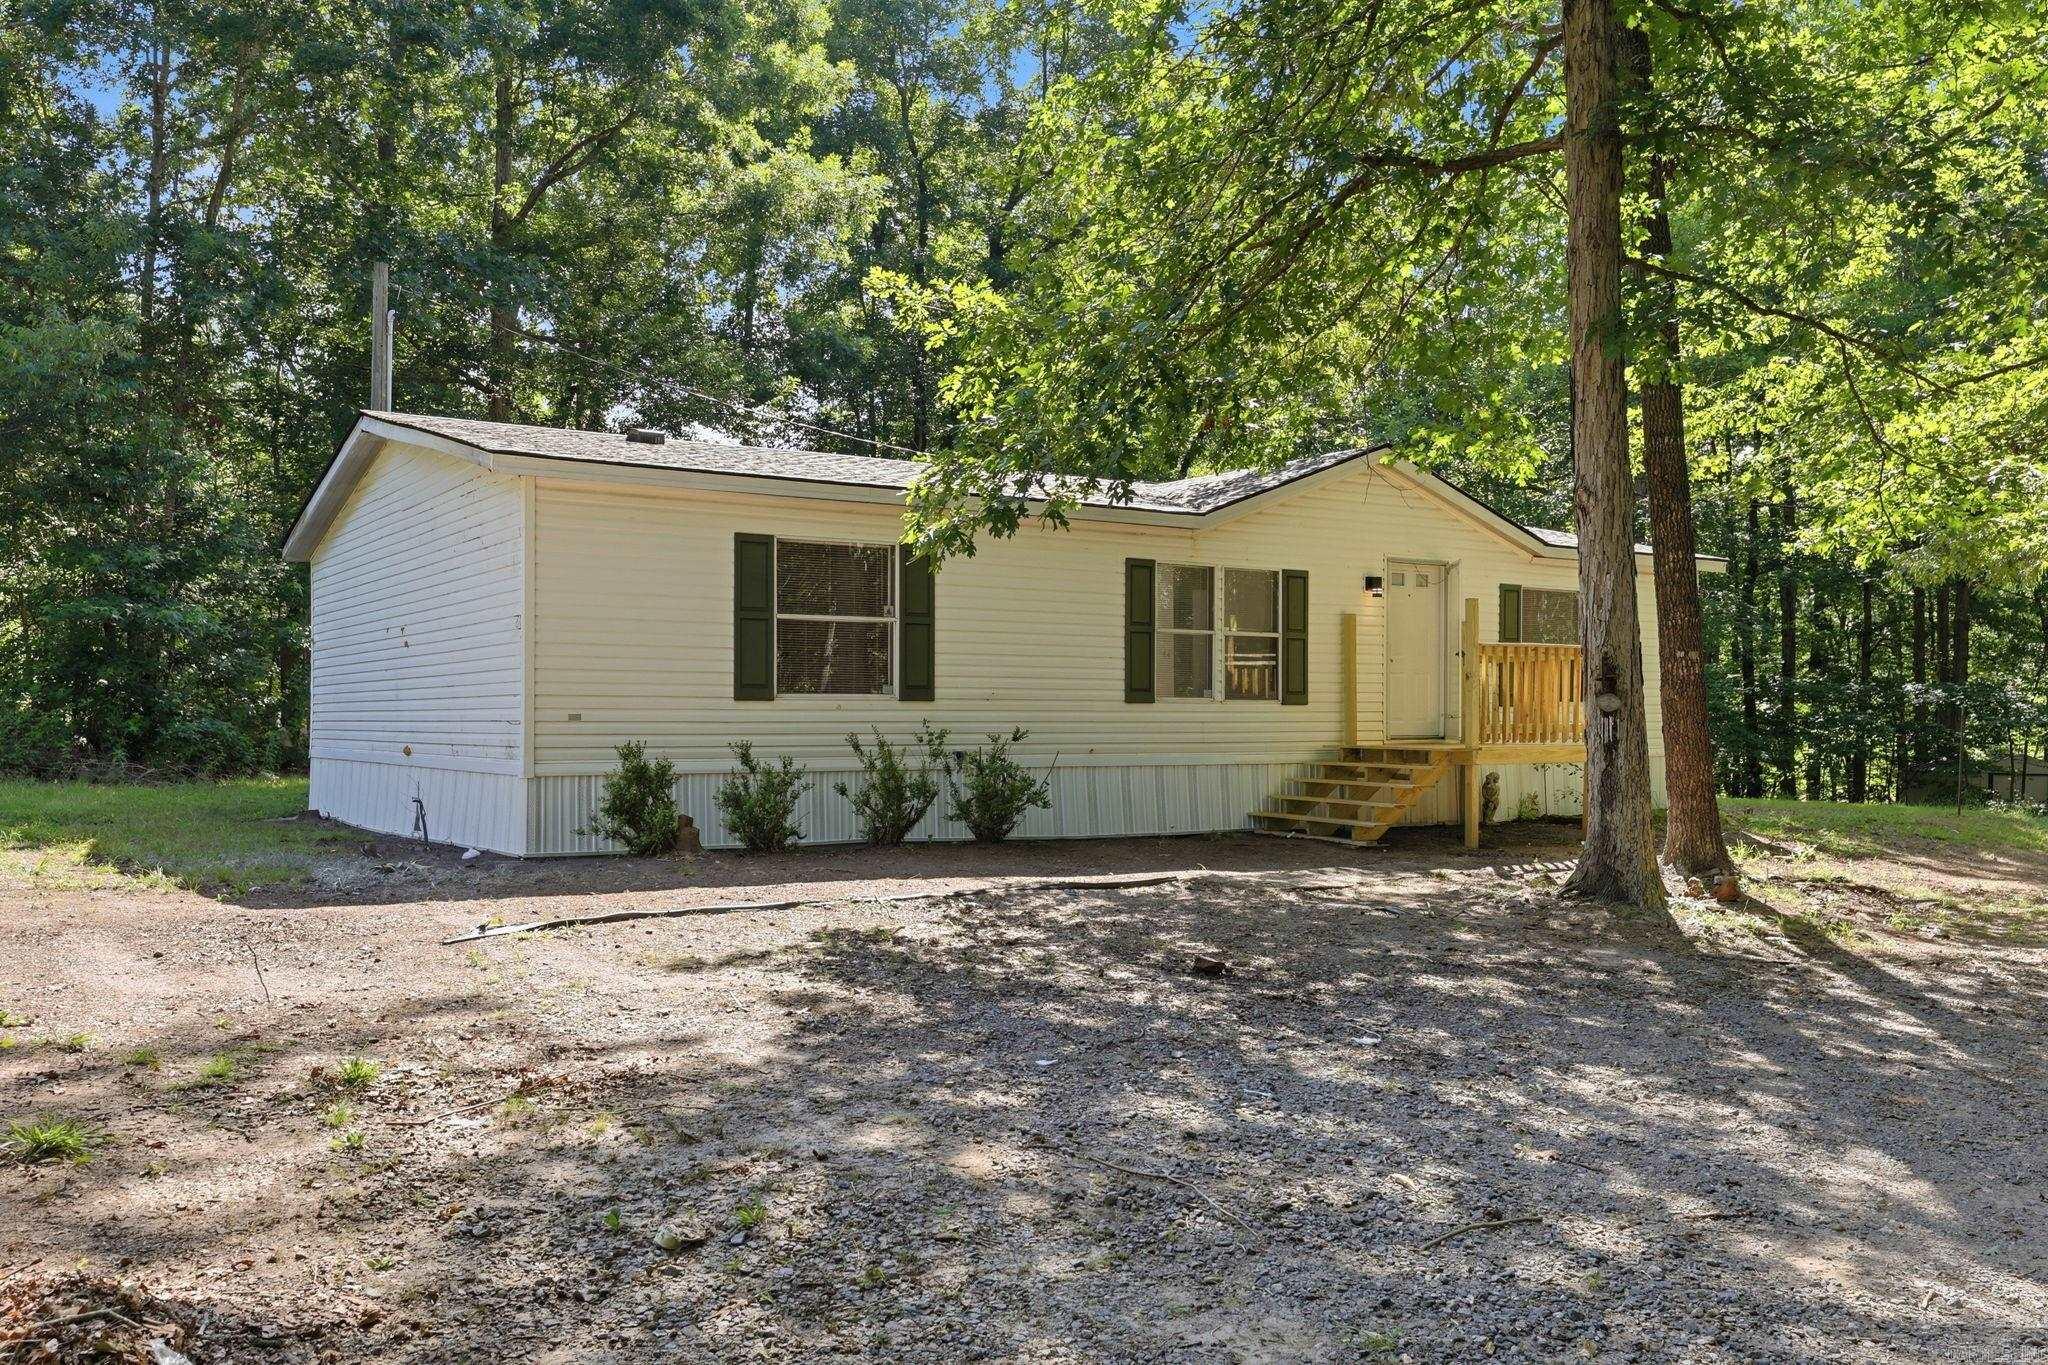
This move-in ready wonderfully updated home on 1.37 acres in Saline County is a hidden gem! Experience the tranquility of country living just outside the city limits. The newly renovated living, dining, and kitchen areas are filled with natural light and the bright, open floor plan provides a perfect flow for everyday living. Three spacious bedrooms offer generous closet space, while the primary bath includes a separate shower and tub with built-in storage for added functionality. This home features modern updates throughout such as updated flooring, fresh interior paint, new kitchen appliances, and a dedicated storm shelter for added peace of mind.   Schedule your private showing today and experience all this hidden gem has to offer!
#26028301

Mabelvale

18814 Hill Ridge

3 Beds

2 Baths

1,300 Sq.Ft.

$160,000

MLS#: 26028301
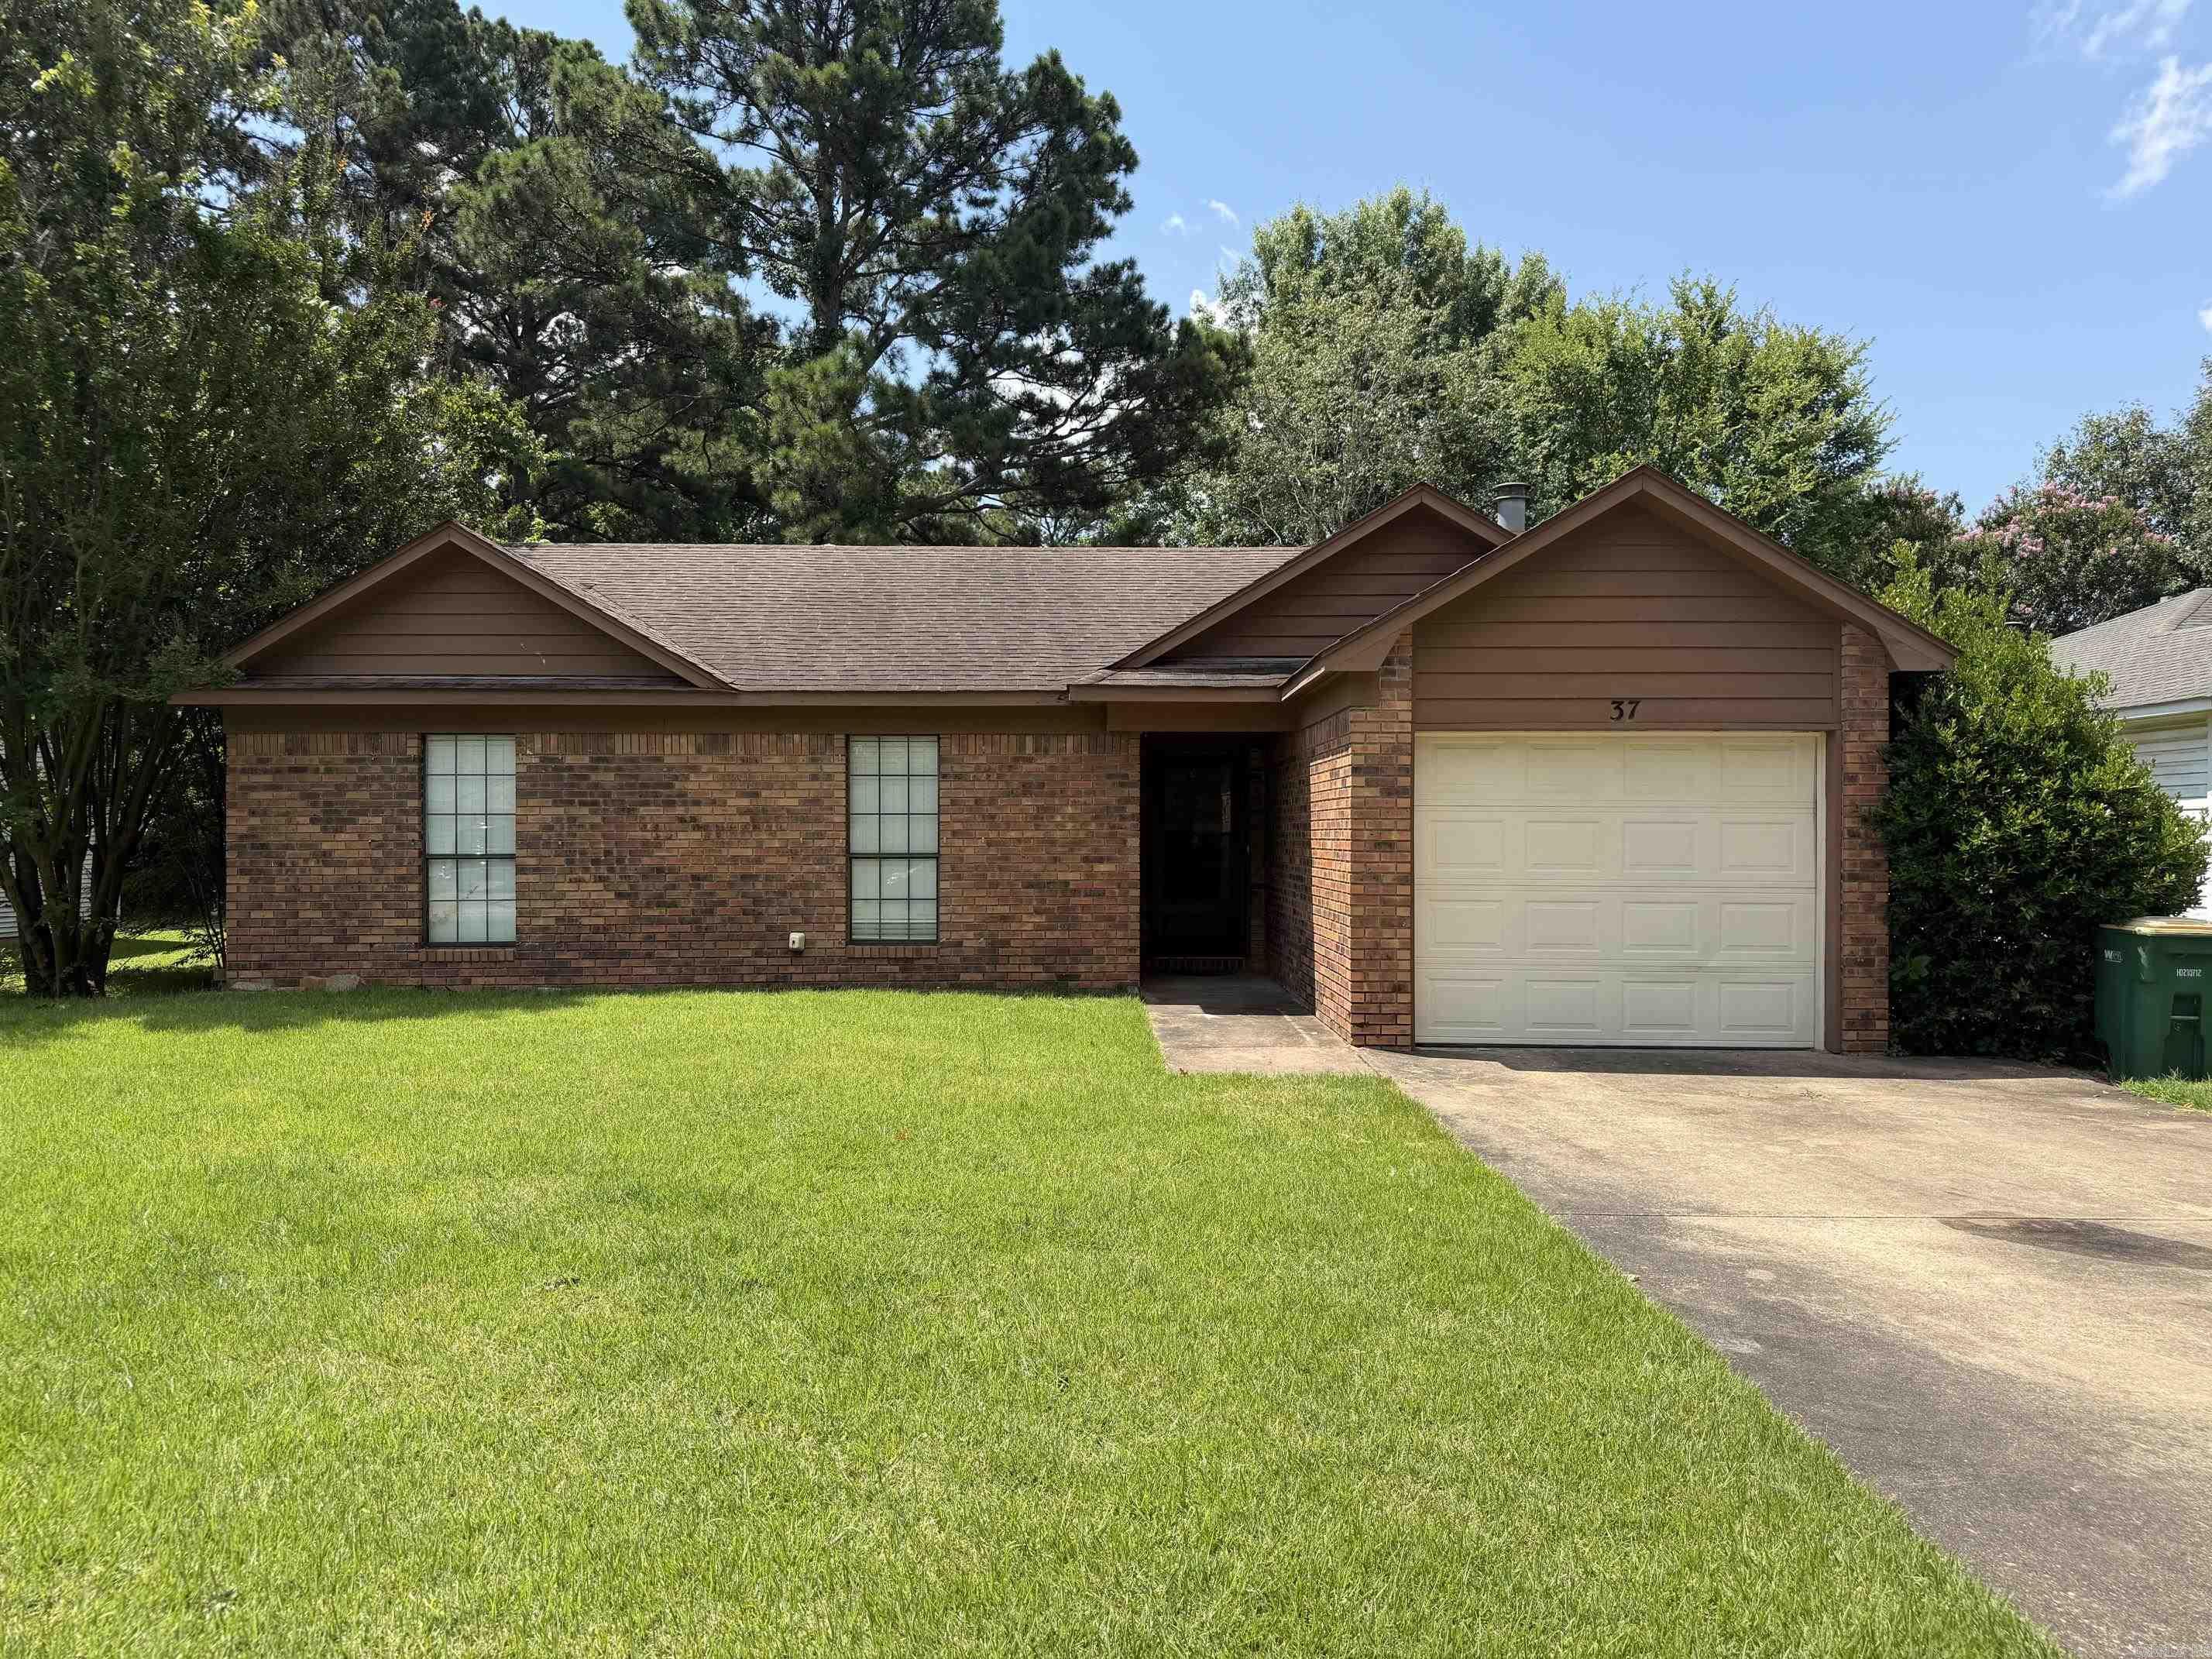
Move-in Ready 3 Bedroom, 2 Bath, 1 Car Garage in the quiet Pinedale Cove Subdivision.  The living room features a vaulted ceiling and a fireplace. Also, a kitchen/ dining room.  The Master Bedroom features a full bathroom.  Bank Owned, to be sold "As is, Where Is". Seller to convey Title by Special Warranty Deed.  On all offers, send proof of funds or a pre-qualification letter.
#26026965

Mabelvale

37 Pinedale Circle

3 Beds

2 Baths

1,152 Sq.Ft.

$149,000

MLS#: 26026965
Price reduced
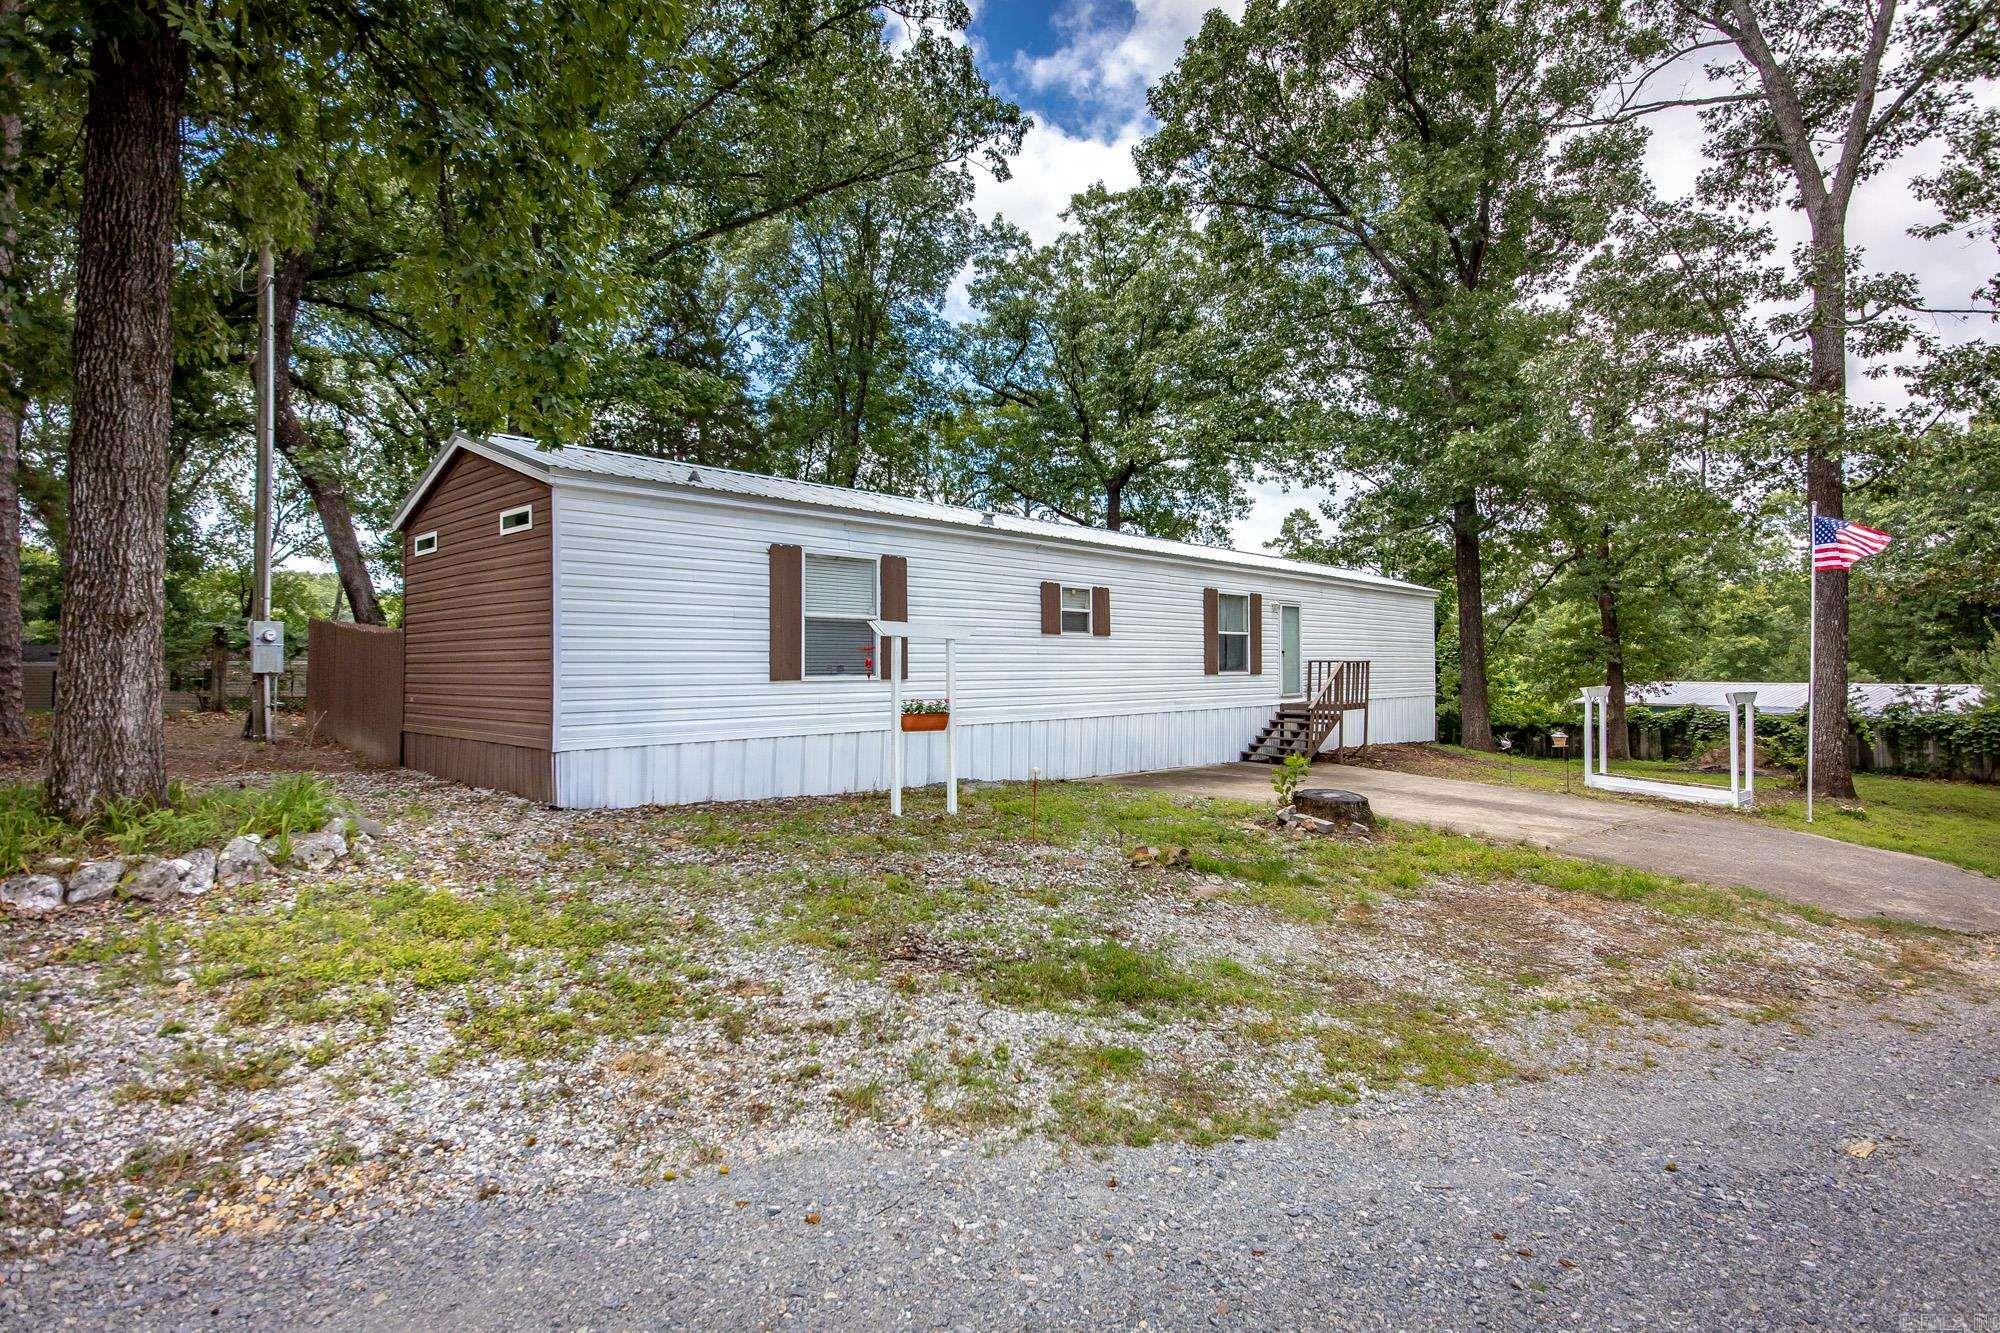
Welcome to your private oasis!  Situated on a generous 0.79-acre lot, this 2017 built mobile home has every upgrade imaginable! Excellent location! Nestled at the top of a hill in a dead-end cul-de-sac! VERY close to Little Rock, East End, Sheridan, & just 25 minutes from Benton/Bryant! 3 beds, 2 baths with a NEW METAL ROOF installed in 2025!  This house sits on a sturdy CONCRETE RUNNER FOUNDATION and is anchored. FULLY FURNISHED!!  Custom made KING sized platform bed, full sized bed, coffee bar, newer glass top oven, refrigerator, dish washer, washer & dryer, TWO smart TVs, and even a 4 person HOT TUB on a sturdy concrete pad will ALL CONVEY with the right offer! BEAUTIFULLY FENCED in back yard with a platform deck, elegant pergola, and a cedar bar! ALL this beautiful home needs is YOU!  Make this home yours & schedule your tour today!   Agents see remarks
#26023782

Mabelvale

19928 Sally Circle

3 Beds

2 Baths

1,216 Sq.Ft.

$125,000

MLS#: 26023782
Price reduced
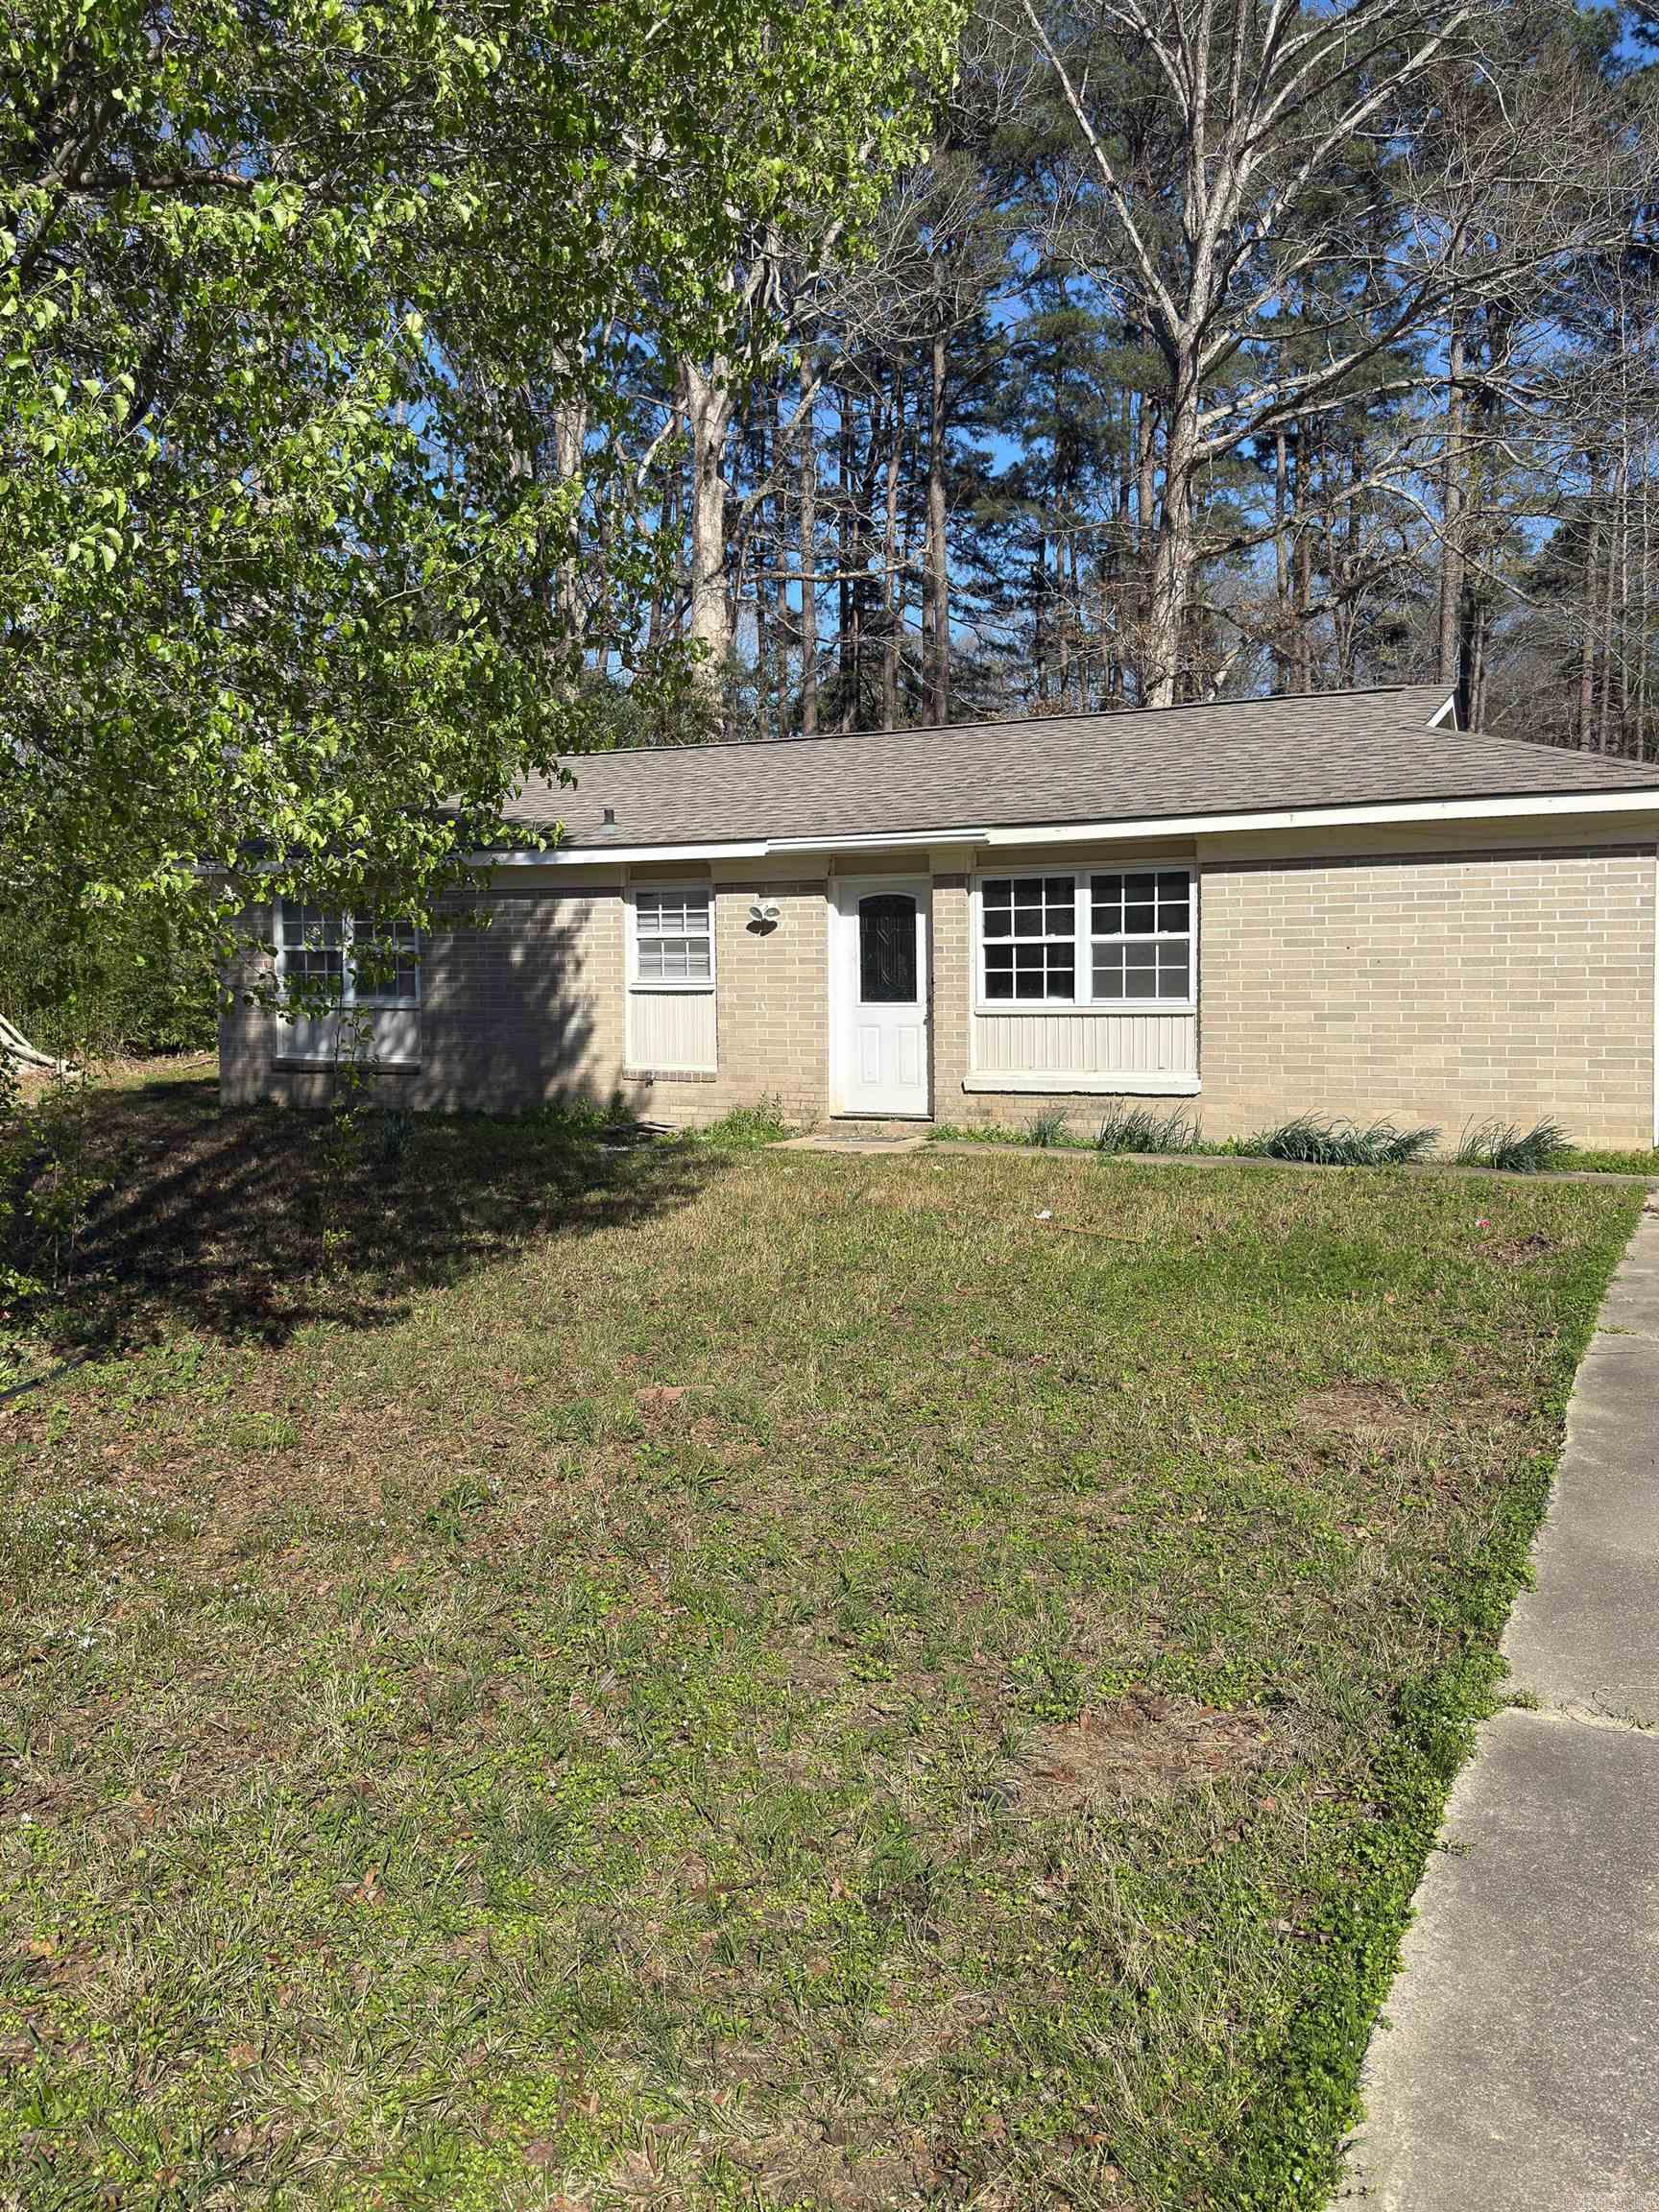
3 bed, 1 bath home on large lot. Being Sold AS-IS.
#26020401

Mabelvale

13801 Clayton

3 Beds

1 Baths

968 Sq.Ft.

$119,000

MLS#: 26020401
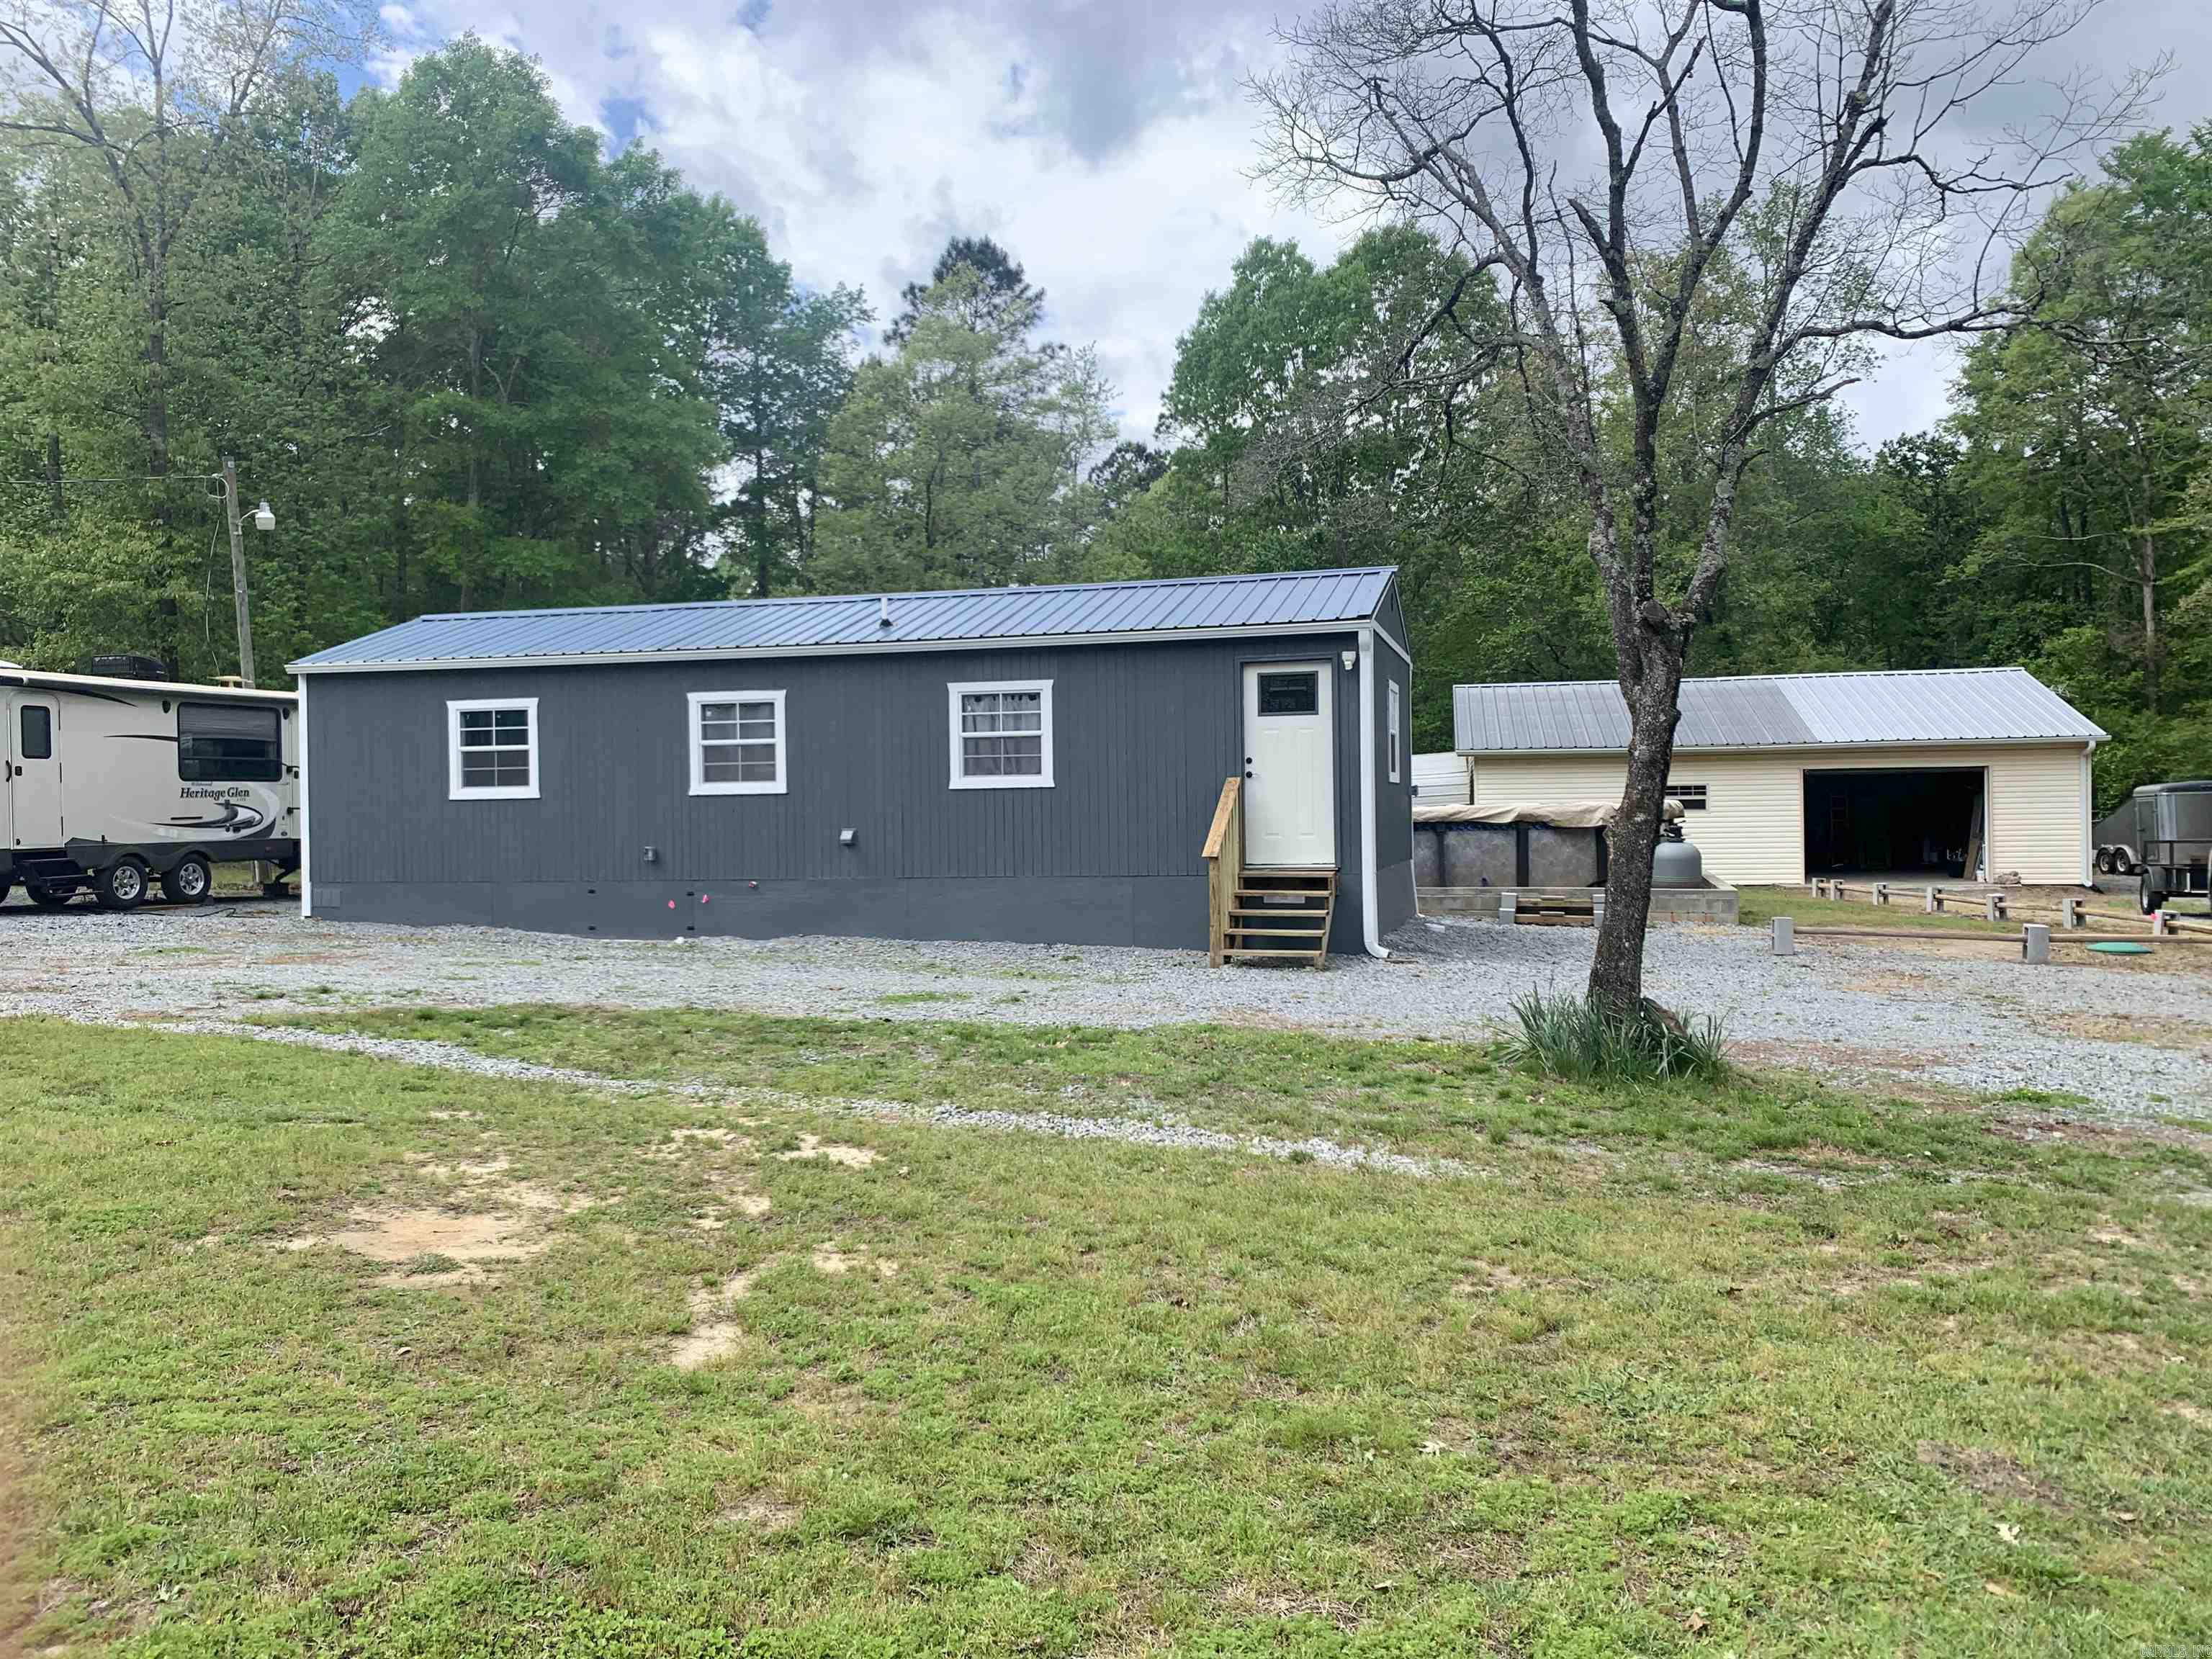
30×40 Shop on 0.78 Acres + New 2024 Customized Home – Perfect for RV Owners, Contractors, Retirees & Hobbyists. Looking for a property where the shop is just as important as the home? This unique property features a professionally built 30×40 workshop with power, a nearly new energy efficient home. RV hookups, a completely fenced yard, and plenty of room for equipment, trailers, or recreational vehicles. Ideal for a contractor, hobbyist, retiree, or anyone seeking a quality home with exceptional workspace.**Home built in 2024, features a 1 bed 1 bath**All appliances included****30-amp RV plug**2x RV cleanouts**Cool off in your 18 x 33 above ground swimming Pool (new pump and filter media 2026)**11 x 13 Pool Shed or Tiki Lounge
#26014536

Mabelvale

22831 Gravel Ridge Road

1 Beds

1 Baths

640 Sq.Ft.

$149,900

MLS#: 26014536

 - property

Send a message

Message successfully sent.

Your message

What is 3 + 4 ?

Reason for contacting?

I agree to receive email communication and understand I can unsubscribe at any time.

I agree to be contacted by All Around Real Estate via call, email, and text for real estate services. To opt out, you can reply 'stop' at any time or reply 'help' for assistance. You can also click the unsubscribe link in the emails. Message and data rates may apply. Message frequency may vary. Privacy Policy

Sign Out

Virtual Assistant

Would you like to take the next step with this property? We can help you schedule a showing or virtual tour, or send you more details.

Yes, I would like more information.

Thank You for Your Reply, One of Our Agents will contact you as soon as possible

No, maybe later.

Thank you, you can always contact me via email, phone number or through the contact form.

Realhub AI

Lucy - Your AI-Powered Realtor

Update Your Temporary Password

Personalize your search

Enter your email and we'll notify you immediately when new listings match what you're looking for.

or enter email address

Already have an account ? Login here

Continue your home search

I agree to receive communications and understand I can unsubscribe at any time.

I agree to be contacted by All Around Real Estate via call, email, and text for real estate services. To opt out, you can reply 'stop' at any time or reply 'help' for assistance. You can also click the unsubscribe link in the emails. Message and data rates may apply. Message frequency may vary. Privacy Policy

Already have an account ? Login here

We use cookies

We use cookies primarily for analytics to enhance your experience. By accepting, you agree to our use of these cookies. You can manage your preferences or learn more about our cookies policy.