
Features & Amenities

Interior

  • Other Interior Features

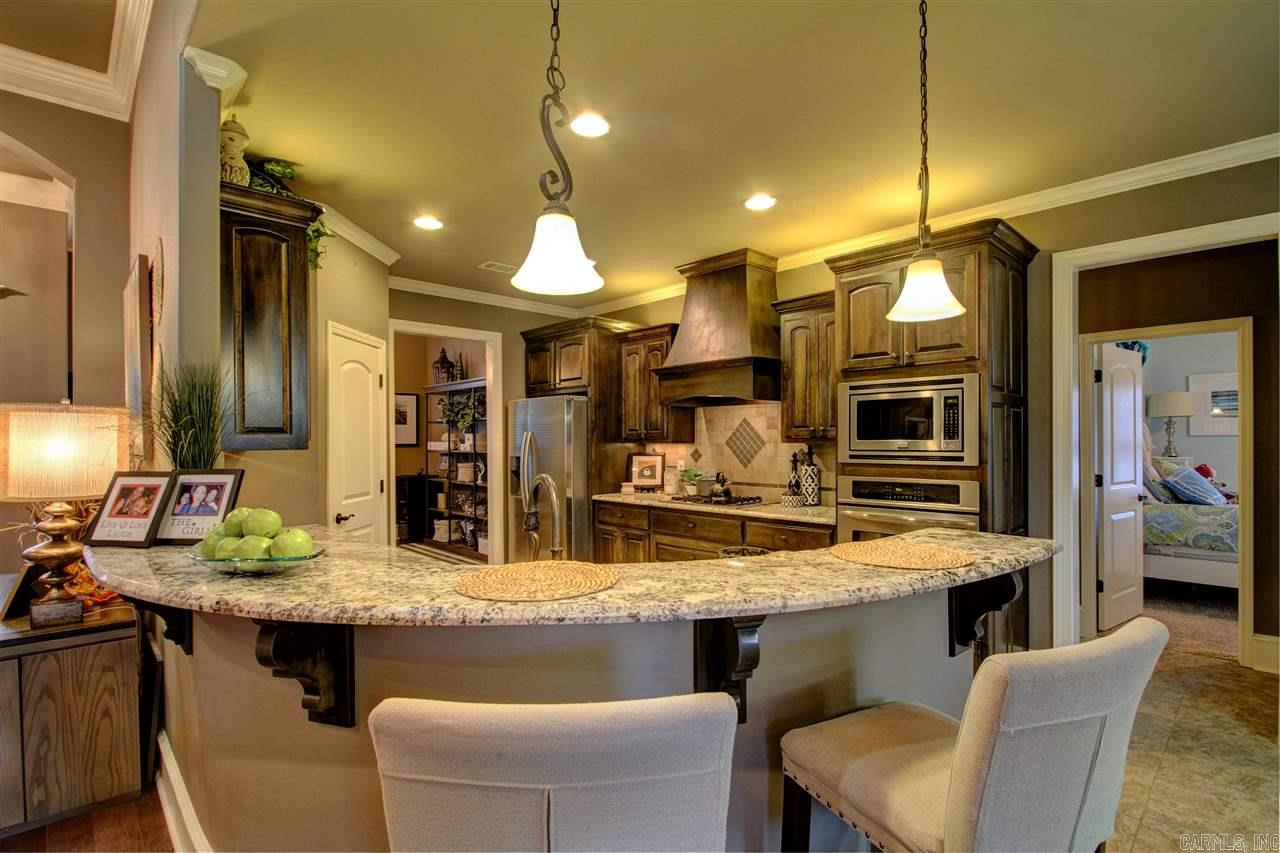
    Breakfast Bar, Pantry

  • Total Bedrooms

    4

  • Bathrooms

    2

  • 1/2 Bathrooms

    1

  • Cooling YN

    YES

  • Cooling

    Electric, Central Air

  • Heating YN

    YES

  • Heating

    Natural Gas, Central

  • Pet friendly

    N/A

Exterior

  • Garage

    Yes

  • Garage spaces

    3

  • Construction Materials

    Brick

  • Parking

    Garage, Garage Faces Side

  • Patio and Porch Features

    Patio

  • Pool

    No

Area & Lot

  • Lot Features

    Corner Lot, Level

  • Property Type

    Residential

  • Property Sub Type

    Single Family Residence

  • Architectural Style

    Traditional

Price

  • Sales Price

    $309,900

  • Tax Amount

    $3,847.76

  • Sq. Footage

    2,709

  • Price/SqFt

    $114

HOA

  • Association

    YES

  • Association Fee

    $44

  • Association Fee Frequency

    Monthly

  • Association Fee Includes

    N/A

Property Resources

  • Horse Property

    NO

School District

  • Elementary School

    N/A

  • Middle School

    Bethel

  • High School

    Bryant

Property Features

  • New Construction

    NO

  • Accessibility Features

    Therapeutic Whirlpool

  • Sewer

    Public Sewer

  • Water Source

    Public

Schedule a Showing

Showing scheduled successfully.

<
>
IN PERSON
VIA CHAT

What is 3 + 4 ?


Change time

Mortgage calculator

Estimate your monthly mortgage payment, including the principal and interest, property taxes, and HOA. Adjust the values to generate a more accurate rate.

Your payment

Principal and Interest:

$

Property taxes:

$

HOA fees:

$

Total loan payment:

$

Total interest amount:

$

Location

County

Saline

Elementary School

Middle School

Bethel

High School

Bryant

Listing Courtesy of Toni Knowles , Crye-Leike REALTORS Bryant

RealHub Information is provided exclusively for consumers' personal, non-commercial use, and it may not be used for any purpose other than to identify prospective properties consumers may be interested in purchasing. All information deemed reliable but not guaranteed and should be independently verified. All properties are subject to prior sale, change or withdrawal. RealHub website owner shall not be responsible for any typographical errors, misinformation, misprints and shall be held totally harmless.

Agent Loyd Miller

REALTOR®

Loyd Miller

Call Loyd today to schedule a private showing.


* Listings on this website come from the FMLS IDX Compilation and may be held by brokerage firms other than the owner of this website. The listing brokerage is identified in any listing details. Information is deemed reliable but is not guaranteed. If you believe any FMLS listing contains material that infringes your copyrighted work please click here to review our DMCA policy and learn how to submit a takedown request.© 2024 FMLS.
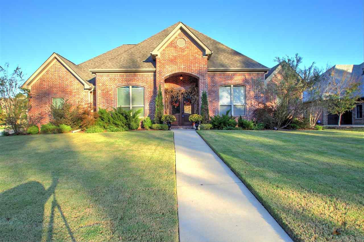
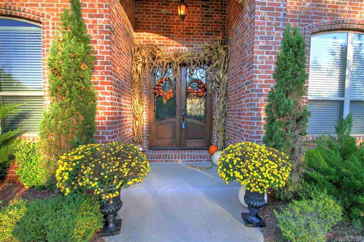
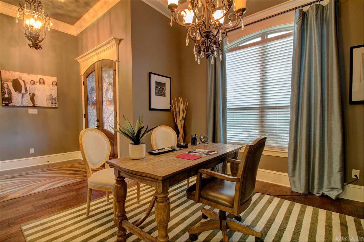
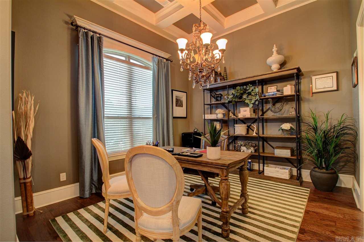
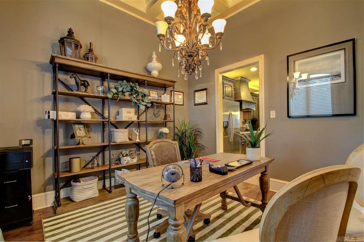
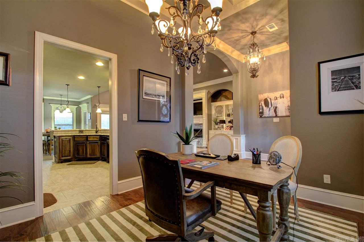
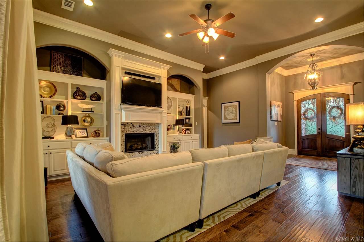
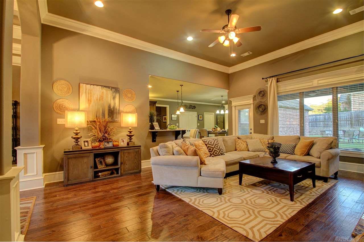
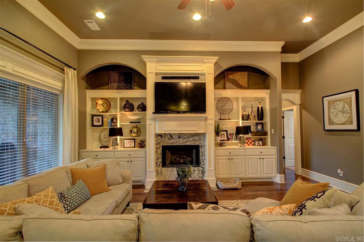
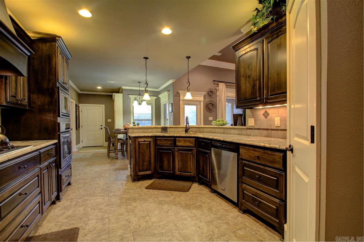
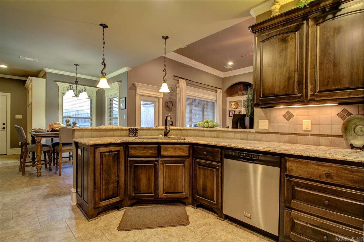
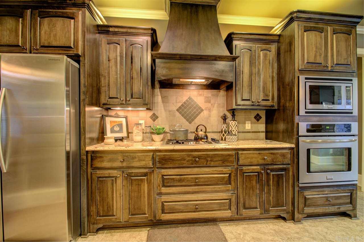
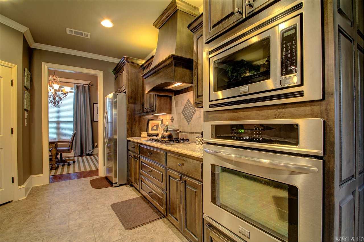
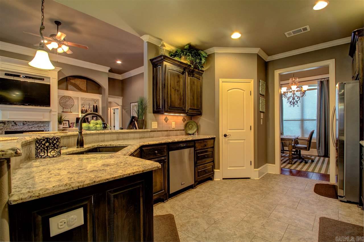
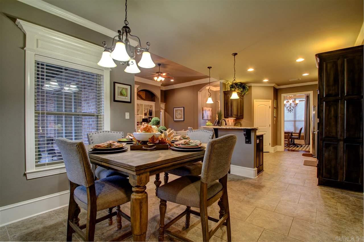
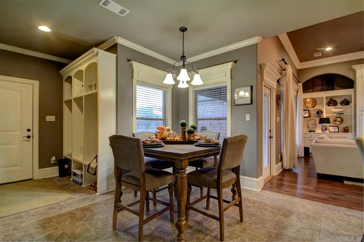
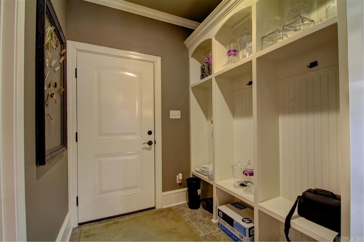
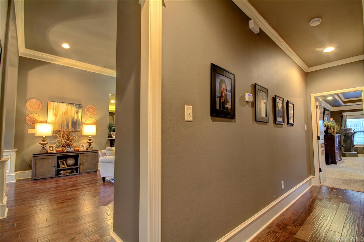
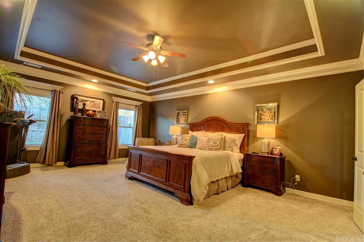
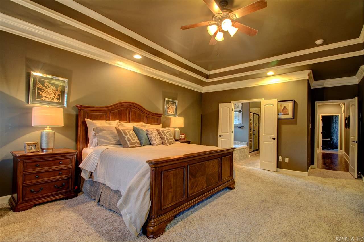
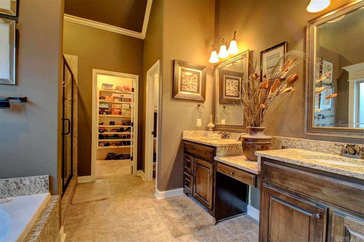
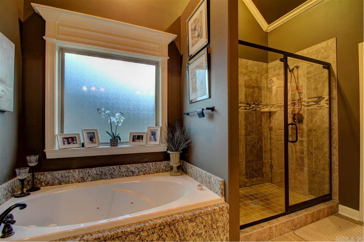
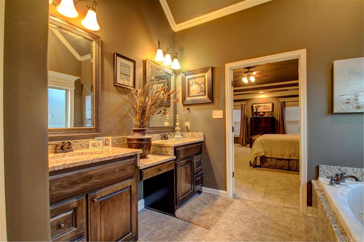
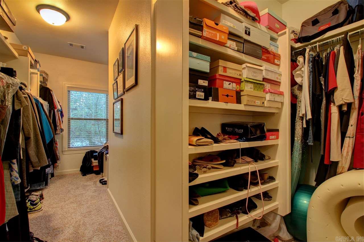
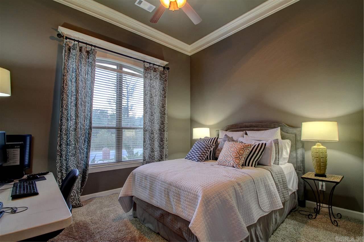
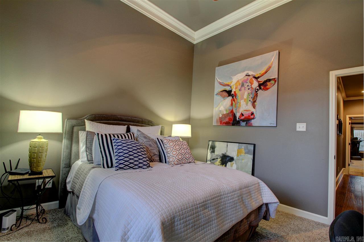
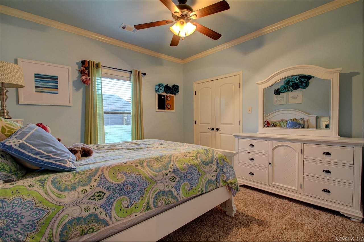
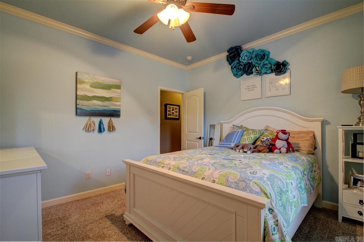
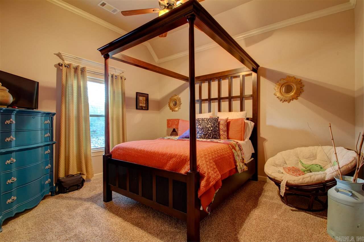
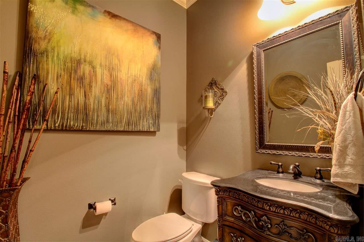
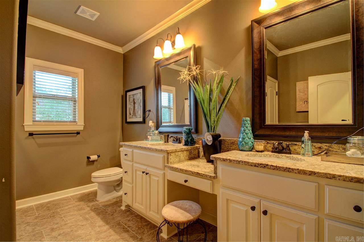
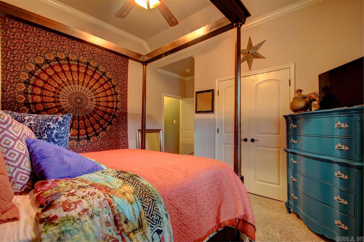
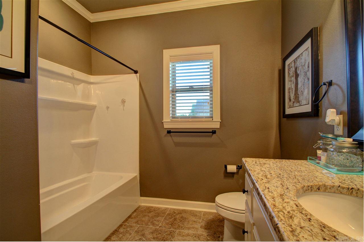
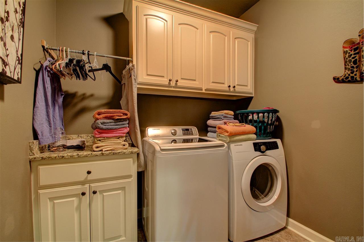
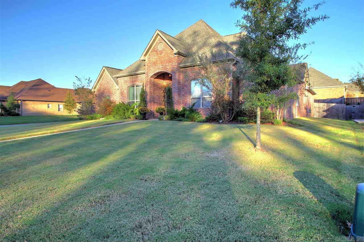
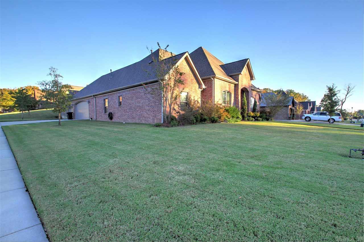
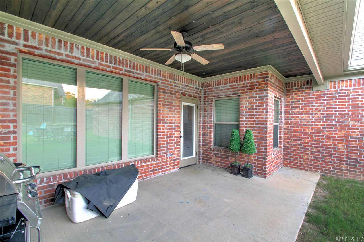
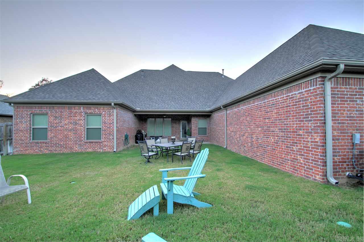
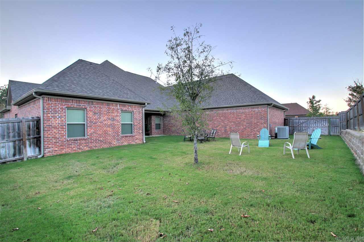
This gorgeous home offers a split floor plan with tall ceilings, built ins, granite throughout, hardwood floors, separate dining room, large master suite with tile shower and jetted tub, large covered patio and sits on a corner lot with 3 car side load garage   new roof and gutters 7/2016

7910 E Worth

Message successfully sent.

What would you like to know?

What is 3 + 4 ?

I agree to receive email communication and understand I can unsubscribe at any time.

I agree to be contacted by All Around Real Estate via call, email, and text for real estate services. To opt out, you can reply 'stop' at any time or reply 'help' for assistance. You can also click the unsubscribe link in the emails. Message and data rates may apply. Message frequency may vary. Privacy Policy

Related Properties

New on site 1 day ago
Welcome to this beautiful new construction in a fantastic location! Designed with both style and function in mind, this home offers an open-concept layout, granite countertops, durable LVP flooring, and a timeless neutral color scheme that will complement any décor. The mostly brick exterior adds curb appeal, while the private backyard creates the perfect space to relax or entertain. Estimated completion is October, so now is a great time to make this home yours! Photos will be updated as construction progresses, and the floor plan is available in the MLS.
#26029480

Benton

3024 Sue St

3 Beds

2 Baths

1,554 Sq.Ft.

$282,500

MLS#: 26029480

New on site 1 day ago
Don't miss your chance to own this beautiful new construction in a highly desirable location! This thoughtfully designed home offers an open-concept floor plan that's perfect for entertaining and everyday living, featuring granite countertops, durable LVP flooring, and a timeless neutral color palette. The mostly brick exterior provides lasting curb appeal, while the private backyard offers the perfect place to unwind. Estimated completion is October, giving you the opportunity to secure your new home before it's finished. Photos will be updated as construction progresses, and the floor plan is available in the MLS. Act now—this one won't last long!
#26029481

Benton

3026 Sue St

3 Beds

2 Baths

1,802 Sq.Ft.

$324,900

MLS#: 26029481

New on site 2 days ago
Welcome home to 5307 Congressional Drive in Benton! This beautifully maintained 4-bedroom, 2-bath home offers the perfect blend of comfort, functionality, and space for everyday living and entertaining.Step inside to discover a spacious, split-bedroom floor plan featuring a formal dining room that's ideal for hosting holiday gatherings or family dinners. The inviting living area flows seamlessly into the kitchen, creating a warm and welcoming atmosphere for friends and family.The true showstopper is the backyard, where you'll find an incredible outdoor kitchen designed for entertaining year-round.The private primary suite offers a peaceful retreat, while three additional bedrooms provide flexibility for family, guests, or a home office.Located in one of Benton's desirable neighborhoods, this home is just minutes from schools, shopping, dining, and all the conveniences the area has to offer. If you've been looking for a home with generous living space, an ideal layout, and an outdoor entertaining area that's second to none, this is one you won't want to miss!
#26029284

Benton

5307 Congressional Drive

4 Beds

2 Baths

2,163 Sq.Ft.

$355,000

MLS#: 26029284

Move-in ready and loaded with upgrades! With amazing curb appeal, this 3 bedroom, 2 bath home features a split floor plan with an open, inviting layout that's perfect for everyday living and entertaining. The spacious living room features an electric fireplace with both a hearth (with built-in storage) and a mantle!  The kitchen offers granite countertops, a breakfast bar, gorgeous tile backsplash, soft-close cabinetry, pull-out pantry drawers, and plenty of cabinet and counter space. All three bedrooms are generously sized, offering plenty of room for family, guests, or a home office. The private primary suite features a custom tiled walk-in shower with a relaxing rain shower head, granite countertops with double vanities, and a spacious walk-in closet with abundant storage.  Additional features include a tankless water heater, generous storage throughout, walk-in closets, and a 2-car garage with a pegboard wall for all your tools. The backyard backs up to peaceful greenspace, providing added privacy and a beautiful natural setting to enjoy.  Agents see remarks!
#26028871

Benton

2929 GILLIS Drive

3 Beds

2 Baths

1,600 Sq.Ft.

$259,900

MLS#: 26028871

Welcome to this beautifully remodeled 3-bedroom, 2-bath home in the heart of downtown Benton, offering approximately 1,574 square feet of stylish and comfortable living space. Every inch of this home has been thoughtfully updated and tastefully decorated, blending modern finishes with timeless charm. You'll love the convenience of being just minutes from Benton's popular shops, local eateries, and all the best amenities-with easy access to Interstate 30 for effortless commuting. Outside, the property features a gated driveway as well as a welcoming circle drive, providing both security and curb appeal. In the back, you'll find a fantastic shop perfect for hobbies or storage, plus a charming she shed offering a private retreat or creative space. There is a simply spectacular covered patio in the back for drinking morning coffee and a glass of wine in the evening! This amazing home is a rare find in such a prime downtown location-move in ready and absolutely full of character! Don't miss your opportunity to own this beautiful home that has been well loved and cared for.  **AGENTS SEE REMARKS**
#26029108

Benton

324 W North

3 Beds

2 Baths

1,574 Sq.Ft.

$349,900

MLS#: 26029108

Whether you're looking for additional living space, a workshop for projects, or a large backyard to enjoy, this property delivers the space to do it all.  With 3 bedrooms, 2 bathrooms, and a bonus room that could easily serve as a fourth bedroom, this home offers flexible living space to fit a variety of needs. The 32' x 36' detached garage features electricity and dedicated workshop areas, providing plenty of room for projects, storage, hobbies, or additional parking. Situated on a level lot just under an acre, the property provides plenty of outdoor space to enjoy. The large fenced backyard allows room for pets, play, or gardening, while the enclosed back porch creates additional living space that can be enjoyed throughout much of the year.
#26029006

Benton

8433 Renee Circle

3 Beds

2 Baths

2,158 Sq.Ft.

$270,000

MLS#: 26029006

Bryant School District! Welcome home to this beautifully designed 3-bedroom, 2-bath home offering a functional split floor plan and spacious living areas perfect for everyday living. The open-concept living room flows seamlessly into the kitchen and dining area, creating an inviting space for gathering with family and friends. The private primary suite features a spacious en-suite bath with dual vanities, soaking tub, separate shower, and three walk-in closets. Two additional bedrooms share a full bath on the opposite side of the home, providing privacy for everyone. Step outside to enjoy the covered patio overlooking the fenced backyard—ideal for entertaining, pets, or simply relaxing. Conveniently located in the highly sought-after Bryant School District, this home offers the perfect combination of comfort, convenience, and location. Buyers are encouraged to verify lot size using their own measurements.
#26028784

Benton

2902 Millbrook Drive

3 Beds

2 Baths

1,978 Sq.Ft.

$312,000

MLS#: 26028784

New on site 1 day ago
Brand new construction in a prime location! This thoughtfully designed home features an open floor plan, granite countertops, LVP flooring, and a neutral color palette that's ready for your personal touch. Enjoy the privacy of the backyard, a mostly brick exterior, and a functional layout that's perfect for everyday living. Don't miss this beautiful new home! Estimated completion in October. Photos will be updated as construction progresses. Floor plan is available in the MLS.
#26029479

Benton

3022 Sue St

3 Beds

2 Baths

1,531 Sq.Ft.

$279,900

MLS#: 26029479

Calling all investors! Come see this beautiful 4-bedroom, 2-bathroom home (approx. 1,730 sq ft, built 2015) at 1508 McCurdy in Benton. It sits on a quiet, safe street with great privacy in a peaceful neighborhood that’s very close to schools and shopping. It features a large living room and spacious bedrooms and currently has a tenant with a one-year lease in place, making it ideal for steady rental income. Buy it together with 1504 next door to live in one and rent the other for immediate income, or purchase just this one as your perfect investment. These versatile properties offer strong appeal for home buyers seeking space and convenience, as well as investors looking for solid rental income and appreciation in a desirable area. It might be just what you are looking for! Contact us today to schedule a showing.
#26028275

Benton

1508 McCurdy Road

4 Beds

2 Baths

1,750 Sq.Ft.

$249,000

MLS#: 26028275

Come see this beautiful 4-bedroom, 2-bathroom home (approx. 1,730 sq ft, built 2015) at 1504 McCurdy in Benton. It sits on a quiet, safe street with great privacy in a peaceful neighborhood that’s very close to all amenities, schools and shopping. This lovely home is being completely renovated and features a large living room and spacious bedrooms, and large yard, making it ideal for comfortable family living. Buy it alone or together with 1508 next door, which is currently has a one-year lease. Live in one and rent the other for immediate income or purchase just this one as your perfect home. These versatile properties offer strong appeal for home buyers seeking space and convenience, as well as investors looking for solid rental potential and appreciation in a desirable area. It might be just what you are looking for! Interior pictures coming soon once renovation is complete. Contact us today to schedule a showing.
#26028268

Benton

1504 McCurdy Road

4 Beds

2 Baths

1,725 Sq.Ft.

$249,000

MLS#: 26028268

 - property

Send a message

Message successfully sent.

Your message

What is 3 + 4 ?

Reason for contacting?

I agree to receive email communication and understand I can unsubscribe at any time.

I agree to be contacted by All Around Real Estate via call, email, and text for real estate services. To opt out, you can reply 'stop' at any time or reply 'help' for assistance. You can also click the unsubscribe link in the emails. Message and data rates may apply. Message frequency may vary. Privacy Policy

Sign Out

Virtual Assistant

Would you like to take the next step with this property? We can help you schedule a showing or virtual tour, or send you more details.

Yes, I would like more information.

Thank You for Your Reply, One of Our Agents will contact you as soon as possible

No, maybe later.

Thank you, you can always contact me via email, phone number or through the contact form.

Realhub AI

Lucy - Your AI-Powered Realtor

Update Your Temporary Password

Personalize your search

Enter your email and we'll notify you immediately when new listings match what you're looking for.

or enter email address

Already have an account ? Login here

Continue your home search

I agree to receive communications and understand I can unsubscribe at any time.

I agree to be contacted by All Around Real Estate via call, email, and text for real estate services. To opt out, you can reply 'stop' at any time or reply 'help' for assistance. You can also click the unsubscribe link in the emails. Message and data rates may apply. Message frequency may vary. Privacy Policy

Already have an account ? Login here

We use cookies

We use cookies primarily for analytics to enhance your experience. By accepting, you agree to our use of these cookies. You can manage your preferences or learn more about our cookies policy.

