Features & Amenities

Interior

  • Total Bedrooms

    3

  • Bathrooms

    3

  • 1/2 Bathrooms

    1

  • Heating YN

    YES

  • Heating

    Heat Pump

  • Pet friendly

    N/A

Exterior

  • Garage

    Yes

  • Garage spaces

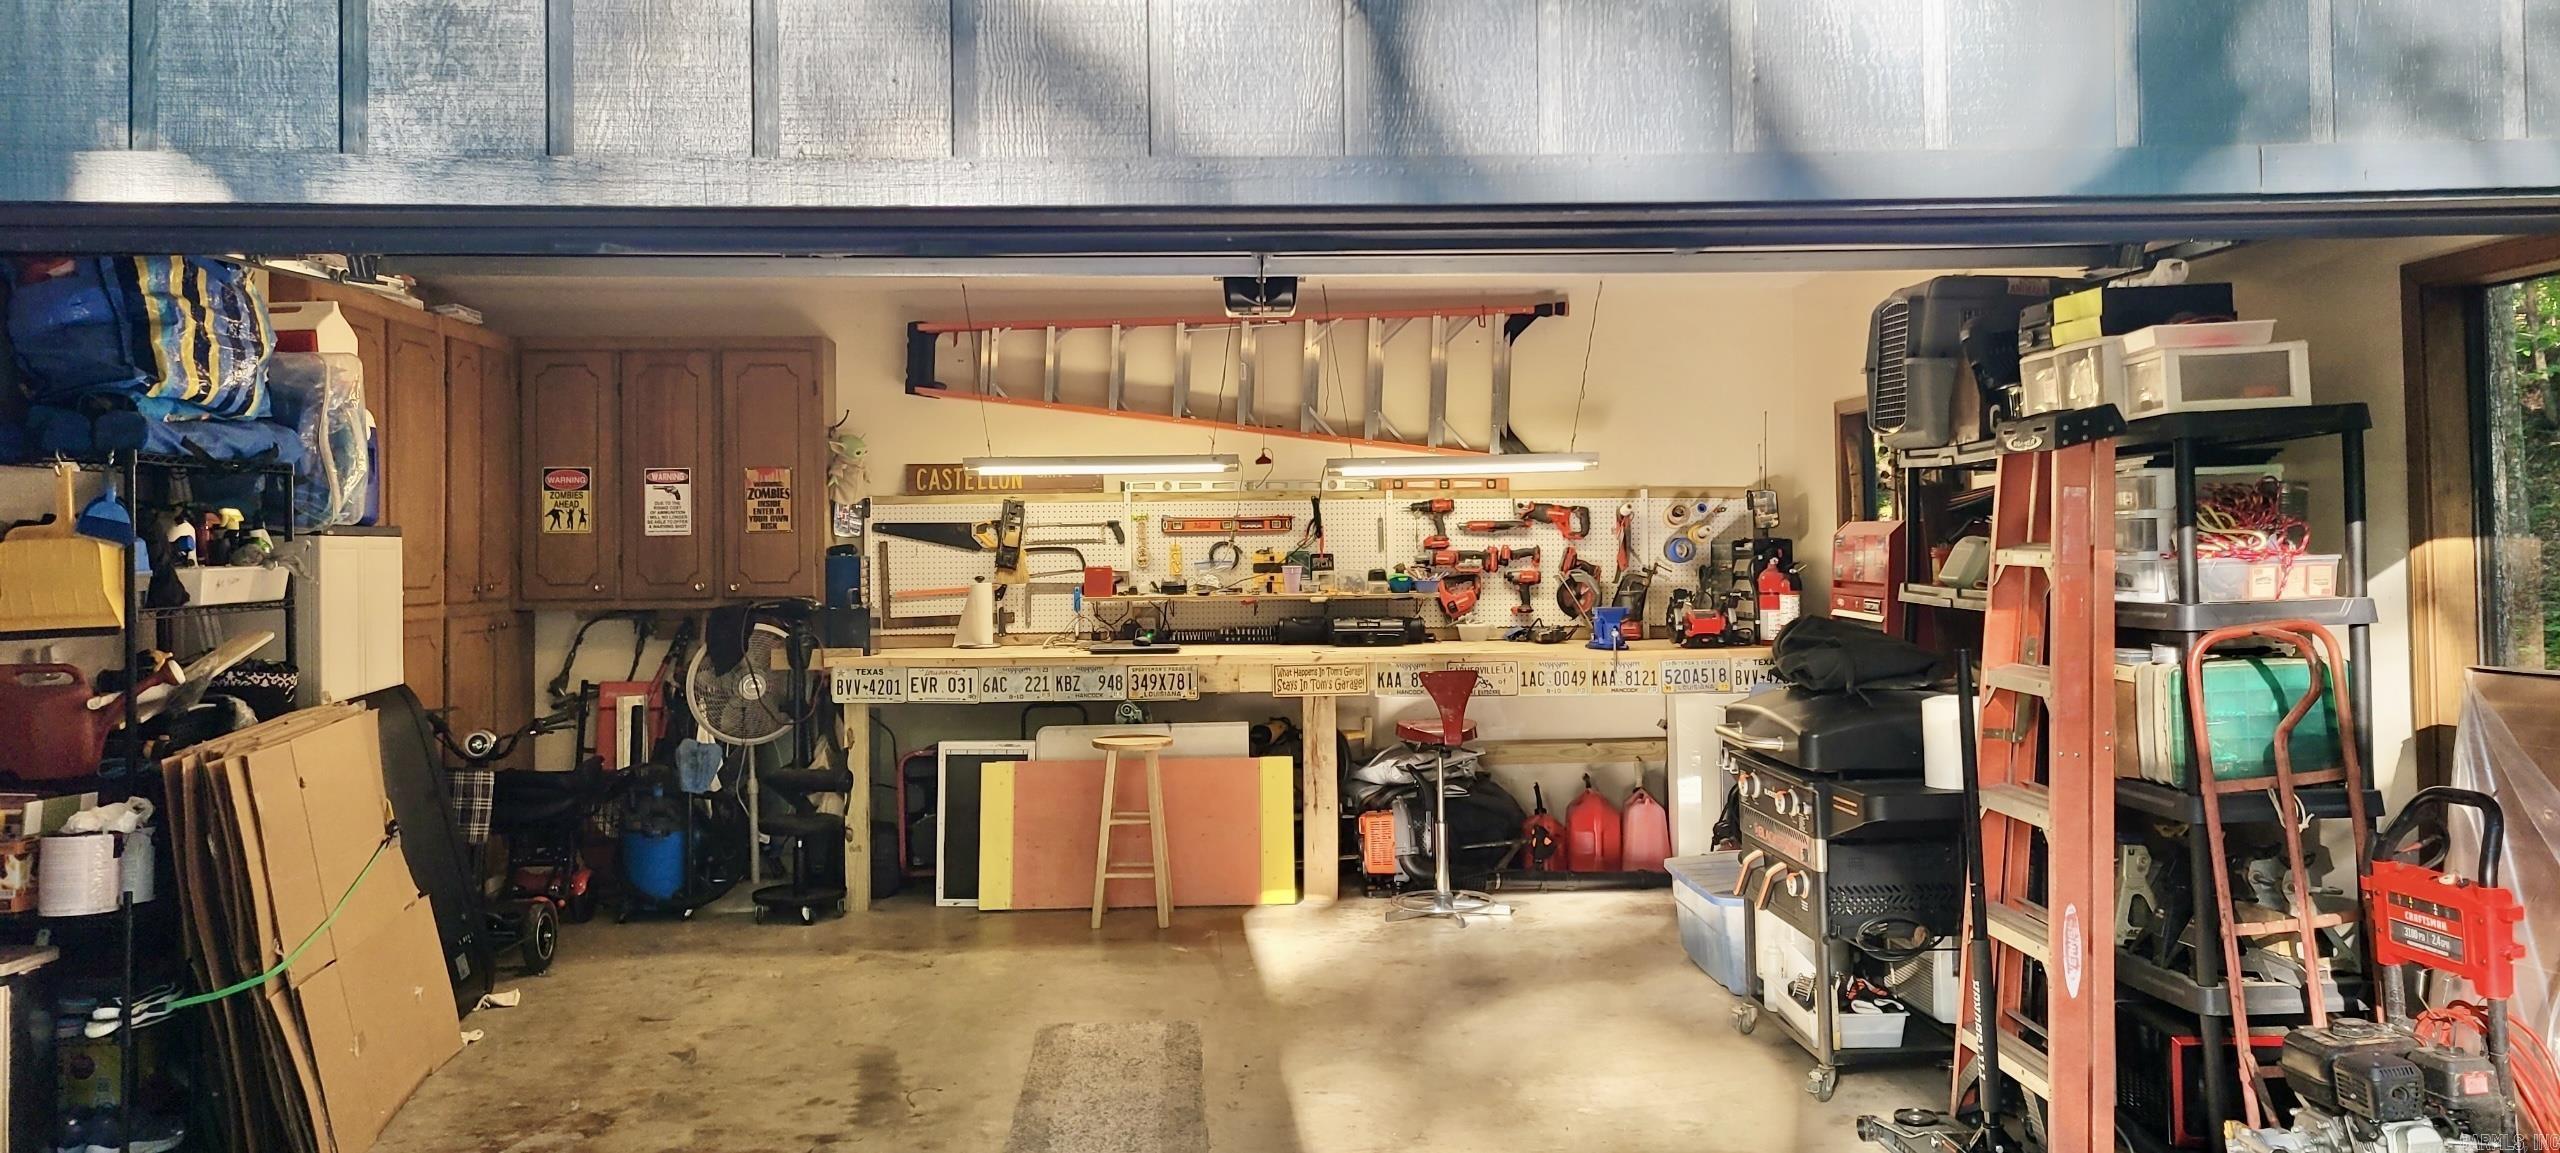
    2

  • Parking

    Garage

  • Pool

    No

  • View

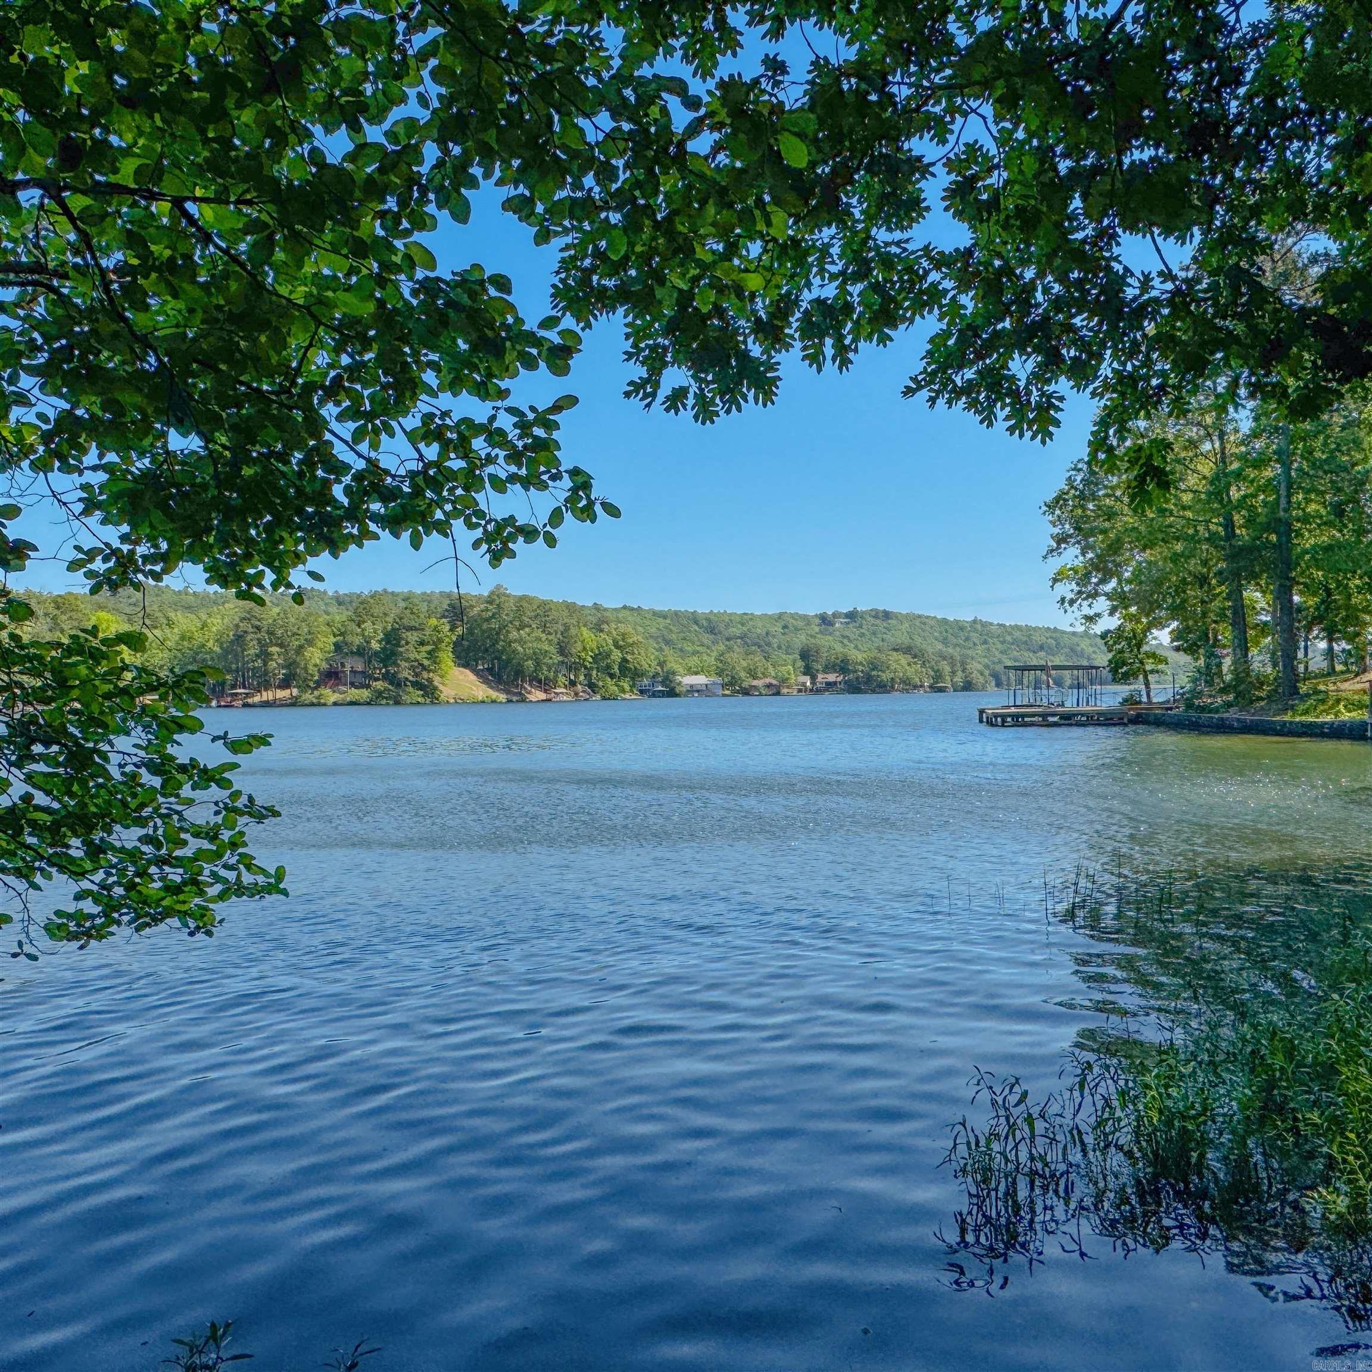
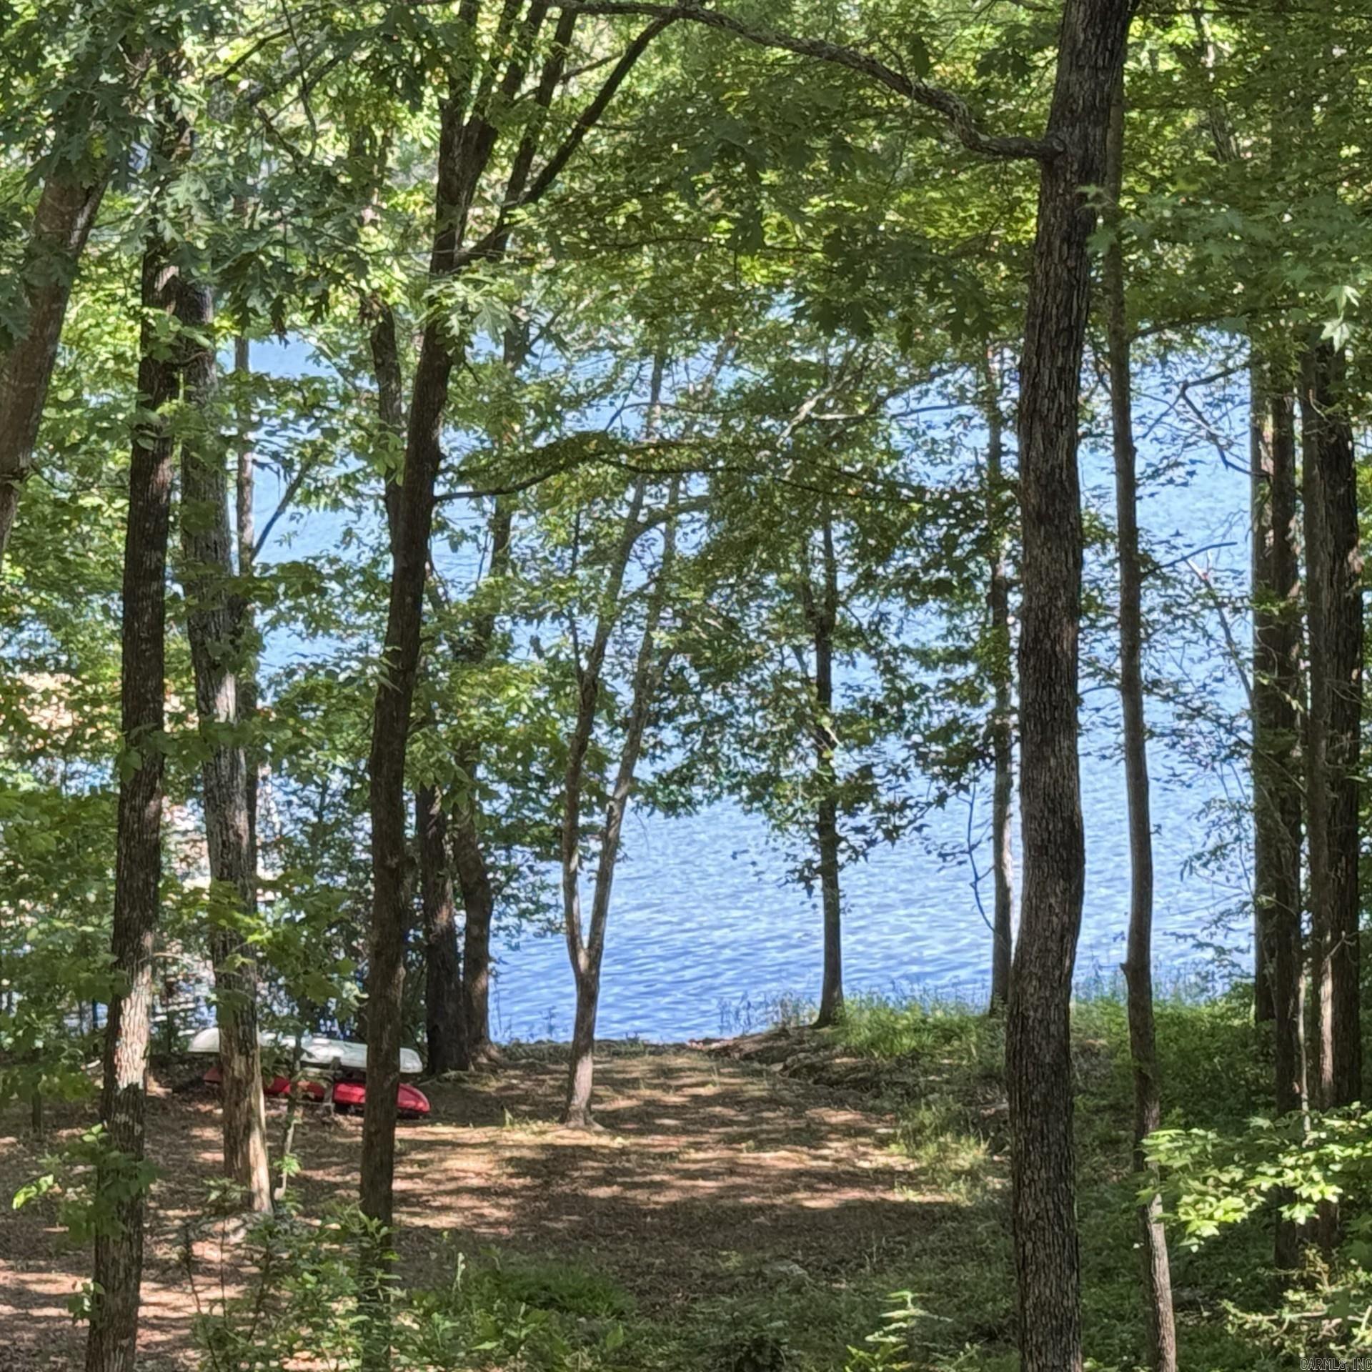
    Lake

Area & Lot

  • Lot Features

    Sloped

  • Lot Size(acres)

    0.46

  • Property Type

    Residential

  • Property Sub Type

    Single Family Residence

  • Architectural Style

    Traditional

Price

  • Sales Price

    $349,000
  • Tax Amount

    $1,426

  • Sq. Footage

    2,450

  • Price/SqFt

    $142

HOA

  • Association

    YES

  • Association Fee

    $115.79

  • Association Fee Frequency

    Monthly

  • Association Fee Includes

    N/A

Property Resources

  • Horse Property

    NO

School District

  • Elementary School

    N/A

  • Middle School

    N/A

  • High School

    N/A

Property Features

  • New Construction

    NO

Schedule a Showing

Showing scheduled successfully.

<
>
IN PERSON
VIA CHAT

What is 3 + 4 ?


Change time

Mortgage calculator

Estimate your monthly mortgage payment, including the principal and interest, property taxes, and HOA. Adjust the values to generate a more accurate rate.

Your payment

Principal and Interest:

$

Property taxes:

$

HOA fees:

$

Total loan payment:

$

Total interest amount:

$

Location

County

Garland

Elementary School

Middle School

High School

Listing Courtesy of Scott Loupe , 1 Percent Lists Arkansas Real Estate

RealHub Information is provided exclusively for consumers' personal, non-commercial use, and it may not be used for any purpose other than to identify prospective properties consumers may be interested in purchasing. All information deemed reliable but not guaranteed and should be independently verified. All properties are subject to prior sale, change or withdrawal. RealHub website owner shall not be responsible for any typographical errors, misinformation, misprints and shall be held totally harmless.

Agent Karen Tillman

REALTOR®

Karen Tillman

Call Karen today to schedule a private showing.


* Listings on this website come from the FMLS IDX Compilation and may be held by brokerage firms other than the owner of this website. The listing brokerage is identified in any listing details. Information is deemed reliable but is not guaranteed. If you believe any FMLS listing contains material that infringes your copyrighted work please click here to review our DMCA policy and learn how to submit a takedown request.© 2024 FMLS.
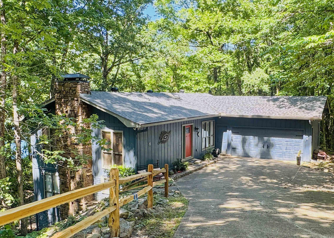
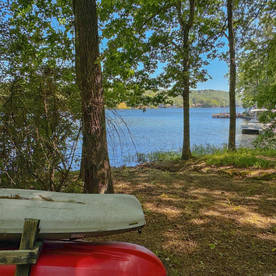
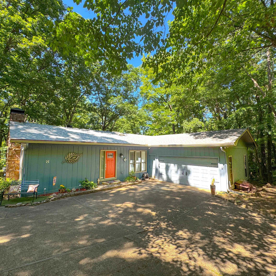
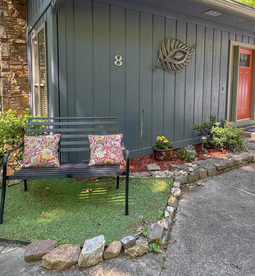
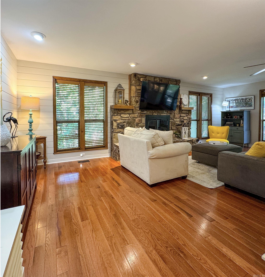
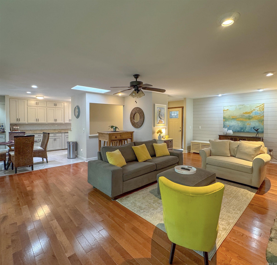
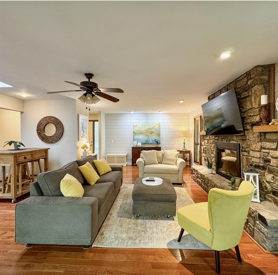
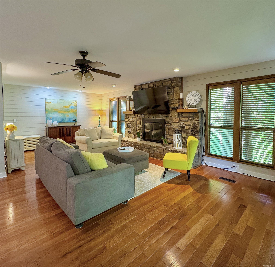
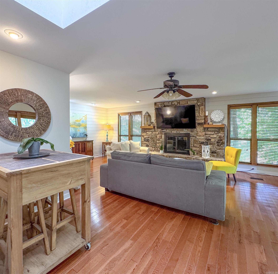
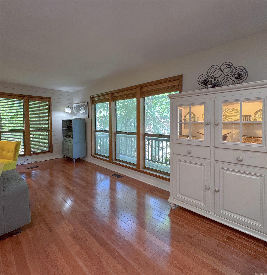
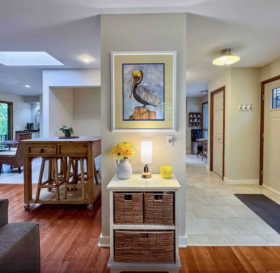
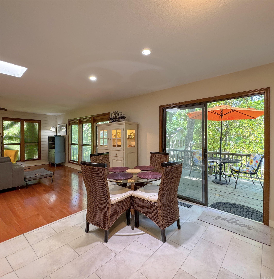
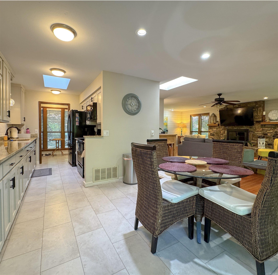
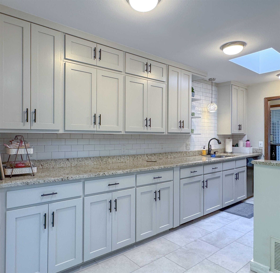
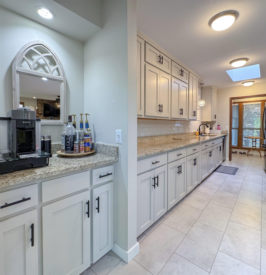
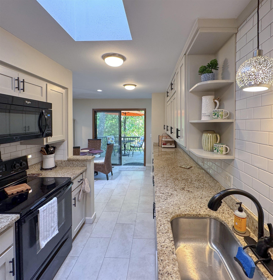
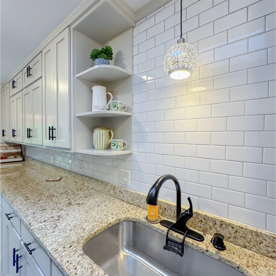
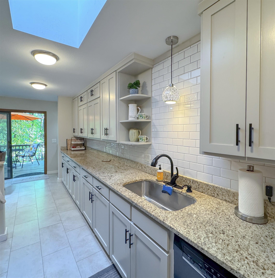
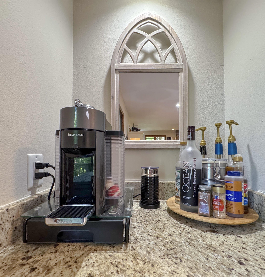
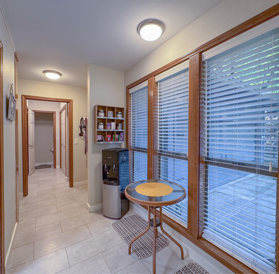
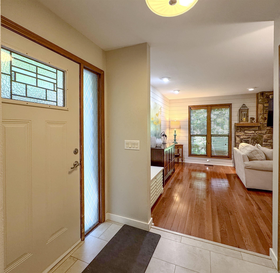
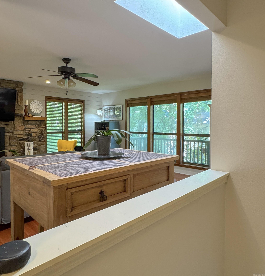
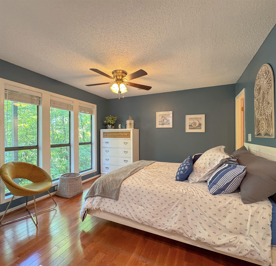
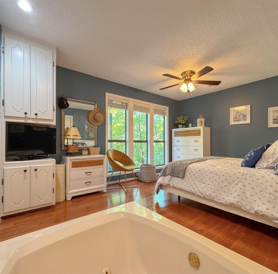
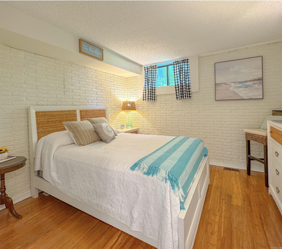
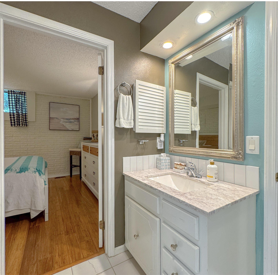
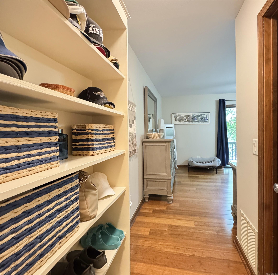
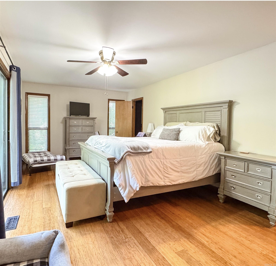
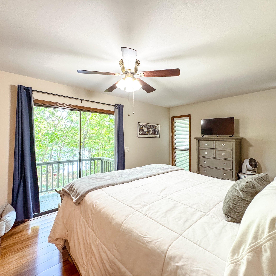
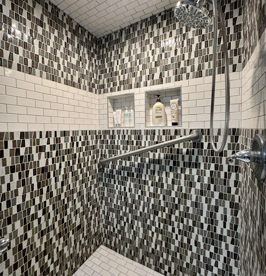
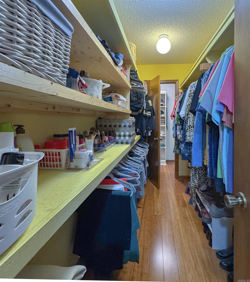
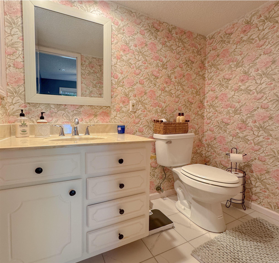
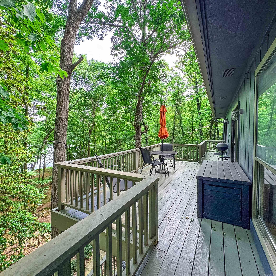
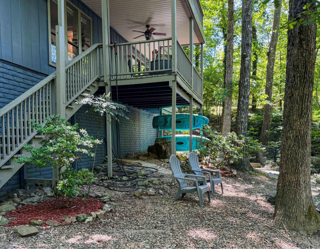
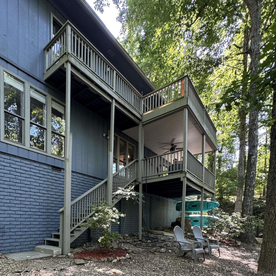
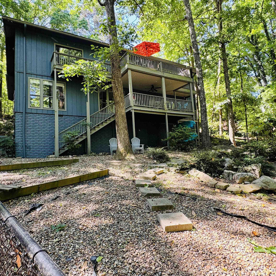
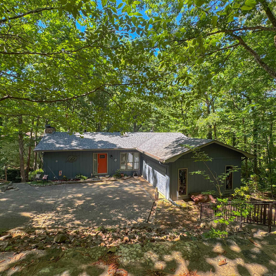
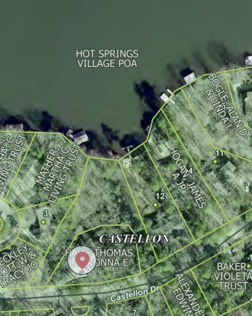
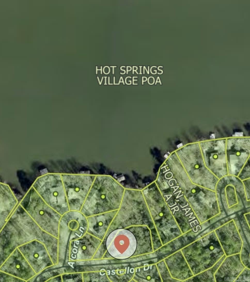
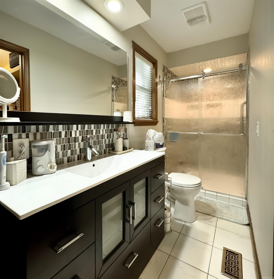
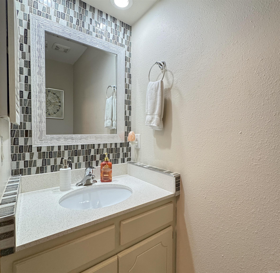
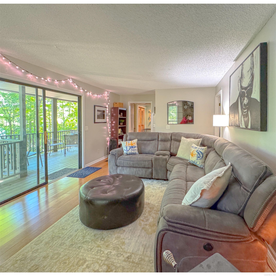
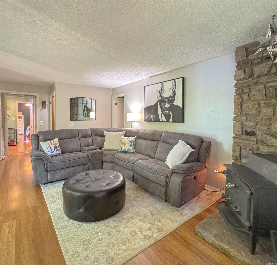
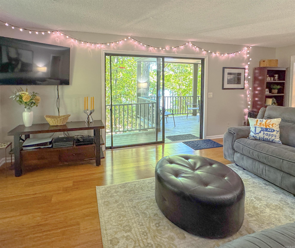
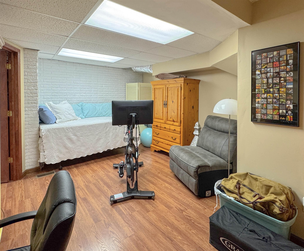
This beautiful lake DeSoto home offers peaceful privacy, stunning lake views, and direct lake access on a massive lot bordered by common property. Conveniently located just minutes from the DeSoto Recreation Area, with easy golf cart or bike access to the DeSoto multipurpose trails and Waypoint Marina. Inside, you’ll find 2450 sqft of beautifully updated living space featuring gorgeous hardwood floors, two living areas with fireplaces, and three bedrooms, all with private en-suite baths. The spacious primary bedroom has a huge walk-through closet, wonderful views of the water, and a stylish, updated bath. The inviting kitchen offers abundant storage, beautiful cabinetry, granite countertops, and a chic coffee bar. Just step out on the deck to enjoy your morning brew! Additional spaces include a large office, versatile flex room that could serve as a fourth bedroom, and a convenient storage/safe room. Outside, expansive multi-level decking provides the perfect place to enjoy lake views and relaxing breezes. Enjoy launching your kayak for a gorgeous sunset paddle! New roof and 1 new HVAC system in 2024, two-car garage, storage in crawl space below. This home has it all!

8 Castellon Drive

Message successfully sent.

What would you like to know?

What is 3 + 4 ?

I agree to receive email communication and understand I can unsubscribe at any time.

I agree to be contacted by All Around Real Estate via call, email, and text for real estate services. To opt out, you can reply 'stop' at any time or reply 'help' for assistance. You can also click the unsubscribe link in the emails. Message and data rates may apply. Message frequency may vary. Privacy Policy

Related Properties

New on site today
Ahhh… Welcome to Hot Springs Village! Whole-house remodeled in 2024, this move-in-ready home offers seamless open-concept living designed for effortlessly hosting friends. Relax by the cozy gas fireplace under vaulted ceilings featuring a back-lit skylight, or head into the sunroom with floor-to-ceiling windows for peaceful morning coffee and bird-watching over the private feeling backyard, leading right out to the gated deck for outdoor gatherings.  The chef’s kitchen boasts updated island, appliances, cabinetry, to include induction stove, and a spacious pantry. Entertaining extends to the dedicated laundry—complete with cabinets, a stainless sink, and a stand-alone ice maker.  Modern comfort meets low maintenance with durable LVP/engineered wood floors, a level side entry driveway, a 2-car garage, and wired for whole home generator.  Retire to the primary suite featuring a soaking tub, dual-head shower, and 2 closets one being a large walk-in! The basement finds an unfinished floored crawl space perfect for hobbies, tools, or storing golf and lake gear. Located near Balboa Beach, spillway, and the Magellan Golf Course in a friendly neighborhood with a community gathering spot!
#26033954

Hot Springs Village

15 Arista Lane

3 Beds

2 Baths

1,892 Sq.Ft.

$325,000

MLS#: 26033954

New on site 1 day ago
LOCATION, LOCATION, LOCATION! This Balboa Lake neighborhoods most affordable home. Like New 3 bedroom, 2 bath. 2047 square feet. Open Floor plan with very large rooms. High end finishes featuring leathered granite counters, custom tile work and beautiful luxury vinyl floors throughout. Low maintenance Stone, Brick and siding exterior. Just mins to the East Gate and 5 of HSV's top Golf Courses, Doctor and Dentist offices, restaurants and even a Hair Salon! Don't miss out on this home...priced to Sell!
#26033823

Hot Springs Village

3 Sanchez Way

3 Beds

2 Baths

2,047 Sq.Ft.

$398,500

MLS#: 26033823

New on site 2 days ago
Welcome home! This custom, updated home sits on a level, landscaped lot with front-row views of the 15th fairway and green at Ponce de Leon Golf Course. Watch approach shots from the screened porch or back patio.  Inside: light-filled rooms with 6ft windows, course views across the entire backside, tall ceilings, new hardwood floors, and high energy efficiency. The great room offers a wall of windows and gas log fireplace. The island kitchen has tons of counter space, walk-in pantry, and breakfast area overlooking the course. Main level: study, dining room, and primary suite with spa ensuite (marble jacuzzi tub, walk-in shower), plus guest bed/bath, laundry, and half bath. Upstairs: oversized bedroom, full bath, huge closet, doubles as game, craft, or man cave. Cove ceiling, leaded glass entry, and crystal chandeliers add charm. Updates: roof (2021), air exchange and ductwork (2019), new stovetop, dishwasher, water heater, fencing, and more. Partially finished basement flexes as workshop, golf, or sport storage. Direct course access puts the 1st tee a short ride away. Even if you never swing a club, the setting alone is worth coming home to!
#26033671

Hot Springs Village

117 Cifuentes Way

3 Beds

3 Baths

2,429 Sq.Ft.

$414,900

MLS#: 26033671

Move-in ready and built in 2023, this beautiful 3-bedroom, 2-bath home offers modern comfort, thoughtful design, and easy access to all that Hot Springs Village has to offer.  Situated on a quiet street, the home features a well-designed, flowing floor plan with a spacious great room and kitchen creating the perfect area for everyday living and entertaining. The gourmet kitchen features granite countertops, gas range, built-in microwave, dishwasher, pantry, refrigerator, and plenty of cabinetry.  The primary suite offers a walk-in closet, private bath, dual vanities, and a walk-in shower.  Additional highlights include luxury vinyl flooring, insulated windows and doors, fireplace with gas logs, covered patio, and a two-car garage. Enjoy the convenience of central electric heat and air, gas utilities, paved roads, low-maintenance living, and location which is less than 10 minutes away from Walmart and local businesses with easy access to Highway 7 and the Glazypeau Gate.   A new construction home offering modern finishes, a desirable location, and the opportunity to enjoy the best of Hot Springs Village- don't miss this one!
#26033141

Hot Springs Village

13 Estrella Circle

3 Beds

2 Baths

1,976 Sq.Ft.

$390,000

MLS#: 26033141

This inviting home lives larger than its square footage, offering a flexible floor plan with plenty of room to spread out! Fresh paint and flooring flow throughout the main living areas, while the bedrooms feature newer carpet. The light-filled living room offers an open, welcoming feel. In addition to three bedrooms, you’ll find a formal dining room currently used as an office, plus a bonus craft room with an additional pantry that could also serve as a dedicated office. The kitchen features stainless steel appliances, ample cabinetry, large pantry and a breakfast area. Both bathrooms offer walk-in showers, including a large, beautifully tiled guest shower. Additional highlights include a split-bedroom floor plan, spacious primary closet, newer HVAC, roof, water heater and back deck. Nestled among the trees on a peaceful wooded lot with a level driveway, attached two-car garage and serene backyard views, this well-maintained home offers comfort, flexibility and privacy!
#26032660

Hot Springs Village

19 Argomaniz Way

3 Beds

2 Baths

2,009 Sq.Ft.

$309,000
MLS#: 26032660

Come enjoy private surroundings while experiencing a golf course lifestyle on #16 green of Cortez Golf Course. This is only the second owner of this popular  Cooper Homes "Madrid" floor plan. The present owner has totally updated flooring, baths, kitchen, living areas as well as general maintenance systems. You will appreciate the "move-in ready" condition of this customized home. Beautifully designed for living comfort. Relax on the large deck. Fuss free landscaping and easy care home exterior.  Oodles of storage for all your treasures. Handy workshop/storage area in crawlspace. Hot Springs Village Property Owner Association has a new member buy-in fee of $2,000.00 due and collected at closing. Temporary ramp at front door.
#26032470

Hot Springs Village

22 Acceso Circle

3 Beds

2 Baths

1,888 Sq.Ft.

$298,000
MLS#: 26032470

Large, private corner lot with easy-care landscaping, this home checks all the boxes. Large windows in the gorgeous sunroom fill the home with natural light. Split-bedroom floor plan offers added privacy and the living room features a cozy gas-log fireplace. The kitchen is complete with granite countertops, stainless steel appliances and abundant storage. The large primary suite features two walk in closets, an updated bathroom with an oversized, fully tiled walk-in shower and a separate jetted soaking tub. Additional highlights include a BONUS heated and cooled hobby or office room off the garage, a level driveway, laundry room with extra storage and closet, and an impressive, deep three-car garage. Located across the street from the Isabella Golf Course and Lake Isabella, this home offers the perfect combination of privacy, space, comfort, and convenience. A true Hot Springs Village beauty! Roof 2017. HVAC 3 years old.
#26032327

Hot Springs Village

20 Conquista Lane

3 Beds

2 Baths

2,132 Sq.Ft.

$399,900

MLS#: 26032327

PRICED TO SELL! Completely renovated and move-in ready, this nearly 3,000 square-foot home offers modern updates, flexible living space, and a peaceful wooded setting in Hot Springs Village. Step inside to a bright, open floor plan featuring new LVP flooring, updated finishes, and spacious living areas designed for both everyday living and entertainment. The beautifully renovated layout includes 3-bedrooms and 3-bathrooms giving everyone room to spread out.  The spacious primary suite is a true retreat with not one, but two walk-in closets. Need extra space? This home also features a dedicated shop area, an animal room, abundant storage throughout, and a lower level equipped for a future kitchenette- making it ideal for multi-generational living or an in-law suite.  Step outside to the spacious deck and enjoy the peaceful wooded surroundings while being just minutes from Hot Springs Village's golf courses, lakes, walking trails, restaurants, and other amenities.  With thoughtful renovations, versatile living spaces, and EXCEPTIONAL VALUE, 4 Narcisco Circle is ready to welcome you home. Schedule your private showing today!
#26032022

Hot Springs Village

4 Narcisco Circle

3 Beds

3 Baths

2,988 Sq.Ft.

$379,500
MLS#: 26032022

NEW Construction by Renaissance Homes.  Quality built, energy efficient all brick home located on East End of the Village.  Aspen open floor plan features 3 bedrooms; 2 full baths; kitchen with large island; GE stainless appliances; walk-in pantry; separate laundry; covered patio and 2 car garage.  Recirculating hot water with smart plug for energy efficiency.  Builder's 1 Year Warranty included.  See Associated Documents for floor plan and Agent Remarks for more details.
#26031189

Hot Springs Village

6 Acambaro Place

3 Beds

2 Baths

1,900 Sq.Ft.
$415,000

MLS#: 26031189

This townhome area is one of the most popular in HSV– privacy & great neighbors. Everything has been done inside this beautifully remodeled single-story townhome/duplex. Step inside to see the '2026 Decorator choice' colors of paint, beautiful new 22-mil LVP flooring throughout, with new softer carpet in the primary bedroom. Improved smooth ceilings (no popcorn), updated lighting, & 4 new ceiling fans, plus you will love the stone fireplace updated look! The kitchen has been upgraded w/brand-new oven/range, microwave, dishwasher, sink & disposal, plus a charming breakfast area for casual dining. The dining room offers additional flexibility & could easily serve as a sitting room or conversation space. Both bathrooms have been tastefully updated with new quartz countertops, stylish vanities, sinks, mirrors & faucets. The primary bath boasts a walk-in shower w/glass door and a new toilet. The 2nd bath has a new tub/with tile shower.  The laundry room includes a newer washer/dryer and offers extra space for a 2nd refrigerator, stand-up freezer, office nook…so many possibilities! A NEW ROOF installed in March 2026, and deck was just freshly updated & painted.      Agents See Remarks!
#26031204

Hot Springs Village

12 Emanuel Drive

3 Beds

2 Baths

1,852 Sq.Ft.

$319,500

MLS#: 26031204

 - property

Send a message

Message successfully sent.

Your message

What is 3 + 4 ?

Reason for contacting?

I agree to receive email communication and understand I can unsubscribe at any time.

I agree to be contacted by All Around Real Estate via call, email, and text for real estate services. To opt out, you can reply 'stop' at any time or reply 'help' for assistance. You can also click the unsubscribe link in the emails. Message and data rates may apply. Message frequency may vary. Privacy Policy

Sign Out

Virtual Assistant

Would you like to take the next step with this property? We can help you schedule a showing or virtual tour, or send you more details.

Yes, I would like more information.

Thank You for Your Reply, One of Our Agents will contact you as soon as possible

No, maybe later.

Thank you, you can always contact me via email, phone number or through the contact form.

Realhub AI

Lucy - Your AI-Powered Realtor

Update Your Temporary Password

Personalize your search

Enter your email and we'll notify you immediately when new listings match what you're looking for.

or enter email address

Already have an account ? Login here

Continue your home search

I agree to receive communications and understand I can unsubscribe at any time.

I agree to be contacted by All Around Real Estate via call, email, and text for real estate services. To opt out, you can reply 'stop' at any time or reply 'help' for assistance. You can also click the unsubscribe link in the emails. Message and data rates may apply. Message frequency may vary. Privacy Policy

Already have an account ? Login here

We use cookies

We use cookies primarily for analytics to enhance your experience. By accepting, you agree to our use of these cookies. You can manage your preferences or learn more about our cookies policy.