
Property
Beds
3
Full Baths
2
1/2 Baths
None
Year Built
2026
Sq.Footage
1,790
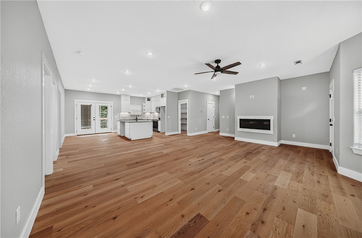
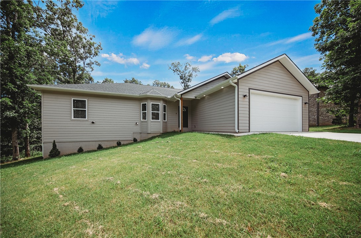
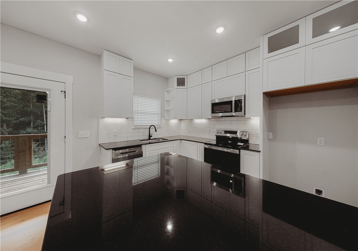
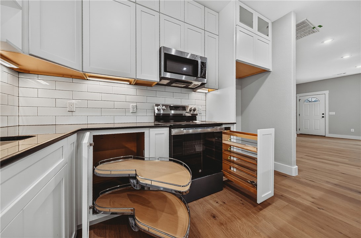
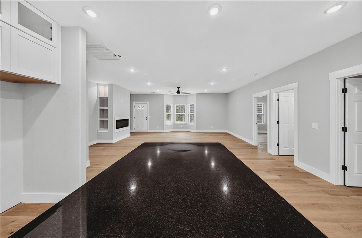
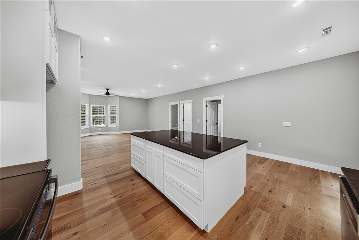
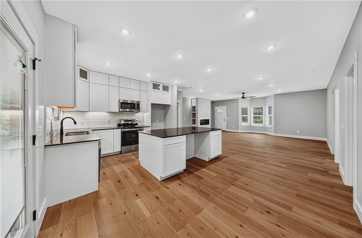
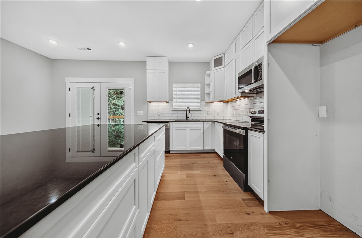
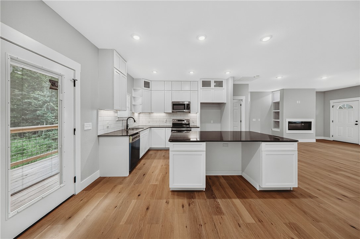
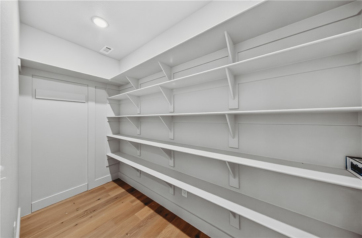
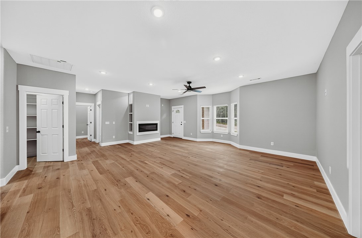
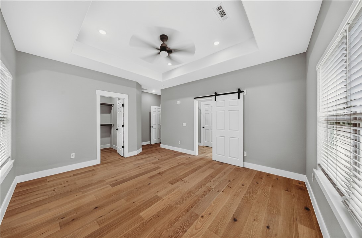
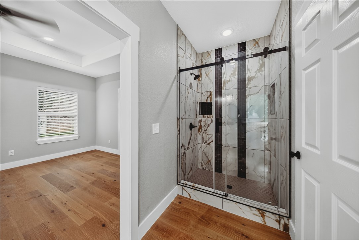
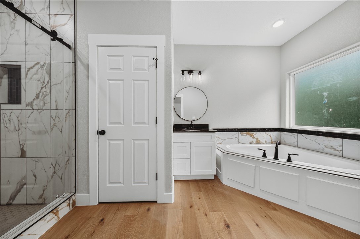
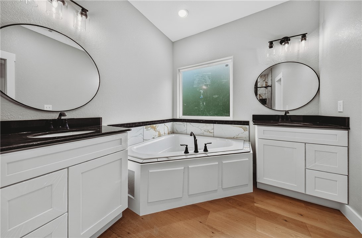
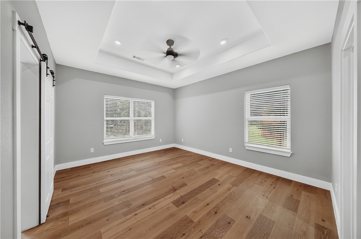
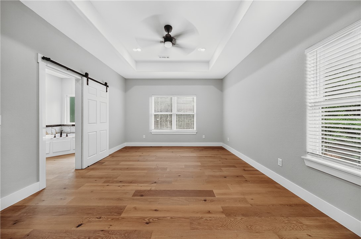
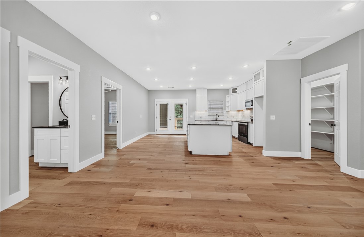
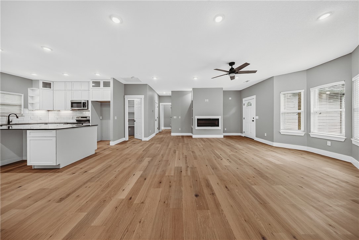
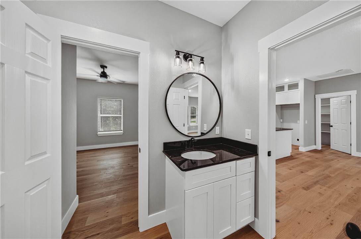
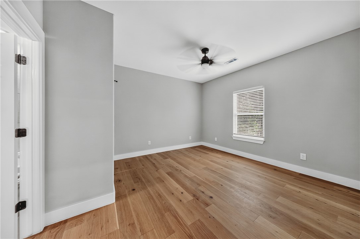
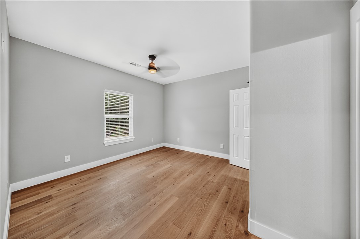
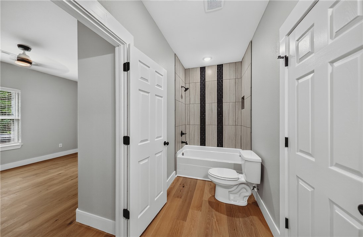
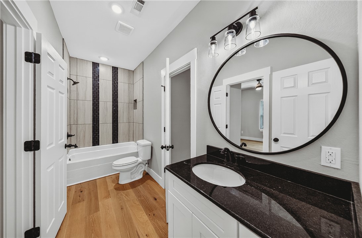
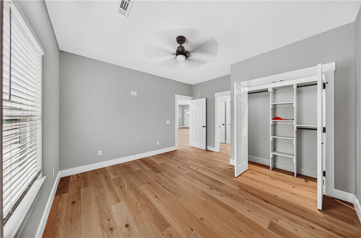
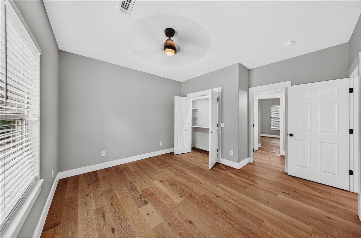
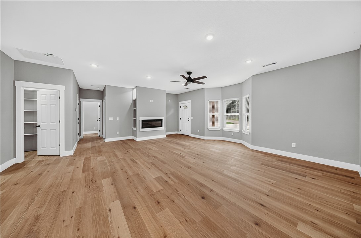
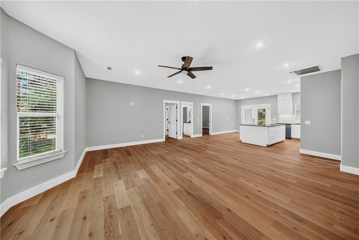
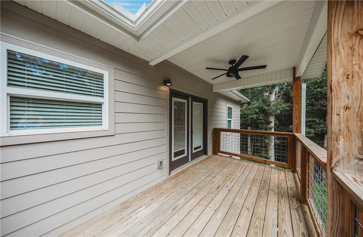
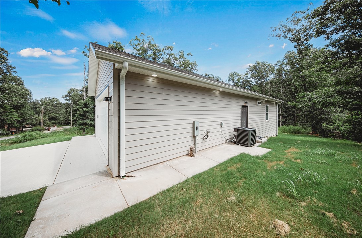
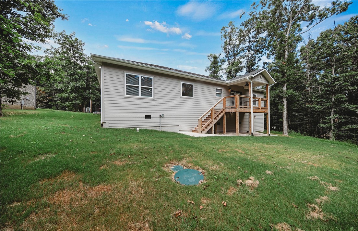
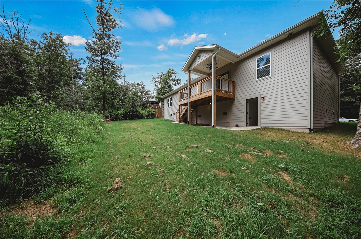
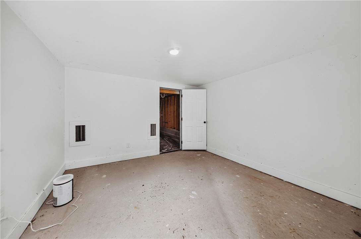
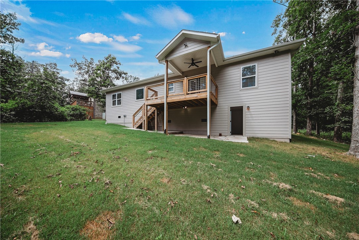
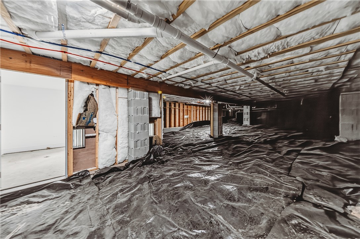
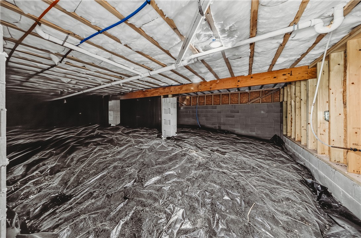
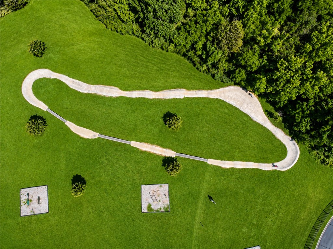
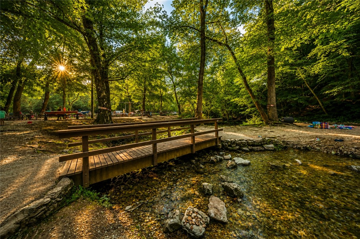
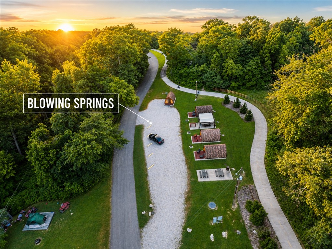
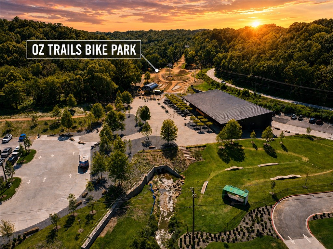
From Bella Vista’s renowned trail system, parks, lakes, golf courses, and endless outdoor recreation. Inside, warm white oak flooring and granite countertops create a timeless, inviting atmosphere. The thoughtfully designed kitchen is a dream for everyday living, featuring abundant cabinetry, expansive prep space, and a generous walk-in pantry that offers storage rarely found in homes this size. Step outside to enjoy the covered deck overlooking the backyard, with convenient access to the spacious under-house storage area—perfect for bikes, kayaks, lawn equipment, and all your outdoor gear. Additional upgrades include under-eave lighting for enhanced curb appeal, plus extra concrete beneath the deck and along the side of the home, providing added functionality and easy access to the backyard and HVAC system. This home delivers quality finishes, exceptional storage, and easy access to everything. "Deeded as a 2 bed septic. 3rd room to be considered bonus/office or nother non sleeping room."
Features & Amenities
Interior
-
Other Interior Features
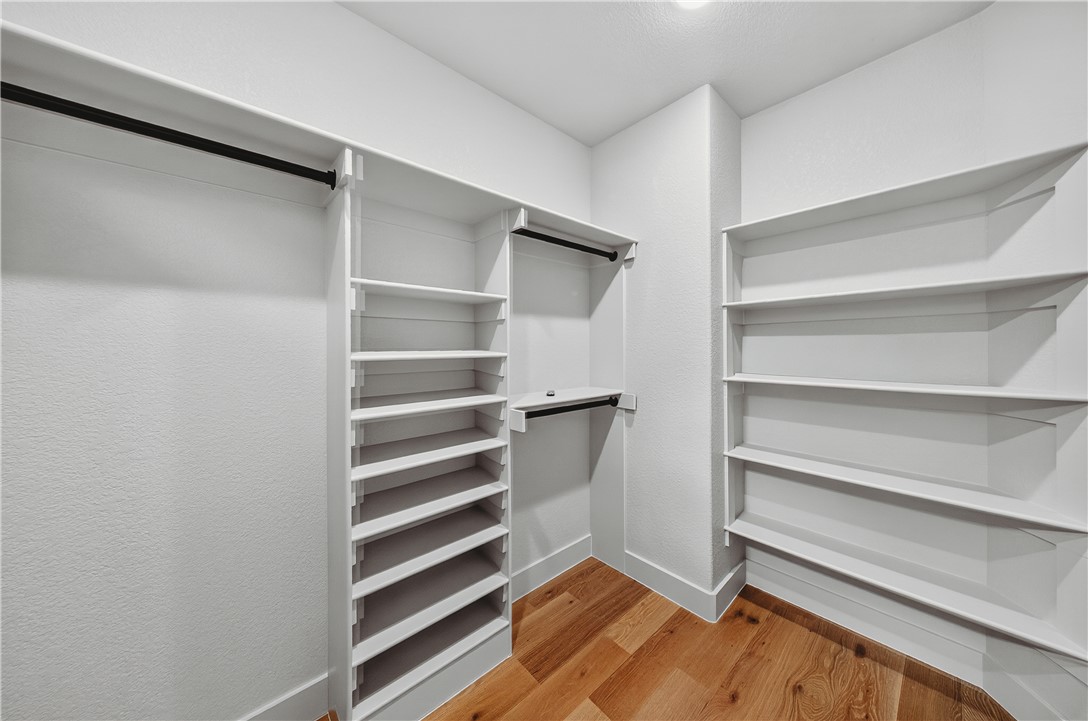
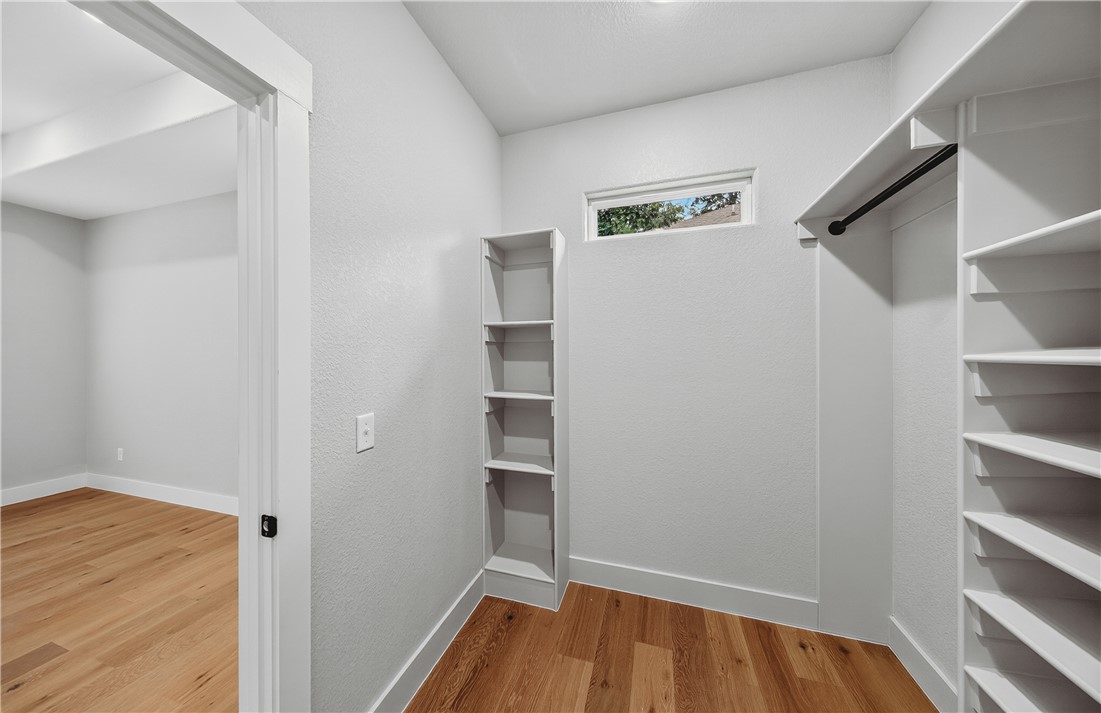
Ceiling Fan(s), Eat-in Kitchen, Other, Pantry, Storage, Walk-In Closet(s), Stone Counters
-
Total Bedrooms
3
-
Bathrooms
2
-
Basement YN
NO
-
Cooling YN
YES
-
Cooling
Ceiling Fan(s), Central Air, Electric, Heat Pump
-
Fireplace YN
YES
-
Heating YN
YES
-
Heating
Central, Heat Pump
-
Pet friendly
N/A
Exterior
-
Garage
No
-
Construction Materials
Cement Siding, Concrete
-
Other Exterior Features
Dock
-
Parking
Concrete, Attached, Garage, Garage Door Opener, Driveway
-
Patio and Porch Features
Covered, Deck
-
Pool
Yes
-
Pool Features
Community
Area & Lot
-
Lot Features
Cleared, Cul-De-Sac, City Lot, Landscaped, Level, Secluded, Views
-
Lot Size(acres)
0.31
-
Property Type
Residential
-
Property Sub Type
Single Family Residence
Price
-
Sales Price
$349,990
-
Tax Amount
$5,190
-
Sq. Footage
1,790
-
Price/SqFt
$195
HOA
-
Association
YES
-
Association Fee
$40
-
Association Fee Frequency
Monthly
-
Association Fee 2 Frequency
Monthly
-
Association Fee Includes
N/A
School District
-
Elementary School
Bentonville
-
Middle School
Bentonville
-
High School
Bentonville
Property Features
-
New Construction
YES
-
Association Amenities
Management, Sauna, Trail(s)
-
Foundation Details
Block, Slab
-
Sewer
Septic Tank
-
Tax Lot
4
-
Water Source
Public
Schedule a Showing
Showing scheduled successfully.
Mortgage calculator
Estimate your monthly mortgage payment, including the principal and interest, property taxes, and HOA. Adjust the values to generate a more accurate rate.
Your payment
Principal and Interest:
$
Property taxes:
$
HOA fees:
$
Total loan payment:
$
Total interest amount:
$
Location
County
Benton
Elementary School
Bentonville
Middle School
Bentonville
High School
Bentonville
Listing Courtesy of NWA ProTeam, NextHome NWA Pro Realty
RealHub Information is provided exclusively for consumers' personal, non-commercial use, and it may not be used for any purpose other than to identify prospective properties consumers may be interested in purchasing. All information deemed reliable but not guaranteed and should be independently verified. All properties are subject to prior sale, change or withdrawal. RealHub website owner shall not be responsible for any typographical errors, misinformation, misprints and shall be held totally harmless.

REALTOR®
Lura Kitchens
Call Lura today to schedule a private showing.

* Listings on this website come from the FMLS IDX Compilation and may be held by brokerage firms other than the owner of this website. The listing brokerage is identified in any listing details. Information is deemed reliable but is not guaranteed. If you believe any FMLS listing contains material that infringes your copyrighted work please click here to review our DMCA policy and learn how to submit a takedown request.© 2024 FMLS.
Related Properties

Bella Vista
5 Melanie Drive
3 Beds
2 Baths
1,400 Sq.Ft.
$299,900
MLS#: 1361611

Bella Vista
15 Breton Way
3 Beds
2 Baths
2,174 Sq.Ft.
$399,900
MLS#: 1362411

Bella Vista
56 Overton Drive
4 Beds
2 Baths
1,658 Sq.Ft.
$295,000
MLS#: 1361566

Bella Vista
12 Brunswick Drive
2 Beds
2 Baths
1,690 Sq.Ft.
$375,000
MLS#: 1362545

Bella Vista
47 Glasgow Drive
3 Beds
2 Baths
1,870 Sq.Ft.
$395,000
MLS#: 1362119

Bella Vista
7 Wetheral Lane
3 Beds
2 Baths
1,823 Sq.Ft.
$419,900
MLS#: 1362513

Bella Vista
9 Llanon Lane
3 Beds
3 Baths
1,929 Sq.Ft.
$349,000
MLS#: 1362000

Bella Vista
4 Kames Lane
3 Beds
2 Baths
1,684 Sq.Ft.
$387,000
MLS#: 1362224

Bella Vista
14 Morpet Lane
3 Beds
2 Baths
1,476 Sq.Ft.
$299,000
MLS#: 1362256

Bella Vista
8 Appleby Lane
3 Beds
2 Baths
2,008 Sq.Ft.
$389,000
MLS#: 1360188
