
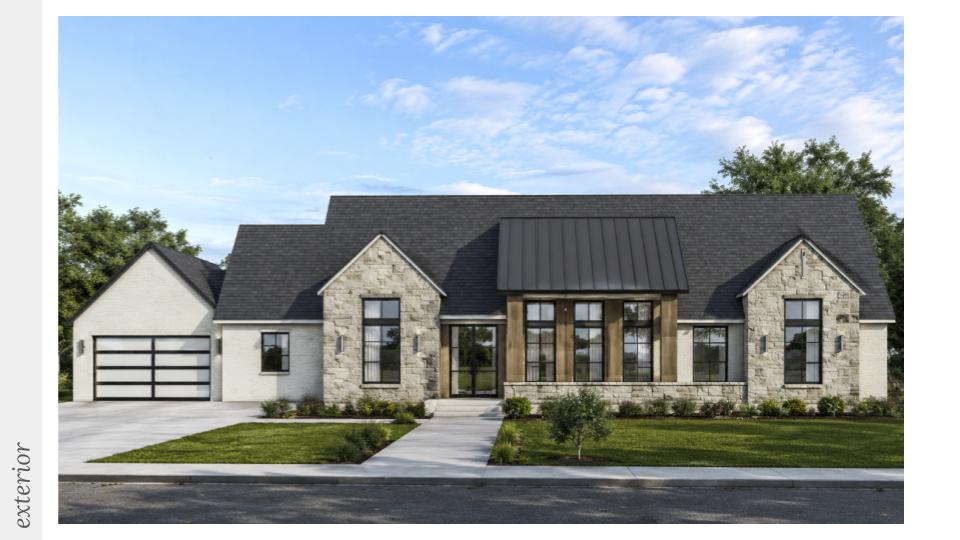
Property
Beds
4
Full Baths
4
1/2 Baths
2
Year Built
2027
Sq.Footage
4,922
This brand-new Scissortail home offers 4,922 square feet of thoughtfully designed living space with 4 bedrooms, 4 full bathrooms, 2 half baths, and an oversized 4-car garage. Inside, you'll find spaces that are as functional as they are beautiful. The kitchen is complemented with high end appliances, beautiful custom cabinetry, and an expansive butler's pantry. The open layout flows naturally into the main living areas, and a spacious bonus room provides the flexibility for a media room, game room, or whatever best fits your lifestyle. The primary suite was designed to feel like a true retreat, featuring a private covered patio that's perfect for a quiet morning coffee. Every bedroom includes its own private bath for comfort and convenience. The covered back patio is built for entertaining with a built-in grill, mini refrigerator, and pull-out trash, creating an outdoor living space you'll use year-round. Enjoy the lifestyle and amenities of Scissortail subdivision as the cherry on top!
Features & Amenities
Interior
-
Other Interior Features
Built-in Features, Ceiling Fan(s), Eat-in Kitchen, Pantry, Walk-In Closet(s), Wired for Sound, Smart Thermostat, Stone Counters
-
Total Bedrooms
4
-
Bathrooms
4
-
1/2 Bathrooms
2
-
Basement YN
YES
-
Cooling YN
YES
-
Cooling
Ceiling Fan(s), Central Air
-
Fireplace YN
YES
-
Heating YN
YES
-
Heating
Natural Gas
-
Pet friendly
N/A
Exterior
-
Garage
No
-
Construction Materials
Cement Siding, Stone, Brick, Concrete
-
Parking
Concrete, Attached, Garage, Garage Door Opener, Driveway
-
Patio and Porch Features
Covered, Deck, Patio
-
Pool
Yes
-
Pool Features
Community
Area & Lot
-
Lot Features
Cleared, City Lot
-
Lot Size(acres)
0.63
-
Property Type
Residential
-
Property Sub Type
Single Family Residence
Price
-
Sales Price
$1,880,000
-
Tax Amount
$2,658
-
Sq. Footage
4,922
-
Price/SqFt
$381
HOA
-
Association
YES
-
Association Fee
$1,950
-
Association Fee Frequency
Annually
-
Association Fee 2 Frequency
Monthly
-
Association Fee Includes
N/A
School District
-
Elementary School
Bentonville
-
Middle School
Bentonville
-
High School
Bentonville
Property Features
-
New Construction
YES
-
Association Amenities
Management
-
Foundation Details
Slab
-
Sewer
Public Sewer
-
Tax Lot
181
-
Water Source
Public
Schedule a Showing
Showing scheduled successfully.
Mortgage calculator
Estimate your monthly mortgage payment, including the principal and interest, property taxes, and HOA. Adjust the values to generate a more accurate rate.
Your payment
Principal and Interest:
$
Property taxes:
$
HOA fees:
$
Total loan payment:
$
Total interest amount:
$
Location
County
Benton
Elementary School
Bentonville
Middle School
Bentonville
High School
Bentonville
Listing Courtesy of The EJ Johnson Group, Collier & Associates- Rogers Branch
RealHub Information is provided exclusively for consumers' personal, non-commercial use, and it may not be used for any purpose other than to identify prospective properties consumers may be interested in purchasing. All information deemed reliable but not guaranteed and should be independently verified. All properties are subject to prior sale, change or withdrawal. RealHub website owner shall not be responsible for any typographical errors, misinformation, misprints and shall be held totally harmless.

REALTOR® | Hablo Español
Sonia Davis
Call Sonia today to schedule a private showing.

* Listings on this website come from the FMLS IDX Compilation and may be held by brokerage firms other than the owner of this website. The listing brokerage is identified in any listing details. Information is deemed reliable but is not guaranteed. If you believe any FMLS listing contains material that infringes your copyrighted work please click here to review our DMCA policy and learn how to submit a takedown request.© 2024 FMLS.
Related Properties

Cave Springs
5804 65TH Place
5 Beds
4 Baths
4,025 Sq.Ft.
$1,585,000
MLS#: 1361093
Cave Springs
402 Birkshire Road
5 Beds
4 Baths
4,597 Sq.Ft.
$1,550,000
MLS#: 1351031

Cave Springs
6503 W Bluestar Road
5 Beds
3 Baths
4,918 Sq.Ft.
$1,799,000
MLS#: 1337985
