


Property
Beds
4
Full Baths
3
1/2 Baths
1
Year Built
2022
Sq.Footage
3,332
Welcome to this exceptional home in Scissortail, thoughtfully designed for both everyday living and effortless entertaining. This 4-bedroom, 3.5-bath home features a split floor plan, dedicated office, spacious bonus/game room, and an open-concept living design. Expansive windows throughout the kitchen and living area create a natural bright, inviting atmosphere, while custom-built cabinetry adds timeless style and functionality. The spacious backyard is an entertainer’s dream, featuring an impressive outdoor setup complete with an XL Primo ceramic smoker, Blaze flat-top grill, Infratech heaters, and a cozy fire pit—perfect for year-round gatherings and outdoor enjoyment. With thoughtful design, premium features, and exceptional indoor and outdoor living spaces, this Scissortail home offers the perfect blend of comfort, style, and luxury.
Features & Amenities
Interior
-
Other Interior Features
Built-in Features, Ceiling Fan(s), Central Vacuum, Eat-in Kitchen, Pantry, Storage, Walk-In Closet(s), Smart Thermostat, Stone Counters
-
Total Bedrooms
4
-
Bathrooms
3
-
1/2 Bathrooms
1
-
Basement YN
NO
-
Cooling YN
YES
-
Cooling
Ceiling Fan(s), Central Air, Electric
-
Fireplace YN
YES
-
Heating YN
YES
-
Heating
Natural Gas, Central
-
Pet friendly
N/A
Exterior
-
Garage
No
-
Construction Materials
Brick
-
Parking
Concrete, Attached, Garage, Garage Door Opener, Driveway
-
Patio and Porch Features
Covered, Patio
-
Pool
Yes
-
Pool Features
Community
Area & Lot
-
Lot Features
Cleared, Cul-De-Sac, City Lot, Landscaped, Level
-
Lot Size(acres)
0.42
-
Property Type
Residential
-
Property Sub Type
Single Family Residence
Price
-
Sales Price
$1,135,000
-
Tax Amount
$8,510
-
Zoning
Residential
-
Sq. Footage
3,332
-
Price/SqFt
$340
HOA
-
Association
YES
-
Association Fee
$1,950
-
Association Fee Frequency
Annually
-
Association Fee 2 Frequency
Monthly
-
Association Fee Includes
N/A
School District
-
Elementary School
Bentonville
-
Middle School
Bentonville
-
High School
Bentonville
Property Features
-
New Construction
NO
-
Foundation Details
Block, Slab
-
Sewer
Public Sewer
-
Tax Lot
194
-
Water Source
Public
Schedule a Showing
Showing scheduled successfully.
Mortgage calculator
Estimate your monthly mortgage payment, including the principal and interest, property taxes, and HOA. Adjust the values to generate a more accurate rate.
Your payment
Principal and Interest:
$
Property taxes:
$
HOA fees:
$
Total loan payment:
$
Total interest amount:
$
Location
County
Benton
Elementary School
Bentonville
Middle School
Bentonville
High School
Bentonville
Listing Courtesy of Mikayla Melton , Better Homes and Gardens Real Estate Journey Bento
RealHub Information is provided exclusively for consumers' personal, non-commercial use, and it may not be used for any purpose other than to identify prospective properties consumers may be interested in purchasing. All information deemed reliable but not guaranteed and should be independently verified. All properties are subject to prior sale, change or withdrawal. RealHub website owner shall not be responsible for any typographical errors, misinformation, misprints and shall be held totally harmless.

Branch Broker
Rhonda Scott
Call Rhonda today to schedule a private showing.

* Listings on this website come from the FMLS IDX Compilation and may be held by brokerage firms other than the owner of this website. The listing brokerage is identified in any listing details. Information is deemed reliable but is not guaranteed. If you believe any FMLS listing contains material that infringes your copyrighted work please click here to review our DMCA policy and learn how to submit a takedown request.© 2024 FMLS.
Related Properties

Rogers
23123 Cherry Lane
3 Beds
3 Baths
2,700 Sq.Ft.
$1,050,000
MLS#: 1357236

Rogers
6713 W Shadow Valley Road
4 Beds
2 Baths
3,283 Sq.Ft.
$990,000
MLS#: 1355198

Rogers
2806 S Creekside Drive
3 Beds
3 Baths
4,009 Sq.Ft.
$975,000
MLS#: 1357059
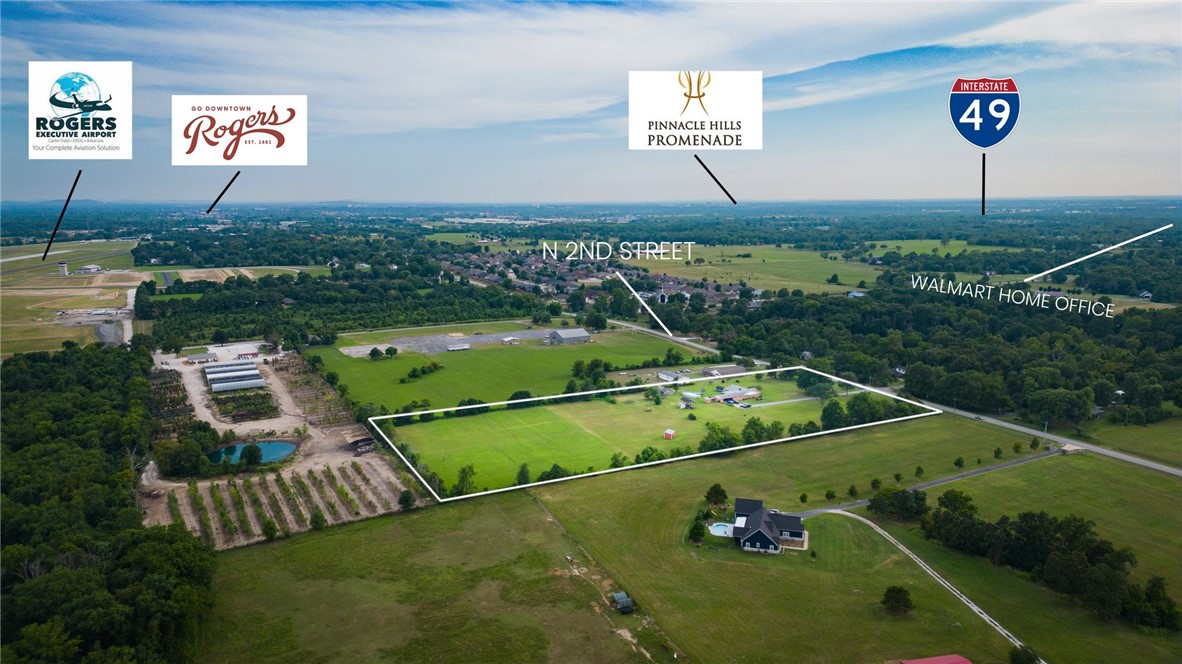
Rogers
4301 N 2nd Street
4 Beds
2 Baths
2,314 Sq.Ft.
$1,200,000
MLS#: 1356788
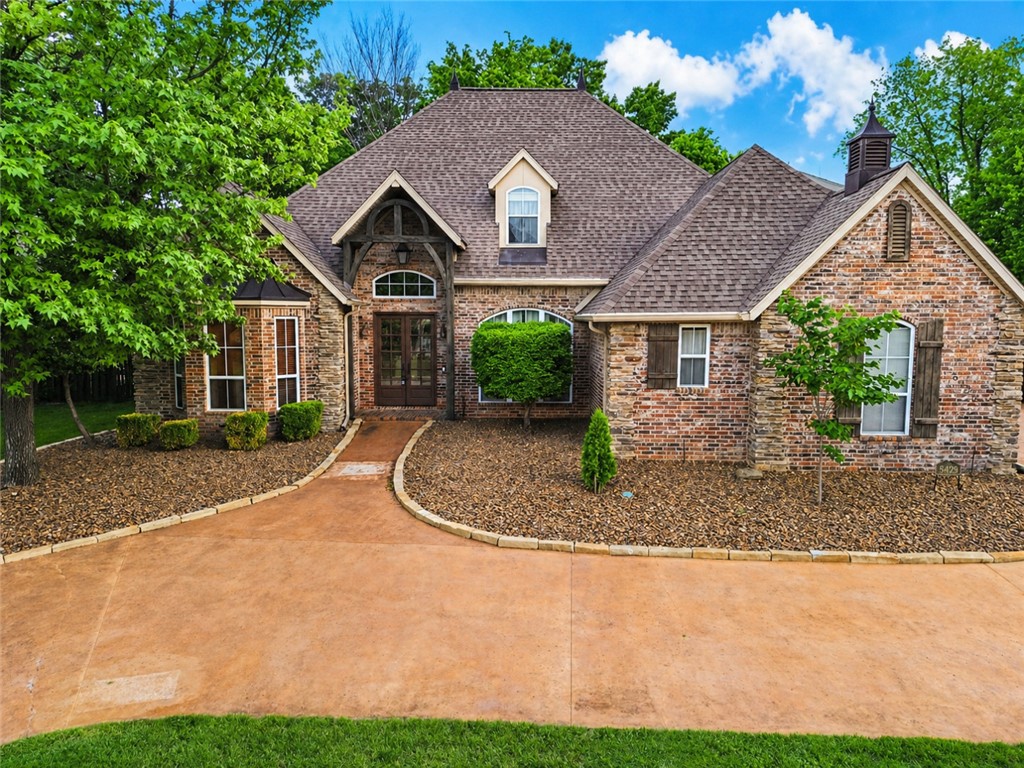
Rogers
5429 Chardonnay Court
4 Beds
4 Baths
3,710 Sq.Ft.
$959,000
MLS#: 1356429
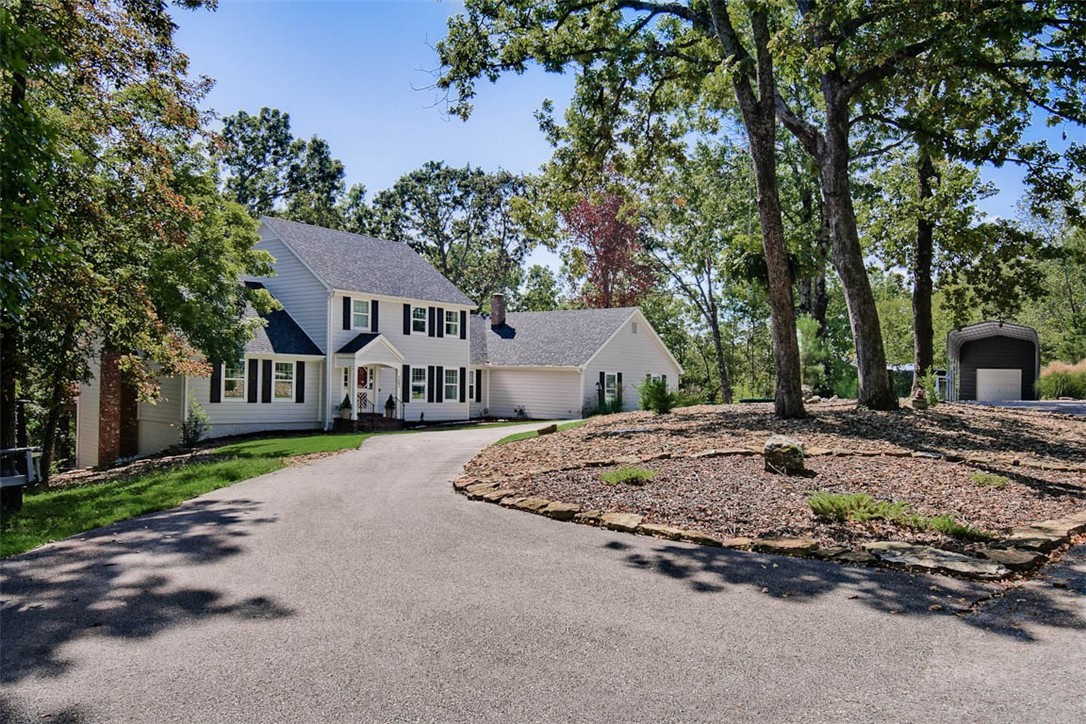
Rogers
103 S John Lane
5 Beds
3 Baths
4,643 Sq.Ft.
$1,299,000
MLS#: 1356006
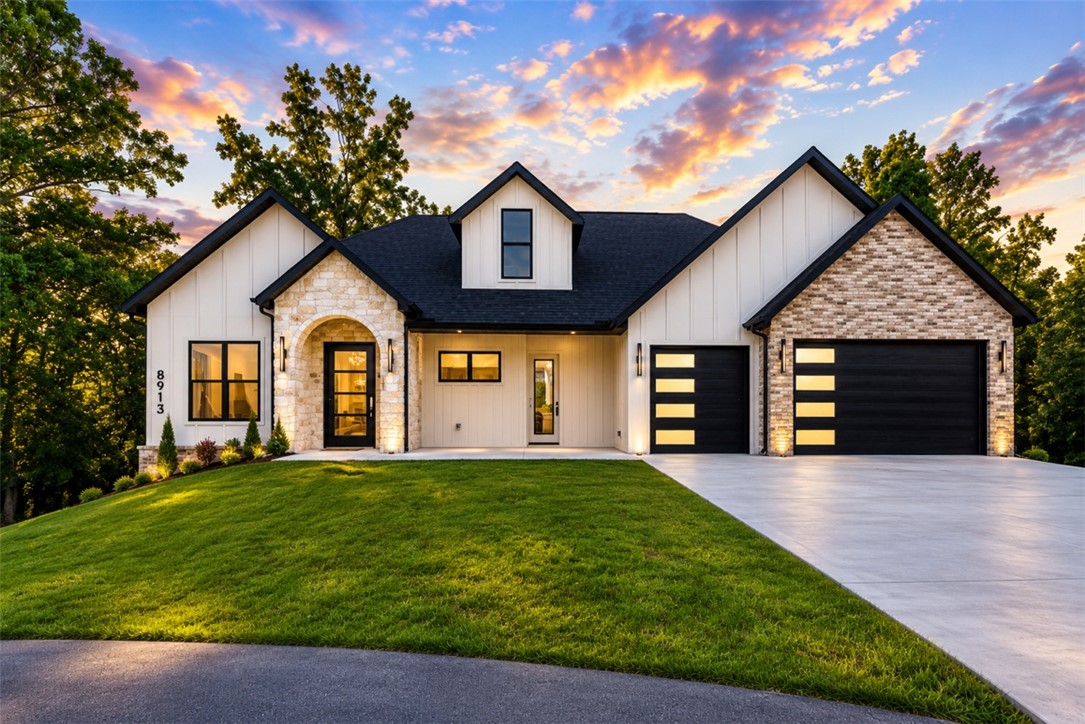
Rogers
8913 Anew Road
4 Beds
3 Baths
3,135 Sq.Ft.
$1,100,000
MLS#: 1354760
Rogers
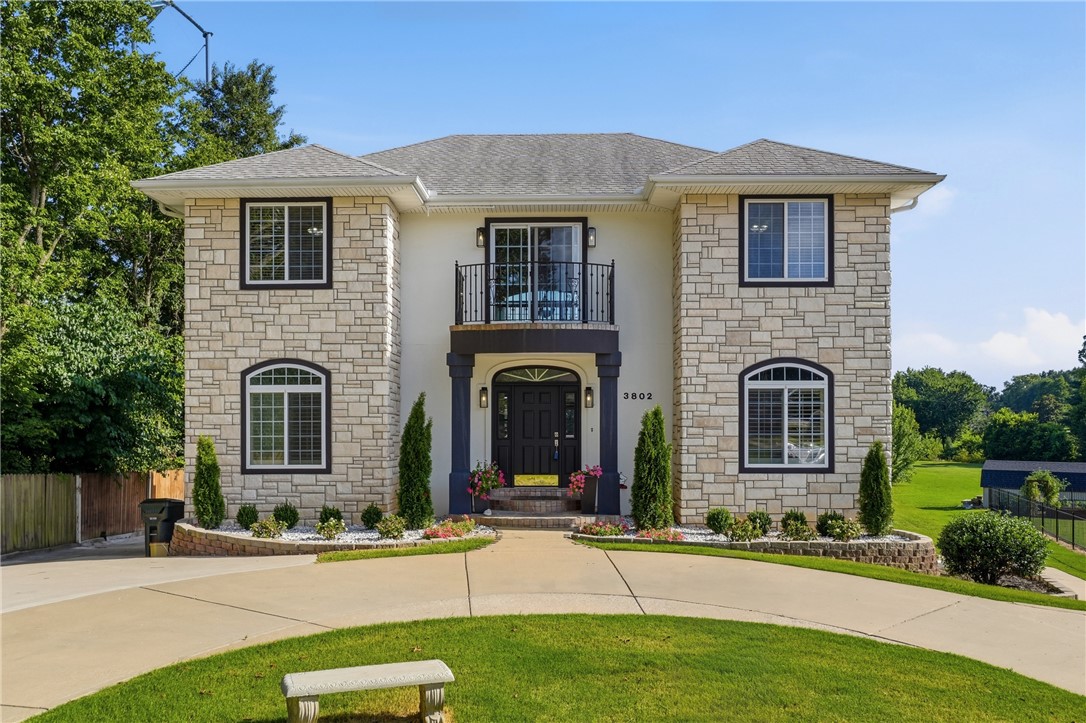
3802 Brooks Ridge
6 Beds
4 Baths
3,592 Sq.Ft.
$1,100,000
MLS#: 1354581
Rogers
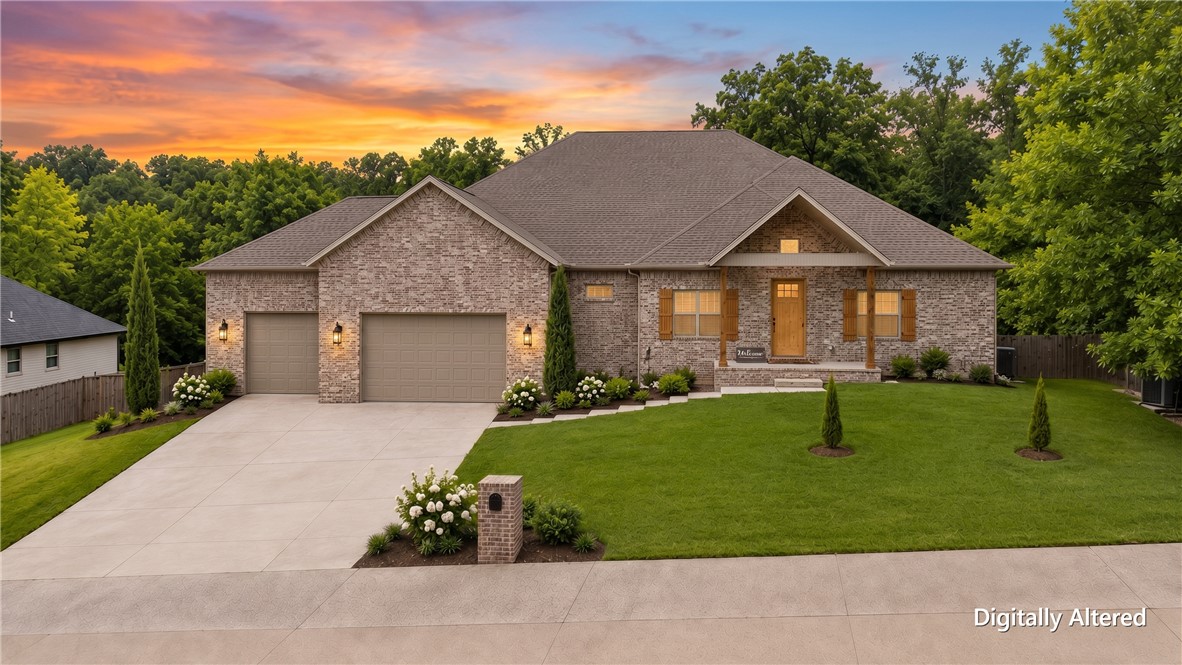
12412 Wildwood Drive
5 Beds
4 Baths
5,001 Sq.Ft.
$1,100,000
MLS#: 1354218
