
Features & Amenities

Interior

  • Other Interior Features

    Breakfast Bar, Eat-in Kitchen, Pantry, Walk-In Closet(s), Ceiling Fan(s), Granite Counters

  • Total Bedrooms

    4

  • Bathrooms

    3

  • 1/2 Bathrooms

    1

  • Basement YN

    NO

  • Cooling YN

    YES

  • Cooling

    Electric, Central Air

  • Fireplace YN

    YES

  • Heating YN

    YES

  • Heating

    Natural Gas, Zoned, Central

  • Pet friendly

    N/A

Exterior

  • Garage

    Yes

  • Garage spaces

    3

  • Construction Materials

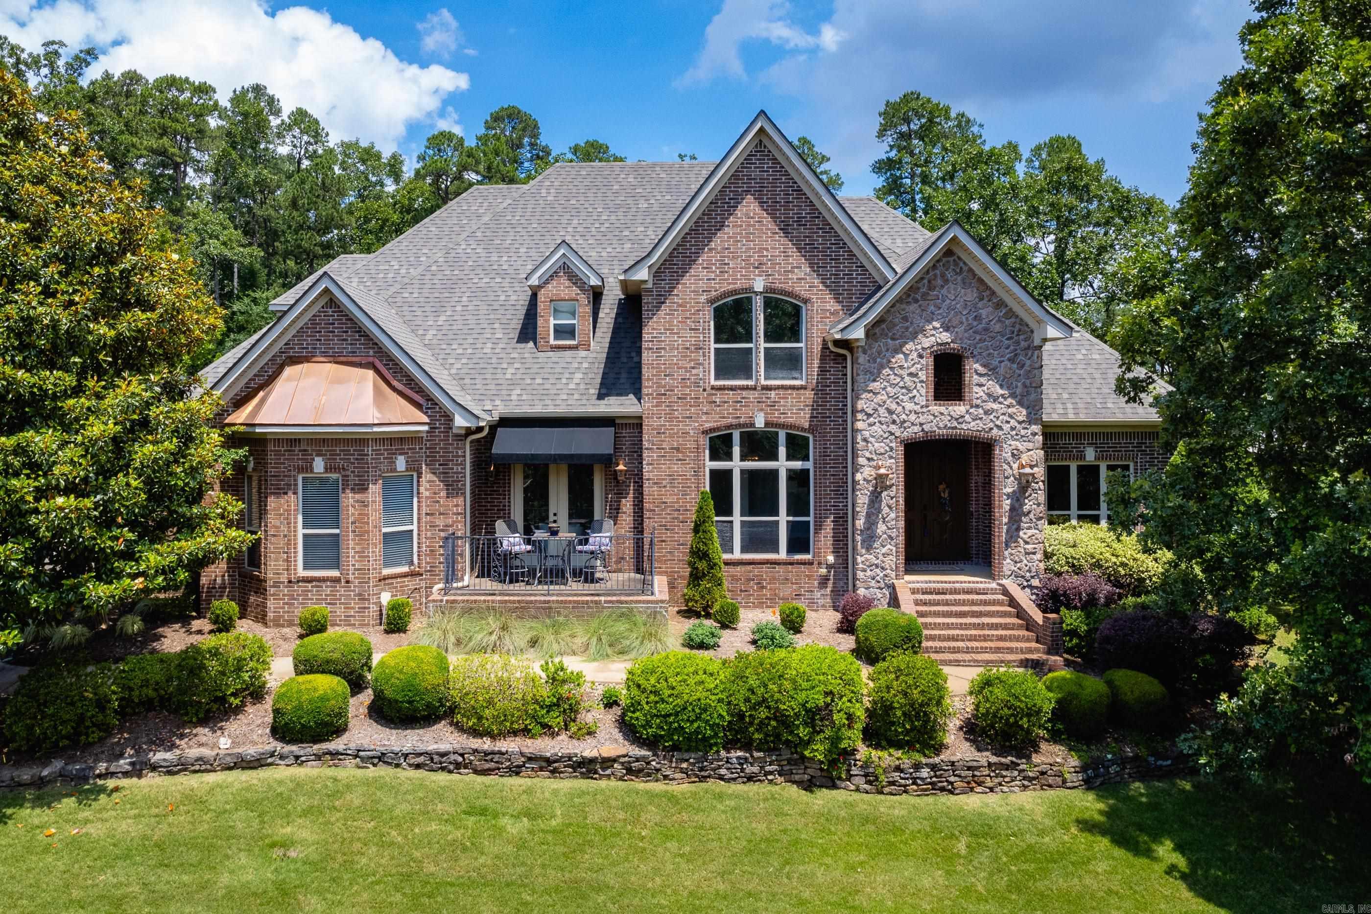
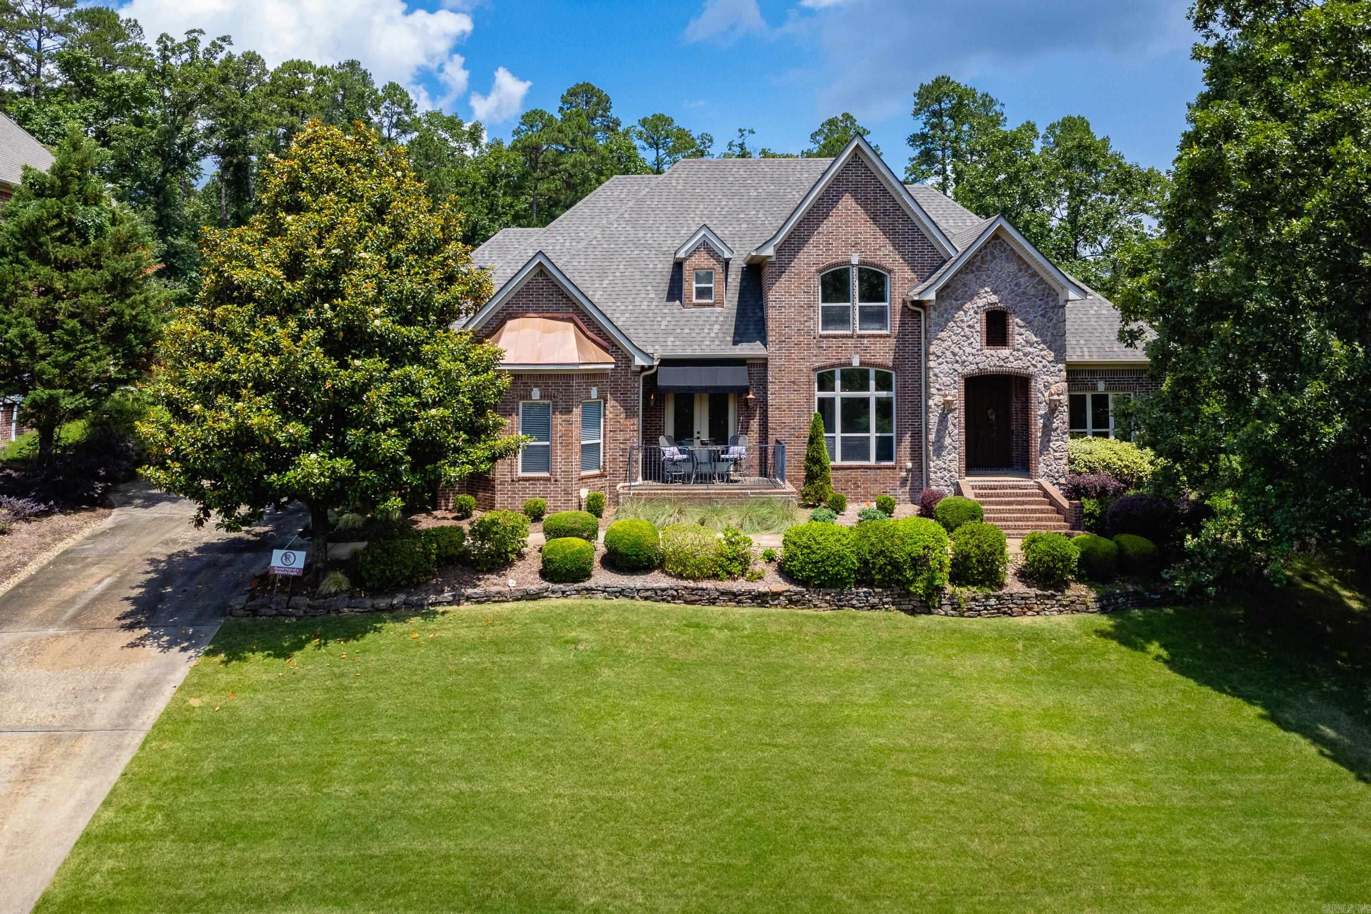
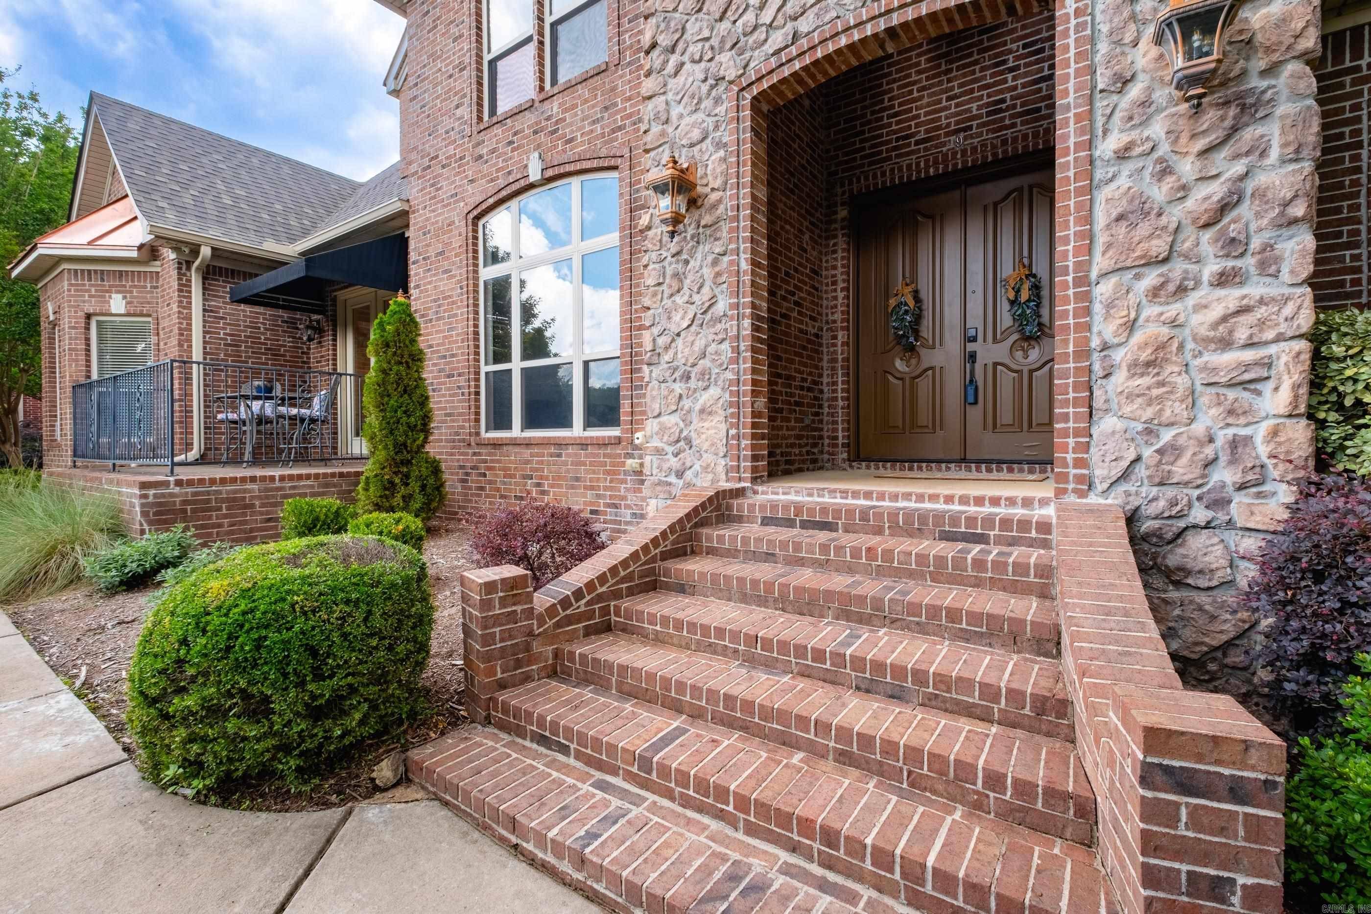
    Brick, Stone

  • Parking

    Garage Door Opener, Garage, Garage Faces Side

  • Patio and Porch Features

    Patio

  • Pool

    No

Area & Lot

  • Lot Features

    Sloped

  • Lot Size(acres)

    0.44

  • Property Type

    Residential

  • Property Sub Type

    Single Family Residence

  • Architectural Style

    Traditional

Price

  • Sales Price

    $709,000

  • Tax Amount

    $7,672

  • Sq. Footage

    4, 052

  • Price/SqFt

    $174

HOA

  • Association

    Yes

  • Association Fee

    $672

  • Association Fee Frequency

    Annually

  • Association Fee Includes

    N/A

School District

  • Elementary School

    Don Roberts

  • Middle School

    Pinnacle View

  • High School

    Central

Property Features

  • Stories

    2

  • New Construction

    NO

  • Sewer

    Public Sewer

  • Water Source

    Public

Schedule a Showing

Showing scheduled successfully.

<
>
IN PERSON
VIA CHAT

What is 3 + 4 ?


Change time

Mortgage calculator

Estimate your monthly mortgage payment, including the principal and interest, property taxes, and HOA. Adjust the values to generate a more accurate rate.

Your payment

Principal and Interest:

$

Property taxes:

$

HOA fees:

$

Total loan payment:

$

Total interest amount:

$

Location

County

Pulaski

Elementary School

Don Roberts

Middle School

Pinnacle View

High School

Central

Listing Courtesy of Debbie Teague , Janet Jones Company

RealHub Information is provided exclusively for consumers' personal, non-commercial use, and it may not be used for any purpose other than to identify prospective properties consumers may be interested in purchasing. All information deemed reliable but not guaranteed and should be independently verified. All properties are subject to prior sale, change or withdrawal. RealHub website owner shall not be responsible for any typographical errors, misinformation, misprints and shall be held totally harmless.

Agent Carrie Davenport

REALTOR®

Carrie Davenport

Call Carrie today to schedule a private showing.


* Listings on this website come from the FMLS IDX Compilation and may be held by brokerage firms other than the owner of this website. The listing brokerage is identified in any listing details. Information is deemed reliable but is not guaranteed. If you believe any FMLS listing contains material that infringes your copyrighted work please click here to review our DMCA policy and learn how to submit a takedown request.© 2024 FMLS.
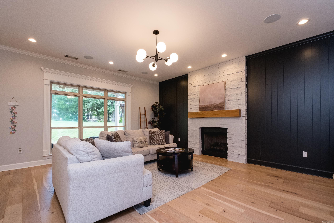
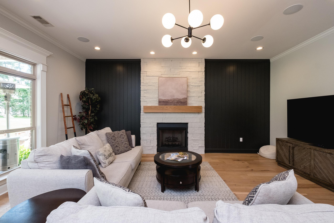
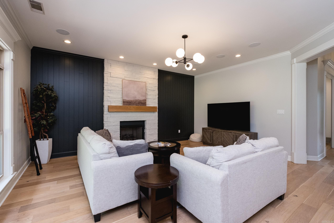
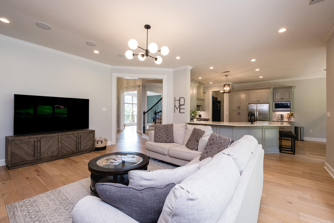
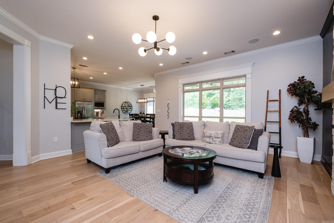
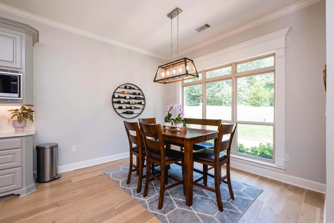
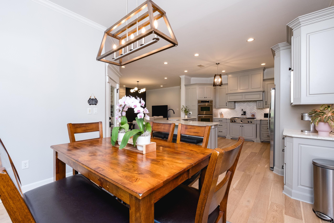
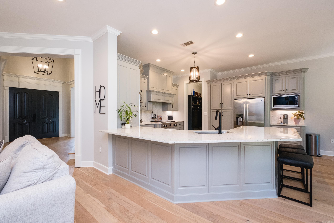
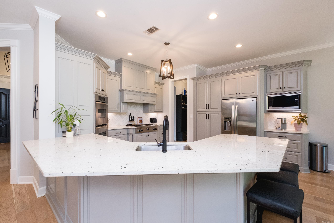
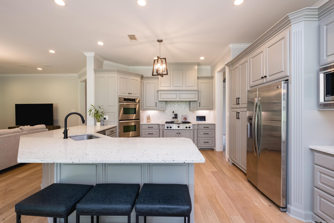
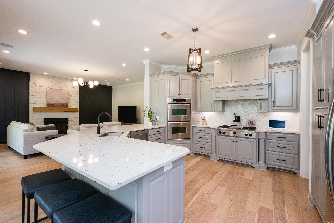
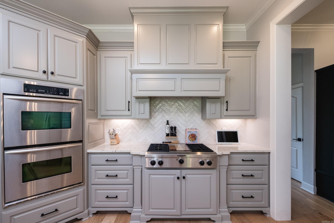
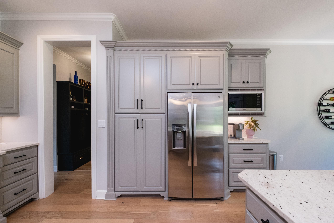
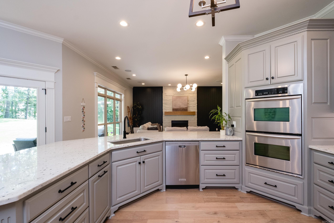
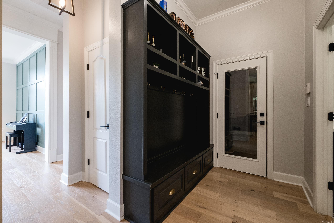
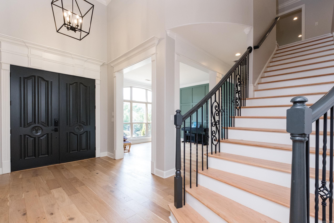
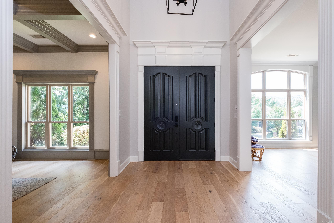
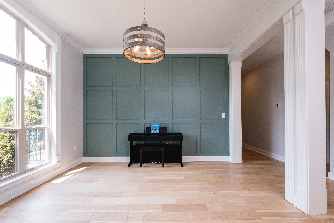
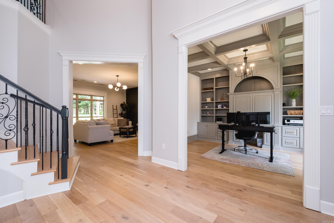
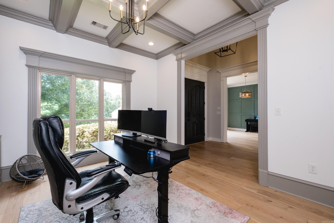
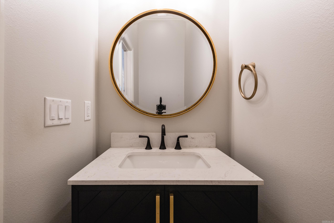
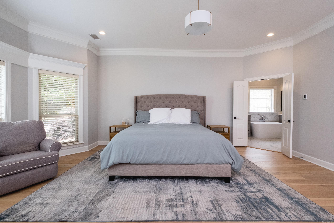
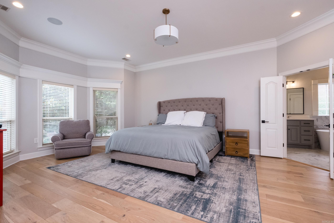
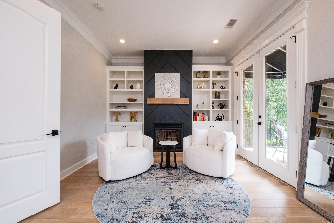
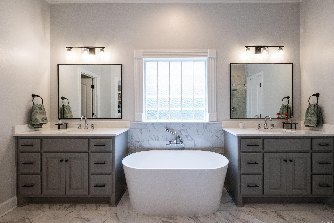
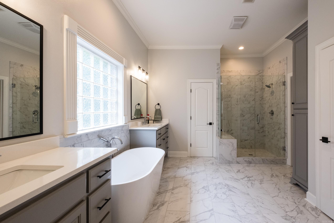
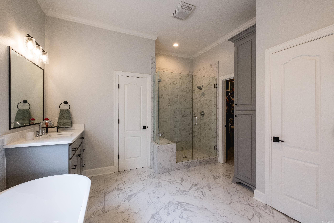
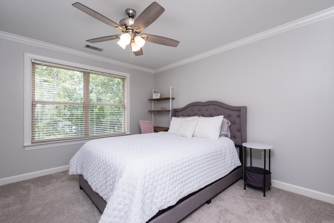
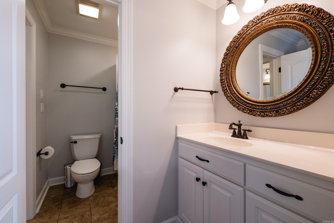
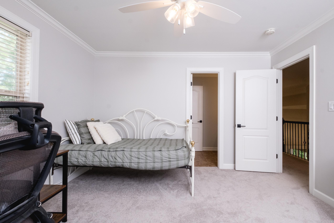
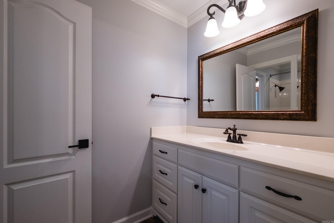
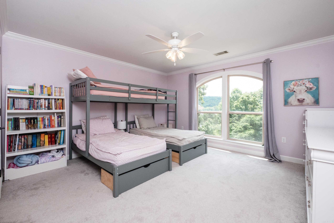
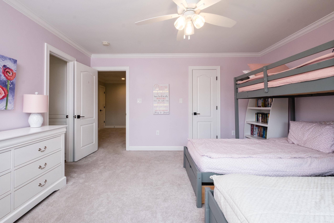
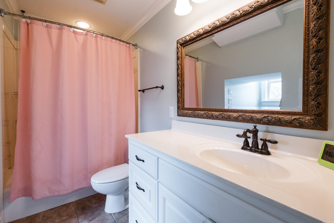
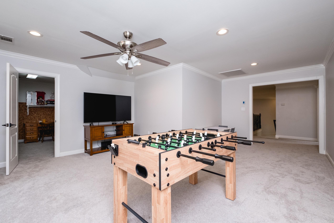
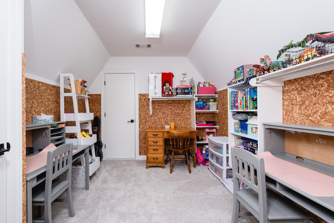
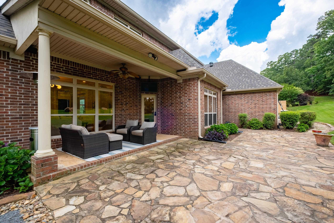
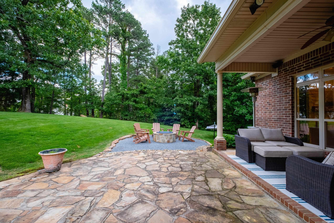
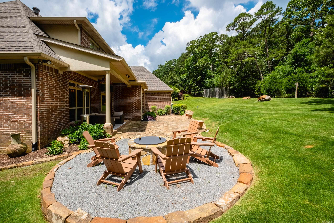
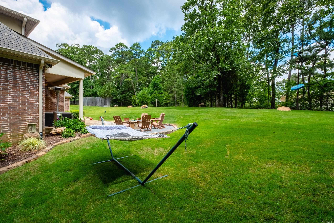
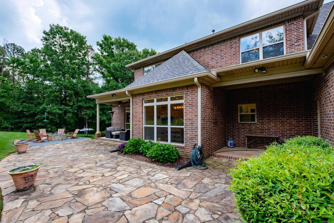
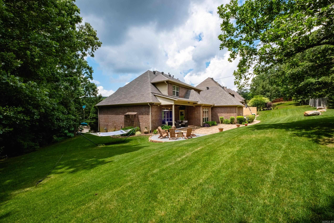
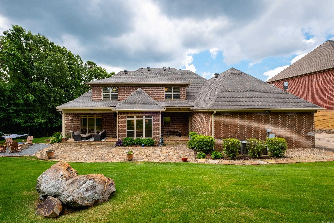
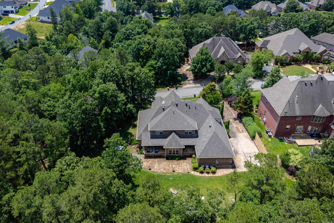
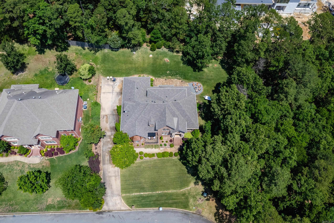
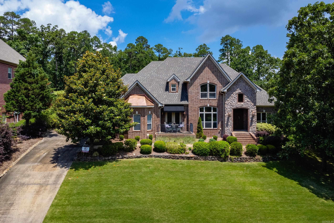
Completely refreshed and move in ready with an exceptional floor plan and stylish updates throughout! Fresh paint, new carpet and new flooring create a light, updated feel from the moment you enter. Dining room features a striking accent wall, while the great room showcases a dramatic fireplace with new rock surround extending to the ceiling and designer accent walls on both sides. Gourmet kitchen has been beautifully updated with new counters and backsplash. Main level primary suite offers a private retreat with sitting area, new fireplace feature wall, covered balcony and stunning bath with new soaker tub, beautiful tile floors, oversized shower plus two walk in closets. Upstairs includes a large bonus/game/play room, private guest ensuite and two additional guest bedrooms with shared bath. Additional updates include new light fixtures, roof, gutters and downspouts. Outdoor living is just as impressive with a covered patio, uncovered flagstone patio, fire pit area and beautiful backyard perfect for entertaining or relaxing. Oversized 3 car garage plus walk in attic access for great storage. So much more. Come see!

9 Farnham Loop

Message successfully sent.

What would you like to know?

What is 3 + 4 ?

I agree to receive email communication and understand I can unsubscribe at any time.

I agree to be contacted by All Around Real Estate via call, email, and text for real estate services. To opt out, you can reply 'stop' at any time or reply 'help' for assistance. You can also click the unsubscribe link in the emails. Message and data rates may apply. Message frequency may vary. Privacy Policy

Related Properties

New on site today
Beautiful home nestled on 3-acre shady lot in gated Westcliff subdivision.  Sideloading 3 car garage, extra landscaping, deck, cedar pergola, outdoor shower w/ privacy fence & stream running across back property.  4 bed/3 bath & office.  Great room, dining and kitchen has open concept for great family entertaining.  Refrigerator will convey.  Roof new 2024, main water line replaced from meter to house, dishwasher 4 yr. Old & new primary shower pan.  Don't miss out living like you are at a resort.
#26021580

Little Rock

20612 Crested Butte Dr

4 Beds

3 Baths

2,802 Sq.Ft.

$599,000

MLS#: 26021580

New on site today
Beautifully updated Heights home offering 1,910 sq. ft. with 2 bedrooms and 2 baths. This move-in-ready home features a spacious open living area flowing seamlessly into the kitchen and breakfast bar, perfect for entertaining and everyday living. The stunning kitchen showcases quartzite countertops and backsplash, new cabinetry, stainless steel appliances, and updated finishes throughout. The home also features two decorative fireplaces, including one in a bedroom, adding warmth and character, wood shutters. Additional updates include new flooring, a large laundry room with a stackable washer and dryer, and the flexibility to choose either bedroom as the primary suite, generator. A private deck located just off the living room offers a peaceful outdoor retreat and is separate from the fenced backyard area. Outside, enjoy a fenced backyard with privacy fence, oversized gate access, sprinkler system, an oversized garage large enough to accommodate a full-size SUV, and an additional parking pad beside the garage. The beautifully landscaped front yard features a stunning water feature flowing alongside the front steps to the front door, creating a peaceful and welcoming entrance.
#26021569

Little Rock

5540 N Grandview Street

2 Beds

2 Baths

1,950 Sq.Ft.

$649,000

MLS#: 26021569
New on site 1 day ago
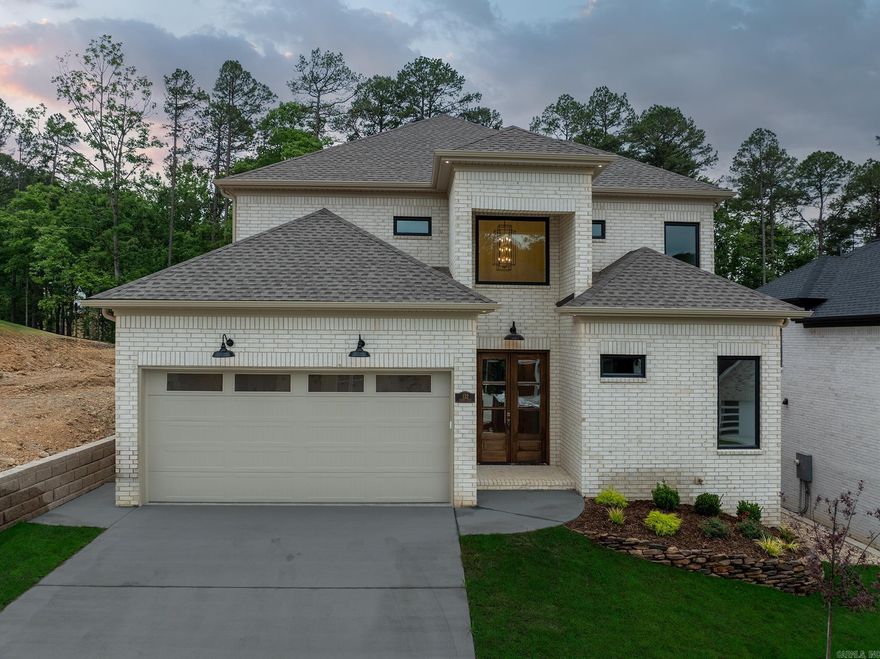
Experience elevated living in one of West Little Rock’s most sought-after neighborhood Calion Court. This stunning new construction blends luxury, warmth, and modern functionality with exceptional craftsmanship throughout. From the barn-style cabinetry and designer light fixtures to the soaring ceilings and expansive windows, every detail was thoughtfully designed to impress. Featuring 4 spacious bedrooms plus a 5th room as office or guest suite, and media room, along with 4.5 beautifully appointed bathrooms. The oversized loft area upstairs creates the perfect second living space, game room, or entertaining area. Premium hardwood flooring flows throughout the open-concept layout and main level, filled with natural light and upscale finishes. The chef’s kitchen is a true centerpiece with custom cabinetry, oversized island, walk-in pantry, premium finishes, and a stylish dry bar complete with a custom wine rack — perfect for entertaining guests. The spacious living area seamlessly opens to the covered back porch for effortless indoor-outdoor living. Conveniently located near Pinnacle Mountain, Two Rivers Park, and the Arkansas River. Schedule your private showing today!!!
#26021394

Little Rock

132 Calion Court

5 Beds

4 Baths

3,510 Sq.Ft.

$789,750

MLS#: 26021394

New on site 2 days ago
Spectacular custom built home on the bank of the Arkansas River. Situated on approx. three beautiful level acres with direct river access. Enjoy the amazing views and relaxing atmosphere year round! Open living design with inviting decor' Handsome hardwoods and custom mill work. Gourmet kitchen and large dining room. Office, Upper level terrace with panoramic views.  In-ground pool, Gazebo and deck for the ultimate in outdoor living and entertaining. Boat slip, storage room. A very special home or exceptional retreat. A must see!
#26021301

Little Rock

12910 County Farm Road

2 Beds

2 Baths

2,676 Sq.Ft.

$675,000

MLS#: 26021301
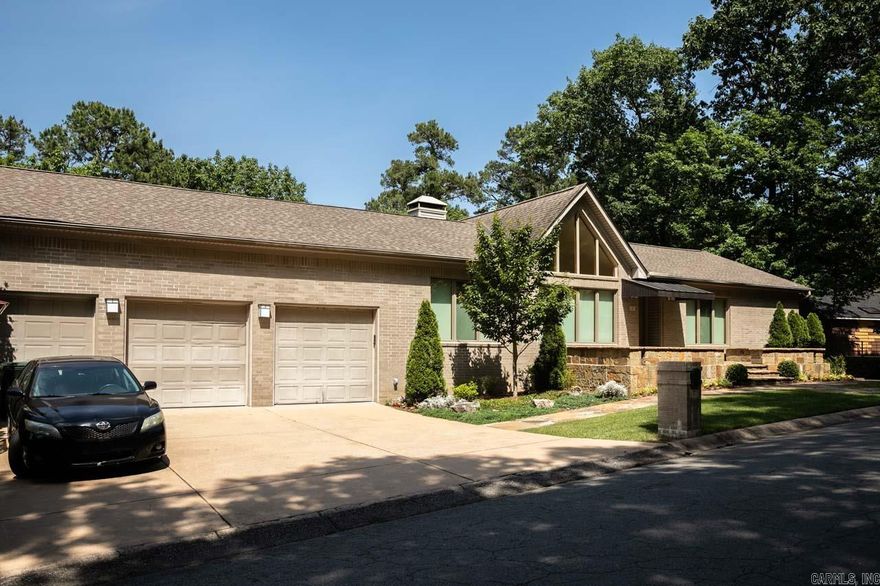
Located in the desirable River Valley Manor subdivision, this spacious 4 bedroom, 3 bath home sits on an oversized lot with peaceful green space behind. It has been freshly painted in a warm neutral palette and features an inviting layout with generous living spaces, two fireplaces and incredible storage throughout. The oversized deck is the ideal setting for outdoor entertaining, and overlooks the backyard with raised garden beds ready for summer planting. A rare three car garage offers plenty of space for vehicles, hobbies, or workshop space. There is also a whole house generator for added peace of mind. With abundant space and a beautiful setting the property combines comfort, space and a location buyers will love. This home is ready to welcome its next owners!
#26020915

Little Rock

17 River Valley Rd

4 Beds

3 Baths

3,060 Sq.Ft.

$629,000

MLS#: 26020915
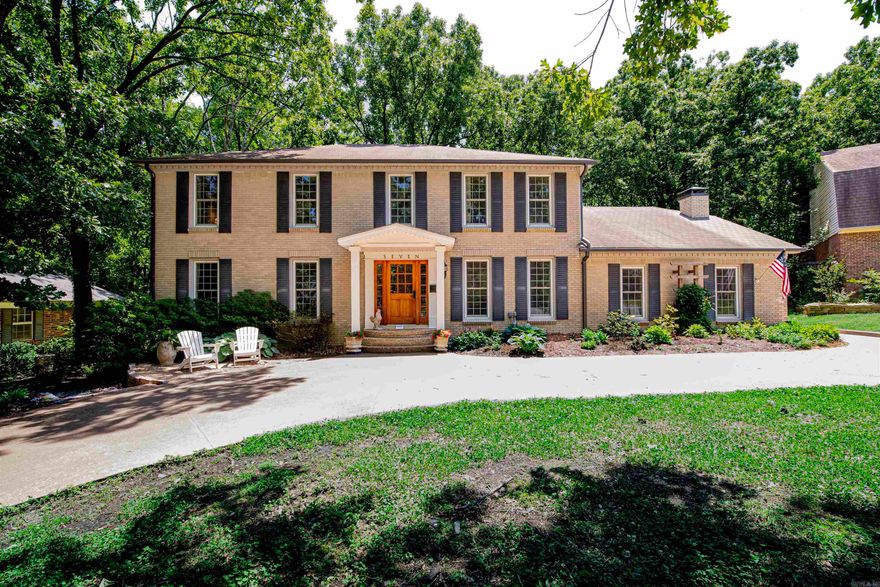
Beautifully updated 4-bedroom, 2.5-bath home tucked away on a low-traffic street in the heart of Pleasant Valley. This warm and distinctive home features soaring lofted ceilings with exposed architectural beams, a stunning wood-burning stove, wide plank wood floors throughout, abundant natural light, and a circular drive with exceptional curb appeal. The flexible layout offers spacious living areas, comfortable bedrooms, and room to gather, work, or relax. Large windows and open sight lines create an airy feel throughout, while thoughtful updates and a clean aesthetic highlight the home’s character and craftsmanship. Step outside to a peaceful backyard backing directly to green space, offering a rare sense of privacy and retreat while still being minutes from shopping, dining, and everything Pleasant Valley has to offer. Full of warmth, architectural charm, and unforgettable character, this is not a cookie-cutter house — it’s the kind of home buyers remember.
#26020920

Little Rock

7 Chaparral Lane

4 Beds

2 Baths

3,675 Sq.Ft.

$615,000

MLS#: 26020920
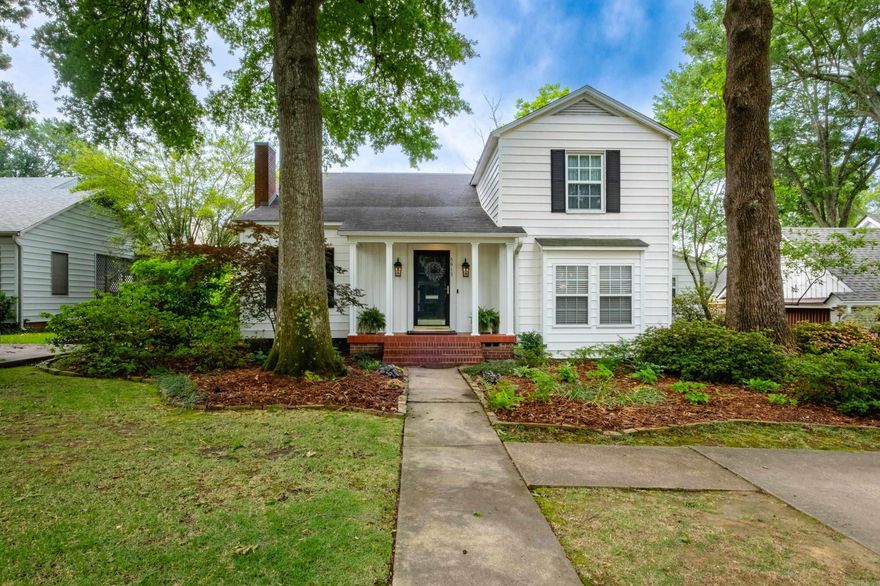
Darling Heights cottage with so many updates. Warm and wonderful two-story with bright, open floorplan. Perfect for family living and entertaining. Large flat backyard and super special screened-in porch. Formal Living Room and Formal Dining Room with fabulous eat-in kitchen. New primary suite on main level added in 2019, including walk-in closet, watercloset and en suite bath. Two additional bedrooms + office or playroom and laundry upstairs. 4th bedroom currently being used as an upstairs den/office. Great street appeal and walking distance to Heights shopping and restaurants. Tankless HWH, Sprinkler System, and so much more for comfort and convenience. Precious home in fantastic condition.
#26020820

Little Rock

5913 Hawthorne

4 Beds

2 Baths

2,267 Sq.Ft.

$750,000

MLS#: 26020820
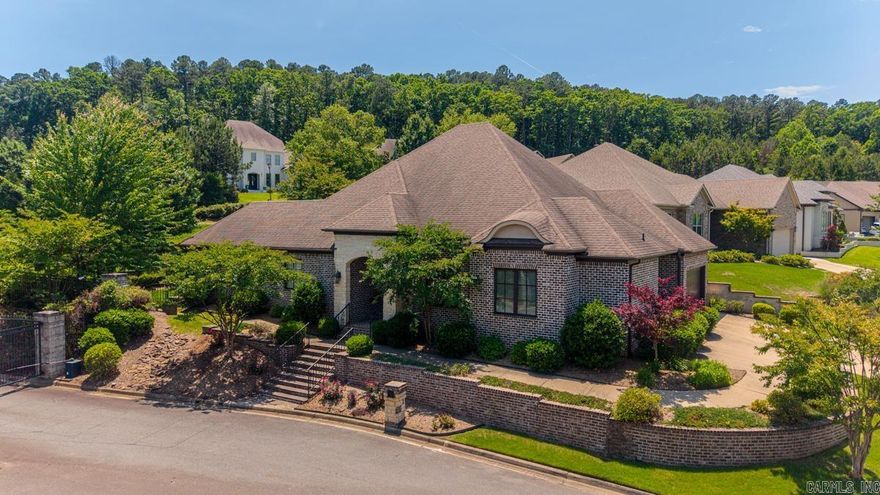
Timeless one-level home in the quiet, gated Hickory Grove neighborhood, designed and built by Melinda Markus. Built in 2014, this beautifully appointed home offers 12-foot ceilings, iron front doors, graceful arches, hardwood floors, abundant natural light, and a striking two-sided fireplace anchoring the main living spaces. The great room makes a beautiful first impression with large windows, custom drapes, built-in speakers, wet bar, and easy flow to the dining area, kitchen, and covered patio. The kitchen features generous cabinetry, a spacious island with seating, gas cooktop, butler’s pantry, and updated appliances including Café refrigerator. The private primary suite offers backyard access, spacious bath, and large walk-in closet. Two guest bedrooms share a full bath, and a separate office is positioned near the powder bath. Recent updates include new flooring through most of the home, updated lighting, tankless water heater, and newer appliances. Additional features include a brick-and-iron fenced backyard, outdoor playhouse with A/C, sprinkler system, side-load garage with parking pad, Tesla charger, walk-up attic storage, and POA-covered lawn care.
#26020907

Little Rock

2 LaScala Court

3 Beds

2 Baths

2,787 Sq.Ft.

$659,900

MLS#: 26020907
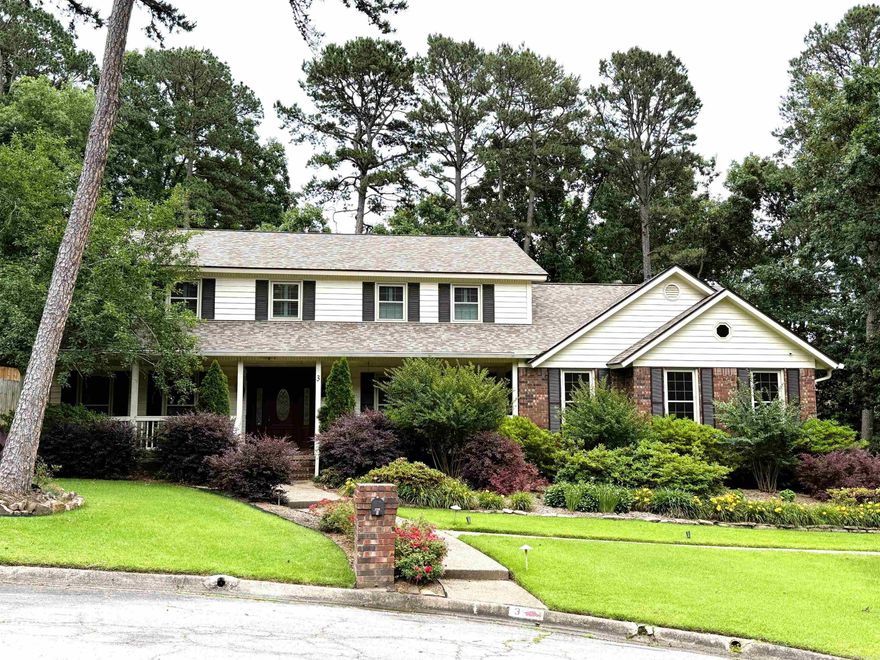
Experience refined living in this spacious five-bedroom, four-bath home, thoughtfully designed with over 4,000 square feet of elevated comfort. Professional landscaping and strong curb appeal introduce an interior featuring nine-foot ceilings, heavy crown molding, plantation shutters, and rich architectural details. The living room offers a coffered ceiling and gas-log fireplace, while the gourmet kitchen includes solid wood cabinetry, granite countertops, GE Profile appliances, and a gas cooktop. A private guest bedroom is located on the main level, with the primary suite upstairs showcasing a tray ceiling and generous proportions. A secondary bedroom suite includes its own private bonus room, ideal for an office or media space. All 4 bathroom have been updated. Outdoor living is effortless with a covered grilling area and two expansive decks overlooking the fenced backyard with a new wood privacy fence. This home offers abundant storage, gutter guards, sprinkler system. The oversized 28-by-28 side-loading garage features an epoxy floor and a built-in EV charger, adding modern convenience to this beautifully maintained property.
#26020483

Little Rock

3 Longview Cove

5 Beds

4 Baths

4,078 Sq.Ft.

$599,900

MLS#: 26020483

 - property

Send a message

Message successfully sent.

Your message

What is 3 + 4 ?

Reason for contacting?

I agree to receive email communication and understand I can unsubscribe at any time.

I agree to be contacted by All Around Real Estate via call, email, and text for real estate services. To opt out, you can reply 'stop' at any time or reply 'help' for assistance. You can also click the unsubscribe link in the emails. Message and data rates may apply. Message frequency may vary. Privacy Policy

Sign Out

Virtual Assistant

Would you like to take the next step with this property? We can help you schedule a showing or virtual tour, or send you more details.

Yes, I would like more information.

Thank You for Your Reply, One of Our Agents will contact you as soon as possible

No, maybe later.

Thank you, you can always contact me via email, phone number or through the contact form.

Realhub AI

Lucy - Your AI-Powered Realtor

Update Your Temporary Password

Personalize your search

Enter your email and we'll notify you immediately when new listings match what you're looking for.

or enter email address

Already have an account ? Login here

Continue your home search

I agree to receive communications and understand I can unsubscribe at any time.

I agree to be contacted by All Around Real Estate via call, email, and text for real estate services. To opt out, you can reply 'stop' at any time or reply 'help' for assistance. You can also click the unsubscribe link in the emails. Message and data rates may apply. Message frequency may vary. Privacy Policy

Already have an account ? Login here

We use cookies

We use cookies primarily for analytics to enhance your experience. By accepting, you agree to our use of these cookies. You can manage your preferences or learn more about our cookies policy.