
Traditional
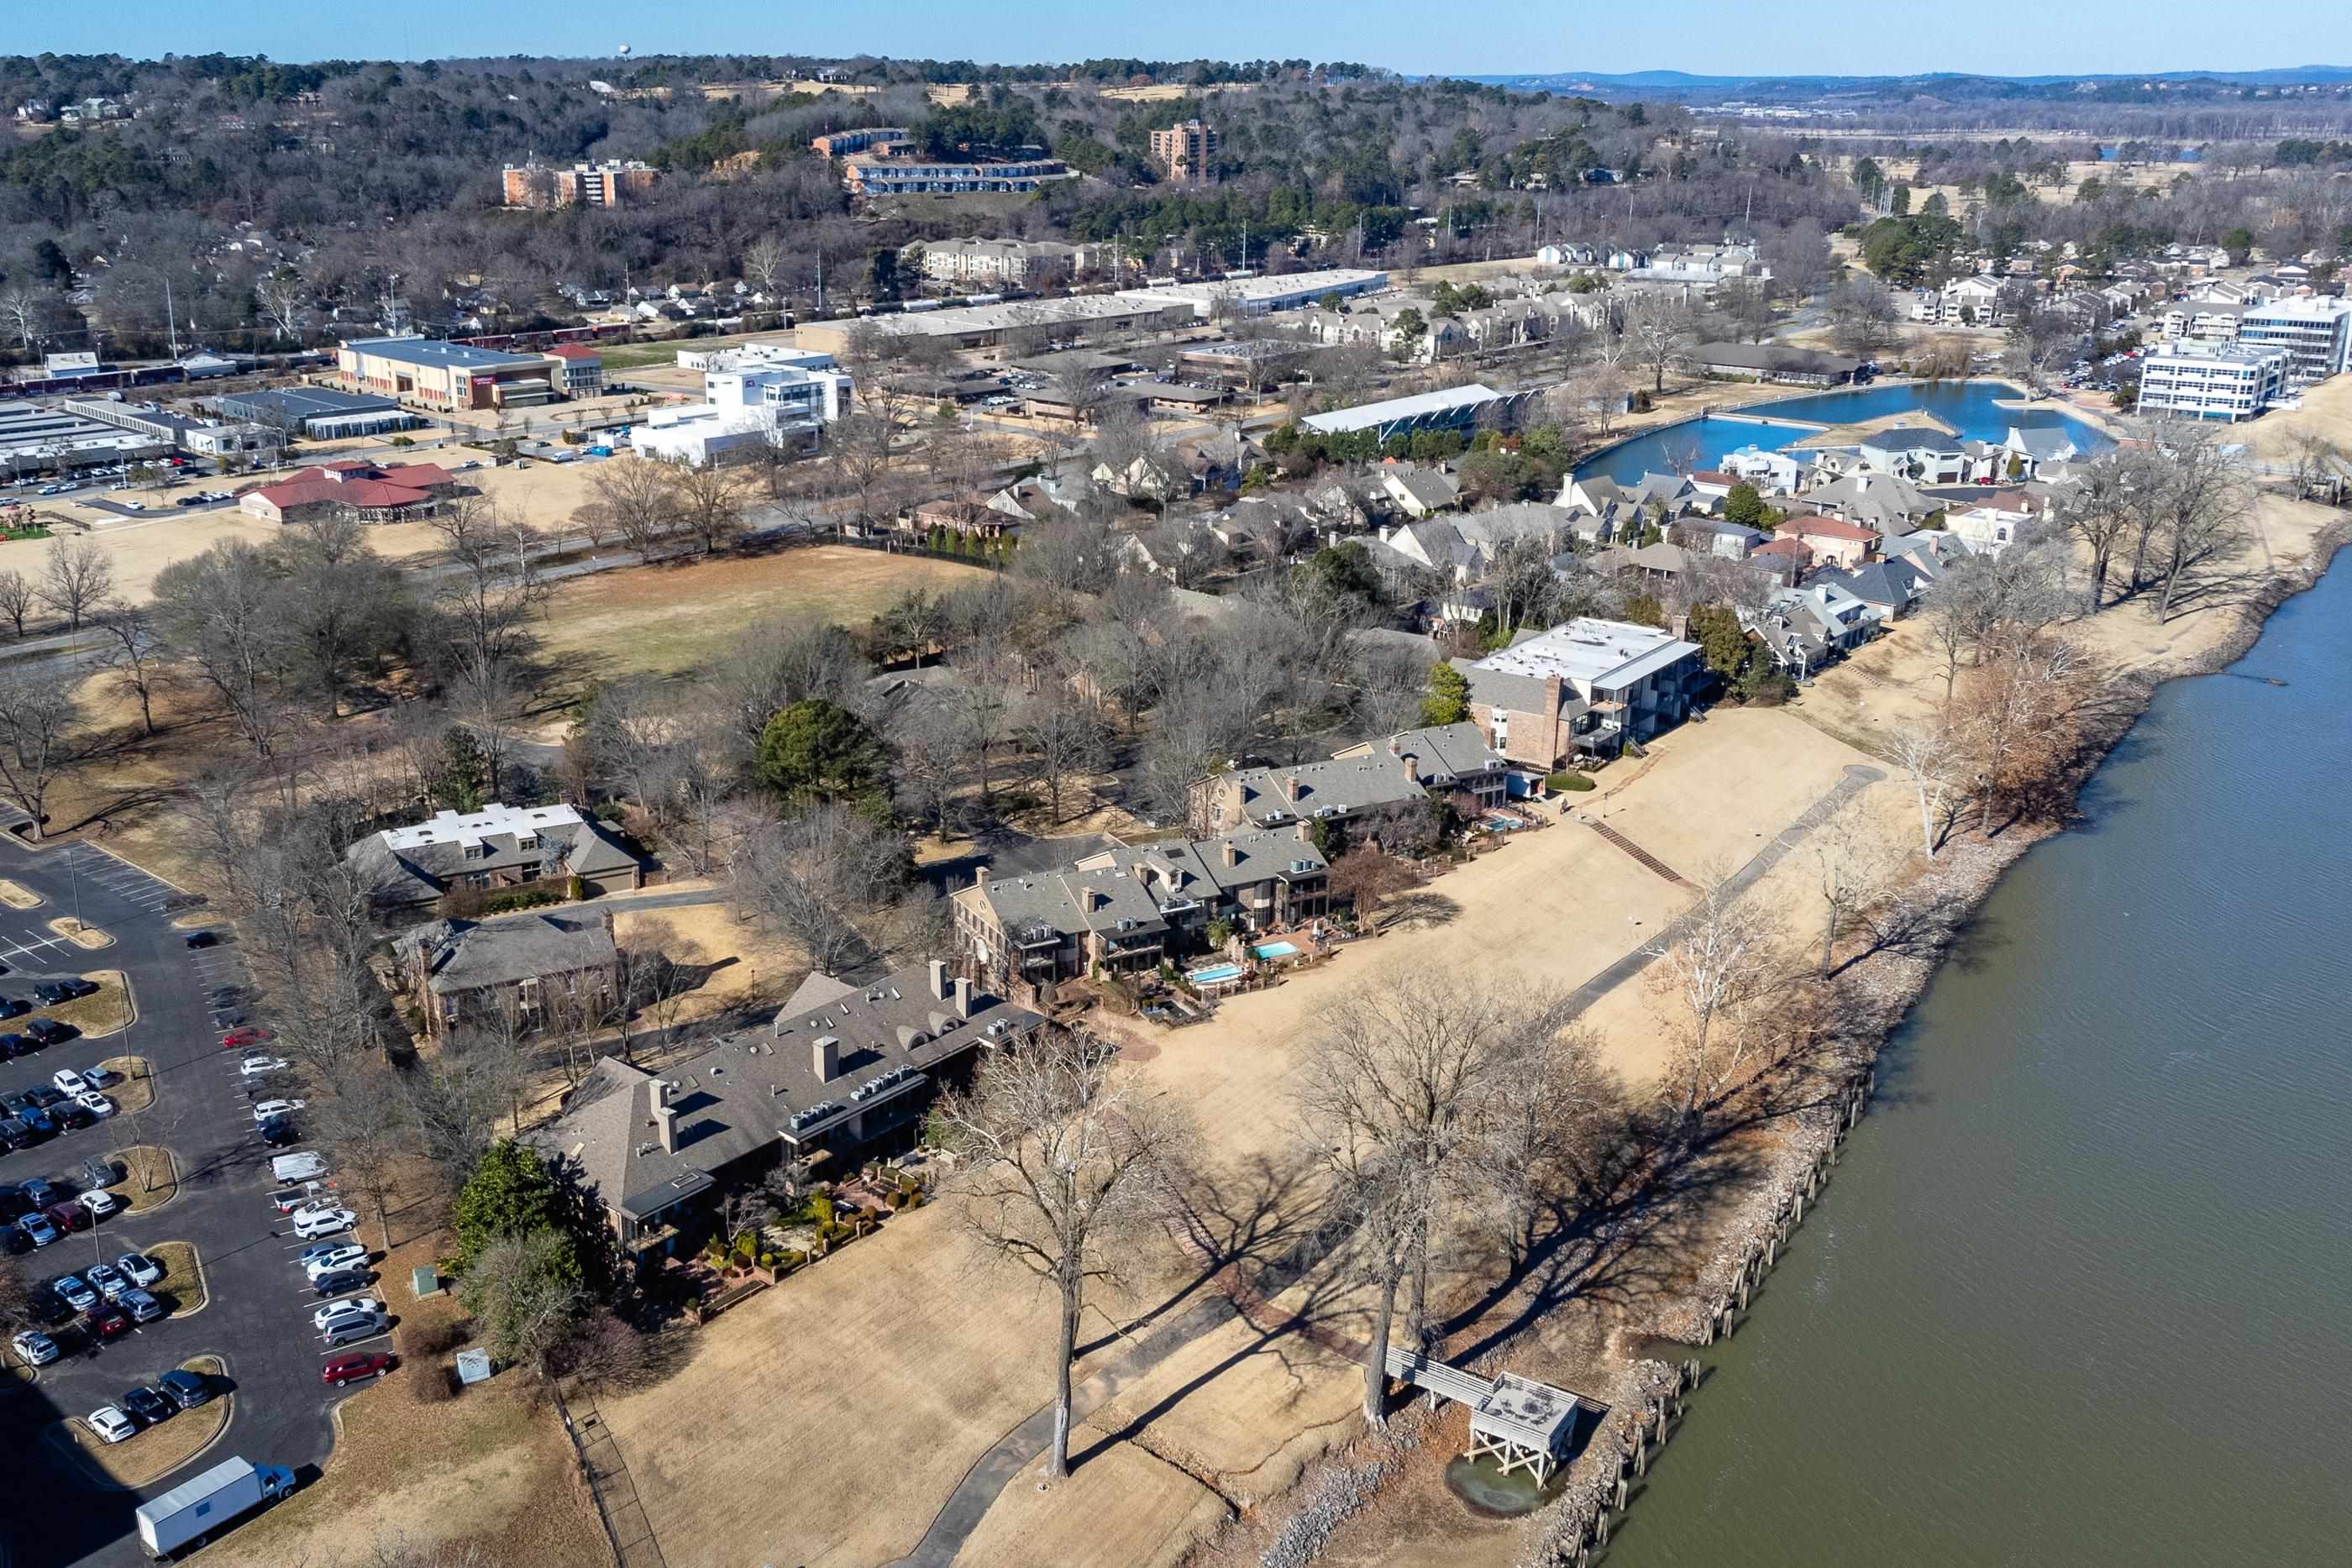
9 Riverbend Circle
Little Rock, AR 72202
MLS#: 25002504
$625,000

Property
Beds
2
Full Baths
2
1/2 Baths
None
Year Built
1992
Sq.Footage
2,306
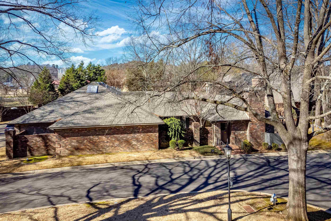
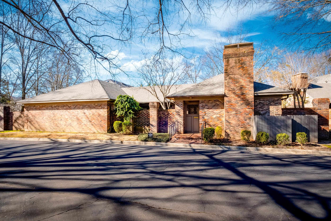
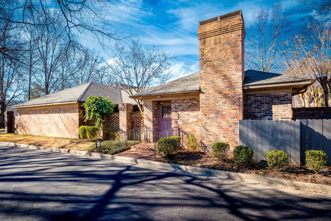
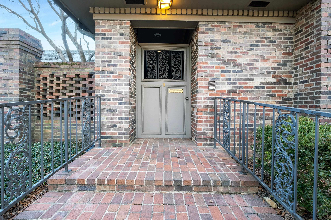
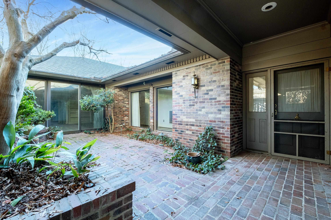
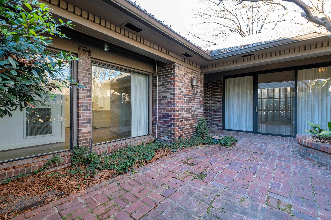
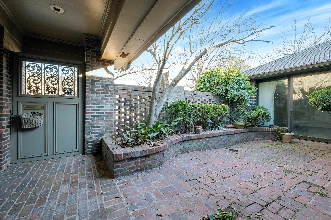
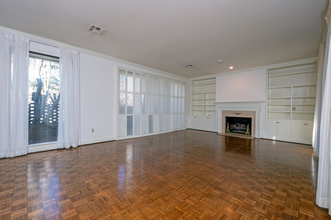
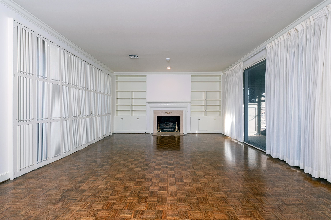
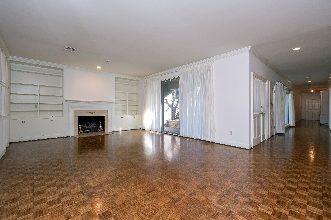
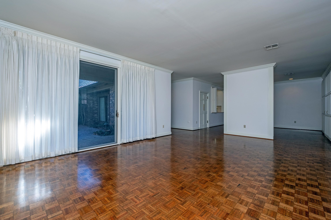
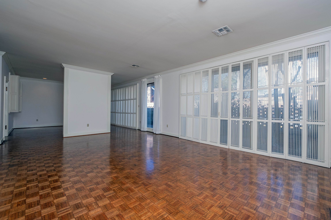
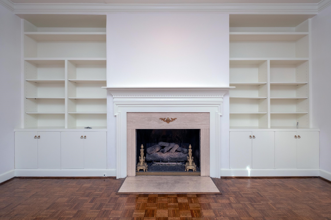
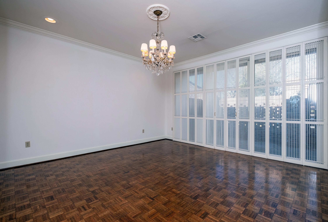
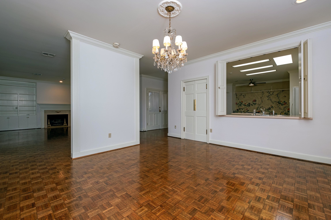
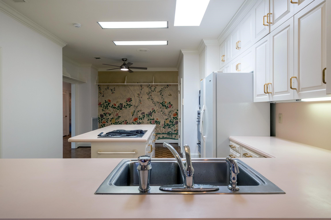
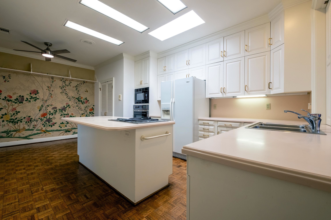
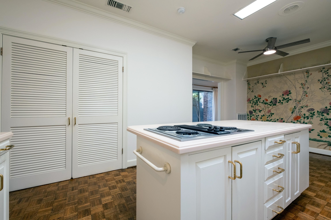
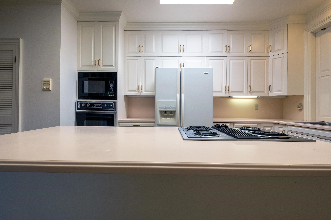
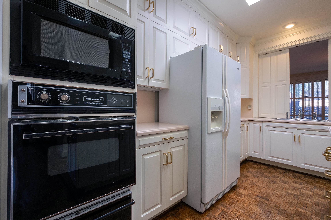
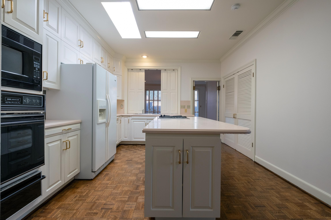
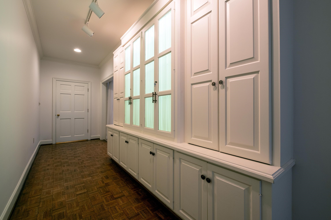
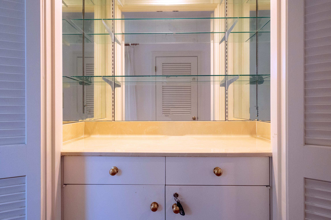
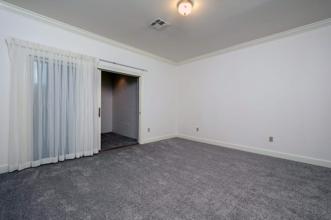
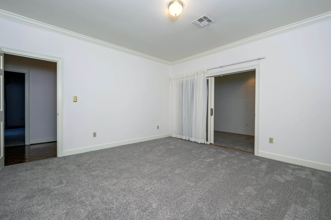
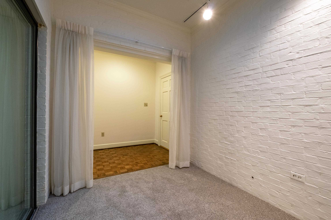
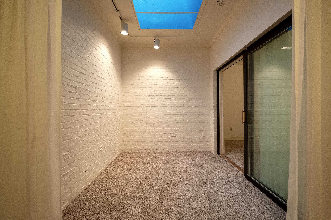
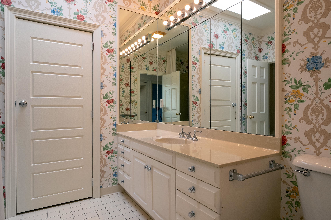
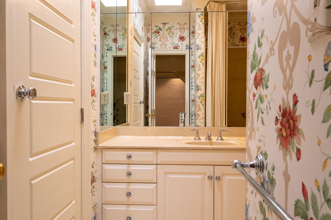
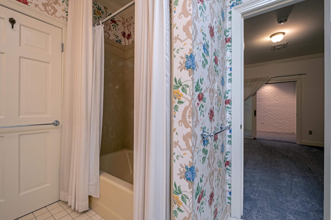
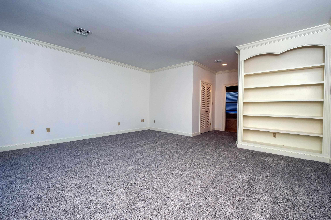
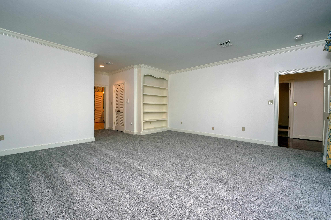
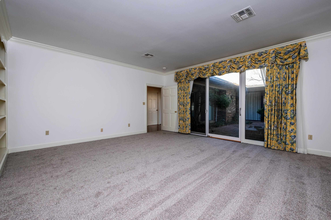
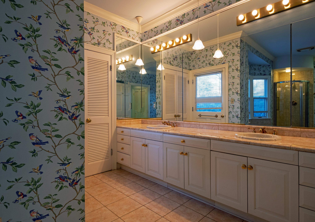
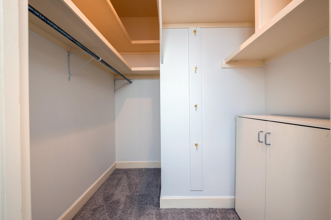
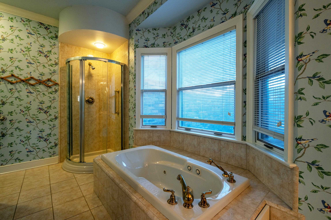
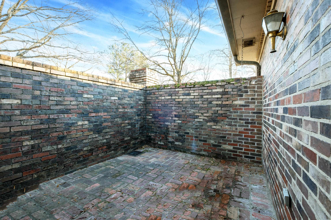
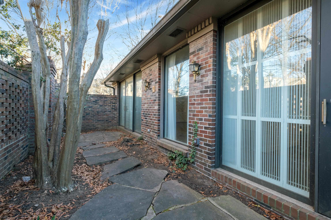
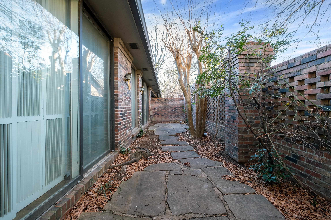
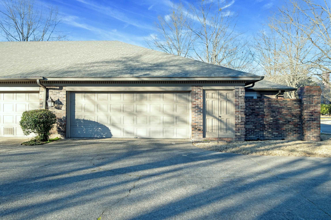
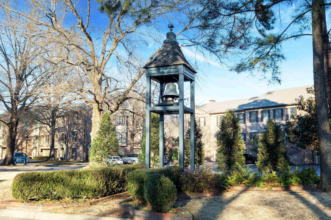
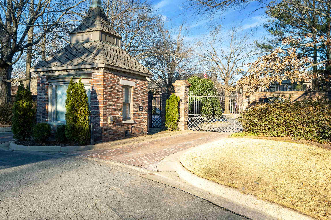
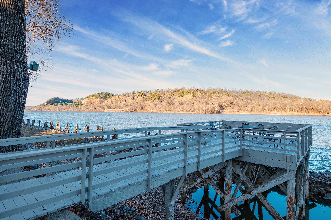
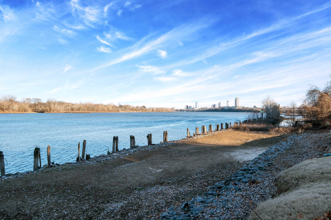
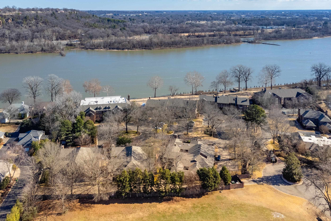
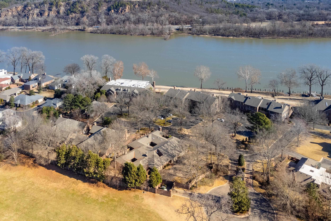
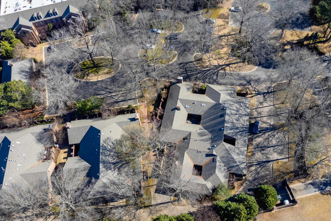
Beautiful one level condo in the very desirable private sanctuary of RIverbend. Open the outer door to a lovely courtyard leading to the front door. Light floods the large living area with hardwood floors and a fireplace. Kitchen has a breakfast area, lots of cabinet storage and an island with cooktop. A skylight adds natural light. Hallway with floor to ceiling windows leads to 2 bedrooms. Primary bedroom has an ensuite bath with a jetted tub and separate shower. Hall bath has a walk-in cedar closet. There is a separate office area. Newer HVAC, approx. 5 years old. New carpet and freshly painted. Move in condition. Luxury living
Features & Amenities
Interior
-
Other Interior Features
Breakfast Bar, Pantry, Walk-In Closet(s)
-
Total Bedrooms
2
-
Bathrooms
2
-
Cooling YN
YES
-
Cooling
Electric, Central Air
-
Heating YN
YES
-
Heating
Natural Gas, Central
-
Pet friendly
N/A
Exterior
-
Garage
Yes
-
Garage spaces
2
-
Construction Materials
Brick
-
Parking
Garage Door Opener, Garage
-
Pool
No
Area & Lot
-
Lot Features
Level
-
Property Type
Residential
-
Property Sub Type
Single Family Residence
-
Architectural Style
Traditional
Price
-
Sales Price
$625,000
-
Tax Amount
$5,901
-
Financing Options
Cash
-
Sq. Footage
2,306
-
Price/SqFt
$271
HOA
-
Association
YES
-
Association Fee 2
$179
-
Association Fee
$1,056
-
Association Fee Frequency
Monthly
-
Association Fee 2 Frequency
Monthly
-
Association Fee Includes
N/A
Property Resources
-
Horse Property
NO
School District
-
Elementary School
N/A
-
Middle School
N/A
-
High School
N/A
Property Features
-
New Construction
NO
-
Sewer
Public Sewer
-
Water Source
Public
Schedule a Showing
Showing scheduled successfully.
Mortgage calculator
Estimate your monthly mortgage payment, including the principal and interest, property taxes, and HOA. Adjust the values to generate a more accurate rate.
Your payment
Principal and Interest:
$
Property taxes:
$
HOA fees:
$
Total loan payment:
$
Total interest amount:
$
Location
County
Pulaski
Elementary School
Middle School
High School
Listing Courtesy of Randy Sumbles, The Sumbles Team Keller Williams Realty
RealHub Information is provided exclusively for consumers' personal, non-commercial use, and it may not be used for any purpose other than to identify prospective properties consumers may be interested in purchasing. All information deemed reliable but not guaranteed and should be independently verified. All properties are subject to prior sale, change or withdrawal. RealHub website owner shall not be responsible for any typographical errors, misinformation, misprints and shall be held totally harmless.

REALTOR®
Lura Kitchens
Call Lura today to schedule a private showing.

* Listings on this website come from the FMLS IDX Compilation and may be held by brokerage firms other than the owner of this website. The listing brokerage is identified in any listing details. Information is deemed reliable but is not guaranteed. If you believe any FMLS listing contains material that infringes your copyrighted work please click here to review our DMCA policy and learn how to submit a takedown request.© 2024 FMLS.
Related Properties

Little Rock
5808 Scenic Drive
4 Beds
2 Baths
2,892 Sq.Ft.
$710,000
MLS#: 26036484

Little Rock
26 Longlea Drive
4 Beds
3 Baths
3,979 Sq.Ft.
$585,000
MLS#: 26036175

Little Rock
1920 N Jackson Street
3 Beds
2 Baths
1,880 Sq.Ft.
$750,000
MLS#: 26036234

Little Rock
22 Meadow View Drive
3 Beds
2 Baths
2,665 Sq.Ft.
$512,000
MLS#: 26035976

Little Rock
5119 E Crestwood
3 Beds
2 Baths
2,357 Sq.Ft.
$519,000
MLS#: 26036078

Little Rock
14 Mossy Rock Cove
4 Beds
3 Baths
3,175 Sq.Ft.
$525,000
MLS#: 26035944

Little Rock
115 Noyant Drive
5 Beds
4 Baths
4,334 Sq.Ft.
$624,900
MLS#: 26035599

Little Rock
83 Tournay Circle
5 Beds
3 Baths
3,128 Sq.Ft.
$623,000
MLS#: 26035405

Little Rock
29 Fletcher Ridge Cir
5 Beds
3 Baths
2,738 Sq.Ft.
$549,900
MLS#: 26035496

Little Rock
1220 Kavanaugh Boulevard
3 Beds
2 Baths
2,551 Sq.Ft.
$515,000
MLS#: 26035359
