



Property
Beds
4
Full Baths
2
1/2 Baths
1
Year Built
2018
Sq.Footage
2,228
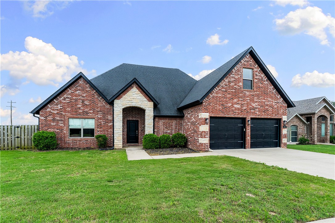
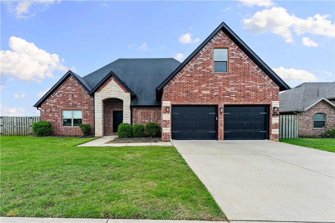
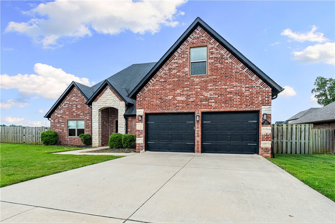
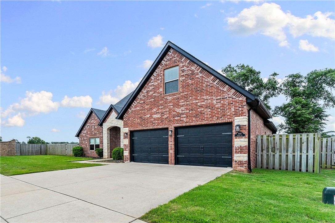
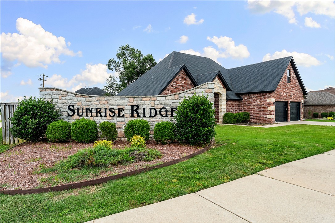
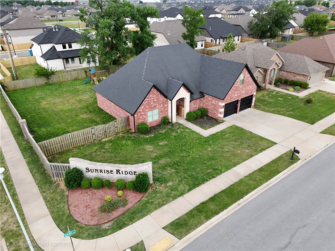
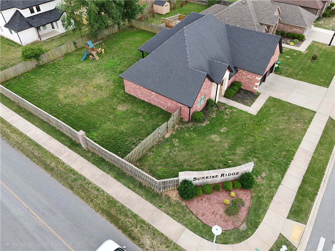
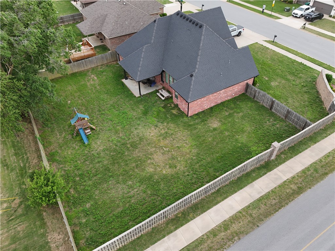
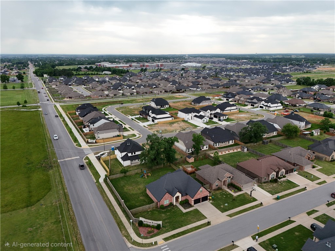
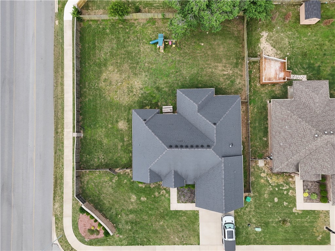
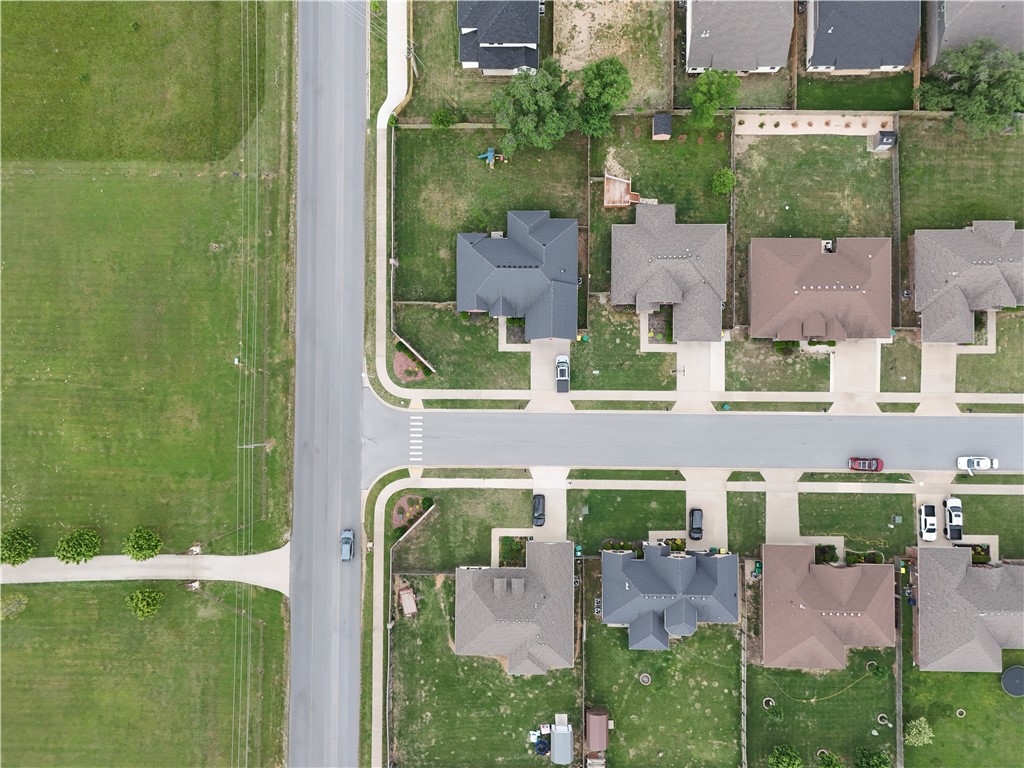
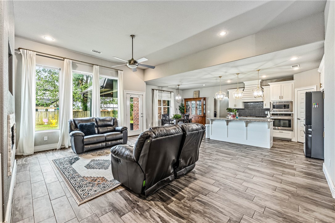
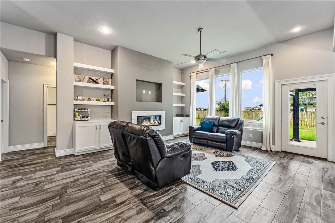
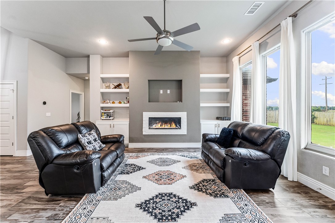
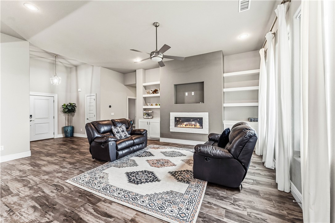
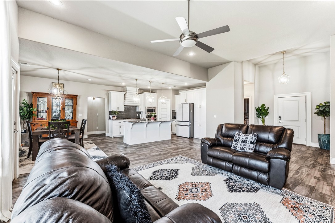
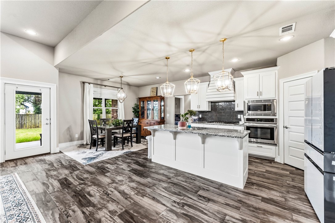
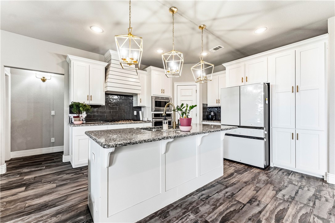
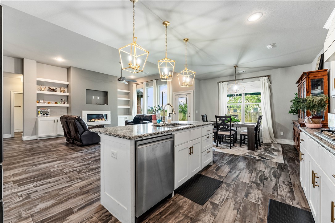
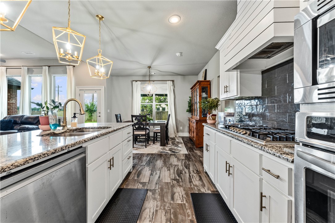
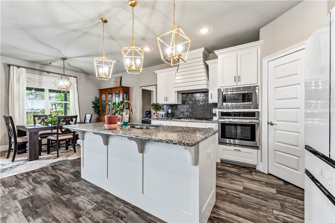
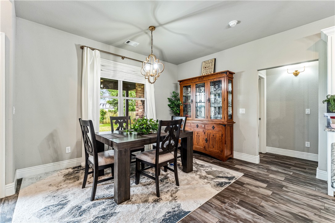
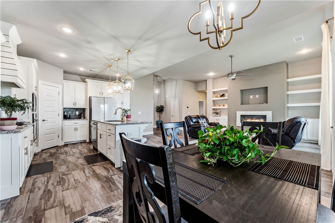
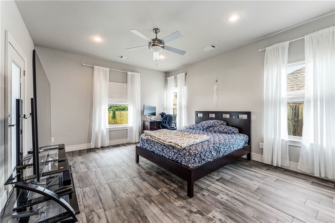
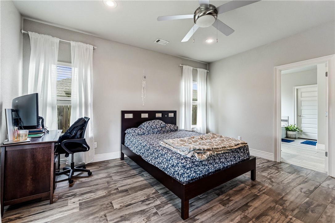
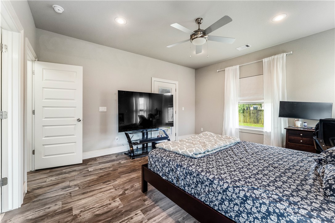
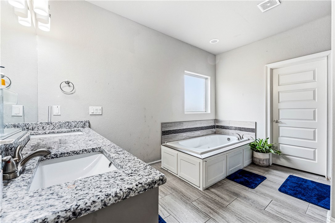
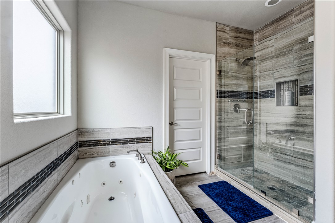
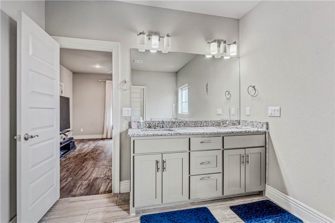
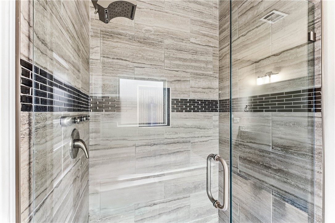
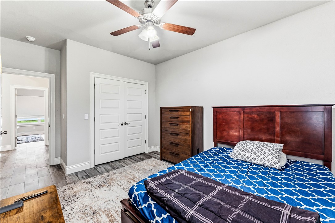
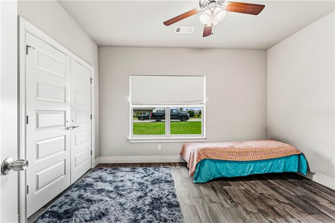
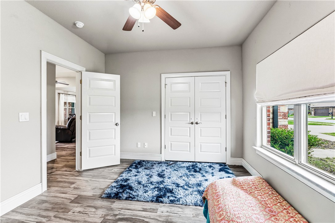
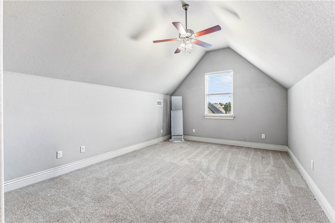
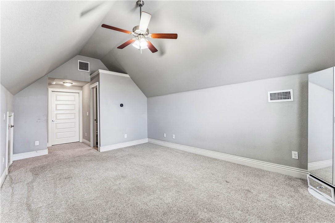
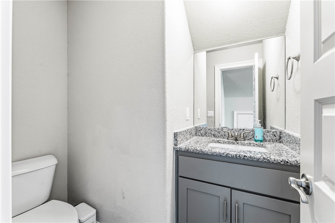
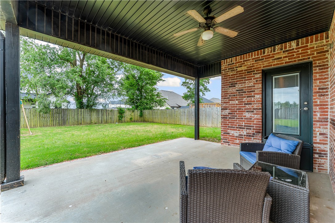
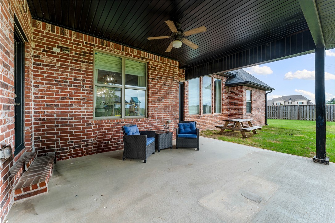
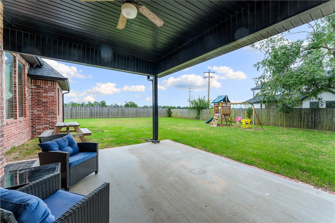
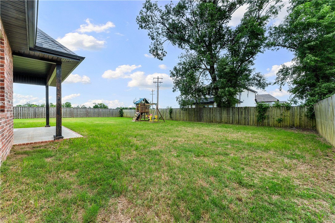
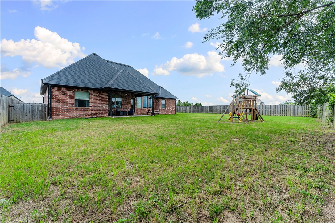
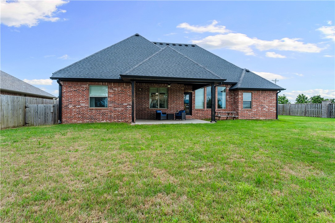
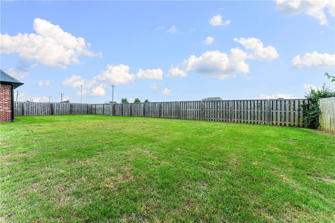
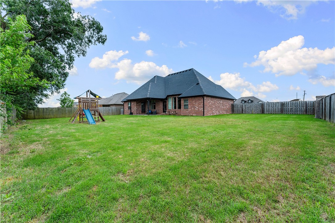
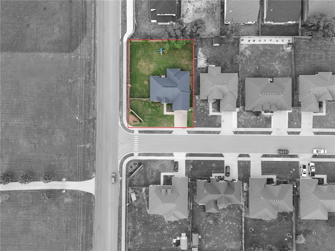
Motivated Seller! Bring Any Offer! Seller is moving out of state and the home must be sold! Located in the desirable Sunrise Ridge subdivision, this north-facing all brick and stone home offers 4 bedrooms, 2.5 bathrooms, and a functional layout designed for comfort and flexibility. Situated on a spacious 0.32-acre corner lot, the fully fenced backyard offers plenty of room for outdoor enjoyment and even future pool potential. The open-concept floor plan features abundant natural light, wood-look tile flooring throughout the main living areas, and a modern gas fireplace in the living room. The kitchen is equipped with granite countertops, stainless steel appliances, gas range, pantry, and designer lighting. The primary suite includes a fully tiled walk-in shower, jetted tub, double vanity, enclosed toilet area, and large walk-in closet. Refrigerator, washer, and dryer convey. Seller will convert the upstairs bonus room into a 4th bedroom with an accepted offer, offering added value and versatility.
Features & Amenities
Interior
-
Other Interior Features
Ceiling Fan(s), Eat-in Kitchen, Granite Counters, Pantry, Walk-In Closet(s), Storage
-
Total Bedrooms
4
-
Bathrooms
2
-
1/2 Bathrooms
1
-
Basement YN
NO
-
Cooling YN
YES
-
Cooling
Ceiling Fan(s), Central Air, Electric
-
Fireplace YN
YES
-
Heating YN
YES
-
Heating
Natural Gas, Central
-
Pet friendly
N/A
Exterior
-
Garage
No
-
Construction Materials
Stone, Brick
-
Parking
Concrete, Attached, Garage, Garage Door Opener, Driveway
-
Patio and Porch Features
Covered, Patio
-
Pool
No
Area & Lot
-
Lot Features
City Lot, Landscaped
-
Lot Size(acres)
0.32
-
Property Type
Residential
-
Property Sub Type
Single Family Residence
-
Architectural Style
Traditional
Price
-
Sales Price
$474,564
-
Tax Amount
$4,116
-
Sq. Footage
2, 228
-
Price/SqFt
$213
HOA
-
Association
No
School District
-
Elementary School
Bentonville
-
Middle School
N/A
-
High School
N/A
Property Features
-
Stories
2
-
New Construction
NO
-
Foundation Details
Slab
-
Sewer
Public Sewer
-
Tax Lot
18
-
Water Source
Public
Schedule a Showing
Showing scheduled successfully.
Mortgage calculator
Estimate your monthly mortgage payment, including the principal and interest, property taxes, and HOA. Adjust the values to generate a more accurate rate.
Your payment
Principal and Interest:
$
Property taxes:
$
HOA fees:
$
Total loan payment:
$
Total interest amount:
$
Location
County
Benton
Elementary School
Bentonville
Middle School
High School
Listing Courtesy of Bo Lester , Prestige Management & Realty
RealHub Information is provided exclusively for consumers' personal, non-commercial use, and it may not be used for any purpose other than to identify prospective properties consumers may be interested in purchasing. All information deemed reliable but not guaranteed and should be independently verified. All properties are subject to prior sale, change or withdrawal. RealHub website owner shall not be responsible for any typographical errors, misinformation, misprints and shall be held totally harmless.

Broker / Owner / REALTOR®
Mikki Dennis
Call Mikki today to schedule a private showing.

* Listings on this website come from the FMLS IDX Compilation and may be held by brokerage firms other than the owner of this website. The listing brokerage is identified in any listing details. Information is deemed reliable but is not guaranteed. If you believe any FMLS listing contains material that infringes your copyrighted work please click here to review our DMCA policy and learn how to submit a takedown request.© 2024 FMLS.
Related Properties
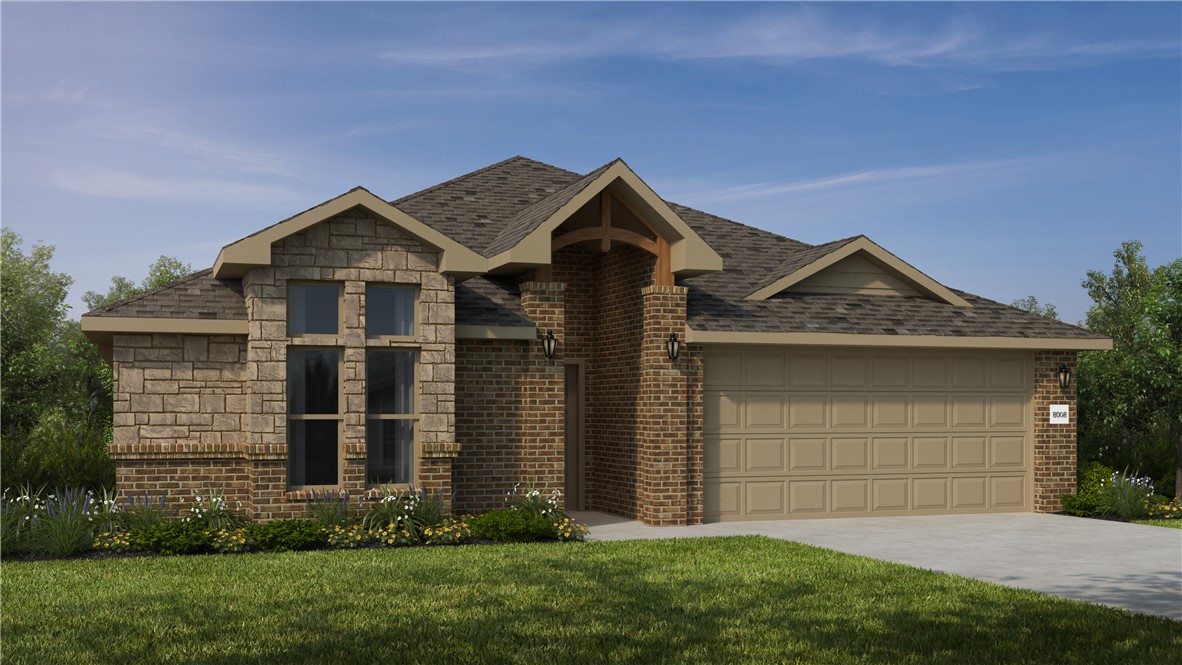
Centerton
2621 Willowmere Drive
4 Beds
2 Baths
1,950 Sq.Ft.
$422,798
MLS#: 1354111
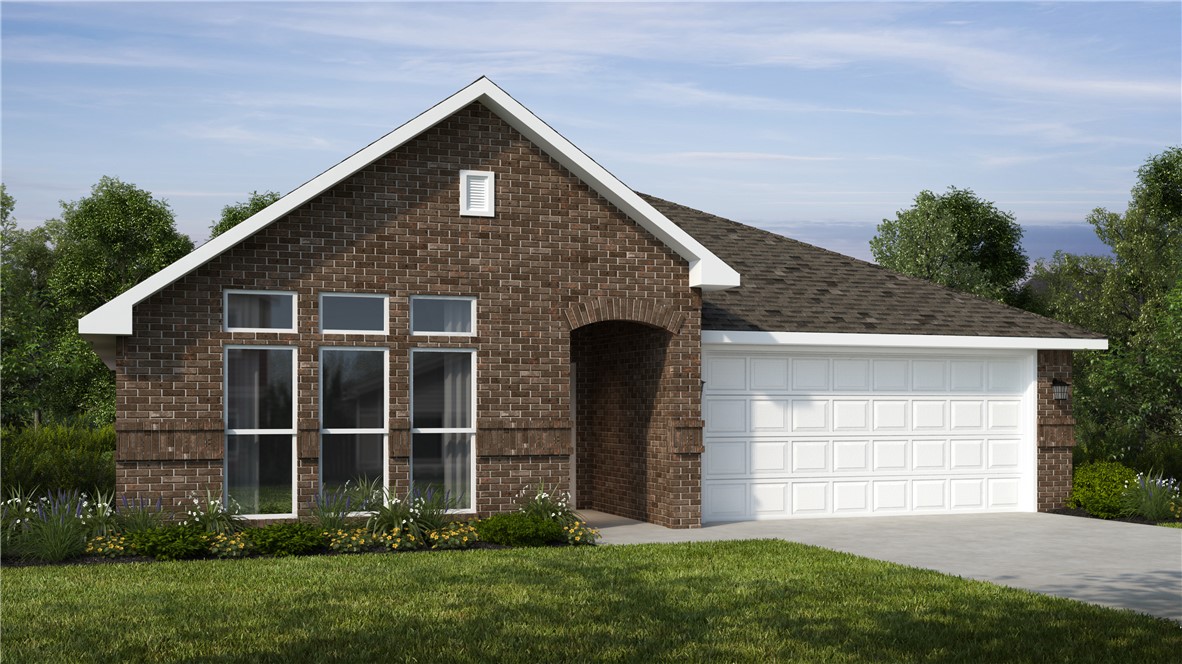
Centerton
2620 Willowmere Drive
4 Beds
2 Baths
2,150 Sq.Ft.
$438,742
MLS#: 1354109
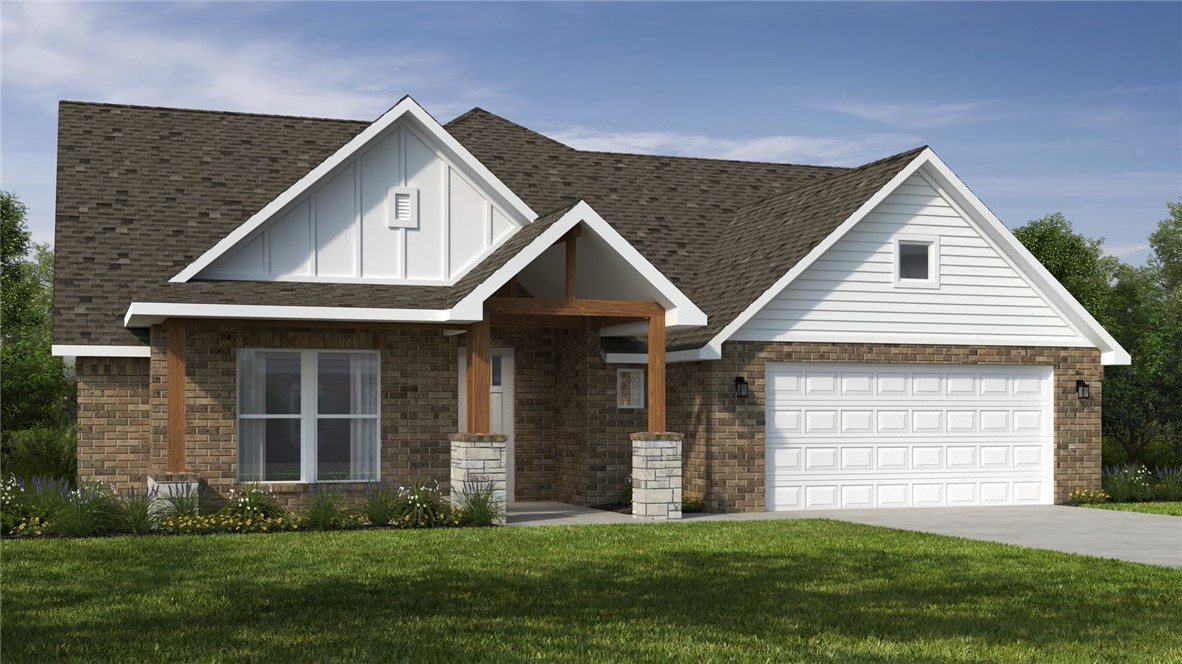
Centerton
2610 Willowmere Drive
4 Beds
3 Baths
2,575 Sq.Ft.
$515,832
MLS#: 1354168
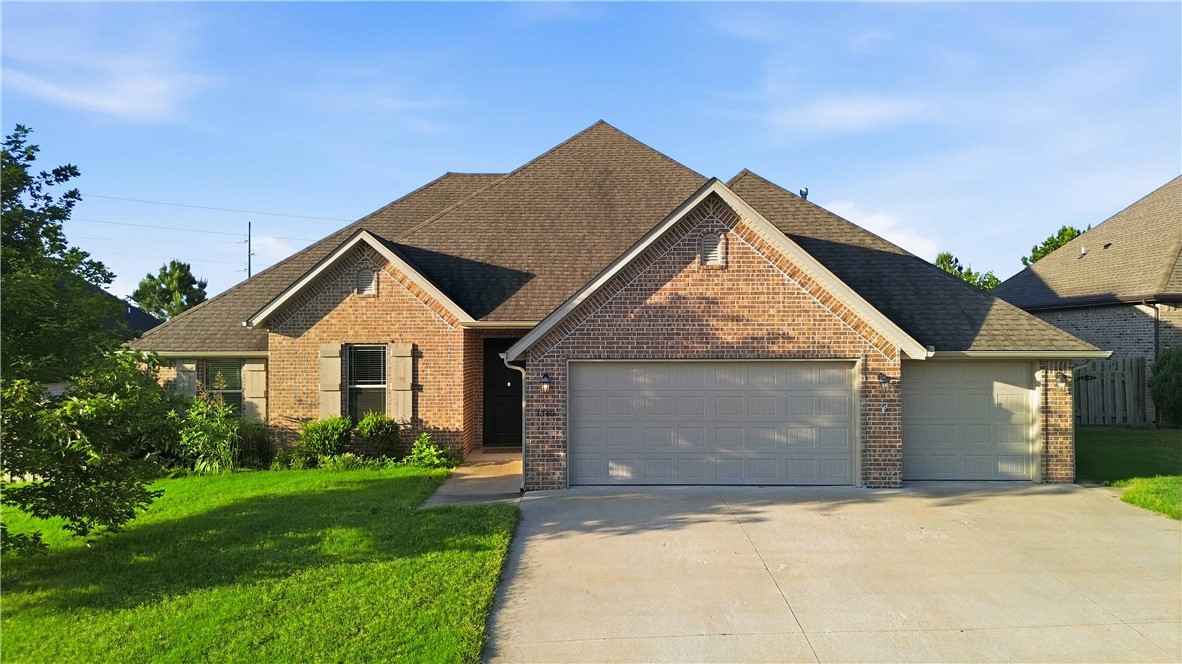
Centerton
1340 Sweetbriar Circle
4 Beds
3 Baths
2,682 Sq.Ft.
$525,000
MLS#: 1353660
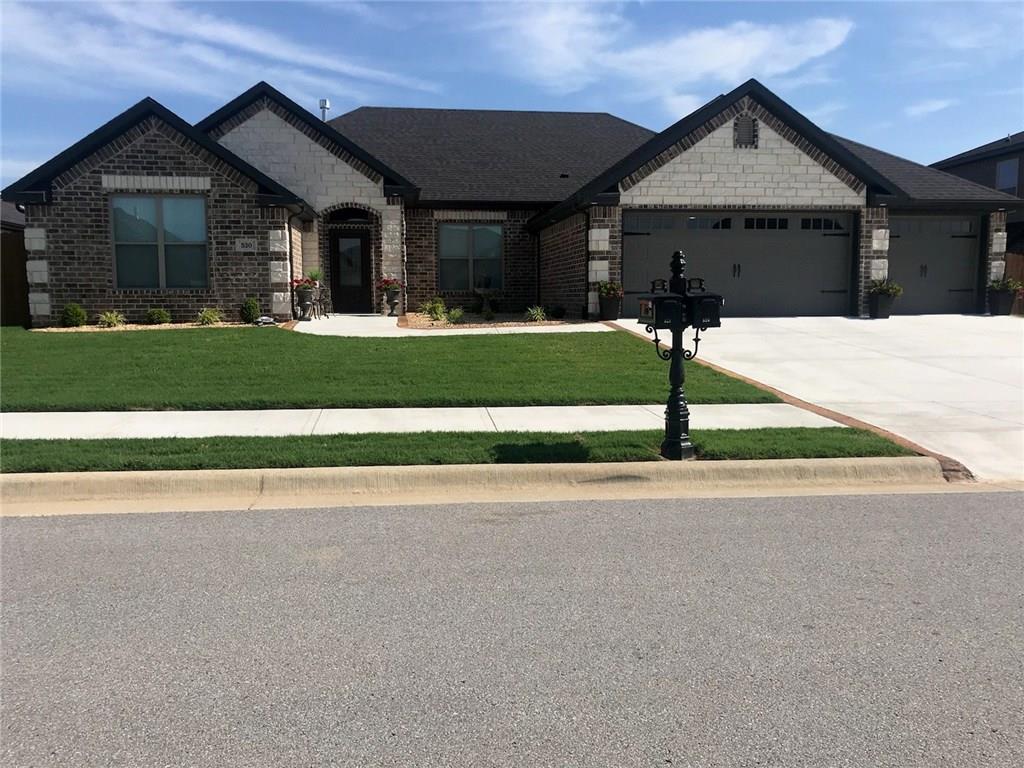
Centerton
520 Chaparral Street
4 Beds
2 Baths
2,312 Sq.Ft.
$529,500
MLS#: 1353355
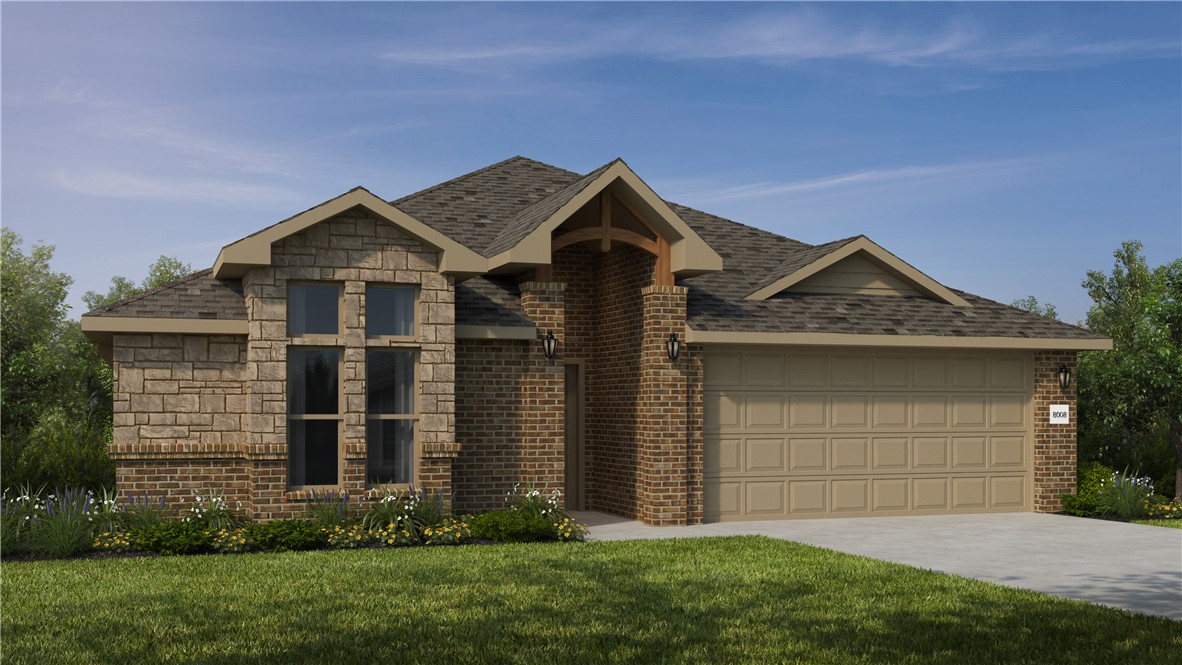
Centerton
8771 Majestic Road
4 Beds
2 Baths
1,950 Sq.Ft.
$380,732
MLS#: 1353277
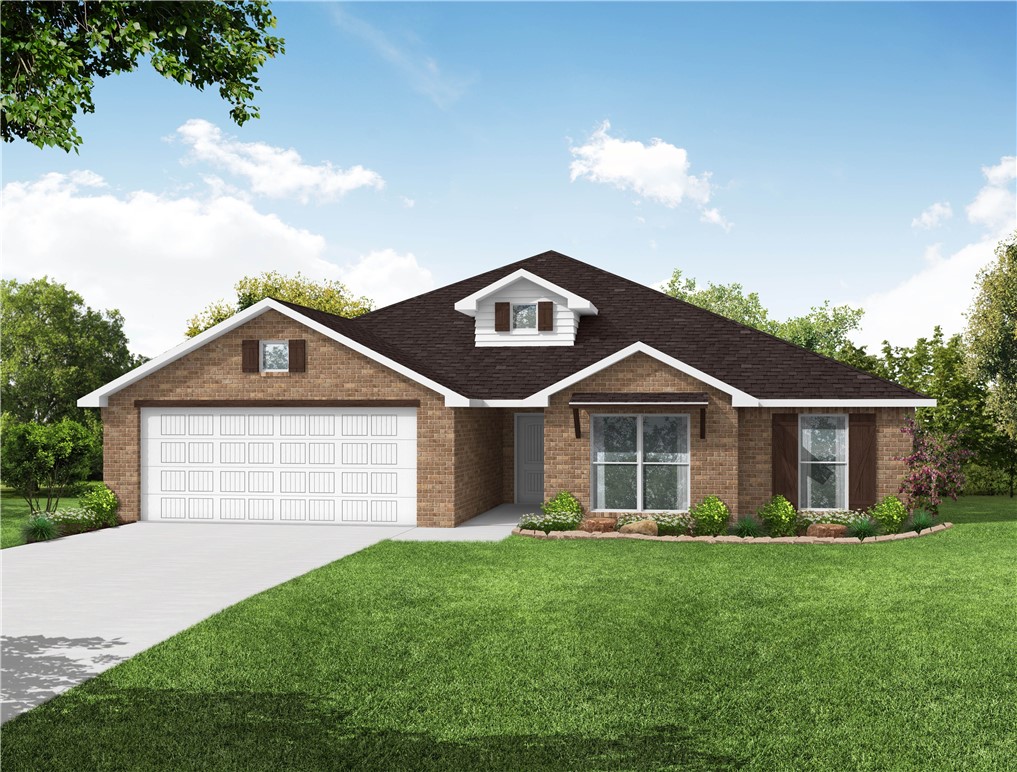
Centerton
8720 Blanchard Street
3 Beds
3 Baths
2,410 Sq.Ft.
$504,040
MLS#: 1353310
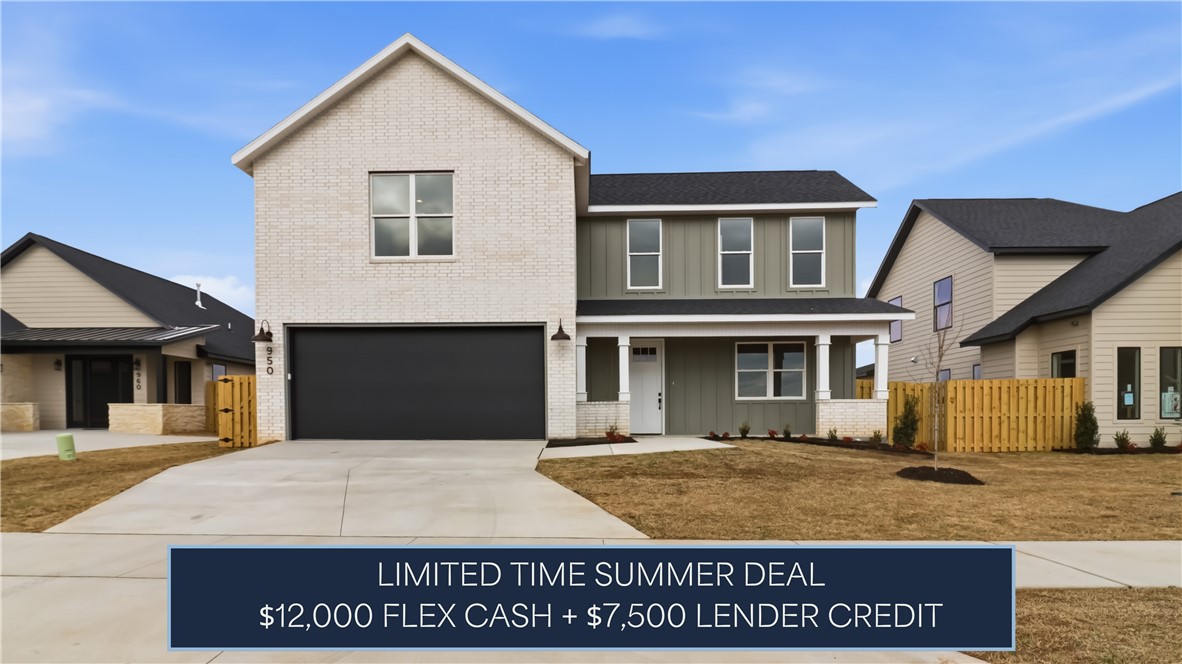
Centerton
971 Thornwood Place
4 Beds
4 Baths
2,605 Sq.Ft.
$511,154
MLS#: 1353197
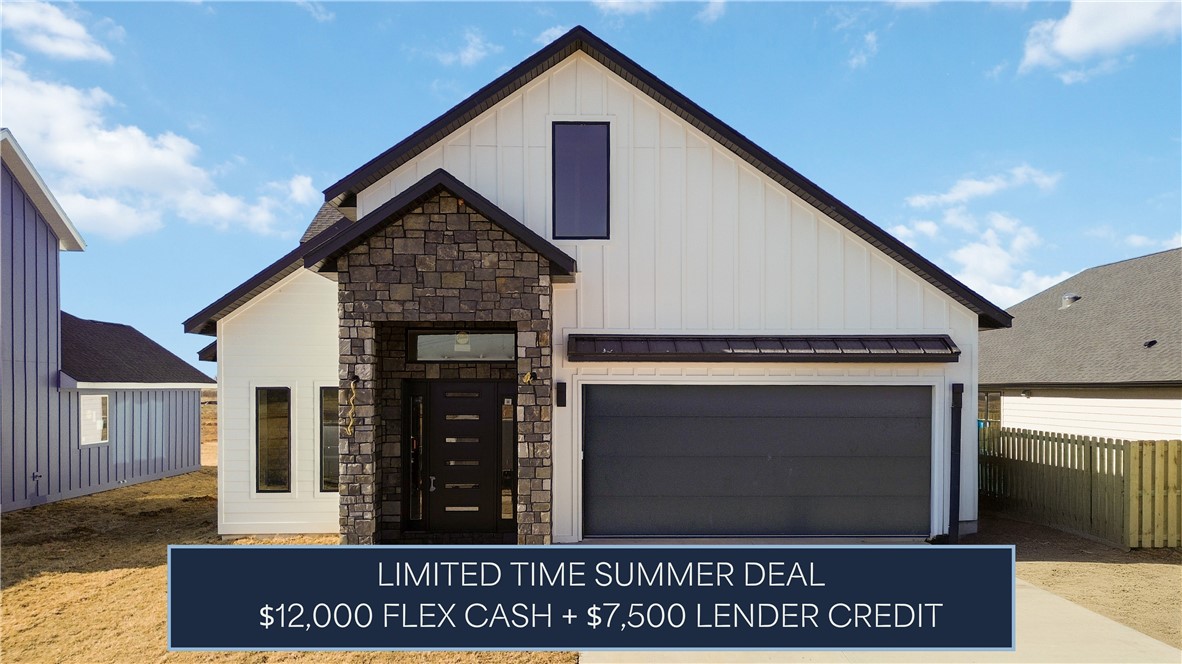
Centerton
991 Thornwood Place
4 Beds
3 Baths
2,436 Sq.Ft.
$494,500
MLS#: 1353187
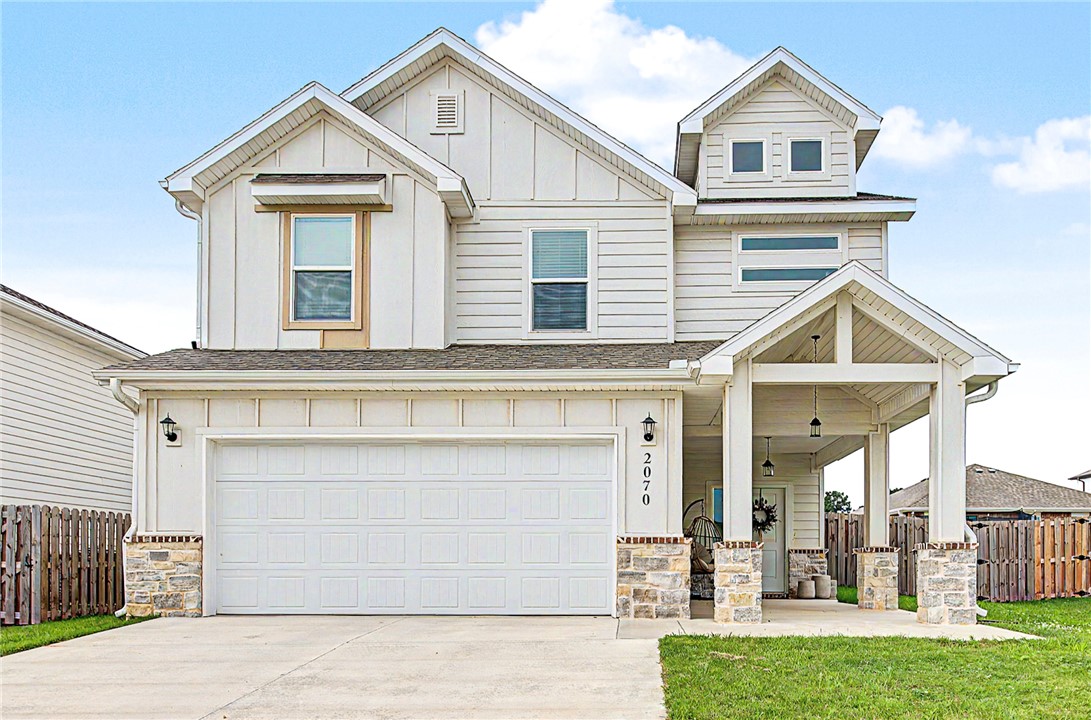
Centerton
2070 Wildflower Drive
5 Beds
2 Baths
2,368 Sq.Ft.
$420,000
MLS#: 1352710
