Features & Amenities

Interior

  • Other Interior Features

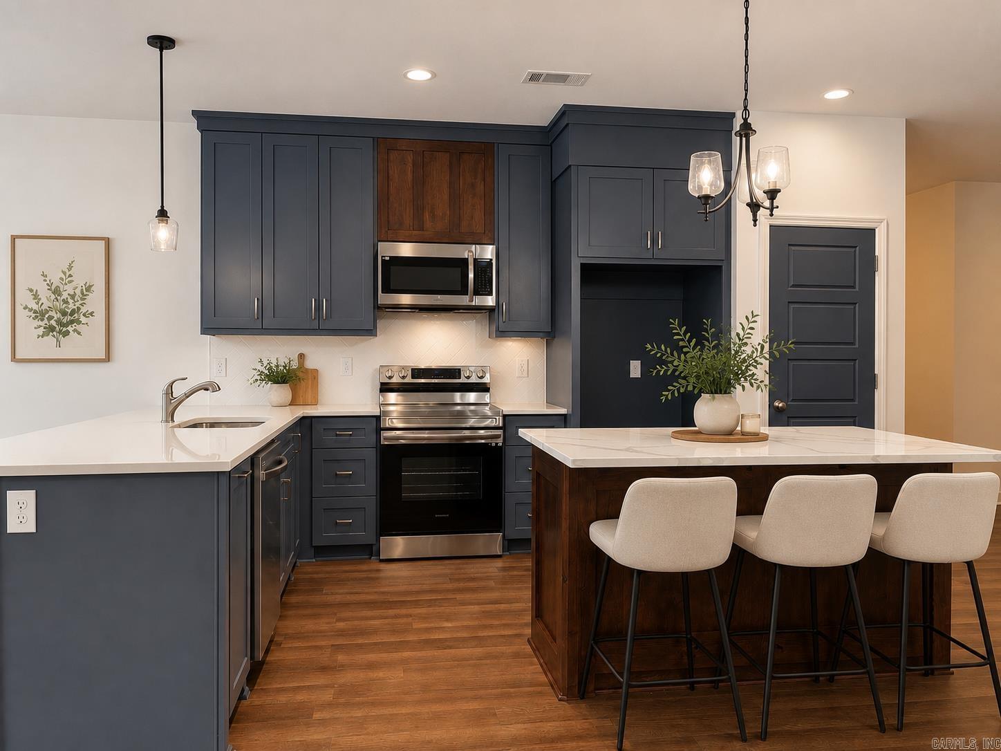
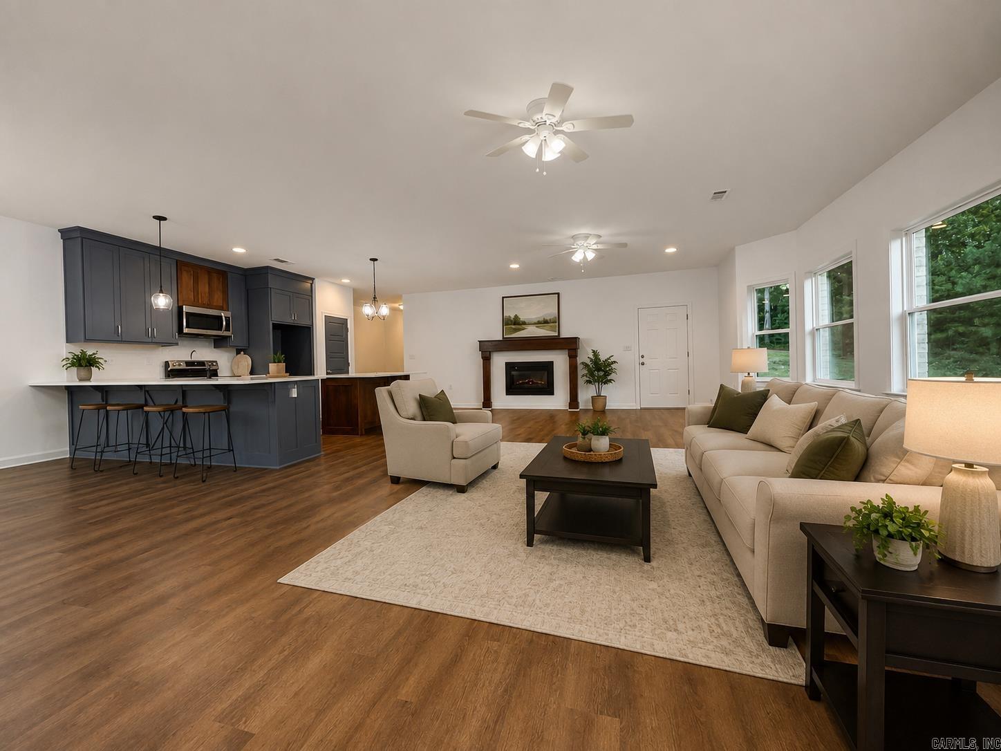
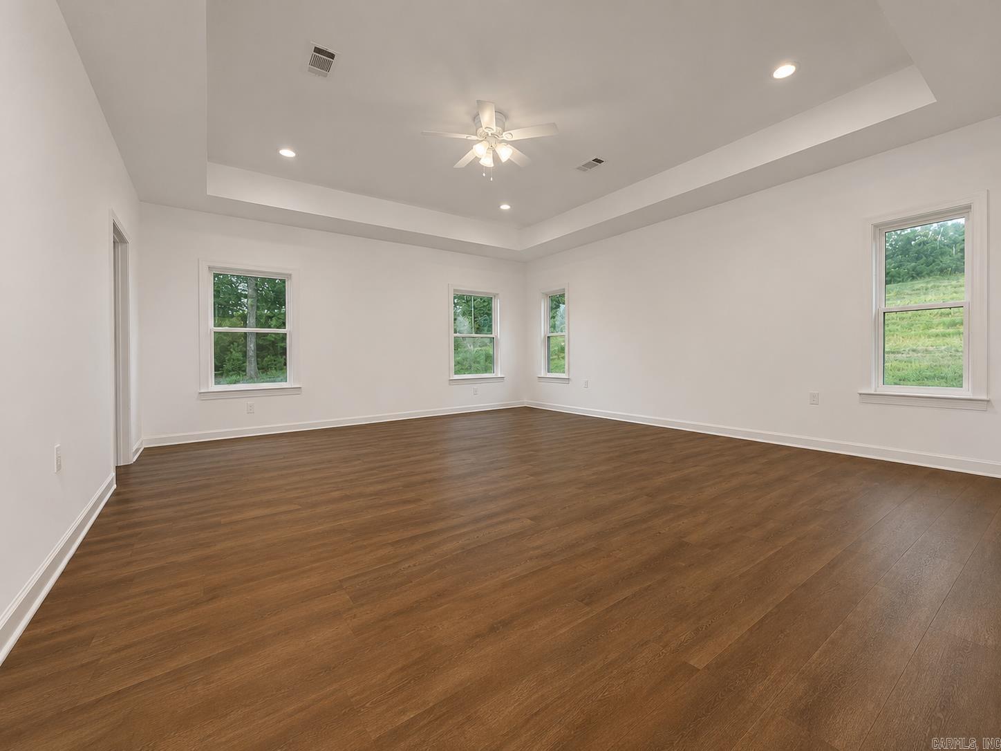
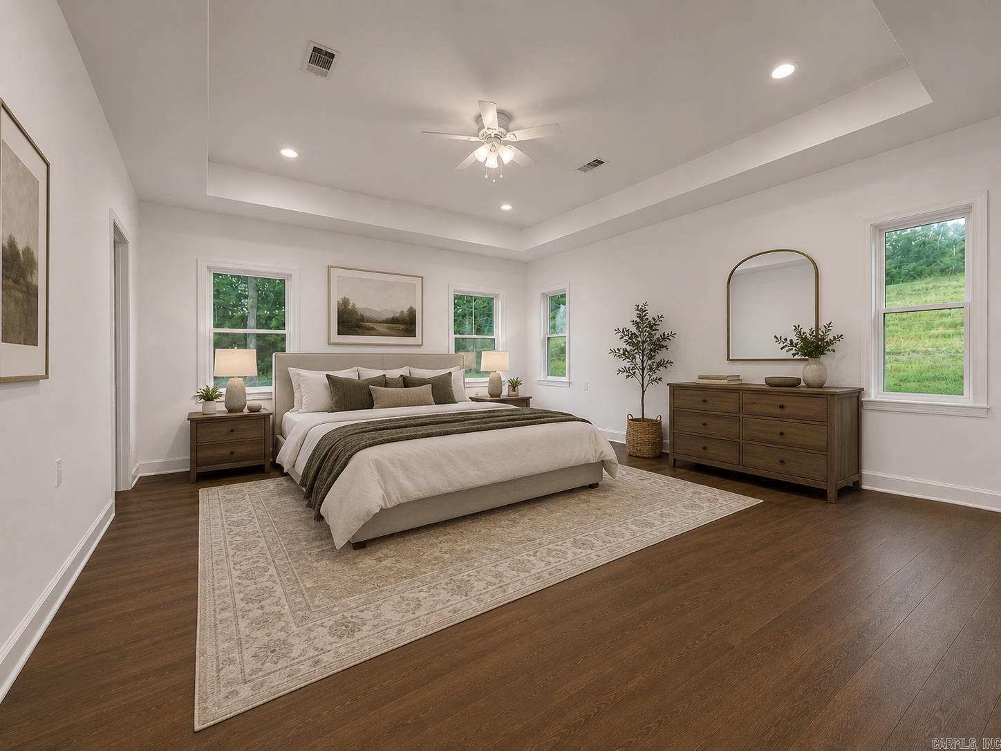
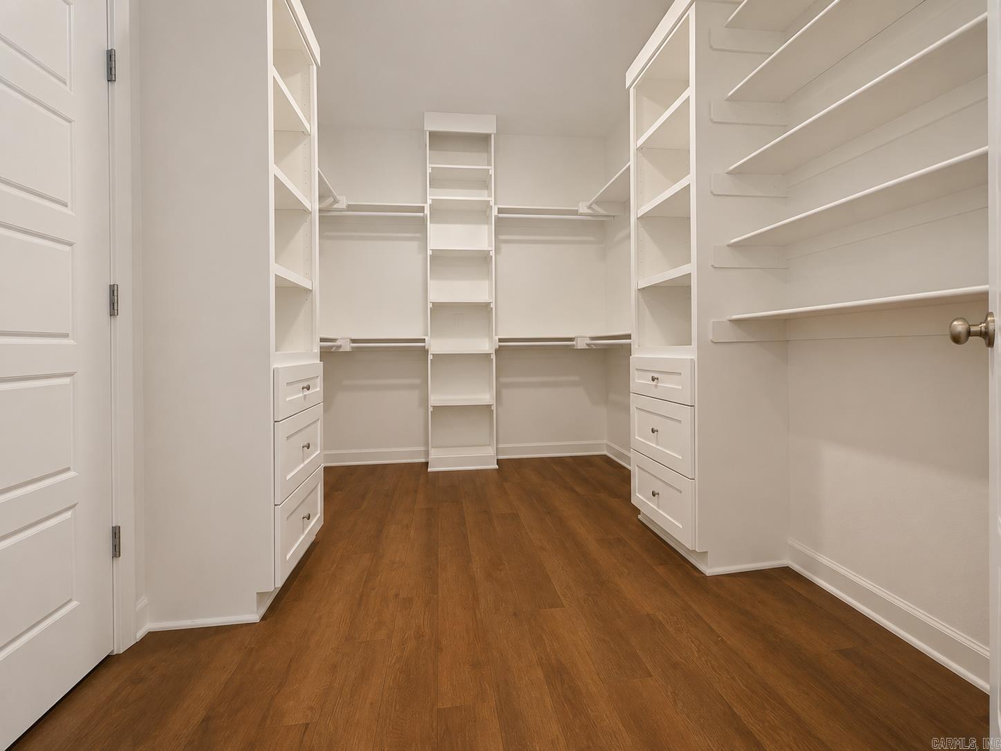
    Pantry, Walk-In Closet(s), Ceiling Fan(s), Breakfast Bar

  • Total Bedrooms

    3

  • Bathrooms

    3

  • Cooling YN

    YES

  • Cooling

    Electric, Gas, Central Air

  • Pet friendly

    N/A

Exterior

  • Garage

    Yes

  • Garage spaces

    2

  • Construction Materials

    Brick

  • Parking

    Garage

  • Patio and Porch Features

    Patio

  • Pool

    No

Area & Lot

  • Lot Features

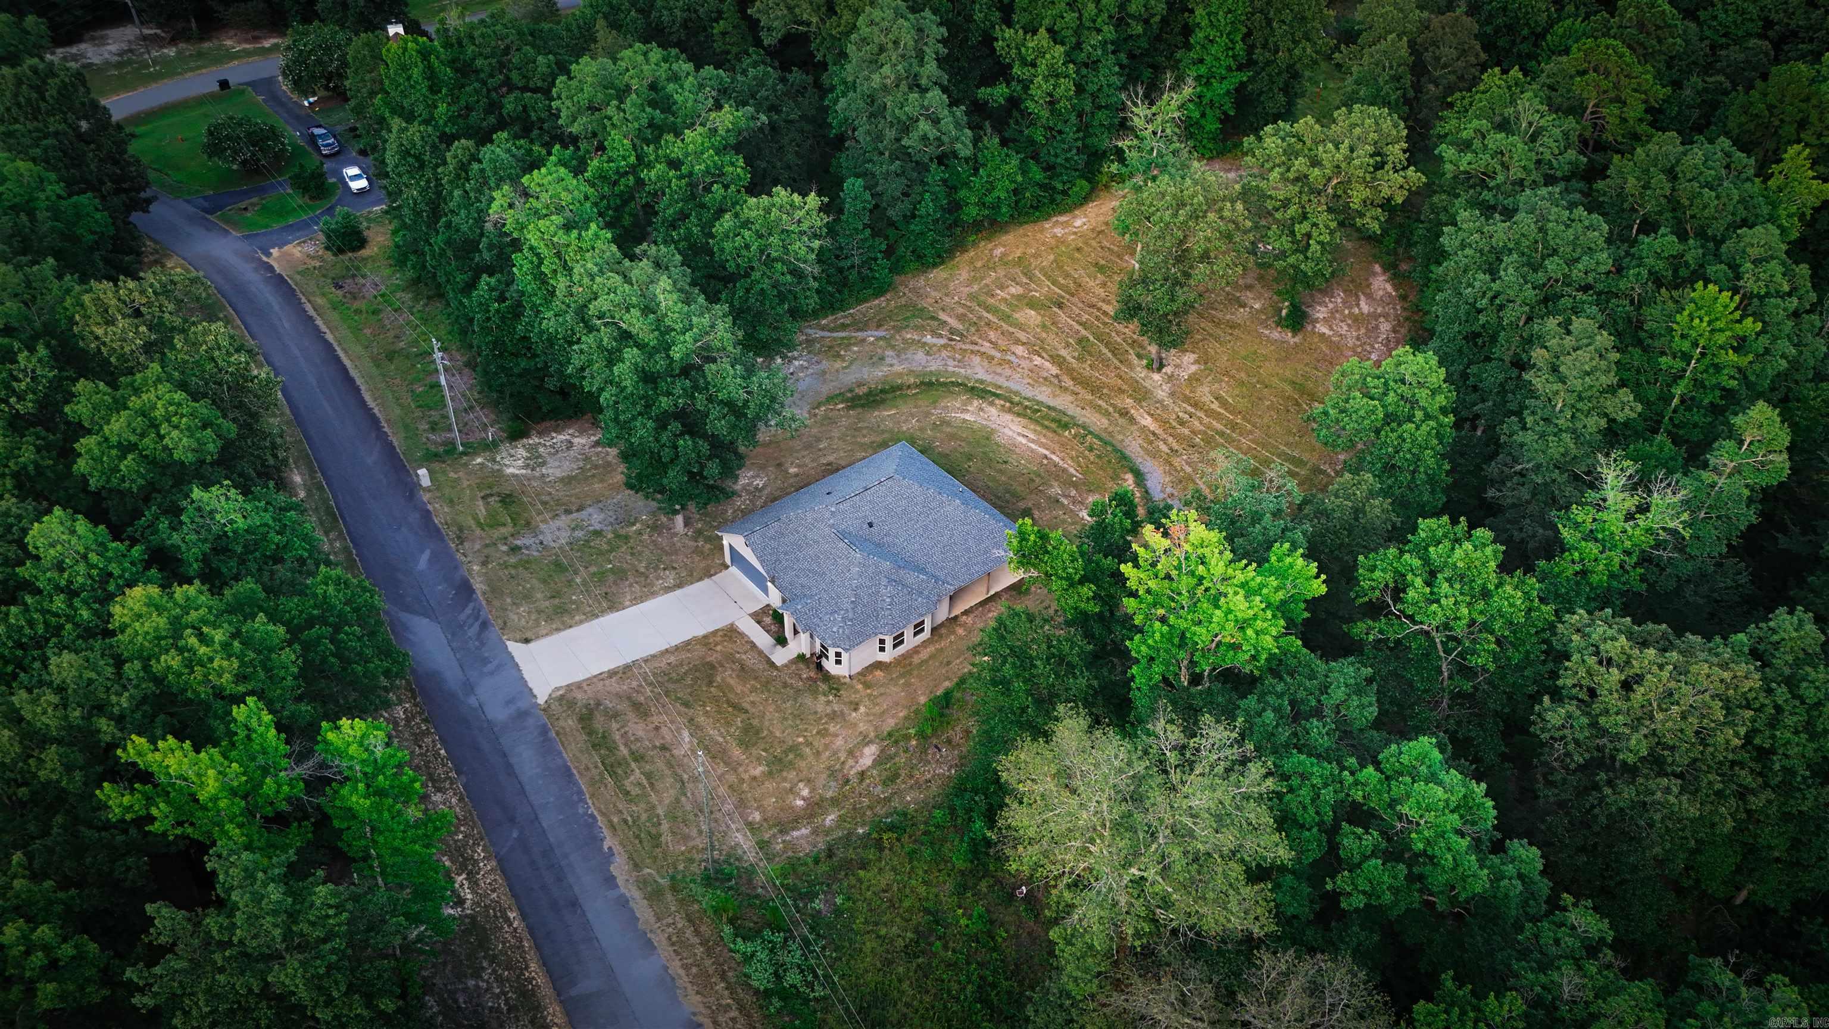
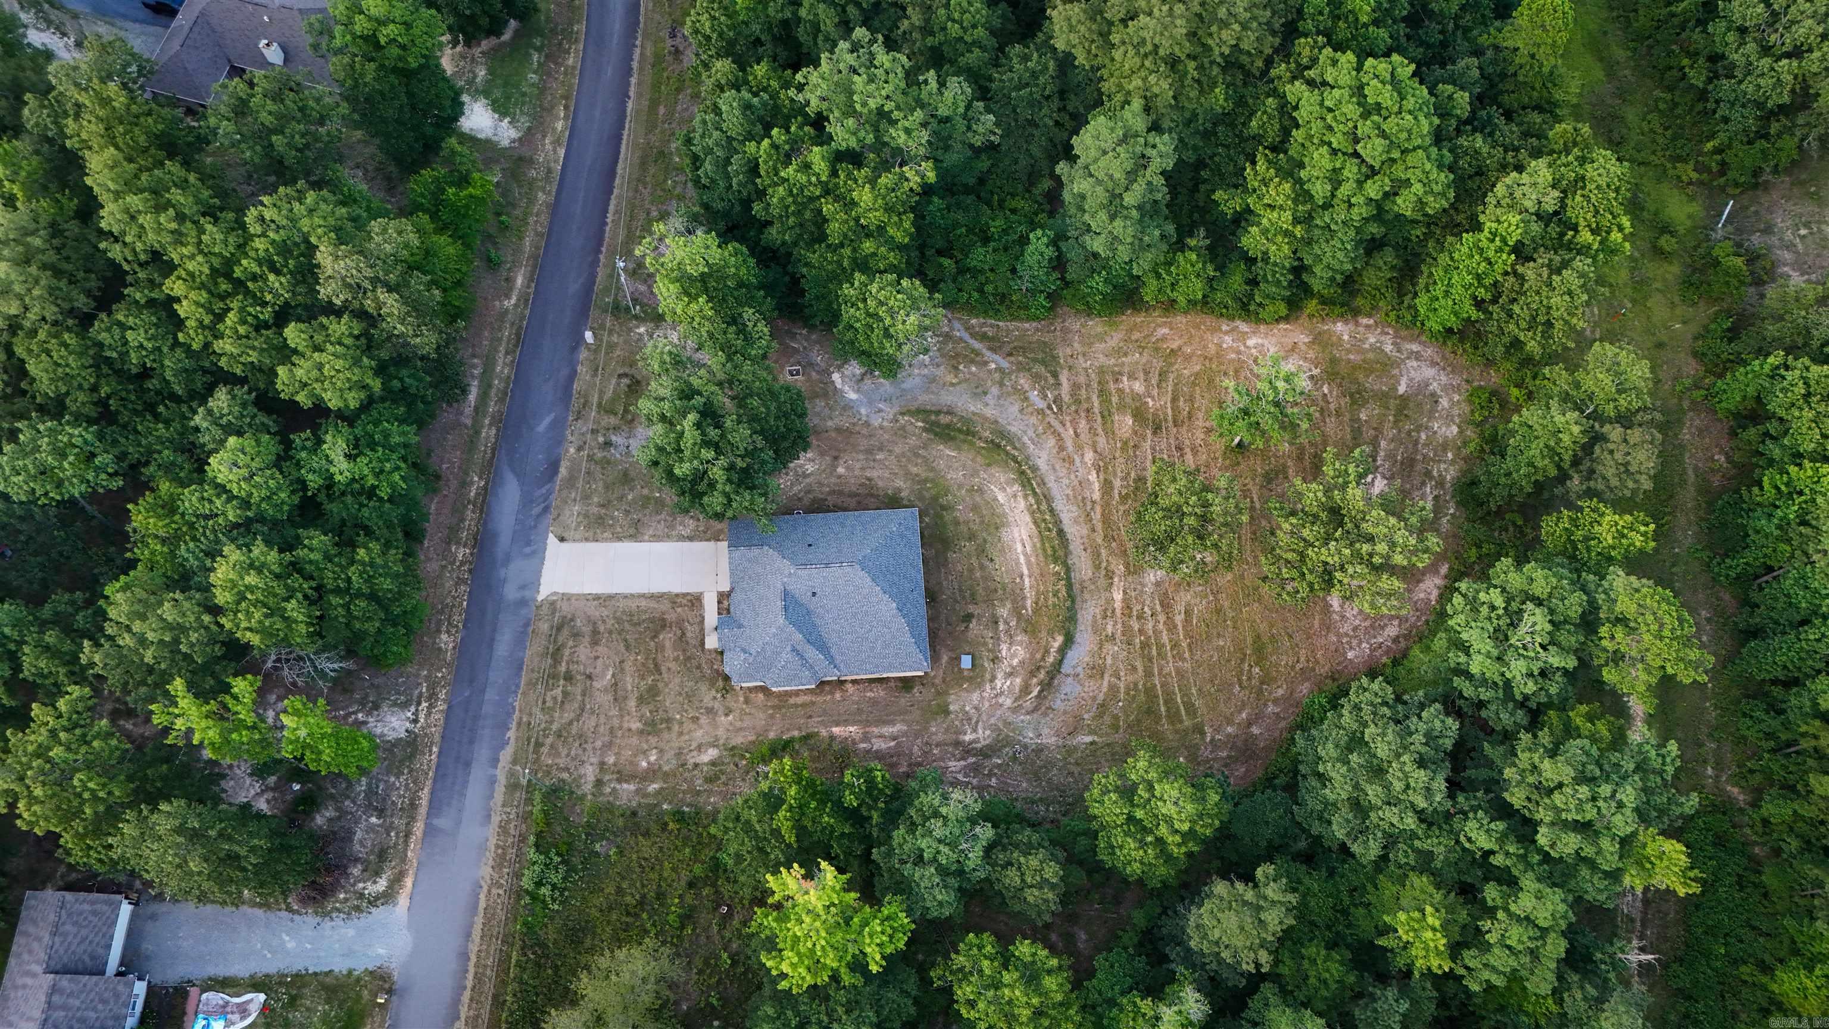
    Cleared, Sloped, Wooded

  • Lot Size(acres)

    1.03

  • Property Type

    Residential

  • Property Sub Type

    Single Family Residence

  • Architectural Style

    Traditional

Price

  • Sales Price

    $329,000

  • Tax Amount

    $3,190.72

  • Sq. Footage

    2,343

  • Price/SqFt

    $140

HOA

  • Association

    No

Property Resources

  • Horse Property

    NO

School District

  • Elementary School

    N/A

  • Middle School

    N/A

  • High School

    N/A

Property Features

  • New Construction

    NO

  • Sewer

    Septic Tank

  • Water Source

    Public

Schedule a Showing

Showing scheduled successfully.

<
>
IN PERSON
VIA CHAT

What is 3 + 4 ?


Change time

Mortgage calculator

Estimate your monthly mortgage payment, including the principal and interest, property taxes, and HOA. Adjust the values to generate a more accurate rate.

Your payment

Principal and Interest:

$

Property taxes:

$

HOA fees:

$

Total loan payment:

$

Total interest amount:

$

Location

County

Saline

Elementary School

Middle School

High School

Listing Courtesy of Cami Goodell , LPT Realty Conway

RealHub Information is provided exclusively for consumers' personal, non-commercial use, and it may not be used for any purpose other than to identify prospective properties consumers may be interested in purchasing. All information deemed reliable but not guaranteed and should be independently verified. All properties are subject to prior sale, change or withdrawal. RealHub website owner shall not be responsible for any typographical errors, misinformation, misprints and shall be held totally harmless.

Agent Rhonda Scott

Branch Broker

Rhonda Scott

Call Rhonda today to schedule a private showing.


* Listings on this website come from the FMLS IDX Compilation and may be held by brokerage firms other than the owner of this website. The listing brokerage is identified in any listing details. Information is deemed reliable but is not guaranteed. If you believe any FMLS listing contains material that infringes your copyrighted work please click here to review our DMCA policy and learn how to submit a takedown request.© 2024 FMLS.
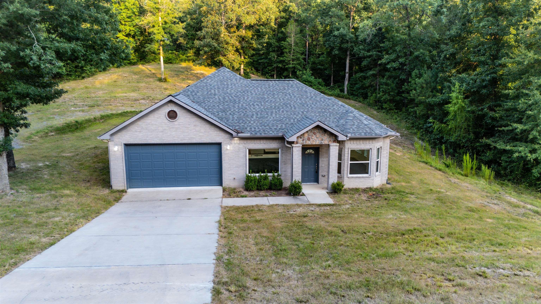
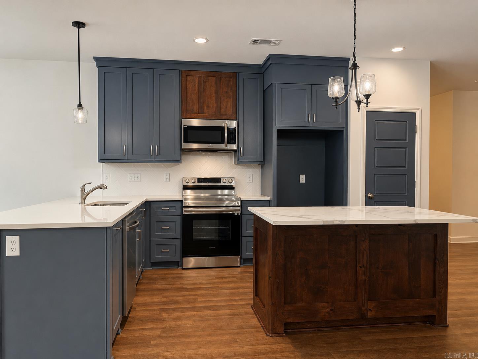
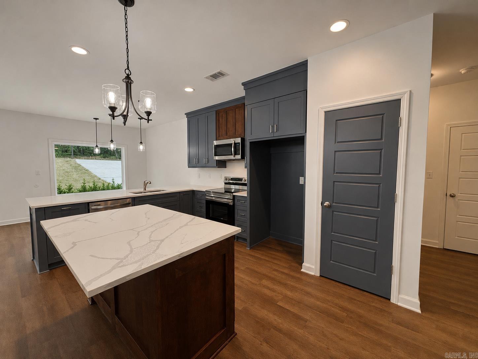
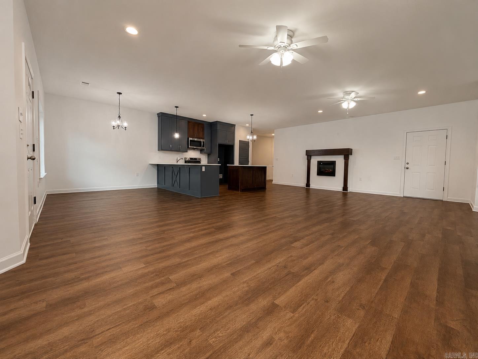
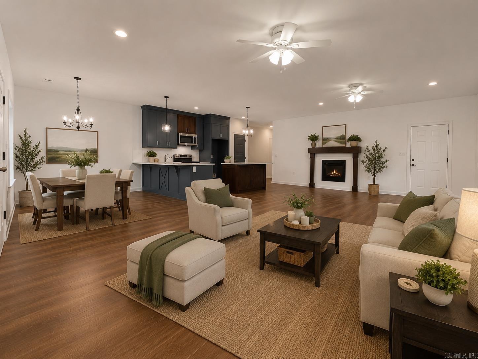
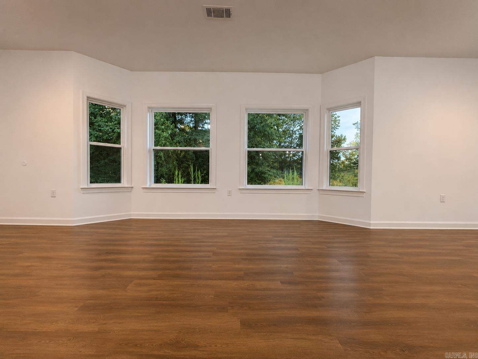
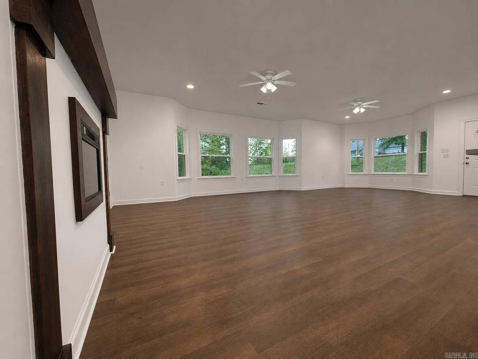
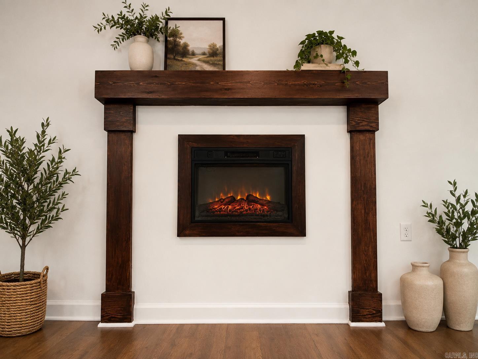
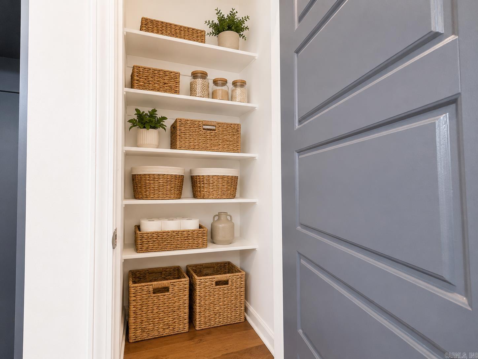
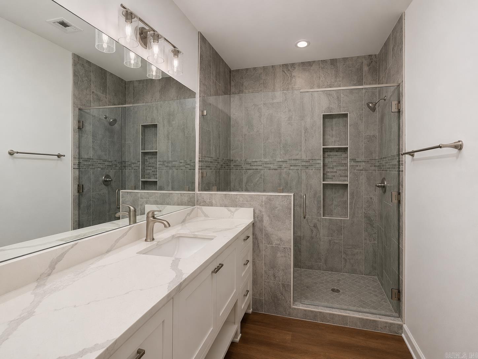
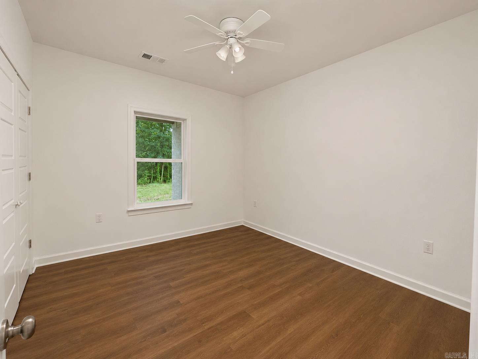
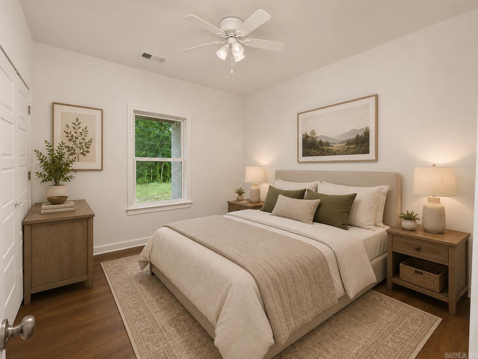
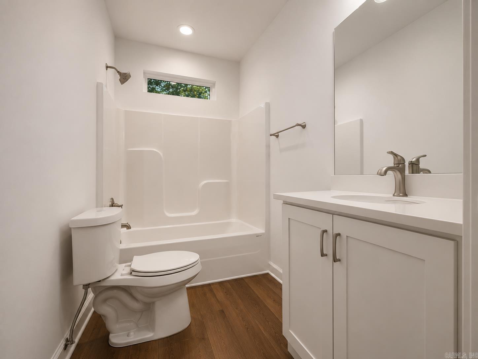
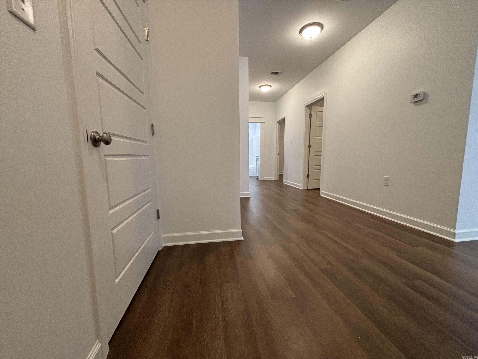
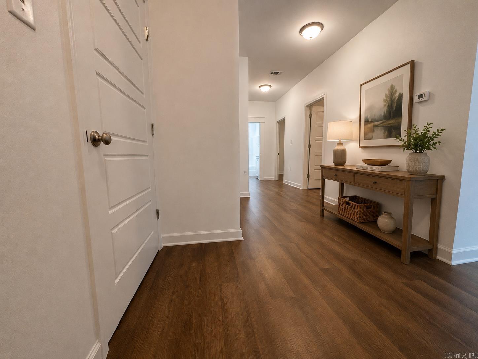
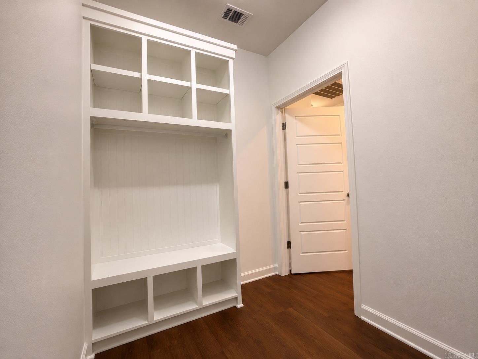
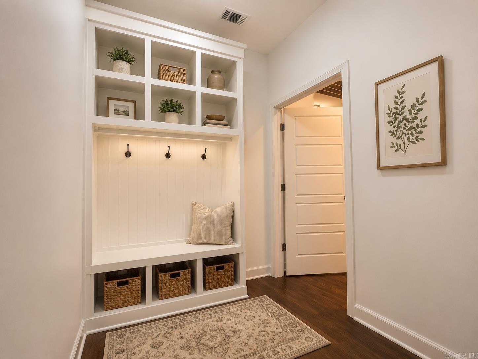
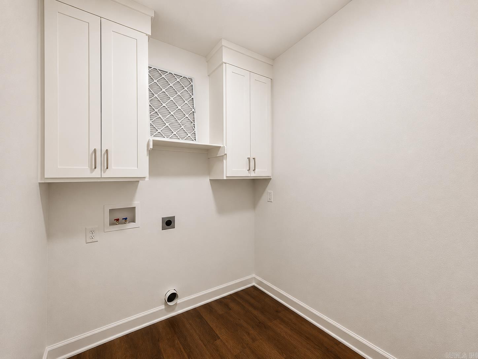
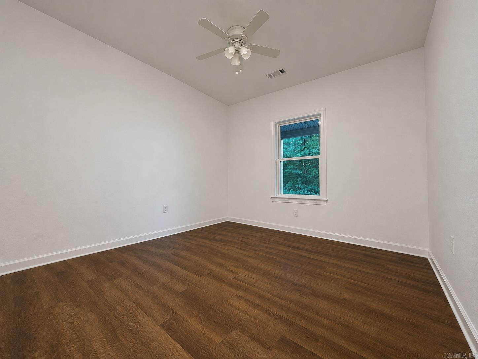
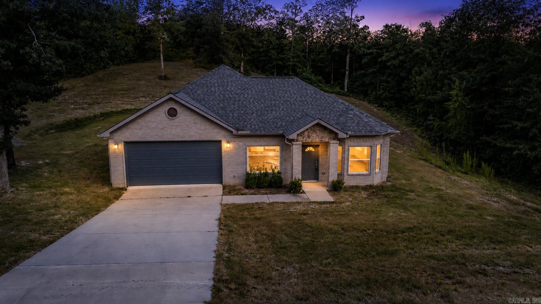
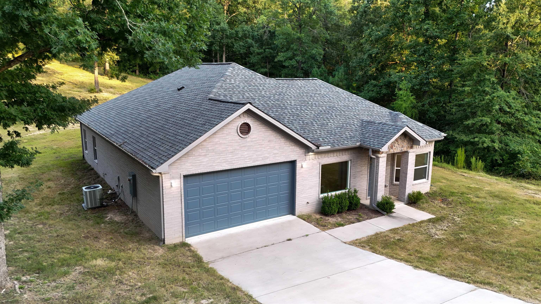
Welcome to 9017 Mariposa Cove in Mabelvale! Built in 2023, this beautiful 3-bedroom, 2-bath home offers approximately 2,343 square feet of modern living space situated on a spacious 1-acre lot. Enjoy the comfort and convenience of a newer home featuring newer appliances and plenty of room both inside and out. The generous lot provides space to relax, entertain, garden, or simply enjoy a little extra privacy. Conveniently located less than 15 minutes from I-30, this home offers easy access to Little Rock, Bryant, Benton, shopping, dining, and entertainment. Spend your free time exploring nearby parks, enjoying family fun at Big Rock Mini Golf & Fun Park, visiting the Outlets of Little Rock, or taking in the exhibits at the Little Rock Zoo—all while coming home to the space and peaceful setting of your own acre. If you're looking for a newer home with room to spread out while still being conveniently located near everyday amenities, 9017 Mariposa Cove is one you won't want to miss. Schedule your private showing today!  Some Pictures are Virtually Staged and Edited by AI

9017 Mariposa Cove

Message successfully sent.

What would you like to know?

What is 3 + 4 ?

I agree to receive email communication and understand I can unsubscribe at any time.

I agree to be contacted by All Around Real Estate via call, email, and text for real estate services. To opt out, you can reply 'stop' at any time or reply 'help' for assistance. You can also click the unsubscribe link in the emails. Message and data rates may apply. Message frequency may vary. Privacy Policy

Related Properties

Space to spread out, privacy where it counts, and a floor plan built for real life. Set on nearly 2 acres in the East End community, this well-kept one-story home is just minutes from excellent schools, shopping, and easy access to Little Rock. With 2,371 sq ft, the primary suite is tucked away from the other three bedrooms, plus a separate guest bedroom apart — ideal for multigenerational living, visiting family, or simply having your own quiet corner. Gather in the great room around a wood-burning fireplace, host in the separate dining room, or cook in the eat-in kitchen with breakfast bar and pantry, then unwind on the screened porch or deck overlooking a fully fenced yard. A two-car garage adds everyday convenience, and the acreage leaves room for a garden, animals, a shop, or whatever hobby brought you here. No HOA, outside city limits — just room to live. Schedule your showing today.
#26027246

Mabelvale

6215 Hobby Trail

4 Beds

3 Baths

2,371 Sq.Ft.

$375,000

MLS#: 26027246
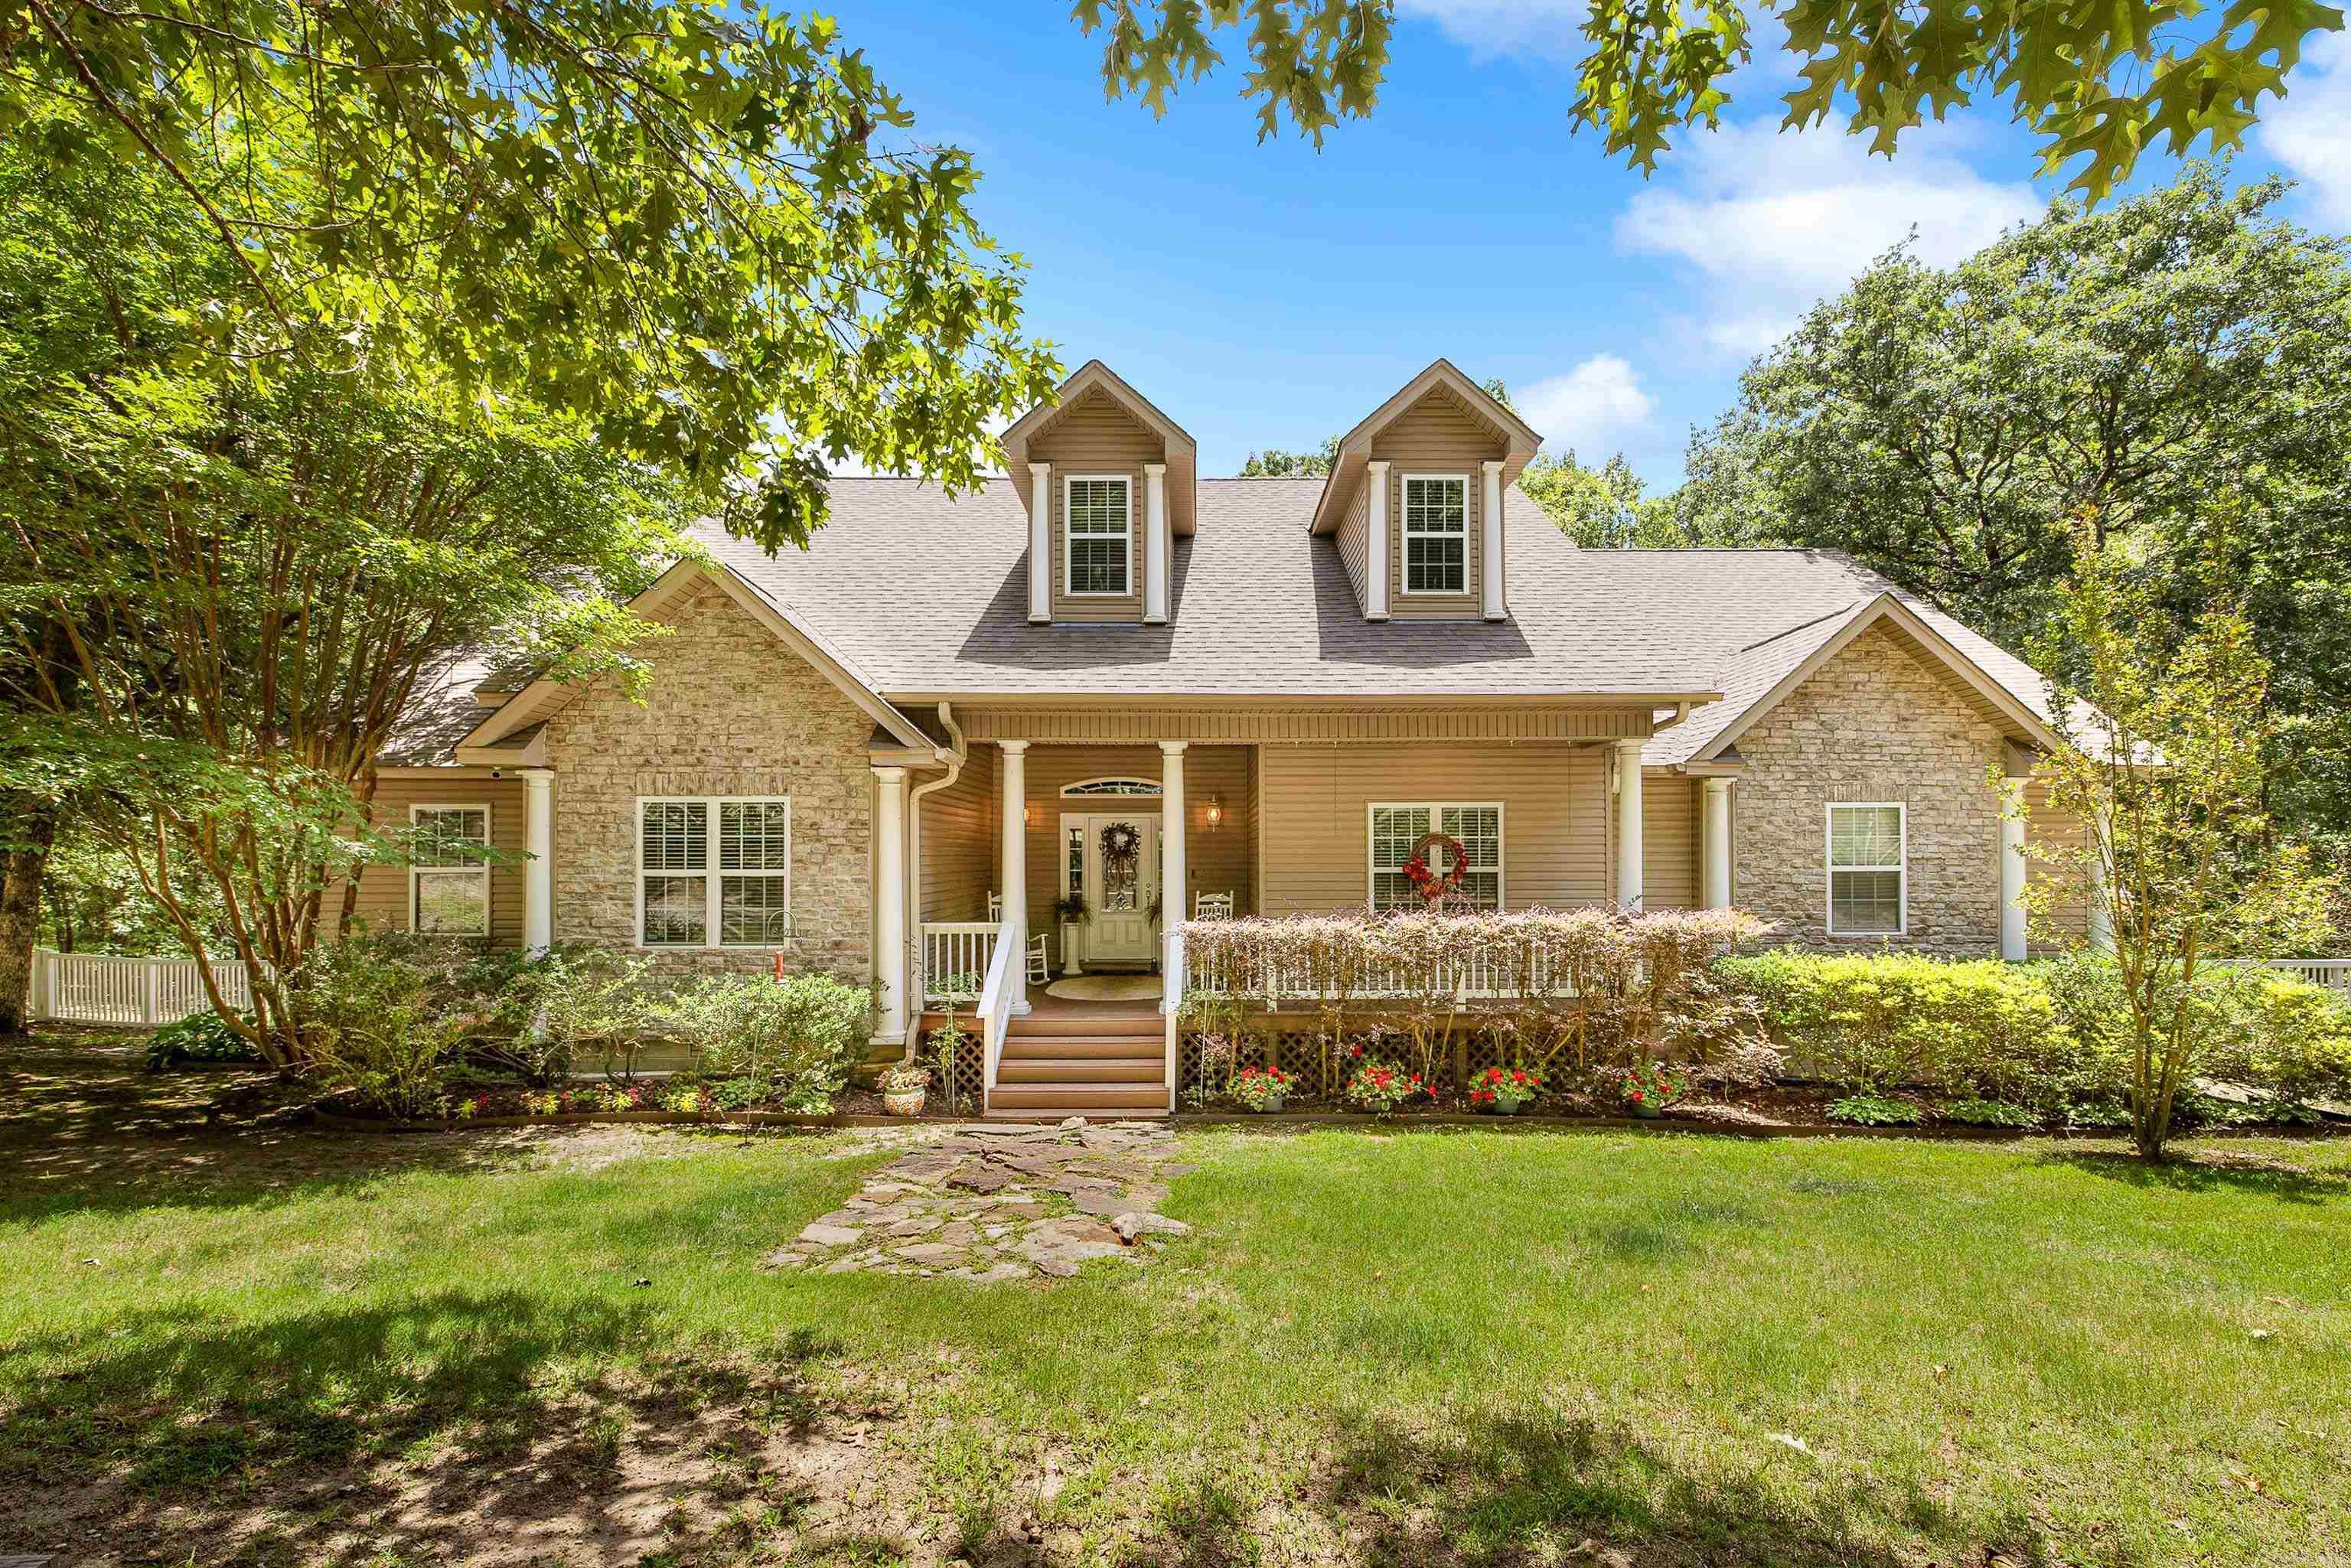
Space to spread out, privacy where it counts, and a floor plan built for real life. Set on nearly 2 acres in the East End community, this well-kept one-story home is just minutes from excellent schools, shopping, and easy access to Little Rock. With 2,371 sq ft, the primary suite is tucked away from the other three bedrooms, plus a separate guest bedroom apart — ideal for multigenerational living, visiting family, or simply having your own quiet corner. Gather in the great room around a wood-burning fireplace, host in the separate dining room, or cook in the eat-in kitchen with breakfast bar and pantry, then unwind on the screened porch or deck overlooking a fully fenced yard. A two-car garage adds everyday convenience, and the acreage leaves room for a garden, animals, a shop, or whatever hobby brought you here. No HOA, outside city limits — just room to live. Schedule your showing today.
#26026472

Mabelvale

6215 Hobby Trail

4 Beds

3 Baths

2,371 Sq.Ft.

$375,000

MLS#: 26026472
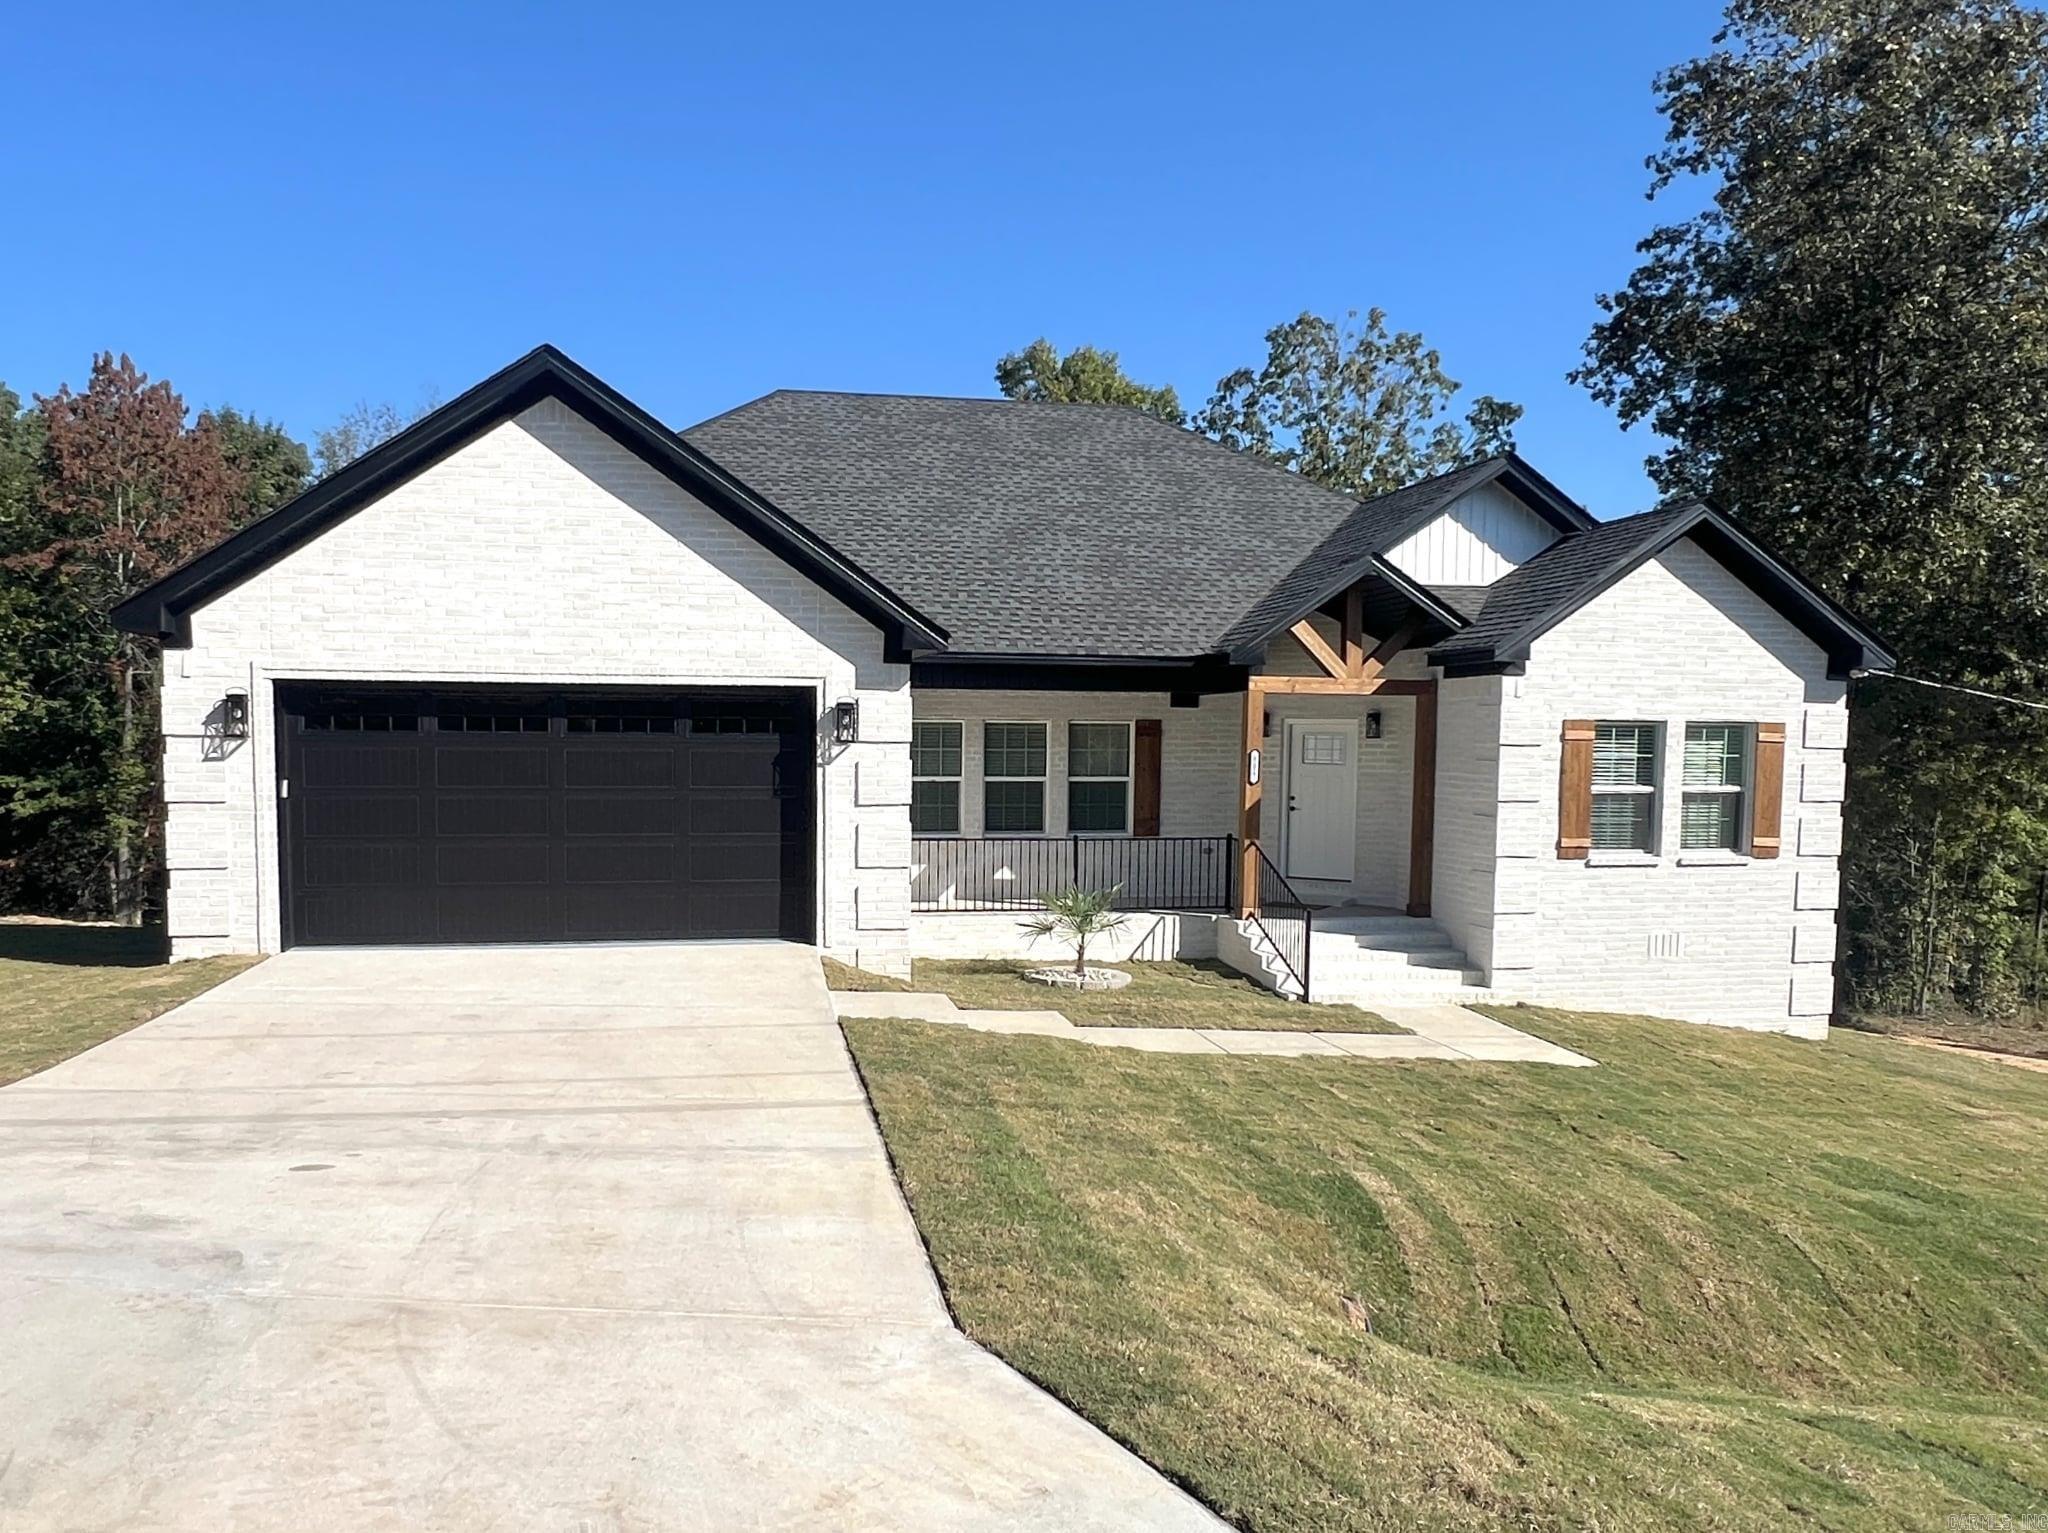
Welcome to your dream home! This newly constructed 4 bedroom, 2 bath residence boasts an expansive open floor plan bathed in natural light, complemented by high ceilings throughout. The impressive, huge kitchen is a chef's delight, offering abundant prep space on gorgeous granite countertops. Outdoor living is a highlight, with a charming, long front porch perfect for rocking chairs and a private balcony providing a beautiful, serene vista of the nearby pond. Experience the best in comfortable, modern living in a scenic setting. Come see today!
#26019844

Mabelvale

15012 Summer Oak

4 Beds

2 Baths

1,920 Sq.Ft.

$355,000

MLS#: 26019844
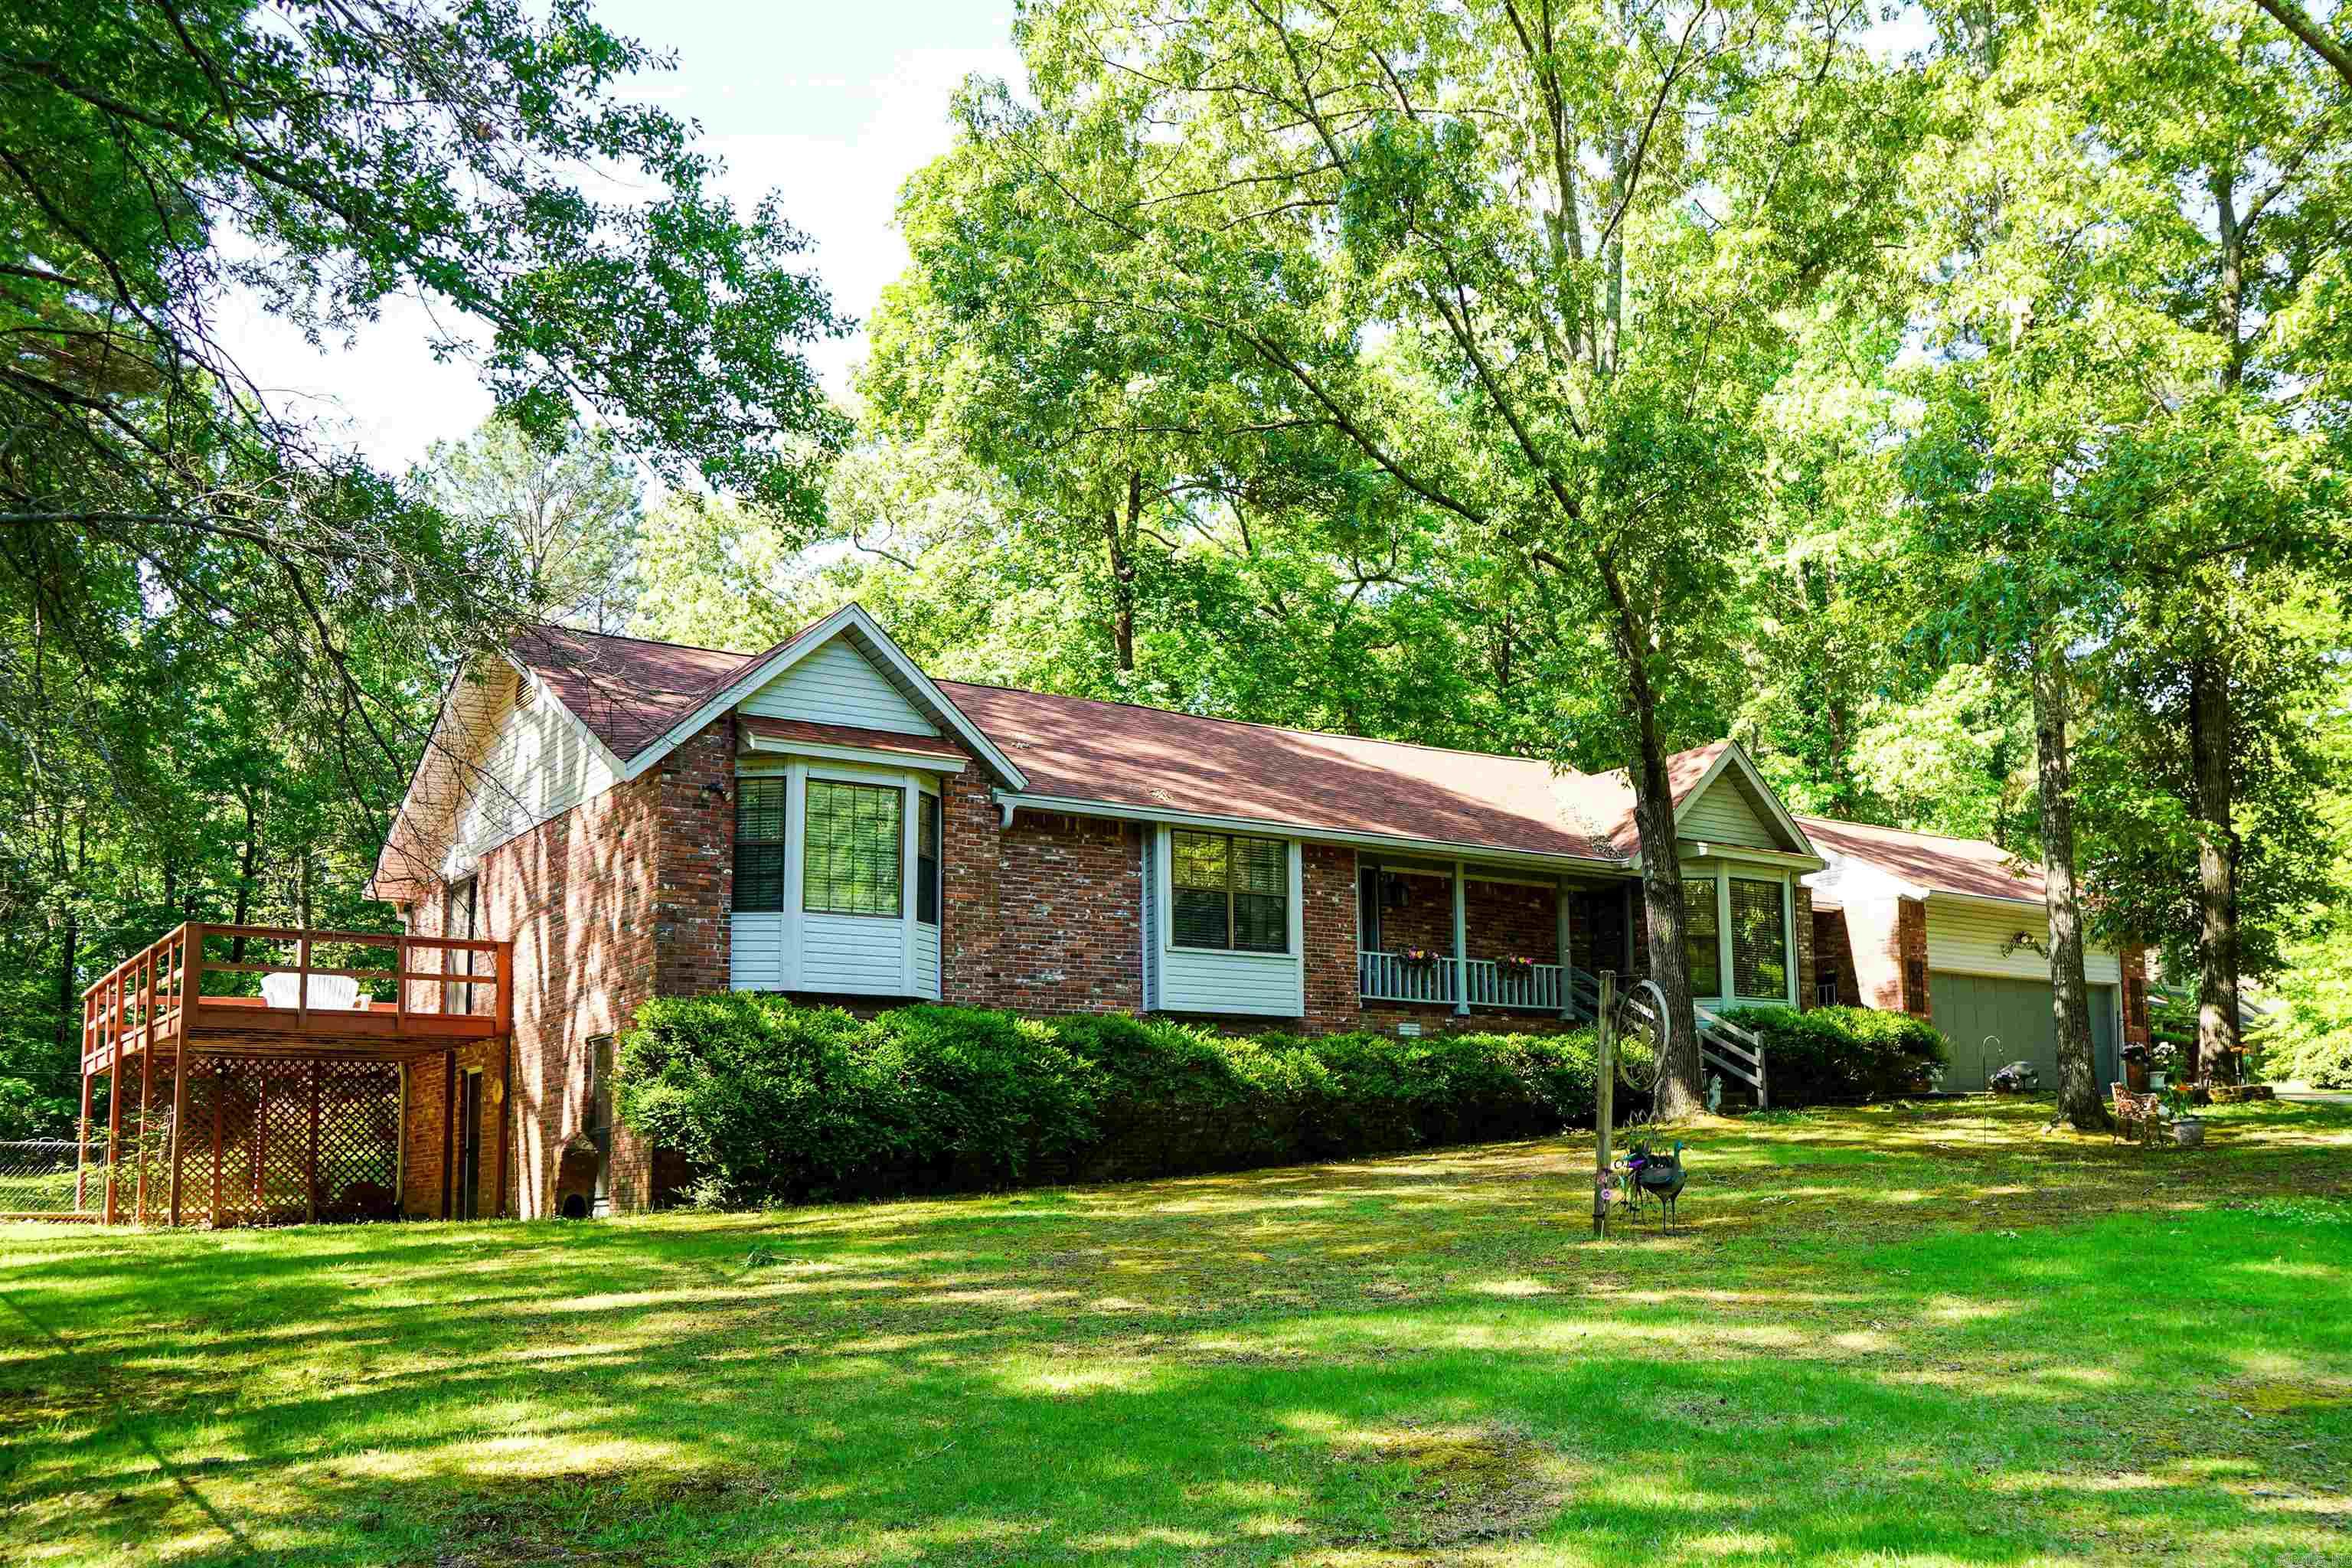
Located on a quiet cul-de-sac in Saline County, this well-maintained brick home sits on approximately 0.675 acre and offers 3 bedrooms, 2.5 baths, plus an additional shower in the oversized laundry room. The living room features vaulted ceilings, a fireplace with wood box and built in bookshelves with cabinets. The kitchen offers abundant cabinetry and bar seating for 3-4. Downstairs, the walkout basement includes a huge bonus room plus additional flex space ideal for a bedroom, office, oversized closet, or seasonal storage. Primary bedroom features French doors leading to the large wraparound porch. Enjoy outdoor living with a spacious deck and 14x14 covered area off the living room. There is a storage building in back yard. Major updates include replacement windows over the last 8 years, Trane HVAC (2021), insulated garage door (2023), covered gutters (2024), new roof (2025), luxury vinyl flooring (2021), and new septic system installed spring 2025. Great fiber internet is available through First Electric. Refrigerator, washer, dryer convey at no value. Its such a great neighborhood for walking and community living. Welcome home to 8901 Dawn Dr. You're going to love it here!!!
#26019370

Mabelvale

8901 Dawn Drive

3 Beds

2 Baths

3,191 Sq.Ft.

$390,000

MLS#: 26019370
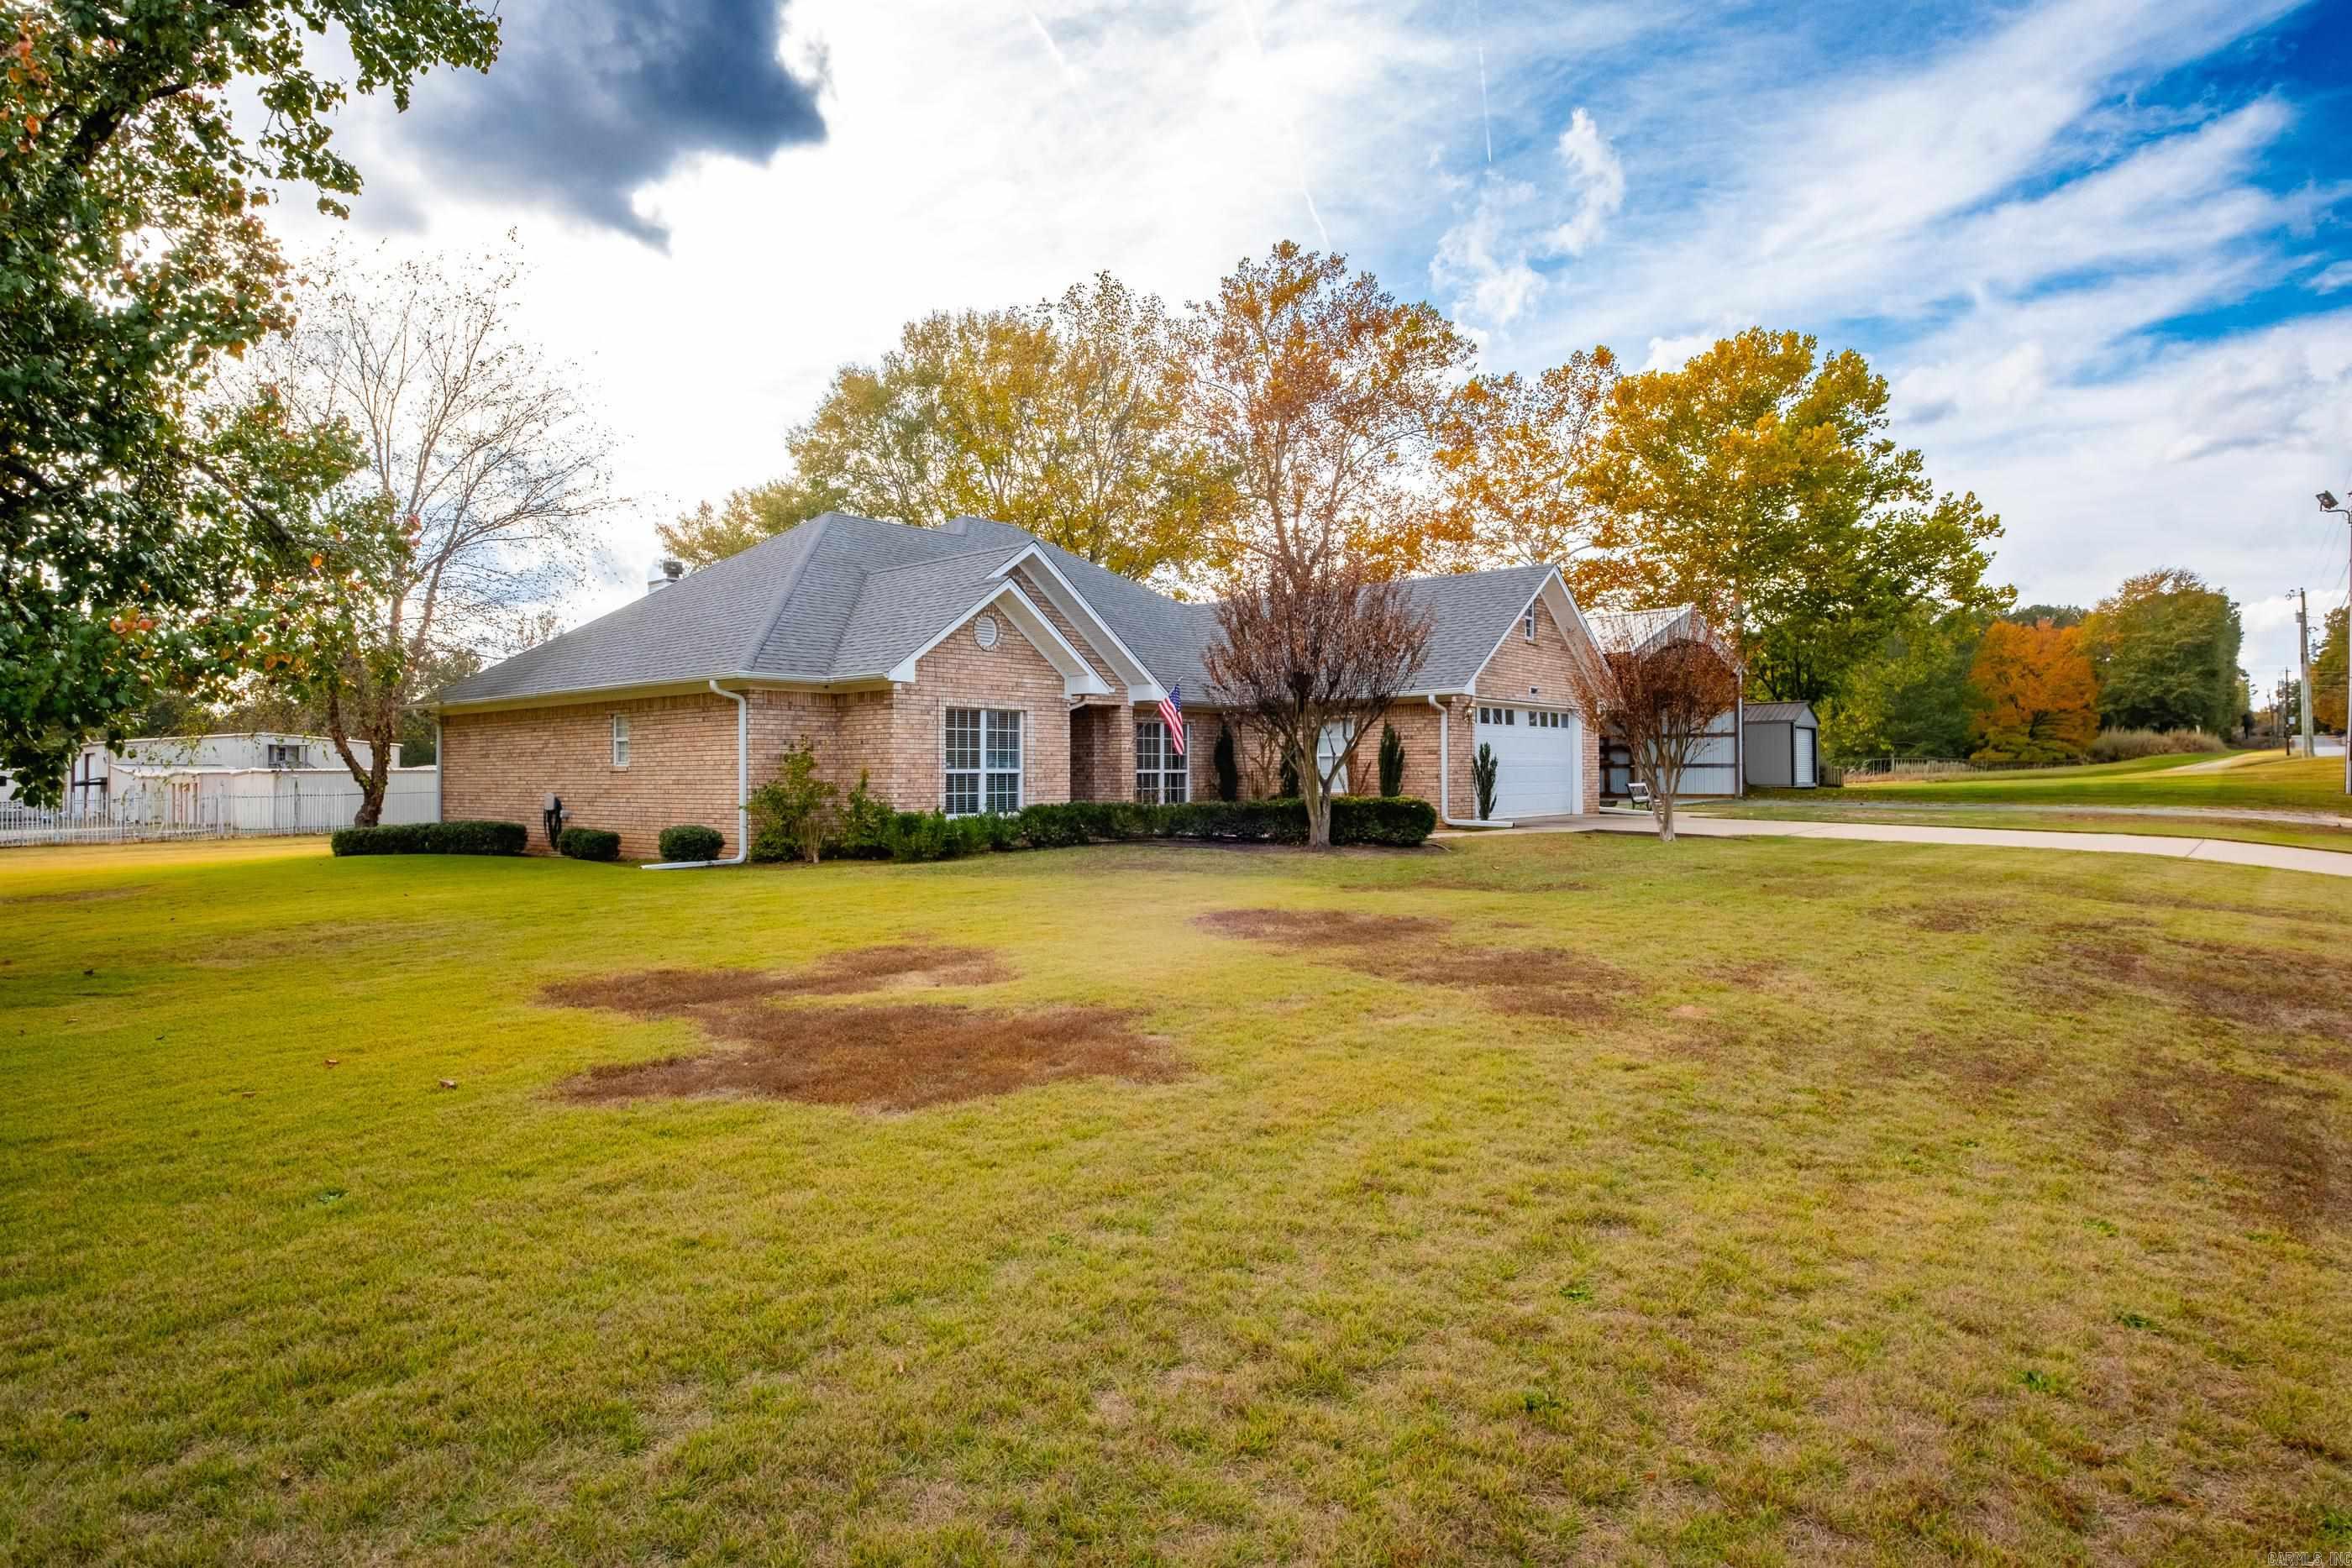
Discover the ease of single-level living on 1.58 private acres. This inviting 3-bed, 2.5-bath home welcomes you with a generously sized living room and a spacious primary suite complete with oversized walk-in closets. The Laundry Room is also a storm shelter. Step out onto the beautiful covered back porch—your new favorite spot for morning coffee or evening gatherings. For hobbyists, entrepreneurs, or anyone needing extra space, the expansive shop offers endless possibilities. A rare blend of comfort, acreage, and functionality all in one property.  Adjoining .92 acre could be sold as well. SEE AGENT REMARKS
#26012382

Mabelvale

7601 Olive Hill Drive

3 Beds

2 Baths

2,439 Sq.Ft.

$362,500

MLS#: 26012382
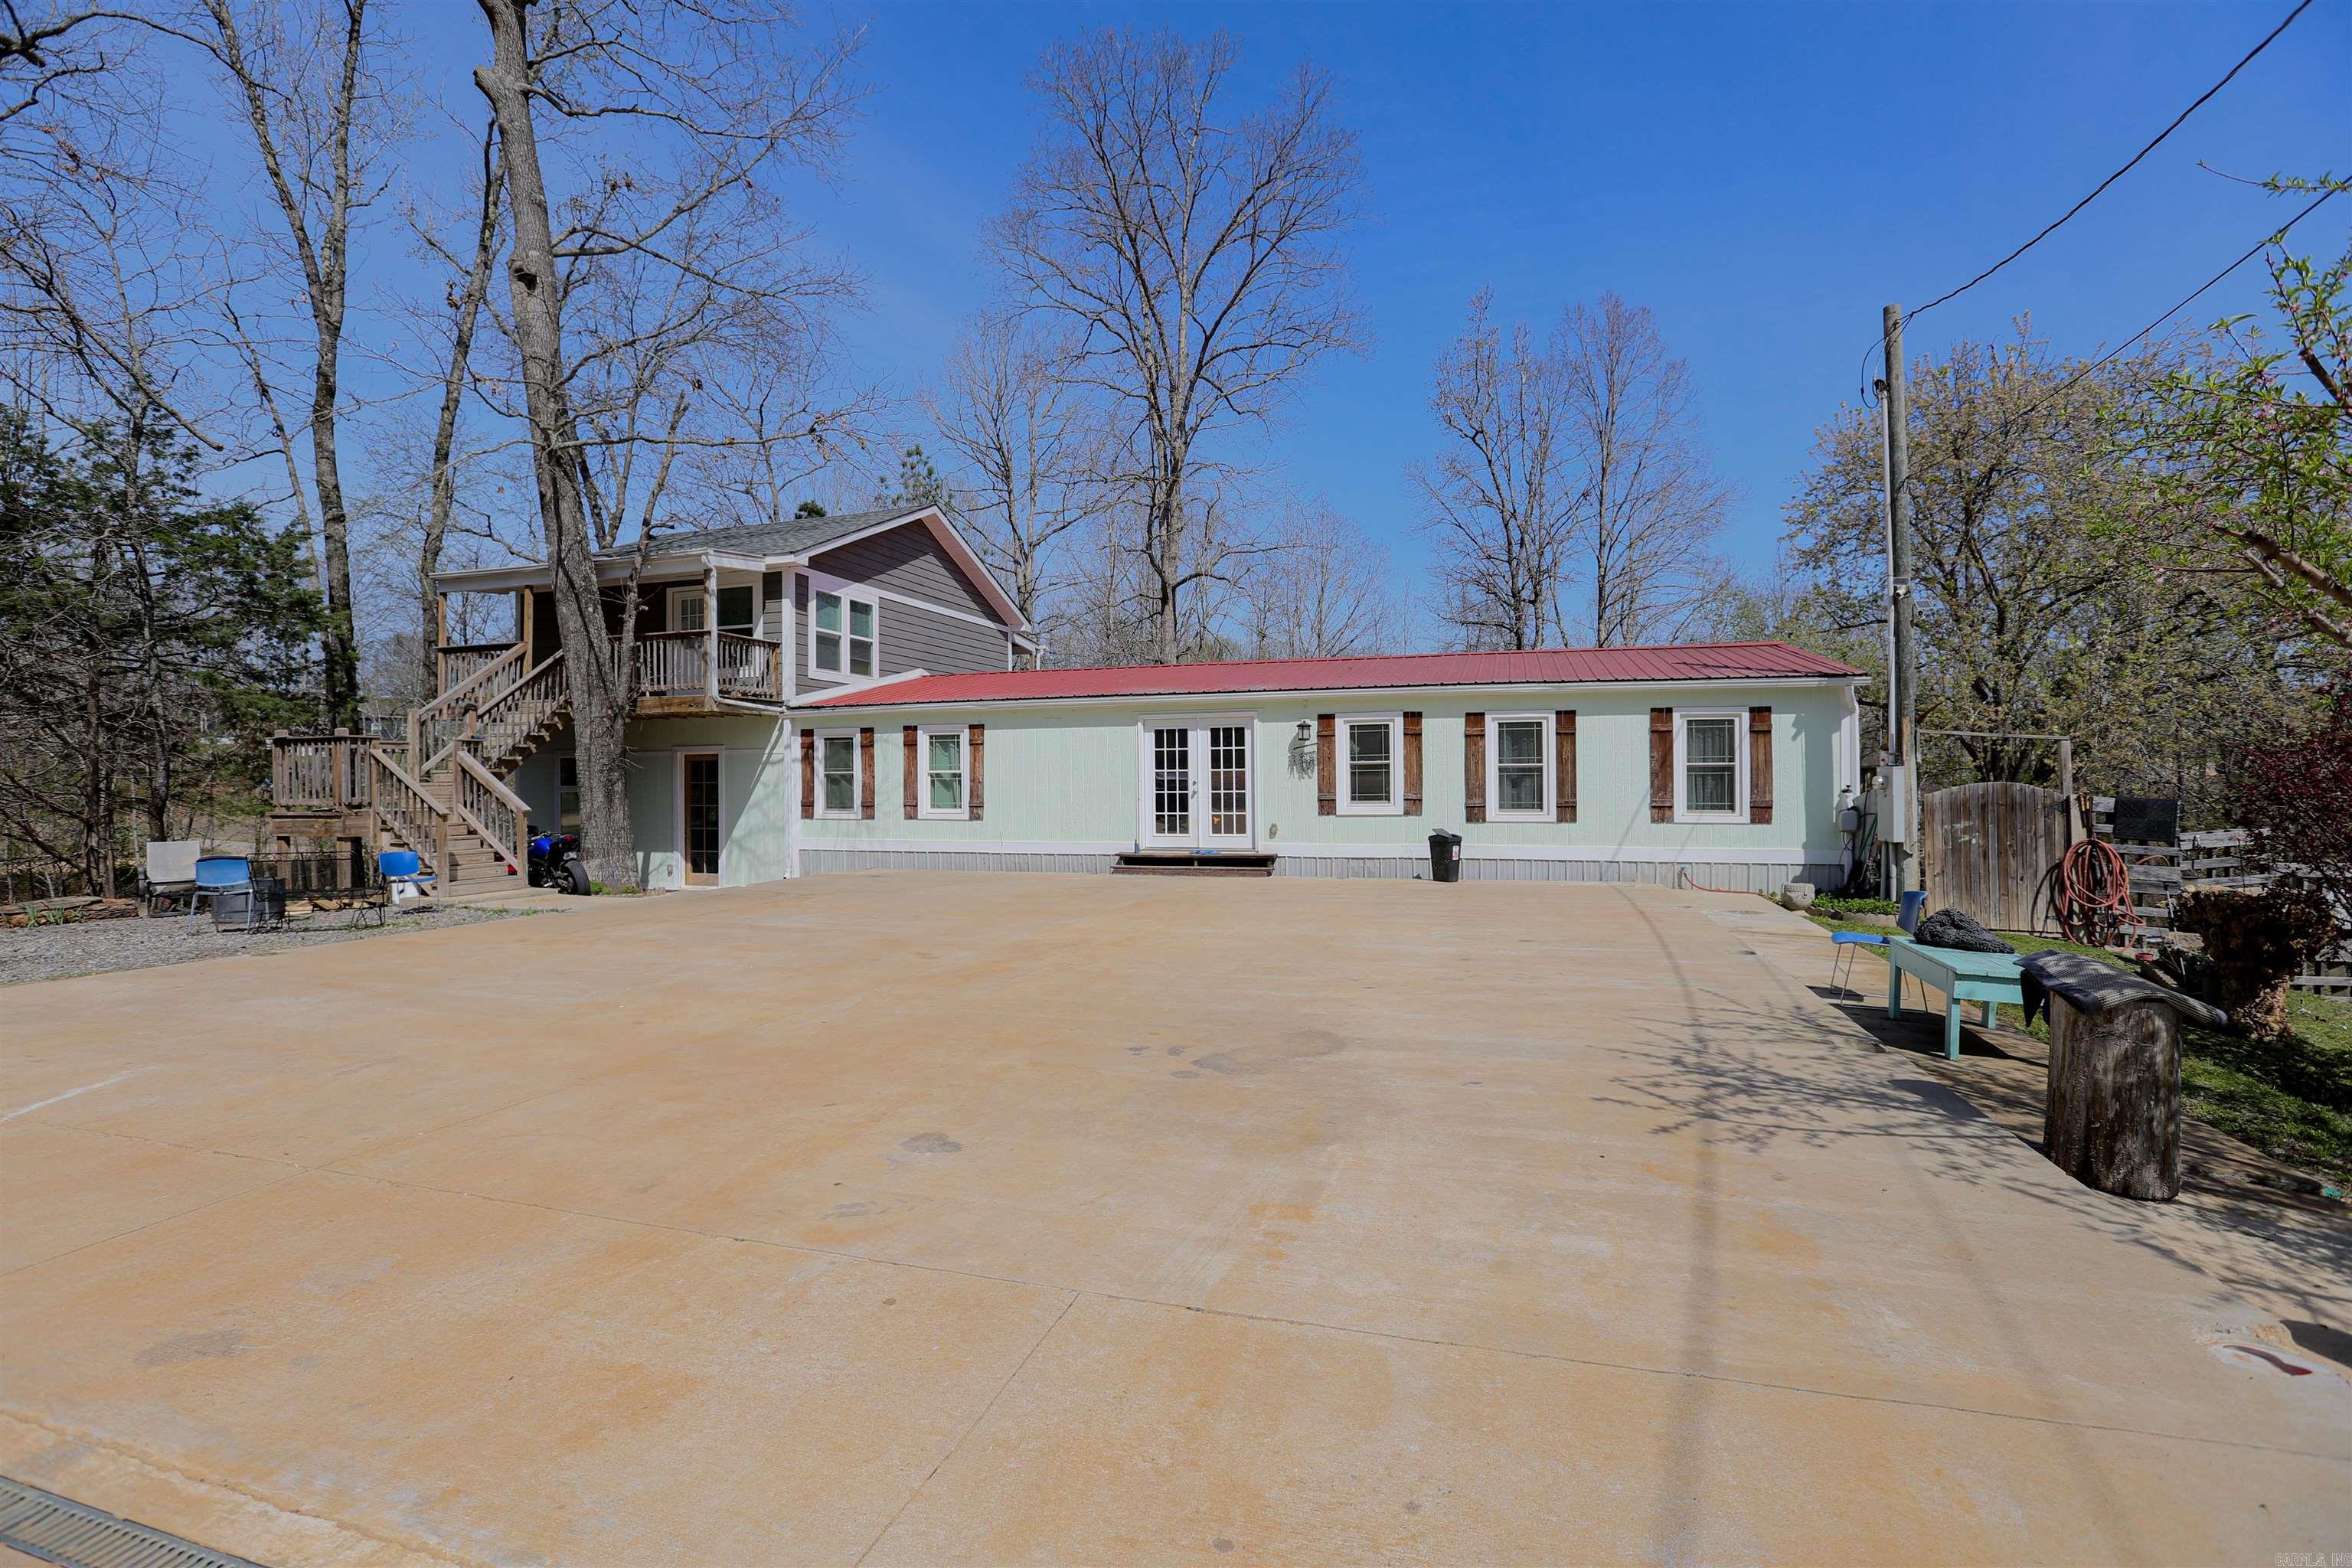
An amazing move-in ready home on over 1 acre that also offers an excellent income-producing investment opportunity. This beautiful 7-bedroom, 4-bath property is thoughtfully designed and divided into three sections, providing flexibility for a variety of living arrangements. The front double doors open to a spacious living area that flows into a lovely kitchen in the beautifully remodeled main home, which offers 1,540 sq ft and a split floor plan with the primary suite to the right of the entry and three additional bedrooms to the left. A new metal roof was added in 2023 for added durability and peace of mind. The home also features a two-story addition totaling 1,120 sq ft, bringing the total living space to approximately 2,660 sq ft. The lower level of the addition includes a fully contained 2-bedroom living space with its own kitchen, storage room, laundry, and full bath, while the upper level features a charming private suite with a living room, kitchen, and full bath, ideal for guests, extended family, or rental income. Situated on over an acre in a quiet, peaceful area, the property offers privacy, space to enjoy the outdoors, and endless possibilities for comfortable living
#26009966

Mabelvale

3010 McPherson Ridge Drive

7 Beds

4 Baths

2,660 Sq.Ft.

$275,000

MLS#: 26009966

 - property

Send a message

Message successfully sent.

Your message

What is 3 + 4 ?

Reason for contacting?

I agree to receive email communication and understand I can unsubscribe at any time.

I agree to be contacted by All Around Real Estate via call, email, and text for real estate services. To opt out, you can reply 'stop' at any time or reply 'help' for assistance. You can also click the unsubscribe link in the emails. Message and data rates may apply. Message frequency may vary. Privacy Policy

Sign Out

Virtual Assistant

Would you like to take the next step with this property? We can help you schedule a showing or virtual tour, or send you more details.

Yes, I would like more information.

Thank You for Your Reply, One of Our Agents will contact you as soon as possible

No, maybe later.

Thank you, you can always contact me via email, phone number or through the contact form.

Realhub AI

Lucy - Your AI-Powered Realtor

Update Your Temporary Password

Personalize your search

Enter your email and we'll notify you immediately when new listings match what you're looking for.

or enter email address

Already have an account ? Login here

Continue your home search

I agree to receive communications and understand I can unsubscribe at any time.

I agree to be contacted by All Around Real Estate via call, email, and text for real estate services. To opt out, you can reply 'stop' at any time or reply 'help' for assistance. You can also click the unsubscribe link in the emails. Message and data rates may apply. Message frequency may vary. Privacy Policy

Already have an account ? Login here

We use cookies

We use cookies primarily for analytics to enhance your experience. By accepting, you agree to our use of these cookies. You can manage your preferences or learn more about our cookies policy.