
Features & Amenities

Interior

  • Other Interior Features

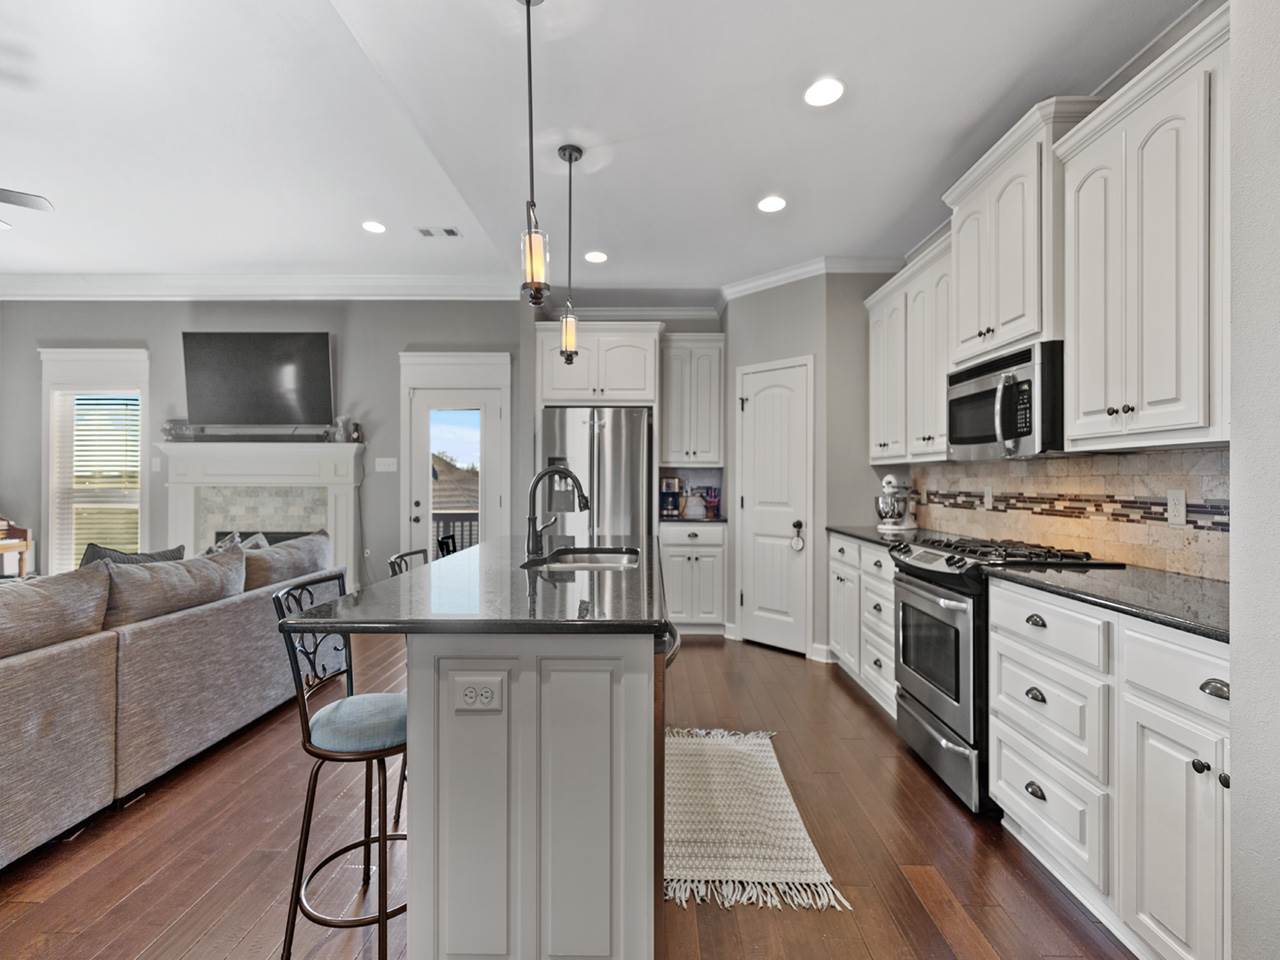
    Breakfast Bar, Eat-in Kitchen, Pantry, Ceiling Fan(s)

  • Total Bedrooms

    4

  • Bathrooms

    2

  • 1/2 Bathrooms

    1

  • Cooling YN

    YES

  • Cooling

    Electric, Central Air

  • Heating YN

    YES

  • Heating

    Natural Gas, Central

  • Pet friendly

    N/A

Exterior

  • Garage

    Yes

  • Garage spaces

    3

  • Construction Materials

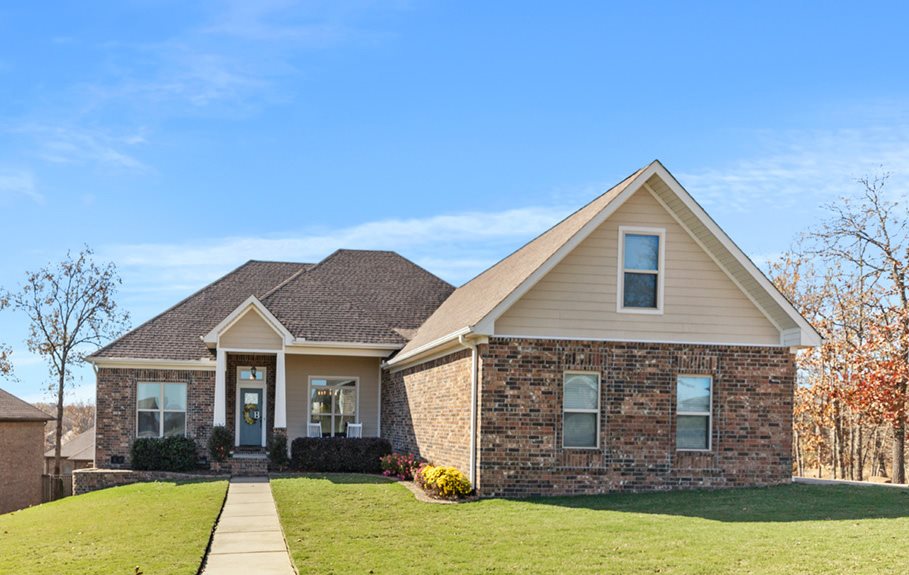
    Brick

  • Other Exterior Features

    Storage

  • Parking

    Garage, Garage Faces Side

  • Patio and Porch Features

    Deck, Patio

  • Pool

    No

Area & Lot

  • Lot Features

    Level, Sloped

  • Lot Size(acres)

    0.25

  • Property Type

    Residential

  • Property Sub Type

    Single Family Residence

  • Architectural Style

    Traditional

Price

  • Sales Price

    $314,000

  • Tax Amount

    $2,295.65

  • Financing Options

    VA

  • Sq. Footage

    2,417

  • Price/SqFt

    $129

HOA

  • Association

    No

Property Resources

  • Horse Property

    NO

School District

  • Elementary School

    N/A

  • Middle School

    N/A

  • High School

    N/A

Property Features

  • New Construction

    NO

  • Sewer

    Public Sewer

  • Water Source

    Public

Schedule a Showing

Showing scheduled successfully.

<
>
IN PERSON
VIA CHAT

What is 3 + 4 ?


Change time

Mortgage calculator

Estimate your monthly mortgage payment, including the principal and interest, property taxes, and HOA. Adjust the values to generate a more accurate rate.

Your payment

Principal and Interest:

$

Property taxes:

$

HOA fees:

$

Total loan payment:

$

Total interest amount:

$

Location

County

Pulaski

Elementary School

Middle School

High School

Listing Courtesy of Allison Schuetzle , Exp Realty

RealHub Information is provided exclusively for consumers' personal, non-commercial use, and it may not be used for any purpose other than to identify prospective properties consumers may be interested in purchasing. All information deemed reliable but not guaranteed and should be independently verified. All properties are subject to prior sale, change or withdrawal. RealHub website owner shall not be responsible for any typographical errors, misinformation, misprints and shall be held totally harmless.

Agent Lura Kitchens

REALTOR®

Lura Kitchens

Call Lura today to schedule a private showing.


* Listings on this website come from the FMLS IDX Compilation and may be held by brokerage firms other than the owner of this website. The listing brokerage is identified in any listing details. Information is deemed reliable but is not guaranteed. If you believe any FMLS listing contains material that infringes your copyrighted work please click here to review our DMCA policy and learn how to submit a takedown request.© 2024 FMLS.
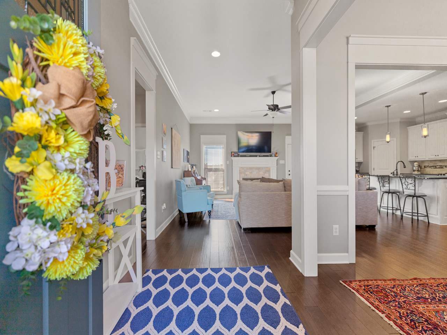
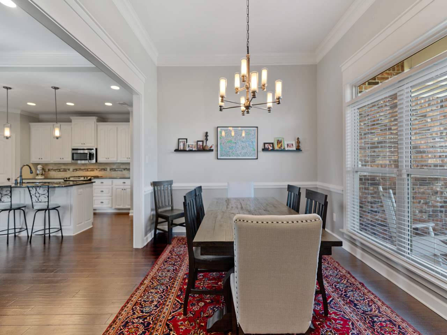
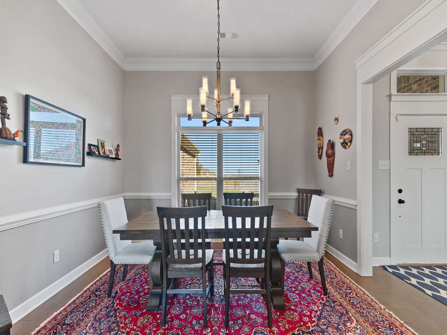
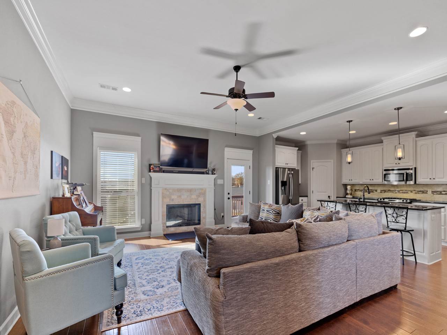
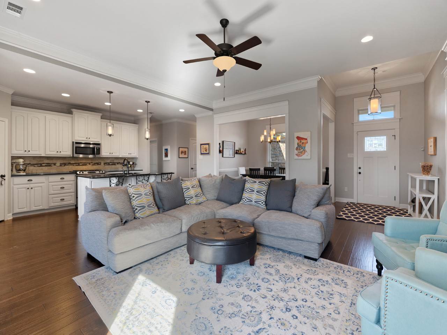
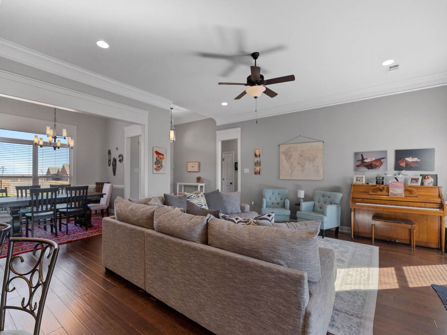
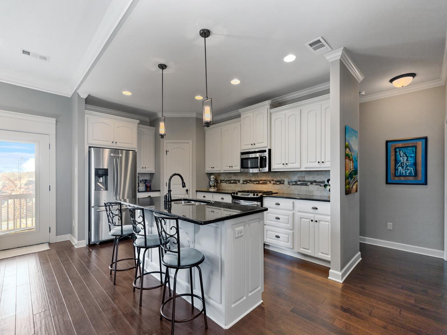
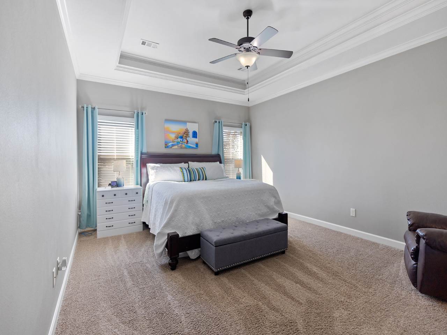
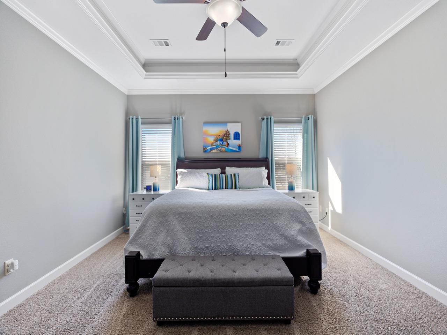
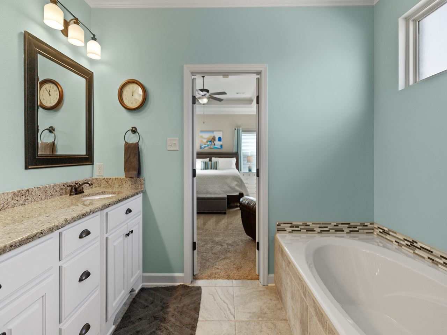
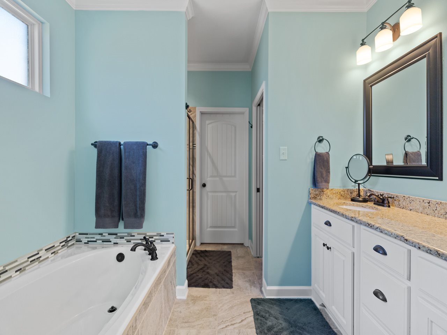
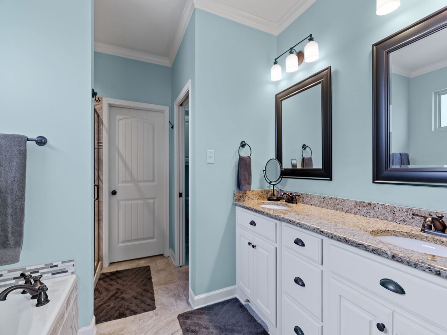
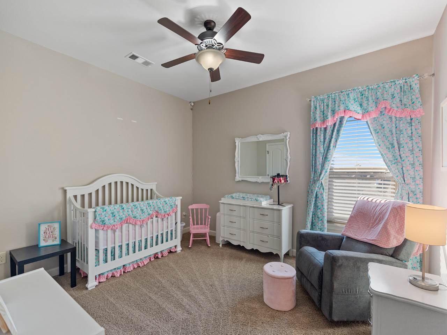
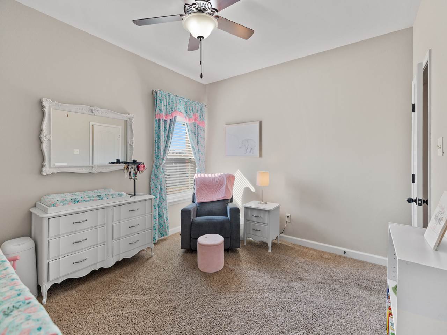
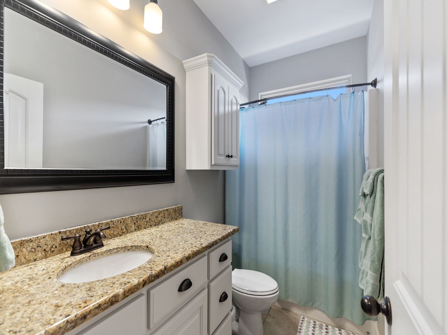
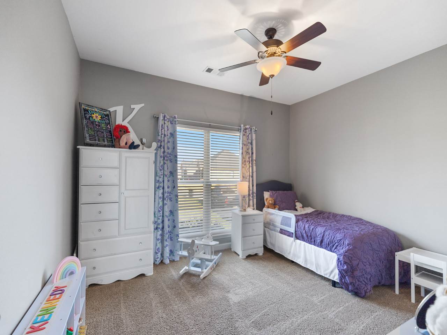
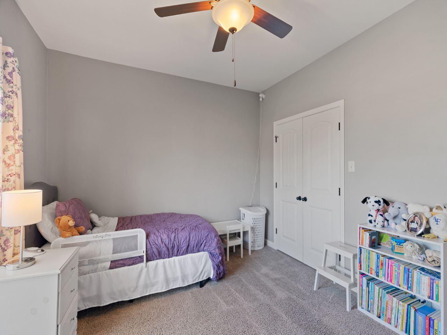
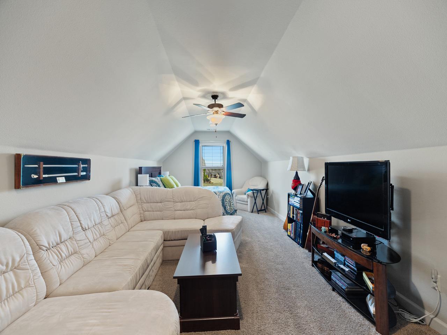
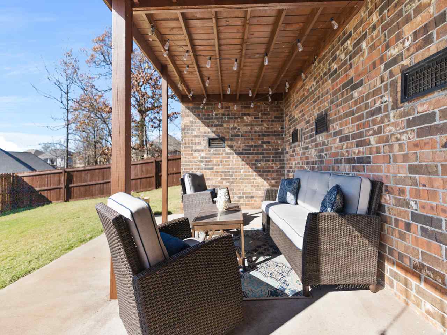
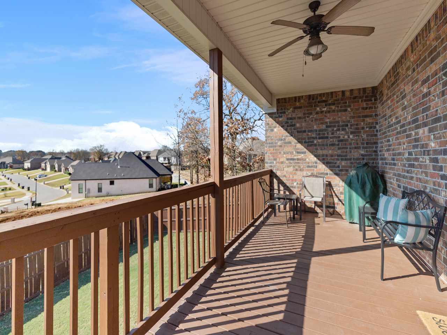
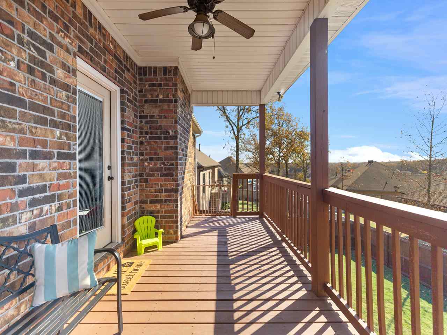
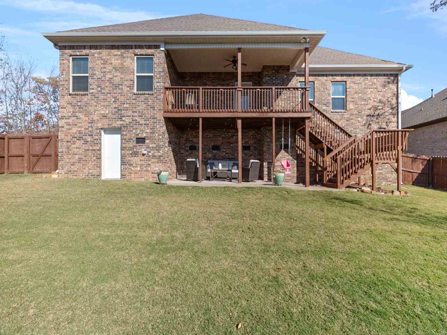
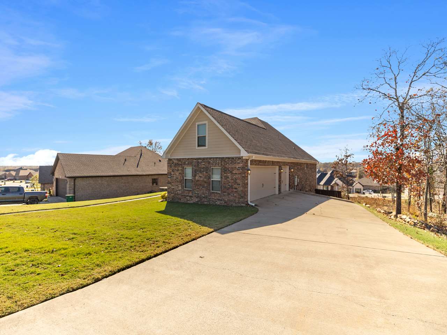
Beautiful home in sought after Creekside subdivision. Features include a huge side loading 3 car garage, 4th bedroom upstairs could be your game room/bonus room/or office. Beautiful hardwoods & open floor plan. Large kitchen w/stainless steel appliances & granite counters. Lovely oversized master suite. Great deck & additional entertaining patio space below. TONS of storage throughout this home! Walk-in crawl space also has a large amount of storage below. Come enjoy this front porch for days!

9101 Johnson Dr

Message successfully sent.

What would you like to know?

What is 3 + 4 ?

I agree to receive email communication and understand I can unsubscribe at any time.

I agree to be contacted by All Around Real Estate via call, email, and text for real estate services. To opt out, you can reply 'stop' at any time or reply 'help' for assistance. You can also click the unsubscribe link in the emails. Message and data rates may apply. Message frequency may vary. Privacy Policy

Related Properties

New on site 1 day ago
Welcome to 56 Ridgewell Drive! This move-in-ready home offers fresh interior paint throughout, creating a bright and inviting atmosphere from the moment you step inside. Beautiful hardwood floors add warmth and character, while the cozy fireplace provides the perfect focal point for the living area. Step outside to enjoy the brand-new deck overlooking the fully fenced backyard—ideal for entertaining, pets, or relaxing outdoors. Conveniently located in an established Sherwood neighborhood with easy access to shopping, dining, schools, parks, and major highways. Don't miss your opportunity to make this wonderful home yours. Call to schedule your private showing today!
#26028838

Sherwood

56 Ridgewell Road

3 Beds

2 Baths

1,964 Sq.Ft.

$264,000

MLS#: 26028838

New on site 1 day ago
Tucked away on a quiet cul-de-sac in the Stonehill Subdivision in Sherwood, this move-in-ready brick home offers the perfect blend of comfort, flexibility, and privacy with no rear neighbors. The well-designed floor plan features 4 bedrooms and 2 baths, with the fourth bedroom easily serving as a dedicated home office. Fresh interior paint throughout and brand-new carpet in the bedrooms complement the tray ceilings, extensive crown molding, and luxury vinyl plank flooring throughout the main living areas. The spacious living room features a double-sided electric fireplace shared with a large bonus living area, creating two inviting spaces for relaxing or entertaining. The kitchen offers painted cabinetry, Corian countertops, an extended breakfast bar with seating, a breakfast area, and a separate formal dining room. The oversized primary suite provides private access to the covered back porch and includes an ensuite bath with French doors, a jetted tub, separate shower, dual vanities, and two walk-in closets. Step outside to enjoy the peaceful backyard, which backs to a wooded green space and tranquil creek, providing exceptional privacy. The covered back porch and additional patio
#26028729

Sherwood

2949 Marble Cove

4 Beds

2 Baths

2,132 Sq.Ft.

$338,000

MLS#: 26028729

New on site 2 days ago
WELCOME HOME!... to the Best house on the Block! Located in one of the best neighborhoods in Sherwood! Featuring some of the best updates you could ask for! This house is Walking distance from a swiming pool and... multiple parks and... playground and... even a Dog Park! Close to lots of restaurants & Just a short drive to the freeway making it super easy to get around town! The house its self has a wonderful floor plan with SO MUCH STORAGE throughout, 2 LARGE living areas, big pretty fireplace, eat in kitchen downstairs. Upstairs has 3 good sized bedrooms, walk in closets, UPDATED bathrooms!  Nice, nice place! The Lot and back yard is HUGE! About 1/3 of an acre! There is a deck and additional concrete area for grilling, etc with easy access to the garage. There is a double gate so you can store your outdoor toys with ease! Oversized 2 car garage with, again, extra storage! Brand new garage door with wifi & app, brand new AC! New doors, windows.. utility bills will reflect all the upgrades!
#26028639

Sherwood

1203 Koehler Avenue

3 Beds

2 Baths

1,844 Sq.Ft.

$253,750

MLS#: 26028639

New on site 4 days ago
Discover the perfect opportunity to own this remarkable home featuring a thoughtfully designed split-floor plan, situated in one of Sherwood's most sought-after neighborhoods. This property is conveniently located just minutes from the Air Force base, major shopping centers, and provides easy access to the highway. Step inside to experience a luxurious, brand-new kitchen equipped with high quality stainless steel appliances, stunning light fixtures, and premium plumbing hardware. The elegant tile flooring complements an abundance of popular cabinetry, while a spacious granite countertop island takes center stage, making it ideal for both cooking and entertaining. The living room, dining area, and three bedrooms boast beautiful laminate flooring, enhancing the home's warm and inviting atmosphere and easy to maintain. Venture outside to a beautifully redesigned backyard, featuring a large concrete patio and a charming wood gazebo, creating the perfect setting for children to play and for hosting memorable gatherings. Don't miss your chance to make this exceptional home yours! Roof(2024), Sprinkler system(2025), Kitchen remodel(2024), Gazebo (2025), backyard(2022-2023).
#26028196

Sherwood

6916 Park Meadowns Drive

3 Beds

2 Baths

1,954 Sq.Ft.

$325,000

MLS#: 26028196

New on site 4 days ago
Welcome to this beautifully maintained 4-bedroom, 3-bath home offering a perfect blend of comfort and modern convenience.  Inside, you’ll find an inviting open-concept living area filled with natural light, featuring updated flooring and a spacious design ideal for entertaining. The home offers both a formal dining room for special gatherings and a cozy breakfast area perfect for everyday meals. The kitchen showcases ceramic tile countertops and a matching tile backsplash, providing durability, along with ample cabinet space and modern appliances.   The layout includes an additional upstairs room that can serve as a fifth bedroom, private office, or versatile bonus space, giving you flexibility to fit your lifestyle. The primary suite includes a large walk-in closet and a private bath with a double vanity. Major systems have been thoughtfully updated for peace of mind, including a new roof in 2024, both HVAC units replaced in 2025, and a new water heater installed in 2026. Situated on a large, level lot, the home features a double gate for easy access and a private backyard with a patio, tucked away in a quiet cul-de-sac.  Agent see remarks!
#26028219

Sherwood

3024 Gemstone Cove

5 Beds

3 Baths

2,349 Sq.Ft.

$349,500

MLS#: 26028219

Welcome to this beautiful home in the desirable Woodruff Creek Subdivision in Sherwood! This well-designed split-bedroom floor plan offers both privacy and functionality. The inviting living room features a cozy wood-burning fireplace, while the spacious kitchen includes a pantry, breakfast bar, stainless steel appliances, and plenty of cabinet space. Tile flooring in the wet areas and carpet in the bedrooms provide comfort and easy maintenance. The generous primary suite boasts a large bathroom with a double vanity, walk-in shower, soaking tub, and an oversized walk-in closet. Step outside to enjoy the covered back deck, perfect for relaxing or entertaining. You'll also appreciate the abundant storage available in the large walk-in crawl space. This home combines comfort, convenience, and thoughtful design—ready for you to make it your own!
#26027637

Sherwood

3044 Woodruff Creek Drive

3 Beds

2 Baths

1,651 Sq.Ft.

$264,900

MLS#: 26027637

Welcome to 1521 Hidden Creek in the heart of Sherwood! This beautifully maintained 4-bedroom, 3.5-bath home offers the perfect combination of space, comfort, and peace of mind with an extensive list of recent updates already completed. Step inside to find fresh new carpet throughout, luxury vinyl plank flooring in the living room, and an updated downstairs living area designed for everyday living and entertaining. The spacious floor plan provides room for everyone, while the oversized garage offers ample space for vehicles, storage, or hobbies.  The kitchen is ready for its next owner with brand-new appliances installed in 2025, and the refrigerator conveys with the home. Major system updates include a new roof (2025), new upstairs HVAC system (2025), new insulation, and a new garage door opener system, giving buyers confidence in the home's long-term value. Additional features include a professionally encapsulated crawl space complete with a moisture barrier and dehumidifier, helping protect the home's foundation and improve energy efficiency.  Conveniently located near schools, shopping, dining, and everything Sherwood has to offer, Welcome HOME !!!
#26027574

Sherwood

1521 Hidden Creek Drive

4 Beds

3 Baths

2,378 Sq.Ft.

$335,000

MLS#: 26027574

Welcome to this spacious 4-bedroom, 2.5-bath home situated on a generous corner lot in the established Little Big Horn Estates subdivision. With over 2,500 square feet, this home offers a versatile floor plan featuring a main-level primary suite, multiple living spaces, and a flexible bonus room ideal for a home office, playroom, or media room. The updated kitchen showcases granite countertops, while durable flooring flows throughout the home. Step outside to enjoy the deck, fenced backyard, and additional storage building. A side-entry garage and whole-house generator provide added convenience and peace of mind. Located just minutes from shopping, dining, parks, and Indianhead Lake. Buyer to verify square footage and all property information.
#26027292

Sherwood

20 Houston Dr

4 Beds

2 Baths

2,512 Sq.Ft.

$359,900

MLS#: 26027292

Spacious 3-bedroom, 2 bath home on a neighbor friendly street. Lots of room to entertain with the roomy great room, formal dining room and screened rear porch overlooking a huge privacy fenced backyard. Recent updates to the exterior painting (2026) roof and gutters (2024-2025). You will love the hardwood floors. The refrigerator and washer/dryer are to convey in "As Is" condition. Shown by appointment only with a two (2) hour notice. Agents check remarks
#26027253

Sherwood

609 Beaconsfield Road

3 Beds

2 Baths

1,822 Sq.Ft.

$268,500

MLS#: 26027253

Welcome home to this beautifully updated split-level retreat in Sherwood, where flexible living spaces and stylish updates come together beautifully! With 4 bedrooms and 3 full bathrooms, this home offers room to spread out, gather, and make it your own. The main level features a private primary suite, two additional bedrooms, and a refreshed full bath. The thoughtfully designed kitchen opens seamlessly into the dining and living areas, creating an easy, open-concept flow for everyday living and entertaining. Downstairs, you’ll find even more versatility with an additional bedroom, full bathroom, and a spacious second living area or bonus room. Whether you need a guest suite, home office, media room, playroom, or cozy hangout space, this lower level is ready to adapt to your lifestyle. Outside, the wooded and private backyard creates a peaceful escape with plenty of room to relax and enjoy nature. Updated, functional, and full of possibility, this Sherwood home is ready for its next chapter!
#26027040

Sherwood

8801 Patricia Lynn Lane

4 Beds

3 Baths

2,125 Sq.Ft.

$253,900

MLS#: 26027040

 - property

Send a message

Message successfully sent.

Your message

What is 3 + 4 ?

Reason for contacting?

I agree to receive email communication and understand I can unsubscribe at any time.

I agree to be contacted by All Around Real Estate via call, email, and text for real estate services. To opt out, you can reply 'stop' at any time or reply 'help' for assistance. You can also click the unsubscribe link in the emails. Message and data rates may apply. Message frequency may vary. Privacy Policy

Sign Out

Virtual Assistant

Would you like to take the next step with this property? We can help you schedule a showing or virtual tour, or send you more details.

Yes, I would like more information.

Thank You for Your Reply, One of Our Agents will contact you as soon as possible

No, maybe later.

Thank you, you can always contact me via email, phone number or through the contact form.

Realhub AI

Lucy - Your AI-Powered Realtor

Update Your Temporary Password

Personalize your search

Enter your email and we'll notify you immediately when new listings match what you're looking for.

or enter email address

Already have an account ? Login here

Continue your home search

I agree to receive communications and understand I can unsubscribe at any time.

I agree to be contacted by All Around Real Estate via call, email, and text for real estate services. To opt out, you can reply 'stop' at any time or reply 'help' for assistance. You can also click the unsubscribe link in the emails. Message and data rates may apply. Message frequency may vary. Privacy Policy

Already have an account ? Login here

We use cookies

We use cookies primarily for analytics to enhance your experience. By accepting, you agree to our use of these cookies. You can manage your preferences or learn more about our cookies policy.

