
Property
Beds
3
Full Baths
2
1/2 Baths
None
Year Built
1960
Sq.Footage
1,341
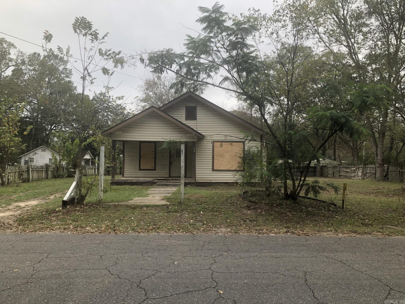
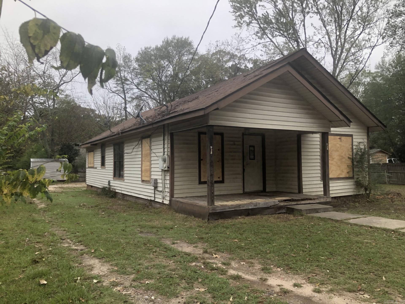
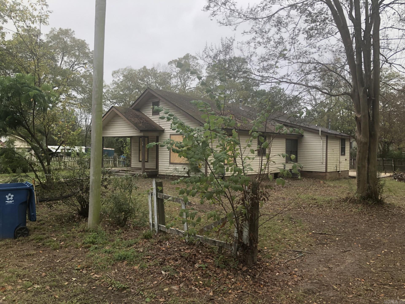
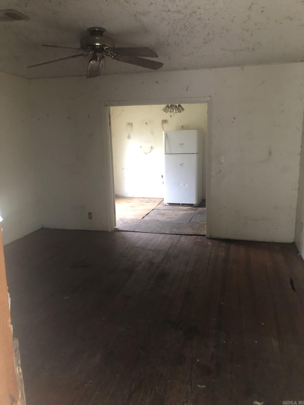
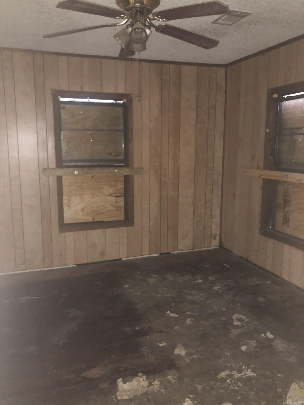
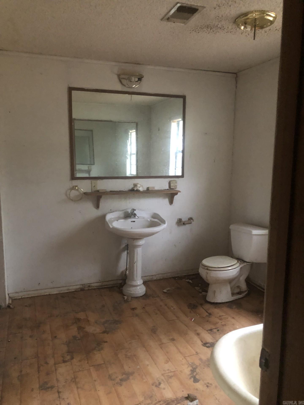
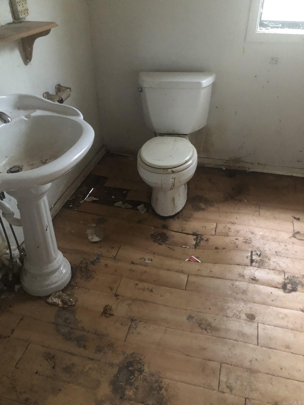
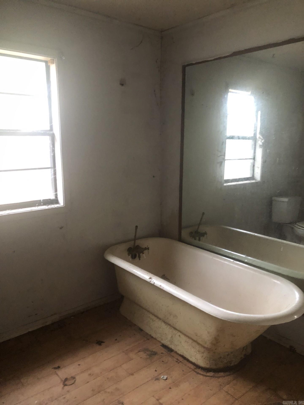
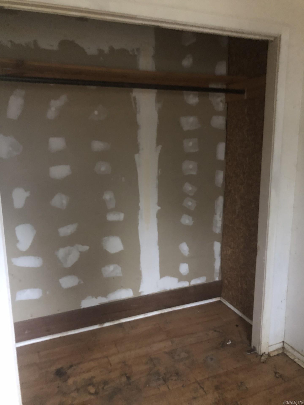
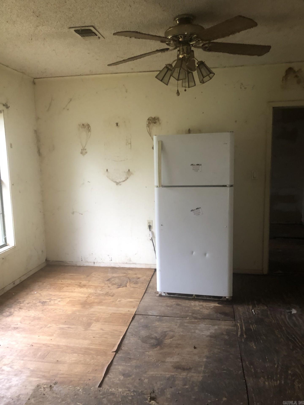
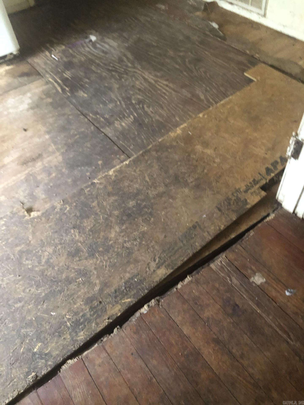
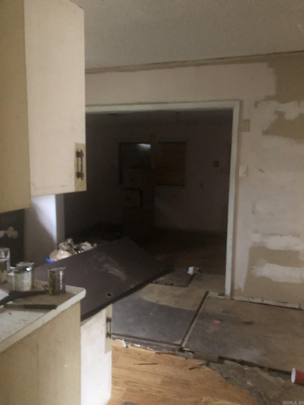
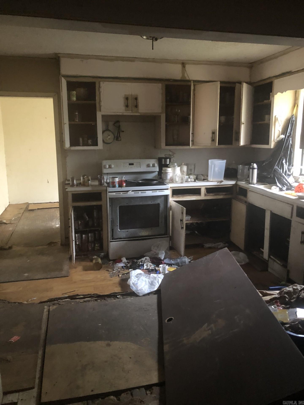
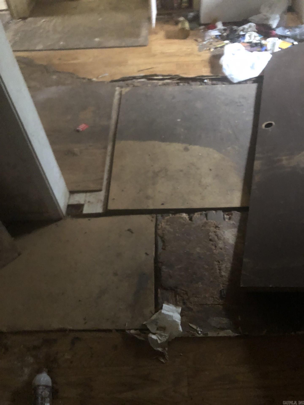
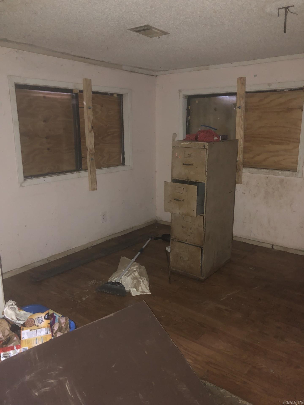
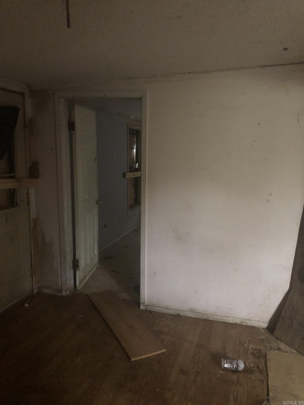
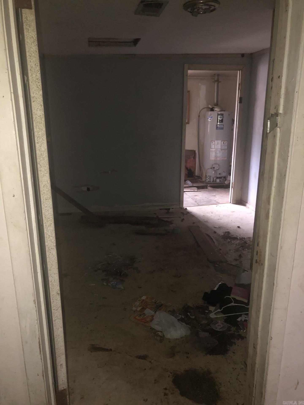
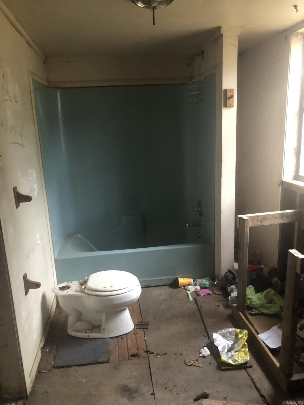
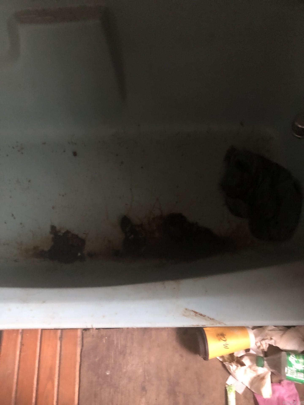
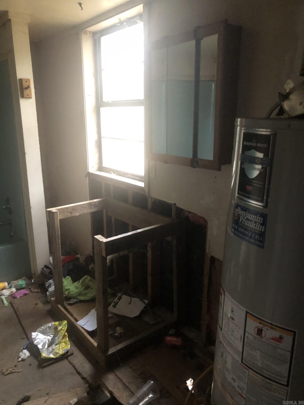
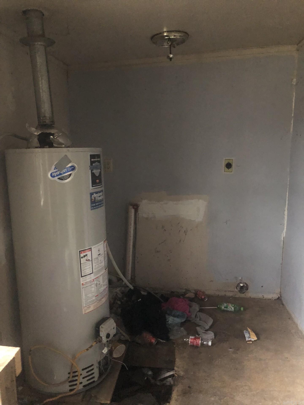
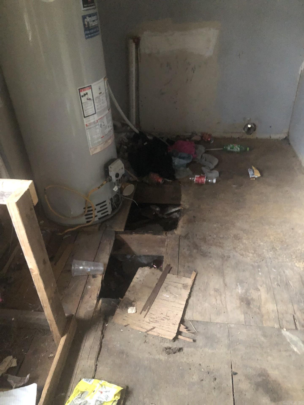
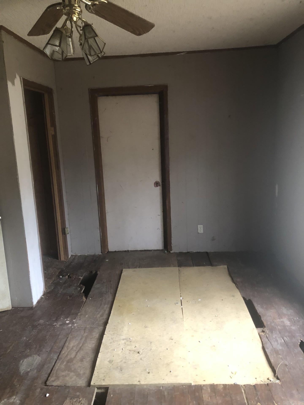
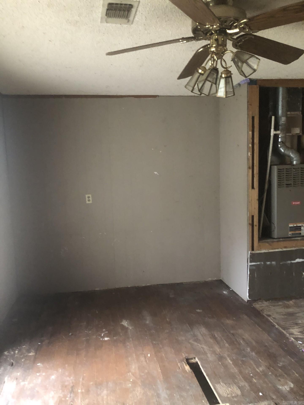
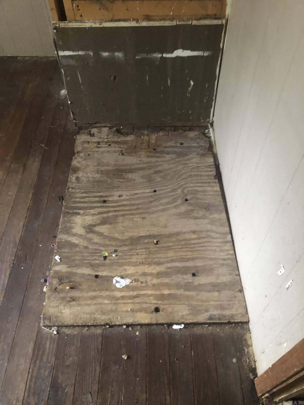
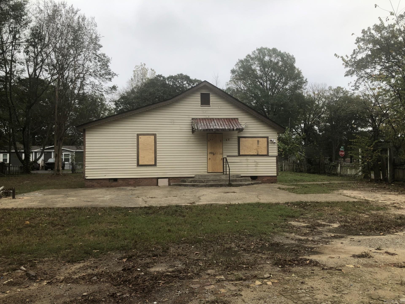
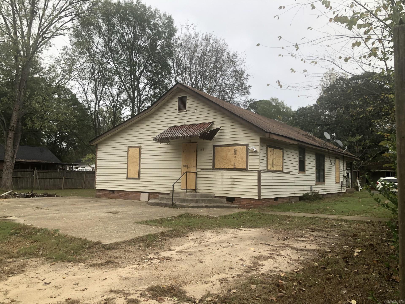
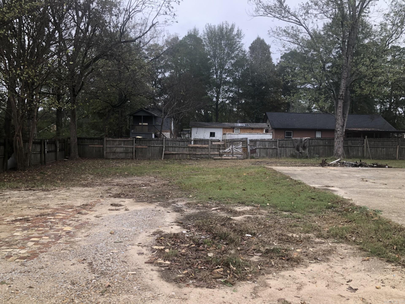
PROPERTY IS BEING LISTED SIGHT UNSEEN. NO SHOWINGS ALLOWED AND NO INTERIOR ACCESS WILL BE GRANTED. This home offers a great opportunity for buyers seeking a renovation project in Malvern. While the property is in need of repairs throughout, it features a spacious floor plan with two primary suites, offering plenty of potential for those with the vision to bring it back to life. Enter into the living room that leads to the first primary suite on the right. Continuing straight through the living room, you'll find a formal dining area that opens into the kitchen. Past the kitchen, a second seating area provides a flexible space that can be customized to fit your needs. The second primary suite is located to the right of this seating area, offering privacy and ample space. The ensuite bathroom also houses the water heater and laundry area, making it both functional and convenient. The third bedroom is between the front primary suite and the secondary primary suite in the back of the house. Both bathrooms are situated on the right side of the house, awaiting updates to suit modern preferences.
Features & Amenities
Interior
-
Total Bedrooms
3
-
Bathrooms
2
-
Cooling YN
NO
-
Cooling
None
-
Heating YN
NO
-
Heating
None
-
Pet friendly
N/A
Exterior
-
Garage
No
-
Construction Materials
Frame
-
Parking
None
-
Pool
No
Area & Lot
-
Lot Features
Level
-
Lot Size(acres)
0.31
-
Property Type
Residential
-
Property Sub Type
Single Family Residence
-
Architectural Style
Other (see remarks)
Price
-
Sales Price
$24,900
-
Tax Amount
$51
-
Financing Options
Cash
-
Sq. Footage
1,341
-
Price/SqFt
$18
HOA
-
Association
No
Property Resources
-
Horse Property
NO
School District
-
Elementary School
N/A
-
Middle School
N/A
-
High School
N/A
Property Features
-
New Construction
NO
Schedule a Showing
Showing scheduled successfully.
Mortgage calculator
Estimate your monthly mortgage payment, including the principal and interest, property taxes, and HOA. Adjust the values to generate a more accurate rate.
Your payment
Principal and Interest:
$
Property taxes:
$
HOA fees:
$
Total loan payment:
$
Total interest amount:
$
Location
County
Hot Spring
Elementary School
Middle School
High School
Listing Courtesy of Laura Dean, Vylla Home
RealHub Information is provided exclusively for consumers' personal, non-commercial use, and it may not be used for any purpose other than to identify prospective properties consumers may be interested in purchasing. All information deemed reliable but not guaranteed and should be independently verified. All properties are subject to prior sale, change or withdrawal. RealHub website owner shall not be responsible for any typographical errors, misinformation, misprints and shall be held totally harmless.

Branch Broker
Rhonda Scott
Call Rhonda today to schedule a private showing.

* Listings on this website come from the FMLS IDX Compilation and may be held by brokerage firms other than the owner of this website. The listing brokerage is identified in any listing details. Information is deemed reliable but is not guaranteed. If you believe any FMLS listing contains material that infringes your copyrighted work please click here to review our DMCA policy and learn how to submit a takedown request.© 2024 FMLS.
