One of the most popular communities provided by {{page_data.agentName}}

Bentonville

One of the most popular communities provided by All Around Real Estate

Bentonville

About Bentonville

Discover Bentonville, Arkansas: Real Estate and Community

Welcome to Bentonville, Arkansas, a vibrant city filled with opportunity, rich culture, and a thriving real estate market. Whether you’re a first-time homebuyer, a seasoned investor, or looking to relocate, Bentonville offers a unique blend of comfort, convenience, and community.

Why Choose Bentonville?

Bentonville is not just a place to live; it’s a community that fosters growth and connection. Here are some compelling reasons to consider Bentonville for your next home:

  • Cultural Hub: Home to the Crystal Bridges Museum of American Art, Bentonville boasts a rich cultural scene with art galleries, theaters, and music festivals.
  • Outdoor Activities: From Ozark hiking trails to beautiful parks, enjoy an active lifestyle surrounded by nature.
  • Family-Friendly Environment: With excellent schools, playgrounds, and community events, Bentonville is an ideal place for families.
  • Economic Growth: Sitting at the center of the Northwest Arkansas economic boom, Bentonville offers numerous job opportunities in various sectors.

Real Estate Market Overview

The Bentonville real estate market is robust and diverse. Here are some key insights:

  • Home Prices: The median home price in Bentonville is competitive, making it accessible for various budgets.
  • Types of Properties: From charming historic homes to modern developments, there’s something for everyone.
  • Investment Potential: With ongoing growth in the area, real estate in Bentonville represents a solid investment opportunity.

Community and Lifestyle

Bentonville offers a lifestyle that combines urban amenities with a tight-knit community feel.

Local Highlights

  • Dining: Explore a wide range of dining options, from local favorites to international cuisine.
  • Shopping: Unique boutiques and major retailers ensure you have everything you need within reach.
  • Events: Participate in local festivals, farmers’ markets, and community gatherings to connect with your neighbors.

Getting Started

If you’re considering a move to Bentonville, our team of local real estate experts is here to help you every step of the way.

  • Contact Us: Get in touch with our knowledgeable agents today.
  • Explore Listings: Browse our latest real estate listings here.

Join the Bentonville Community!

Experience the beauty, community, and growth of Bentonville, Arkansas. Discover your dream home in this thriving city today!


One of the most popular communities provided by All Around Real Estate
5,869
# of Listings
3
Avg # of Bedrooms
$395
Avg. $ / Sq.Ft.
$747,613
Med. List Price

Browse Bentonville Real Estate Listings

2578 Properties Found. Page 103 of 172.

Price reduced
This 3 bed, 2 bath 1714 square foot floor plan is
customizable to your needs. Take your pick from a flexible
living space, coffee bar, or pocket office in this 1,700-
square-foot home. The ability to choose from structural
options to best suit your lifestyle makes this house a
home! With an open-concept living space and covered
patio, this house is perfect for entertaining. Complete with
a large primary suite with dual closets! Taxes subject to change based on new construction.
#1358739

Pea Ridge

1806 Feldmann Street

3 Beds

2 Baths

1,734 Sq.Ft.

$347,613

MLS#: 1358739

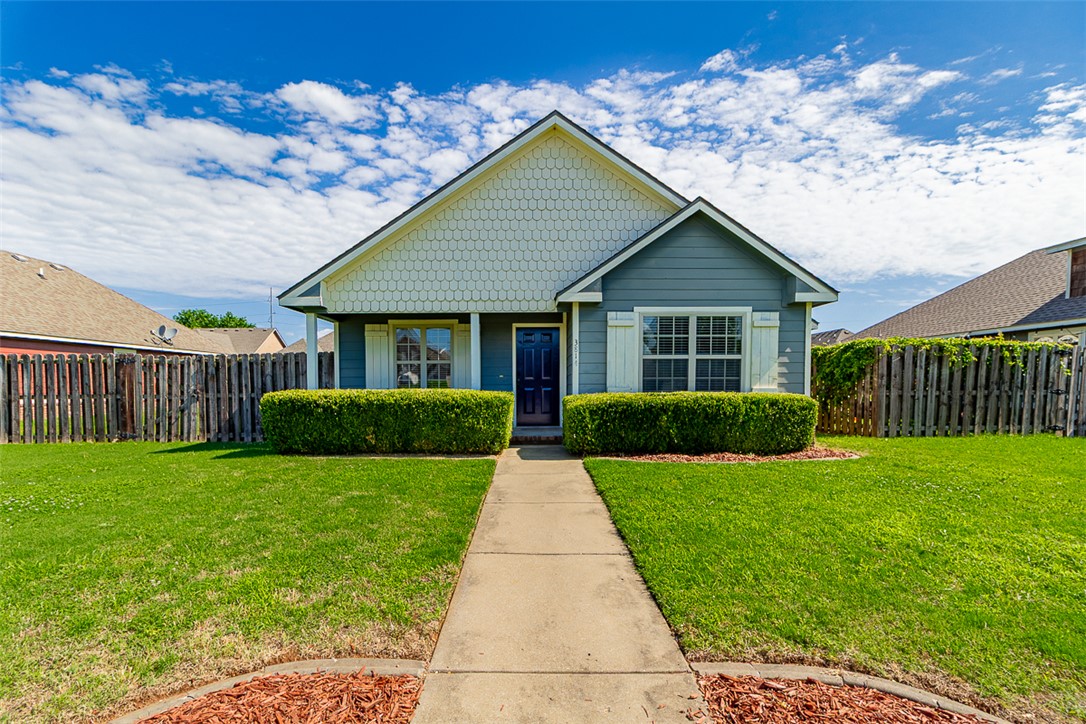
Don’t miss this opportunity to live in a wonderful location. It's only minutes from downtown Bentonville and the trail system. This charming single-family home features 3 bedrooms and 2 full bathrooms. The open-concept kitchen and living area offer plenty of space and room for a dining table — ideal for entertaining. The primary bedroom is generously sized and includes a large closet and private bathroom. Outside, enjoy a large fenced backyard perfect for gardening, pets, or outdoor living. Schedule a showing today!
#1352285

Bentonville

3814 Ridgepointe Avenue

3 Beds

2 Baths

1,528 Sq.Ft.

$347,424

MLS#: 1352285

Price reduced
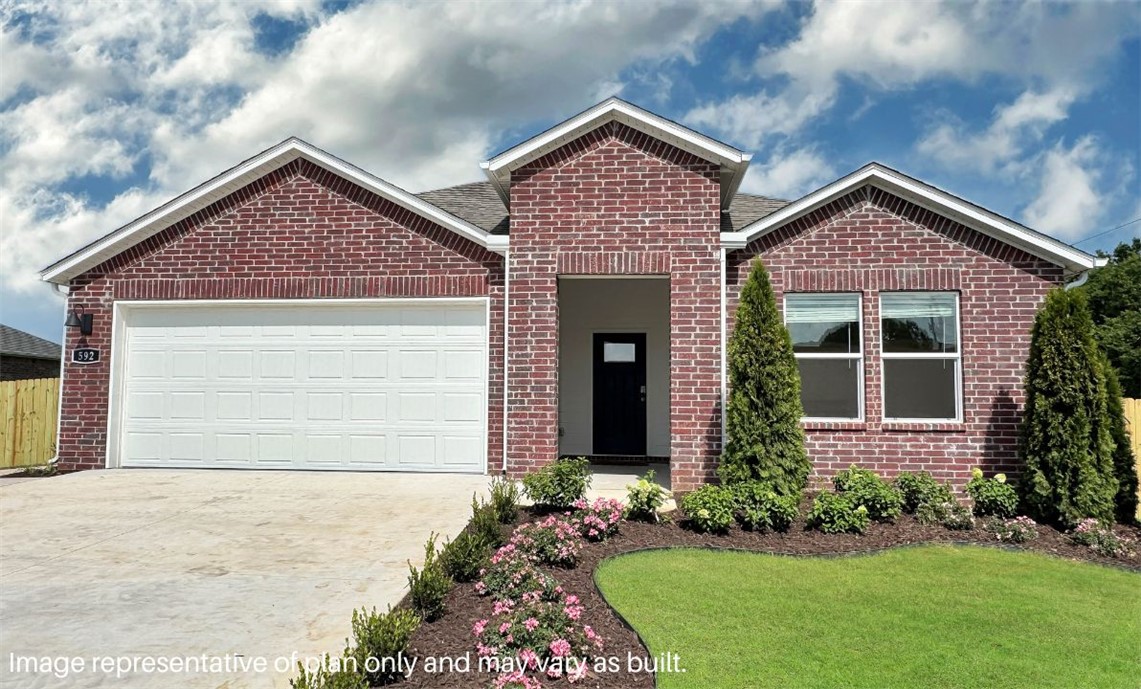
SLIKE-NEW CONSTRUCTION WITHOUT THE UPGRADE BILL! Now offered at $347,000 with $8,000 toward buyer’s closing costs! Why build new when you can own a beautifully maintained 4-year-old, all brick home with the upgrades already in place? This move-in-ready home offers the modern feel buyers want today, plus features & upgrades that can add significant cost when building new. Enjoy quartz countertops, gas heat, gas range, built-in fireplace, refrigerator, washer & dryer, blinds, fully fenced yard, arched doorways, higher-height countertops & elongated toilets. The all brick exterior offers timeless curb appeal & durability, while the thoughtfully upgraded interior provides comfort and style without the wait or hassle of new construction. 
Why spend more building new & then paying extra for the features you want? Here, many of the upgrades are already included & ready to enjoy from day one. $347,000 + $8,000 buyer closing-cost paid. If you’re considering new construction, make sure you see this one before you build!
#1334814

Pea Ridge

2402 England Lane

3 Beds

2 Baths

1,760 Sq.Ft.

$347,000

MLS#: 1334814

ENTERTAINER'S DELIGHT with New Double Oven, Quartz Countertops, Farmhouse Sink, Large Covered Deck and Gazebo. Man Cave in the Garage with Electric Fireplace and TV connection.  Garage is 28' wide with 2 12' doors.  Updated home with New LVP Flooring throughout, LED colored (RGB) Light Fixtures, New Ceiling Fans and New Quartz Countertops and New Sinks in both Bathrooms. Spacious Living Room features a Gas Fireplace.  This home has a large backyard perfect for parties and games. It is convenient to Ward Nail Park, Lowell Park, Lowell Elementary School, shopping and dining. Only 5 minutes to I-49 for easy commutes.  LVP Flooring 2026, Quartz Countertops, Backsplash & Farmhouse Sink 2025, Microwave, Range & Double Ovens 2025, Dishwasher 2025, Water Heater 2021, HVAC 2019, Roof 2015.
#1362818

Lowell

715 Hankins Avenue

3 Beds

2 Baths

1,645 Sq.Ft.

$347,000

MLS#: 1362818

Come see this beautiful 2022-built home in Goose Creek Village! With 3 bedrooms, 2 bathrooms, and 1,623 sq. ft., this inviting single-level home offers modern comfort and plenty of space to make yourself at home.

Highlights include:
• Spacious, open living areas
• Beautiful kitchen with gas cooktop
• Cozy gas-log fireplace
• Large, level fenced backyard
• Covered patio — perfect for outdoor entertaining
• Attached 2-car garage
• Built in fire pit
• Located in the Farmington School District

With a 0.28-acre lot and a great neighborhood setting, this home offers the space and convenience you've been looking for.
#1357198

Farmington

370 W Taverner Xing

3 Beds

2 Baths

1,623 Sq.Ft.

$346,900

MLS#: 1357198

Welcome to Crystal Cove, where modern design meets everyday comfort in this beautifully crafted 3-bedroom, 2.5-bath townhome. This ~1,582 sqft layout features a desirable primary suite on the main level, offering both convenience and privacy. The open-concept living space is highlighted by a soaring vaulted ceiling and large Clerestory Windows bringing in natural light for a bright, airy feel throughout. Also featuring a sleek electric fireplace, creating an inviting atmosphere. The kitchen flows seamlessly into the dining and living areas, perfect for entertaining. Upstairs includes two additional bedrooms, a full bath, and a loft-style hallway overlooking the main living area. Enjoy outdoor living with a covered back patio and private backyard. Low-maintenance living with thoughtful design throughout makes this home ideal for a variety of lifestyles.  Builder’s credit of $3,000 and Lenders Credit Up To $5,000 with Preferred Lender.
#1363417

Centerton

410 Jasper Avenue

3 Beds

2 Baths

1,606 Sq.Ft.

$346,896

MLS#: 1363417

Welcome to Crystal Cove, where modern design meets everyday comfort in this beautifully crafted 3-bedroom, 2.5-bath townhome. This ~1,582 sqft layout features a desirable primary suite on the main level, offering both convenience and privacy. The open-concept living space is highlighted by a soaring vaulted ceiling and large Clerestory Windows bringing in natural light for a bright, airy feel throughout. Also featuring a sleek electric fireplace, creating an inviting atmosphere. The kitchen flows seamlessly into the dining and living areas, perfect for entertaining. Upstairs includes two additional bedrooms, a full bath, and a loft-style hallway overlooking the main living area. Enjoy outdoor living with a covered back patio and private backyard. Low-maintenance living with thoughtful design throughout makes this home ideal for a variety of lifestyles.  Builder’s credit of $3,000 and Lenders Credit Up To $5,000 with Preferred Lender.
#1362876

Centerton

400 Jasper Avenue

3 Beds

2 Baths

1,582 Sq.Ft.

$346,896

MLS#: 1362876

Welcome to Crystal Cove, where modern design meets everyday comfort in this beautifully crafted 3-bedroom, 2.5-bath townhome. This ~1,582 sqft layout features a desirable primary suite on the main level, offering both convenience and privacy. The open-concept living space is highlighted by a soaring vaulted ceiling and large Clerestory Windows bringing in natural light for a bright, airy feel throughout. Also featuring a sleek electric fireplace, creating an inviting atmosphere. The kitchen flows seamlessly into the dining and living areas, perfect for entertaining. Upstairs includes two additional bedrooms, a full bath, and a loft-style hallway overlooking the main living area. Enjoy outdoor living with a covered back patio and private backyard. Low-maintenance living with thoughtful design throughout makes this home ideal for a variety of lifestyles.  Builder’s credit of $3,000 and Lenders Credit Up To $5,000 with Preferred Lender.
#1362317

Centerton

431 Onyx Avenue

3 Beds

2 Baths

1,606 Sq.Ft.

$346,896

MLS#: 1362317

Welcome to Crystal Cove, where modern design meets everyday comfort in this beautifully crafted 3-bedroom, 2.5-bath townhome. This ~1,582 sqft layout features a desirable primary suite on the main level, offering both convenience and privacy. The open-concept living space is highlighted by a soaring vaulted ceiling and large Clerestory Windows bringing in natural light for a bright, airy feel throughout. Also featuring a sleek electric fireplace, creating an inviting atmosphere. The kitchen flows seamlessly into the dining and living areas, perfect for entertaining. Upstairs includes two additional bedrooms, a full bath, and a loft-style hallway overlooking the main living area. Enjoy outdoor living with a covered back patio and private backyard. Low-maintenance living with thoughtful design throughout makes this home ideal for a variety of lifestyles.  Builder’s credit of $3,000 and Lenders Credit Up To $5,000 with Preferred Lender.
#1362315

Centerton

1940 Garnet Avenue

3 Beds

2 Baths

1,582 Sq.Ft.

$346,896

MLS#: 1362315

Welcome to Crystal Cove, where modern design meets everyday comfort in this beautifully crafted 3-bedroom, 2.5-bath townhome. This ~1,582 sqft layout features a desirable primary suite on the main level, offering both convenience and privacy. The open-concept living space is highlighted by a soaring vaulted ceiling and large Clerestory Windows bringing in natural light for a bright, airy feel throughout. Also featuring a sleek electric fireplace, creating an inviting atmosphere. The kitchen flows seamlessly into the dining and living areas, perfect for entertaining. Upstairs includes two additional bedrooms, a full bath, and a loft-style hallway overlooking the main living area. Enjoy outdoor living with a covered back patio and private backyard. Low-maintenance living with thoughtful design throughout makes this home ideal for a variety of lifestyles.  Builder’s credit of $3,000 and Lenders Credit Up To $5,000 with Preferred Lender.
#1362453

Centerton

441 Onyx Avenue

3 Beds

2 Baths

1,582 Sq.Ft.

$346,896

MLS#: 1362453

Welcome to Crystal Cove, where modern design meets everyday comfort in this beautifully crafted 3-bedroom, 2.5-bath townhome. This ~1,582 sqft layout features a desirable primary suite on the main level, offering both convenience and privacy. The open-concept living space is highlighted by a soaring vaulted ceiling and large Clerestory Windows bringing in natural light for a bright, airy feel throughout. Also featuring a sleek electric fireplace, creating an inviting atmosphere. The kitchen flows seamlessly into the dining and living areas, perfect for entertaining. Upstairs includes two additional bedrooms, a full bath, and a loft-style hallway overlooking the main living area. Enjoy outdoor living with a covered back patio and private backyard. Low-maintenance living with thoughtful design throughout makes this home ideal for a variety of lifestyles.  Builder’s credit of $3,000 and Lenders Credit Up To $5,000 with Preferred Lender.
#1363418

Centerton

420 Jasper Avenue

3 Beds

2 Baths

1,606 Sq.Ft.

$346,896

MLS#: 1363418

Welcome to Gladstone Plan, a stunning new construction home in the Mason Valley Estates Subdivision, located in the highly desirable Bentonville School District. Designed with both style and functionality, this 3-bedroom, 2 bath home offers a perfect blend of modern elegance and everyday comfort. The open-concept layout invites you to s ee the spacious interior. At the heart of the home, the kitchen shines with granite countertops, custom cabinetry, a large island, and premium stainless steel appliances, making it perfect for hosting or casual dining. Cozy up by the gas fireplace in the living area or enjoy the practicality of a gas range for all your cooking. With luxury finishes throughout, this home is truly designed for today’s lifestyle. Situated in an exciting new community, future amenities include a pool, adding even more value to your investment. Don’t miss your chance to own the Gladstone Plan. Schedule your showing today and take advantage of the $7000 builder credit, and up to $3,500 lender credit.
#1314900

Bentonville

624 NW 65th Avenue

3 Beds

2 Baths

1,679 Sq.Ft.

$346,282

MLS#: 1314900

Exquisite Elgin Plan in Wagon Wheel Phase 2, in Farmington, Arkansas! Each home in Wagon Wheel is meticulously crafted with attention to detail, creating a space that feels both luxurious and welcoming. From the moment you walk through the door, you'll be greeted by modern features and spacious a layout that caters to every lifestyle. Our homes boast premium finishes and thoughtful designs, ensuring that you'll be stepping inside your own personal oasis. These homes will be complete with LVP flooring throughout and wood shelving in all closets, pantry and utility room. The kitchen will have quartz kitchen counters, 36-inch cabinets, and stainless-steel appliances! Home will have a Garage Door Opener. Primary bath will have quartz countertops, double sinks, and an oversized walk-in shower. Each home comes with 4-sided brick with siding per plan. NO SHUTTERS. Taxes and Parcel TBD.
#1349649

Farmington

528 Oklahoma Street

4 Beds

2 Baths

1,671 Sq.Ft.

$346,000

MLS#: 1349649

Price reduced
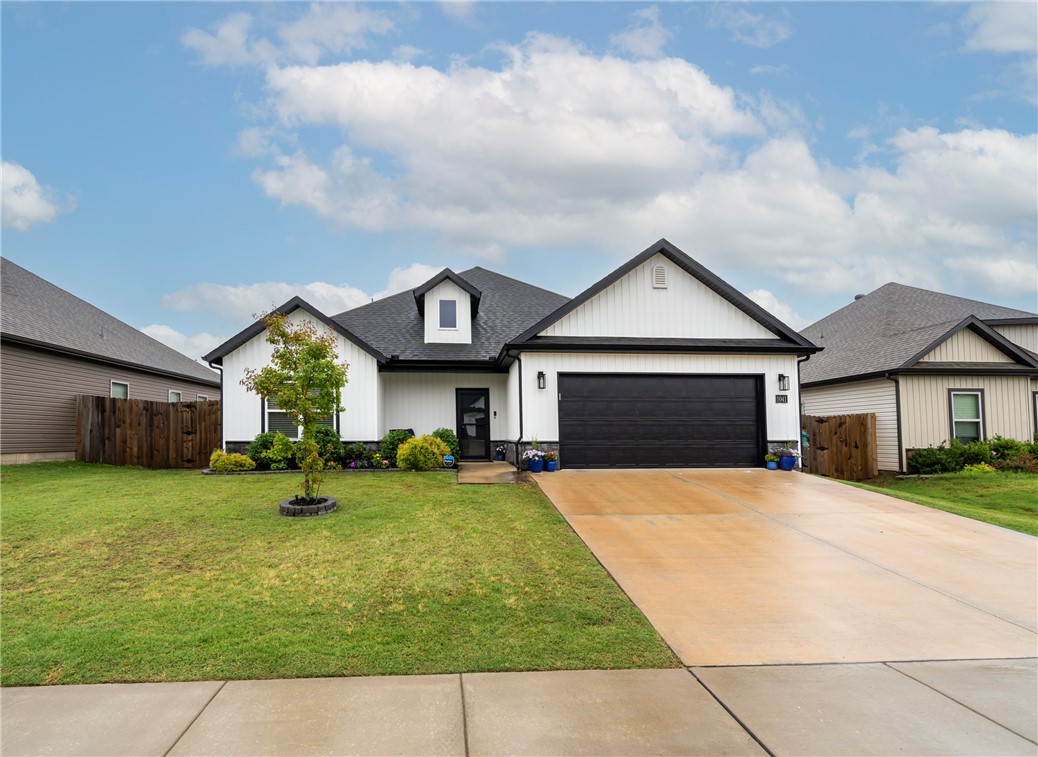
Welcome home to this beautifully maintained 4 bedroom, 2 bath home in the heart of Centerton, where modern style meets everyday comfort. From the moment you step inside, you'll love the bright open-concept floor plan, soaring ceilings, and durable solid-surface flooring that create an inviting space for gathering. The thoughtfully designed split-bedroom layout offers a private owner's suite tucked away from three spacious guest bedrooms, making it ideal for guests, or a home office. The kitchen is the heart of the home, featuring tall custom cabinetry, abundant storage, and a large island perfect for entertaining. Outside, enjoy a fully fenced backyard with a covered patio that's ready for summer cookouts, morning coffee, or relaxing evenings. The low-maintenance stone and vinyl exterior adds lasting curb appeal. Conveniently located near schools, shopping, dining, and everything Centerton has to offer. Quick access to I-49. Schedule your private showing today!
#1348605

Centerton

1041 Sunshine Court

4 Beds

2 Baths

1,750 Sq.Ft.

$346,000

MLS#: 1348605

New on site 2 days ago
Turnkey investment opportunity or ready to move-in home - Fully Furnished! This well-maintained 3-bedroom, 2-bath home has been successfully operating as a fully furnished corporate rental for the past 4 years. The spacious primary suite features a new king-size mattress, two separate vanities, stand-alone shower, soaking tub, and large walk-in closet. Two guest bedrooms offer flexible sleeping arrangements, including a full-size bed and desk in one and bunk beds in the other. The open living, dining, and kitchen area provide abundant natural light and an inviting space for entertaining. All appliances convey, including refrigerator, washer, and dryer, plus a brand-new range. Enjoy the large covered patio with furniture, private fenced backyard, perfect for relaxing or pets. The 2-car garage provides ample parking and storage, and is equipped with lawn tools. Bentonville Schools. Convenient to schools, Coler Mountain Bike Trails, I-49, and just 10 minutes to Downtown Bentonville.  All furniture conveys at no value.
#1364249

Centerton

3660 Macintosh Way

3 Beds

2 Baths

1,749 Sq.Ft.

$346,000

MLS#: 1364249

1 ... 101 102 103 104 105 ... 172

properties found. properties found. Page of .

Send a message

Message successfully sent.

Your message

What is 3 + 4 ?

Reason for contacting?

I agree to receive email communication and understand I can unsubscribe at any time.

I agree to be contacted by All Around Real Estate via call, email, and text for real estate services. To opt out, you can reply 'stop' at any time or reply 'help' for assistance. You can also click the unsubscribe link in the emails. Message and data rates may apply. Message frequency may vary. Privacy Policy

Sign Out

Virtual Assistant

Would you like to take the next step with this property? We can help you schedule a showing or virtual tour, or send you more details.

Yes, I would like more information.

Thank You for Your Reply, One of Our Agents will contact you as soon as possible

No, maybe later.

Thank you, you can always contact me via email, phone number or through the contact form.

Realhub AI

Lucy - Your AI-Powered Realtor

Update Your Temporary Password

Personalize your search

Enter your email and we'll notify you immediately when new listings match what you're looking for.

or enter email address

Already have an account ? Login here

Continue your home search

I agree to receive communications and understand I can unsubscribe at any time.

I agree to be contacted by All Around Real Estate via call, email, and text for real estate services. To opt out, you can reply 'stop' at any time or reply 'help' for assistance. You can also click the unsubscribe link in the emails. Message and data rates may apply. Message frequency may vary. Privacy Policy

Already have an account ? Login here

We use cookies

We use cookies primarily for analytics to enhance your experience. By accepting, you agree to our use of these cookies. You can manage your preferences or learn more about our cookies policy.