One of the most popular communities provided by {{page_data.agentName}}

Bentonville

One of the most popular communities provided by All Around Real Estate

Bentonville

About Bentonville

Discover Bentonville, Arkansas: Real Estate and Community

Welcome to Bentonville, Arkansas, a vibrant city filled with opportunity, rich culture, and a thriving real estate market. Whether you’re a first-time homebuyer, a seasoned investor, or looking to relocate, Bentonville offers a unique blend of comfort, convenience, and community.

Why Choose Bentonville?

Bentonville is not just a place to live; it’s a community that fosters growth and connection. Here are some compelling reasons to consider Bentonville for your next home:

  • Cultural Hub: Home to the Crystal Bridges Museum of American Art, Bentonville boasts a rich cultural scene with art galleries, theaters, and music festivals.
  • Outdoor Activities: From Ozark hiking trails to beautiful parks, enjoy an active lifestyle surrounded by nature.
  • Family-Friendly Environment: With excellent schools, playgrounds, and community events, Bentonville is an ideal place for families.
  • Economic Growth: Sitting at the center of the Northwest Arkansas economic boom, Bentonville offers numerous job opportunities in various sectors.

Real Estate Market Overview

The Bentonville real estate market is robust and diverse. Here are some key insights:

  • Home Prices: The median home price in Bentonville is competitive, making it accessible for various budgets.
  • Types of Properties: From charming historic homes to modern developments, there’s something for everyone.
  • Investment Potential: With ongoing growth in the area, real estate in Bentonville represents a solid investment opportunity.

Community and Lifestyle

Bentonville offers a lifestyle that combines urban amenities with a tight-knit community feel.

Local Highlights

  • Dining: Explore a wide range of dining options, from local favorites to international cuisine.
  • Shopping: Unique boutiques and major retailers ensure you have everything you need within reach.
  • Events: Participate in local festivals, farmers’ markets, and community gatherings to connect with your neighbors.

Getting Started

If you’re considering a move to Bentonville, our team of local real estate experts is here to help you every step of the way.

  • Contact Us: Get in touch with our knowledgeable agents today.
  • Explore Listings: Browse our latest real estate listings here.

Join the Bentonville Community!

Experience the beauty, community, and growth of Bentonville, Arkansas. Discover your dream home in this thriving city today!


One of the most popular communities provided by All Around Real Estate
5,891
# of Listings
3
Avg # of Bedrooms
$395
Avg. $ / Sq.Ft.
$747,733
Med. List Price

Browse Bentonville Real Estate Listings

2592 Properties Found. Page 112 of 173.

Price reduced
More upgrades. More finished spaces. More value from day one. This Prairie Grove home offers the features and finishes buyers are looking for, with thoughtful upgrades already in place.

This 3-bedroom, 2-bath home offers 1,713 square feet with luxury vinyl plank flooring, soaring vaulted ceilings, custom built-in storage, spacious walk-in closets, and a beautiful kitchen featuring an oversized granite island. The split-bedroom floor plan provides privacy and flexibility, while the covered patio and fenced backyard create an outdoor space that is already ready to enjoy.

Just 10 miles from the University of Arkansas, you'll have convenient access to campus and Northwest Arkansas while enjoying the relaxed setting of Prairie Grove.

If you're comparing your options, take a closer look at what is already here—upgraded finishes, a completed fenced yard, and thoughtful features that add comfort and value.
#1361905

Prairie Grove

872 Round Top Street

3 Beds

2 Baths

1,713 Sq.Ft.

$338,000

MLS#: 1361905

Welcome to 4439 W Divide Drive . . . this all brick, 3-bed, 2-bath one story home sits on a corner lot in a quiet subdivision.  Located on the west side of Fayetteville, just south of Wedington & less than 4 miles to University of Arkansas & Fayetteville High School.  The split floorplan features a kitchen open to the living room, primary suite at the back of the house and two bedrooms at the front of the house. A gas burning fireplace is at the heart of the living room. Kitchen features granite countertops, stainless steel appliances, kitchen island, gas burning stove & a pantry. The dining space leads directly to the covered patio with a fully fenced private backyard with no neighbors behind. Primary suite features a dual vanity, soaking tub, walk in shower & walk in closet. Close to Centennial Bike Park & less than 3 miles to I-49 at Wedington.
#1363977

Fayetteville

4439 W Divide Drive

3 Beds

2 Baths

1,600 Sq.Ft.

$337,900

MLS#: 1363977

Welcome to the Ashton, a charming one-story ranch style home designed to bring comfort to your daily living. This floor plan is 1,496 sq ft and has 3 bedrooms, 2 bathrooms, and a finished 2 car garage with many customization options to meet the needs of you and your family. After walking into your home from the covered front porch, a beautiful entry hallway runs past your dining area and kitchen into the high-ceiling living room, creating a sense of privacy between your common space and entryway. The Ashton is the only cottage style home to boast ten foot ceilings in the living room, giving it a sense of luxury and breathability ideal for hosting any number of occasions. This, combined with the spacious covered back patio, make this floor plan perfect for anything from grilling on game day to having a family movie night.
#1360794

Lowell

418 Wharton Street

3 Beds

2 Baths

1,496 Sq.Ft.

$337,600

MLS#: 1360794

Amazing Location! Wal-Mart Home Office just down the street. Easy bike ride. All brick exterior, large back yard! Cute 3 bedroom 1 bath with garage is located in a nice subdivision just off of East Central and near Interstate 49 easy access  so you can work in another city and arrive quickly. Boys And Girls club at beginning of subdivision. Less than 3 miles to Crystal bridges, Amazeum want so much more!  Very High Rated schools in Arkansas. Great bentonville Square with many restaurants, park and so much to do!  Music, night life and walking to additional parks.  One of the fastest growing towns in Arkansas! Home of Wal-Mart.
#1358976

Bentonville

2602 Walker Street

3 Beds

1 Baths

1,138 Sq.Ft.

$337,500

MLS#: 1358976

Price reduced
This is one of the most convenient locations in Bella Vista! A quick drive over to Harp's, jump on the bike and ride the trails to Tanyard or just walk the trail to BVRC.  Once the home was empty, the upgrades were made--all new flooring, fresh interior paint, beautiful new 5/8" counter tops and farmhouse sink.  A new dishwasher was added as well.  A beautiful home with a huge Owners Bedroom with large  primary bathroom with 2 walk-in closets and a large storage closet.  The covered deck will provide hours of shaded enjoyment overlooking the woods.  Looking for a house with a yard big enough to park the RV or Work Trailer?  There's more than enough space and even includes a large gate to keep it hidden away!  Stay warm and cozy with the NEW Wood Burning Fireplace and propane heat.  Large rooms, cathedral ceiling, eat in kitchen with loads of storage and gorgeous solid wood cabinets.  Need Storage???  Plenty of space in the Lower Level room in the basement for storage, workshop, artist workspace, etc.  Move in Ready
#1352975

Bella Vista

7 Adams Lane

2 Beds

2 Baths

1,634 Sq.Ft.

$337,400

MLS#: 1352975

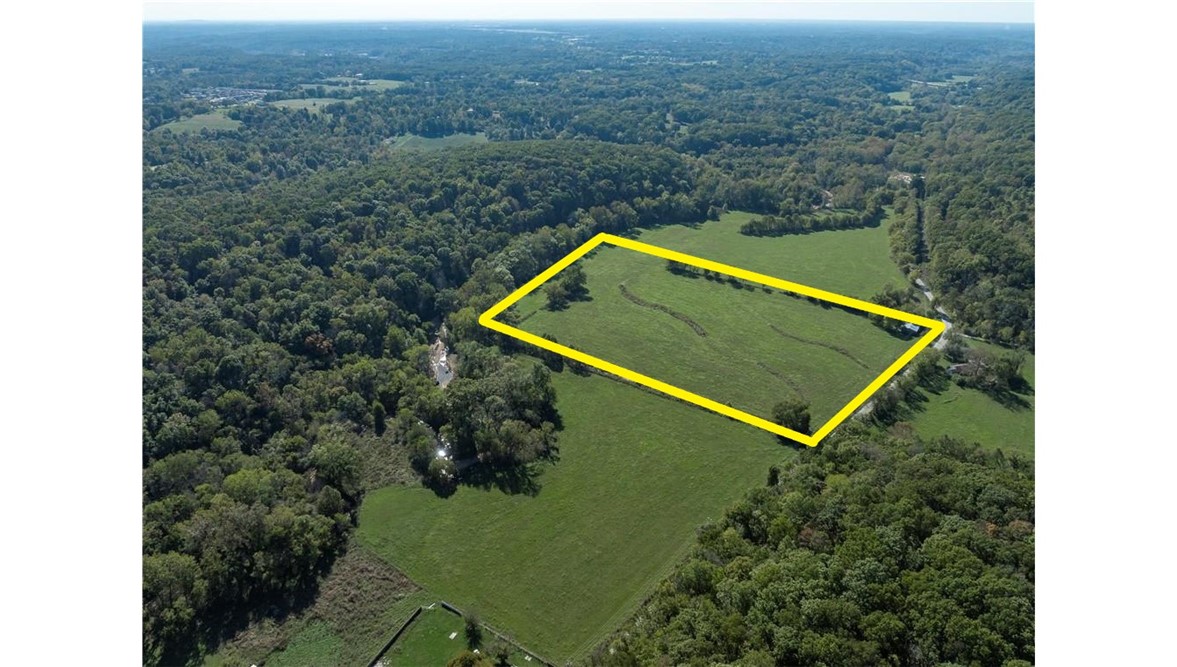
Here is a piece of property with endless possibilities on little over 15 acres of level pasture land with a metal pole barn. Whether it’s your dream homestead, hunting land, or cattle farm, this property is prime. Discover the nearby Pea Ridge Military park with offers, biking, horseback riding, hiking, and trail running. 15 Minutes from downtown Rogers and 30 minutes from Bentonville. Adjacent tracts also for sale see MLS #’s 1326088, 1326169, 1344713, 1344722, 1345186.
#1344718

Garfield

Tract 4 (15.32AC) Sugar Creek Road

None Beds

None Baths

15.32 acres

$337,040

MLS#: 1344718

The Kingston—a spacious and thoughtfully designed two-story home offering 1,903 square feet of modern living. With 4 bedrooms, 2.5 bathrooms, and a 2-car garage, this home delivers the perfect blend of comfort and style for today’s families. The main level features an open-concept layout that seamlessly connects the kitchen, dining area, and family room, creating an inviting space ideal for both everyday living and entertaining. Large windows bring in natural light, while easy access to the backyard enhances indoor-outdoor living. A convenient half bath and direct entry from the garage add to the home’s practicality. Upstairs, all 4 bedrooms are thoughtfully arranged to provide privacy and flexibility. The owner’s suite serves as a relaxing retreat, complete with a private bathroom and a spacious walk-in closet. 3 more bedrooms share a well-appointed full bath. With its well-balanced layout and generous living spaces, The Kingston is designed to fit your lifestyle and grow with your needs.
#1363445

Lowell

613 Belle Street

4 Beds

2 Baths

1,903 Sq.Ft.

$337,000

MLS#: 1363445

Welcome to this beautifully maintained, north-facing home in sought-after Sienna Estates! The bright, functional split floor plan features gorgeous wood-look tile and a spacious kitchen with generous storage and a showstopper pantry. Enjoy neighborhood amenities including a community pool, playground, fitness room & clubhouse. Walk to McKissic Springs Park, splash pad, Centerton Lake & trails, with Bentonville schools, dining, shopping and NWA’s extensive trail system nearby!
#1359894

Centerton

440 Trieste Drive

4 Beds

2 Baths

1,769 Sq.Ft.

$337,000

MLS#: 1359894

Price reduced
Exceptional mixed-use property offering the perfect opportunity for residential, commercial, or live/work use. Situated on a prominent corner lot, this fully updated property features many recent improvements, including paneling replaced with drywall, new flooring throughout, updated electrical and plumbing fixtures, new countertops, & a new kitchen sink. Landscaping & exterior enhancements provide excellent curb appeal. The flexible mixed-use zoning opens the door to a variety of potential uses, making this an excellent investment for entrepreneurs, small business owners, or those seeking a property with income-producing potential. Conveniently located near historic downtown and within one block of shops, restaurants, & other local amenities, the property offers excellent accessibility. Its proximity to the local fire department adds another layer of convenience. Whether you're looking to start a business or create a live/work space, this versatile, move-in-ready property offers plenty of possibilities.
#1360492

Prairie Grove

203 S Neal Street

None Beds

None Baths

2,600 Sq.Ft.

$337,000

MLS#: 1360492

Price reduced
Welcome to this beautifully updated home situated on a desirable corner lot with mixed-use zoning, offering endless possibilities for homeowners, investors, or business owners alike. Inside, you'll find a fresh, fully remodeled modern interior featuring paneling replaced with drywall, new flooring throughout, updated electrical & plumbing fixtures, and a bright atmosphere. The kitchen has been refreshed with new countertops & a new sink, creating a stylish space for everyday living. Outside, the property has been enhanced with landscaping and exterior improvements that add curb appeal. Conveniently located near historic downtown, this property is one block away from local shops & restaurants & other amenities. The nearby fire department provides added peace of mind, while the prime location & flexible zoning make this an exceptional opportunity for a variety of uses. Whether you're looking for a home, an investment property, or a space with live/work potential, this updated property is one you won't want to miss!
#1360489

Prairie Grove

203 S Neal Street

4 Beds

1 Baths

2,600 Sq.Ft.

$337,000

MLS#: 1360489

Price reduced
Beautifully maintained and move-in ready, this charming 3-bedroom, 2-bath home is conveniently located just 10 minutes from Downtown Bentonville! Offering over 1,534 square feet, the home features a spacious open floor plan with a large kitchen boasting abundant cabinet and counter space—perfect for everyday living and entertaining. Step outside to enjoy the covered patio and detached patio & deck, perfect for entertaining. A brand-new HVAC system was installed in 2025 for added comfort and peace of mind. Conveniently located near parks, shopping, top-rated schools, and the Walmart Home Office!  This home offers comfort, convenience, and an excellent Bentonville location!
#1362456

Bentonville

701 SW River Rock Street

3 Beds

2 Baths

1,534 Sq.Ft.

$337,000

MLS#: 1362456

New on site 3 days ago
Beautifully maintained all-brick home in a quiet Tontitown neighborhood with upgrades throughout and a backyard that really sets it apart. Inside you’ll find granite countertops, upgraded lighting, a gas-log fireplace, an upgraded KitchenAid dishwasher, additional attic storage, and an insulated garage and garage door. A new architectural shingle roof was installed in 2025. Out back, the professionally expanded patio creates a great setup for entertaining with a mounted outdoor TV, designer fan/light, mature landscaping, custom metal gate, storage building, and a fully fenced yard. Convenient to Hwy 412, Springdale schools, shopping, dining, and everyday amenities. This one has been extremely well cared for and is ready for its next owner.
#1364473

Tontitown

537 Brooke Street

3 Beds

2 Baths

1,468 Sq.Ft.

$336,900

MLS#: 1364473

Price reduced
Welcome to this beautiful new construction home in the desirable Bella Vista community.  This thoughtfully designed home offers 3 bedrooms 2 full bathrooms perfect for working from home or a s a flex space.  The Open concept floor plan features a stylish kitchen with granite countertops complemented by matching granite surfaces in both bathrooms.  Quality finishes, modern design and functional living spaces.  Enjoy all that Bella Vista has to offer including scenic trails, lakes golf courses, parks, and convenient access to shopping dining and outdoor recreation. "Photos are of a similar home.  Finishes, colors features and materials may vary from the completed property. Seller is offering $5000 credit .
#1354005

Bella Vista

34 Oniell Circle

3 Beds

2 Baths

1,382 Sq.Ft.

$336,500

MLS#: 1354005

Fabulous Finley plan in Brentwood Village, located in Springdale, close to the C.L. "Charlie” and Willie George Park that consists of walking trails, dog park, splash pad, ball fields, and tennis courts close to the Don Tyson Parkway, near the highly sought-after Don Tyson School of Innovation and other schools. These brand-new homes will have a 4-side brick exterior with siding per plan! Single-story homes will have LVP throughout, while two-story homes will have carpet on stairs, in upstairs bedrooms and common areas. Kitchen will have lovely appliances, including a gas range, quartz countertops, and tile backsplash. The Primary bedroom has a fabulous ensuite with a walk-in shower and quartz countertops. LED lighting throughout. High efficiency AC with programmable thermostat. Come find your dream home today! Taxes and Parcel TBD. HOA dues are $450 annually through 2026 but will reduce to $250 annually in 2027.
#1361016

Springdale

4401 Tulip Avenue

4 Beds

2 Baths

1,784 Sq.Ft.

$336,000

MLS#: 1361016

Fabulous Finley plan in Brentwood Village, located in Springdale, close to the C.L. "Charlie” and Willie George Park that consists of walking trails, dog park, splash pad, ball fields, and tennis courts close to the Don Tyson Parkway, near the highly sought-after Don Tyson School of Innovation and other schools. These brand-new homes will have a 4-side brick exterior with siding per plan! Single-story homes will have LVP throughout, while two-story homes will have carpet on stairs, in upstairs bedrooms and common areas. Kitchen will have lovely appliances, including a gas range, quartz countertops, and tile backsplash. The Primary bedroom has a fabulous ensuite with a walk-in shower and quartz countertops. LED lighting throughout. High efficiency AC with programmable thermostat. Come find your dream home today! Taxes and Parcel TBD. HOA dues are $450 annually through 2026 but will reduce to $250 annually in 2027.
#1357252

Springdale

4548 Orchid Avenue

4 Beds

2 Baths

1,784 Sq.Ft.

$336,000

MLS#: 1357252

1 ... 110 111 112 113 114 ... 173

properties found. properties found. Page of .

Send a message

Message successfully sent.

Your message

What is 3 + 4 ?

Reason for contacting?

I agree to receive email communication and understand I can unsubscribe at any time.

I agree to be contacted by All Around Real Estate via call, email, and text for real estate services. To opt out, you can reply 'stop' at any time or reply 'help' for assistance. You can also click the unsubscribe link in the emails. Message and data rates may apply. Message frequency may vary. Privacy Policy

Sign Out

Virtual Assistant

Would you like to take the next step with this property? We can help you schedule a showing or virtual tour, or send you more details.

Yes, I would like more information.

Thank You for Your Reply, One of Our Agents will contact you as soon as possible

No, maybe later.

Thank you, you can always contact me via email, phone number or through the contact form.

Realhub AI

Lucy - Your AI-Powered Realtor

Update Your Temporary Password

Personalize your search

Enter your email and we'll notify you immediately when new listings match what you're looking for.

or enter email address

Already have an account ? Login here

Continue your home search

I agree to receive communications and understand I can unsubscribe at any time.

I agree to be contacted by All Around Real Estate via call, email, and text for real estate services. To opt out, you can reply 'stop' at any time or reply 'help' for assistance. You can also click the unsubscribe link in the emails. Message and data rates may apply. Message frequency may vary. Privacy Policy

Already have an account ? Login here

We use cookies

We use cookies primarily for analytics to enhance your experience. By accepting, you agree to our use of these cookies. You can manage your preferences or learn more about our cookies policy.