One of the most popular communities provided by {{page_data.agentName}}

Bentonville

One of the most popular communities provided by All Around Real Estate

Bentonville

About Bentonville

Discover Bentonville, Arkansas: Real Estate and Community

Welcome to Bentonville, Arkansas, a vibrant city filled with opportunity, rich culture, and a thriving real estate market. Whether you’re a first-time homebuyer, a seasoned investor, or looking to relocate, Bentonville offers a unique blend of comfort, convenience, and community.

Why Choose Bentonville?

Bentonville is not just a place to live; it’s a community that fosters growth and connection. Here are some compelling reasons to consider Bentonville for your next home:

  • Cultural Hub: Home to the Crystal Bridges Museum of American Art, Bentonville boasts a rich cultural scene with art galleries, theaters, and music festivals.
  • Outdoor Activities: From Ozark hiking trails to beautiful parks, enjoy an active lifestyle surrounded by nature.
  • Family-Friendly Environment: With excellent schools, playgrounds, and community events, Bentonville is an ideal place for families.
  • Economic Growth: Sitting at the center of the Northwest Arkansas economic boom, Bentonville offers numerous job opportunities in various sectors.

Real Estate Market Overview

The Bentonville real estate market is robust and diverse. Here are some key insights:

  • Home Prices: The median home price in Bentonville is competitive, making it accessible for various budgets.
  • Types of Properties: From charming historic homes to modern developments, there’s something for everyone.
  • Investment Potential: With ongoing growth in the area, real estate in Bentonville represents a solid investment opportunity.

Community and Lifestyle

Bentonville offers a lifestyle that combines urban amenities with a tight-knit community feel.

Local Highlights

  • Dining: Explore a wide range of dining options, from local favorites to international cuisine.
  • Shopping: Unique boutiques and major retailers ensure you have everything you need within reach.
  • Events: Participate in local festivals, farmers’ markets, and community gatherings to connect with your neighbors.

Getting Started

If you’re considering a move to Bentonville, our team of local real estate experts is here to help you every step of the way.

  • Contact Us: Get in touch with our knowledgeable agents today.
  • Explore Listings: Browse our latest real estate listings here.

Join the Bentonville Community!

Experience the beauty, community, and growth of Bentonville, Arkansas. Discover your dream home in this thriving city today!

One of the most popular communities provided by All Around Real Estate
5,867
# of Listings
3
Avg # of Bedrooms
$395
Avg. $ / Sq.Ft.
$747,355
Med. List Price

Browse Bentonville Real Estate Listings

5867 Properties Found. Page 183 of 392.

Discover a contemporary sanctuary at 2765 W Emil DR, Fayetteville, Arkansas, USA. This newly constructed single-family residence, built in 2023, spans 2347 square feet and offers an exceptional living experience. This home presents five well-appointed bedrooms, providing ample private space for residents and guests alike. Complementing these are four thoughtfully designed bathrooms, ensuring comfort and convenience for all. This exceptional property invites you to envision a life of comfort and sophistication. $7000 offered for Buyer's closing cost and prepaids.
#1345026

Fayetteville

2765 W Emil Drive

5 Beds

3 Baths

2,347 Sq.Ft.

$444,900

MLS#: 1345026

Price reduced
$20,000 SELLER CREDIT TO USE TOWARD RATE BUY-DOWN, CLOSINGS COSTS, OR UPGRADES!!! Perched among the trees, this home pairs clean modern style with the peaceful, wooded setting Bella Vista is known for. Inside, soaring ceilings, exposed wood accents and a dramatic wall of windows fill the open living, kitchen and dining area with natural light. The kitchen stands out with quartz countertops, crisp white cabinetry, a warm wood island, brass-toned finishes and abundant storage. An electric fireplace with built-ins creates a welcoming focal point, while multiple doors open to the expansive covered deck for easy indoor-outdoor living. All bedrooms & bathrooms are conveniently located on the main level, including a primary suite with deck access, a walk-in closet and a beautifully tiled shower. Downstairs, the finished walkout bonus room offers space for movie nights, games, a home gym or office, plus heated and cooled storage and additional laundry hookups. Near Branchwood Recreation Center, trails, golf and I-49.
#1361565

Bella Vista

7 Turriff Circle

3 Beds

2 Baths

1,961 Sq.Ft.

$444,900

MLS#: 1361565

Stop into 3153 and 3155 Old Missouri for your next investment. This duplex is minutes from the University of Arkansas and I-49, offering owners STR potential, strong rental income, or a great house-hack setup. Each unit features a 3-bed/1-bath layout with large living areas, covered back decks, and separate fenced yards. Major updates include a new roof in 2021, a new HVAC system and hot water heater in unit 3155 installed in January 2022, and a two-year-old water heater in unit 3153. Both units include washers, dryers, and refrigerators that convey. Located in a highly desirable area with excellent rental demand. Seller offering $5,000 in credits toward closing costs, repairs, or rate buydowns—an outstanding opportunity for investors or owner-occupants. Come check out your next potential!
#1359748

Fayetteville

3153-3155 Old Missouri Road

None Beds

None Baths

2,824 Sq.Ft.

$444,879

MLS#: 1359748

Welcome to the Teak Plan in Concord, where timeless neighborhood charm meets modern convenience just minutes from everything Pea Ridge has to offer. This thoughtfully designed 2,066-square-foot home features a study nook, and a spacious 3-car garage, all on one level.  Durable luxury vinyl plank flooring extends throughout the living areas, kitchen, and hallways for both style and easy maintenance. The private primary suite offers a peaceful retreat, while three additional bedrooms and a dedicated study nook provide flexibility. The 3-car garage, with depths ranging from 20 to 24 feet, offers generous space for vehicles, storage, or hobbies. Step outside to the covered back patio, already plumbed for gas, making it easy to add your future grill or outdoor kitchen. For a limited time, lower your interest rate with up to $14,000 in builder bucks and preferred lender incentives! Plus, fence, blinds, and gutters are all included.
#1356109

Pea Ridge

2117 Porter Street

4 Beds

2 Baths

2,066 Sq.Ft.

$444,190

MLS#: 1356109

Welcome to the Teak Plan at Concord, offering the charm of small-town living just outside Pea Ridge with convenient access to schools, dining, and everyday amenities. This thoughtfully designed 2,066 SF, single-story home features 4 bedrooms, 2 bathrooms, a study nook, and a spacious 3-car garage. The open-concept living, dining, and kitchen areas create an inviting space for everyday living and entertaining. The kitchen is equipped with a gas cooktop and hood vented to the exterior, perfect for home chefs. Tile extends to the ceilings in all bathrooms, adding a sleek, upscale finish. The garage door and walls are fully insulated, providing added year-round comfort and energy efficiency. With versatile living spaces, quality finishes, and a desirable location, the Teak Plan combines style, functionality, and convenience in one beautiful home.For a limited time, lower your interest rate with up to $14,000 in builder bucks and preferred lender incentives! Plus, fence, blinds, and gutters are all included.
#1358512

Pea Ridge

2104 Silk Street

4 Beds

2 Baths

2,066 Sq.Ft.

$444,190

MLS#: 1358512

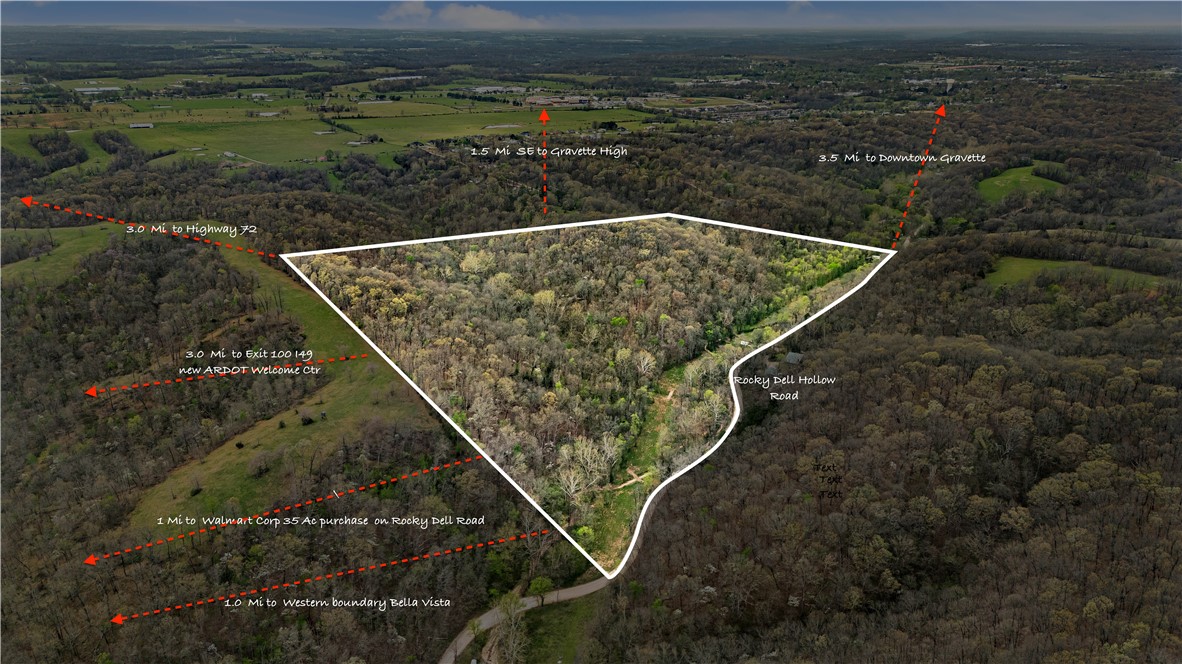
37 wooded acres. Development potential. This land has not changed hands for decades.   No Deed restrictions. Buyer to verify utilities.  See MLS 1318830 for additional 6.20 acres adjoining this parcel.
#1318821

Gravette

Rocky Dell Hollow Road

None Beds

None Baths

37.12 acres

$444,000

MLS#: 1318821

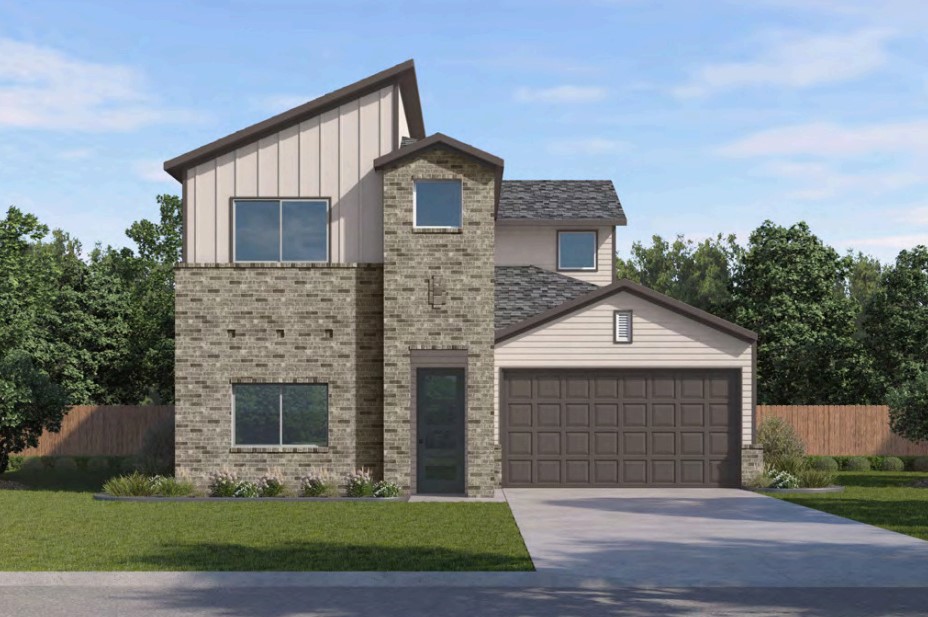
Welcome to the Beautiful Bodie plan in the Will Moore Subdivision in Bentonville, AR! This floorplan offers 4 bedrooms, 3.5 bathrooms, and an upstairs game room! Upon entering, you will discover a functional living, dining and kitchen space that perfectly flows together to create an open and inviting environment. The first floor will have LVP throughout, second floor will have carpet on the stairs and in all upstairs bedrooms and common areas. Each bedroom and the living room will have a fan! The kitchen features quartz countertops, black fixtures, and a gas range! The primary bedroom is located on the first floor and includes an ensuite bath. The primary bath features quartz countertops, black fixtures, and a walk-in shower! Upstairs, you’ll find the remaining 3 bedrooms, 2 full baths, as well as a game room area! The exterior of these homes will feature 4-sides brick with Hardie siding (per plan). HOA amount TBD. Parcel # and taxes TBD.
#1341485

Bentonville

1207 SW Journey

4 Beds

3 Baths

2,070 Sq.Ft.

$444,000

MLS#: 1341485

Welcome to the Beautiful Bodie plan in the Will Moore Subdivision in Bentonville, AR! This floorplan offers 4 bedrooms, 3.5 bathrooms, and an upstairs game room! Upon entering, you will discover a functional living, dining and kitchen space that perfectly flows together to create an open and inviting environment. The first floor will have LVP throughout, second floor will have carpet on the stairs and in all upstairs bedrooms and common areas. Each bedroom and the living room will have a fan! The kitchen features quartz countertops, black fixtures, and a gas range! The primary bedroom is located on the first floor and includes an ensuite bath. The primary bath features quartz countertops, black fixtures, and a walk-in shower! Upstairs, you’ll find the remaining 3 bedrooms, 2 full baths, as well as a game room area! The exterior of these homes will feature 4-sides brick with Hardie® siding (per plan). HOA amount is an estimate. Parcel # and taxes TBD.
#1341554

Bentonville

1205 SW Journey

4 Beds

3 Baths

2,070 Sq.Ft.

$444,000

MLS#: 1341554

Price reduced
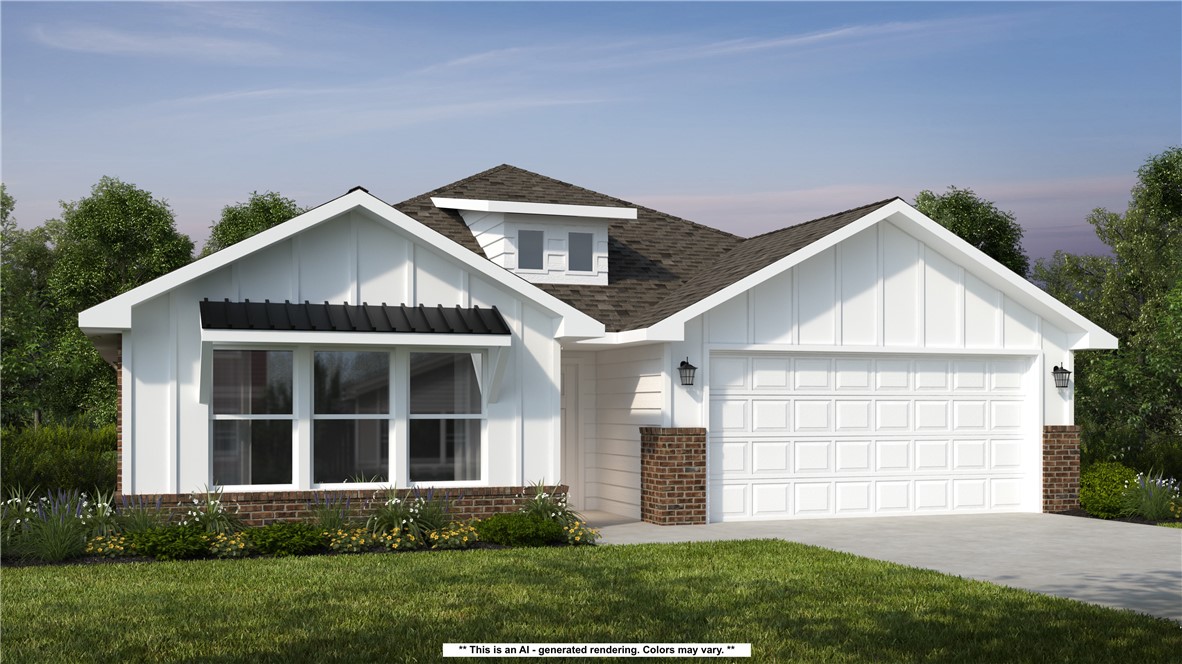
Welcome to this beautifully updated 4-bedroom, 3-bath home offering 2,002 square feet in Covenant Creek. The interior features a spacious living room with a gas-log fireplace, crown molding, and an open flow into the updated kitchen and dining areas. The kitchen offers granite countertops, white cabinetry, a farmhouse sink, stainless appliances, tile flooring, and plenty of workspace and storage. A bonus room and second primary bedroom provide added flexibility for guests, a home office, or multi-generational living.
Outside, the covered patio is built for entertaining with an outdoor grill and refrigerator, ceiling fans, and plenty of room to relax or host. The fully fenced backyard also includes a 120-square-foot storage building. Additional highlights include a 2-car attached garage, newer interior finishes throughout, and a new roof installed in 2026. Conveniently located near schools and the Lake Elmdale area, this home combines comfortable everyday living with an outdoor space that really sets it apart.
#1360854

Springdale

5293 Baugh Avenue

4 Beds

3 Baths

2,002 Sq.Ft.

$444,000

MLS#: 1360854

This 2150 square foot home features 4 bedrooms and 2
bathrooms. The main living area includes a large living
room that flows seamlessly into a modern kitchen and
dining area, creating the perfect space for entertaining
guests. With its thoughtful design and practical
amenities, this home is perfect for those seeking a
comfortable and functional living space. Taxes subject to change based on new construction.
#1356934

Centerton

2600 Willowmere Drive

4 Beds

2 Baths

2,150 Sq.Ft.

$443,969

MLS#: 1356934

New on site 1 day ago
Close to Greenway! Amazing home with +/- 1755 square feet on .27 acres.  4 Bedrooms, 2 Bathrooms with thoughtful & custom accents throughout!  3-car garage with Epoxy floors! Kitchen open to living room with quartz counters, pantry, oversized island w/ extra cabinetry below. Custom built-in trash can space and drawers!  Black hardware and black granite sink!   Utility room with direct access to the primary bathroom via pocket doors!  Additional counters and storage here as well as custom tile flooring. Custom walk-in shower with pebble shower floor and tile surrounds! Dual sinks with drawers!  Ceiling fans in all bedrooms, living room, & outdoor patio.  Gas stub out on the patio and plug for a TV.  Gutters! Sprinklers! Tile surrounds and mosaic flooring in the secondary bath! Upgraded wood laminate flooring throughout! Wood fence w/ a gate on each side & wrought Iron fencing along the back!  Large lot w/ amazing views of the pond. Front porch and rear Patio! Rear patio with wrought iron railing!
#1364265

Lowell

824 Picard Avenue

4 Beds

2 Baths

1,755 Sq.Ft.

$443,500

MLS#: 1364265

This 2150 square foot home features 4 bedrooms and 2
bathrooms. The main living area includes a large living
room that flows seamlessly into a modern kitchen and
dining area, creating the perfect space for entertaining
guests. With its thoughtful design and practical
amenities, this home is perfect for those seeking a
comfortable and functional living space. Taxes subject to change based on new construction.
#1357551

Centerton

1110 Jonagold Place

4 Beds

2 Baths

2,150 Sq.Ft.

$442,441

MLS#: 1357551

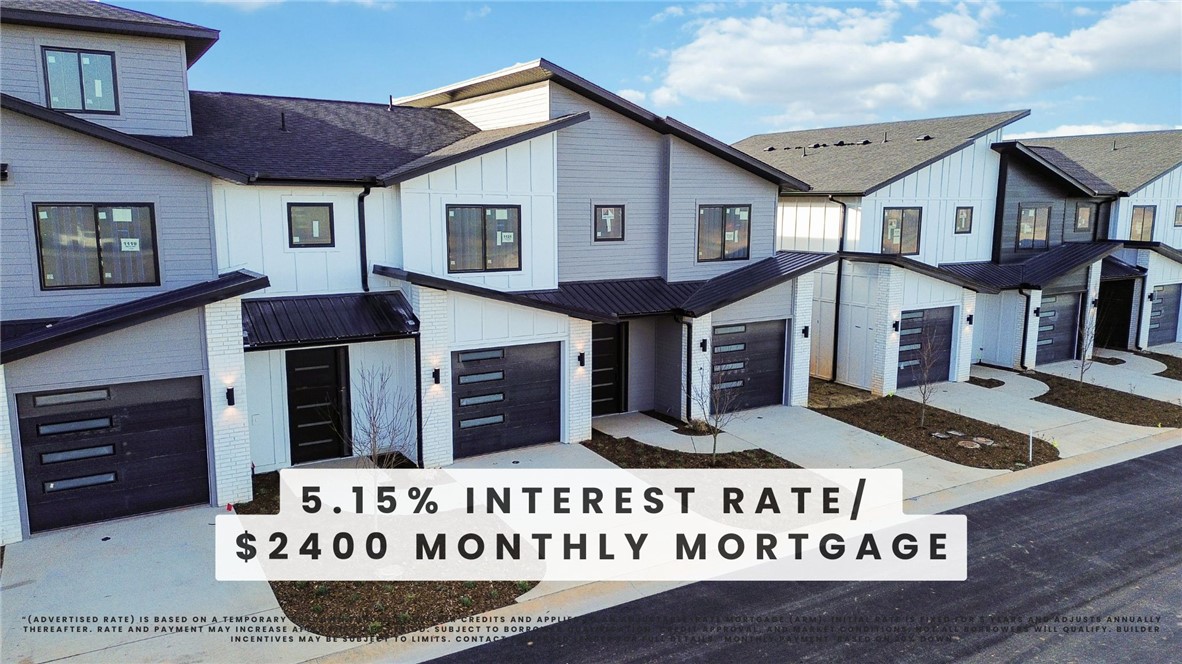
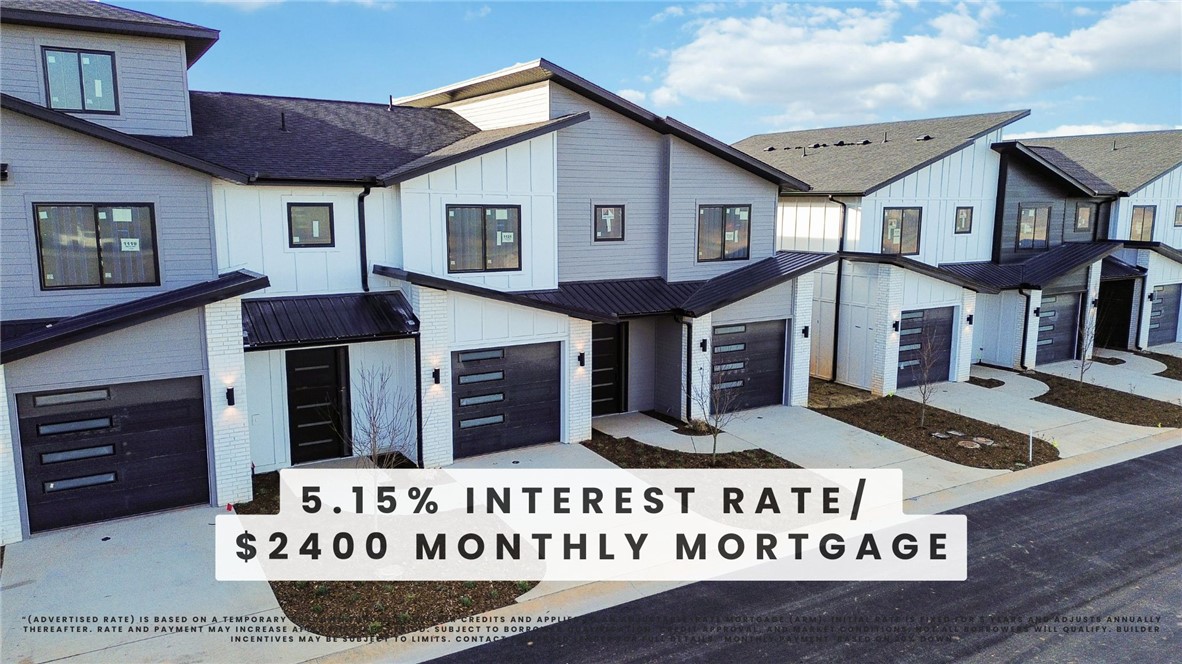
Welcome to Parkside of Lowell — where contemporary design meets vibrant community living. These thoughtfully crafted luxury townhomes boast spacious open floor plans, finishes include quartz countertops, stainless steel appliances, & elegant oak-style vinyl flooring throughout. Energy-efficient, all-electric systems, comfort meets cost savings year-round.  This is the Lucy plan-with "Dark" interior finishes.  Perfectly positioned along the Razorback Greenway & surrounding the coming soon - Kathleen Johnson Park — future home of the exciting NWA Space & Science Center — Parkside offers unmatched access to outdoor living & convenience. Residents enjoy resort-style amenities, including a clubhouse, gym, pool, pickleball, basketball & more. No restrictions on short-term rentals, making Parkside a prime investment in the rapidly growing NWA region. Whether you're looking to live, rent, or invest — Parkside of Lowell is where it all. Photos are not of exact unit. Seller offering 5.15% Interest Rate*
#1325213

Lowell

1107 Daylily Avenue

3 Beds

2 Baths

1,700 Sq.Ft.

$442,000

MLS#: 1325213

Welcome to Parkside of Lowell — where contemporary design meets vibrant community living. These thoughtfully crafted luxury townhomes boast spacious open floor plans, finishes include quartz countertops, stainless steel appliances, & elegant oak-style vinyl flooring throughout. With energy-efficient, all-electric systems, comfort meets cost savings year-round. This is the Lucy plan-with "Medium" interior finishes.

Perfectly positioned along the Razorback Greenway & surrounding the coming soon - Kathleen Johnson Park — future home of the exciting NWA Space and Science Center — Parkside offers unmatched access to outdoor living & convenience. Residents enjoy resort-style amenities, including a clubhouse, gym, pool, pickleball, basketball & more. No restrictions on short-term rentals, making Parkside a prime investment in the rapidly growing NWA region. Whether you're looking to live, rent, or invest — Parkside of Lowell is where it all comes together. Seller offering 5.15% Interest Rate*
#1325214

Lowell

1109 Daylily Avenue

3 Beds

2 Baths

1,700 Sq.Ft.

$442,000

MLS#: 1325214

Welcome to Parkside of Lowell — where contemporary design meets vibrant community living. These thoughtfully crafted luxury townhomes boast spacious open floor plans, finishes include quartz countertops, stainless steel appliances, & elegant oak-style vinyl flooring throughout. With energy-efficient, all-electric systems, comfort meets cost savings year-round. This is the Lucy plan-with "Light" interior finishes. Perfectly positioned along the Razorback Greenway & surrounding the coming soon - Kathleen Johnson Park — future home of the exciting NWA Space and Science Center — Parkside offers unmatched access to outdoor living & convenience. Residents enjoy resort-style amenities, including a clubhouse, gym, pool, pickleball, basketball & more. No restrictions on short-term rentals, making Parkside a prime investment in the rapidly growing NWA region. Whether you're looking to live, rent, or invest — Parkside of Lowell is where it all comes together. Seller offering 5.15% Interest Rate*
#1325211

Lowell

1103 Daylily Avenue

3 Beds

2 Baths

1,700 Sq.Ft.

$442,000

MLS#: 1325211

1 ... 181 182 183 184 185 ... 392

properties found. properties found. Page of .

Send a message

Message successfully sent.

Your message

What is 3 + 4 ?

Reason for contacting?

I agree to receive email communication and understand I can unsubscribe at any time.

I agree to be contacted by All Around Real Estate via call, email, and text for real estate services. To opt out, you can reply 'stop' at any time or reply 'help' for assistance. You can also click the unsubscribe link in the emails. Message and data rates may apply. Message frequency may vary. Privacy Policy

Sign Out

Virtual Assistant

Would you like to take the next step with this property? We can help you schedule a showing or virtual tour, or send you more details.

Yes, I would like more information.

Thank You for Your Reply, One of Our Agents will contact you as soon as possible

No, maybe later.

Thank you, you can always contact me via email, phone number or through the contact form.

Realhub AI

Lucy - Your AI-Powered Realtor

Update Your Temporary Password

Personalize your search

Enter your email and we'll notify you immediately when new listings match what you're looking for.

or enter email address

Already have an account ? Login here

Continue your home search

I agree to receive communications and understand I can unsubscribe at any time.

I agree to be contacted by All Around Real Estate via call, email, and text for real estate services. To opt out, you can reply 'stop' at any time or reply 'help' for assistance. You can also click the unsubscribe link in the emails. Message and data rates may apply. Message frequency may vary. Privacy Policy

Already have an account ? Login here

We use cookies

We use cookies primarily for analytics to enhance your experience. By accepting, you agree to our use of these cookies. You can manage your preferences or learn more about our cookies policy.