One of the most popular communities provided by {{page_data.agentName}}

Bentonville

One of the most popular communities provided by All Around Real Estate

Bentonville

About Bentonville

Discover Bentonville, Arkansas: Real Estate and Community

Welcome to Bentonville, Arkansas, a vibrant city filled with opportunity, rich culture, and a thriving real estate market. Whether you’re a first-time homebuyer, a seasoned investor, or looking to relocate, Bentonville offers a unique blend of comfort, convenience, and community.

Why Choose Bentonville?

Bentonville is not just a place to live; it’s a community that fosters growth and connection. Here are some compelling reasons to consider Bentonville for your next home:

  • Cultural Hub: Home to the Crystal Bridges Museum of American Art, Bentonville boasts a rich cultural scene with art galleries, theaters, and music festivals.
  • Outdoor Activities: From Ozark hiking trails to beautiful parks, enjoy an active lifestyle surrounded by nature.
  • Family-Friendly Environment: With excellent schools, playgrounds, and community events, Bentonville is an ideal place for families.
  • Economic Growth: Sitting at the center of the Northwest Arkansas economic boom, Bentonville offers numerous job opportunities in various sectors.

Real Estate Market Overview

The Bentonville real estate market is robust and diverse. Here are some key insights:

  • Home Prices: The median home price in Bentonville is competitive, making it accessible for various budgets.
  • Types of Properties: From charming historic homes to modern developments, there’s something for everyone.
  • Investment Potential: With ongoing growth in the area, real estate in Bentonville represents a solid investment opportunity.

Community and Lifestyle

Bentonville offers a lifestyle that combines urban amenities with a tight-knit community feel.

Local Highlights

  • Dining: Explore a wide range of dining options, from local favorites to international cuisine.
  • Shopping: Unique boutiques and major retailers ensure you have everything you need within reach.
  • Events: Participate in local festivals, farmers’ markets, and community gatherings to connect with your neighbors.

Getting Started

If you’re considering a move to Bentonville, our team of local real estate experts is here to help you every step of the way.

  • Contact Us: Get in touch with our knowledgeable agents today.
  • Explore Listings: Browse our latest real estate listings here.

Join the Bentonville Community!

Experience the beauty, community, and growth of Bentonville, Arkansas. Discover your dream home in this thriving city today!


One of the most popular communities provided by All Around Real Estate
5,863
# of Listings
3
Avg # of Bedrooms
$396
Avg. $ / Sq.Ft.
$747,914
Med. List Price

Browse Bentonville Real Estate Listings

2575 Properties Found. Page 25 of 172.

Price reduced
*Seller is offering a 2/1 Buydown on an FHA 5/1 ARM for qualified buyers! Buyer must qualify; rates, terms, & conditions may vary. Introducing the Partridge Plan, an exceptional new construction home designed with both comfort and functionality in mind. The heart of the home features a huge open-concept living area highlighted by a cozy gas fireplace. The kitchen has abundant counter space, a gas range w/ a vented hood, and a large walk-in pantry to keep everything organized and within reach. The primary suite is designed as a private retreat, complete with a spacious walk-in closet and a convenient laundry room attached. Upstairs, you’ll find three additional bedrooms and a full bathroom with double vanity space. Step outside to enjoy the large covered back porch, perfect for entertaining or unwinding while taking in the outdoors. Blinds, gutters, and fence included.
VISIT BUILDER'S MODEL HOME - 6703 CRABAPPLE ST, WALNUT GROVE
#1342212

Bentonville

6801 SW Basswood Avenue

4 Beds

2 Baths

2,282 Sq.Ft.

$454,999

MLS#: 1342212

* Seller is offering a 2/1 Buydown on an FHA 5/1 ARM for qualified buyers! Introducing the Partridge Plan, an exceptional new construction home designed with both comfort and functionality in mind. The heart of the home features an huge open-concept living area highlighted by a cozy gas fireplace. The kitchen is a true standout, with abundant counter space, a gas range with a vented hood, and a large walk-in pantry to keep everything organized and within reach. The primary suite is designed as a private retreat, complete with a spacious walk-in closet and a conveniently located laundry room attached. Upstairs, you’ll find three additional bedrooms along with a full bathroom with double vanity space. Step outside to enjoy the large covered back porch, perfect for entertaining or unwinding while taking in the outdoors. Blinds, gutters, and fence included. Preferred lender credit is available. VISIT BUILDER'S MODEL HOME - 6703 CRABAPPLE ST, WALNUT GROVE
#1363931

Bentonville

6805 SW Basswood Avenue

4 Beds

2 Baths

2,282 Sq.Ft.

$454,999

MLS#: 1363931

Price reduced
*Seller is offering a 2/1 Buydown on an FHA 5/1 ARM for qualified buyers! Buyer must qualify; rates, terms, & conditions may vary. Introducing the Partridge Plan, an exceptional new construction home designed with both comfort and functionality in mind. The heart of the home features an huge open-concept living area highlighted by a cozy electric fireplace. The kitchen is a true standout, with abundant counter space, a gas range with a vented hood, and a large walk-in pantry to keep everything organized and within reach. The primary suite is designed as a private retreat, complete with a spacious walk-in closet and a conveniently located laundry room attached. Upstairs, you’ll find three additional bedrooms along with a full bathroom with double vanity space. Step outside to enjoy the large covered back porch, perfect for entertaining or unwinding while taking in the outdoors. Blinds, gutters, and fence included. 

VISIT BUILDER'S MODEL HOME - 6703 CRABAPPLE ST - WALNUT GROVE
#1352681

Bentonville

6607 SW Orange Avenue

4 Beds

2 Baths

2,282 Sq.Ft.

$454,999

MLS#: 1352681

Price reduced
Awesome home in The Villages of Sloanbrooke!  This home has a 3-car garage with epoxy flooring!  Large enough for a truck!! Approximately 2261 square feet with 4 bedrooms, 2  and a half baths!!! Vaulted ceilings with beams in the living room!  Amazing kitchen with great pantry space, and lots of cabinets and counter space!  Bar area for chairs! Open floorplan with the kitchen overlooking the large living room with a gas fireplace!  Fabulous Primary bedroom with walk in closet, dual sinks, separate tub and shower! Primary bedroom is separate from the secondary bedrooms.  Utility room with overhead cabinets, cabinetry and a sink!   Corner lot with a side gate for versatility! Bermuda grass!  Taxes are estimate with homestead.
#1361434

Fayetteville

4846 W Wales Drive

4 Beds

2 Baths

2,261 Sq.Ft.

$454,900

MLS#: 1361434

New construction home offering an open floor plan with quality finishes throughout. The spacious living area features vaulted ceilings and a cozy gas fireplace flowing seamlessly into the kitchen and dining spaces. The kitchen is highlighted by white soft-close cabinetry, quartz countertops, stainless steel appliances and a large center island with seating. Durable LVP extends through the main living areas for both style and easy maintenance. The primary suite includes a tray ceiling and an ensuite with a double vanity, quartz counters, soaking tub, fully tiled walk-in shower and a generous walk-in closet. The laundry room offers additional cabinetry and counter space. Summerfield Subdivision is just around the corner from Creekside Park, a city park with trails and recreational amenities. This home also features energy-efficient construction designed for comfort and long-term savings.
#1363716

Farmington

91 W Watson Lane

3 Beds

2 Baths

2,145 Sq.Ft.

$454,740

MLS#: 1363716

Beautiful home in a desirable Springdale subdivision just off Don Tyson Parkway with convenient access to I-49/549. This 3-bedroom, 2-bath home offers approximately 2,200 square feet of comfortable living space and a backyard made for entertaining, complete with an in-ground pool and plenty of room to relax. Enjoy the convenience of being close to shopping, dining, schools, and everything Northwest Arkansas has to offer.
#1364115

Springdale

3624 Savannah Lane

4 Beds

2 Baths

2,185 Sq.Ft.

$454,000

MLS#: 1364115

Price reduced
Welcome to this beautifully designed home offering a functional, open-concept floor plan designed for both everyday living and entertaining. The spacious main-level living area flows seamlessly into the kitchen and dining space, creating an inviting gathering area. The kitchen features a large freestanding island with views of the living and dining areas, along with a convenient walk-in pantry. The living room opens to a covered patio, providing an ideal extension of the living space for outdoor entertaining and relaxation. 
The private main-level owner’s suite offers a comfortable retreat with an ensuite bathroom and walk-in closet, plus convenient access to the laundry room. Upstairs, three additional bedrooms provide plenty of space for family, guests, or a home office. The bedrooms share a full bathroom with double vanities and a linen closet. With its spacious layout, thoughtful design, and excellent flow between indoor and outdoor spaces, this home offers both comfort and versatility.
#1358346

Pea Ridge

900 Rawlings Circle

4 Beds

2 Baths

2,280 Sq.Ft.

$454,000

MLS#: 1358346

New on site 4 days ago
Prime Pea Ridge location with easy access to it all! Move-in-ready home built in 2022! Located in the heart of the growing city of Pea Ridge, this home is just 10 minutes from Rogers, Bentonville, and Bella Vista— offering incredible convenience while enjoying the charm of a growing community. The open-concept layout features soaring vaulted ceilings, a spacious living area, and a stylish kitchen with granite countertops, soft-close cabinetry, and ample prep space. The split-bedroom floor plan offers a private
primary suite with dual vanities, soaking tub, and walk-in closet. A second bedroom and full bath are on the main level, with two additional bedrooms and a third full bath upstairs. Outside, enjoy the covered patio and fenced backyard. The 3-car garage includes a climate-controlled flex space. New carpet was
installed in all bedrooms in February 2026. 
$3500 in Lender credits available to use! This home is a fantastic opportunity to enjoy all that Pea Ridge and Northwest Arkansas have to offer!
#1364220

Pea Ridge

1812 Abbott Lane

4 Beds

3 Baths

2,368 Sq.Ft.

$453,500

MLS#: 1364220

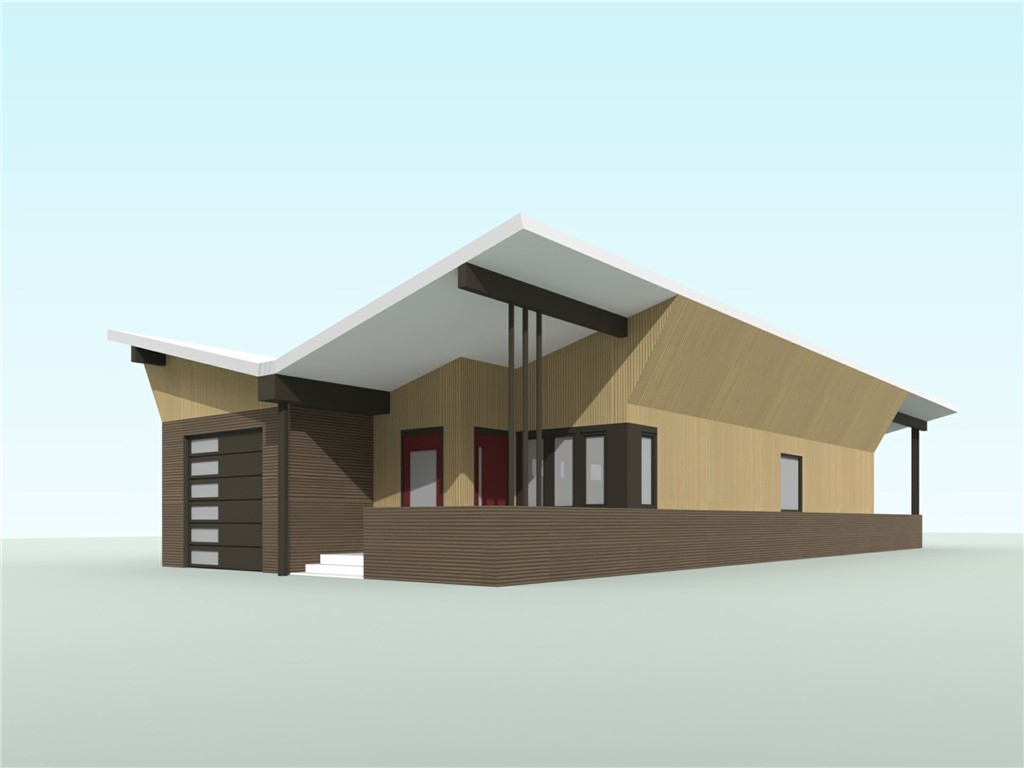
NOTE - Owl Commons os being redesigned to have fewer homes and fewer retaining walls - and retain more interior trees - this will cause a construction delay -Owl Commons (Nature and Community) is the first 55+ Co-Housing Community in NWA - located on Bella Vista's only lake front and golf front parcel - Back 40 (Rago) Trail is on the property - Razorback Greenway 2 min away - Walk to Metfield Pool, Park, Clubhouse/Fitness Center - 50% of the 7.69 acres will remain wooded/common land - The Common House will have bedroom suites, tool lending library, bike workshop, dog wash station, and space for card groups and pot lucks - Owl Commons includes shared veggie gardens, fire pits and a kayak dock - Houses are 956 - 1349 sq ft - all homes will be super energy efficient and use healthy building materials - a reservation with $1000 refundable deposit holds the buyer(s) place in line for when we can do full contracts -  six available floor plans - see attachments for other floor plans, covenants and guiding principles
#1342913

Bella Vista

106 Owl Loop

2 Beds

2 Baths

1,282 Sq.Ft.

$452,200

MLS#: 1342913

Perfect for University of Arkansas students, young professionals, staffing agencies, and corporate housing! 4 B/4.5 BA with ensuite bathrooms, beautiful granite counters, front covered entry, secure, private front access to garage. Corner lot. Spacious open floor plan with fresh, neutral colors. Contemporary lighting fixtures. All luxury vinyl plank flooring. Convenient upstairs washer and dryer location. Deck off the back door. On Fayetteville Trail System. Great investment property.
#1351933

Fayetteville

4171 W Santa Fe

4 Beds

4 Baths

2,094 Sq.Ft.

$450,210

MLS#: 1351933

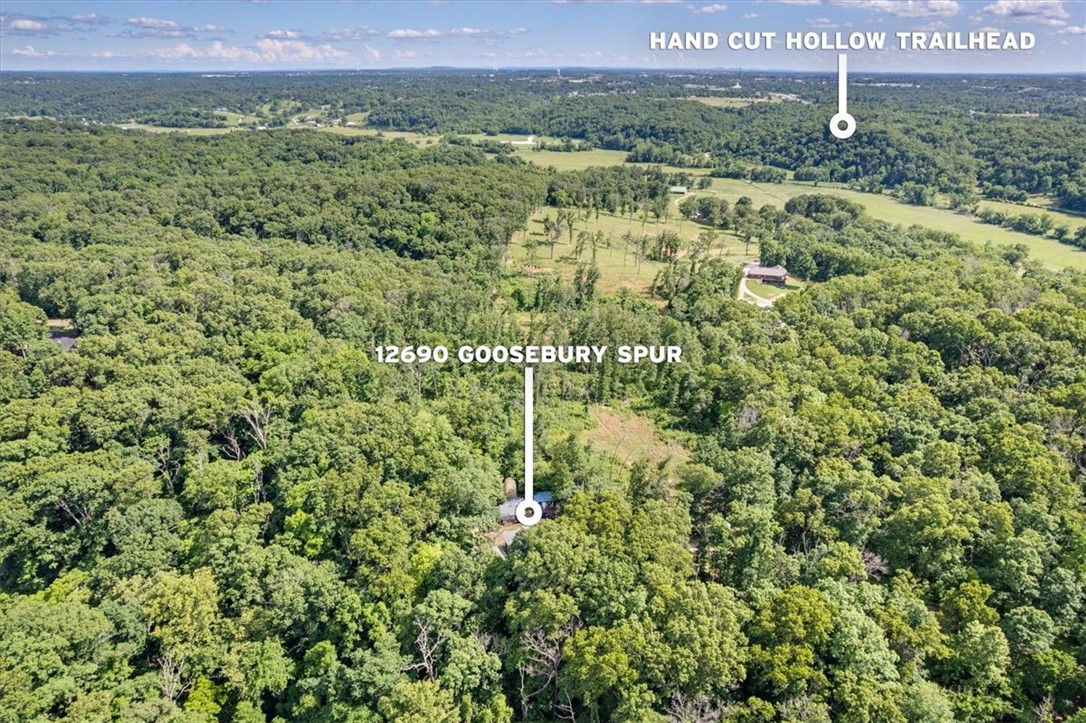
Location, location, location! Situated near bike trails, schools, Downtown Bentonville, and OZ trails, with scenic wooded surroundings, this private 6.35-acre property offers endless opportunities just minutes from downtown Bentonville. The home has a private well, a wood-burning stove, and a whole-house generator. Several outbuildings, including a well house with an outdoor shower and laundry room.  Perfect for building your dream home, starting an Airbnb, and more. Property is as is, and priced to sell.
#1348568

Bentonville

12690 Gooseberry

2 Beds

2 Baths

1,300 Sq.Ft.

$450,000

MLS#: 1348568

Price reduced
This pre-inspected 2022 home in the desirable Glen Arbor community is move-in ready and priced with value in mind. An easy drive to WalMart global campus and downtown Bville. Hop on the bike trail system to Coler or the new 8th St park. Owners have added $15,000 in private sprinklers and landscape front and back. The open-concept living, kitchen, and dining areas feature abundant natural light and modern finishes throughout. Upgrades include luxury vinyl plank flooring throughout first floor and upstairs bonus and office space, designer backsplash/fireplace tile, upgraded powder room tile, a white porcelain farmhouse sink, barn doors, and a complete dog wash station in the laundry room. The spacious primary suite offers a double vanity, tiled walk-in shower, and a walk-in closet. Additional features include a large game room with dedicated office space, insulated garage door. See attached upgrades list. Community amenities include lawn care, pavilion, a dog park, bocce ball, pickleball, and more.
#1356391

Bentonville

2404 SW Poppy Street

3 Beds

2 Baths

2,245 Sq.Ft.

$450,000

MLS#: 1356391

3 bedrooms, 3 baths and approximately 2,248 sq. ft. of combined living area, including a fully self-contained above-garage studio apartment (ADU), all near Beaver Lake. Fully furnished and ideal for dual use, this property offers a place to stay while visiting family, friends or the lake, with the flexibility to generate rental income when you're away. Set on three wooded lots totaling .64 acres, it features three distinct living areas, each with a private entrance, creating options for personal use, guests or short-term rentals. The 576 sq. ft. studio, built in 2023 above the detached garage, includes a kitchenette, full bath, sleeping loft and private laundry. With approximately 2.5 years of rental history, it's a turnkey option for buyers seeking both lifestyle and income potential. A large two-level deck expands the living space outdoors, while an additional vacant lot adds future flexibility. The numbers only tell part of the story. The layout, privacy and versatility are best appreciated in person. Come. See!
#1354299

Rogers

8210 Chestnut Drive

3 Beds

3 Baths

1,672 Sq.Ft.

$450,000

MLS#: 1354299

Stunning open-concept 3-bedroom, 2.5-bath home with two living areas, ideally located near the popular Flo-Ride Trail. This rare walkout basement home sits on a beautiful .45-acre lot with a gently sloping backyard backing to common property and the trail. Inside, you'll find quartz countertops, custom cabinetry, luxury vinyl plank flooring, and stylish finishes throughout. With plenty of space, privacy, and easy access to some of Northwest Arkansas' best outdoor recreation, this home is ready to be your next adventure!
#1359806

Bella Vista

38 Ramsey Drive

3 Beds

2 Baths

2,137 Sq.Ft.

$450,000

MLS#: 1359806

Turnkey Beaver Lake-area investment property offering approximately 2,248 sq. ft. of combined living area across three distinct spaces, each with a private entrance. The property includes 3 bedrooms and 3 baths total, including a 576 sq. ft. above-garage studio apartment (ADU) built in 2023 with kitchenette, full bath, sleeping loft and private laundry. Fully furnished with approximately 2.5 years of rental history, the layout supports multiple income strategies, including short-term rental, mid-term rental, owner use, guest accommodations, or a combination of uses. Set on three wooded lots totaling .64 acres, the property also includes a large two-level deck and an additional vacant lot, creating future flexibility and potential value-add opportunities. Multiple private living areas, existing furnishings and flexible use make this a compelling option for an investor seeking income potential near Beaver Lake.
#1354410

Rogers

8210 Chestnut Drive

None Beds

None Baths

1,672 Sq.Ft.

$450,000

MLS#: 1354410

1 ... 23 24 25 26 27 ... 172

properties found. properties found. Page of .

Send a message

Message successfully sent.

Your message

What is 3 + 4 ?

Reason for contacting?

I agree to receive email communication and understand I can unsubscribe at any time.

I agree to be contacted by All Around Real Estate via call, email, and text for real estate services. To opt out, you can reply 'stop' at any time or reply 'help' for assistance. You can also click the unsubscribe link in the emails. Message and data rates may apply. Message frequency may vary. Privacy Policy

Sign Out

Virtual Assistant

Would you like to take the next step with this property? We can help you schedule a showing or virtual tour, or send you more details.

Yes, I would like more information.

Thank You for Your Reply, One of Our Agents will contact you as soon as possible

No, maybe later.

Thank you, you can always contact me via email, phone number or through the contact form.

Realhub AI

Lucy - Your AI-Powered Realtor

Update Your Temporary Password

Personalize your search

Enter your email and we'll notify you immediately when new listings match what you're looking for.

or enter email address

Already have an account ? Login here

Continue your home search

I agree to receive communications and understand I can unsubscribe at any time.

I agree to be contacted by All Around Real Estate via call, email, and text for real estate services. To opt out, you can reply 'stop' at any time or reply 'help' for assistance. You can also click the unsubscribe link in the emails. Message and data rates may apply. Message frequency may vary. Privacy Policy

Already have an account ? Login here

We use cookies

We use cookies primarily for analytics to enhance your experience. By accepting, you agree to our use of these cookies. You can manage your preferences or learn more about our cookies policy.