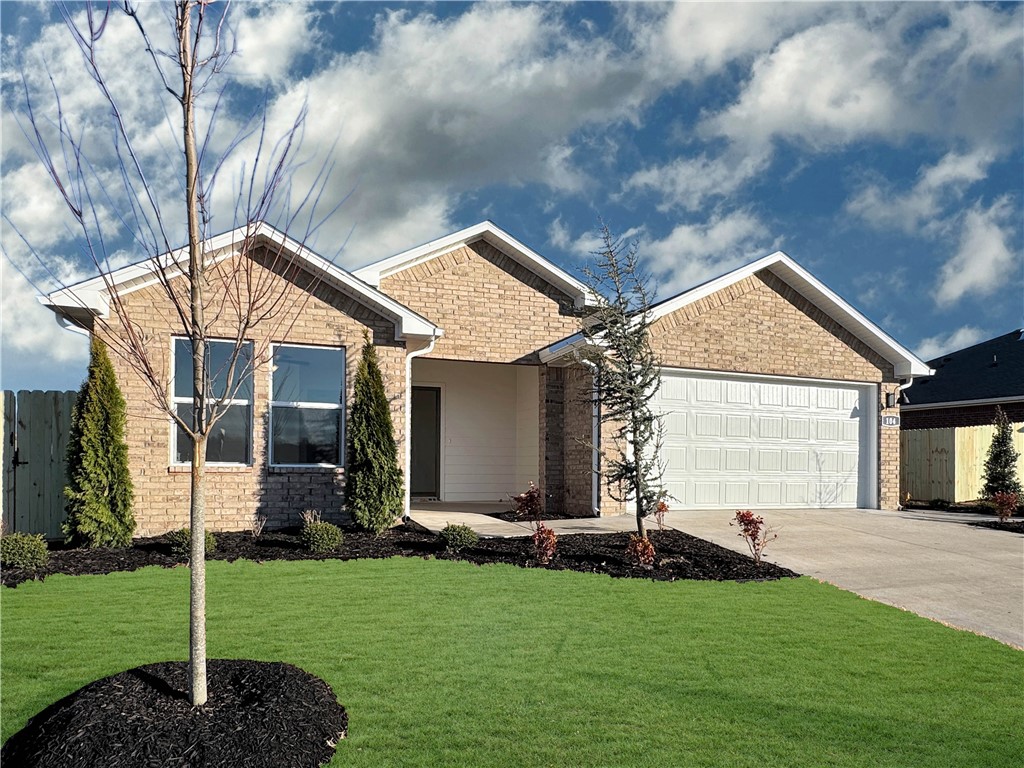
One of the most popular communities provided by {{page_data.agentName}}

Bentonville

One of the most popular communities provided by All Around Real Estate

Bentonville

About Bentonville

Discover Bentonville, Arkansas: Real Estate and Community

Welcome to Bentonville, Arkansas, a vibrant city filled with opportunity, rich culture, and a thriving real estate market. Whether you’re a first-time homebuyer, a seasoned investor, or looking to relocate, Bentonville offers a unique blend of comfort, convenience, and community.

Why Choose Bentonville?

Bentonville is not just a place to live; it’s a community that fosters growth and connection. Here are some compelling reasons to consider Bentonville for your next home:

  • Cultural Hub: Home to the Crystal Bridges Museum of American Art, Bentonville boasts a rich cultural scene with art galleries, theaters, and music festivals.
  • Outdoor Activities: From Ozark hiking trails to beautiful parks, enjoy an active lifestyle surrounded by nature.
  • Family-Friendly Environment: With excellent schools, playgrounds, and community events, Bentonville is an ideal place for families.
  • Economic Growth: Sitting at the center of the Northwest Arkansas economic boom, Bentonville offers numerous job opportunities in various sectors.

Real Estate Market Overview

The Bentonville real estate market is robust and diverse. Here are some key insights:

  • Home Prices: The median home price in Bentonville is competitive, making it accessible for various budgets.
  • Types of Properties: From charming historic homes to modern developments, there’s something for everyone.
  • Investment Potential: With ongoing growth in the area, real estate in Bentonville represents a solid investment opportunity.

Community and Lifestyle

Bentonville offers a lifestyle that combines urban amenities with a tight-knit community feel.

Local Highlights

  • Dining: Explore a wide range of dining options, from local favorites to international cuisine.
  • Shopping: Unique boutiques and major retailers ensure you have everything you need within reach.
  • Events: Participate in local festivals, farmers’ markets, and community gatherings to connect with your neighbors.

Getting Started

If you’re considering a move to Bentonville, our team of local real estate experts is here to help you every step of the way.

  • Contact Us: Get in touch with our knowledgeable agents today.
  • Explore Listings: Browse our latest real estate listings here.

Join the Bentonville Community!

Experience the beauty, community, and growth of Bentonville, Arkansas. Discover your dream home in this thriving city today!


One of the most popular communities provided by All Around Real Estate
5,873
# of Listings
3
Avg # of Bedrooms
$395
Avg. $ / Sq.Ft.
$747,289
Med. List Price

Browse Bentonville Real Estate Listings

5873 Properties Found. Page 275 of 392.

Welcome home to this beautifully maintained 3-bedroom, 2-bath brick home, built in 2021 and designed for comfortable, easy living. This one-level home features a desirable open floor plan with spacious living areas that flow seamlessly together, making it perfect for everyday living and entertaining.The home offers beautiful laminate wood flooring throughout the main living areas and a well-appointed kitchen featuring granite countertops and plenty of space for preparing meals and gathering with family and friends. The thoughtful layout provides both functionality and a welcoming atmosphere.
Built in 2021, this home offers the benefits of newer construction while providing the charm and durability of a brick exterior. With its attractive finishes, convenient one-level design, and modern open layout, this is a home you’ll be proud to call your own!
#1363486

Bentonville

6106 NW Hancock Street

3 Beds

2 Baths

1,732 Sq.Ft.

$324,900

MLS#: 1363486

Price reduced
NEW ROOF + MOVE-IN READY in West Fayetteville! This well-maintained 3-bedroom, 2-bath home offers 1,566 sq. ft. with a desirable split floor plan, spacious living area, and an easy-flowing kitchen and dining space. The private primary suite is separated from the additional bedrooms, while the fenced backyard provides plenty of room for pets, play, gardening, or entertaining. Located in an established neighborhood with convenient access to schools, shopping, dining, trails, and everything Fayetteville has to offer. With a new roof already in place, this home offers comfort, convenience, and peace of mind—all at an attractive price point. Come see what makes 3682 W Grouse Road a great place to call home!
#1359139

Fayetteville

3682 W Grouse Road

3 Beds

2 Baths

1,566 Sq.Ft.

$324,900

MLS#: 1359139

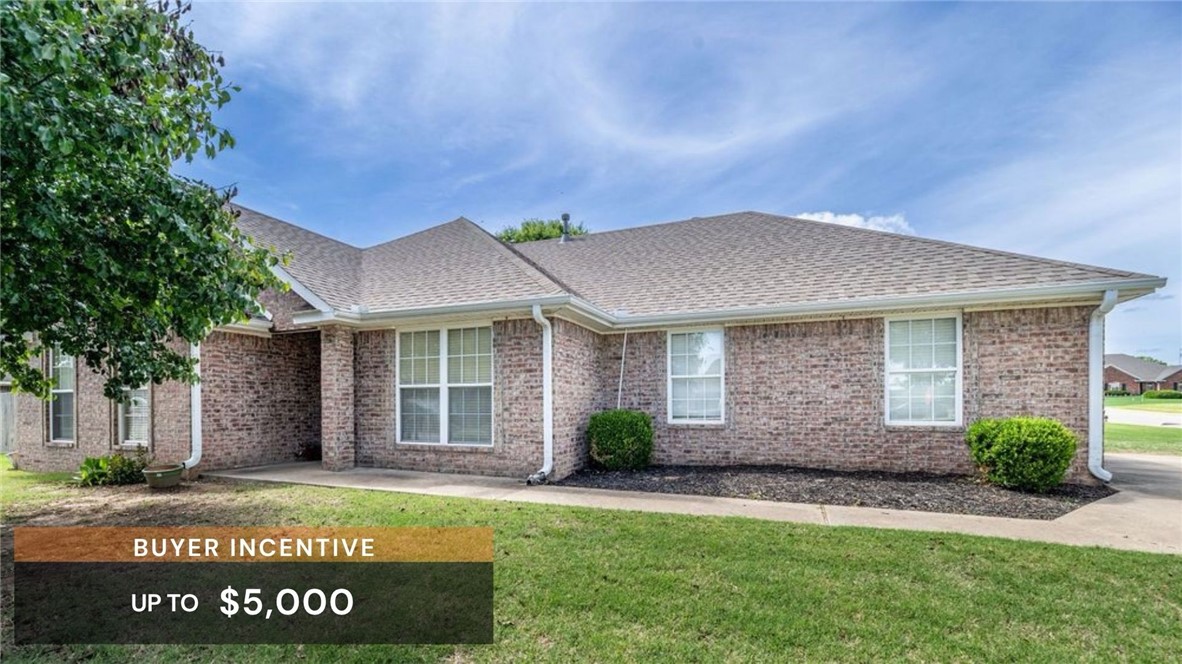
This stunning all brick beauty sits proudly on a massive corner lot in the heart of Prairie Grove. Completely turnkey, this home features a long list of premier upgrades: a new roof in 2022, new HVAC and water heater in 2024, a remodeled kitchen and new privacy fencing in 2025, and new fixtures with fresh professional paint in 2026. The location cannot be beat! You are a short walk from Delford Rieff Park's aquatic center, splash pad, and walking trails, and just minutes from the historic Prairie Grove Battlefield State Park. The location is also highly convenient to the local elementary, junior high, and high school, all located just about a mile away. Best of all, you can enjoy this peaceful, tight-knit community while remaining just a short drive from the endless dining, entertainment, and employment opportunities across metro Northwest Arkansas. Up to $5,000 buyer incentive from seller for closing costs, rate buy-down, etc., with acceptable offer.
#1348727

Prairie Grove

800 Custer Street

3 Beds

2 Baths

1,808 Sq.Ft.

$324,900

MLS#: 1348727

Price reduced
+/- 11.7 acres of level, open land for sale in Elkins, AR, offering an excellent opportunity for residential development or potential commercial rezoning. The property is currently zoned Agricultural and is ideally located directly across from Oakwoods Subdivision, just 1.5 miles from Elkins Public Schools, and approx. one mile from Harp's, McDonald's, Casey's, Sonic, and other nearby retailers and services. The White River runs through the western corner of the property, placing a portion of the land within the floodplain (Zone AE). Flood insurance would be required for any construction within this area. Utilities are readily available, including electric service from Ozark Electric at the street, sewer access at the street, and water access on the south side of the roadway. This well located tract offers strong visibility, convenient access to amenities, and long term development potential in a growing area.
#1334622

Elkins

11.7AC N Center Street

None Beds

None Baths

11.7 acres

$324,900

MLS#: 1334622

New on site 1 day ago
Spacious 4 bedroom and 2 full bathroom home in the heart of Siloam Springs. Plenty of living area, high ceilings, and tons of natural light. Enjoy the ample counter and storage space in the open layout kitchen while your family is gathered under the beautiful covered back porch. The master bedroom is oversized with an attached bathroom containing his and her sinks, a jacuzzi tub and a separate shower.
#1364669

Siloam Springs

605 Maci Court

4 Beds

2 Baths

2,024 Sq.Ft.

$324,900

MLS#: 1364669

Sold before print! Beautiful Bandera Plan in Rolling Meadows, in Pea Ridge, Arkansas! Each home in Rolling Meadows is meticulously crafted with attention to detail, creating a space that feels both luxurious and welcoming. From the moment you walk through the door, you'll be greeted by modern features and a spacious layout that caters to every lifestyle. Our homes boast premium finishes and thoughtful designs, ensuring that you'll be stepping inside your own personal oasis. These homes will be complete with LVP flooring throughout (two-story plans will have carpet on stairs and upstairs) and wood shelving in all closets, pantry, and utility room. The kitchen will have quartz kitchen counters, 36-inch cabinets, and stainless-steel appliances with a Gas Range! The primary bath will feature quartz countertops, double sinks, and a walk-in shower. Each home comes with 4-sided brick with siding per plan. Home will have a Garage Door Opener. Taxes and Parcel TBD.
#1359458

Pea Ridge

401 Ratliff Avenue

3 Beds

2 Baths

1,589 Sq.Ft.

$324,500

MLS#: 1359458

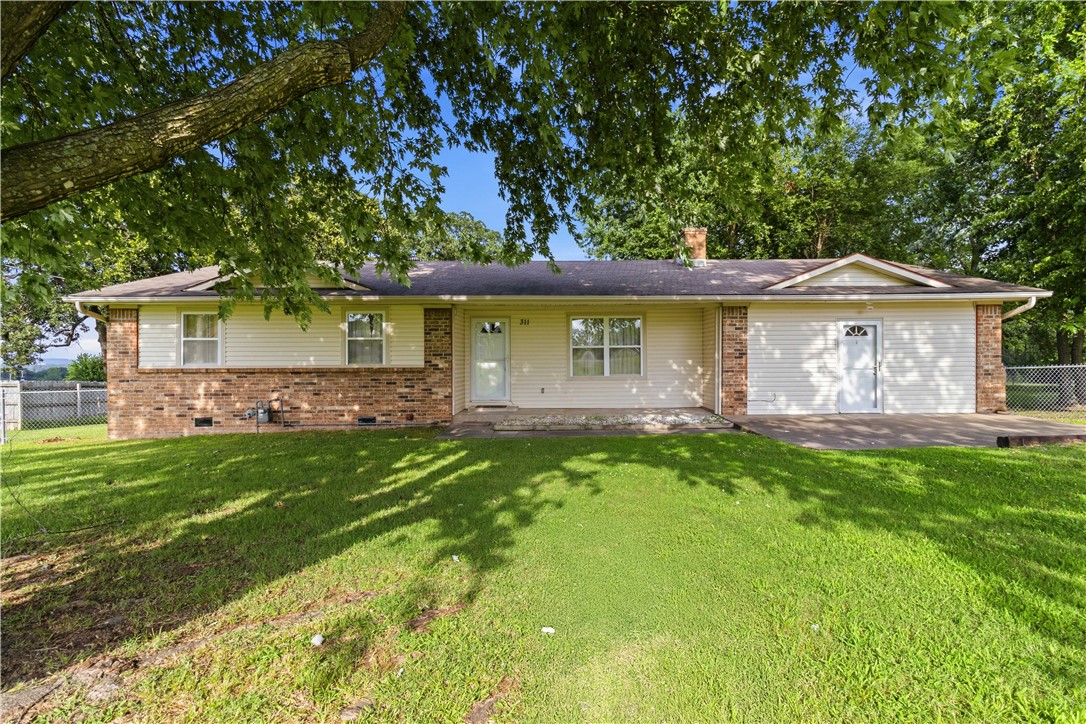
Looking for room to breathe without sacrificing convenience? Situated on 1.39 level acres in the heart of town, this charming 3-bedroom, 2-bath home offers the space you've been searching for inside and out. The garage has been thoughtfully converted into a second living area of over 500 square feet, providing endless possibilities for a game room, media room, home office or hobby space.
Step outside and enjoy the expansive yard with plenty of room for gardening, outdoor entertaining, pets, play, or whatever hobbies you can imagine. Mature trees and open green space create a peaceful setting that's hard to find this close to town. Conveniently located with quick access to Hwy 62, making commutes to Farmington, Fayetteville, Licoln and even Oklahoma a breeze. This home offers a warm, welcoming feel the moment you walk through the door. If you're tired of cookie-cutter neighborhoods and tiny lots, this is your opportunity to own a property with character, space, and endless potential. Property selling "as is" .
#1353042

Prairie Grove

311 Wayne Villines Road

3 Beds

2 Baths

2,012 Sq.Ft.

$324,500

MLS#: 1353042

Near I-49, 2027 sq ft. Brick & Frame, 3 BR, 2 Bath, 1 car Garage, 2 car Carport, Fireplace. 650 sq. ft. Finished Basement .   Glass Enclosed Sunroom 14' x 24'.  Patio Slab. Large Lot with large beautiful shade trees. HVAC & water heater have been replaced recently. Redecorated.
#1362912

Springdale

5094 Central Drive

4 Beds

2 Baths

2,027 Sq.Ft.

$324,500

MLS#: 1362912

Price reduced
Lake living without the lakefront price! Located just a short 7-minutes from Prairie Creek Park & Marina, this home puts summer lake days, boating, rentals, & outdoor fun right at your fingertips. Inside, you’ll find a spacious split floor plan featuring 3 generously sized bedrooms & 2 full bathrooms. The kitchen layout offers ample room to entertain at those festive holiday gatherings or prepping for a lazy lake day. The large living room & beautiful wood flooring provide added warmth & functionality. Wait til you see the walk-in basement! Complete with a dedicated workshop, it’s an incredible bonus space for woodworkers, hobbyists, DIY enthusiasts, or anyone needing additional ,major storage. Step outside to enjoy the best of the Ozark's from your back deck & screened in back porch, perfect for that morning coffee on those crisp fall mornings. This backyard features plenty of usable space for games, leisure, & gardening.  This one deserves a look!
#1360120

Rogers

14341 Fox Road

3 Beds

2 Baths

1,627 Sq.Ft.

$324,000

MLS#: 1360120

Beautiful Belmont plan in Brentwood Village, located in Springdale, close to the C.L. "Charlie” and Willie George Park that consists of walking trails, dog park, splash pad, ball fields, and tennis courts close to the Don Tyson Parkway, near the highly sought-after Don Tyson School of Innovation and other schools. These brand-new homes will have a 4-side brick exterior with siding per plan! Single-story homes will have LVP throughout, while two-story homes will have carpet on stairs, in upstairs bedrooms and common areas. Kitchen will have lovely appliances, including a gas range, quartz countertops, and tile backsplash. The Primary bedroom has a fabulous ensuite with a walk-in shower and quartz countertops. LED lighting throughout. High efficiency AC with programmable thermostat. Come find your dream home today! Taxes and Parcel TBD. HOA dues are $450 annually through 2026 but will reduce to $250 annually in 2027.
#1361019

Springdale

4484 Orchid Avenue

3 Beds

2 Baths

1,451 Sq.Ft.

$324,000

MLS#: 1361019

New custom built home on a beautiful 5 acres. Home has 2 bedrooms and 1 bath at 1,178 sq ft with covered porch for you to sit and enjoy your own little slice of nature. Featuring custom alder wood kitchen cabinets, quartz countertops, brand new GE kitchen appliances, brand new washer/dryer, delta hardware, master closet storage system, luxury vinyl plank flooring throughout, 8' mahogany front door, vaulted ceilings and more! The home is on septic with capacity for 3 beds and has a private well. Heated and cooled using a 4-zone mini-split system of which only 3 are currently utilized, leaving ability for expansion. House is energy efficient utilizing a combination of high-quality windows and full exterior (siding and roof) foil-faced foam board with Rockwool and closed-cell spray foam insulation. There is a 50-amp generator inlet on the back of the home. A fiber line is on site/ready to connect. Located 15 mins from Siloam Springs, 12 mins to the Siloam Springs Kayak Park and 6 minutes from WOKA trail system.
#1362612

Siloam Springs

24665 Brush Road

2 Beds

1 Baths

1,178 Sq.Ft.

$324,000

MLS#: 1362612

The Sentosa offers effortless, cozy single-level living designed for both comfort and convenience. A bright, open-concept layout seamlessly connects the kitchen, dining, and living areas, creating a warm and inviting space that’s perfect for entertaining or enjoying quiet evenings at home. Three well-appointed secondary bedrooms are thoughtfully situated along one side of the home, offering privacy and flexibility for family, guests, or a home office. Tucked into a private rear corner, the owner’s suite provides a peaceful retreat, complete with a spa-inspired bathroom and a spacious walk-in closet designed for comfort and ease.
#1360383

Lowell

513 Claverie Street

4 Beds

2 Baths

1,575 Sq.Ft.

$323,900

MLS#: 1360383

This 4 bedroom, 2 bathroom, 1550 square feet home is
ready to be filled with your family and friends! Natural
light streams into the living and kitchen area so you can
enjoy a spacious and airy family area with a dedicated
dining space. Available space is truly maximized in this
home with a large walk-in master closet and a dedicated
laundry space and linen closet.
Taxes are subject to change based on new construction.
#1353314

Centerton

8781 Majestic Road

4 Beds

2 Baths

1,550 Sq.Ft.

$323,635

MLS#: 1353314

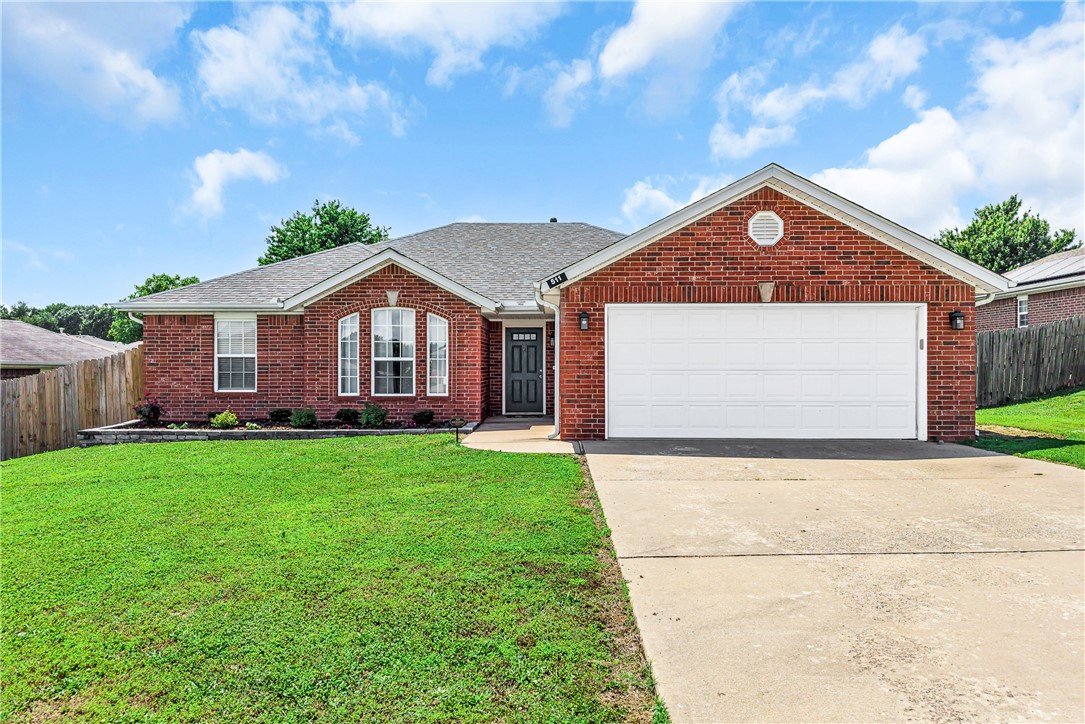
Oh my gosh, you found YOUR house! 511 Dewberry Lane in Centerton's Centerpoint neighborhood — seriously, it's perfect for you! It's a solid brick, single-story 3-bedroom, 2-bath with 1,614 square feet in the Bentonville School District. The split floor plan gives everyone their space, there's a cozy fireplace in the living room, all appliances convey, and you'll absolutely love the walk-in closets. But here's the best part — the big stuff is already done! Newer HVAC, roof, gutters, water heater, LVP flooring, and fresh paint throughout. You're not walking into a project, you're walking into a move-in ready home! The wood-privacy fenced backyard with a covered patio is perfect for the kids and the dog. There's a 2-car attached garage, ceiling fans throughout, and the lot is level and sits near parks and schools. The architectural shingle roof, concrete slab foundation, and brick exterior mean this home is built to last. You know how you always said you wanted something move-in ready? This is literally it.
#1348991

Centerton

511 Dewberry Lane

3 Beds

2 Baths

1,614 Sq.Ft.

$323,500

MLS#: 1348991

Price reduced
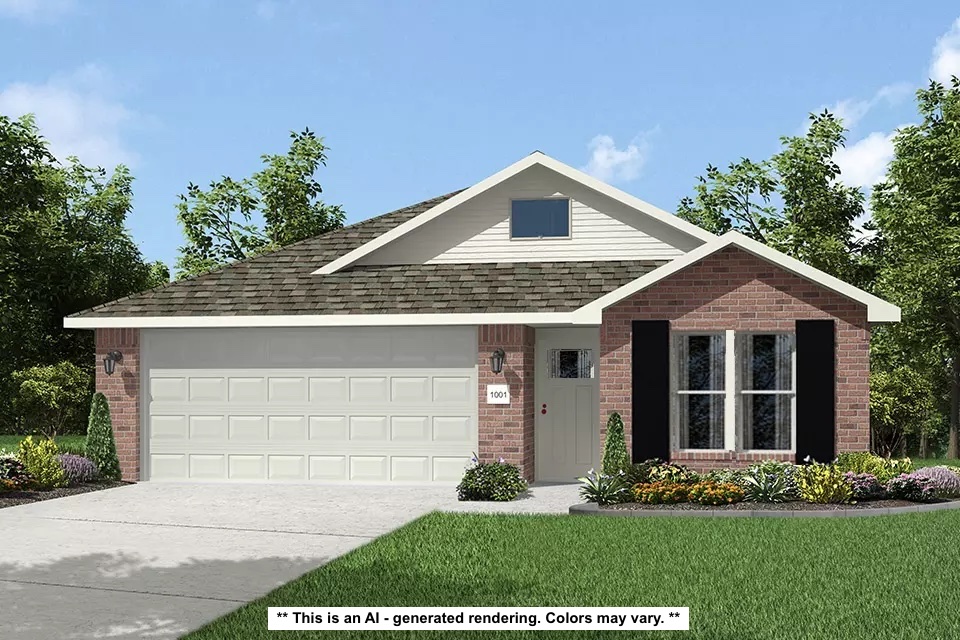
Delightful Denton Plan in Rolling Meadows, in Pea Ridge, Arkansas! Each home in Rolling Meadows is meticulously crafted with attention to detail, creating a space that feels both luxurious and welcoming. From the moment you walk through the door, you'll be greeted by modern features and a spacious layout that caters to every lifestyle. Our homes boast premium finishes and thoughtful designs, ensuring that you'll be stepping inside your own personal oasis. These homes will be complete with LVP flooring throughout (two-story plans will have carpet on stairs and upstairs) and wood shelving in all closets, pantry, and utility room. The kitchen will have quartz kitchen counters, 36-inch cabinets, and stainless-steel appliances with a Gas Range! The primary bath will feature quartz countertops, double sinks, and a walk-in shower. Each home comes with 4-sided brick with Hardie® fascia per plan. Home will have a Garage Door Opener. Taxes and Parcel TBD.
#1344051

Pea Ridge

204 Ruggles Street

3 Beds

2 Baths

1,637 Sq.Ft.

$323,000

MLS#: 1344051

1 ... 273 274 275 276 277 ... 392

properties found. properties found. Page of .

Send a message

Message successfully sent.

Your message

What is 3 + 4 ?

Reason for contacting?

I agree to receive email communication and understand I can unsubscribe at any time.

I agree to be contacted by All Around Real Estate via call, email, and text for real estate services. To opt out, you can reply 'stop' at any time or reply 'help' for assistance. You can also click the unsubscribe link in the emails. Message and data rates may apply. Message frequency may vary. Privacy Policy

Sign Out

Virtual Assistant

Would you like to take the next step with this property? We can help you schedule a showing or virtual tour, or send you more details.

Yes, I would like more information.

Thank You for Your Reply, One of Our Agents will contact you as soon as possible

No, maybe later.

Thank you, you can always contact me via email, phone number or through the contact form.

Realhub AI

Lucy - Your AI-Powered Realtor

Update Your Temporary Password

Personalize your search

Enter your email and we'll notify you immediately when new listings match what you're looking for.

or enter email address

Already have an account ? Login here

Continue your home search

I agree to receive communications and understand I can unsubscribe at any time.

I agree to be contacted by All Around Real Estate via call, email, and text for real estate services. To opt out, you can reply 'stop' at any time or reply 'help' for assistance. You can also click the unsubscribe link in the emails. Message and data rates may apply. Message frequency may vary. Privacy Policy

Already have an account ? Login here

We use cookies

We use cookies primarily for analytics to enhance your experience. By accepting, you agree to our use of these cookies. You can manage your preferences or learn more about our cookies policy.