One of the most popular communities provided by {{page_data.agentName}}

Bentonville

One of the most popular communities provided by All Around Real Estate

Bentonville

About Bentonville

Discover Bentonville, Arkansas: Real Estate and Community

Welcome to Bentonville, Arkansas, a vibrant city filled with opportunity, rich culture, and a thriving real estate market. Whether you’re a first-time homebuyer, a seasoned investor, or looking to relocate, Bentonville offers a unique blend of comfort, convenience, and community.

Why Choose Bentonville?

Bentonville is not just a place to live; it’s a community that fosters growth and connection. Here are some compelling reasons to consider Bentonville for your next home:

  • Cultural Hub: Home to the Crystal Bridges Museum of American Art, Bentonville boasts a rich cultural scene with art galleries, theaters, and music festivals.
  • Outdoor Activities: From Ozark hiking trails to beautiful parks, enjoy an active lifestyle surrounded by nature.
  • Family-Friendly Environment: With excellent schools, playgrounds, and community events, Bentonville is an ideal place for families.
  • Economic Growth: Sitting at the center of the Northwest Arkansas economic boom, Bentonville offers numerous job opportunities in various sectors.

Real Estate Market Overview

The Bentonville real estate market is robust and diverse. Here are some key insights:

  • Home Prices: The median home price in Bentonville is competitive, making it accessible for various budgets.
  • Types of Properties: From charming historic homes to modern developments, there’s something for everyone.
  • Investment Potential: With ongoing growth in the area, real estate in Bentonville represents a solid investment opportunity.

Community and Lifestyle

Bentonville offers a lifestyle that combines urban amenities with a tight-knit community feel.

Local Highlights

  • Dining: Explore a wide range of dining options, from local favorites to international cuisine.
  • Shopping: Unique boutiques and major retailers ensure you have everything you need within reach.
  • Events: Participate in local festivals, farmers’ markets, and community gatherings to connect with your neighbors.

Getting Started

If you’re considering a move to Bentonville, our team of local real estate experts is here to help you every step of the way.

  • Contact Us: Get in touch with our knowledgeable agents today.
  • Explore Listings: Browse our latest real estate listings here.

Join the Bentonville Community!

Experience the beauty, community, and growth of Bentonville, Arkansas. Discover your dream home in this thriving city today!


One of the most popular communities provided by All Around Real Estate
5,878
# of Listings
3
Avg # of Bedrooms
$395
Avg. $ / Sq.Ft.
$747,474
Med. List Price

Browse Bentonville Real Estate Listings

2586 Properties Found. Page 35 of 173.

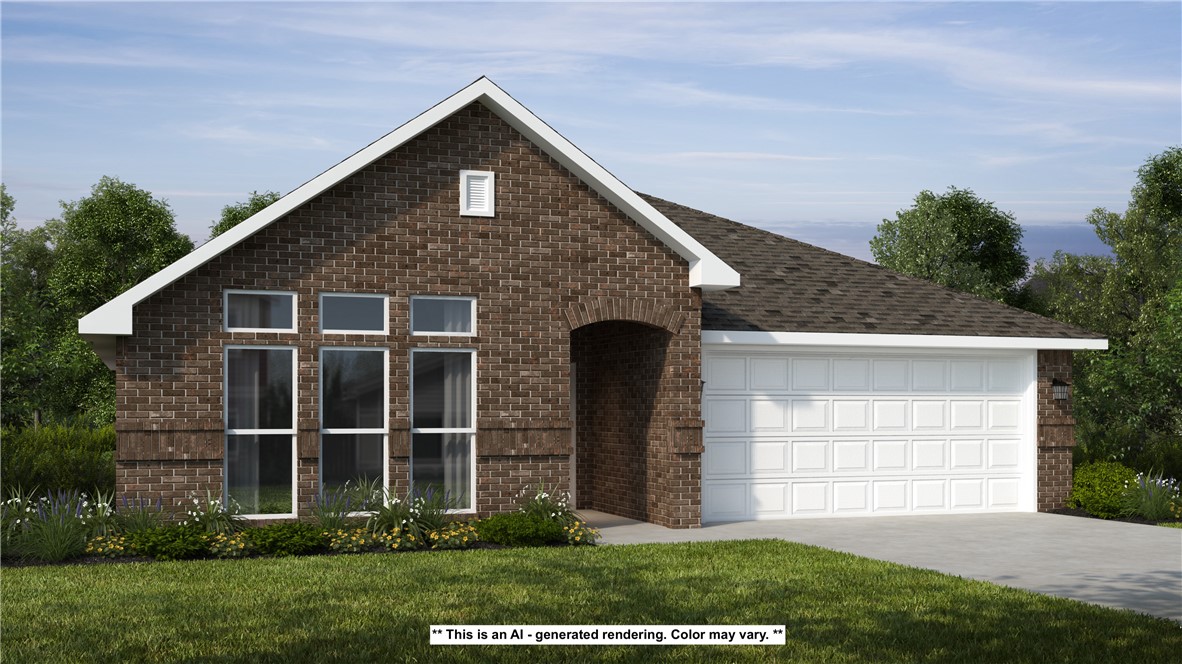
Welcome to the Beautiful Bodie plan in the Will Moore Subdivision in Bentonville, AR! This floorplan offers 4 bedrooms, 3.5 bathrooms, and an upstairs game room! Upon entering, you will discover a functional living, dining and kitchen space that perfectly flows together to create an open and inviting environment. The first floor will have LVP throughout, second floor will have carpet on the stairs and in all upstairs bedrooms and common areas. Each bedroom and the living room will have a fan! The kitchen features quartz countertops, black fixtures, and a gas range! The primary bedroom is located on the first floor and includes an ensuite bath. The primary bath features quartz countertops, black fixtures, and a walk-in shower! Upstairs, you’ll find the remaining 3 bedrooms, 2 full baths, as well as a game room area! The exterior of these homes will feature 4-sides brick with siding (per plan). HOA amount is an estimate. Parcel # and taxes TBD.
#1358824

Bentonville

1201 SW Journey

4 Beds

3 Baths

2,066 Sq.Ft.

$439,000

MLS#: 1358824

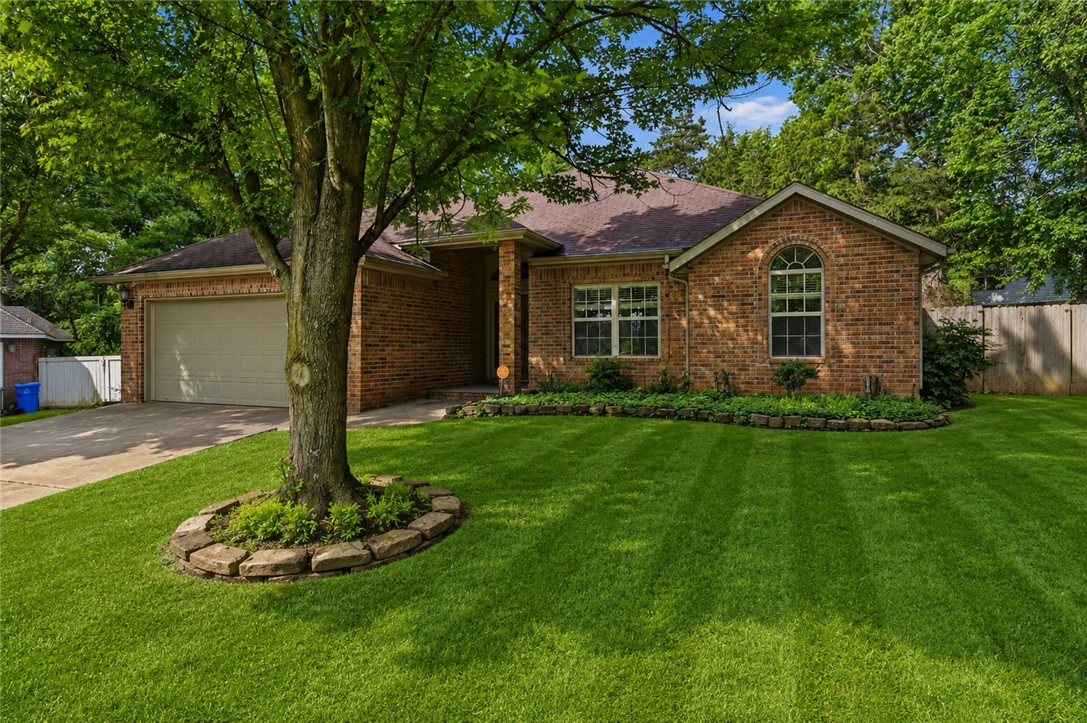
This fabulous 4 Bedroom home is located on a mostly level .37 acre lot. Beautiful professional landscaping with concrete edging, new, 10x12 Tuff Shed building. Large 10x30 porch and extended open deck with upgraded composite decking, iron railing, and iron fenced backyard. Inside, you’ll find hardwood floors, open living, dining, kitchen with vaulted ceiling, quality, Harman pellet stove for those bitter winter nights with a beautiful rock wall. The kitchen features tons of quartz countertop space, propane gas range, under the counter lighting and a pantry. The main bedroom is spacious, the bathroom suite has an oversized walk-in shower and a lovely soaking tub, large closet space and separate vanities. The oversized two car garage has several 110 plugs 220v 30 amp outlet, plus a transfer switch for an emergency generator. The home has a three bedroom Septic. The POA common ground wraps from the back around to the east side of the home securing no future neighbors. Near Branchwood, Loch Lomond, Golf course.
#1363813

Bella Vista

9 Burnmouth Place

4 Beds

2 Baths

1,902 Sq.Ft.

$439,000

MLS#: 1363813

Discover turnkey living where modern style meets everyday comfort. Built in 2022, this single-level gem rests at the end of a peaceful cul-de-sac, just minutes from Branchwood Recreation, Loch Lomond Lake, Lake Pointe Marina, golf courses, dining, scenic hike and bike trails, and all the everyday amenities found throughout Bella Vista. It strikes the perfect balance of peace and convenience. The open, split layout gives privacy while keeping the living area bright and inviting with vaulted ceilings, recessed lighting, and smooth ceramic tile. A bold brick fireplace anchors the space, and the kitchen shines with quartz counters, a large island, stainless appliances, a walk-in pantry, and ample storage. Outside, the brick exterior, curated landscaping, and epoxy finished garage floors, porch, and walkways blend durability with curb appeal. The fully fenced, tiered backyard is a serene escape with a covered deck and TV mount for gatherings or quiet evenings. Move-in ready and truly one of a kind.
#1357791

Bella Vista

7 Kirkstile Lane

3 Beds

2 Baths

1,954 Sq.Ft.

$439,000

MLS#: 1357791

Price reduced
TAKE ADVANTAGE OF A $10,000 SELLER CREDIT! Move-In Ready! Experience modern living in this stunning new construction home, perfectly situated on a private .36-acre wooded cul-de-sac lot! This thoughtfully designed 3-bedroom, 2-bath home features a desirable split floor plan and is flooded with natural light. The kitchen boasts a massive waterfall island, 3 cm quartz countertops, gas cooktop, and elegant floor-to-ceiling cabinetry. Relax in the primary suite, which includes an exquisite custom tile shower. Additional features include a dedicated mud area, custom fireplace, and upgraded LVP floors. Ideally located, this property provides easy access to Branchwood, Scotsdale Golf Course, and Lake Loch Lomond. Don't miss this opportunity to own a sophisticated retreat that perfectly blends style, comfort, and convenience. In addition, buyer’s can receive up to $5,000 in closing costs when using the builders preferred lender.
#1360592

Bella Vista

5 Hawick Lane

3 Beds

2 Baths

1,794 Sq.Ft.

$438,900

MLS#: 1360592

This 2150 square foot home features 4 bedrooms and 2
bathrooms. The main living area includes a large living
room that flows seamlessly into a modern kitchen and
dining area, creating the perfect space for entertaining
guests. With its thoughtful design and practical
amenities, this home is perfect for those seeking a
comfortable and functional living space. Taxes subject to change based on new construction.
#1354109

Centerton

2620 Willowmere Drive

4 Beds

2 Baths

2,150 Sq.Ft.

$438,742

MLS#: 1354109

Welcome to Edgewood Estates, one of the newest and most desirable communities in the Bentonville! This beautifully maintained, nearly new "Ruby" floor plan combines modern design, abundant natural light, and everyday functionality. The open-concept living area features a vaulted and beamed ceiling, cozy fireplace, and sun-filled spaces that create a warm, inviting atmosphere. The chef-inspired kitchen offers custom cabinetry, 3CM granite countertops, bar seating, and a spacious dining area perfect for entertaining. The private primary suite includes dual vanities, a soaking tub, tiled walk-in shower, and a convenient walk-through closet connecting directly to the laundry room. A versatile 4th bedroom provides flexibility for a home office, bonus room, or guest space. Rarely found in this price range, the spacious 3-car garage offers ample room for vehicles, storage, and hobbies. Conveniently located near shopping, dining, schools, and XNA Airport. Homes like this don't last long—schedule your private showing today!
#1351601

Bentonville

731 Dillon Street

4 Beds

2 Baths

2,111 Sq.Ft.

$438,000

MLS#: 1351601

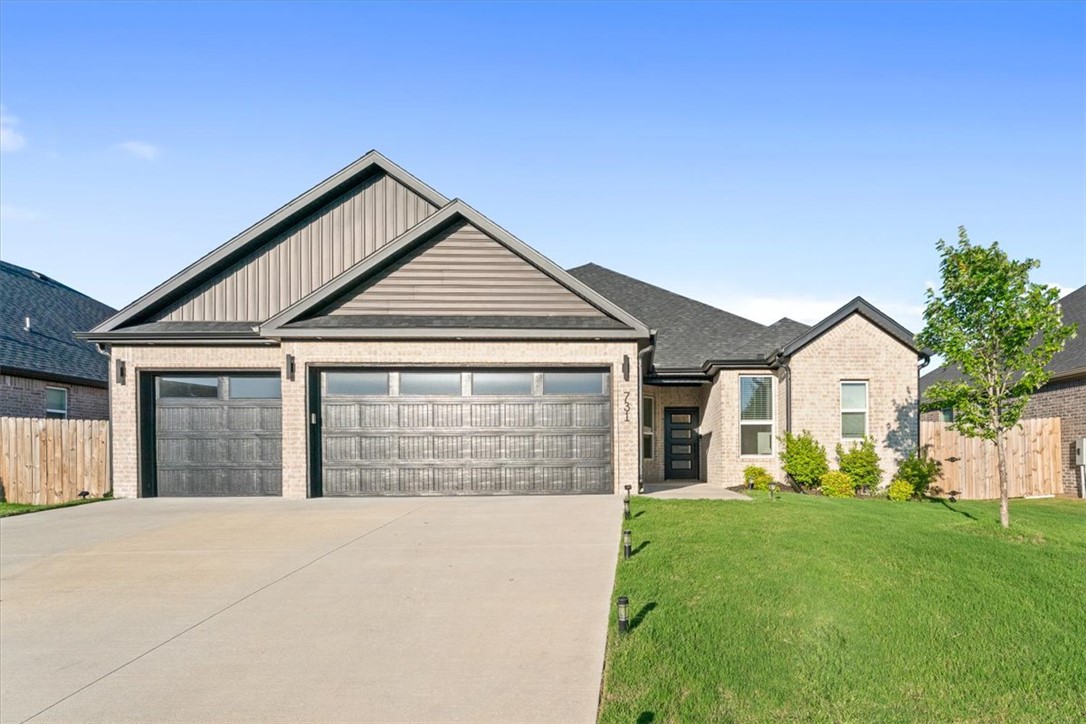
Welcome to this beautifully designed 4-bedroom, 2-bath home with an open-concept floor plan and stylish finishes throughout. The spacious kitchen is equipped with custom cabinetry, granite countertops, and stainless steel appliances, making it perfect for both everyday living and entertaining. The primary suite offers a relaxing retreat with dual closets, a tiled shower, and a soaking tub. Step outside to enjoy the covered patio—an ideal space for morning coffee, outdoor dining, or simply unwinding. This home combines comfort, functionality, and quality craftsmanship in a layout you'll love.
#1358640

Bentonville

1441 Overcup Oak

4 Beds

2 Baths

2,200 Sq.Ft.

$437,900

MLS#: 1358640

Price reduced
Country living meets Northwest Arkansas convenience! Situated on approx. 2.6 level acres with 250+ ft of Hwy 72 frontage, this spacious single-level ranch home offers an open floor plan, split-bedroom layout and flexible living spaces. The large kitchen features abundant wood cabinetry, a butcher-block island and plenty of workspace for entertaining. New luxury laminate flooring and fresh interior paint in 2023. An oversized 2-car garage provides excellent storage, plus approx. 300 SF of additional flex space with a bathroom—perfect for a home office, hobby room, studio, game room or workshop. Approx. 1 acre is fenced, offering plenty of usable outdoor space. Additional features include city water, a metal roof,  whole-house surge protector and more. Enjoy acreage and a country setting with convenient access to Gravette, Centerton/Bentonville, I-49 and XNA. Acreage, highway frontage, flexible space and NWA location—this property offers possibilities inside and out, so come invest today in the future growth...
#1359590

Gravette

13095 Earl Road

3 Beds

2 Baths

2,348 Sq.Ft.

$437,500

MLS#: 1359590

Your decide the destiny of this beautiful flat 35-38 acres . 2/3+ of land is cleared 1/3 wooded next to 88 acres and a 80 acres parcel for sale. There are 190  acres with several ways to split up the land. Rural water on HWY 43 would need a tap. 5 M/L acres tract, 20M/L acre tract and 39+ acre tract. 
Also listed  reference MLS 1355837 & 1358596
#1358601

Maysville

N HWY AR - 43

None Beds

None Baths

40.0 acres

$436,000

MLS#: 1358601

Price reduced
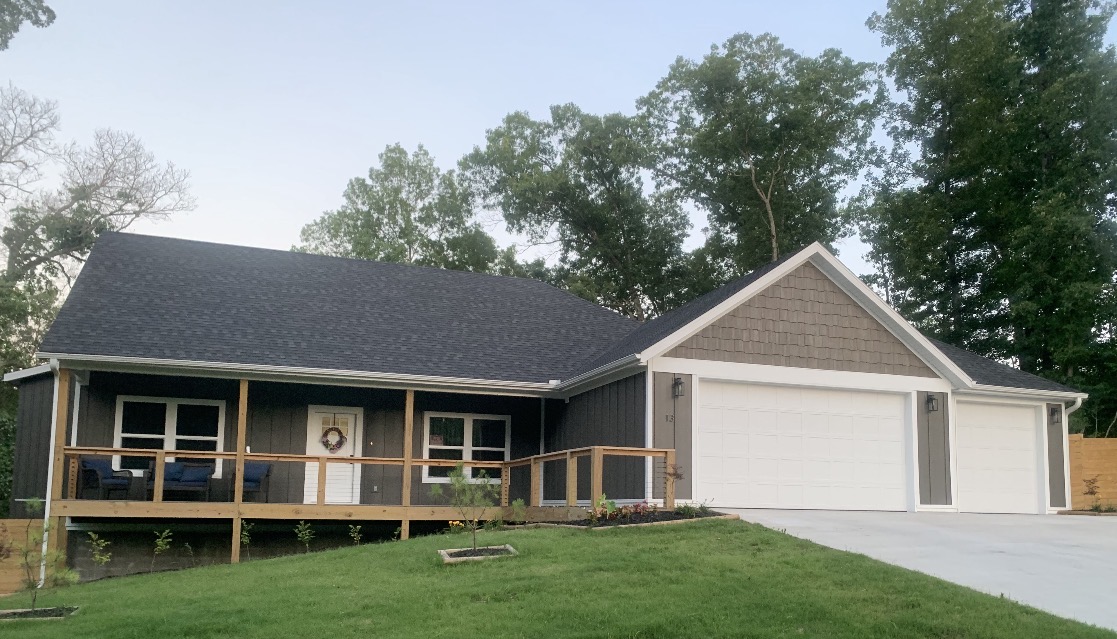
East side, Bentonville Schools, large (.40 acre) fenced corner lot and that hard to find 3 car garage home! Less than half a mile to trail access, 1.5 miles to Lake Ann access for your boat. 3.5 miles to the Metfield Recreation Complex for golf, fitness, swimming and pickleball.  A covered front porch welcomes you to this  home completed in September of 2025.  The living room with fireplace, vaulted ceiling with wood beam, flows into the designer inspired kitchen.  You have to see the kitchen island in person to appreciate the generous size and gorgeous quartz countertop along with the beautiful pendant lighting.   This dream kitchen has an abundance of cabinets and a large pantry. A split floor plan, with your primary suite featuring an oversized walk in closet with laundry access and a spa like bath.  Two additional bedrooms with walk in closets share the hall bath.  There is also an additional 1/2 bath as you access the garage. There is a large deck off the kitchen ready for your grill! Better than new!
#1352180

Bella Vista

13 Pickering Drive

3 Beds

2 Baths

1,816 Sq.Ft.

$435,800

MLS#: 1352180

Seller just replaced the roof in July!   Nestled in Fayetteville’s sought-after Root School district, this home offers ~1,950 sq/ft of single-level living. This 4-bedroom, 2-bath home has an open layout, with one bedroom ideal for an office. A covered back porch with pergola overlooks a fully fenced, tree-shaded yard on a 0.36-acre lot, perfect for play or gardening. The property is minutes from shopping, restaurants and the U of A. The neighborhood connects to the lighted Niokaska Creek Trail – a paved multi-use trail along Old Wire Road that runs through Gulley Park to the Mud Creek Trail and links to the Razorback Greenway. Niokaska Creek flows past nearby Root Elementary School; the trail follows the creek from Gulley Park to Sweetbriar Park. Families value the Root (K-4), Woodland Junior High (7-8) and Fayetteville High (9-12) schools – all highly rated (grade A) with strong academic proficiency. Its central location offers quick access to downtown, the trail network and major employers.
#1348822

Fayetteville

1719 Misty Lane

4 Beds

2 Baths

1,958 Sq.Ft.

$435,000

MLS#: 1348822

Price reduced
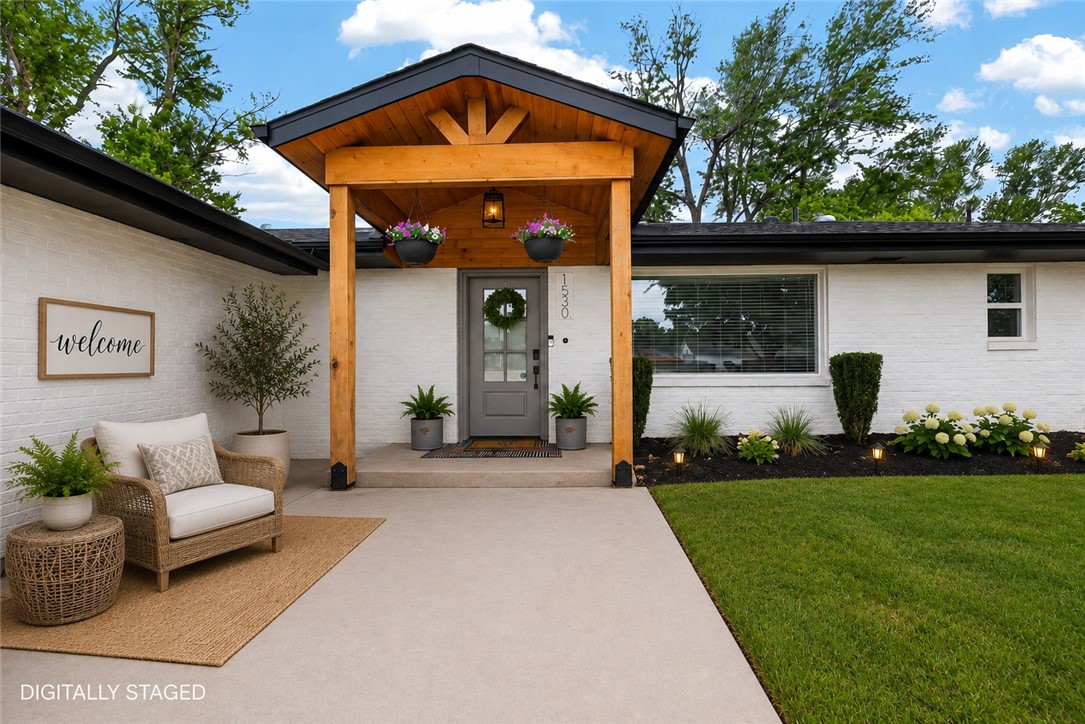
Welcome home to where convenience meets comfort in the heart of Northwest Arkansas.

Ideally located just minutes from vibrant downtown Rogers and the scenic beauty of Beaver Lake and Lake Atalanta, this inviting home offers the perfect blend of accessibility and relaxed living.

Inside, the home features a functional, easy-flow layout designed for everyday living. Spacious living area provides plenty of room to gather, while large windows invite in natural light, creating a warm and welcoming atmosphere. The kitchen offers ample storage and workspace, making it both practical and comfortable for cooking and entertaining.

The property’s outdoor space adds to its appeal, offering room to relax, garden, or simply enjoy the peaceful surroundings. Whether you’re sipping your morning coffee or hosting friends and family, the setting provides a sense of privacy while still being close to everything Rogers has to offer.

A wonderful opportunity to enjoy comfortable living in a highly desirable and growing area.
#1344376

Rogers

1530 Monte Ne Road

4 Beds

2 Baths

1,944 Sq.Ft.

$435,000

MLS#: 1344376

Excellent investment or owner-occupant opportunity in this 3-year-old duplex! Each side offers 3 bedrooms, 2 baths, 1,209 sq ft, and an attached 1-car garage. Both units feature granite countertops, stained kitchen cabinets, gas ranges, and luxury vinyl plank flooring throughout with no carpet. Each side also has its own wood privacy-fenced backyard. Live in one side and rent the other, or keep both units rented for immediate income. Current annual gross income is $33,000. A great opportunity to own a newer, low-maintenance duplex with flexible living and investment options.
#1359279

Siloam Springs

2804 N Teresa Drive

None Beds

None Baths

2,418 Sq.Ft.

$435,000

MLS#: 1359279

Price reduced
Welcome to this beautifully crafted custom home in the heart of Rogers, where comfort, style, and convenience come together. Ideally located just minutes from I-49, Pinnacle Hills, shopping, dining, bike trails, and the Walmart AMP, this home puts the best of Northwest Arkansas within easy reach. Inside, polished concrete floors and thoughtfully designed living spaces create a warm, inviting atmosphere for everyday living and entertaining. The living area opens to a private patio featuring an outdoor fireplace and bar, creating the perfect setting for relaxing evenings or gathering during all four seasons. This well-maintained home offers 3 bedrooms, 2.5 baths, a 2-car garage, and additional storage. Custom details and a convenient location make this a special place to call home. Some furnishings available separately. Refrigerator, washer, and dryer convey with the property. Come experience the comfort, character and convenience this exceptional Rogers home has to offer.
#1361029

Rogers

1803 Lazy L Street

3 Beds

2 Baths

1,944 Sq.Ft.

$435,000

MLS#: 1361029

Ranch style home close to schools and shopping. This 2746 sqft. home has 3 bedroom with 2 full bath. Spacious room thru out this home with hard wood floors and ceramic tile. Large eat in kitchen to have family gatherings with plenty of room for a chef to cook up a feast. Living room has fireplace with hardwood flooring and windows facing toward front of home. This home also has a family room in back of home with lots of windows  over looking huge shaded back yard that has wood privacy fencing on three sides. There is a storage building that does convey. The garage is detached will  hold 2 vehicles with plenty of room for other things.   Gas central heat system was replaced in the last three years. This property has commercial potential.
#1344975

Elkins

1929 N Center Street

3 Beds

2 Baths

2,746 Sq.Ft.

$435,000

MLS#: 1344975

1 ... 33 34 35 36 37 ... 173

properties found. properties found. Page of .

Send a message

Message successfully sent.

Your message

What is 3 + 4 ?

Reason for contacting?

I agree to receive email communication and understand I can unsubscribe at any time.

I agree to be contacted by All Around Real Estate via call, email, and text for real estate services. To opt out, you can reply 'stop' at any time or reply 'help' for assistance. You can also click the unsubscribe link in the emails. Message and data rates may apply. Message frequency may vary. Privacy Policy

Sign Out

Virtual Assistant

Would you like to take the next step with this property? We can help you schedule a showing or virtual tour, or send you more details.

Yes, I would like more information.

Thank You for Your Reply, One of Our Agents will contact you as soon as possible

No, maybe later.

Thank you, you can always contact me via email, phone number or through the contact form.

Realhub AI

Lucy - Your AI-Powered Realtor

Update Your Temporary Password

Personalize your search

Enter your email and we'll notify you immediately when new listings match what you're looking for.

or enter email address

Already have an account ? Login here

Continue your home search

I agree to receive communications and understand I can unsubscribe at any time.

I agree to be contacted by All Around Real Estate via call, email, and text for real estate services. To opt out, you can reply 'stop' at any time or reply 'help' for assistance. You can also click the unsubscribe link in the emails. Message and data rates may apply. Message frequency may vary. Privacy Policy

Already have an account ? Login here

We use cookies

We use cookies primarily for analytics to enhance your experience. By accepting, you agree to our use of these cookies. You can manage your preferences or learn more about our cookies policy.