One of the most popular communities provided by {{page_data.agentName}}

Bentonville

One of the most popular communities provided by All Around Real Estate

Bentonville

About Bentonville

Discover Bentonville, Arkansas: Real Estate and Community

Welcome to Bentonville, Arkansas, a vibrant city filled with opportunity, rich culture, and a thriving real estate market. Whether you’re a first-time homebuyer, a seasoned investor, or looking to relocate, Bentonville offers a unique blend of comfort, convenience, and community.

Why Choose Bentonville?

Bentonville is not just a place to live; it’s a community that fosters growth and connection. Here are some compelling reasons to consider Bentonville for your next home:

  • Cultural Hub: Home to the Crystal Bridges Museum of American Art, Bentonville boasts a rich cultural scene with art galleries, theaters, and music festivals.
  • Outdoor Activities: From Ozark hiking trails to beautiful parks, enjoy an active lifestyle surrounded by nature.
  • Family-Friendly Environment: With excellent schools, playgrounds, and community events, Bentonville is an ideal place for families.
  • Economic Growth: Sitting at the center of the Northwest Arkansas economic boom, Bentonville offers numerous job opportunities in various sectors.

Real Estate Market Overview

The Bentonville real estate market is robust and diverse. Here are some key insights:

  • Home Prices: The median home price in Bentonville is competitive, making it accessible for various budgets.
  • Types of Properties: From charming historic homes to modern developments, there’s something for everyone.
  • Investment Potential: With ongoing growth in the area, real estate in Bentonville represents a solid investment opportunity.

Community and Lifestyle

Bentonville offers a lifestyle that combines urban amenities with a tight-knit community feel.

Local Highlights

  • Dining: Explore a wide range of dining options, from local favorites to international cuisine.
  • Shopping: Unique boutiques and major retailers ensure you have everything you need within reach.
  • Events: Participate in local festivals, farmers’ markets, and community gatherings to connect with your neighbors.

Getting Started

If you’re considering a move to Bentonville, our team of local real estate experts is here to help you every step of the way.

  • Contact Us: Get in touch with our knowledgeable agents today.
  • Explore Listings: Browse our latest real estate listings here.

Join the Bentonville Community!

Experience the beauty, community, and growth of Bentonville, Arkansas. Discover your dream home in this thriving city today!

One of the most popular communities provided by All Around Real Estate
5,879
# of Listings
3
Avg # of Bedrooms
$395
Avg. $ / Sq.Ft.
$747,404
Med. List Price

Browse Bentonville Real Estate Listings

2586 Properties Found. Page 41 of 173.

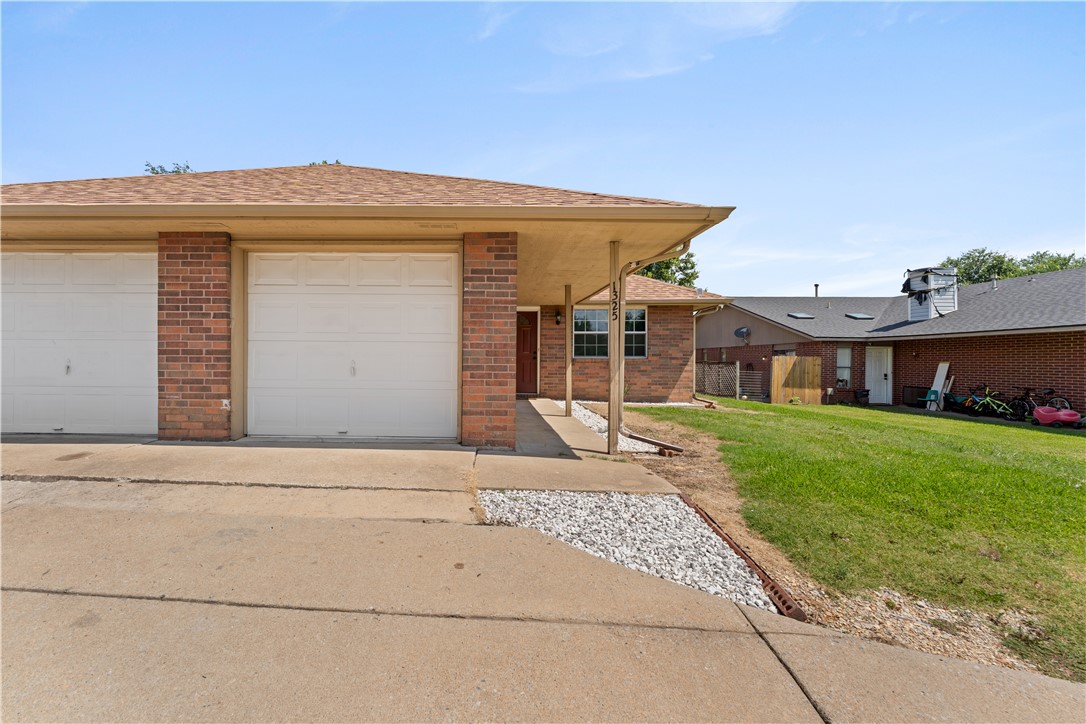
Don't miss this outstanding investment opportunity! One side is currently leased on a month-to-month basis, while the other operates as a successful Airbnb, offering excellent cash flow in a highly desirable central location. This property has been extensively updated with new luxury vinyl plank flooring throughout, granite countertops, updated lighting, fresh paint, new kitchen and laundry appliances, new water heaters, and a new roof installed in 2024. Conveniently located just minutes from I-49, Pinnacle Promenade, and the AMP, this income-producing property is one you won't want to miss. Schedule your showing today! Lockbox is located around the back of the house.
#1355313

Rogers

1325-1327 W New Hope Road

None Beds

None Baths

2,084 Sq.Ft.

$425,000

MLS#: 1355313

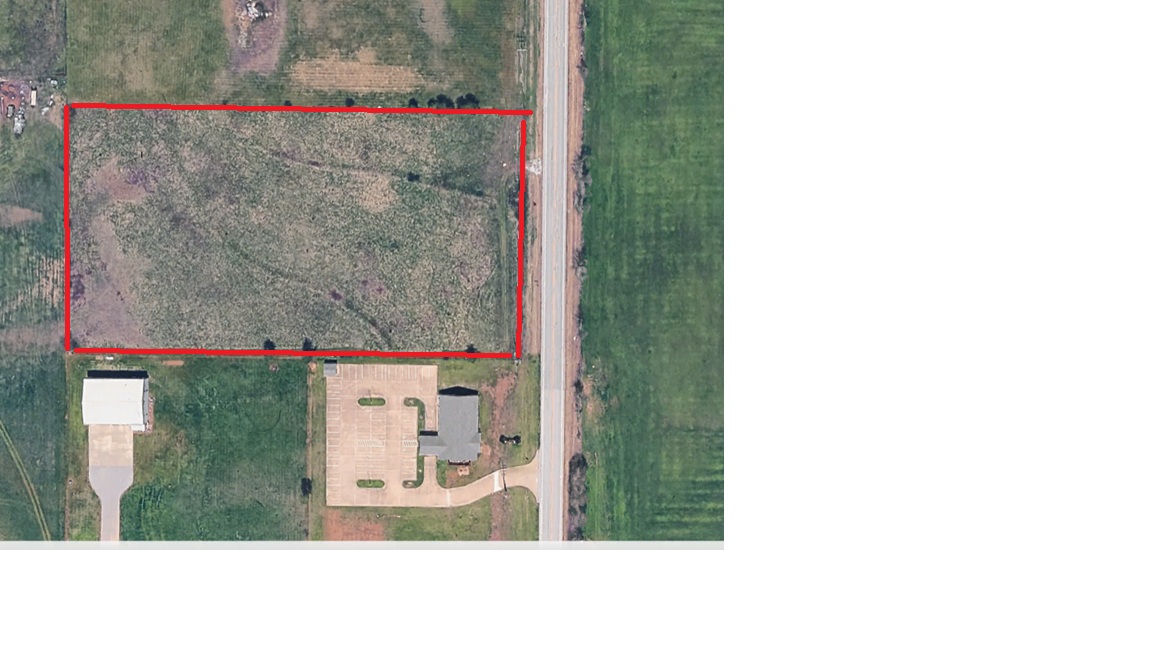
Positioned on AR 59 Hwy just minutes south of Gravette, this +/- 5.07 acres prime piece of land has road frontage and access onto AR 59 Hwy. Cleared, level land with a slight slope towards the road; water and electricity available at the road.  The Gravette area continues to grow and develop with AR 59 Hwy being a major north/south corridor for western Benton County. Property is located within unincorporated Benton County. Whether you are looking for a homesite, investment property, or a place to build for the future, this tract offers the space and location to bring your vision to life. Enjoy the convenience of being just minutes from town.
#1348079

Gravette

10927 N AR 59 Highway

None Beds

None Baths

5.07 acres

$425,000

MLS#: 1348079

Welcome home to this well-maintained 3-bedroom, 2-bath home situated on a spacious corner lot in Tontitown! The open-concept layout features vaulted ceilings, a beautiful stone fireplace, abundant natural light, and a spacious eat-in kitchen with granite countertops and a large center island. A new roof was installed in 2025, and a 12x16 storage shed conveys with the property. Enjoy a convenient Tontitown location with neighborhood amenities including a community pool and park. Thoughtfully cared for and truly move-in ready, this home is a must-see!
#1361506

Tontitown

1341 Ruscello Avenue

3 Beds

2 Baths

1,925 Sq.Ft.

$425,000

MLS#: 1361506

Price reduced
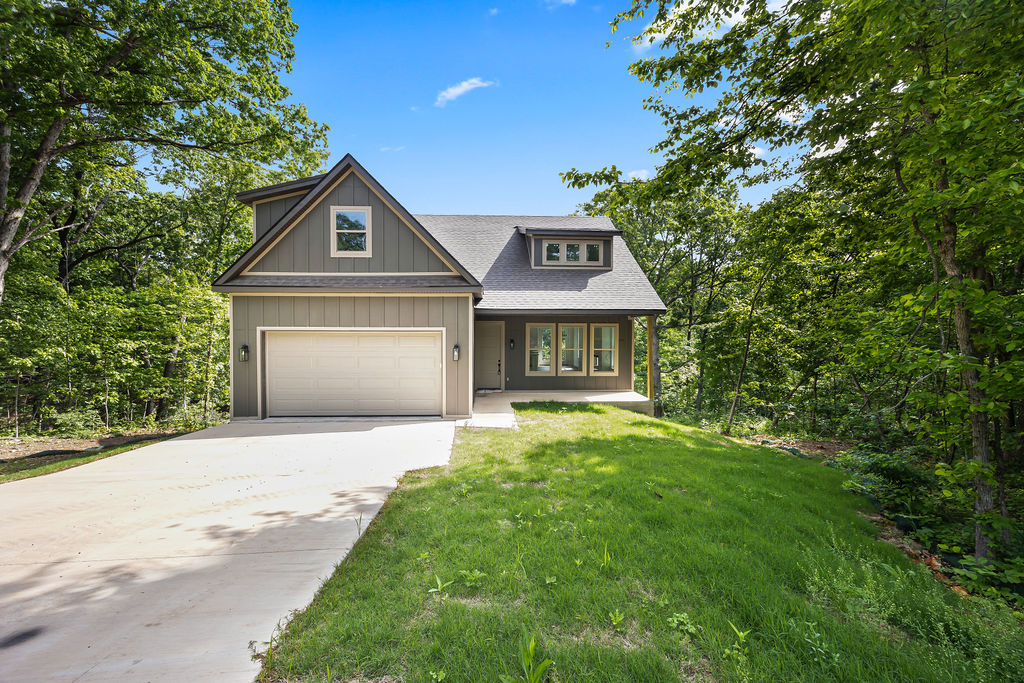
Want the space and feel of a $500K home without the $500K price tag? Nearly 2,900 SF of beautifully remodeled living space for $425,000! Step inside to a spacious open-concept main level with new LVP flooring, a wood-burning fireplace and remodeled kitchen featuring butcher-block countertops. Custom bathrooms add personality and style throughout. Step through the back doors onto the large deck and you’ll feel like you’ve entered a treehouse overlooking a lush forest. The primary suite, half bath and laundry are all on the main level. Downstairs you’ll find 2 additional bedrooms, storage and a versatile flex space perfect for an office, gym or second living area. New roof in 2024, newly insulated attic, crawl space and garage door; 2-bedroom septic pumped in 2024. Approx. 18 minutes to Walmart Home Office and 8 minutes to the OZ Trails. Come see how much home $435K can buy!
#1344330

Bella Vista

10 Orr Lane

3 Beds

2 Baths

2,903 Sq.Ft.

$425,000

MLS#: 1344330

Price reduced
$4k lender credit available* MTB Enthusiasts!!! - Looking for privacy with Bentonville conveniences close by? This three-bedroom, two-and-a-half-bath home delivers. A large open living and dining area leads to a fantastic kitchen with custom cabinets, a Cafe dual-fuel range with double ovens, granite counters with a chiseled edge and built-in pot rack, plus an island where morning coffee tastes better with a backyard view. Custom crown molding and upgraded baseboards throughout add a traditional feel. Fresh updates include  new flooring & paint throughout, new roof, HVAC, & fence all within the last 18 months! A covered deck with ceiling fan steps from the family room to a level, low-maintenance backyard with storage shed. Hop on Tunnel Vision a half block away for a 10-minute ride to the bottom of the OZ Trails Bike Park lift and general access to 100+ miles of MTB trails and all of NWA via the Razorback Greenway! 10 min drive to downtown Bentonville!
#1361319

Bella Vista

7 E Elvendon Drive

3 Beds

2 Baths

1,820 Sq.Ft.

$425,000

MLS#: 1361319

Price reduced
*Seller is offering a 2/1 Buydown on an FHA 5/1 ARM for qualified buyers! Buyer must qualify; rates, terms, & conditions may vary. Experience the Baxter E1 plan at Walnut Grove. This plan offers refined single-level living with four bedrooms and two baths, thoughtfully curated for both comfort and sophistication. This home showcases a three-car garage and an expansive open-concept design highlighted by soaring vaulted ceilings with elegant beam detailing and a striking gas log fireplace. The gourmet kitchen boasts custom, soft-close cabinetry, a gas range with a fully vented hood, built-in microwave, and walk-in pantry, blending beauty and function. The primary suite serves as a private retreat, featuring a spacious walk-in shower and abundant storage within the dual vanity. Outdoors, the covered back deck is equipped with gas and internet connections, creating an ideal setting for elevated entertaining and effortless relaxation. Blinds, gutters, and privacy fencing included!
#1339867

Bentonville

6703 SW Crabapple Street

4 Beds

2 Baths

1,996 Sq.Ft.

$424,999

MLS#: 1339867

This 1950 square foot 4 bedroom, 2 bathroom home
features a spacious and open floor plan. The main living
area includes a large living room that flows seamlessly
into a modern kitchen and dining area, creating the
perfect space for entertaining guests. The home includes
four bedrooms and two full bathrooms. With its
thoughtful design and practical amenities, this home is
perfect for those seeking a comfortable and functional
living space.
Taxes are subject to change based on new construction.
#1333485

Springdale

5109 Elk Valley Avenue

4 Beds

2 Baths

1,964 Sq.Ft.

$424,990

MLS#: 1333485

Price reduced
Welcome To Your Next Home At 7 Bexhill Cir. This New Build Is Coming Along Great And Will Be Finished In 30 Days Or Less. Located In The Bentonville School District. The Main Level Has A Great Layout With Everything You Need. It Features A Solid Kitchen That Opens Right Into The Dining And Living Room. The Living Room Has A Built In Fireplace And Shelves. The Primary Bedroom Suite Is Located On The Main Floor With A Large Bathroom And Walk In Closet, Full Custom Tile Shower. You Will Also Find A Half Bathroom And The Laundry Room Down Here. Head Upstairs To Check Out A Bonus Living Area That Is Great For Hanging Out Or Watching Television. There Are Also Two Extra Bedrooms And A Full Hall Bathroom Up There. Out Back You Have A Nice Deck That Looks Out Over The Trees For Some Peace And Quiet. There Is A Lot To Love Here...Come See!
#1353631

Bella Vista

7 Bexhill Circle

3 Beds

2 Baths

1,950 Sq.Ft.

$424,950

MLS#: 1353631

Welcome To Your Next Home, Where We Are Almost Paint Ready And Will Be Wrapping Up In About 45 Days. This 4 Bedroom, 3 Bath, 3 Car Stunner In Siloam Springs Is Far Enough Along To See The Vision And Early Enough To Pick Your Own Countertops, With Quartz And Granite Options On The Table. Inside, Vaulted Ceilings With Beams Sit Above A Floor To Ceiling Fireplace, And The Kitchen Anchors It All With An Oversized Island, Custom Wood Vent Hood, Cabinets To The Ceiling, And A Walk In Pantry Behind A Glass Door. The Primary Suite Adds A Tray Ceiling, A Tiled Walk In Shower, And A Closet With Real Breathing Room. Two More Full Custom Baths, And A Laundry Room With Cabinets And Folding Counter Keep Everyday Life Handled. Outside, Full Brick, 8 Foot Tall Modern Black Garage Doors, A Covered Back Patio And Front Porch, And A Fully Sodded Yard. Built For Life, And Built Right. Come Claim It And Make It Yours.
#1361966

Siloam Springs

504 Buffalo Gap Drive

4 Beds

3 Baths

2,032 Sq.Ft.

$424,950

MLS#: 1361966

"$5k Your Way!" Builder to credit $5,000 towards Buyer's choice of Closing Costs or Rate Buydown. The three-bedroom Magnolia is the largest floorplan at Medlin Park Condos. This expansive plan features a generous open-concept living area that seamlessly flows into a well-appointed kitchen, ideal for entertaining and everyday living. The primary bedroom suite is a true retreat, offering privacy and relaxation, complete with a spacious walk-in closet and en-suite bathroom. The additional bedrooms are generously sized, providing flexibility for guests or a home office. Medlin Park offers exceptional on-site amenities: a clubhouse, refreshing pool, dog park, scenic fishing pond, and pickleball courts. Ideally located in southeast Bentonville, with easy access from I-49, residents will have direct access to the Greenway for walking & biking. Close to major employers like Northwest Medical and the new Walmart campus, as well as nearby attractions like Horsebarn Park, The Momentary, and downtown shopping and dining.
#1359802

Bentonville

3319 SE MP Parkway 204

3 Beds

2 Baths

1,515 Sq.Ft.

$424,900

MLS#: 1359802

Book your community tour today and discover the move-in-ready Magnolia, the largest floor plan at Medlin Park Condominiums. Medlin Park is now FHA approved, and the builder is offering $5K — Have It Your Way, giving buyers a $5,000 credit that can be applied toward approved uses such as closing costs, a rate buy-down, or other buyer expenses.

This spacious three-bedroom, two-bath home features an open-concept living area and well-appointed kitchen, ideal for entertaining and everyday living. The primary suite includes a walk-in closet and en-suite bath, while two additional bedrooms offer flexibility for guests, an office, or hobbies.

Enjoy a clubhouse with café area, pool, dog park, fishing pond, pickleball courts, and direct Greenway access. Conveniently located in southeast Bentonville near I-49, Northwest Medical, the new Walmart campus, The Momentary, and downtown Bentonville.
#1359662

Bentonville

3319 SE MP Parkway 208

3 Beds

2 Baths

1,515 Sq.Ft.

$424,900

MLS#: 1359662

**5k Your Way! Builder to credit $5,000 towards Buyer's choice of Closing Costs or Rate Buydown**
The  three-bedroom Magnolia is the largest floorplan at Medlin Park Condominiums. This expansive plan features a generous open-concept living area that seamlessly flows into a well-appointed kitchen, ideal for entertaining and everyday living. The primary bedroom suite is a true retreat, offering privacy and relaxation, complete with a spacious walk-in closet and en-suite bathroom. The additional bedrooms are generously sized, providing flexibility for guests or home office. Medlin Park offers exceptional on-site amenities: a clubhouse with pool, dog park, scenic fishing pond, and pickleball court. Ideally located in southeast Bentonville, with easy access from I-49, residents will have direct access to the Greenway for walking & biking. Close to major employers like Northwest Medical and the new Walmart campus, as well as nearby attractions like Horsebarn Park, The Momentary, and downtown shopping and dining.
#1361829

Bentonville

3329 SE MP Parkway 201

3 Beds

2 Baths

1,515 Sq.Ft.

$424,900

MLS#: 1361829

The city parade goes right in front of your new home, so the location can't be beat! The Farmington schools are literally a baseball throw away from this home, so you can walk your kids to school in elementary and let them ride their bikes as they get older. Shopping and restaurants are only a few minutes away and I-49 is less than 10 minutes from your home. As you enter you are greeted with a large living room with a wall of windows beaming natural light, hard surface flooring, corner fireplace and all opens to kitchen. Off the front door is a dining room or could be a flex space and also the office, or the 4th bedroom. The large open kitchen has a ton of storage and granite counters with all appliances conveying as well as a dining nook. Large primary with ensuite featuring dual vanities, seperate shower, soaker tub and walk-in-closet. Two more good sized bedrooms and a bathroom for the kids. Out back is a big covered patio, deck and flat fenced yard for the pets to roam. The perfect family home in a perfect area
#1353901

Farmington

258 Sundown Drive

4 Beds

2 Baths

2,240 Sq.Ft.

$424,900

MLS#: 1353901

Price reduced
Welcome to this stunning new-construction 2-story home designed with modern living in mind. Featuring 3 bedrooms and multiple living spaces, this home offers the perfect combination of comfort, style, and flexibility. The open-concept kitchen and living area create an ideal space for entertaining, family gatherings, or everyday living. A beautiful fireplace anchors the spacious living room and adds warmth and character to the main level. The kitchen flows seamlessly into the living space, keeping everyone connected. A second living area provides even more flexibility and would make a great media room, playroom, home office, or additional entertaining space. Enjoy the benefits of new construction, including modern finishes, energy efficiency, and low-maintenance living. With a functional layout, generous living space, and fresh finishes throughout, this home is ready for its new owners to make it their own.
#1340788

Bella Vista

6 Moffat Lane

3 Beds

2 Baths

2,613 Sq.Ft.

$424,900

MLS#: 1340788

**5k Your Way! Builder to credit $5,000 towards Buyer's choice of Closing Costs or Rate Buydown**
The  three-bedroom Magnolia is the largest floorplan at Medlin Park Condominiums. This expansive plan features a generous open-concept living area that seamlessly flows into a well-appointed kitchen, ideal for entertaining and everyday living. The primary bedroom suite is a true retreat, offering privacy and relaxation, complete with a spacious walk-in closet and en-suite bathroom. The additional bedrooms are generously sized, providing flexibility for guests or home office. Medlin Park offers exceptional on-site amenities: a clubhouse with pool, dog park, scenic fishing pond, and pickleball court. Ideally located in southeast Bentonville, with easy access from I-49, residents will have direct access to the Greenway for walking & biking. Close to major employers like Northwest Medical and the new Walmart campus, as well as nearby attractions like Horsebarn Park, The Momentary, and downtown shopping and dining.
#1363284

Bentonville

3329 SE MP Parkway 108

3 Beds

2 Baths

1,515 Sq.Ft.

$424,900

MLS#: 1363284

1 ... 39 40 41 42 43 ... 173

properties found. properties found. Page of .

Send a message

Message successfully sent.

Your message

What is 3 + 4 ?

Reason for contacting?

I agree to receive email communication and understand I can unsubscribe at any time.

I agree to be contacted by All Around Real Estate via call, email, and text for real estate services. To opt out, you can reply 'stop' at any time or reply 'help' for assistance. You can also click the unsubscribe link in the emails. Message and data rates may apply. Message frequency may vary. Privacy Policy

Sign Out

Virtual Assistant

Would you like to take the next step with this property? We can help you schedule a showing or virtual tour, or send you more details.

Yes, I would like more information.

Thank You for Your Reply, One of Our Agents will contact you as soon as possible

No, maybe later.

Thank you, you can always contact me via email, phone number or through the contact form.

Realhub AI

Lucy - Your AI-Powered Realtor

Update Your Temporary Password

Personalize your search

Enter your email and we'll notify you immediately when new listings match what you're looking for.

or enter email address

Already have an account ? Login here

Continue your home search

I agree to receive communications and understand I can unsubscribe at any time.

I agree to be contacted by All Around Real Estate via call, email, and text for real estate services. To opt out, you can reply 'stop' at any time or reply 'help' for assistance. You can also click the unsubscribe link in the emails. Message and data rates may apply. Message frequency may vary. Privacy Policy

Already have an account ? Login here

We use cookies

We use cookies primarily for analytics to enhance your experience. By accepting, you agree to our use of these cookies. You can manage your preferences or learn more about our cookies policy.