One of the most popular communities provided by {{page_data.agentName}}

Bentonville

One of the most popular communities provided by All Around Real Estate

Bentonville

About Bentonville

Discover Bentonville, Arkansas: Real Estate and Community

Welcome to Bentonville, Arkansas, a vibrant city filled with opportunity, rich culture, and a thriving real estate market. Whether you’re a first-time homebuyer, a seasoned investor, or looking to relocate, Bentonville offers a unique blend of comfort, convenience, and community.

Why Choose Bentonville?

Bentonville is not just a place to live; it’s a community that fosters growth and connection. Here are some compelling reasons to consider Bentonville for your next home:

  • Cultural Hub: Home to the Crystal Bridges Museum of American Art, Bentonville boasts a rich cultural scene with art galleries, theaters, and music festivals.
  • Outdoor Activities: From Ozark hiking trails to beautiful parks, enjoy an active lifestyle surrounded by nature.
  • Family-Friendly Environment: With excellent schools, playgrounds, and community events, Bentonville is an ideal place for families.
  • Economic Growth: Sitting at the center of the Northwest Arkansas economic boom, Bentonville offers numerous job opportunities in various sectors.

Real Estate Market Overview

The Bentonville real estate market is robust and diverse. Here are some key insights:

  • Home Prices: The median home price in Bentonville is competitive, making it accessible for various budgets.
  • Types of Properties: From charming historic homes to modern developments, there’s something for everyone.
  • Investment Potential: With ongoing growth in the area, real estate in Bentonville represents a solid investment opportunity.

Community and Lifestyle

Bentonville offers a lifestyle that combines urban amenities with a tight-knit community feel.

Local Highlights

  • Dining: Explore a wide range of dining options, from local favorites to international cuisine.
  • Shopping: Unique boutiques and major retailers ensure you have everything you need within reach.
  • Events: Participate in local festivals, farmers’ markets, and community gatherings to connect with your neighbors.

Getting Started

If you’re considering a move to Bentonville, our team of local real estate experts is here to help you every step of the way.

  • Contact Us: Get in touch with our knowledgeable agents today.
  • Explore Listings: Browse our latest real estate listings here.

Join the Bentonville Community!

Experience the beauty, community, and growth of Bentonville, Arkansas. Discover your dream home in this thriving city today!

One of the most popular communities provided by All Around Real Estate
5,883
# of Listings
3
Avg # of Bedrooms
$395
Avg. $ / Sq.Ft.
$747,155
Med. List Price

Browse Bentonville Real Estate Listings

2588 Properties Found. Page 49 of 173.

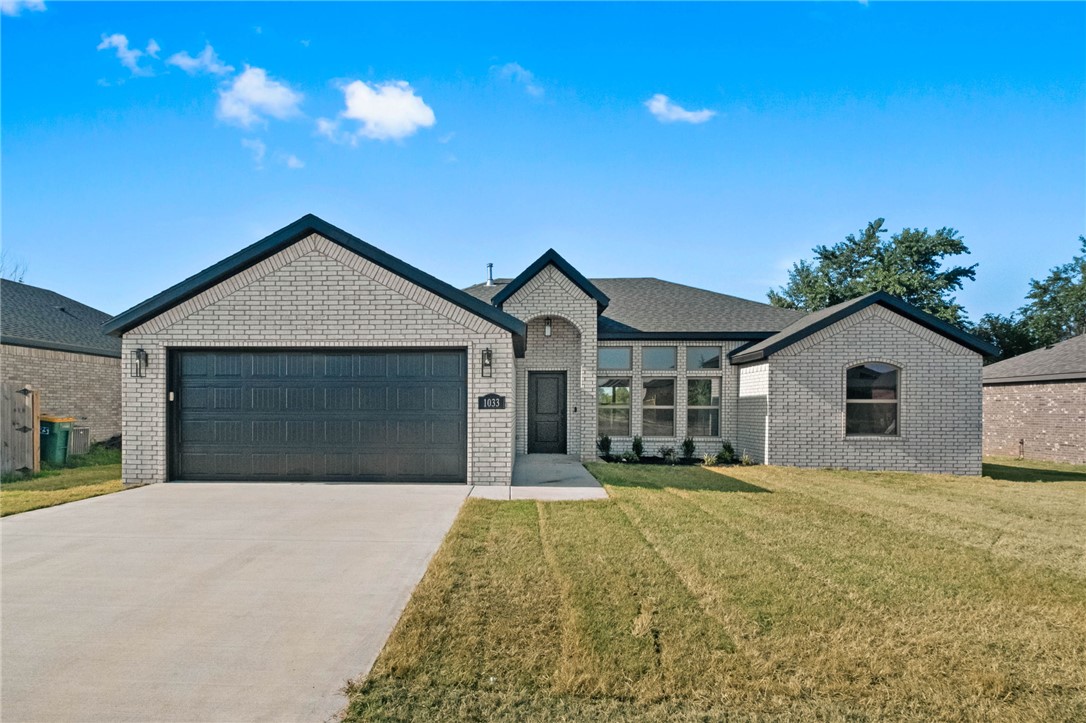
This home is based on the Cypress Open plan. This charming 3-bedroom, 2-bath home features a bright living room that opens into a dining area just off the modern kitchen with stainless steel appliances and ample counter space. Enjoy the covered patio for outdoor dining, plus the convenience of open concept living and a spacious garage. Comfortable, stylish, and thoughtfully designed-this home has it all. Located close to Ward Nail Park, with quick access to all of NWA along Old Wire Road, this home has a very convenient location. A great opportunity to own a beautiful new construction home in one of Northwest Arkansas’ fastest-growing communities. Builder’s credit of $3,000 and Lenders Credit Up To $3,500 with Preferred Lender!
#1356394

Lowell

1033 Marquis Avenue

3 Beds

2 Baths

1,936 Sq.Ft.

$411,464

MLS#: 1356394

Massive Backyard, central location, & the community feel of Jacob's Crossing is awesome! This home is move in ready. A four-bedroom layout, open living space, and large back porch give The Clifford exceptional flexibility - with fence, blinds, and gutters included. This 1,867 sq. ft. home offers 2 bathrooms and a 2-car garage, with a kitchen that features a central island and stainless steel Frigidaire appliances. The kitchen flows into the great room, where a fireplace with mantel creates an inviting centerpiece. The primary suite includes a walk-in closet and tiled shower walls. Three additional bedrooms can adapt to guests, a home office, workout space, or hobbies. Outside, the large back porch provides a natural extension of the living area for relaxing, dining, or entertaining.
#1360465

Springdale

2709 Meditation Loop

4 Beds

2 Baths

1,867 Sq.Ft.

$410,900

MLS#: 1360465

Price reduced
Spacious E Fay home on a beautiful .35-acre lot w/mature shade trees & a large, fully fenced backyard! This 3BR/2BA home offers generous living space in an established neighborhood convenient to Gulley Park, shopping, dining and the Mission/Crossover hub. The inviting living room features built-ins while the kitchen offers abundant cabinetry & adjoining formal & informal dining. An amazing 126sf bonus room (not included in sf) is ideal space for a home office, playroom or additional flex space. Updates include remodeled primary shower & LVP flooring.
#1362600

Fayetteville

2740 Golden Oaks Drive

3 Beds

2 Baths

1,958 Sq.Ft.

$410,900

MLS#: 1362600

Welcome to this like-new 2025 build offering 1,947 sq ft of thoughtfully designed living space! This 4-bedroom, 2-bathroom home features an open, functional layout with luxury vinyl plank flooring throughout the common areas and cozy carpet in the bedrooms. The primary bath impresses with a floor-to-ceiling tiled walk-in shower featuring a pebble stone floor and built-in niche, a separate soaking tub with a matching tile surround, and a double vanity offering plenty of space to get ready in comfort. The spacious 2-car garage provides room for vehicles, toys, or your favorite hobbies. Ideally located just minutes from Creekside Park, 8th Street Market, and the Walmart Home Office, this home puts shopping, dining, and outdoor recreation within easy reach. Don't miss your chance to own a new home in one of the area's most convenient locations!
#1360264

Bentonville

7014 SW Orange Avenue

4 Beds

2 Baths

1,947 Sq.Ft.

$410,900

MLS#: 1360264

*Up to 1% Lender Credit towards closing costs with preferred Lender!* 

Welcome to this beautifully designed 4-bedroom, 3-bath home offering 2,660 sq ft of thoughtfully planned living space in desirable Creekwood Manor. This home features an open-concept layout with soaring vaulted ceilings, exposed beams, abundant natural light, and luxury vinyl plank flooring throughout the main living areas. The spacious kitchen boasts granite countertops, a large island, stainless steel appliances, and ample cabinetry. The private primary suite offers a spa-like bath with dual vanities, an oversized walk-in shower, and an impressive walk-in closet with direct access to the laundry room. The finished walkout basement provides a huge second living area, additional bedroom, a full bath, and generous storage. Enjoy peaceful wooded views from the deck and covered patio, creating the perfect setting for relaxing or entertaining. Three-car garage and convenient Pea Ridge location complete this exceptional home.
#1357202

Pea Ridge

1070 Nemett Circle

4 Beds

3 Baths

2,660 Sq.Ft.

$410,000

MLS#: 1357202

The Lovely Lakeway plan with a 3-car garage! Brentwood Village, located in Springdale, close to the C.L. "Charlie” and Willie George Park that consists of walking trails, dog park, splash pad, ball fields, and tennis courts close to the Don Tyson Parkway, near the highly sought-after Don Tyson School of Innovation and other schools. The Lakeway plan features a separate office space! These brand-new homes will have a 4-side brick exterior with siding per plan! Single-story homes will have LVP throughout, while two-story homes will have carpet on stairs, in upstairs bedrooms and common areas. Kitchen will have lovely appliances, including a gas range, quartz countertops, and tile backsplash. The Primary bedroom has a fabulous ensuite with a walk-in shower and quarts countertops. LED lighting throughout. High efficiency AC with programmable thermostat. Come find your dream home today! Taxes and Parcel TBD. HOA dues are $450 annually through 2026 but will reduce to $250 annually in 2027.
#1361000

Springdale

4420 Blossom Avenue

4 Beds

3 Baths

2,112 Sq.Ft.

$410,000

MLS#: 1361000

Price reduced
Step into modern luxury at this fully remodeled home with tons of extra space, a huge patio, all set on a massive half acre lot! From new tempered windows, doors, floors, walls, halls, it has been restored! The garage is brand new as it was previously converted into a room. You will have mechanical peace of mind with new fixtures, new appliances, new HVAC, new water heater, and the roof is only a couple of years old. If you want space, privacy, and lots of land for your hobbies or entertainer's paradise, this is the place to be! Experience the perfect blend of expansive country living and urban convenience. Set on a quiet dead end road with neighbors who care for their yards. It is located just a few minutes from I-49, just down the road from JB Hunt campus, and close to many restaurants and businesses. Set right smack in the middle of Northwest Arkansas, come see why this is the "private yet close to town" property you have been looking for! Contact for updates list.
#1349047

Lowell

5765 Walden Street

3 Beds

2 Baths

1,908 Sq.Ft.

$410,000

MLS#: 1349047

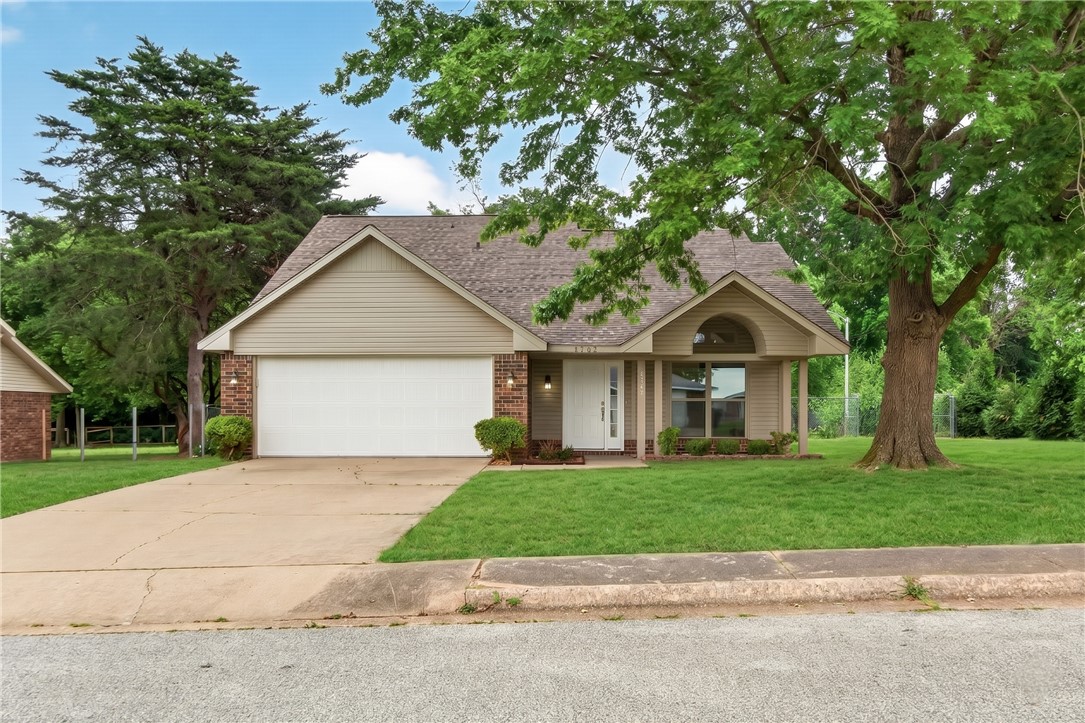
Welcome to 15607 Quail Road in West Fayetteville's Wedington Woods!  With that perfect country feel, yet not far from shopping, restaurants and schools. Enjoy the shade of mature trees on this large 3+ acre lot, with abundant deer and wildlife.  This home features 3 bedrooms, 2 nearly new bathrooms, an oversized laundry room, and a spacious open floorplan.  Recent updates include air conditioning/heating system (2022), roof (2022), nearly new tankless water heater (2024), new dishwasher, completely renovated electrical system, and more.  Grab this one before it's gone!
#1361307

Fayetteville

15607 Quail Road

3 Beds

2 Baths

1,837 Sq.Ft.

$410,000

MLS#: 1361307

Price reduced
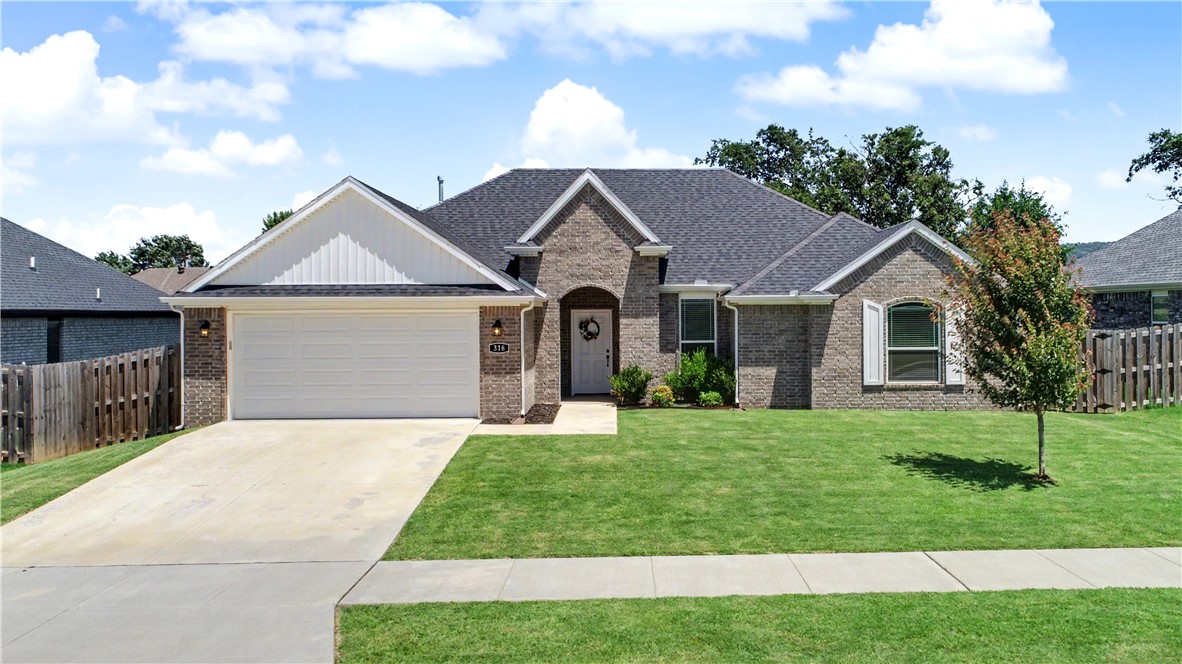
October Special, Seller is offering $2,500 Buyers Credit, Price Reduced! Built 2023, all brick 3-bedroom, 2-bath home that offers a desirable split floor plan with an open living area. The spacious living room features a gas fireplace and elegant crown molding. Every detail has been thoughtfully curated, from the customized gourmet kitchen with beautiful quartz countertops, soft close cabinetry, undercabinet lighting, upgraded doors, floor outlet, tile shower, premium LVP flooring, designer lighting Ceramic tile is installed in bathrooms and laundry, the kitchen includes stainless steel appliances, pantry and ample cabinet space. The primary suite boasts crown molding, a large bathroom with a whirlpool tub, separate shower, and dual sinks. Utility room, tankless water heater, pull-down attic storage, a covered back patio, perfect for hosting guests. Backyard is fully fenced with a playground set to convey. Garage has finished epoxy floor. Walk to Bob Folsom Elementary, Farmington High School. Fantastic location.
#1353719

Farmington

316 W Tyler Road

3 Beds

2 Baths

1,862 Sq.Ft.

$410,000

MLS#: 1353719

Renovated, beautifully maintained, & move in ready, this 4 bedroom, 2 bath, + Flex space home offers a flexible floor plan and an ideal location! Fully renovated in 2021, this home features thoughtful updates including laminate wood flooring, raised hallway ceilings, and a bright, inviting layout. The kitchen is bright and open with granite countertops, stainless steel appliances, and a gas cooktop range. Both bathrooms have been tastefully updated with beautiful tile work, updated vanities, and quality finishes. A versatile flex space can be a home office, workout area, playroom, or second living space. The spacious living area is anchored by a wood-burning fireplace with a gas starter. Major improvements include two HVAC systems installed in 2021, new electrical and a metal roof in 2024, a new tankless water heater in 2024, a full privacy fence in 2021, and a mini-split serving the flex space. Located 5 minutes from The Promenade & Downtown Rogers, easy access to 71B & close proximity to Rogers High School.
#1363872

Rogers

1113 W Callahan Drive

4 Beds

2 Baths

2,230 Sq.Ft.

$410,000

MLS#: 1363872

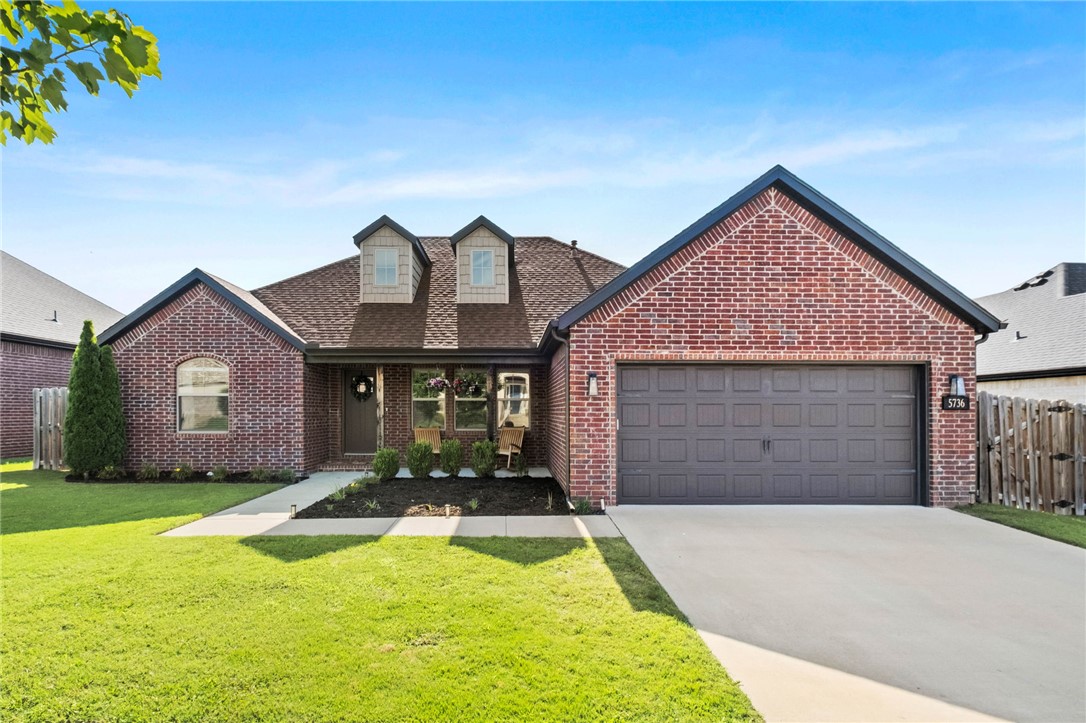
Welcome home to this charming single-level, all-brick home in Legacy Pointe! Just 10 minutes from the University of Arkansas and everything Fayetteville has to offer, this 3-bedroom, 2-bath home blends character, comfort, and convenience. The split floor plan features a spacious living room with a double-sided fireplace that opens to the large eat-in kitchen, creating the perfect space for entertaining. Gorgeous windows fill the home with natural light, while wood beams add warmth and timeless character. The kitchen offers granite countertops, bar seating, abundant cabinetry, and a gas range. The private primary suite includes a jacuzzi tub, walk-in tile shower, dual vanities, and a large walk-in closet. You'll also love the oversized laundry room with a built-in coffee bar! Outside, enjoy a covered patio and a flat backyard that's perfect for kids, pets, or backyard gatherings. Storage shed to convey. 1% preferred lender credit available!
#1354537

Fayetteville

5736 W Cane Hill Drive

3 Beds

2 Baths

1,947 Sq.Ft.

$410,000

MLS#: 1354537

Nestled in the scenic hills of Goshen, Arkansas, and within the highly sought-after Fayetteville School District, this premier 5-acre estate lot offers a rare canvas for your custom dream home. Cedar Ranch Estates is a prestigious, masterfully designed community that prioritizes natural beauty, quiet seclusion, and architectural freedom. No two lots are alike. Whether your vision includes sweeping valley views, a peaceful streamside setting, scenic pond frontage, or rolling meadows, this community offers an intentional, one-of-a-kind layout for every homeowner. With a generous 5-acre footprint, you'll have the space and privacy to design a modern farmhouse, a luxury ranch, or a secluded nature retreat. Come explore Cedar Ranch Estates today—and build the forever home you’ve always envisioned.
#1354749

Fayetteville

708 Bowen Boulevard

None Beds

None Baths

5.001 acres

$410,000

MLS#: 1354749

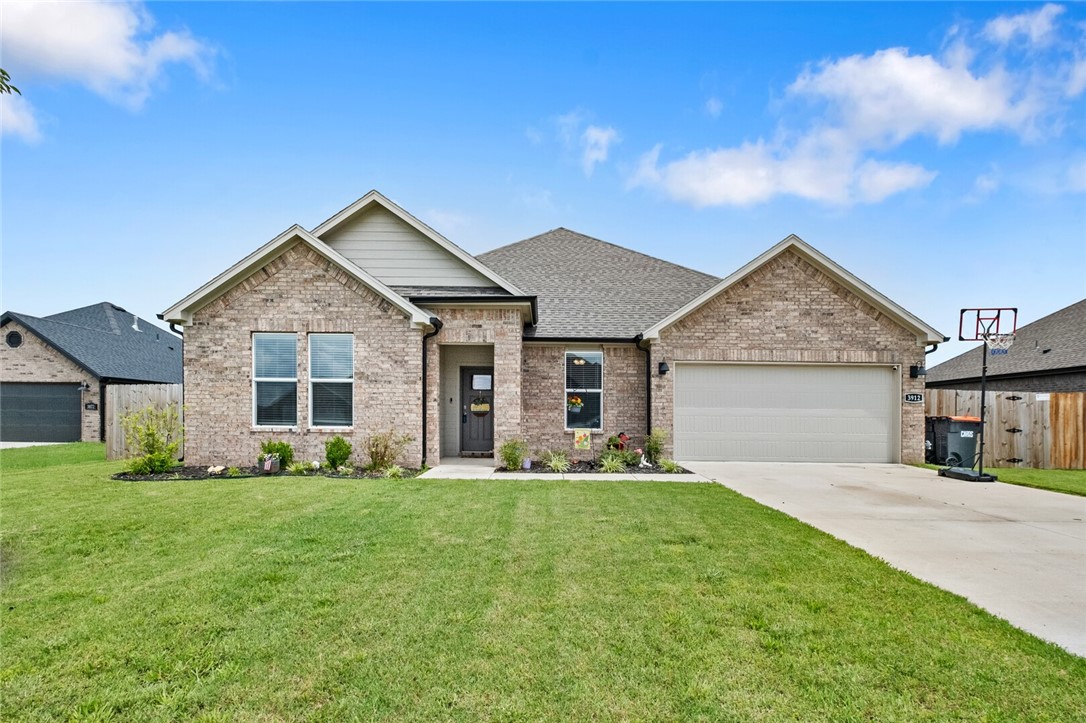
Almost-new 4BR/2BA home located on a quiet cul-de-sac just minutes from C.L. “Charlie” & Willie George Park. Conveniently situated approx. 10 minutes to Downtown Emma Ave, Northwest Arkansas Mall, and Fayetteville. Open-concept floor plan with spacious living, dining, and kitchen areas. Kitchen features quartz island with sink, ample cabinetry, and functional layout. Living room includes electric fireplace. Primary suite located at rear of home with double vanity, walk-in shower, and generous closet space. LVP flooring throughout main areas, ceiling fans in all bedrooms. Exterior offers full brick construction, covered patio, and established landscaping. Offering $5,000 in preferred lender credits.
#1338931

Springdale

3912 Kent Lane

4 Beds

2 Baths

2,151 Sq.Ft.

$410,000

MLS#: 1338931

Price reduced
Beautiful custom-built home in Farmington Heights with a spacious, functional layout designed for comfortable living and entertaining. The kitchen features a large island, two pantries, and an open layout flowing into the living area with a cozy fireplace.

The primary suite offers a spacious bedroom and oversized walk-in closet. Enjoy the covered back patio, landscaped yard, additional concrete pad, and outdoor bed swing that conveys with the home.
Additional features include impact-resistant roof shingles, plantation blinds throughout, Nest thermostat, Ring doorbell, and plenty of storage. Conveniently located near the neighborhood park, this home has so much to offer!
#1362618

Farmington

320 N Tacoma Street

3 Beds

2 Baths

2,006 Sq.Ft.

$409,999

MLS#: 1362618

This 3  bed, 2-bath home offers 1,818 square feet of thoughtfully designed living space with custom-style finishes throughout. The dramatic open-concept great room features vaulted ceilings, exposed wood beams, hardwood floors, abundant natural light, and a striking floor-to-ceiling fireplace. Kitchen is made for everyday living and entertaining, with oversized quartz island, distinctive cabinetry, gas cooktop, pot filler, wall oven, stainless steel appliances, and generous storage. The primary suite feels like a true retreat with hardwood floors and a tray ceiling. Its spa-inspired bath features a double vanity, soaking tub, oversized glass-enclosed tiled shower, and modern fixtures. Additional bedrooms offer flexibility for guests, home office, or hobbies. Enjoy the wooded setting from the covered back deck, with cable railing, white pine planked ceiling, and ceiling fan. Oversized garage provides plenty of room for vehicles and outdoor gear, perfect for enjoying everything the Bella Vista lifestyle has to offer.
#1349192

Bella Vista

16 Overton Drive

3 Beds

2 Baths

1,818 Sq.Ft.

$409,999

MLS#: 1349192

1 ... 47 48 49 50 51 ... 173

properties found. properties found. Page of .

Send a message

Message successfully sent.

Your message

What is 3 + 4 ?

Reason for contacting?

I agree to receive email communication and understand I can unsubscribe at any time.

I agree to be contacted by All Around Real Estate via call, email, and text for real estate services. To opt out, you can reply 'stop' at any time or reply 'help' for assistance. You can also click the unsubscribe link in the emails. Message and data rates may apply. Message frequency may vary. Privacy Policy

Sign Out

Virtual Assistant

Would you like to take the next step with this property? We can help you schedule a showing or virtual tour, or send you more details.

Yes, I would like more information.

Thank You for Your Reply, One of Our Agents will contact you as soon as possible

No, maybe later.

Thank you, you can always contact me via email, phone number or through the contact form.

Realhub AI

Lucy - Your AI-Powered Realtor

Update Your Temporary Password

Personalize your search

Enter your email and we'll notify you immediately when new listings match what you're looking for.

or enter email address

Already have an account ? Login here

Continue your home search

I agree to receive communications and understand I can unsubscribe at any time.

I agree to be contacted by All Around Real Estate via call, email, and text for real estate services. To opt out, you can reply 'stop' at any time or reply 'help' for assistance. You can also click the unsubscribe link in the emails. Message and data rates may apply. Message frequency may vary. Privacy Policy

Already have an account ? Login here

We use cookies

We use cookies primarily for analytics to enhance your experience. By accepting, you agree to our use of these cookies. You can manage your preferences or learn more about our cookies policy.