One of the most popular communities provided by {{page_data.agentName}}

Bentonville

One of the most popular communities provided by All Around Real Estate

Bentonville

About Bentonville

Discover Bentonville, Arkansas: Real Estate and Community

Welcome to Bentonville, Arkansas, a vibrant city filled with opportunity, rich culture, and a thriving real estate market. Whether you’re a first-time homebuyer, a seasoned investor, or looking to relocate, Bentonville offers a unique blend of comfort, convenience, and community.

Why Choose Bentonville?

Bentonville is not just a place to live; it’s a community that fosters growth and connection. Here are some compelling reasons to consider Bentonville for your next home:

  • Cultural Hub: Home to the Crystal Bridges Museum of American Art, Bentonville boasts a rich cultural scene with art galleries, theaters, and music festivals.
  • Outdoor Activities: From Ozark hiking trails to beautiful parks, enjoy an active lifestyle surrounded by nature.
  • Family-Friendly Environment: With excellent schools, playgrounds, and community events, Bentonville is an ideal place for families.
  • Economic Growth: Sitting at the center of the Northwest Arkansas economic boom, Bentonville offers numerous job opportunities in various sectors.

Real Estate Market Overview

The Bentonville real estate market is robust and diverse. Here are some key insights:

  • Home Prices: The median home price in Bentonville is competitive, making it accessible for various budgets.
  • Types of Properties: From charming historic homes to modern developments, there’s something for everyone.
  • Investment Potential: With ongoing growth in the area, real estate in Bentonville represents a solid investment opportunity.

Community and Lifestyle

Bentonville offers a lifestyle that combines urban amenities with a tight-knit community feel.

Local Highlights

  • Dining: Explore a wide range of dining options, from local favorites to international cuisine.
  • Shopping: Unique boutiques and major retailers ensure you have everything you need within reach.
  • Events: Participate in local festivals, farmers’ markets, and community gatherings to connect with your neighbors.

Getting Started

If you’re considering a move to Bentonville, our team of local real estate experts is here to help you every step of the way.

  • Contact Us: Get in touch with our knowledgeable agents today.
  • Explore Listings: Browse our latest real estate listings here.

Join the Bentonville Community!

Experience the beauty, community, and growth of Bentonville, Arkansas. Discover your dream home in this thriving city today!


One of the most popular communities provided by All Around Real Estate
5,864
# of Listings
3
Avg # of Bedrooms
$396
Avg. $ / Sq.Ft.
$747,833
Med. List Price

Browse Bentonville Real Estate Listings

1468 Properties Found. Page 50 of 98.

Discover a meticulously maintained, nearly 2,700 sq. ft. home in the heart of North Bentonville, Arkansas.  The well-designed open floor plan seamlessly connects the living spaces, highlighted by a large kitchen with a 5-burner gas stove and pantry, perfect for culinary enthusiasts. Currently used as an office, the fourth bedroom adds versatility to the floor plan. The master bath is a retreat in itself, offering a walk-through double closet, double vanity, Jacuzzi tub, and a walk-in shower with double heads. The insulated garage entrance welcomes you with built-in hall cubbies, providing both functionality and style. The utility room boasts practical amenities such as a hanging rack and sink for added convenience.  The residence also features modern conveniences, including a Video Doorbell and keyless entry for enhanced security.  Step outside to the covered patio, complete with a fan and fireplace, creating a perfect outdoor sanctuary with no rear neighbors.
#1362508

Bentonville

4202 NE Kenton Avenue

4 Beds

2 Baths

2,682 Sq.Ft.

$659,000

MLS#: 1362508

Price reduced
Experience refined country living on 5.88 acres in Lowell, just 10 minutes from Beaver Lake. Completely renovated, this 2,783 SF home offers 4 bedrooms, 3 baths plus flexible bonus space. The open kitchen, dining & living area features an oversized butcher block island, concrete countertops, coffee bar, gas range & farmhouse sink overlooking the property. The walkout basement showcases an impressive primary retreat with doors opening to nature, wood-burning fireplace, large walk-in closet & spa-inspired bath with double vanities, soaker tub and multi-head shower. A second living area and bonus room provide additional flexibility. Outside, enjoy wooded views, a fire pit and 1,200 SF shop with RV hookup, 220-amp service, electricity & concrete floors. Full-house water filtration, RV parking and 5.88 acres complete this unique NWA property.  Primary located in walk out basement.  Second bedroom suite located on main floor.
#1360784

Lowell

3960 E Highway 264

4 Beds

3 Baths

2,783 Sq.Ft.

$659,000

MLS#: 1360784

Price reduced
New: Welcome to this four-bedroom, three-bathroom home situated on a spacious 0.26-acre lot in the established White Oaks Trail neighborhood. Centrally located, the home offers a comfortable and functional layout with a recently painted interior. The large kitchen provides plenty of workspace and storage, including a generous pantry. The primary suite features a private bathroom with a separate shower and jetted bathtub. Easily accessible attic space provides abundant additional storage, while the three-car garage offers room for vehicles, recreational gear, and more. Outside, the 0.26-acre lot features a fire pit and provides space to relax, play, or entertain. The home is conveniently located near the neighborhood community pool and playground.
#1361712

Bentonville

3805 Lone Oak Avenue

4 Beds

2 Baths

2,972 Sq.Ft.

$659,000

MLS#: 1361712

Price reduced
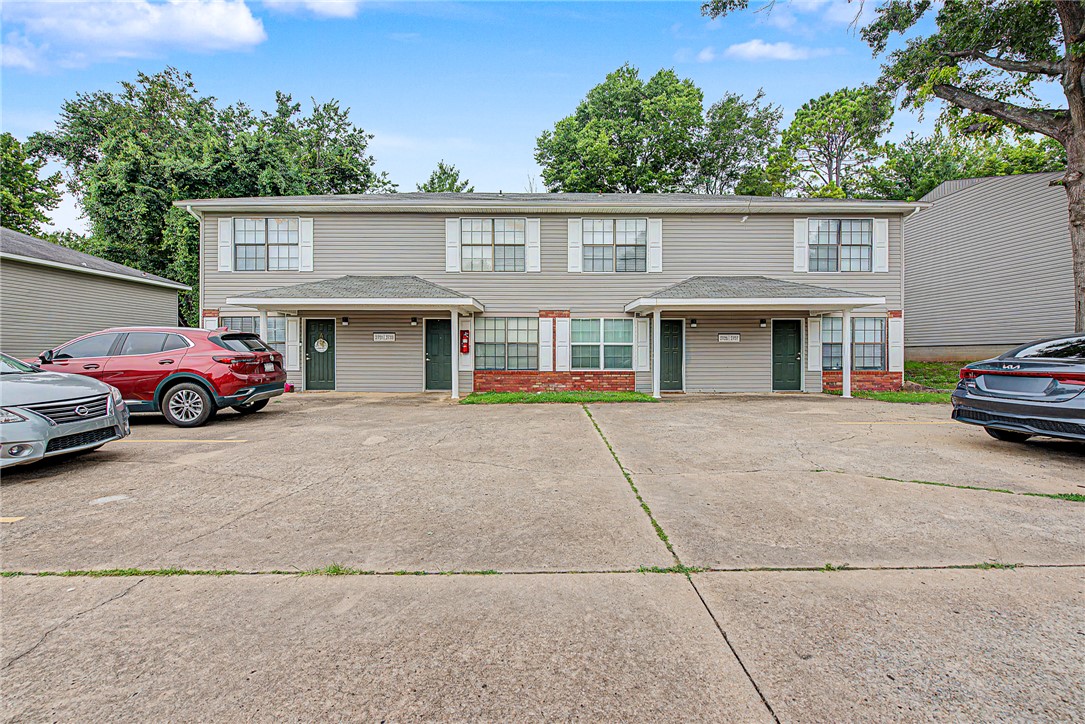
Excellent Investment Opportunity in Central Fayetteville! Don't miss this recently remodeled 4-plex featuring four spacious 2-bedroom, 1.5-bathroom units. Extensive updates include HVAC systems, flooring, interior paint, refinished cabinetry, countertops, and updated lighting and plumbing fixtures throughout. Each unit is equipped with updated kitchen appliances, including refrigerators. Washers and dryers also convey with the sale, making this a truly turnkey investment. Conveniently located near schools, grocery stores, restaurants, shopping, trails, and other everyday amenities, with easy access to Fayetteville uptown, and downtown. The property is less than 3.5 miles from the UofA. All four units currently leased, providing immediate rental income. No yard sign. Please do not disturb tenants. Four more units available on the corner at 2765 1-4 Valencia - see ML #1354054. Also listed as a package of two 4-plexes, see ML#1354782.
#1353909

Fayetteville

2731, 2733, 2735, & 2737 N Valencia Avenue

None Beds

None Baths

3,840 Sq.Ft.

$655,000

MLS#: 1353909

Price reduced
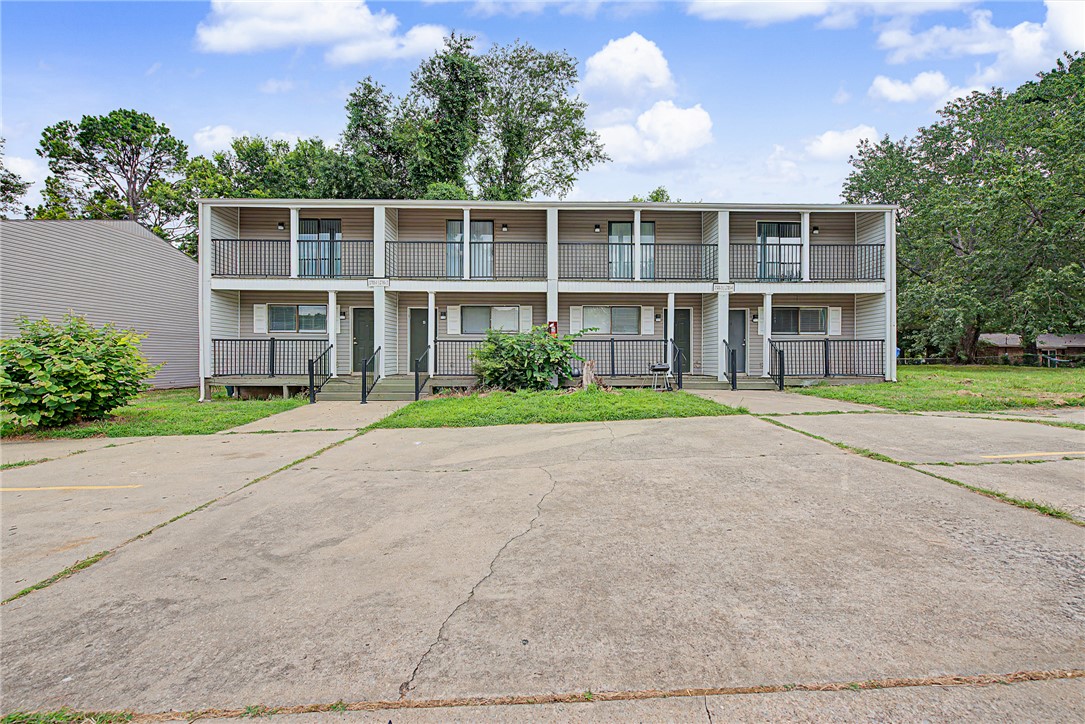
Excellent Investment Opportunity in Northeast Fayetteville! Don't miss this recently remodeled 4-plex featuring four spacious 2-bedroom, 1.5- bathroom units. Extensive updates include a newer roof, some HVAC systems, flooring, interior paint, refinished cabinetry, granite countertops, and updated lighting and plumbing fixtures throughout. Each unit is equipped with updated kitchen appliances, including refrigerators. Washers and dryers also convey with the sale, making this a truly turnkey investment. Conveniently located near Lake Fayetteville, Botanical Gardens, FAC, NW Arkansas Mall, grocery stores, restaurants, shopping, trails, and other everyday amenities, with easy access to Fayetteville uptown, and I-49. The property is roughly a 12 minute drive from the UofA.  Two of the four units are currently leased, providing immediate rental income, and the option for a buyer to owner occupy. All interior photos are mostly of one unit, and the other 3 units are a model match.  Please do not disturb tenants.
#1360804

Fayetteville

2130, 2134, 2142, 2148 E Frazier Terrace

None Beds

None Baths

4,352 Sq.Ft.

$655,000

MLS#: 1360804

Price reduced
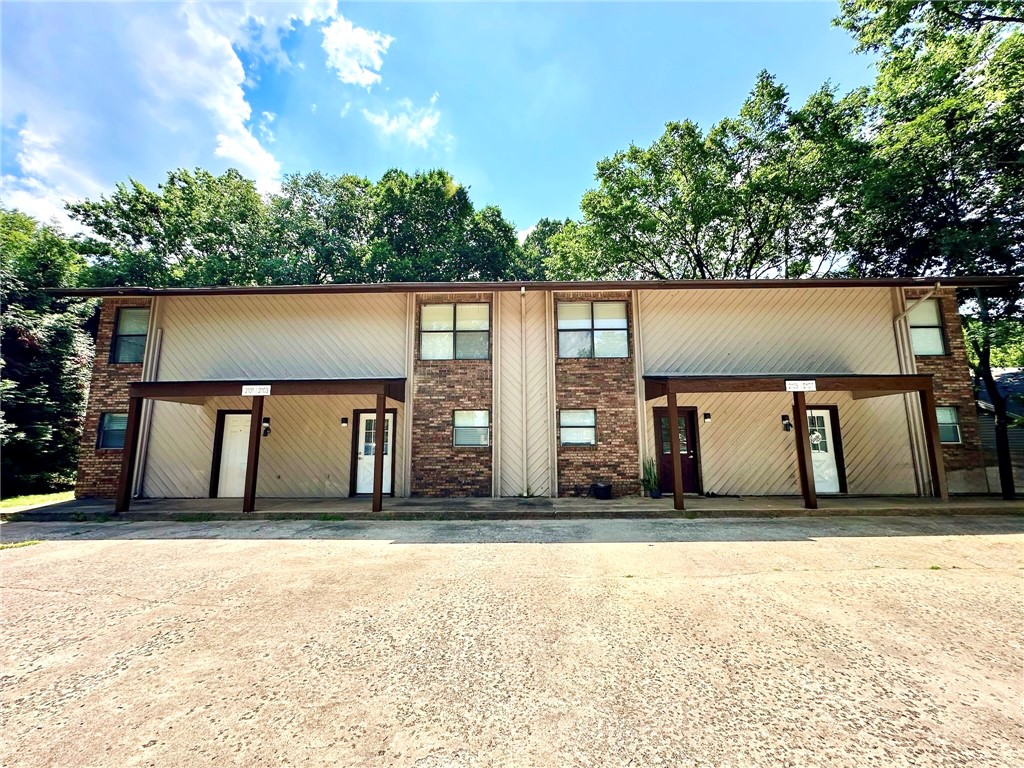
Excellent Investment Opportunity in Central Fayetteville! Don't miss this recently remodeled 4-plex featuring four spacious 2-bedroom, 1.5-bathroom units. Extensive updates include a newer roof, HVAC systems, flooring, interior paint, refinished cabinetry, countertops, and updated lighting and plumbing fixtures throughout. Each unit is equipped with updated kitchen appliances, including refrigerators. Washers and dryers also convey with the sale, making this a truly turnkey investment. Conveniently located near schools, grocery stores, restaurants, shopping, trails, and other everyday amenities, with easy access to Fayetteville uptown, and downtown. The property is less than 3.5 miles from the UofA. Three of the four units are currently leased, providing immediate rental income, and the option for a buyer to owner occupy.  All interior photos are of Unit 1, and are a model match of the other three units.  Please do not disturb tenants. Four more units available down the street at 2731-37 Valencia, see ML#1353909.
#1354054

Fayetteville

2765 - 1,2,3,4 N Valencia Avenue

None Beds

None Baths

3,456 Sq.Ft.

$655,000

MLS#: 1354054

Step into the Walker Plan, a thoughtfully designed 2-story home offering 4 bedrooms and 3 bathrooms. The open floor plan creates a warm, inviting atmosphere, with a spacious eat-in kitchen ideal for everyday living and entertaining. The primary suite is a private retreat, featuring a tiled shower, double vanity sinks, and his-and-hers closets for ample storage. Additional bedrooms provide space for family, guests, or a home office. Enjoy outdoor living on the covered patio with a cozy fireplace—perfect for gatherings or quiet evenings. A fenced backyard, 3-car garage, gutters, and blinds add even more convenience and value. The seller is offering a 5.99% fixed rate on this home. Terms and Conditions Apply.
#1319623

Centerton

1200 Fierce Lane

4 Beds

3 Baths

2,950 Sq.Ft.

$654,900

MLS#: 1319623

Welcome to the Starling Plan, a beautifully designed 2,380-square-foot home featuring 4 bedrooms, 3 bathrooms, and a 2-car garage. Step inside through a grand entrance that leads into spacious, thoughtfully designed living areas. The stunning kitchen offers plenty of room to gather and features a huge walk-in pantry for exceptional storage. Engineered hardwood flooring flows throughout the main living areas and into the primary bedroom, adding warmth and style. The private primary suite features a spacious closet that conveniently connects directly to the utility room, making everyday routines easier. Just inside the garage entrance, built-in drop-off cubbies provide the perfect place to keep shoes, bags, and everyday essentials organized. The Starling combines beautiful finishes, smart storage, and a functional layout designed for comfortable everyday living.
#1360108

Fayetteville

2532 N Crossover Road

4 Beds

3 Baths

2,380 Sq.Ft.

$654,500

MLS#: 1360108

The 2800 offers 4 bedrooms, 3 bathrooms, and about
2,800 square feet of single story living. Key features
include wood plank tray ceilings, a vaulted living room
with a stained box beam, a vaulted back porch, and an
oversized pantry. The open kitchen–dining–living layout is
enhanced by an accent wall dining area. The primary suite includes a vaulted ceiling
and a luxury bath with a freestanding tub and glass
framed shower.
Taxes are subject to change based on new construction.
#1360587

Gentry

9361 Snyder Farm Lane

4 Beds

3 Baths

2,800 Sq.Ft.

$651,326

MLS#: 1360587

Price reduced
Calling all Investors! Just minutes from Gully Park and the Razorback Greenway trail, these 3 beautifully updated 2-bed, 1.5-bath townhomes are an exceptional investment opportunity! Nestled in East Fayetteville close to shopping and dining, and located only 3.3 miles from UofA campus and downtown, you'll enjoy quick access to everything Fayetteville has to offer. These townhomes have been updated with a newer roof, flooring, paint, granite countertops, refinished cabinets, and lighting & plumbing fixtures throughout. The kitchen comes complete with newer appliances—including the refrigerator & washer/dryer making this truly a turnkey investment. Listing is for three single-family townhome units. All units are listed for sale individually as well, see ML# 1354516, 1354522, and 1354526 respectively. All 3 units are tenant occupied. Please do not disturb tenants.
#1354805

Fayetteville

2103, 2105, 2107 N East Oaks Drive

None Beds

None Baths

3,672 Sq.Ft.

$651,000

MLS#: 1354805

Builder is offering $15,000 towards a rate buy down or closing costs PLUS our preferred lender is offering up to $2500 in lender credits! The Sullivan plan is a popular two story home that offers 4 bedrooms, 3.5 baths plus a bonus room.  Living Area is open to the impressive kitchen with soaring tall ceilings for that wow factor! Downstairs you will find your master bedroom plus a guest bedroom with a full bathroom. Upstairs you have 2 additional bedrooms plus a bonus room.  Gorgeous wood beams and wood floors with modern finishes throughout.  Custom cabinets, granite countertops, and fixtures are the kinds found in luxury homes generally coming with a much higher price tag. Fence, blinds, and gutters included. Diamond Estates offers a community pool, clubhouse, basketball court, and playground for your enjoyment. Super close to nearby schools and down the street to Centerton Little League! Located under 5 minutes to I49 giving you quick access to all of Northwest Arkansas.
#1349100

Centerton

1340 Josephine Drive

4 Beds

3 Baths

2,889 Sq.Ft.

$650,900

MLS#: 1349100

Price reduced
Builder is offering $15,000 towards buyers closing costs or rate buy down saving you hundreds per month plus our preferred lender is offering up to $2500 in lender credits. Diamond Estates in Centerton offers close proximity to Bentonville West High School, Centerton Gamble, and just minutes to I49. The Sullivan plan offers a spacious and well-designed two-story home offering 2889 sq ft of living space. This 4-bedroom, 3.5-bathroom layout includes two bedrooms and a bonus room upstairs, while the main level features one secondary bedroom and a private primary suite with direct access to the utility room for added convenience. The open-concept living area flows seamlessly into a thoughtfully designed kitchen and large dining area. Highlights include engineered wood flooring, wood beams, a covered back patio with a convenient storage room and a 3-car garage.
#1331526

Centerton

1310 Tiffany Street

4 Beds

3 Baths

2,889 Sq.Ft.

$650,250

MLS#: 1331526

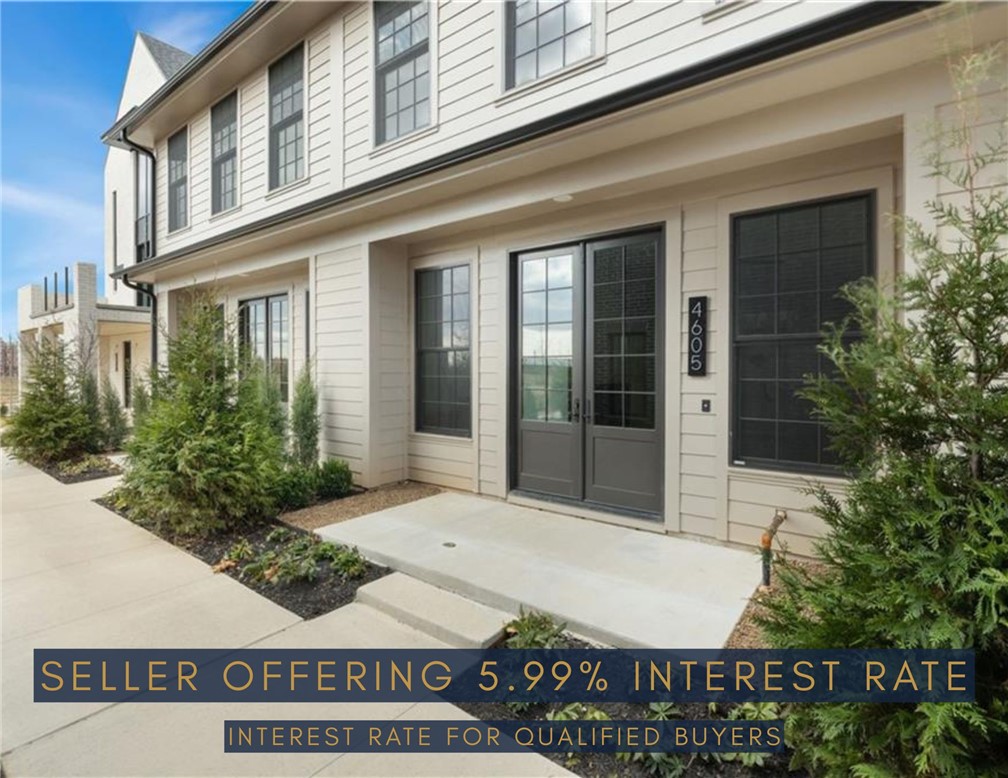
Seller offering credit to qualified buyers and may obtain a rate as low as 5.99% with preferred lender (APR will vary). Subject to lender approval, credit qualification, and program availability. Elevated living in the heart of Rogers. This stunning 3-bedroom townhouse combines luxury, convenience, and modern design—all within walking distance to Walmart AMP, Topgolf, the Razorback Greenway, and Pinnacle Hills Promenade. Rich hardwood floors, designer lighting, and an open-concept layout create a stylish, functional living space. The kitchen features quartz countertops, stainless steel appliances, a gas range, and premium cabinetry. Upstairs, spacious bedrooms offer comfort and privacy, while designer baths showcase quality finishes. A two-car garage and low-maintenance exterior complete this exceptional home. Enjoy luxury living in one of Rogers' most walkable locations.
#1329085

Rogers

4605 S 47th Street

3 Beds

2 Baths

1,854 Sq.Ft.

$650,000

MLS#: 1329085

Price reduced
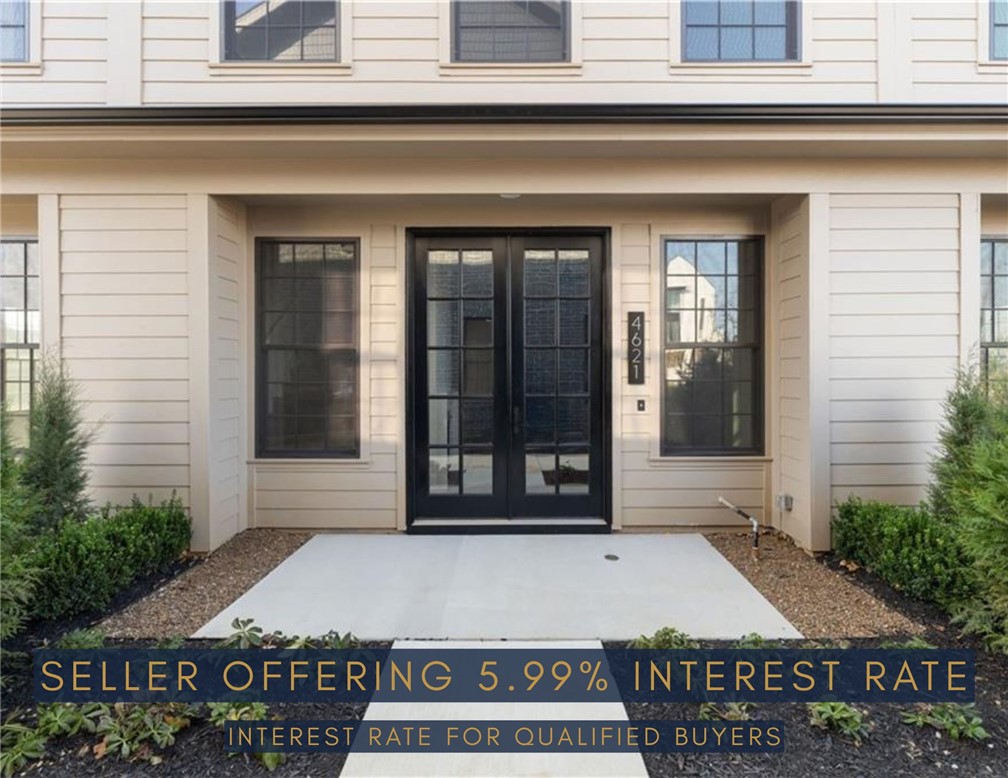
Seller offering credit to qualified buyers and may obtain a rate as low as 5.99% with preferred lender (APR will vary). Subject to lender approval, credit qualification, and program availability. Elevated living in the heart of Rogers. This stunning 3-bedroom townhouse combines luxury, convenience, and modern design—all within walking distance to Walmart AMP, Topgolf, the Razorback Greenway, and Pinnacle Hills Promenade. Rich hardwood floors, designer lighting, and an open-concept layout create a stylish, functional living space. The kitchen features quartz countertops, stainless steel appliances, a gas range, and premium cabinetry. Upstairs, spacious bedrooms and beautifully finished baths provide comfort and privacy. A two-car garage and low-maintenance exterior complete this exceptional home. Luxury living in one of Rogers' most walkable locations.
#1329079

Rogers

4621 S 47th Street

3 Beds

2 Baths

1,854 Sq.Ft.

$650,000

MLS#: 1329079

The Sullivan Plan is mid construction and in framing stage. Photos are of a completed model plan in the same floorplan. Should a buyer contract soon, they can pick their finishes in our design center. Plan offers a spacious and well-designed two-story south facing home offering 2889 sq ft of living space. This 4 bedroom, 3.5 bathroom layout includes two bedrooms and a bonus room upstairs, while the main level features one secondary bedroom and a private primary suite with direct access to the utility room for added convenience. The open-concept living area flows seamlessly into a thoughtfully designed kitchen, complete with a breakfast nook, large island, and an expansive walk-in pantry making it a standout space for cooking and gathering. Highlights include a covered back patio with a convenient storage room and a 3-car garage. Gutters, blinds, and fencing are included. Priced at just $225 psf, this is a steal! Preferred lender giving $2500 towards closing costs.
#1336524

Centerton

1150 Canyon Maple Street

4 Beds

3 Baths

2,889 Sq.Ft.

$650,000

MLS#: 1336524

1 ... 48 49 50 51 52 ... 98

properties found. properties found. Page of .

Send a message

Message successfully sent.

Your message

What is 3 + 4 ?

Reason for contacting?

I agree to receive email communication and understand I can unsubscribe at any time.

I agree to be contacted by All Around Real Estate via call, email, and text for real estate services. To opt out, you can reply 'stop' at any time or reply 'help' for assistance. You can also click the unsubscribe link in the emails. Message and data rates may apply. Message frequency may vary. Privacy Policy

Sign Out

Virtual Assistant

Would you like to take the next step with this property? We can help you schedule a showing or virtual tour, or send you more details.

Yes, I would like more information.

Thank You for Your Reply, One of Our Agents will contact you as soon as possible

No, maybe later.

Thank you, you can always contact me via email, phone number or through the contact form.

Realhub AI

Lucy - Your AI-Powered Realtor

Update Your Temporary Password

Personalize your search

Enter your email and we'll notify you immediately when new listings match what you're looking for.

or enter email address

Already have an account ? Login here

Continue your home search

I agree to receive communications and understand I can unsubscribe at any time.

I agree to be contacted by All Around Real Estate via call, email, and text for real estate services. To opt out, you can reply 'stop' at any time or reply 'help' for assistance. You can also click the unsubscribe link in the emails. Message and data rates may apply. Message frequency may vary. Privacy Policy

Already have an account ? Login here

We use cookies

We use cookies primarily for analytics to enhance your experience. By accepting, you agree to our use of these cookies. You can manage your preferences or learn more about our cookies policy.