One of the most popular communities provided by {{page_data.agentName}}

Bentonville

One of the most popular communities provided by All Around Real Estate

Bentonville

About Bentonville

Discover Bentonville, Arkansas: Real Estate and Community

Welcome to Bentonville, Arkansas, a vibrant city filled with opportunity, rich culture, and a thriving real estate market. Whether you’re a first-time homebuyer, a seasoned investor, or looking to relocate, Bentonville offers a unique blend of comfort, convenience, and community.

Why Choose Bentonville?

Bentonville is not just a place to live; it’s a community that fosters growth and connection. Here are some compelling reasons to consider Bentonville for your next home:

  • Cultural Hub: Home to the Crystal Bridges Museum of American Art, Bentonville boasts a rich cultural scene with art galleries, theaters, and music festivals.
  • Outdoor Activities: From Ozark hiking trails to beautiful parks, enjoy an active lifestyle surrounded by nature.
  • Family-Friendly Environment: With excellent schools, playgrounds, and community events, Bentonville is an ideal place for families.
  • Economic Growth: Sitting at the center of the Northwest Arkansas economic boom, Bentonville offers numerous job opportunities in various sectors.

Real Estate Market Overview

The Bentonville real estate market is robust and diverse. Here are some key insights:

  • Home Prices: The median home price in Bentonville is competitive, making it accessible for various budgets.
  • Types of Properties: From charming historic homes to modern developments, there’s something for everyone.
  • Investment Potential: With ongoing growth in the area, real estate in Bentonville represents a solid investment opportunity.

Community and Lifestyle

Bentonville offers a lifestyle that combines urban amenities with a tight-knit community feel.

Local Highlights

  • Dining: Explore a wide range of dining options, from local favorites to international cuisine.
  • Shopping: Unique boutiques and major retailers ensure you have everything you need within reach.
  • Events: Participate in local festivals, farmers’ markets, and community gatherings to connect with your neighbors.

Getting Started

If you’re considering a move to Bentonville, our team of local real estate experts is here to help you every step of the way.

  • Contact Us: Get in touch with our knowledgeable agents today.
  • Explore Listings: Browse our latest real estate listings here.

Join the Bentonville Community!

Experience the beauty, community, and growth of Bentonville, Arkansas. Discover your dream home in this thriving city today!


One of the most popular communities provided by All Around Real Estate
5,886
# of Listings
3
Avg # of Bedrooms
$396
Avg. $ / Sq.Ft.
$747,672
Med. List Price

Browse Bentonville Real Estate Listings

1467 Properties Found. Page 95 of 98.

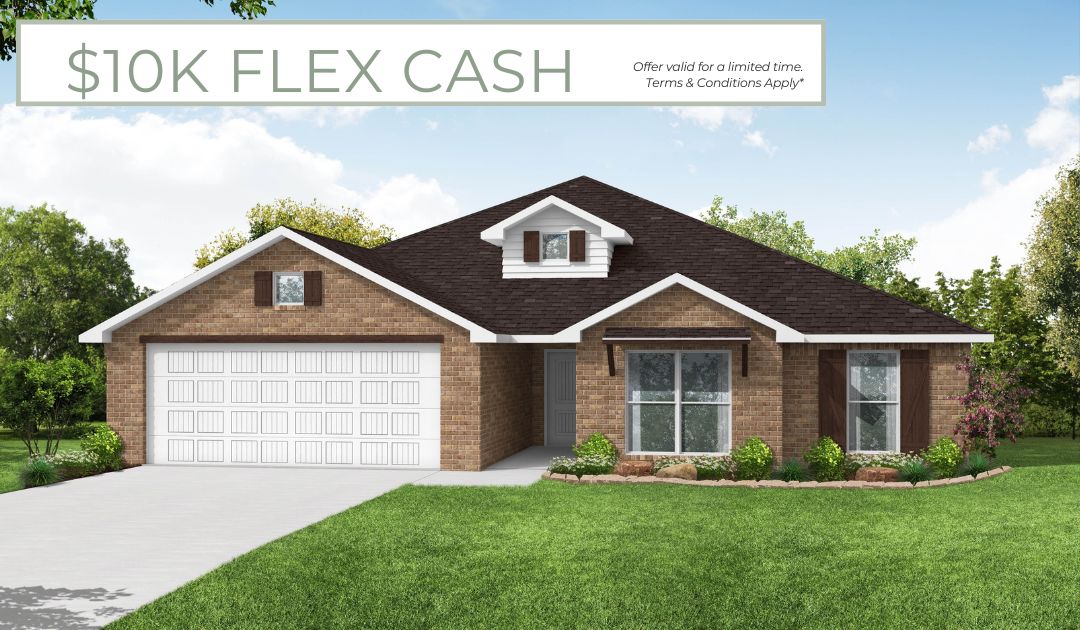
This plan features a 4-bedroom, 3-bathroom with over
2,500 square feet of living space, a formal dining room,
and a spacious family area for plenty of room to play and
dine. The primary suite includes two bathroom vanities,
walk-in closets, and a separate tub and shower. Also,
enjoy the open layout living area and a large single-level
island in the kitchen. Taxes subject to change based on new construction.
#1360560

Centerton

2640 Honeybell Lane

4 Beds

3 Baths

2,500 Sq.Ft.

$509,687

MLS#: 1360560

Price reduced
Builder is offering $15,000 towards buyers closing costs or rate buy down PLUS preferred lender is offering up to a $2500 lender credit giving you up to $17,500!  Can't beat this deal for Brand New Construction on more spacious sized lots than the norm! This home offers 4 bedrooms and 2.5 bathrooms. Custom wood beams in the living area and primary bedroom, gorgeous engineered wood flooring in the main areas, and beautiful upgraded lighting throughout. Super cool hidden pantry in the kitchen behind the paneled doors. Spacious 3 car garage, fully fenced, with blinds and gutters! Move in Ready.  Arlington Estates has a community pool for your enjoyment. Located just 15 minutes to I49! Act Fast on this one!
#1332378

Pea Ridge

2405 Bergman Road

4 Beds

2 Baths

2,485 Sq.Ft.

$509,500

MLS#: 1332378

The 2410 series is a 4 bed, 3 bath, 2410 square feet home
with a large family, dining, and kitchen area with a bar-
style counter ideal for hosting guests. An open design
layout creates a welcoming space for family time. The
large primary suite offers a spacious walk-in closet,
double bathroom vanities, and a separate tub and
shower.

*Taxes subject to change based on new construction.*
#1355479

Tontitown

796 Fadler Street

4 Beds

3 Baths

2,410 Sq.Ft.

$509,435

MLS#: 1355479

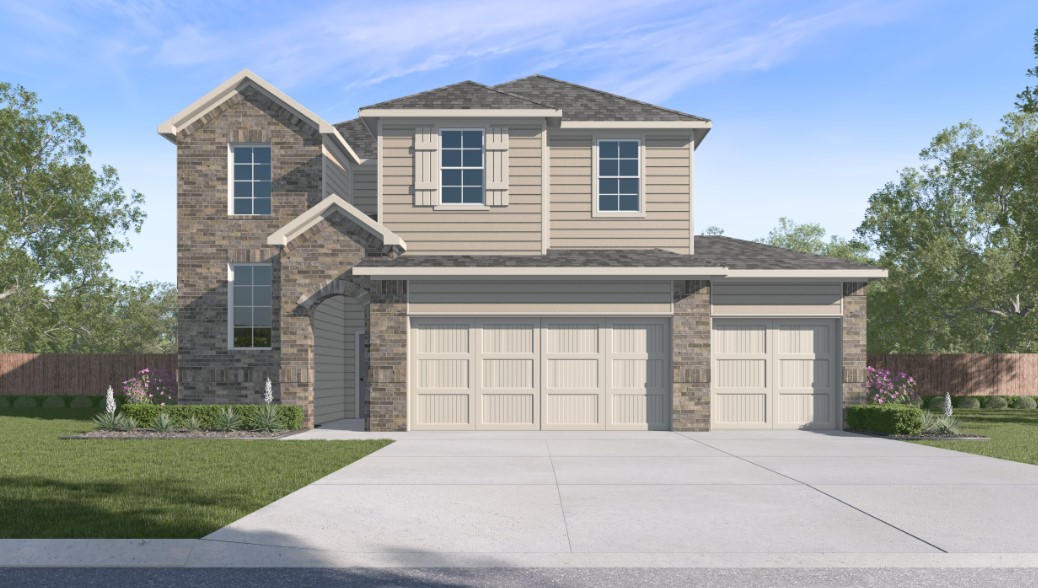
The Seiver Plan in Renley Rae in Springdale, AR! This 2-story plan offers 4 bedrooms, 3 bathrooms, and an upstairs game room! These homes feature engineered wood flooring throughout the first floor, tile flooring in the primary bathroom, and carpet in all upstairs bedrooms and game room. The kitchen features quartz countertops, 42’’ cabinets, black hardware, and a gas range. The living room features a beautiful modern fireplace with a poplar mantle! Fans are included in all bedrooms, living room, and upstairs game room! The primary ensuite will have a walk-in shower, separate tub, and quartz countertops! The exterior of these homes will have 4-sides brick with siding (per plan) with a 3-car garage! Each home will have a lovely covered back patio. Taxes, HOA, and parcel TBD. Home is located in Tontitown/Springdale. Larger lots will have PARTIAL SOD.
#1343969

Tontitown

547 Renley Street

4 Beds

3 Baths

2,435 Sq.Ft.

$509,400

MLS#: 1343969

The Mitchell plan in Hughmount South, in beautiful Fayetteville, AR! This two-story plan offers 4 bedrooms, 3 full bathrooms, and an upstairs game room! Upon entering, you will find a spacious open kitchen and living area with a beautiful, modern electric fireplace with a poplar mantle! The kitchen features quartz countertops, 42-inch cabinets, tile backsplash, and a gas range! This home will feature LVP throughout the first floor, and carpet on stairs and in all upstairs bedrooms and common areas! Each bedroom and the living room will have a ceiling fan. The primary suite features stunning beams, and a beautiful ensuite with a walk-in shower and freestanding tub! Each home in Hughmount South offers a 3-car garage, 4-sides brick with Hardie® siding per plan, and a covered patio per plan. These homes feature LED lighting throughout, and a high efficiency AC with a programmable Wi-Fi thermostat. Taxes and parcel TBD.
#1341401

Fayetteville

4826 W Allium Street

4 Beds

3 Baths

2,500 Sq.Ft.

$509,000

MLS#: 1341401

The Holden Floorplan in Renley Rae in Springdale, AR! This plan offers 4 bedrooms and 3 bathrooms with a separate office space! Single-story homes feature engineered wood flooring throughout and tile flooring in the primary bathroom. The kitchen features quartz countertops, 42’’ cabinets, black hardware, and a gas range. The living room features a beautiful modern fireplace with a poplar mantle! Fans are included in all bedrooms and the living room! The primary ensuite will have a walk-in shower, separate tub, and quartz countertops! The exterior of these homes will have 4-sides brick with siding (per plan) and a 3-car garage! Each home will have a lovely covered back patio. Taxes, HOA, and parcel TBD. Home is located in Tontitown/Springdale. Larger lots will have PARTIAL SOD.
#1335473

Tontitown

825 Kelleyann Avenue

4 Beds

3 Baths

2,367 Sq.Ft.

$508,900

MLS#: 1335473

The 2410 series is a 4 bed, 3 bath, 2410 square feet home
with a large family, dining, and kitchen area with a bar-
style counter ideal for hosting guests. An open design
layout creates a welcoming space for family time. The
large primary suite offers a spacious walk-in closet,
double bathroom vanities, and a separate tub and
shower.

*Taxes subject to change based on new construction.*
#1355660

Farmington

822 Woodbridge Drive

4 Beds

3 Baths

2,413 Sq.Ft.

$508,865

MLS#: 1355660

The Pierce Plan in Renley Rae in Springdale, AR! This 2-story plan offers 4 bedrooms, 3.5 bathrooms, and an upstairs game room! These homes feature engineered wood flooring throughout the first floor, tile flooring in the primary bathroom, and carpet in all upstairs bedrooms and game room. The kitchen features quartz countertops, 42’’ cabinets, black hardware, and a gas range. The living room features a beautiful modern fireplace with a poplar mantle! Fans are included in all bedrooms, living room, and upstairs game room! The primary ensuite will have a walk-in shower, separate tub, and quartz countertops! The exterior of these homes will have 4-sides brick with siding (per plan) with a 3-car garage! Each home will have a lovely covered back patio. Taxes, HOA, and parcel TBD. Home is located in Tontitown/Springdale. Larger lots will have PARTIAL SOD.
#1348017

Tontitown

848 Kelleyann Avenue

4 Beds

3 Baths

2,461 Sq.Ft.

$507,000

MLS#: 1348017

This plan features a 4-bedroom, 3-bathroom with over
2,500 square feet of living space, a formal dining room,
and a spacious family area for plenty of room to play and
dine. The primary suite includes two bathroom vanities,
walk-in closets, and a separate tub and shower. Also,
enjoy the open layout living area and a large single-level
island in the kitchen. Taxes subject to change based on new construction.
#1357546

Centerton

2520 Willowmere Drive

4 Beds

3 Baths

2,500 Sq.Ft.

$506,033

MLS#: 1357546

The 2575 floorplan features a 5 bedroom, 3-
bathroom with over 2,500 square feet of living space. This
premium floorplan is designed to elevate your living
experience with its exceptional features and thoughtful
design. Step into a home with impressive 15’ high vaulted
ceilings, complemented by a stylish stained box beam,
and 8’ tall front and back doors that enhance the home's
elegance. The large window wall offers a picturesque view
of the outdoors, leading to a vaulted covered back patio,
perfect for relaxation and entertaining. Inside, custom
built-ins beside the fireplace add both functionality and
charm, while the pantry with deep shelves accommodates
all your appliances and storage needs. The spacious
laundry room includes a sink, making chores convenient
and efficient. The master bathroom features a
luxurious freestanding tub and a large 3’x5’ shower.
Taxes are subject to change based on new construction.
#1357253

Centerton

8760 Blanchard Street

4 Beds

3 Baths

2,575 Sq.Ft.

$505,938

MLS#: 1357253

The Holden Floorplan in Renley Rae in Springdale, AR! This plan offers 4 bedrooms and 3 bathrooms with a separate office space! Single-story homes feature engineered wood flooring throughout and tile flooring in the primary bathroom. The kitchen features quartz countertops, 42’’ cabinets, black hardware, and a gas range. The living room features a beautiful modern fireplace with a poplar mantle! Fans are included in all bedrooms and the living room! The primary ensuite will have a walk-in shower, separate tub, and quartz countertops! The exterior of these homes will have 4-sides brick with siding (per plan) and a 3-car garage! Each home will have a lovely covered back patio. Taxes, HOA, and parcel TBD. Home is located in Tontitown/Springdale. Larger lots will have PARTIAL SOD.
#1358013

Tontitown

472 Renley Street

4 Beds

3 Baths

2,367 Sq.Ft.

$505,400

MLS#: 1358013

This plan features a 4-bedroom, 3-bathroom with over
2,500 square feet of living space, a formal dining room,
and a spacious family area for plenty of room to play and
dine. The primary suite includes two bathroom vanities,
walk-in closets, and a separate tub and shower. Also,
enjoy the open layout living area and a large single-level
island in the kitchen. Taxes subject to change based on new construction.
#1363782

Centerton

2631 Honeybell Lane

4 Beds

3 Baths

2,500 Sq.Ft.

$505,302

MLS#: 1363782

New on site 4 days ago
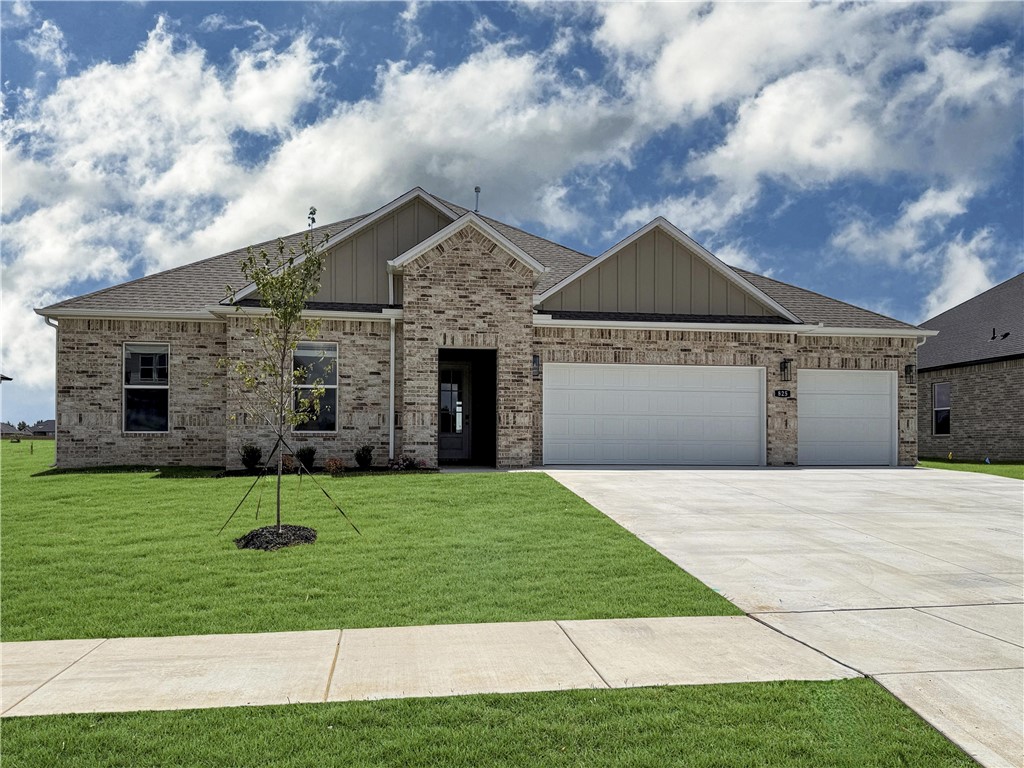
Welcome to a beautifully maintained home in a sought-after Bentonville location. 4 bedroom 3 bath on one level. The spacious living room features 10' ceilings with a cozy fireplace flows seamlessly into the kitchen, complete with granite countertops, a pantry, and ample cabinet storage options. This home offers a desirable 3-car garage, open split floor plan, large bonus room, walk-in closets, and generous attic storage. The brick exterior and energy-efficient windows. The peaceful backyard offers a private setting with no homes directly behind.
#1364182

Bentonville

1120 E Huntleigh Drive

4 Beds

3 Baths

2,300 Sq.Ft.

$505,000

MLS#: 1364182

Discover an exceptional single-family residence at 1902 W Broadway PL in Rogers, Arkansas. Built in 2019, this attractive property, spanning 2228 square feet, offers a fresh perspective on sophisticated living, meticulously designed for comfort and elegance. The heart of this home is its open-plan kitchen, seamlessly integrating with the living room. Here, stone counters and a functional island, provide an ideal setting for both culinary exploration and casual gatherings. The adjacent living room creates an inviting atmosphere, centered around a comforting fireplace, perfect for tranquil evenings. Each of the four bedrooms is thoughtfully designed, with one offering the convenience of an ensuite bathroom. The bathrooms themselves are appointed with modern comforts, including a double vanity and a spacious walk-in shower in at least one. Beyond the interior, the French Provincial architectural style provides a distinctive curb appeal.
#1362702

Rogers

1902 W Broadway Place

4 Beds

3 Baths

2,228 Sq.Ft.

$505,000

MLS#: 1362702

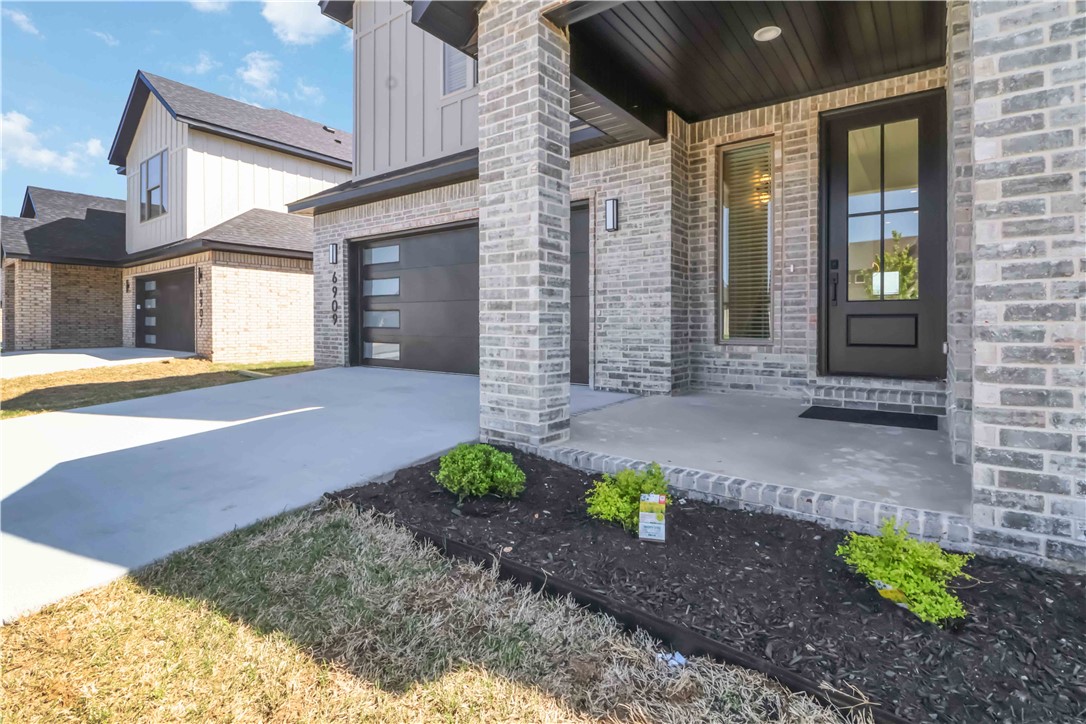
This 4-bed, 3-bath home is a split floor plan with main-level primary bedroom and guest bedroom. A beautiful open kitchen with quartz countertops, stainless appliances, and a walk-in pantry. All of this with a 12 feet ceiling bringing beautiful light in to the home. This home included a covered patio and a 2 car garage. This home offers both elegance and functionality , combining modern design and comfort. 
Please reach out to know more about this property.
#1326888

Bentonville

6909 SW Basswood Avenue

4 Beds

3 Baths

2,500 Sq.Ft.

$505,000

MLS#: 1326888

1 ... 93 94 95 96 97 98

properties found. properties found. Page of .

Send a message

Message successfully sent.

Your message

What is 3 + 4 ?

Reason for contacting?

I agree to receive email communication and understand I can unsubscribe at any time.

I agree to be contacted by All Around Real Estate via call, email, and text for real estate services. To opt out, you can reply 'stop' at any time or reply 'help' for assistance. You can also click the unsubscribe link in the emails. Message and data rates may apply. Message frequency may vary. Privacy Policy

Sign Out

Virtual Assistant

Would you like to take the next step with this property? We can help you schedule a showing or virtual tour, or send you more details.

Yes, I would like more information.

Thank You for Your Reply, One of Our Agents will contact you as soon as possible

No, maybe later.

Thank you, you can always contact me via email, phone number or through the contact form.

Realhub AI

Lucy - Your AI-Powered Realtor

Update Your Temporary Password

Personalize your search

Enter your email and we'll notify you immediately when new listings match what you're looking for.

or enter email address

Already have an account ? Login here

Continue your home search

I agree to receive communications and understand I can unsubscribe at any time.

I agree to be contacted by All Around Real Estate via call, email, and text for real estate services. To opt out, you can reply 'stop' at any time or reply 'help' for assistance. You can also click the unsubscribe link in the emails. Message and data rates may apply. Message frequency may vary. Privacy Policy

Already have an account ? Login here

We use cookies

We use cookies primarily for analytics to enhance your experience. By accepting, you agree to our use of these cookies. You can manage your preferences or learn more about our cookies policy.