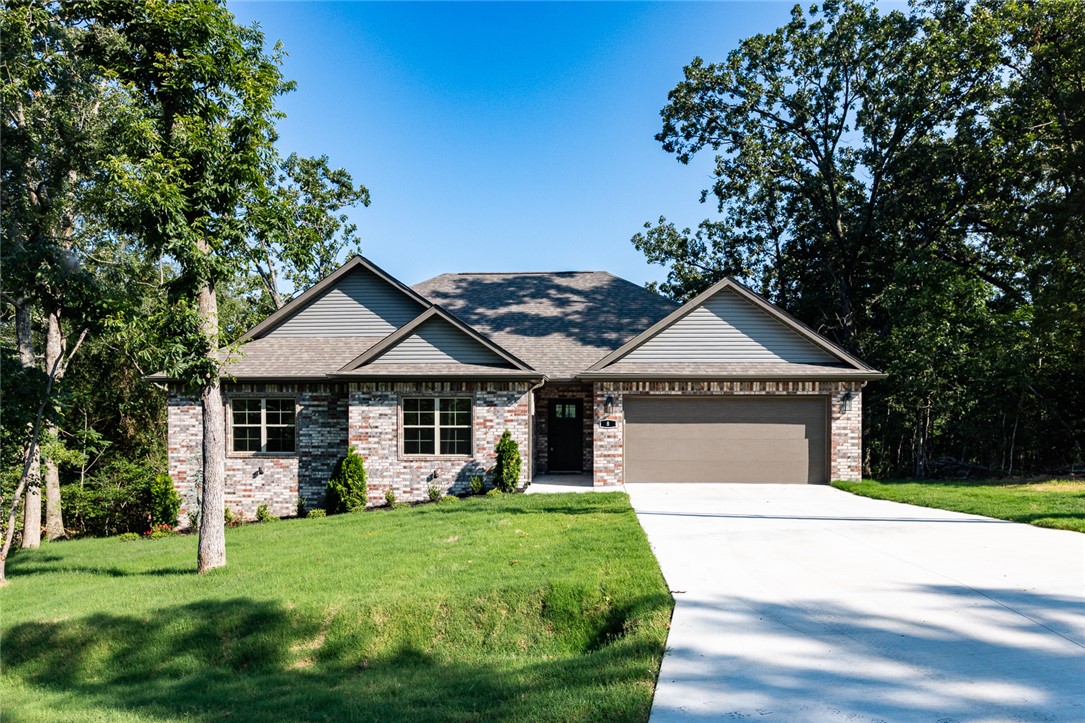
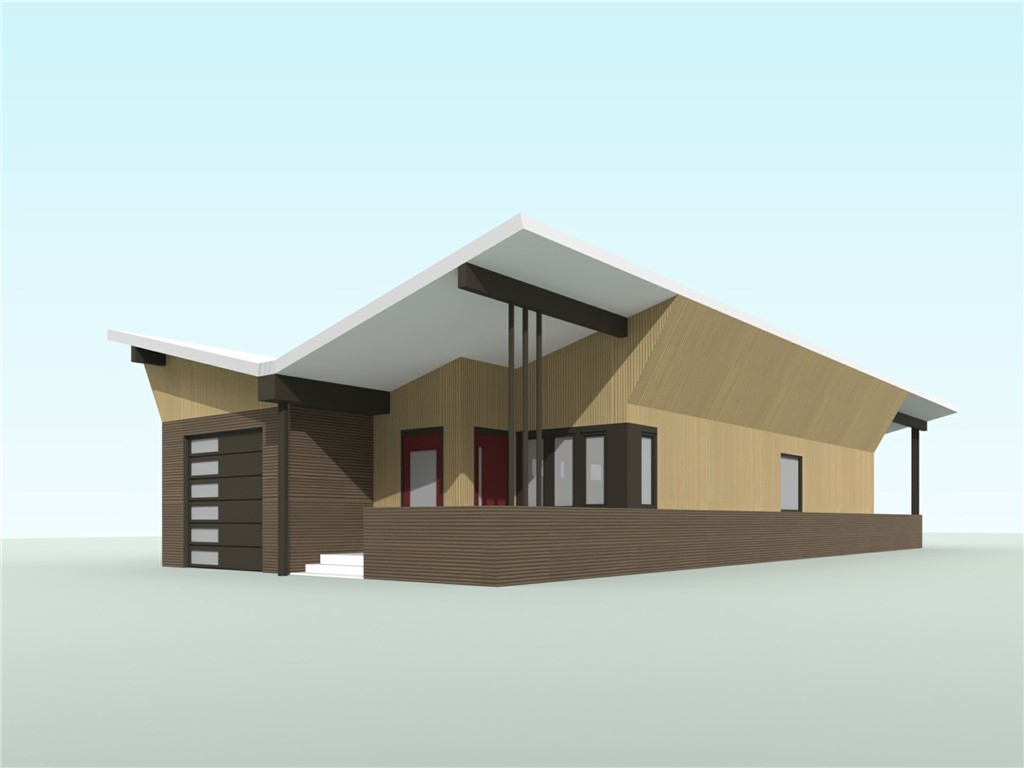
One of the most popular communities provided by {{page_data.agentName}}

Bentonville

One of the most popular communities provided by All Around Real Estate

Bentonville

About Bentonville

Discover Bentonville, Arkansas: Real Estate and Community

Welcome to Bentonville, Arkansas, a vibrant city filled with opportunity, rich culture, and a thriving real estate market. Whether you’re a first-time homebuyer, a seasoned investor, or looking to relocate, Bentonville offers a unique blend of comfort, convenience, and community.

Why Choose Bentonville?

Bentonville is not just a place to live; it’s a community that fosters growth and connection. Here are some compelling reasons to consider Bentonville for your next home:

  • Cultural Hub: Home to the Crystal Bridges Museum of American Art, Bentonville boasts a rich cultural scene with art galleries, theaters, and music festivals.
  • Outdoor Activities: From Ozark hiking trails to beautiful parks, enjoy an active lifestyle surrounded by nature.
  • Family-Friendly Environment: With excellent schools, playgrounds, and community events, Bentonville is an ideal place for families.
  • Economic Growth: Sitting at the center of the Northwest Arkansas economic boom, Bentonville offers numerous job opportunities in various sectors.

Real Estate Market Overview

The Bentonville real estate market is robust and diverse. Here are some key insights:

  • Home Prices: The median home price in Bentonville is competitive, making it accessible for various budgets.
  • Types of Properties: From charming historic homes to modern developments, there’s something for everyone.
  • Investment Potential: With ongoing growth in the area, real estate in Bentonville represents a solid investment opportunity.

Community and Lifestyle

Bentonville offers a lifestyle that combines urban amenities with a tight-knit community feel.

Local Highlights

  • Dining: Explore a wide range of dining options, from local favorites to international cuisine.
  • Shopping: Unique boutiques and major retailers ensure you have everything you need within reach.
  • Events: Participate in local festivals, farmers’ markets, and community gatherings to connect with your neighbors.

Getting Started

If you’re considering a move to Bentonville, our team of local real estate experts is here to help you every step of the way.

  • Contact Us: Get in touch with our knowledgeable agents today.
  • Explore Listings: Browse our latest real estate listings here.

Join the Bentonville Community!

Experience the beauty, community, and growth of Bentonville, Arkansas. Discover your dream home in this thriving city today!


One of the most popular communities provided by All Around Real Estate
5,818
# of Listings
3
Avg # of Bedrooms
$394
Avg. $ / Sq.Ft.
$744,318
Med. List Price

Browse Bentonville Real Estate Listings

5818 Properties Found. Page 175 of 388.

September Special: Up to $10,000 in Concessions!
RLP offers $7,000 on accepted offers + preferred lender offers up to $3,000. Beautiful 4 bedroom home located in Bentonville subdivision. This spacious home boasts quality craftsmanship and a custom floor plan. The open kitchen to living concept is perfect for entertaining guests or family while preparing your meals, or enjoying your fireplace while cooking dinner. Enjoy the dual sinks in the master bathroom that also has a gorgeous free standing tub and spacious tile shower with a bench & rain shower head! This is a one of kind quality built home that you don't want to miss out. Fence, blinds, & gutters included! Neighborhood pool & other POA amenities coming soon.
#1360169

Bentonville

6800 SW High Meadow Boulevard

4 Beds

3 Baths

2,149 Sq.Ft.

$455,900

MLS#: 1360169

Price reduced
Live where you play in Bella Vista! Nestled in a premier neighborhood, this property sits directly on the 12th hole of Scotsdale Golf Course, the most unique and prestigious of Bella Vista’s 7 courses. With the Scotsdale Clubhouse less than a half-mile away and the famed Tunnel Vision trailhead just 0.2 miles from your door, this is the ultimate destination for avid golfers and mountain bikers. The home backs to common area providing an even more exclusive spacious experience. The spacious two-level layout offers immense potential to customize your dream home. The main level features 2 beds, 2 baths, and a scenic sunroom. The lower level provides a 3rd bed, full bath, 3 bonus rooms, and a second kitchen, perfect for a guest suite, hobby space or possible income generation. Enjoy a circular drive, screened porch, and an expanded 3-car garage with a workshop.  
New impact-resistant roof (2025), HVAC (2019), and solar panels for low utilities. All appliances convey. Bring your vision!
#1358145

Bella Vista

72 McKenzie Drive

3 Beds

3 Baths

2,840 Sq.Ft.

$455,000

MLS#: 1358145

Simplify your life at 3 Yardley Circle. The solar panels are paid off, so you already know what the electric bill will be every month -- the minimum, right around $30. Don't worry about buying new furniture, it's all already here and it's staying! Internet questions? Starlink is installed and blazing fast. Drive an EV? Level 2 charger is hooked up and ready to charge. Have a dog? Skip the contractor -- the backyard privacy fence is already in. Want to be close to trails? Back 40 and Taylor Homestead are right here! Inside is 1,848 square feet of premium home, three bedrooms and two baths, all on one level. Built in 2023 and Energy Star qualified, so the low bills are not just the panels. 2 lots make .57 private acres on a wooded corner cul-de-sac. Bentonville schools at a Bella Vista price.
#1362481

Bella Vista

3 Yardley Circle

3 Beds

2 Baths

1,848 Sq.Ft.

$455,000

MLS#: 1362481

MUST SEE! Immaculate 4-bed, 2-bath home in a highly desirable location! Bright, inviting living spaces and a formal dining room create the perfect setting for everyday living and entertaining. The gourmet kitchen shines with stainless steel appliances and 2 convenient pantries. Unwind in the luxurious primary suite with a beautifully appointed en-suite bath, while 3 additional bedrooms offer plenty of space for family, guests, or a home office. Enjoy outdoor living in the fenced backyard with a covered patio—ideal for entertaining or relaxing. The 3-car garage includes an in-ground storm shelter for added peace of mind. Conveniently located within 5 miles to the Walmart Home Office, 3 miles to the Bentonville Community Center, and 4+ miles to Bentonville Square. Updates: roof & HVAC (2021), gutters (2023), fence (2025), water heater (2026). Reverse osmosis water softener system & storage shed are included. Refrigerator, washer & dryer convey with acceptable offer. Select furniture available for purchase.
#1360531

Bentonville

3507 SW Windy Oak Avenue

4 Beds

2 Baths

2,137 Sq.Ft.

$455,000

MLS#: 1360531

Brand-new construction in Bella Vista! This 3bedroom, 2bath home offers approximately 1,653 sqft of thoughtfully designed, single-level living on a level 0.324-acre lot. The split floor plan features an inviting living area with an electric fireplace and LED lighting. The kitchen includes granite countertops, pantry, Energy Star appliances, electric cooking, dishwasher, microwave, and vent hood. The primary suite offers a walk-in closet and walk-in shower. Additional features include tile and laminate flooring, high R-value wall and ceiling insulation, programmable thermostat, central heat and air, and an attached 2-car garage with keyless entry. Enjoy covered front and rear outdoor spaces, a landscaped yard, concrete driveway, architectural shingles, public water, and septic. Conveniently located with modern finishes and energy-efficient features. Anticipated completion is August 31, 2026. Builder offering up to $4,000 in incentives or an appliance package of equal value, including washer, dryer, and refrigerator.
#1359131

Bella Vista

104 Ayr Drive

3 Beds

2 Baths

1,653 Sq.Ft.

$455,000

MLS#: 1359131

Price reduced
Welcome to this beautifully designed home offering a functional, open-concept floor plan designed for both everyday living and entertaining. The spacious main-level living area flows seamlessly into the kitchen and dining space, creating an inviting gathering area. The kitchen features a large freestanding island with views of the living and dining areas, along with a convenient walk-in pantry. The living room opens to a covered patio, providing an ideal extension of the living space for outdoor entertaining and relaxation. 
The private main-level owner’s suite offers a comfortable retreat with an ensuite bathroom and walk-in closet, plus convenient access to the laundry room. Upstairs, three additional bedrooms provide plenty of space for family, guests, or a home office. The bedrooms share a full bathroom with double vanities and a linen closet. With its spacious layout, thoughtful design, and excellent flow between indoor and outdoor spaces, this home offers both comfort and versatility.
#1358346

Pea Ridge

900 Rawlings Circle

4 Beds

2 Baths

2,280 Sq.Ft.

$455,000

MLS#: 1358346

* Seller is offering a 2/1 Buydown on an FHA 5/1 ARM for qualified buyers! Introducing the Partridge Plan, an exceptional new construction home designed with both comfort and functionality in mind. The heart of the home features an huge open-concept living area highlighted by a cozy gas fireplace. The kitchen is a true standout, with abundant counter space, a gas range with a vented hood, and a large walk-in pantry to keep everything organized and within reach. The primary suite is designed as a private retreat, complete with a spacious walk-in closet and a conveniently located laundry room attached. Upstairs, you’ll find three additional bedrooms along with a full bathroom with double vanity space. Step outside to enjoy the large covered back porch, perfect for entertaining or unwinding while taking in the outdoors. Blinds, gutters, and fence included. Preferred lender credit is available. VISIT BUILDER'S MODEL HOME - 6703 CRABAPPLE ST, WALNUT GROVE
#1363931

Bentonville

6805 SW Basswood Avenue

4 Beds

2 Baths

2,282 Sq.Ft.

$454,999

MLS#: 1363931

Price reduced
*Seller is offering a 2/1 Buydown on an FHA 5/1 ARM for qualified buyers! Buyer must qualify; rates, terms, & conditions may vary. Introducing the Partridge Plan, an exceptional new construction home designed with both comfort and functionality in mind. The heart of the home features a huge open-concept living area highlighted by a cozy gas fireplace. The kitchen has abundant counter space, a gas range w/ a vented hood, and a large walk-in pantry to keep everything organized and within reach. The primary suite is designed as a private retreat, complete with a spacious walk-in closet and a convenient laundry room attached. Upstairs, you’ll find three additional bedrooms and a full bathroom with double vanity space. Step outside to enjoy the large covered back porch, perfect for entertaining or unwinding while taking in the outdoors. Blinds, gutters, and fence included.
VISIT BUILDER'S MODEL HOME - 6703 CRABAPPLE ST, WALNUT GROVE
#1342212

Bentonville

6801 SW Basswood Avenue

4 Beds

2 Baths

2,282 Sq.Ft.

$454,999

MLS#: 1342212

Price reduced
*Seller is offering a 2/1 Buydown on an FHA 5/1 ARM for qualified buyers! Buyer must qualify; rates, terms, & conditions may vary. Introducing the Partridge Plan, an exceptional new construction home designed with both comfort and functionality in mind. The heart of the home features an huge open-concept living area highlighted by a cozy electric fireplace. The kitchen is a true standout, with abundant counter space, a gas range with a vented hood, and a large walk-in pantry to keep everything organized and within reach. The primary suite is designed as a private retreat, complete with a spacious walk-in closet and a conveniently located laundry room attached. Upstairs, you’ll find three additional bedrooms along with a full bathroom with double vanity space. Step outside to enjoy the large covered back porch, perfect for entertaining or unwinding while taking in the outdoors. Blinds, gutters, and fence included. 

VISIT BUILDER'S MODEL HOME - 6703 CRABAPPLE ST - WALNUT GROVE
#1352681

Bentonville

6607 SW Orange Avenue

4 Beds

2 Baths

2,282 Sq.Ft.

$454,999

MLS#: 1352681

Price reduced
Experience the best of Bella Vista in this beautiful new construction home offering 1,950 sq. ft., 3 bedrooms, and thoughtfully designed living spaces. The open floor plan is perfect for everyday living and entertaining, while the spacious primary suite features a spa-like bathroom with an oversized walk-in shower and dual shower heads for a luxurious retreat. Enjoy peaceful views from the backyard, creating the perfect place to relax after a day outdoors. Ideally located just minutes from Bella Vista's renowned golf courses and only 13 minutes from the new OZ Trails Bike Park, this home offers easy access to world-class mountain biking, hiking, and recreation. Whether you're looking for an active lifestyle or a quiet place to unwind, this home combines modern comfort with everything Northwest Arkansas has to offer.
#1355562

Bella Vista

8 Strathdon Lane

3 Beds

2 Baths

1,950 Sq.Ft.

$454,900

MLS#: 1355562

Price reduced
Awesome home in The Villages of Sloanbrooke!  This home has a 3-car garage with epoxy flooring!  Large enough for a truck!! Approximately 2261 square feet with 4 bedrooms, 2  and a half baths!!! Vaulted ceilings with beams in the living room!  Amazing kitchen with great pantry space, and lots of cabinets and counter space!  Bar area for chairs! Open floorplan with the kitchen overlooking the large living room with a gas fireplace!  Fabulous Primary bedroom with walk in closet, dual sinks, separate tub and shower! Primary bedroom is separate from the secondary bedrooms.  Utility room with overhead cabinets, cabinetry and a sink!   Corner lot with a side gate for versatility! Bermuda grass!  Taxes are estimate with homestead.
#1361434

Fayetteville

4846 W Wales Drive

4 Beds

2 Baths

2,261 Sq.Ft.

$454,900

MLS#: 1361434

New construction home offering an open floor plan with quality finishes throughout. The spacious living area features vaulted ceilings and a cozy gas fireplace flowing seamlessly into the kitchen and dining spaces. The kitchen is highlighted by white soft-close cabinetry, quartz countertops, stainless steel appliances and a large center island with seating. Durable LVP extends through the main living areas for both style and easy maintenance. The primary suite includes a tray ceiling and an ensuite with a double vanity, quartz counters, soaking tub, fully tiled walk-in shower and a generous walk-in closet. The laundry room offers additional cabinetry and counter space. Summerfield Subdivision is just around the corner from Creekside Park, a city park with trails and recreational amenities. This home also features energy-efficient construction designed for comfort and long-term savings.
#1363716

Farmington

91 W Watson Lane

3 Beds

2 Baths

2,145 Sq.Ft.

$454,740

MLS#: 1363716

New on site 4 days ago
Beautiful home in a desirable Springdale subdivision just off Don Tyson Parkway with convenient access to I-49/549. This 3-bedroom, 2-bath home offers approximately 2,200 square feet of comfortable living space and a backyard made for entertaining, complete with an in-ground pool and plenty of room to relax. Enjoy the convenience of being close to shopping, dining, schools, and everything Northwest Arkansas has to offer.
#1364115

Springdale

3624 Savannah Lane

4 Beds

2 Baths

2,185 Sq.Ft.

$454,000

MLS#: 1364115

New on site 2 days ago
Prime Pea Ridge location with easy access to it all! Move-in-ready home built in 2022! Located in the heart of the growing city of Pea Ridge, this home is just 10 minutes from Rogers, Bentonville, and Bella Vista— offering incredible convenience while enjoying the charm of a growing community. The open-concept layout features soaring vaulted ceilings, a spacious living area, and a stylish kitchen with granite countertops, soft-close cabinetry, and ample prep space. The split-bedroom floor plan offers a private
primary suite with dual vanities, soaking tub, and walk-in closet. A second bedroom and full bath are on the main level, with two additional bedrooms and a third full bath upstairs. Outside, enjoy the covered patio and fenced backyard. The 3-car garage includes a climate-controlled flex space. New carpet was
installed in all bedrooms in February 2026. 
$3500 in Lender credits available to use! This home is a fantastic opportunity to enjoy all that Pea Ridge and Northwest Arkansas have to offer!
#1364220

Pea Ridge

1812 Abbott Lane

4 Beds

3 Baths

2,368 Sq.Ft.

$453,500

MLS#: 1364220

NOTE - Owl Commons os being redesigned to have fewer homes and fewer retaining walls - and retain more interior trees - this will cause a construction delay -Owl Commons (Nature and Community) is the first 55+ Co-Housing Community in NWA - located on Bella Vista's only lake front and golf front parcel - Back 40 (Rago) Trail is on the property - Razorback Greenway 2 min away - Walk to Metfield Pool, Park, Clubhouse/Fitness Center - 50% of the 7.69 acres will remain wooded/common land - The Common House will have bedroom suites, tool lending library, bike workshop, dog wash station, and space for card groups and pot lucks - Owl Commons includes shared veggie gardens, fire pits and a kayak dock - Houses are 956 - 1349 sq ft - all homes will be super energy efficient and use healthy building materials - a reservation with $1000 refundable deposit holds the buyer(s) place in line for when we can do full contracts -  six available floor plans - see attachments for other floor plans, covenants and guiding principles
#1342913

Bella Vista

106 Owl Loop

2 Beds

2 Baths

1,282 Sq.Ft.

$452,200

MLS#: 1342913

1 ... 173 174 175 176 177 ... 388

properties found. properties found. Page of .

Send a message

Message successfully sent.

Your message

What is 3 + 4 ?

Reason for contacting?

I agree to receive email communication and understand I can unsubscribe at any time.

I agree to be contacted by All Around Real Estate via call, email, and text for real estate services. To opt out, you can reply 'stop' at any time or reply 'help' for assistance. You can also click the unsubscribe link in the emails. Message and data rates may apply. Message frequency may vary. Privacy Policy

Update Your Temporary Password

Personalize your search

Enter your email and we'll notify you immediately when new listings match what you're looking for.

or enter email address

Already have an account ? Login here

Continue your home search

I agree to receive communications and understand I can unsubscribe at any time.

I agree to be contacted by All Around Real Estate via call, email, and text for real estate services. To opt out, you can reply 'stop' at any time or reply 'help' for assistance. You can also click the unsubscribe link in the emails. Message and data rates may apply. Message frequency may vary. Privacy Policy

Already have an account ? Login here

We use cookies

We use cookies primarily for analytics to enhance your experience. By accepting, you agree to our use of these cookies. You can manage your preferences or learn more about our cookies policy.