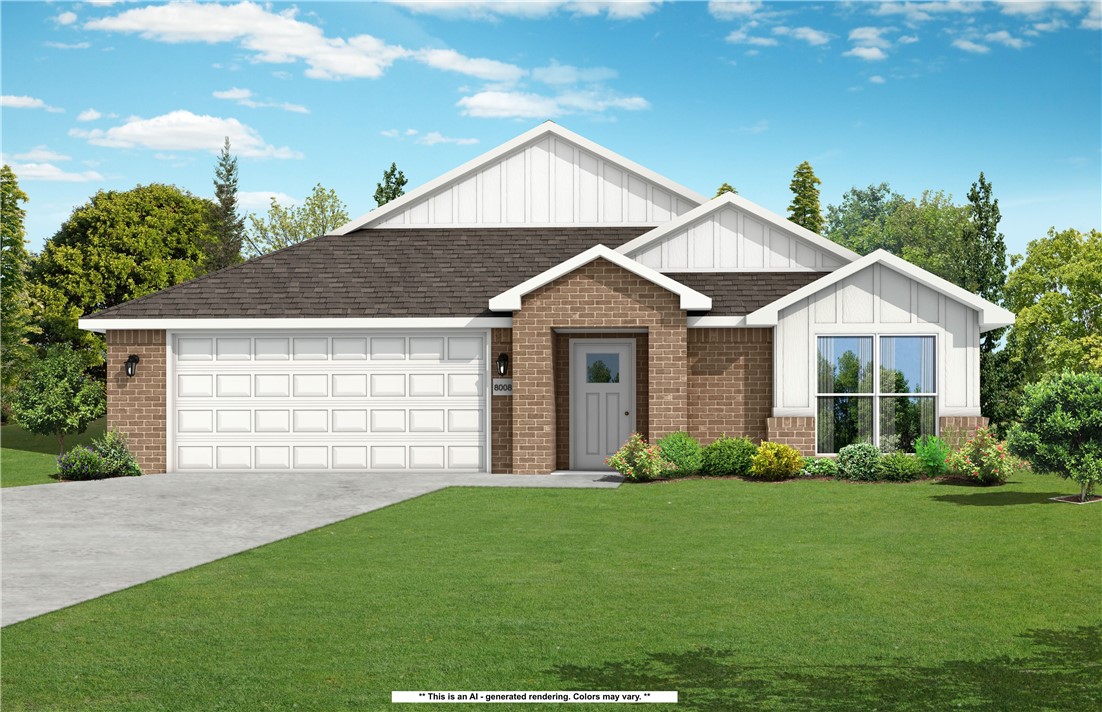
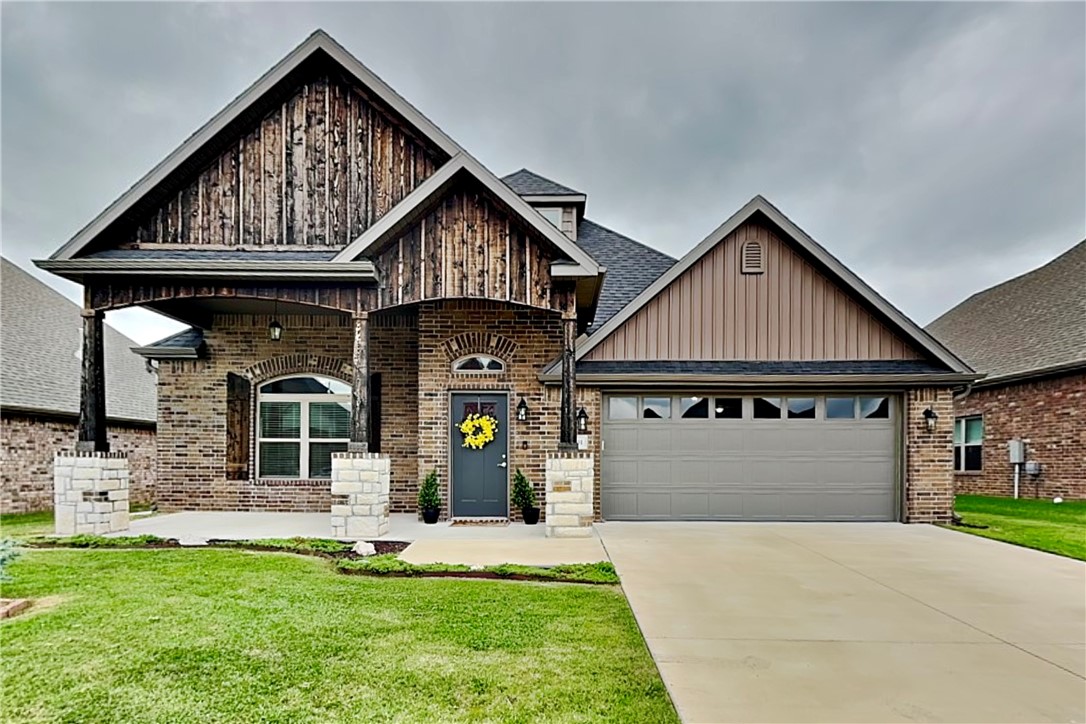
One of the most popular communities provided by {{page_data.agentName}}

Bentonville

One of the most popular communities provided by All Around Real Estate

Bentonville

About Bentonville

Discover Bentonville, Arkansas: Real Estate and Community

Welcome to Bentonville, Arkansas, a vibrant city filled with opportunity, rich culture, and a thriving real estate market. Whether you’re a first-time homebuyer, a seasoned investor, or looking to relocate, Bentonville offers a unique blend of comfort, convenience, and community.

Why Choose Bentonville?

Bentonville is not just a place to live; it’s a community that fosters growth and connection. Here are some compelling reasons to consider Bentonville for your next home:

  • Cultural Hub: Home to the Crystal Bridges Museum of American Art, Bentonville boasts a rich cultural scene with art galleries, theaters, and music festivals.
  • Outdoor Activities: From Ozark hiking trails to beautiful parks, enjoy an active lifestyle surrounded by nature.
  • Family-Friendly Environment: With excellent schools, playgrounds, and community events, Bentonville is an ideal place for families.
  • Economic Growth: Sitting at the center of the Northwest Arkansas economic boom, Bentonville offers numerous job opportunities in various sectors.

Real Estate Market Overview

The Bentonville real estate market is robust and diverse. Here are some key insights:

  • Home Prices: The median home price in Bentonville is competitive, making it accessible for various budgets.
  • Types of Properties: From charming historic homes to modern developments, there’s something for everyone.
  • Investment Potential: With ongoing growth in the area, real estate in Bentonville represents a solid investment opportunity.

Community and Lifestyle

Bentonville offers a lifestyle that combines urban amenities with a tight-knit community feel.

Local Highlights

  • Dining: Explore a wide range of dining options, from local favorites to international cuisine.
  • Shopping: Unique boutiques and major retailers ensure you have everything you need within reach.
  • Events: Participate in local festivals, farmers’ markets, and community gatherings to connect with your neighbors.

Getting Started

If you’re considering a move to Bentonville, our team of local real estate experts is here to help you every step of the way.

  • Contact Us: Get in touch with our knowledgeable agents today.
  • Explore Listings: Browse our latest real estate listings here.

Join the Bentonville Community!

Experience the beauty, community, and growth of Bentonville, Arkansas. Discover your dream home in this thriving city today!


One of the most popular communities provided by All Around Real Estate
5,819
# of Listings
3
Avg # of Bedrooms
$394
Avg. $ / Sq.Ft.
$744,469
Med. List Price

Browse Bentonville Real Estate Listings

5819 Properties Found. Page 210 of 388.

Price reduced
Just minutes from the UofA in West Fayetteville, this beautifully updated duplex (3 bedrooms, 2 bathrooms, 1 car garage per side) is an exceptional opportunity for owner occupy buyer's or investors! Located only 3.5 miles from campus and less than 2 miles from I-49, you'll enjoy quick access to the University, shopping, dining, entertainment, and everything Fayetteville has to offer. This move-in-ready duplex has been extensively remodeled with new flooring, fresh paint, new countertops, refinished cabinets, and modern lighting and plumbing fixtures throughout. The kitchen comes complete with newer appliances—including the refrigerator. Washer and dryer hookups add everyday functionality. Whether you're looking for a place to call home or a turnkey investment in one of Fayetteville's most convenient locations, this property checks all the boxes! Unit 4394 is tenant occupied - please do not disturb.
#1358357

Fayetteville

4394 & 4396 W Thrasher Drive

None Beds

None Baths

2,410 Sq.Ft.

$399,000

MLS#: 1358357

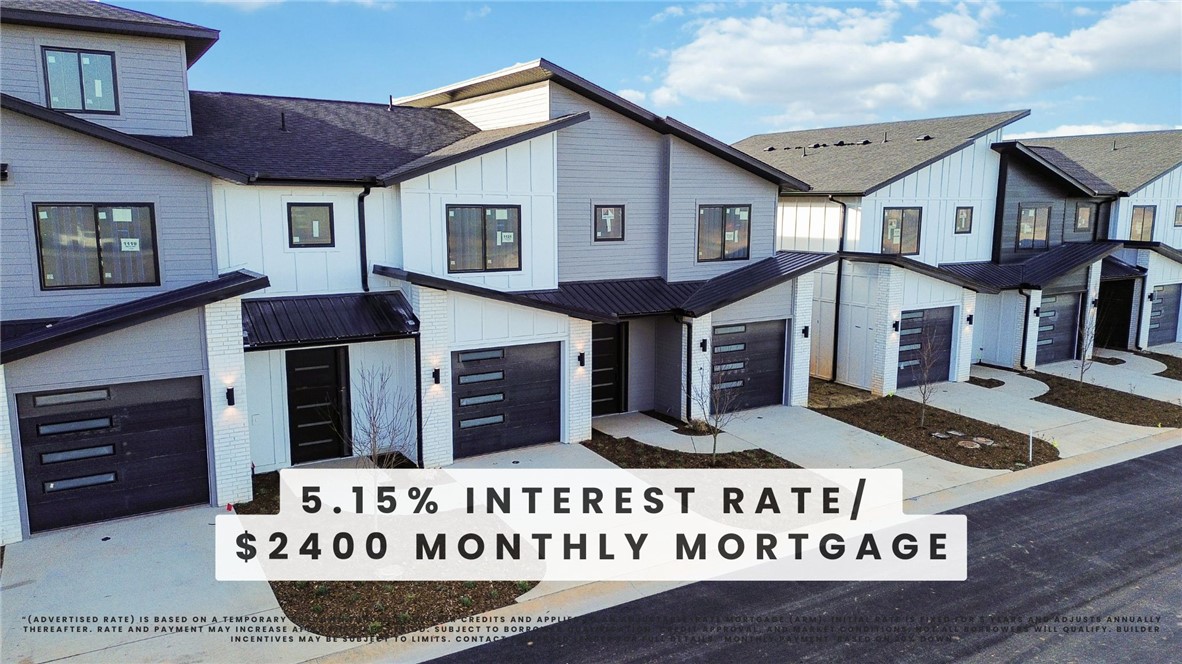
Welcome to Parkside of Lowell — where contemporary design meets vibrant community living. These thoughtfully crafted luxury townhomes boast spacious open floor plans, finishes include quartz countertops, stainless steel appliances, & elegant oak-style vinyl flooring throughout. Energy-efficient, all-electric systems, comfort meets cost savings year-round. This is the Lucy plan-with "Medium (Wood Tone)" interior finishes. Perfectly positioned along the Razorback Greenway & surrounding the coming soon - Kathleen Johnson Park — future home of the exciting NWA Space & Science Center — Parkside offers unmatched access to outdoor living & convenience. Residents enjoy resort-style amenities, including a clubhouse, gym, pool, pickleball, basketball and more. Call to schedule your tour today! Seller offering 5.15% Interest Rate*
#1353954

Lowell

1106 Emilia Avenue

3 Beds

2 Baths

1,700 Sq.Ft.

$399,000

MLS#: 1353954

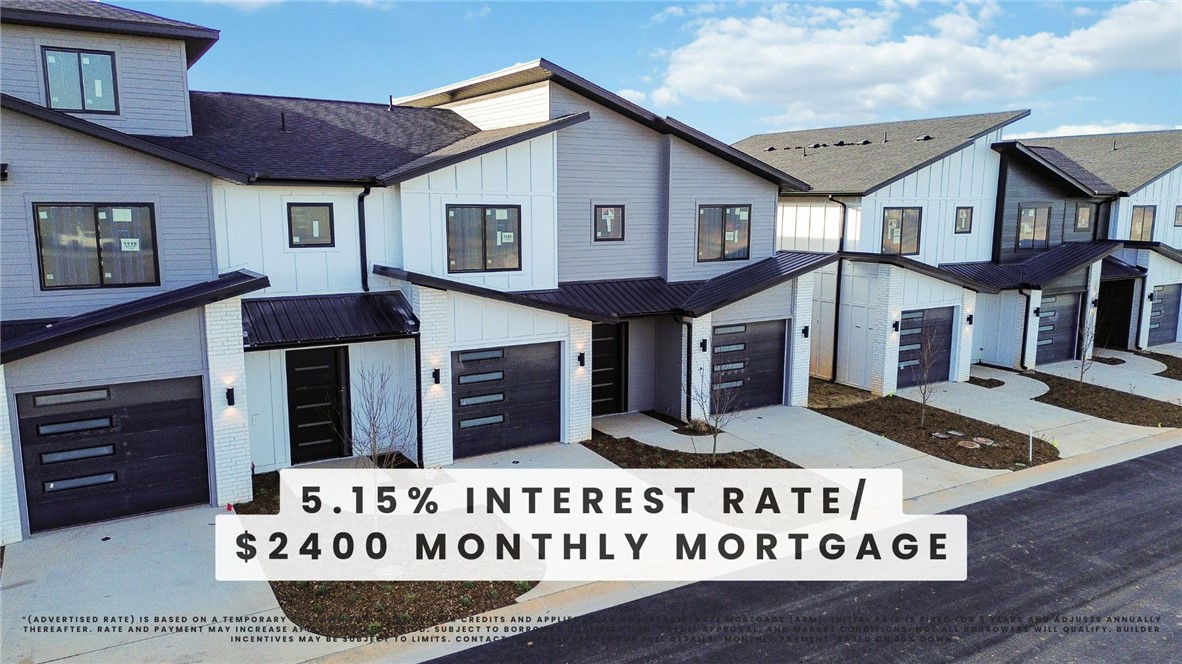
Welcome to Parkside of Lowell — where contemporary design meets vibrant community living. These thoughtfully crafted luxury townhomes boast spacious open floor plans, finishes include quartz countertops, stainless steel appliances, & elegant oak-style vinyl flooring throughout. Energy-efficient, all-electric systems, comfort meets cost savings year-round. This is the Lucy plan-with "Medium" interior finishes. Perfectly positioned along the Razorback Greenway & surrounding the coming soon - Kathleen Johnson Park — future home of the exciting NWA Space & Science Center — Parkside offers unmatched access to outdoor living & convenience. Residents enjoy resort-style amenities, including a clubhouse, gym, pool, pickleball, basketball & more. No restrictions on short-term rentals, making Parkside a prime investment in the rapidly growing NWA region. Whether you're looking to live, rent, or invest — Parkside of Lowell is where it all. Photos are not of exact unit. Seller offering 5.15% Interest Rate*
#1337536

Lowell

429 Balloon Flower Street

3 Beds

2 Baths

1,688 Sq.Ft.

$399,000

MLS#: 1337536

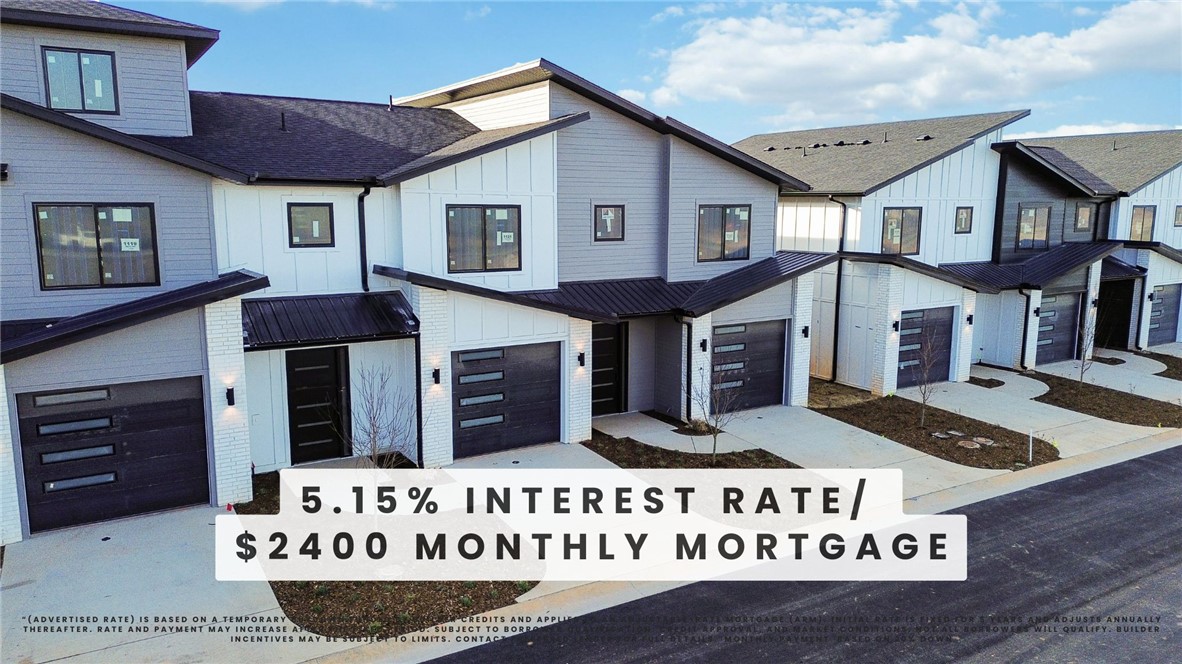
Welcome to Parkside of Lowell — where contemporary design meets vibrant community living. These thoughtfully crafted luxury townhomes boast spacious open floor plans, finishes include quartz countertops, stainless steel appliances, & elegant oak-style vinyl flooring throughout. Energy-efficient, all-electric systems, comfort meets cost savings year-round. This is the Lucy plan-with "Dark" interior finishes. Perfectly positioned along the Razorback Greenway & surrounding the coming soon - Kathleen Johnson Park — future home of the exciting NWA Space & Science Center — Parkside offers unmatched access to outdoor living & convenience. Residents enjoy resort-style amenities, including a clubhouse, gym, pool, pickleball, basketball & more. No restrictions on short-term rentals, making Parkside a prime investment in the rapidly growing NWA region. Whether you're looking to live, rent, or invest — Parkside of Lowell is where it all. Photos are not of exact unit. Seller offering 5.15% Interest Rate*
#1337529

Lowell

431 Balloon Flower Street

3 Beds

2 Baths

1,688 Sq.Ft.

$399,000

MLS#: 1337529

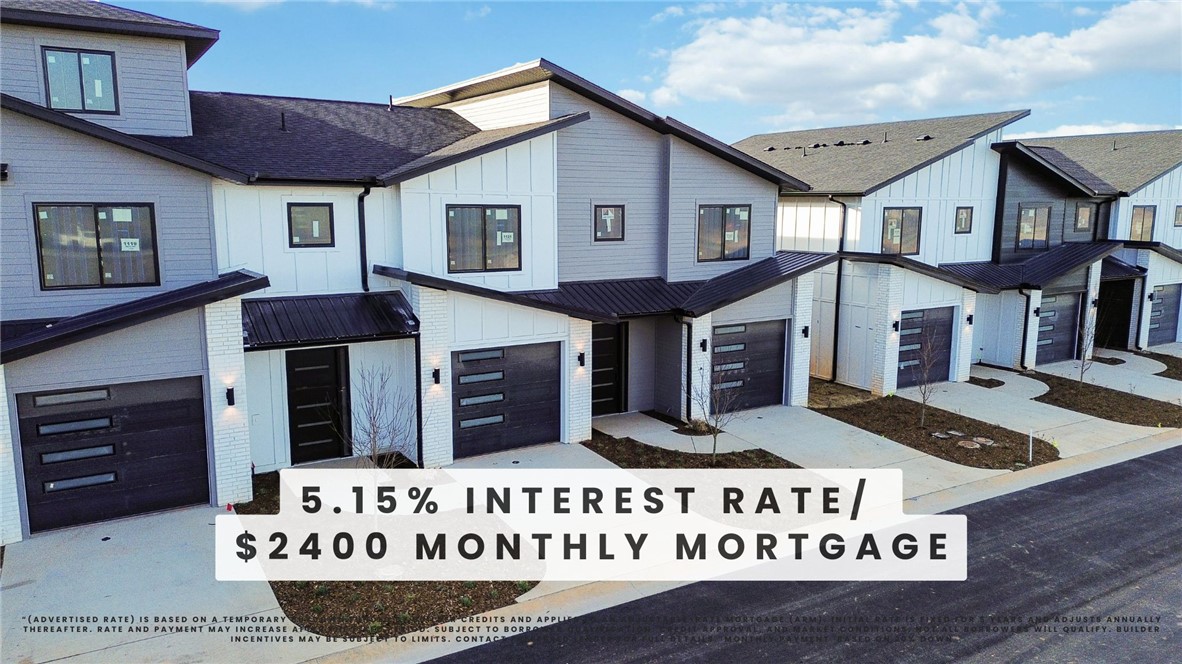
Welcome to Parkside of Lowell — where contemporary design meets vibrant community living. These thoughtfully crafted luxury townhomes boast spacious open floor plans, finishes include quartz countertops, stainless steel appliances, & elegant oak-style vinyl flooring throughout. With energy-efficient, all-electric systems, comfort meets cost savings year-round. This is the Lucy plan-with "Dark 2 Tone" interior finishes. Perfectly positioned along the Razorback Greenway & surrounding the coming soon - Kathleen Johnson Park — future home of the exciting NWA Space and Science Center — Parkside offers unmatched access to outdoor living & convenience. Residents enjoy resort-style amenities, including a clubhouse, gym, pool, pickleball, basketball and more. Call to schedule your tour today! Seller offering 5.15% Interest Rate*
#1354013

Lowell

1118 Emilia Avenue

3 Beds

2 Baths

1,700 Sq.Ft.

$399,000

MLS#: 1354013

Welcome to Parkside of Lowell — where contemporary design meets vibrant community living. These thoughtfully crafted luxury townhomes boast spacious open floor plans, finishes include quartz countertops, stainless steel appliances, & elegant oak-style vinyl flooring throughout. Energy-efficient, all-electric systems, comfort meets cost savings year-round. This is the Lucy plan-with "Medium" interior finishes. Perfectly positioned along the Razorback Greenway & surrounding the coming soon - Kathleen Johnson Park — future home of the exciting NWA Space & Science Center — Parkside offers unmatched access to outdoor living & convenience. Residents enjoy resort-style amenities, including a clubhouse, gym, pool, pickleball, basketball & more. No restrictions on short-term rentals, making Parkside a prime investment in the rapidly growing NWA region. Whether you're looking to live, rent, or invest — Parkside of Lowell is where it all. Photos are not of exact unit. Seller offering 5.15% Interest Rate*
#1337540

Lowell

433 Balloon Flower Street

3 Beds

2 Baths

1,688 Sq.Ft.

$399,000

MLS#: 1337540

Welcome to Parkside of Lowell — where contemporary design meets vibrant community living. These thoughtfully crafted luxury townhomes boast spacious open floor plans, finishes include quartz countertops, stainless steel appliances, & elegant oak-style vinyl flooring throughout. Energy-efficient, all-electric systems, comfort meets cost savings year-round. This is the Lucy plan-with "Light" interior finishes. Perfectly positioned along the Razorback Greenway & surrounding the coming soon - Kathleen Johnson Park — future home of the exciting NWA Space & Science Center — Parkside offers unmatched access to outdoor living & convenience. Residents enjoy resort-style amenities, including a clubhouse, gym, pool, pickleball, basketball & more. No restrictions on short-term rentals, making Parkside a prime investment in the rapidly growing NWA region. Whether you're looking to live, rent, or invest — Parkside of Lowell is where it all. Photos are not of exact unit. Seller offering 5.15% Interest Rate*
#1337533

Lowell

427 Balloon Flower Street

3 Beds

2 Baths

1,688 Sq.Ft.

$399,000

MLS#: 1337533

LOCATION, CONVENIENCE, & MOVE-IN READY IN ROGERS!  This beautifully maintained 3 bedroom, 2 bath home puts you close to everything that makes this area so desirable - Pinnacle Hills, the Walmart AMP, shopping, dining, entertainment and the Razorback Greenway.  Inside you'll find a split bedroom floor plan with open living area that's perfect for everyday living.  The kitchen features granite countertops, stainless steel appliances, plenty of cabinet space and easy flow into the dining and living areas.  A spacious primary suite offers privacy from the secondary bedrooms, while wood and tile flooring throughout the main living areas add warmth and easy maintenance.  Step outside and enjoy a covered patio and backyard with room to relax and entertain.  With 1761 square feet, a 2 car garage and an outstanding Rogers location, this home offers the space, convenience and lifestyle buyers are looking for without sacrificing easy access to the rest of NWA.  COME SEE WHY 6010 S 37TH STREET IS ONE YOU'LL WANT TO CALL HOME.
#1360916

Rogers

6010 S 37th Street

3 Beds

2 Baths

1,761 Sq.Ft.

$399,000

MLS#: 1360916

Price reduced
This beautifully maintained brick one-story home sits on a spacious lot backing to mature trees for added privacy. Step onto the inviting covered patio, it's the perfect spot to unwind. The expansive backyard patio gives plenty of room to entertain, all framed by a manicured lawn and wood/iron fencing.

Inside, the living area boasts LVP flooring throughout and abundant natural light. The gourmet kitchen shines with white shaker cabinets, stainless steel appliances, gas range, subway tile back splash, and a generous island makes it the ideal place to gather.

The primary suite offers a spa-like ensuite with dual vanities, a marble-tile walk-in shower, and a large walk-in closet. Additional bedrooms are bright and versatile, one currently used as a dedicated home office, and another for storage. A spacious laundry room and secondary bath add everyday convenience.

Don't miss this move-in-ready gem, schedule your showing today!
#1360777

Farmington

510 W Branta Street

4 Beds

2 Baths

1,897 Sq.Ft.

$399,000

MLS#: 1360777

Price reduced
*Seller is offering a 2/1 Buydown on an FHA 5/1 ARM for qualified buyers! Buyer must qualify; rates, terms, & conditions may vary. Discover the Spiegel floor plan in Walnut Grove, offering beautifully designed single-level living with 4 bedrooms, 2 bathrooms, and a versatile flex space to fit your lifestyle. This home features an open-concept layout accented by soaring vaulted ceilings with striking beam detail and a sleek electric fireplace. The kitchen features custom soft-close cabinetry, a gas range with fully vented hood, built-in microwave, and a convenient pantry for added storage. The primary suite offers a relaxing escape with a spa-inspired walk-in shower, dual vanity, and generous storage. Step outside to enjoy the covered back deck, complete with gas and internet connections—ideal for outdoor dining, hosting, or simply unwinding. Blinds, gutters, and privacy fencing are all included for added convenience and value. 
VISIT BUILDER'S MODEL HOME - 6703 CRABAPPLE ST, WALNUT GROVE
#1352689

Bentonville

6701 SW Basswood Avenue

4 Beds

2 Baths

1,880 Sq.Ft.

$398,999

MLS#: 1352689

Price reduced
*Seller is offering a 2/1 Buydown on an FHA 5/1 ARM for qualified buyers!
Buyer must qualify; rates, terms, & conditions may vary. Discover the Spiegel floor plan in Walnut Grove, offering beautifully designed single-level living with 4 bedrooms, 2 bathrooms, and a versatile flex space. Designed with both style and functionality in mind, this home features an open-concept layout accented by soaring vaulted ceilings with striking beam detail and a sleek electric fireplace.
The kitchen is designed for everyday living and entertaining, featuring custom soft-close cabinetry, a gas range with fully vented hood, built-in microwave, and a convenient pantry for added storage.
The primary suite offers a relaxing escape with a spa-inspired walk-in shower, dual vanity, and generous storage. Step outside to enjoy the covered back deck, complete with gas and internet connections. Blinds, gutters, and privacy fencing are included for added convenience and value.

VISIT BUILDER'S MODEL HOME - 6703 CRABAPPLE ST, WALNUT GROVE
#1352694

Bentonville

6605 SW Orange Avenue

4 Beds

2 Baths

1,880 Sq.Ft.

$398,999

MLS#: 1352694

*Seller is offering a 2/1 Buydown on all loan types. Buyer must qualify; rates, terms, & conditions may vary. Discover the Spiegel floor plan in Walnut Grove, offering beautifully designed single-level living with 4 bedrooms, 2 bathrooms, and a versatile flex space to fit your lifestyle. This home features an open-concept layout accented by soaring vaulted ceilings with striking beam detail and a sleek electric fireplace. The kitchen features custom soft-close cabinetry, a gas range with fully vented hood, built-in microwave, and a convenient pantry for added storage. The primary suite offers a relaxing escape with a spa-inspired walk-in shower, dual vanity, and generous storage. Step outside to enjoy the covered back deck, complete with gas and internet connections—ideal for outdoor dining, hosting, or simply unwinding. Blinds, gutters, and privacy fencing are all included for added convenience and value.
#1363914

Bentonville

6701 SW Orange Avenue

4 Beds

2 Baths

1,880 Sq.Ft.

$398,999

MLS#: 1363914

This 3 bed, 2 bath 1714 square foot floor plan is
customizable to your needs. Take your pick from a flexible
living space, coffee bar, or pocket office in this 1,700-
square-foot home. The ability to choose from structural
options to best suit your lifestyle makes this house a
home! With an open-concept living space and covered
patio, this house is perfect for entertaining. Complete with
a large primary suite with dual closets! Taxes subject to change based on new construction.
#1348482

Centerton

2530 Jazz Avenue

3 Beds

2 Baths

1,714 Sq.Ft.

$398,850

MLS#: 1348482

Price reduced
Don't miss this East-facing Bentonville gem with luxury vinyl plank flooring throughout and absolutely no carpet! Backing to peaceful, wooded POA land with no neighbors behind, this bright home features a modern color palette and a functional split layout. The massive living space leaves many options for configuring your dining and living spaces with an open flow perfect for entertaining, complete with a convenient guest half bath. The huge kitchen features an oversized gas cooktop, a pantry, tons of cabinet space, and a large bar top. The primary suite has an enormous walk-in shower, dual vanities, and a massive closet that connects directly to the laundry room. The opposite side of the home features two additional bedrooms joined by a shared, dual-entry full bath. Complete with an oversized garage with extra storage space in the back. View the virtual tour and schedule your private tour today!
#1351033

Bentonville

1101 Flat Rock Street

3 Beds

2 Baths

2,000 Sq.Ft.

$398,500

MLS#: 1351033

Price reduced
Located near Beaver Lake and just a 6-minute drive to Downtown Rogers, this unique property offers incredible flexibility with an extra Accessory Dwelling Unit downstairs. The main home features 3 bedrooms, 2 bathrooms, and a bonus room, providing ample space for everyday living, entertaining, working from home, or accommodating a larger household. Step outside onto the spacious deck to enjoy your morning coffee while watching the sunrise and the occasional deer or wildlife pass through, creating a peaceful, nature-filled setting. Downstairs, the finished basement studio with its own private entrance adds a valuable second living space complete with a kitchenette, full bathroom, and living/sleeping area—perfect for guests, extended family, or potential rental income. This versatile layout offers both privacy and functionality, making it ideal as a primary residence, lake retreat, or investment opportunity near Beaver Lake.
#1339196

Rogers

14898 Dutchmans Drive

3 Beds

3 Baths

2,411 Sq.Ft.

$398,500

MLS#: 1339196

1 ... 208 209 210 211 212 ... 388

properties found. properties found. Page of .

Send a message

Message successfully sent.

Your message

What is 3 + 4 ?

Reason for contacting?

I agree to receive email communication and understand I can unsubscribe at any time.

I agree to be contacted by All Around Real Estate via call, email, and text for real estate services. To opt out, you can reply 'stop' at any time or reply 'help' for assistance. You can also click the unsubscribe link in the emails. Message and data rates may apply. Message frequency may vary. Privacy Policy

Update Your Temporary Password

Personalize your search

Enter your email and we'll notify you immediately when new listings match what you're looking for.

or enter email address

Already have an account ? Login here

Continue your home search

I agree to receive communications and understand I can unsubscribe at any time.

I agree to be contacted by All Around Real Estate via call, email, and text for real estate services. To opt out, you can reply 'stop' at any time or reply 'help' for assistance. You can also click the unsubscribe link in the emails. Message and data rates may apply. Message frequency may vary. Privacy Policy

Already have an account ? Login here

We use cookies

We use cookies primarily for analytics to enhance your experience. By accepting, you agree to our use of these cookies. You can manage your preferences or learn more about our cookies policy.