One of the most popular communities provided by {{page_data.agentName}}

Bentonville

One of the most popular communities provided by All Around Real Estate

Bentonville

About Bentonville

Discover Bentonville, Arkansas: Real Estate and Community

Welcome to Bentonville, Arkansas, a vibrant city filled with opportunity, rich culture, and a thriving real estate market. Whether you’re a first-time homebuyer, a seasoned investor, or looking to relocate, Bentonville offers a unique blend of comfort, convenience, and community.

Why Choose Bentonville?

Bentonville is not just a place to live; it’s a community that fosters growth and connection. Here are some compelling reasons to consider Bentonville for your next home:

  • Cultural Hub: Home to the Crystal Bridges Museum of American Art, Bentonville boasts a rich cultural scene with art galleries, theaters, and music festivals.
  • Outdoor Activities: From Ozark hiking trails to beautiful parks, enjoy an active lifestyle surrounded by nature.
  • Family-Friendly Environment: With excellent schools, playgrounds, and community events, Bentonville is an ideal place for families.
  • Economic Growth: Sitting at the center of the Northwest Arkansas economic boom, Bentonville offers numerous job opportunities in various sectors.

Real Estate Market Overview

The Bentonville real estate market is robust and diverse. Here are some key insights:

  • Home Prices: The median home price in Bentonville is competitive, making it accessible for various budgets.
  • Types of Properties: From charming historic homes to modern developments, there’s something for everyone.
  • Investment Potential: With ongoing growth in the area, real estate in Bentonville represents a solid investment opportunity.

Community and Lifestyle

Bentonville offers a lifestyle that combines urban amenities with a tight-knit community feel.

Local Highlights

  • Dining: Explore a wide range of dining options, from local favorites to international cuisine.
  • Shopping: Unique boutiques and major retailers ensure you have everything you need within reach.
  • Events: Participate in local festivals, farmers’ markets, and community gatherings to connect with your neighbors.

Getting Started

If you’re considering a move to Bentonville, our team of local real estate experts is here to help you every step of the way.

  • Contact Us: Get in touch with our knowledgeable agents today.
  • Explore Listings: Browse our latest real estate listings here.

Join the Bentonville Community!

Experience the beauty, community, and growth of Bentonville, Arkansas. Discover your dream home in this thriving city today!


One of the most popular communities provided by All Around Real Estate
5,812
# of Listings
3
Avg # of Bedrooms
$394
Avg. $ / Sq.Ft.
$744,719
Med. List Price

Browse Bentonville Real Estate Listings

5812 Properties Found. Page 215 of 388.

New on site 4 days ago
Brand New Construction and conveniently located, this 4 bed 2 bath home sits right behind Pea Ridge High School and is only minutes from Bentonville and I-49! Home has amenities that include a large kitchen island, upgraded granite & fixtures, luxury vinyl and ceramic tile flooring, custom tiled shower, whirlpool tub, raised ceilings, 2'' faux blinds, large covered patio, 6 ft privacy fenced back yard & more! 2 different floor plans to choose from. Reach out today to get you private showing scheduled to view your new home.
Also listed For Rent ML# 1357552
#1364113

Pea Ridge

1048 Parker Lane

4 Beds

2 Baths

1,943 Sq.Ft.

$390,000

MLS#: 1364113

Price reduced
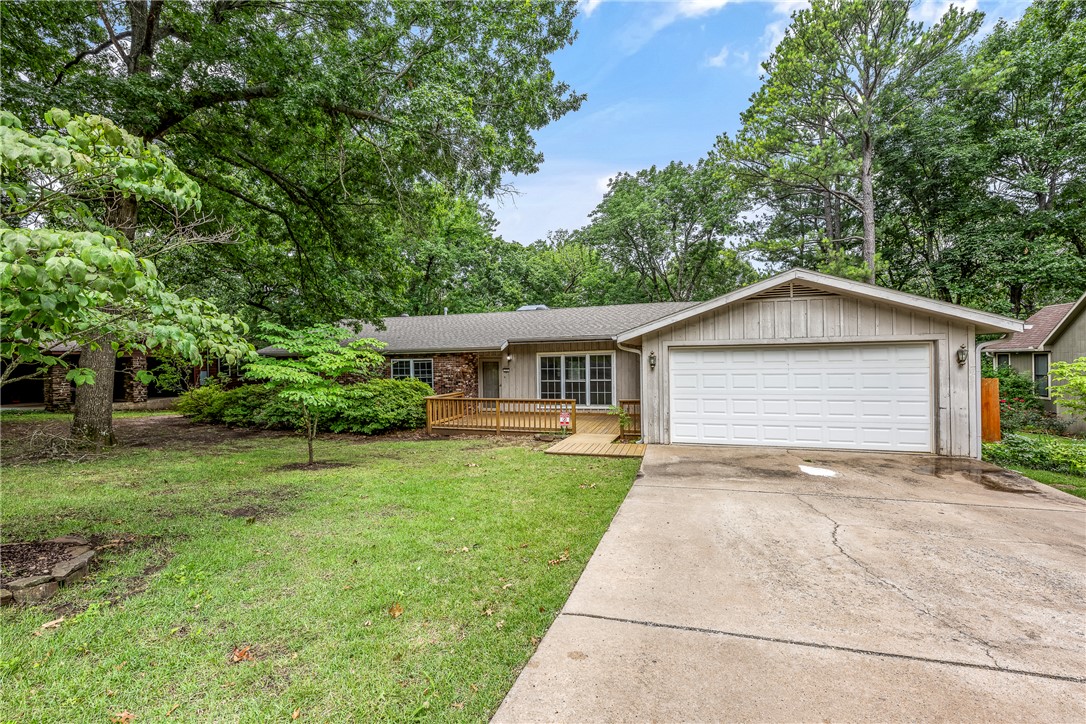
Just moments from the University of Arkansas campus, this home offers an unbeatable location with endless potential. Less than a minute from campus, it's an excellent opportunity for a primary residence, game day retreat, or investment property. Ready for a little TLC, this home is full of character waiting to be restored and personalized. The spacious living room features a beautiful brick gas fireplace and flows seamlessly into the kitchen and an additional front living area, creating multiple spaces for gathering. Engineered wood flooring adds warmth throughout much of the home. The primary suite includes a walk-in closet and private en suite bathroom. A large utility room offers a sink, abundant shelving, and extra storage. Step outside to a sprawling deck designed for entertaining, along with a screened-in porch that's perfect for enjoying the outdoors in comfort. Bring your vision and make this home your own in one of Fayetteville's most desirable locations.
#1353324

Fayetteville

755 N Cedarwood Avenue

4 Beds

2 Baths

2,174 Sq.Ft.

$390,000

MLS#: 1353324

Price reduced
Like-new all-brick single-level home in a newer Lowell subdivision featuring a desirable split-bedroom floor plan. This 4-bedroom home offers an open-concept living, dining, and kitchen area ideal for everyday living and entertaining. The kitchen features a gas range, stainless steel appliances, quartz countertops, pantry & ample cabinet space. The spacious primary suite includes dual vanities, an oversized custom tile shower, & a walk-in closet. Enjoy the covered back patio overlooking the privacy-fenced backyard. Conveniently located in the heart of Lowell with quick access to shopping, dining, schools, trails, & major highways connecting all of Northwest Arkansas. Functional layout, quality finishes, and move-in ready—an excellent choice for buyers seeking comfort, style, & convenience.
#1357272

Lowell

803 Picard Avenue

4 Beds

2 Baths

1,859 Sq.Ft.

$390,000

MLS#: 1357272

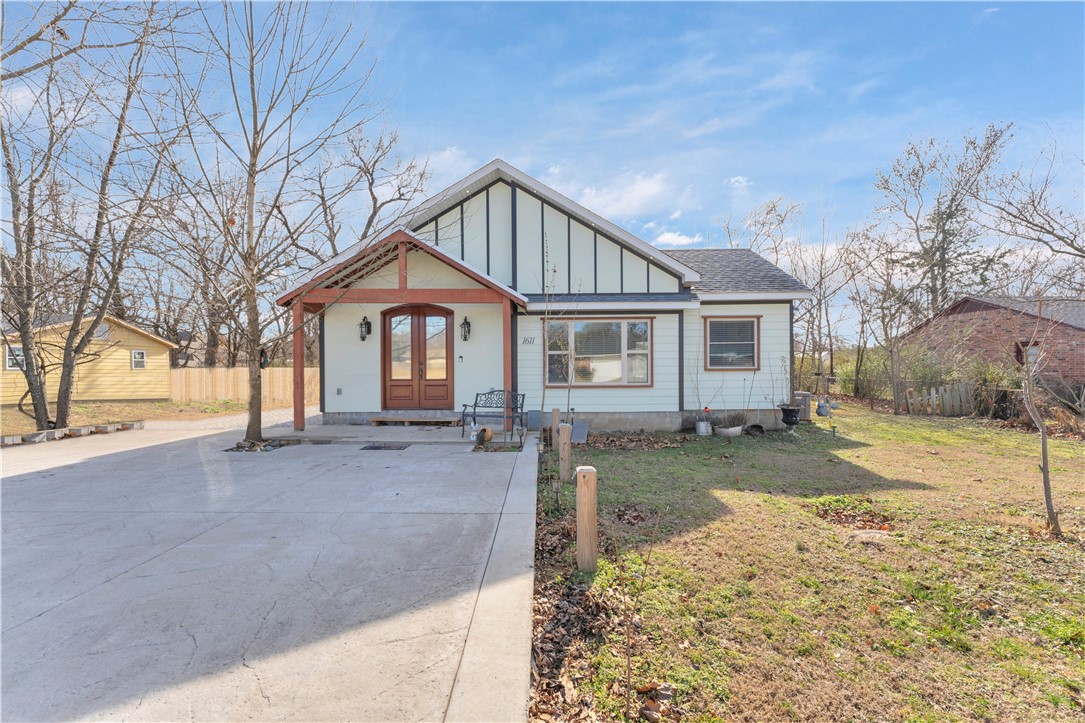
Seller offering $5,000 toward closing costs and prepaids, plus an allowance for cabinet doors!This spacious 4-bedroom, 2-bath home is conveniently located near I-49, Highway 71B, shopping, schools, JB Hunt Park, and trails. Features include granite countertops, plenty of cabinet storage, a 7-burner gas stove, updated luxury bathroom finishes, and a covered patio overlooking a large 0.40-acre lot.
#1334068

Springdale

1611 W Backus Avenue

4 Beds

2 Baths

1,870 Sq.Ft.

$390,000

MLS#: 1334068

Price reduced
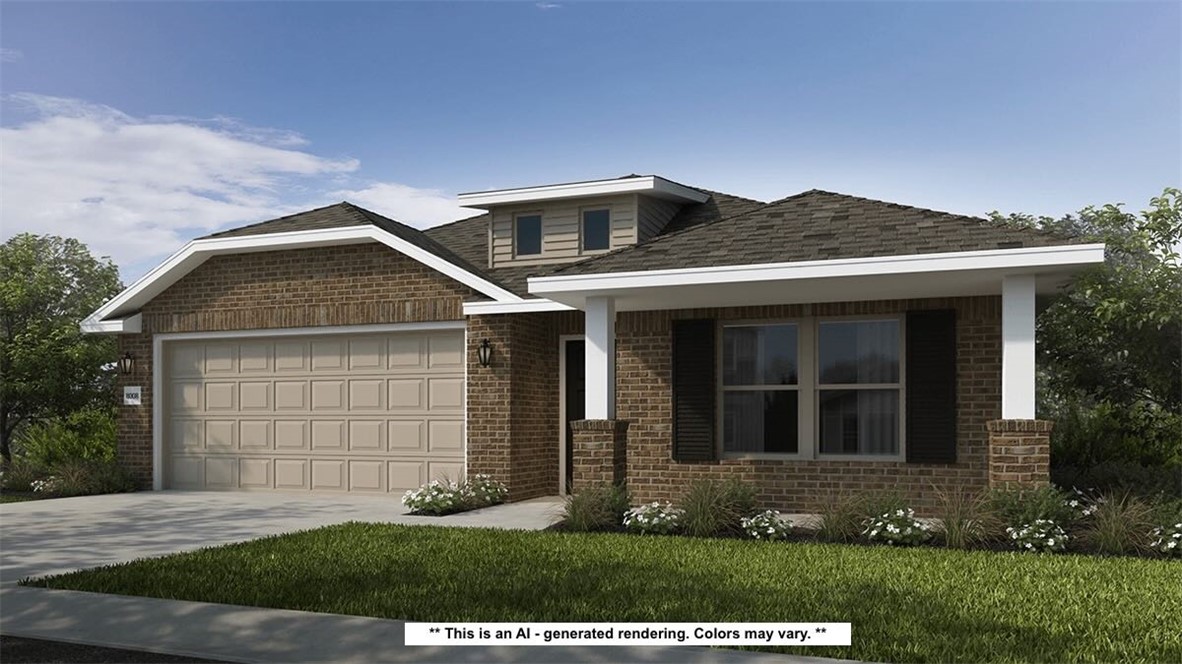
Discover the perfect blend of comfort and convenience in Pea Ridge with this inviting 4-bedroom, 2-bath home designed for everyday living. A spacious living area creates the ideal gathering space for family and friends, while the well-appointed kitchen flows seamlessly into the dining area and charming breakfast nook, making mornings and mealtimes effortless. The thoughtfully designed layout offers a primary suite with its own bathroom, while the additional bedrooms provide flexible space for guests, a home office, or hobbies. Step outside to enjoy a generous backyard with plenty of room for entertaining, gardening, pets, or simply unwinding after a long day. A fully insulated garage with an insulated garage door provides added comfort and versatility year-round. Conveniently located near parks, schools, shopping, dining, and everyday conveniences, with easy access to Bentonville and the rest of Northwest Arkansas, this home offers the perfect balance of small-town charm and modern convenience.
#1356476

Pea Ridge

2008 Hahn Street

4 Beds

2 Baths

2,168 Sq.Ft.

$390,000

MLS#: 1356476

Price reduced
Welcome to 1051 Pink Lady Pl, a nearly new 2023 build on the Bentonville/Centerton line. This all-brick 3-bed, 2-bath home offers just over 2,000 square feet on a level lot with a covered patio and privacy-fenced backyard. The primary suite is the showstopper, featuring a soaking tub and a separate walk-in shower. The kitchen brings granite counters, a gas range, an eat-in nook, and Energy Star appliances. The garage includes a gas-plumbed kitchenette, ideal for grilling season or a hobby space. You'll also find a two-car garage, walk-in closets, ceiling fans, and attic storage. Zoned for Bentonville Schools and just minutes from shopping and downtown Bentonville, this energy-efficient home is completely move-in ready and the perfect blank canvas for any and all of your decorating ideas. Come see it today!
#1358546

Bentonville

1051 Pink Lady Place

3 Beds

2 Baths

1,968 Sq.Ft.

$390,000

MLS#: 1358546

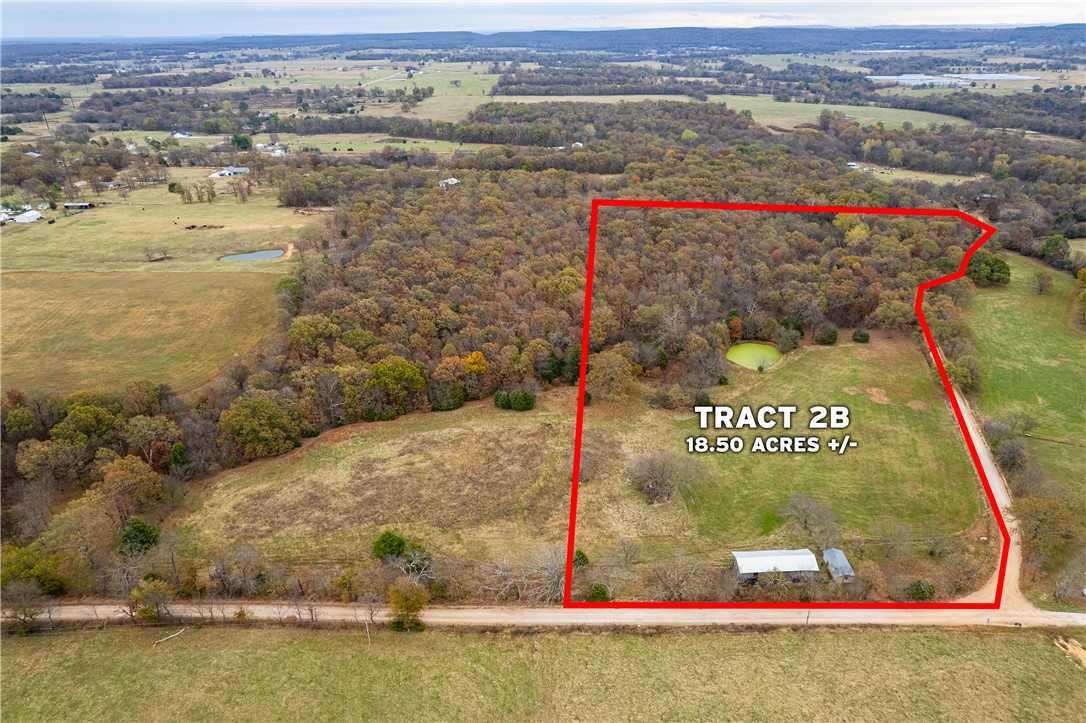
Your private outdoor paradise awaits. Nestled on 18 picturesque acres, this stunning property features a tranquil pond, mature woods, abundant wildlife, and the seclusion you've been searching for. Whether you're envisioning a hunting retreat, a peaceful weekend escape, or a future homesite surrounded by nature, this property offers the perfect backdrop. Conveniently located near Siloam Springs, you'll enjoy the best of both worlds—country serenity with modern conveniences just a short drive away.
#1350922

Siloam Springs

Tract B Ezell Road

None Beds

None Baths

18.0 acres

$390,000

MLS#: 1350922

New on site 4 days ago
Brand New Construction and conveniently located, this 4 bed 2 bath home sits right behind Pea Ridge High School and is only minutes from Bentonville and I-49! Home has amenities that include a large kitchen island, upgraded granite & fixtures, luxury vinyl and ceramic tile flooring, custom tiled shower, whirlpool tub, raised ceilings, 2'' faux blinds, large covered patio, 6 ft privacy fenced back yard & more! 2 different floor plans to choose from. Reach out today to get you private showing scheduled to view your new home. Also listed for Rent ML# 1357545
#1364105

Pea Ridge

1036 Parker Lane

4 Beds

2 Baths

1,910 Sq.Ft.

$390,000

MLS#: 1364105

The home that checks every box. Nearly a half acre, cul de sac, exceptional location in the heart of Rogers. This one has all the spaces, 2 livingrooms/bonus room option, office, and  3 bedrooms and 2 bathrooms. Roof, hvac, and water heater replaced in the last 2 to 4 years. Zero carpet throughout. Minutes to I49, downtown Rogers/Bentonville, and zoned from Grace Hill, Oakdale, and Heritage. 220 EV charger in garage!
#1351452

Rogers

2802 W Turtle Creek Circle

3 Beds

2 Baths

2,248 Sq.Ft.

$389,999

MLS#: 1351452

This 4 bed, 2 bath 1729 square foot floor plan is ready to
be filled with your family and friends! Connect with nature
in this floor plan thanks to the cozy covered back patio
just off the open concept family, dining, and kitchen area.
Available space is truly maximized in this home with a
kitchen pantry and dedicated laundry space, just off the
oversized primary suite closet! Taxes subject to change based on new construction.
#1338325

Centerton

2500 Quince Court

4 Beds

2 Baths

1,729 Sq.Ft.

$389,995

MLS#: 1338325

Price reduced
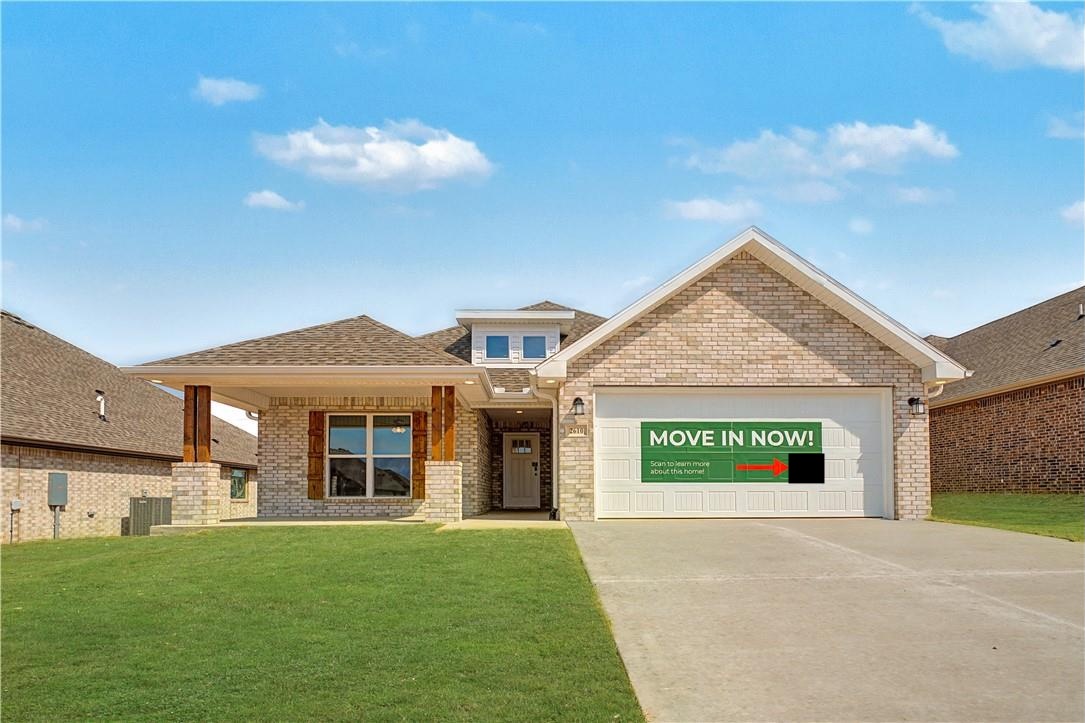
With 1,950 square feet of living space, this 3 bedroom, 2
bathroom floor plan offers spacious rooms and stunning
front elevation options. In addition, the plan series offers
double bathroom vanities in the primary suite, convenient
access from the large, walk-in primary closet to the utility
room, and an open layout kitchen and living room for
enhanced family time. 
Taxes subject to change based on new construction.
#1313172

Centerton

2610 Elstar Court

3 Beds

2 Baths

1,968 Sq.Ft.

$389,995

MLS#: 1313172

This floor plan is a 3 bedroom, 2 bathroom 1750 square feet home featuring 10-foot ceilings in the entryway, kitchen, and living area, plus dual vanities in the primary bathroom. The 1750 3-Car Series delivers the luxury of a larger floor plan with an included 3 car garage.

*Taxes subject to change based on new construction.*
#1333241

Tontitown

816 Haley Street

3 Beds

2 Baths

1,753 Sq.Ft.

$389,973

MLS#: 1333241

Price reduced
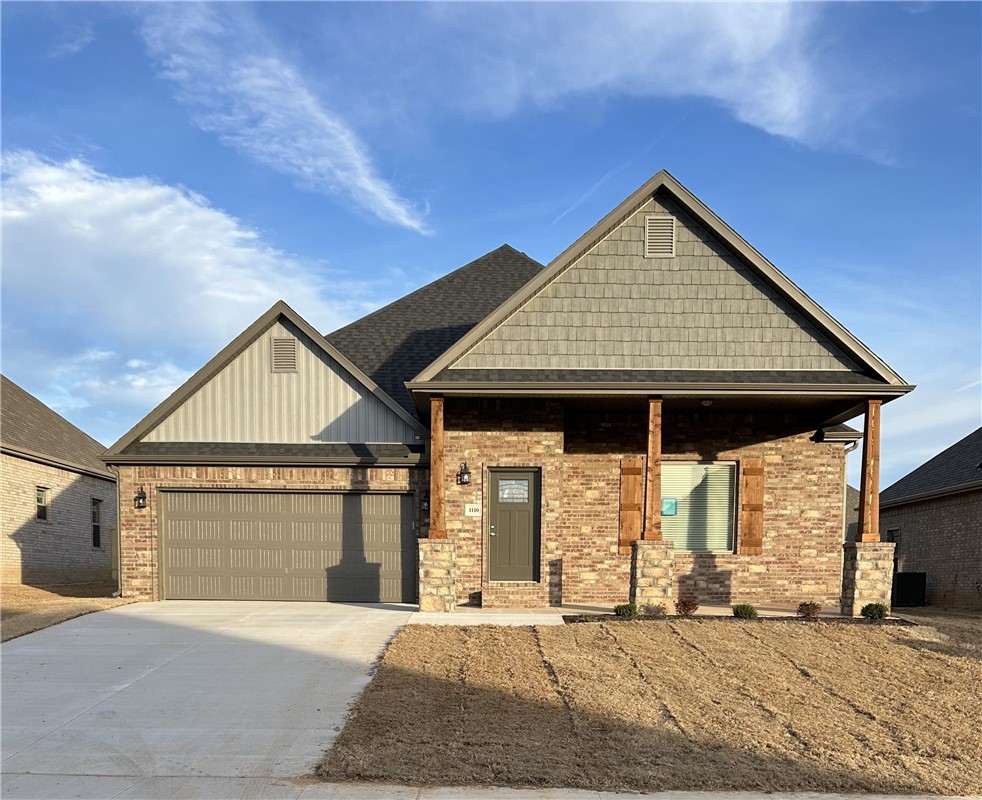
Remarkable new construction 3 bed 2 bath single story home now available. Complete with SS appliances including gas range & granite countertops. Built-in bookcases flank the shiplap detailed fireplace in living room for the perfect architectural focal point. Windows are wood cased & have 2 1/2" blinds installed. Large front porch, fully sodded yard, landscaping & privacy fence give the home tremendous curb appeal. The back porch is covered & home has fully installed gutters. Keyless pad on garage door for ease of access opens to a full size garage space. Master bedroom has an oversized 5 x 5 tile shower & the master closet wraps around into the laundry room located close to the garage for ease of access. Exterior brick & cedar construction for long life ease of maintenance. Mailing address is Bentonville, home located inside Centerton city limits. Interior photos are of similar plan, interior finishes may vary. Seller will pay $2,500 in buyer concessions. $5,000 lender credit with preferred lender is available
#1337355

Bentonville

1110 Flat Rock Street

3 Beds

2 Baths

1,870 Sq.Ft.

$389,950

MLS#: 1337355

Price reduced
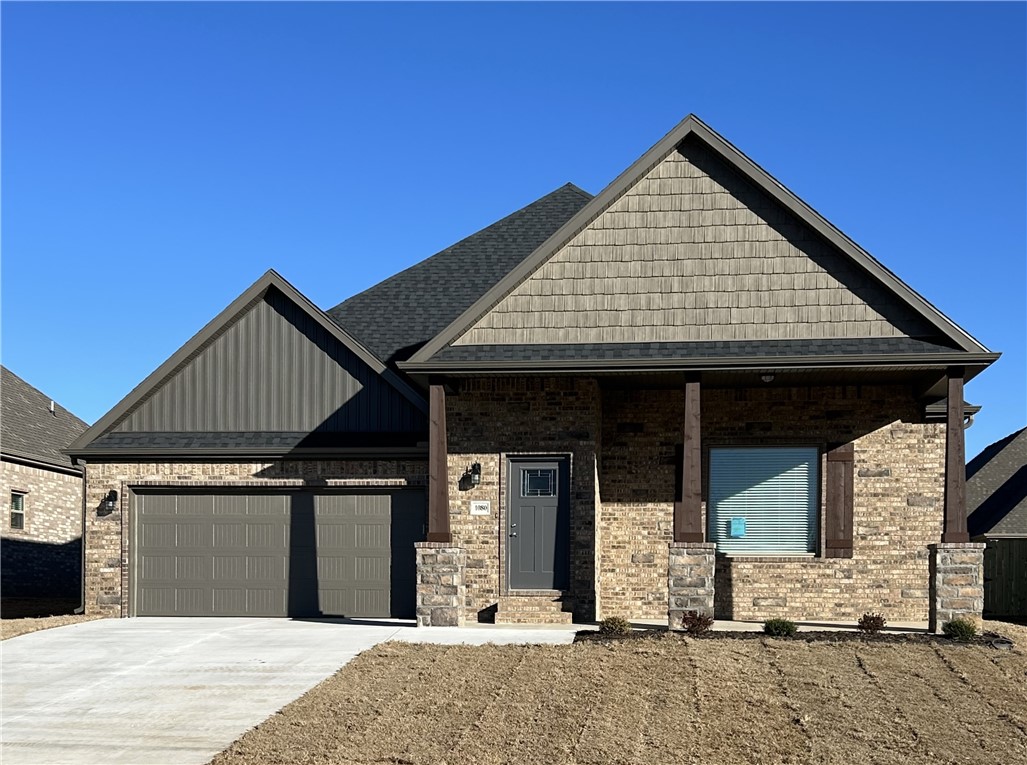
Remarkable new construction 3 bed 2 bath single story home available. Complete with SS appliances including gas range & granite countertops. Built-in bookcases flank the shiplap detailed
fireplace in the living room for the perfect architectural focal point. Windows are wood cased and have 2
1/2" blinds installed. Large front porch, fully sodded yard, landscaping & privacy fence give the home tremendous curb appeal. The back porch is covered & home has fully installed gutters. Keyless pad on garage door for ease of access opens to a full size garage space. Master bedroom has an oversized 5 x 5 tile shower & the master closet conveniently wraps around into the laundry room located close to the garage for ease of access. Exterior brick & cedar construction for life long ease of maintenance. Mailing address is Bentonville, home located inside Centerton city limits. Photos of similar plan, interior finishes may vary. Seller will pay $2,500 in buyer concessions. $5,000 lender credit with preferred lender is available
#1332923

Bentonville

1080 Flat Rock Street

3 Beds

2 Baths

1,870 Sq.Ft.

$389,950

MLS#: 1332923

*Seller is offering a 2/1 Buydown on an FHA 5/1 ARM for qualified buyers! Buyer must qualify; rates, terms & conditions may vary. Discover the Croft floor plan in Walnut Grove, offering beautifully designed single-level living with 3 bedrooms, 2 bathrooms & a versatile flex space. The open-concept layout features soaring vaulted ceilings with striking beam detail & a sleek electric fireplace. The kitchen is designed for everyday living & entertaining with custom soft-close cabinetry, a gas range with fully vented hood, built-in microwave & walk-in pantry. The primary suite offers a relaxing retreat with a spa-inspired walk-in shower, dual vanity & generous storage. Enjoy the covered back deck with gas & internet connections—perfect for outdoor dining and relaxing. Blinds, gutters & privacy fencing are included for added convenience and value. Move in now and enjoy the community pool while the warm weather lasts! VISIT BUILDER'S MODEL HOME - 6703 CRABAPPLE ST, WALNUT GROVE with plenty of room to entertain and unwind
#1352759

Bentonville

6607 SW Basswood Avenue

3 Beds

2 Baths

1,780 Sq.Ft.

$389,950

MLS#: 1352759

1 ... 213 214 215 216 217 ... 388

properties found. properties found. Page of .

Send a message

Message successfully sent.

Your message

What is 3 + 4 ?

Reason for contacting?

I agree to receive email communication and understand I can unsubscribe at any time.

I agree to be contacted by All Around Real Estate via call, email, and text for real estate services. To opt out, you can reply 'stop' at any time or reply 'help' for assistance. You can also click the unsubscribe link in the emails. Message and data rates may apply. Message frequency may vary. Privacy Policy

Update Your Temporary Password

Personalize your search

Enter your email and we'll notify you immediately when new listings match what you're looking for.

or enter email address

Already have an account ? Login here

Continue your home search

I agree to receive communications and understand I can unsubscribe at any time.

I agree to be contacted by All Around Real Estate via call, email, and text for real estate services. To opt out, you can reply 'stop' at any time or reply 'help' for assistance. You can also click the unsubscribe link in the emails. Message and data rates may apply. Message frequency may vary. Privacy Policy

Already have an account ? Login here

We use cookies

We use cookies primarily for analytics to enhance your experience. By accepting, you agree to our use of these cookies. You can manage your preferences or learn more about our cookies policy.