One of the most popular communities provided by {{page_data.agentName}}

Bentonville

One of the most popular communities provided by All Around Real Estate

Bentonville

About Bentonville

Discover Bentonville, Arkansas: Real Estate and Community

Welcome to Bentonville, Arkansas, a vibrant city filled with opportunity, rich culture, and a thriving real estate market. Whether you’re a first-time homebuyer, a seasoned investor, or looking to relocate, Bentonville offers a unique blend of comfort, convenience, and community.

Why Choose Bentonville?

Bentonville is not just a place to live; it’s a community that fosters growth and connection. Here are some compelling reasons to consider Bentonville for your next home:

  • Cultural Hub: Home to the Crystal Bridges Museum of American Art, Bentonville boasts a rich cultural scene with art galleries, theaters, and music festivals.
  • Outdoor Activities: From Ozark hiking trails to beautiful parks, enjoy an active lifestyle surrounded by nature.
  • Family-Friendly Environment: With excellent schools, playgrounds, and community events, Bentonville is an ideal place for families.
  • Economic Growth: Sitting at the center of the Northwest Arkansas economic boom, Bentonville offers numerous job opportunities in various sectors.

Real Estate Market Overview

The Bentonville real estate market is robust and diverse. Here are some key insights:

  • Home Prices: The median home price in Bentonville is competitive, making it accessible for various budgets.
  • Types of Properties: From charming historic homes to modern developments, there’s something for everyone.
  • Investment Potential: With ongoing growth in the area, real estate in Bentonville represents a solid investment opportunity.

Community and Lifestyle

Bentonville offers a lifestyle that combines urban amenities with a tight-knit community feel.

Local Highlights

  • Dining: Explore a wide range of dining options, from local favorites to international cuisine.
  • Shopping: Unique boutiques and major retailers ensure you have everything you need within reach.
  • Events: Participate in local festivals, farmers’ markets, and community gatherings to connect with your neighbors.

Getting Started

If you’re considering a move to Bentonville, our team of local real estate experts is here to help you every step of the way.

  • Contact Us: Get in touch with our knowledgeable agents today.
  • Explore Listings: Browse our latest real estate listings here.

Join the Bentonville Community!

Experience the beauty, community, and growth of Bentonville, Arkansas. Discover your dream home in this thriving city today!

One of the most popular communities provided by All Around Real Estate
5,784
# of Listings
3
Avg # of Bedrooms
$394
Avg. $ / Sq.Ft.
$743,843
Med. List Price

Browse Bentonville Real Estate Listings

5784 Properties Found. Page 241 of 386.

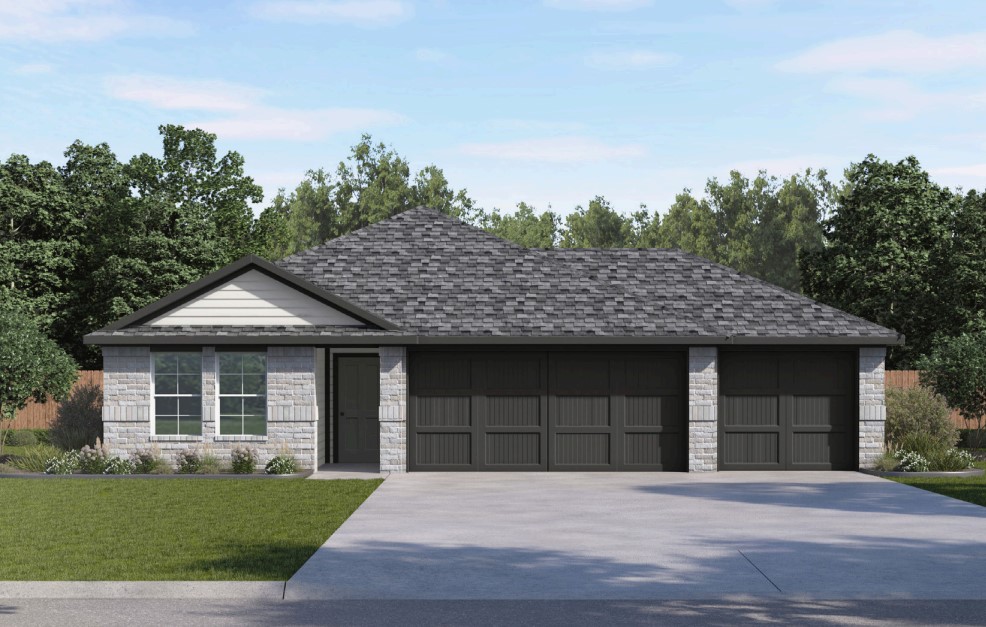
Lovely Harris plan with a 3-car garage in Hudson Heights in Prairie Grove, AR! These homes have fabulous features for comfortable, modern living. Each home will have LVP flooring throughout! The kitchen features granite countertops, stainless steel appliances, including a gas stove and a stainless steel undermount kitchen sink with a pull-out faucet. The primary bedroom with ensuite will feature dual sinks, a walk-in shower, and walk-in closet. Home will be 4-sides brick with siding per plan! Each home is equipped with a programmable thermostat for convenience. Covered patio per plan! Taxes and Parcel TBD.
#1347932

Prairie Grove

991 Pepperwood Drive

4 Beds

3 Baths

1,891 Sq.Ft.

$358,000

MLS#: 1347932

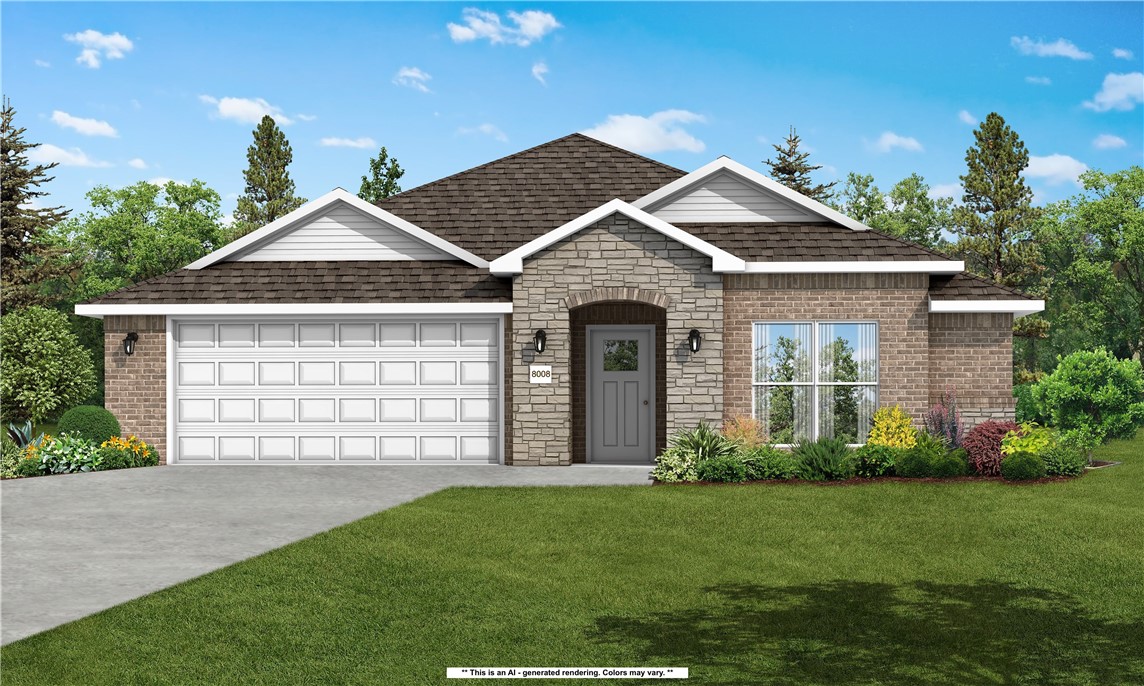
Lovely Huntsville Plan in Wagon Wheel Phase 2, in Farmington, Arkansas! Each home in Wagon Wheel is meticulously crafted with attention to detail, creating a space that feels both luxurious and welcoming. From the moment you walk through the door, you'll be greeted by modern features and spacious a layout that caters to every lifestyle. Our homes boast premium finishes and thoughtful designs, ensuring that you'll be stepping inside your own personal oasis. These homes will be complete with LVP flooring throughout and wood shelving in all closets, pantry and utility room. The kitchen will have quartz kitchen counters, 36-inch cabinets, and stainless-steel appliances! Home will have a Garage Door Opener. Primary bath will have quartz countertops, double sinks, and an oversized walk-in shower. Each home comes with 4-sides brick with siding per plan. NO SHUTTERS. Taxes and Parcel TBD.
#1358523

Farmington

549 Oklahoma Street

4 Beds

2 Baths

1,814 Sq.Ft.

$358,000

MLS#: 1358523

Lovely Huntsville plan in Wagon Wheel Phase 2, in Farmington, Arkansas! Each home in Wagon Wheel is meticulously crafted with attention to detail, creating a space that feels both luxurious and welcoming. From the moment you walk through the door, you'll be greeted by modern features and spacious a layout that caters to every lifestyle. Our homes boast premium finishes and thoughtful designs, ensuring that you'll be stepping inside your own personal oasis. These homes will be complete with LVP flooring throughout and wood shelving in all closets, pantry and utility room. The kitchen will have quartz kitchen counters, 36-inch cabinets, and stainless-steel appliances! Home will have a Garage Door Opener. Primary bath will have quartz countertops, double sinks, and an oversized walk-in shower. Each home comes with 4-sided brick with siding per plan. NO SHUTTERS. Taxes and Parcel TBD.
#1363912

Farmington

569 Oklahoma Street

4 Beds

2 Baths

1,814 Sq.Ft.

$358,000

MLS#: 1363912

Lovely Huntsville plan in Wagon Wheel Phase 2, in Farmington, Arkansas! Each home in Wagon Wheel is meticulously crafted with attention to detail, creating a space that feels both luxurious and welcoming. From the moment you walk through the door, you'll be greeted by modern features and spacious a layout that caters to every lifestyle. Our homes boast premium finishes and thoughtful designs, ensuring that you'll be stepping inside your own personal oasis. These homes will be complete with LVP flooring throughout and wood shelving in all closets, pantry and utility room. The kitchen will have quartz kitchen counters, 36-inch cabinets, and stainless-steel appliances! Home will have a Garage Door Opener. Primary bath will have quartz countertops, double sinks, and an oversized walk-in shower. Each home comes with 4-sided brick with siding per plan. NO SHUTTERS. Taxes and Parcel TBD.
#1363909

Farmington

533 Oklahoma Street

4 Beds

2 Baths

1,814 Sq.Ft.

$358,000

MLS#: 1363909

Lovely Harris plan with a 3-car garage in Hudson Heights in Prairie Grove, AR! These homes have fabulous features for comfortable, modern living. Each home will have LVP flooring throughout! The kitchen features granite countertops, stainless steel appliances, including a gas stove and a stainless steel undermount kitchen sink with a pull-out faucet. The primary bedroom with ensuite will feature dual sinks, a walk-in shower, and walk-in closet. Home will be 4-sides brick with siding per plan! Each home is equipped with a programmable thermostat for convenience. Covered patio per plan! Taxes and Parcel TBD.
#1353243

Prairie Grove

982 Pepperwood Drive

4 Beds

3 Baths

1,892 Sq.Ft.

$358,000

MLS#: 1353243

Price reduced
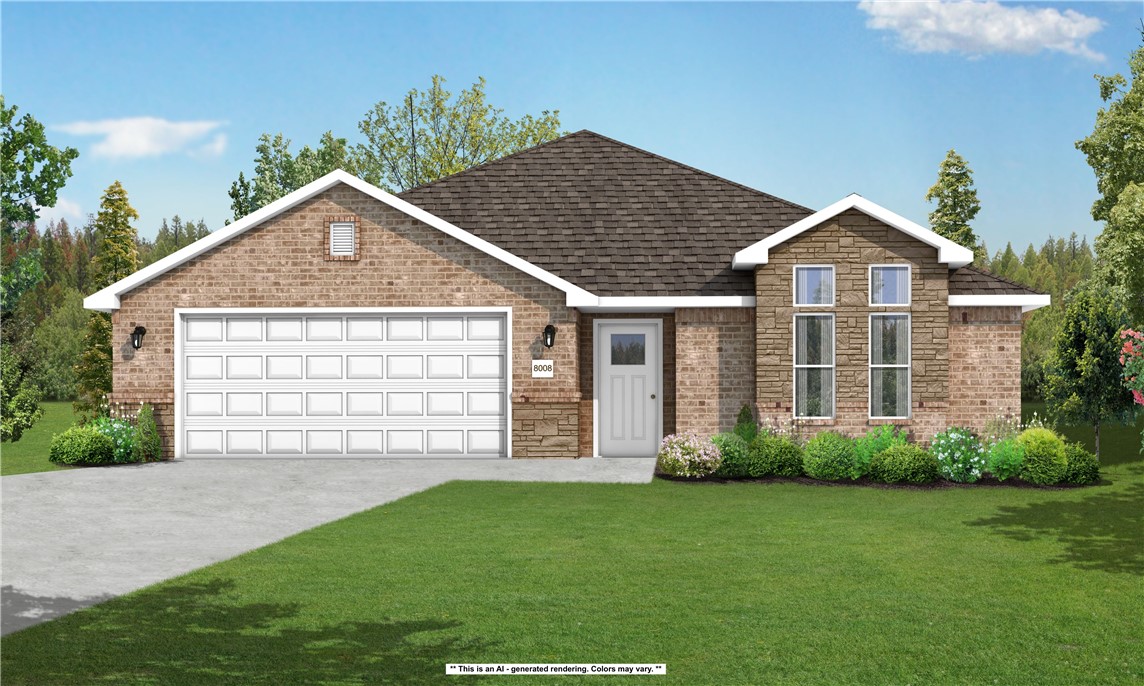
The Nash — a thoughtfully designed single-story home that delivers modern comfort with a  functional layout. Featuring 3 bedrooms and 2 bathrooms, this new construction home is ideal for both everyday living and effortless entertaining. Step into a bright, open-concept living space where the kitchen, dining area, and family room flow seamlessly together. The kitchen is a standout with sleek quartz countertops, stainless steel appliances, and ample cabinetry, creating a stylish and practical hub of the home.  Privately situated at the rear of the home, the owner’s suite provides a peaceful retreat with a well-appointed en-suite bathroom and a generous walk-in closet. Two additional bedrooms are located toward the front of the home, each with convenient access to a full bathroom—perfect for family members or overnight guests. A 2 car garage adds convenience and extra storage. With its clean design, high-end finishes, and efficient use of space, The Nash offers the perfect blend of simplicity and sophistication.
#1358943

Bentonville

6105 Abelia Avenue

3 Beds

2 Baths

1,750 Sq.Ft.

$357,950

MLS#: 1358943

Price reduced
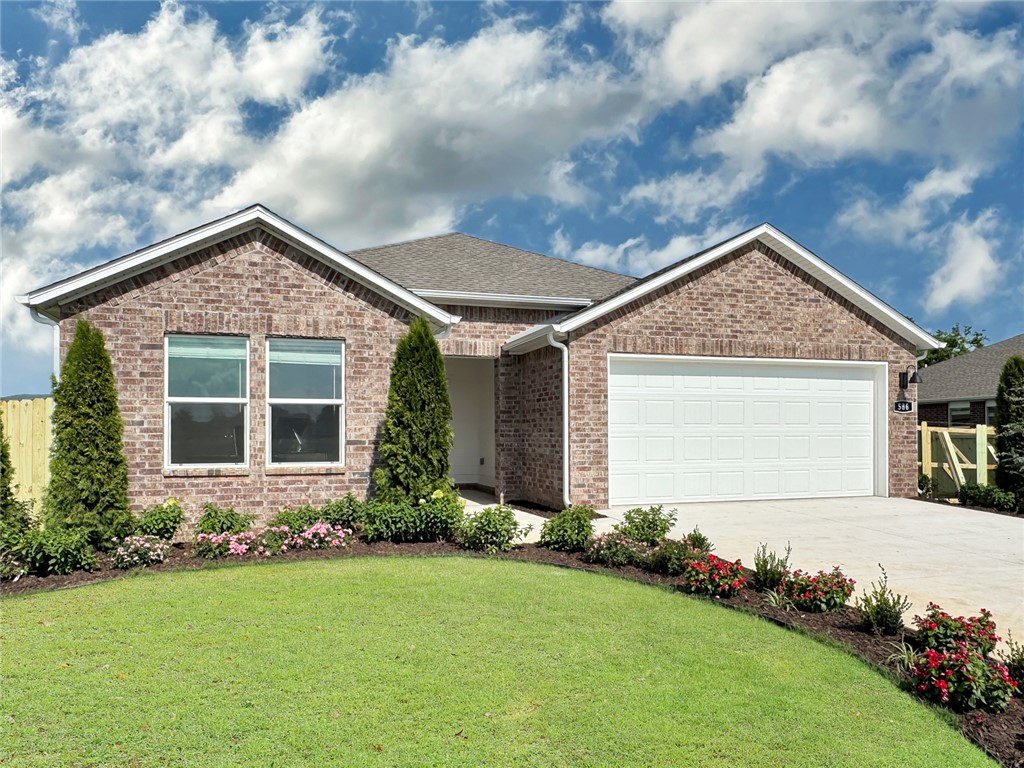
An open, inviting layout, a fireplace with mantel, and a large back porch give The Arkansas standout everyday appeal - with fence, blinds, and gutters included. This 1,669 sq. ft. home offers 3 bedrooms, 2 bathrooms, and a 2-car garage. The kitchen centers around a spacious island and stainless steel Frigidaire appliances and flows naturally into the dining area and great room for easy entertaining. The private primary suite features a walk-in closet and tiled shower walls, while the thoughtful floor plan provides comfortable separation between living and sleeping spaces. A large back porch extends the living area outdoors and adds another place to relax or gather.
#1359155

Springdale

3770 Repose

3 Beds

2 Baths

1,669 Sq.Ft.

$357,900

MLS#: 1359155

This 3 bed, 2 bath 1714 square foot floor plan is
customizable to your needs. With an open-concept living space and covered
patio, this house is perfect for entertaining. Complete with
a large primary suite with dual closets.
Taxes are subject to change based on new construction.
#1353274

Centerton

8760 Majestic Road

3 Beds

2 Baths

1,734 Sq.Ft.

$357,754

MLS#: 1353274

This 3 bed, 2 bath 1714 square foot floor plan is customizable to your needs. With an open-concept living space and covered patio, this house is perfect for entertaining. Complete with a large primary suite with dual closets!
Taxes are subject to change based on new construction.
#1348803

Centerton

8751 Majestic Road

3 Beds

2 Baths

1,714 Sq.Ft.

$357,539

MLS#: 1348803

The Dashing Daphne plan in Whispering Springs offers 5 bedrooms and 3 bathrooms! A secondary bedroom is located on the first floor, while the primary and all other bedrooms are located upstairs. Upon entering, you’ll find a spacious kitchen open to the dining area and living room, perfect for entertaining! This plan features an upstairs game room! The downstairs will have LVP throughout, with carpet in all bedrooms, game room and on the stairs. The upstairs ensuite features a walk-in shower! These homes will have brick with Hardie® siding per plan. Parcel and tax TBD. HOA will have a $100 cap fee.
#1343800

Springdale

3826 Basin Springs Avenue

5 Beds

3 Baths

2,129 Sq.Ft.

$357,500

MLS#: 1343800

Seller is offering a $25,000 Buyer Incentive - this can be used for Closing Costs, a Rate Buy Down, Appliances or More! Step into this home featuring an open-concept layout ideal for both entertaining & everyday living. Solid surface flooring throughout the home. Living room is spacious with an electric fireplace. The kitchen is complete with white cabinetry with soft close doors & drawers, stainless steel appliances including a gas range, & a large island perfect for casual dining or hosting guests. Retreat to the primary suite with a tray ceiling & a spa-like ensuite featuring a dual-sink vanity, black hardware, & a shower. Secondary bedrooms are generously sized with ample closet space & share a stylish full bath with a shower/tub combo. Enjoy the large backyard, ideal for relaxing, gardening, or fun. Located in a desirable location with easy access to local amenities, schools, & parks, this home is move-in ready and waiting for you! Blinds, Gutters and a fully sod yard are included.
#1333181

Farmington

86 W Watson Lane

3 Beds

2 Baths

1,833 Sq.Ft.

$357,435

MLS#: 1333181

Lovely Huntsville Plan in Wagon Wheel Phase 2, in Farmington, Arkansas! Each home in Wagon Wheel is meticulously crafted with attention to detail, creating a space that feels both luxurious and welcoming. From the moment you walk through the door, you'll be greeted by modern features and spacious a layout that caters to every lifestyle. Our homes boast premium finishes and thoughtful designs, ensuring that you'll be stepping inside your own personal oasis. These homes will be complete with LVP flooring throughout and wood shelving in all closets, pantry and utility room. The kitchen will have quartz kitchen counters, 36-inch cabinets, and stainless-steel appliances! Home will have a Garage Door Opener. Primary bath will have quartz countertops, double sinks, and an oversized walk-in shower. Each home comes with 4-sided brick with siding per plan. NO SHUTTERS. Taxes and Parcel TBD.
#1356590

Farmington

544 Oklahoma Street

4 Beds

2 Baths

1,814 Sq.Ft.

$357,000

MLS#: 1356590

Welcome to the Arkansas Elevation A in Jacob’s Crossing! This thoughtfully designed, single-level home offers 1,669 square feet with 3 bedrooms, 2 bathrooms, and a 2-car garage. The open-concept kitchen, dining area, and great room create a comfortable setting for everyday living and entertaining. The kitchen features a spacious island and stainless steel Frigidaire appliances, while the great room is highlighted by a fireplace with a mantel. The private primary suite includes an ensuite bathroom with tiled shower walls and a generous walk-in closet. Two additional bedrooms provide flexibility for guests, a home office, or hobbies. A conveniently located laundry room and large covered back patio add everyday function and comfort. Located in Springdale’s Jacob’s Crossing community, this home combines an efficient layout, stylish finishes, and quality construction. This home qualifies for a $5,000 builder incentive and there is a preferred lender incentive available also.
#1359014

Springdale

3702 Respite Street

3 Beds

2 Baths

1,669 Sq.Ft.

$356,900

MLS#: 1359014

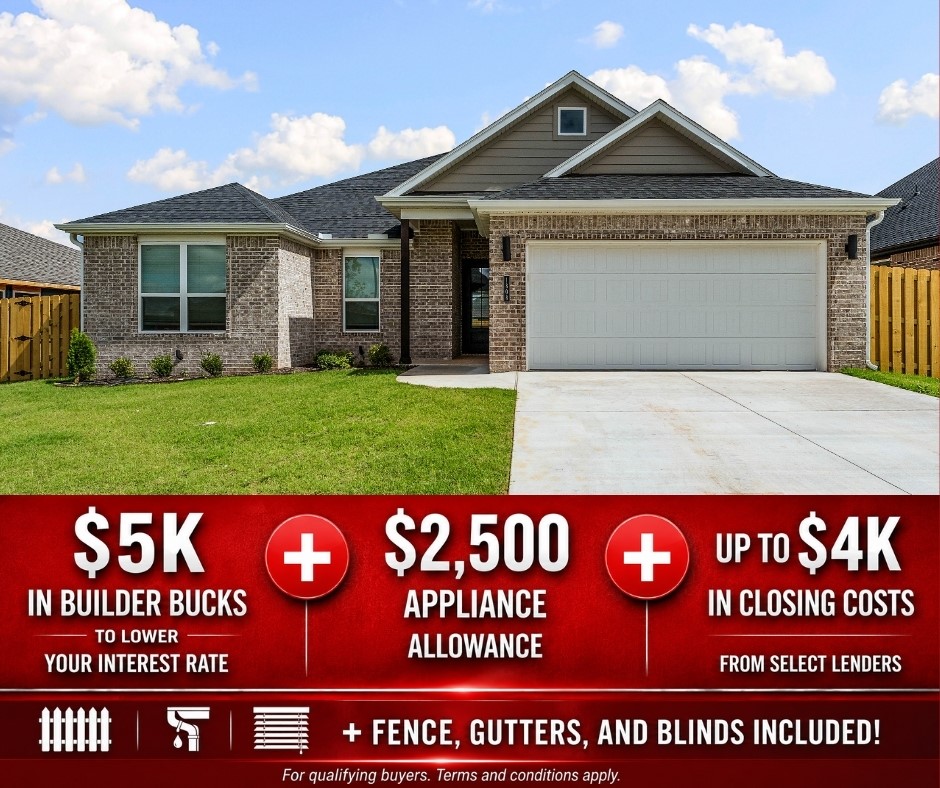
Lease to purchase is available on this home! Welcome to Yorktown Subdivision, where traditional charm meets modern design in the heart of Pea Ridge. The Sparrow floor plan offers 1,660 sq ft of efficient, stylish living space featuring 4 bedrooms, 2 bathrooms, a 2-car garage, and all on one level.This home is designed with both comfort and quality in mind. Enjoy an insulated garage door and walls for improved energy efficiency and year-round comfort. The bathrooms showcase tile extending all the way to the ceiling, creating a sleek, upscale look that’s also easy to maintain. In the kitchen, a gas cooktop with an exterior-vented hood delivers high-performance cooking and ventilation.For a limited time, lower your interest rate with 5k in Builder bucks + $2,500 Appliance allowance + up to 4k in closing costs from preferred lenders! Plus, fence, blinds, and gutters are all included.
#1343474

Pea Ridge

1808 Farmer Street

4 Beds

2 Baths

1,660 Sq.Ft.

$356,900

MLS#: 1343474

Welcome to The Hillcrest Plan, a stunning new construction home in the Mason Valley Estates Subdivision, located in highly desirable Bentonville Schools. Designed with style and function, this 4-bed, 2 bath offers modern elegance and everyday comfort. The open-concept invites you to see the spacious interior. At the heart of the home, the kitchen boasts granite countertops, custom cabinetry, a large island, and premium stainless steel appliances, making it perfect for hosting or dining. Cozy up by the gas fireplace in the living area or enjoy the practicality of a gas range for all your cooking. With luxury finishes throughout this home is truly designed for today's lifestyle. Situated in an exciting new community, future amenities include a pool, adding even more value to your investment. Don't miss the chance to own the Hillcrest Plan. Schedule your showing today and take advantage of the $7000 builder credit and up to $3,500 lender credit
#1347488

Bentonville

6400 NW Zella Street

4 Beds

2 Baths

1,766 Sq.Ft.

$356,702

MLS#: 1347488

1 ... 239 240 241 242 243 ... 386

properties found. properties found. Page of .

Send a message

Message successfully sent.

Your message

What is 3 + 4 ?

Reason for contacting?

I agree to receive email communication and understand I can unsubscribe at any time.

I agree to be contacted by All Around Real Estate via call, email, and text for real estate services. To opt out, you can reply 'stop' at any time or reply 'help' for assistance. You can also click the unsubscribe link in the emails. Message and data rates may apply. Message frequency may vary. Privacy Policy

Update Your Temporary Password

Personalize your search

Enter your email and we'll notify you immediately when new listings match what you're looking for.

or enter email address

Already have an account ? Login here

Continue your home search

I agree to receive communications and understand I can unsubscribe at any time.

I agree to be contacted by All Around Real Estate via call, email, and text for real estate services. To opt out, you can reply 'stop' at any time or reply 'help' for assistance. You can also click the unsubscribe link in the emails. Message and data rates may apply. Message frequency may vary. Privacy Policy

Already have an account ? Login here

We use cookies

We use cookies primarily for analytics to enhance your experience. By accepting, you agree to our use of these cookies. You can manage your preferences or learn more about our cookies policy.