
Properties

Browse or get in touch to schedule a walkthrough.

  • Nearby me
Price range

Popular Features

Community Features

Association

Property Features

Waterfront

View

Exterior Features

Interior Features

Style

10000 properties match your criteria

Updated 1 minute ago

E-Alert name
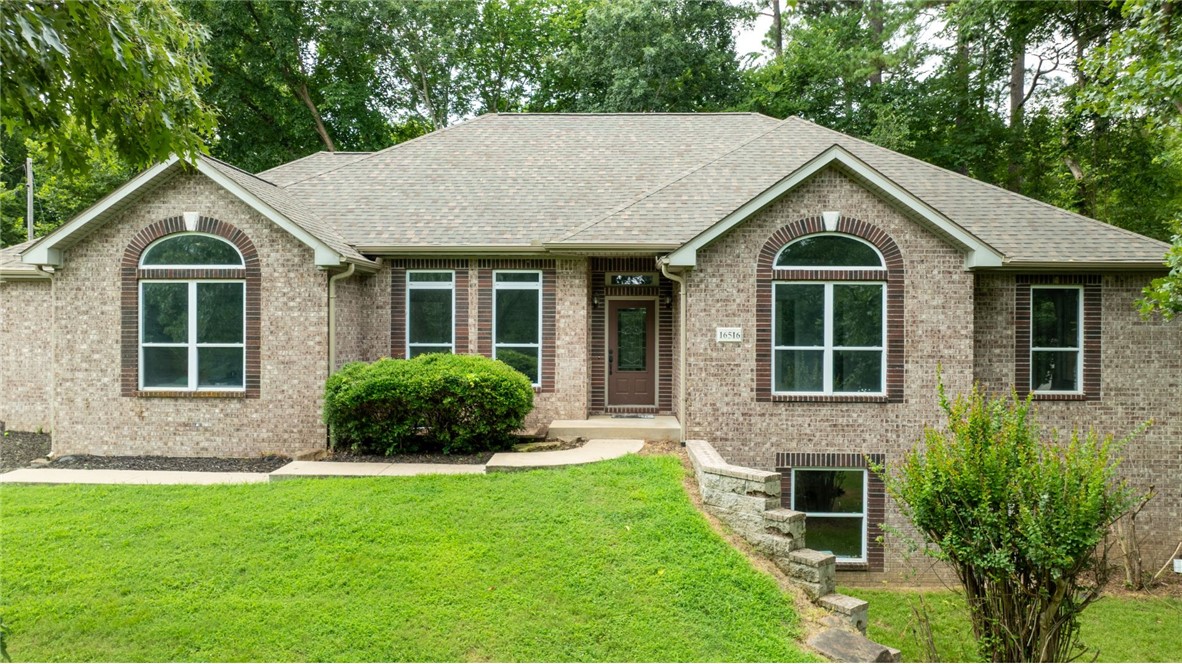
Convenient location near schools and shopping, plus 2.98 +/- acres to give you breathing room from the neighbors. Maybe an in-ground pool, a garden, or a few chickens? Sounds like a dream checklist, right? This home checks all of those boxes and then some.

Tucked under a mature canopy outside city limits, this custom 3,056 sq ft property delivers privacy without sacrificing commute speed. The acreage is yours to personalize: a private in-ground pool, plus room for an outdoor kitchen, garden, workshop, or chickens and goats.

INSIDE: Versatile 4-bed, 3-bath layout with new flooring and paint. Upper level includes a secondary master suite with a private bath—ideal for multi-generational living or guests. Walkout basement features a media/gaming den plus a flex room for an office, maker space, or 5th bedroom, wired with 1-Gig fiber. Kitchen cabinets are mid-refresh, with a $5,000 credit toward new countertops.

CONVENIENCE: 4 minutes to Don Tyson School of Innovation. Minutes to Tyson HQ & Beaver Lake.
#1355068

Springdale

16516 Sandstone

4 Beds

3 Baths

3,056 Sq.Ft.

$685,000

MLS#: 1355068
Price reduced
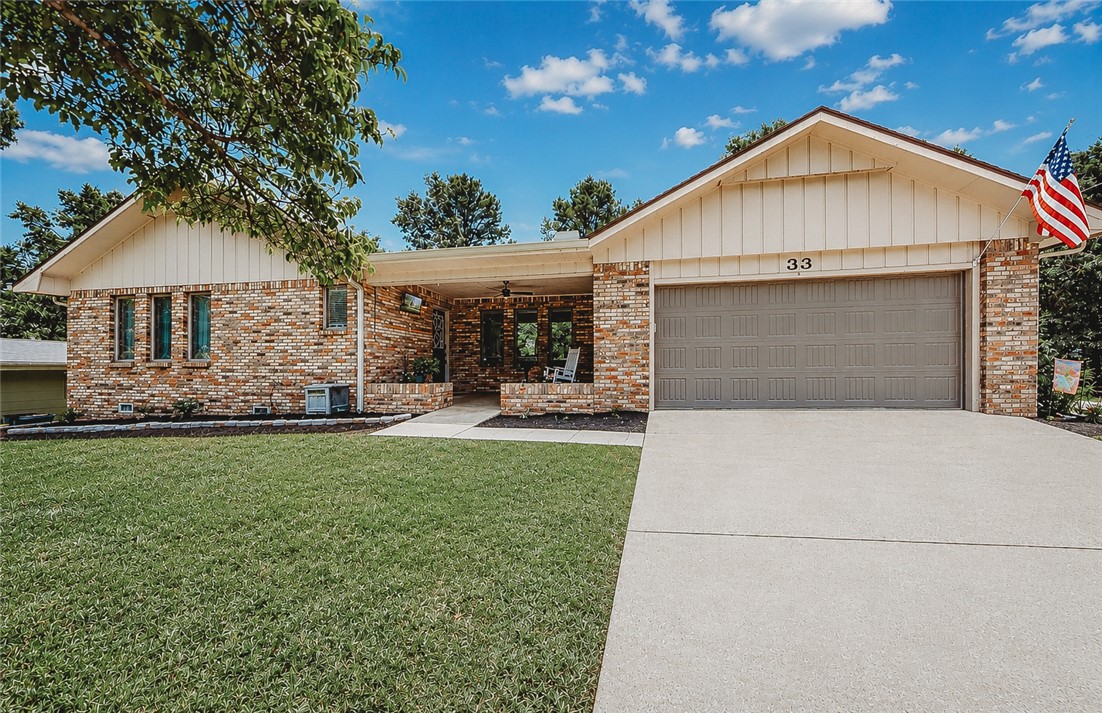
Welcome to 33 Little Drive, where comfortable one-level living meets everything Bella Vista has to offer. Situated on a level double lot, this home features updated flooring, refreshed bathrooms, quartz kitchen countertops, recent roof, updated landscaping in front yard (coming soon) and an incredible new 700-square-foot deck that’s perfect for entertaining or enjoying peaceful evenings outdoors. Just minutes from Bella Vista’s renowned trail system, lakes, golf courses, pickleball, and parks, this home offers the lifestyle buyers move here to enjoy.
#1355080

Bella Vista

33 Little Drive

3 Beds

2 Baths

2,068 Sq.Ft.

$338,000

MLS#: 1355080
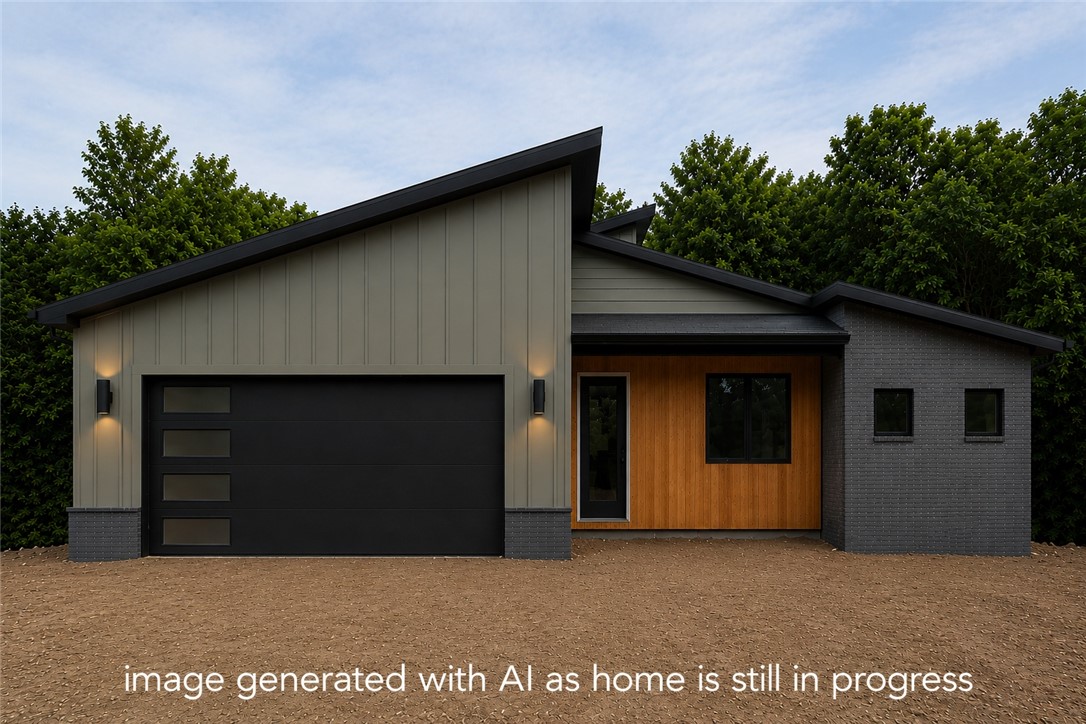
Modern new construction in the heart of West Bella Vista! Situated on a quiet loop, this thoughtfully designed 3-bedroom, 2-bath home by Black Oak Builders features a dedicated office.  The open-concept layout features a desirable split floor plan, creating privacy for the primary suite while providing seamless flow for everyday living and entertaining. Luxury vinyl plank flooring runs throughout the main living areas and bedrooms, with tile flooring in both bathrooms for added durability and style. The spacious primary suite includes a spa-inspired bath with a relaxing soaker tub, walk-in tiled shower, and generous walk-in closet. At the heart of the home, the kitchen is designed to impress with quality finishes, ample storage, and a hidden walk-in pantry. Enjoy the peaceful setting while being just minutes from Bella Vista's renowned trail system, golf courses, lakes, parks, and all the amenities Northwest Arkansas has to offer.
#1355091

Bella Vista

5 Queensferry Circle

3 Beds

2 Baths

1,825 Sq.Ft.

$460,000

MLS#: 1355091
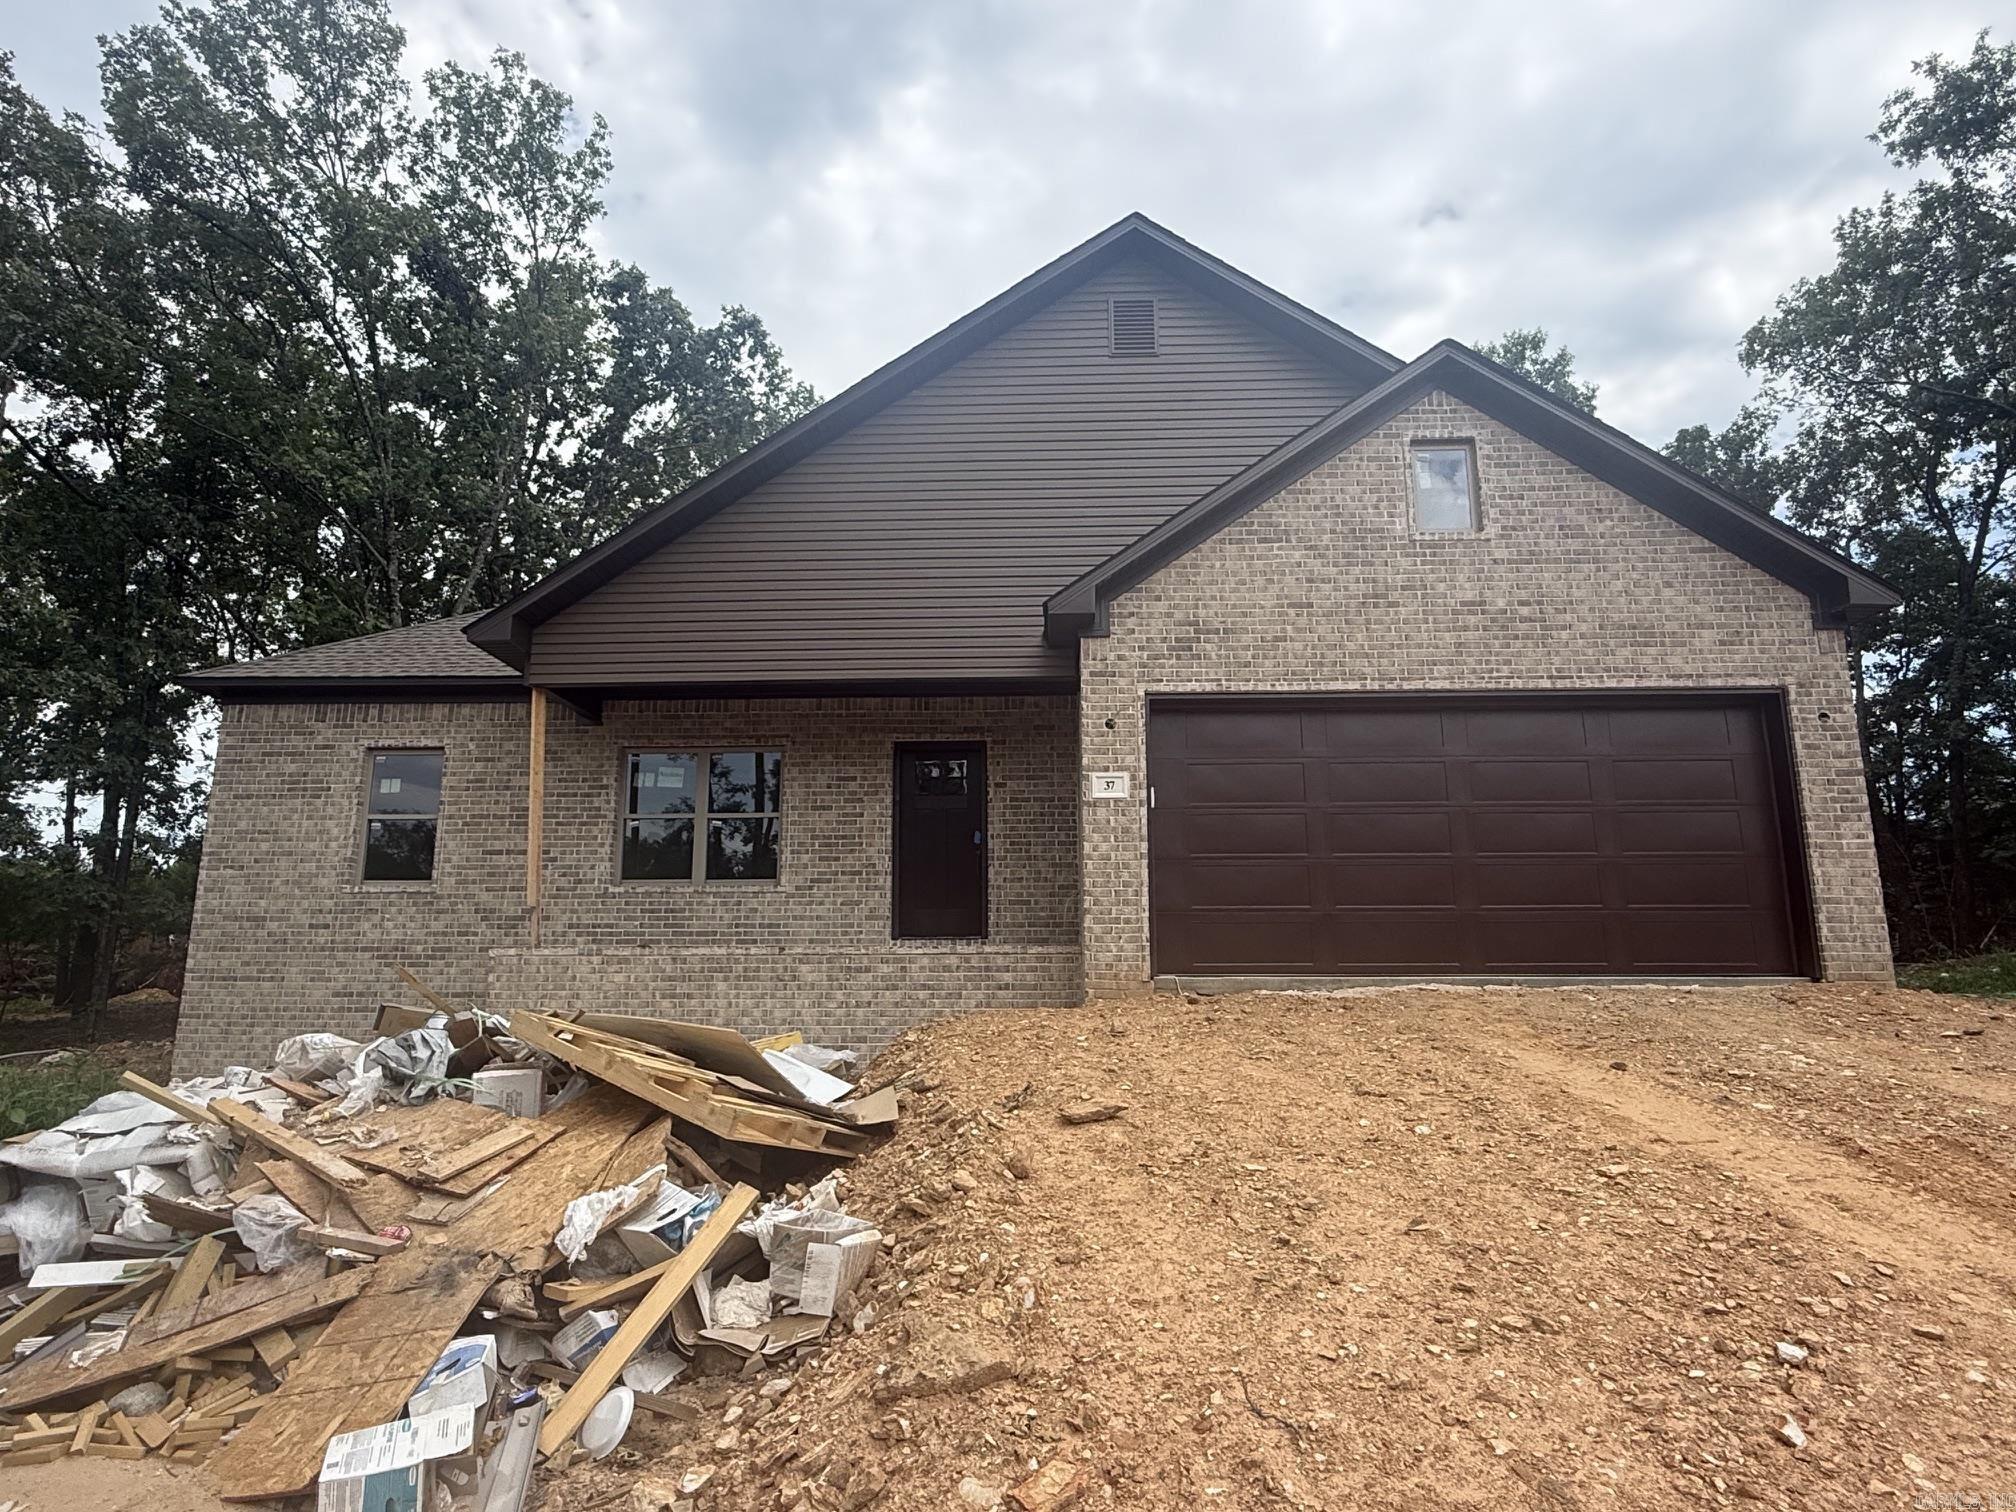
Brand new construction with modern style and thoughtful design! This 3-bedroom, 2-bath home features an open-concept layout with a spacious living area, soaring vaulted ceilings, and abundant natural light. The kitchen is designed for both function and style with a large island, custom cabinetry, and ample storage space—perfect for entertaining or everyday living.  The private primary suite offers a relaxing retreat with a double vanity and a walk-in shower. Secondary bedrooms are generously sized with easy access to a full guest bath. Quality finishes throughout include recessed lighting, clean lines, and a neutral color palette.  Enjoy the durability of a full brick exterior, a 2-car garage, and a peaceful setting with room to spread out. Don’t miss this chance to own a beautiful new home soon to be completed!
#26028114

Greenbrier

37 Summer Sky Drive

3 Beds

2 Baths

1,537 Sq.Ft.

$283,500

MLS#: 26028114
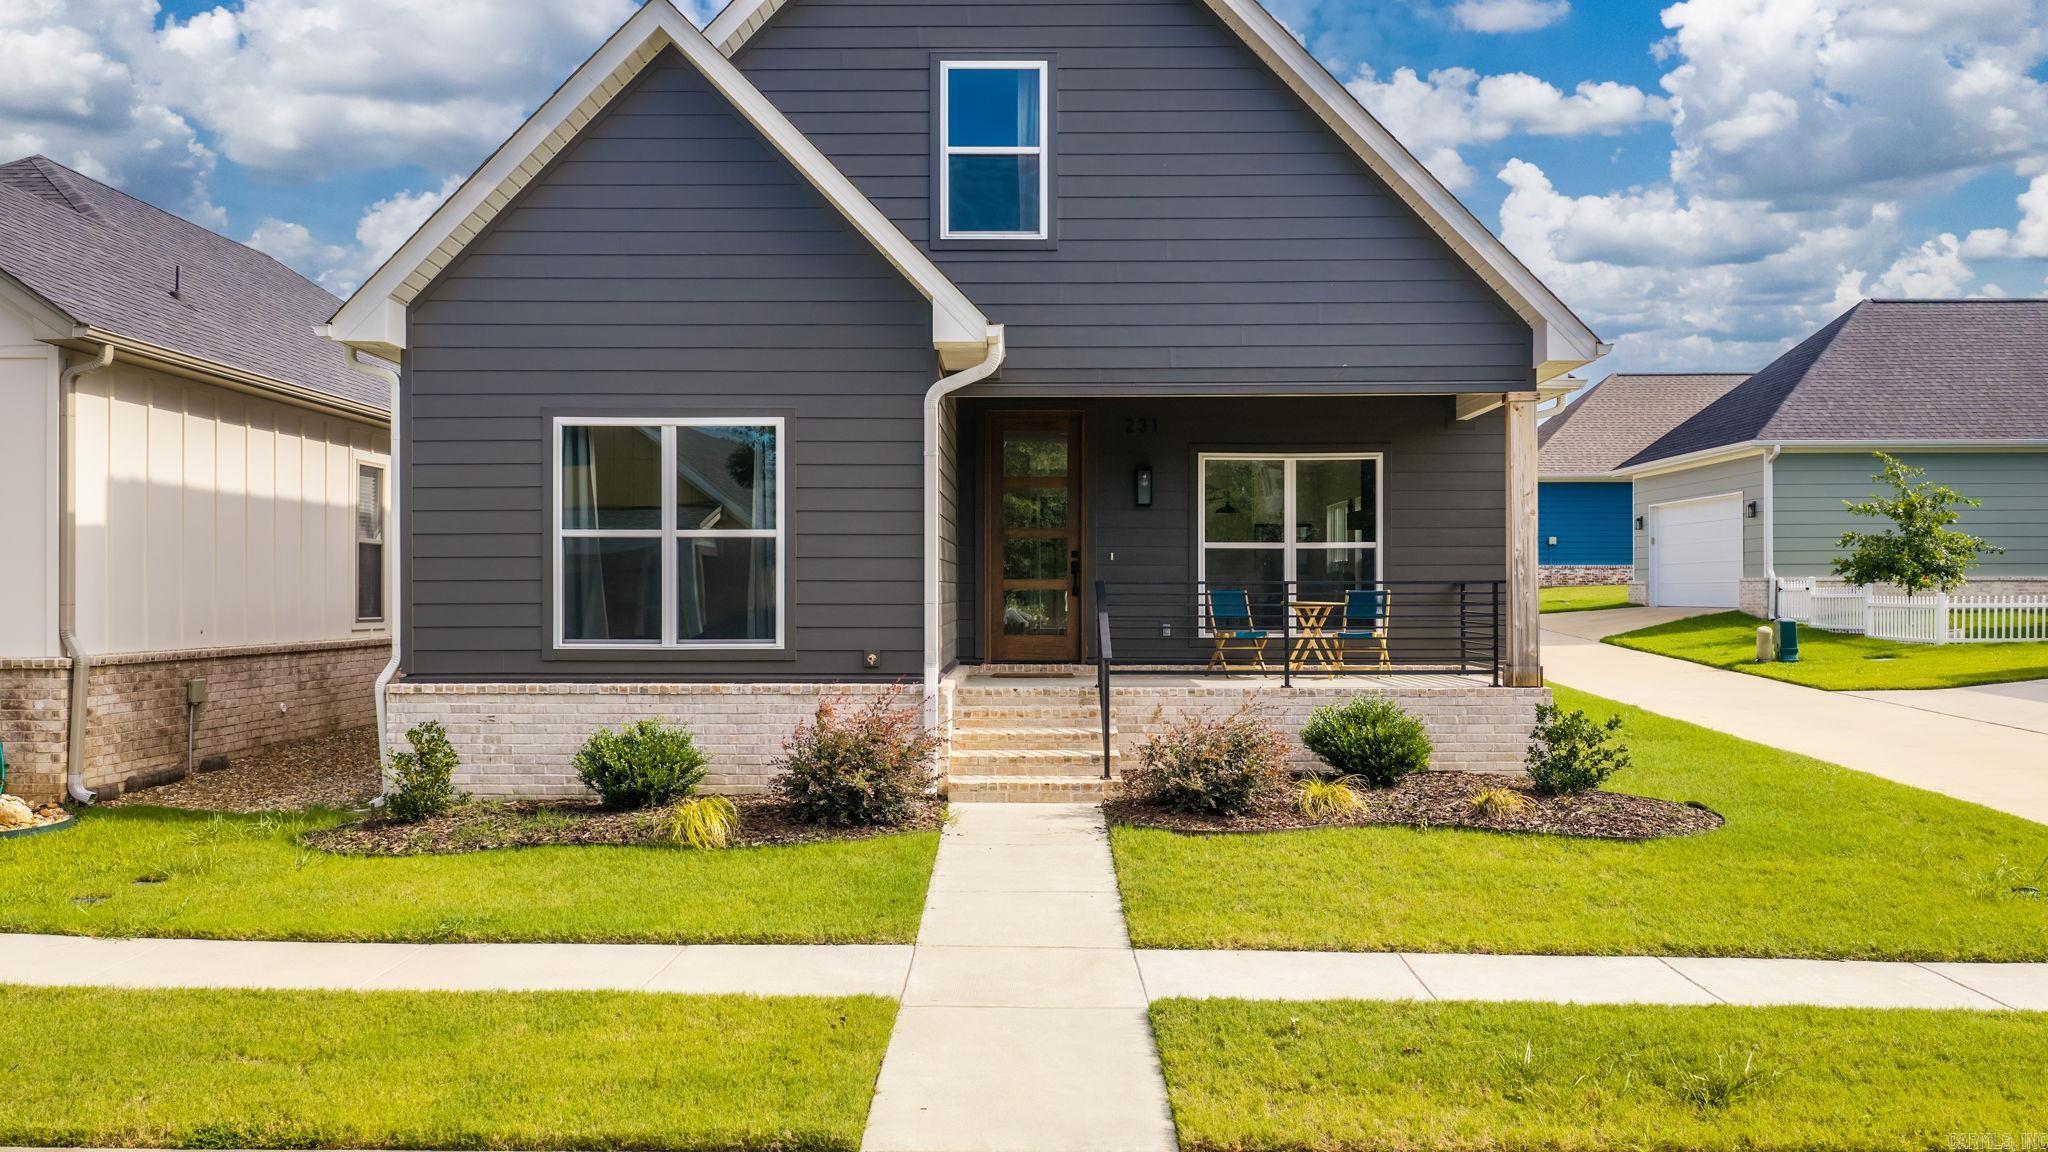
Built in 2023, this is a custom 3-bed, 3-bath home with a rear-load two-car garage. A beautiful open concept kitchen with coffee bar, gas range, tons of natural light and a stunning rock-wrapped fireplace. 2 Beds and 2 baths on the main level in addition to a laundry room, a mudroom space at the entry from the garage, an under-stair storage closet, and a primary suite with a walk-in glass shower and freestanding soaking tub. All LVP and tile flooring throughout. Conveniently located in Midtown of Bryant, just seconds from shopping, food, and I-30 access.
#26028127

Bryant

231 A Street

3 Beds

3 Baths

1,895 Sq.Ft.

$329,000

MLS#: 26028127
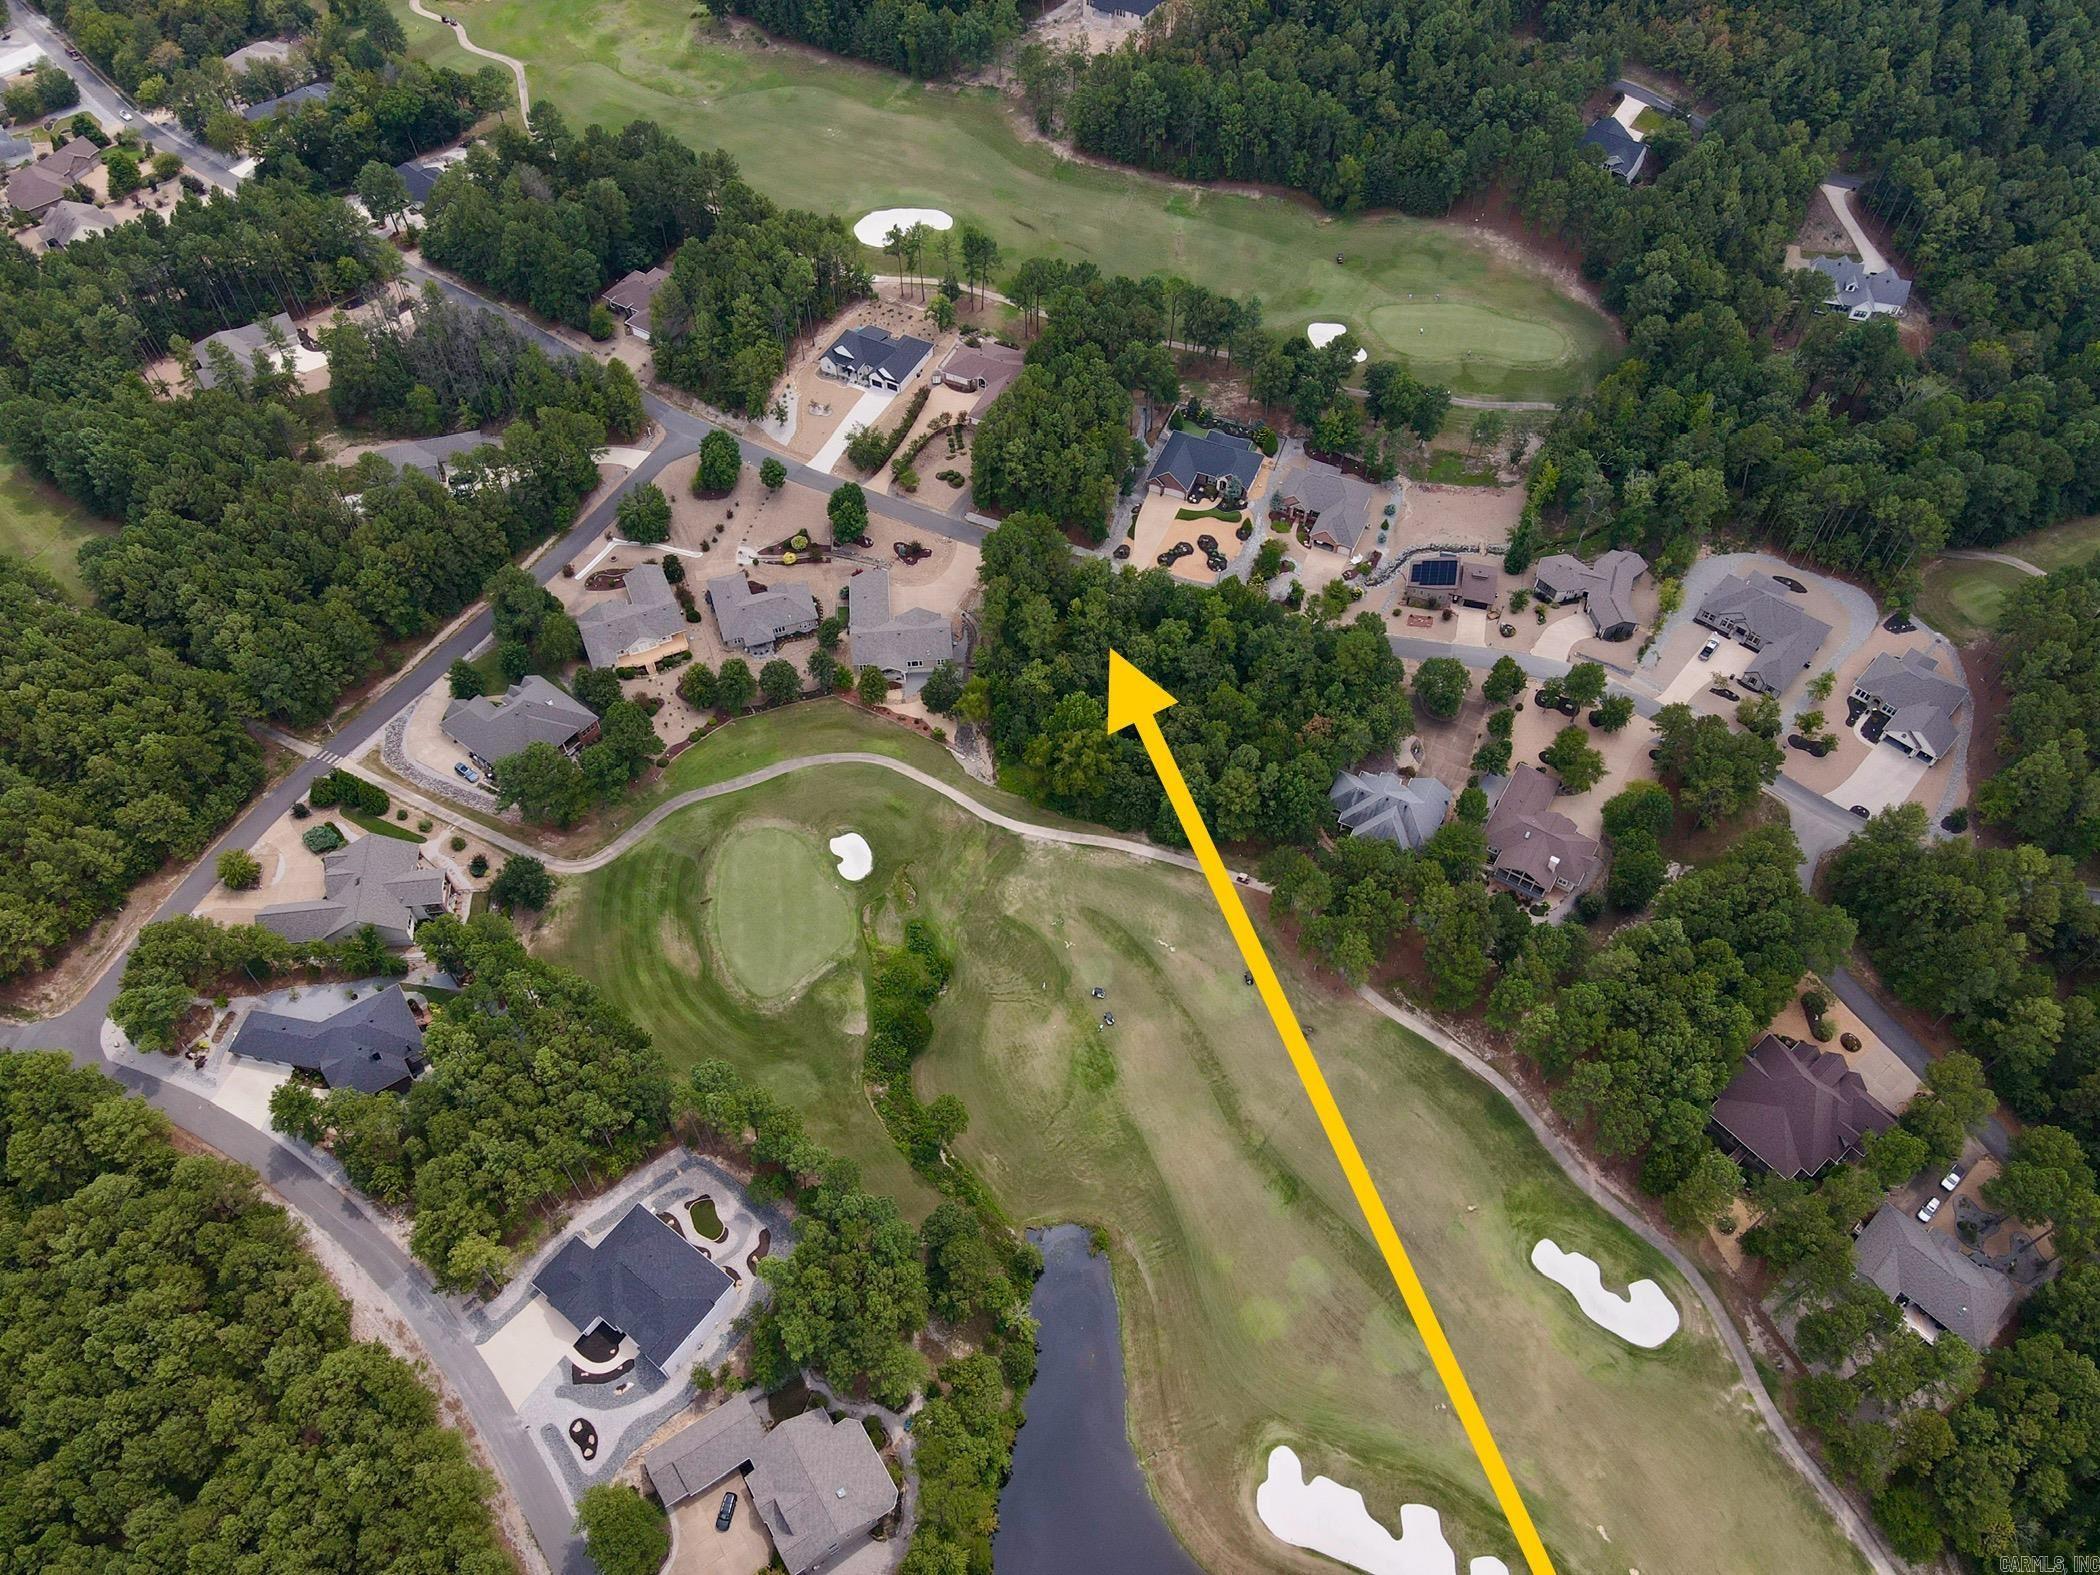
Granada Golf Course lot with gentle slope. Located near green of Hole #15. Come build your new golf front home in Hot Springs Village! It is home to 11 recreational lakes, nine championship golf courses, 13 tennis courts, 14 pickleball courts, 30 miles of walking trails, more than 200 clubs and organizations and numerous additional activities for all ages. Spanning 26,000 acres of the Ouachita Mountains, Hot Springs Village is the largest gated community inNorth America. New Member Buy-in Fee due at closing.
#26028103

Hot Springs Village

45 Alteza Drive

None Beds

None Baths

0.52 acres

$60,000

MLS#: 26028103
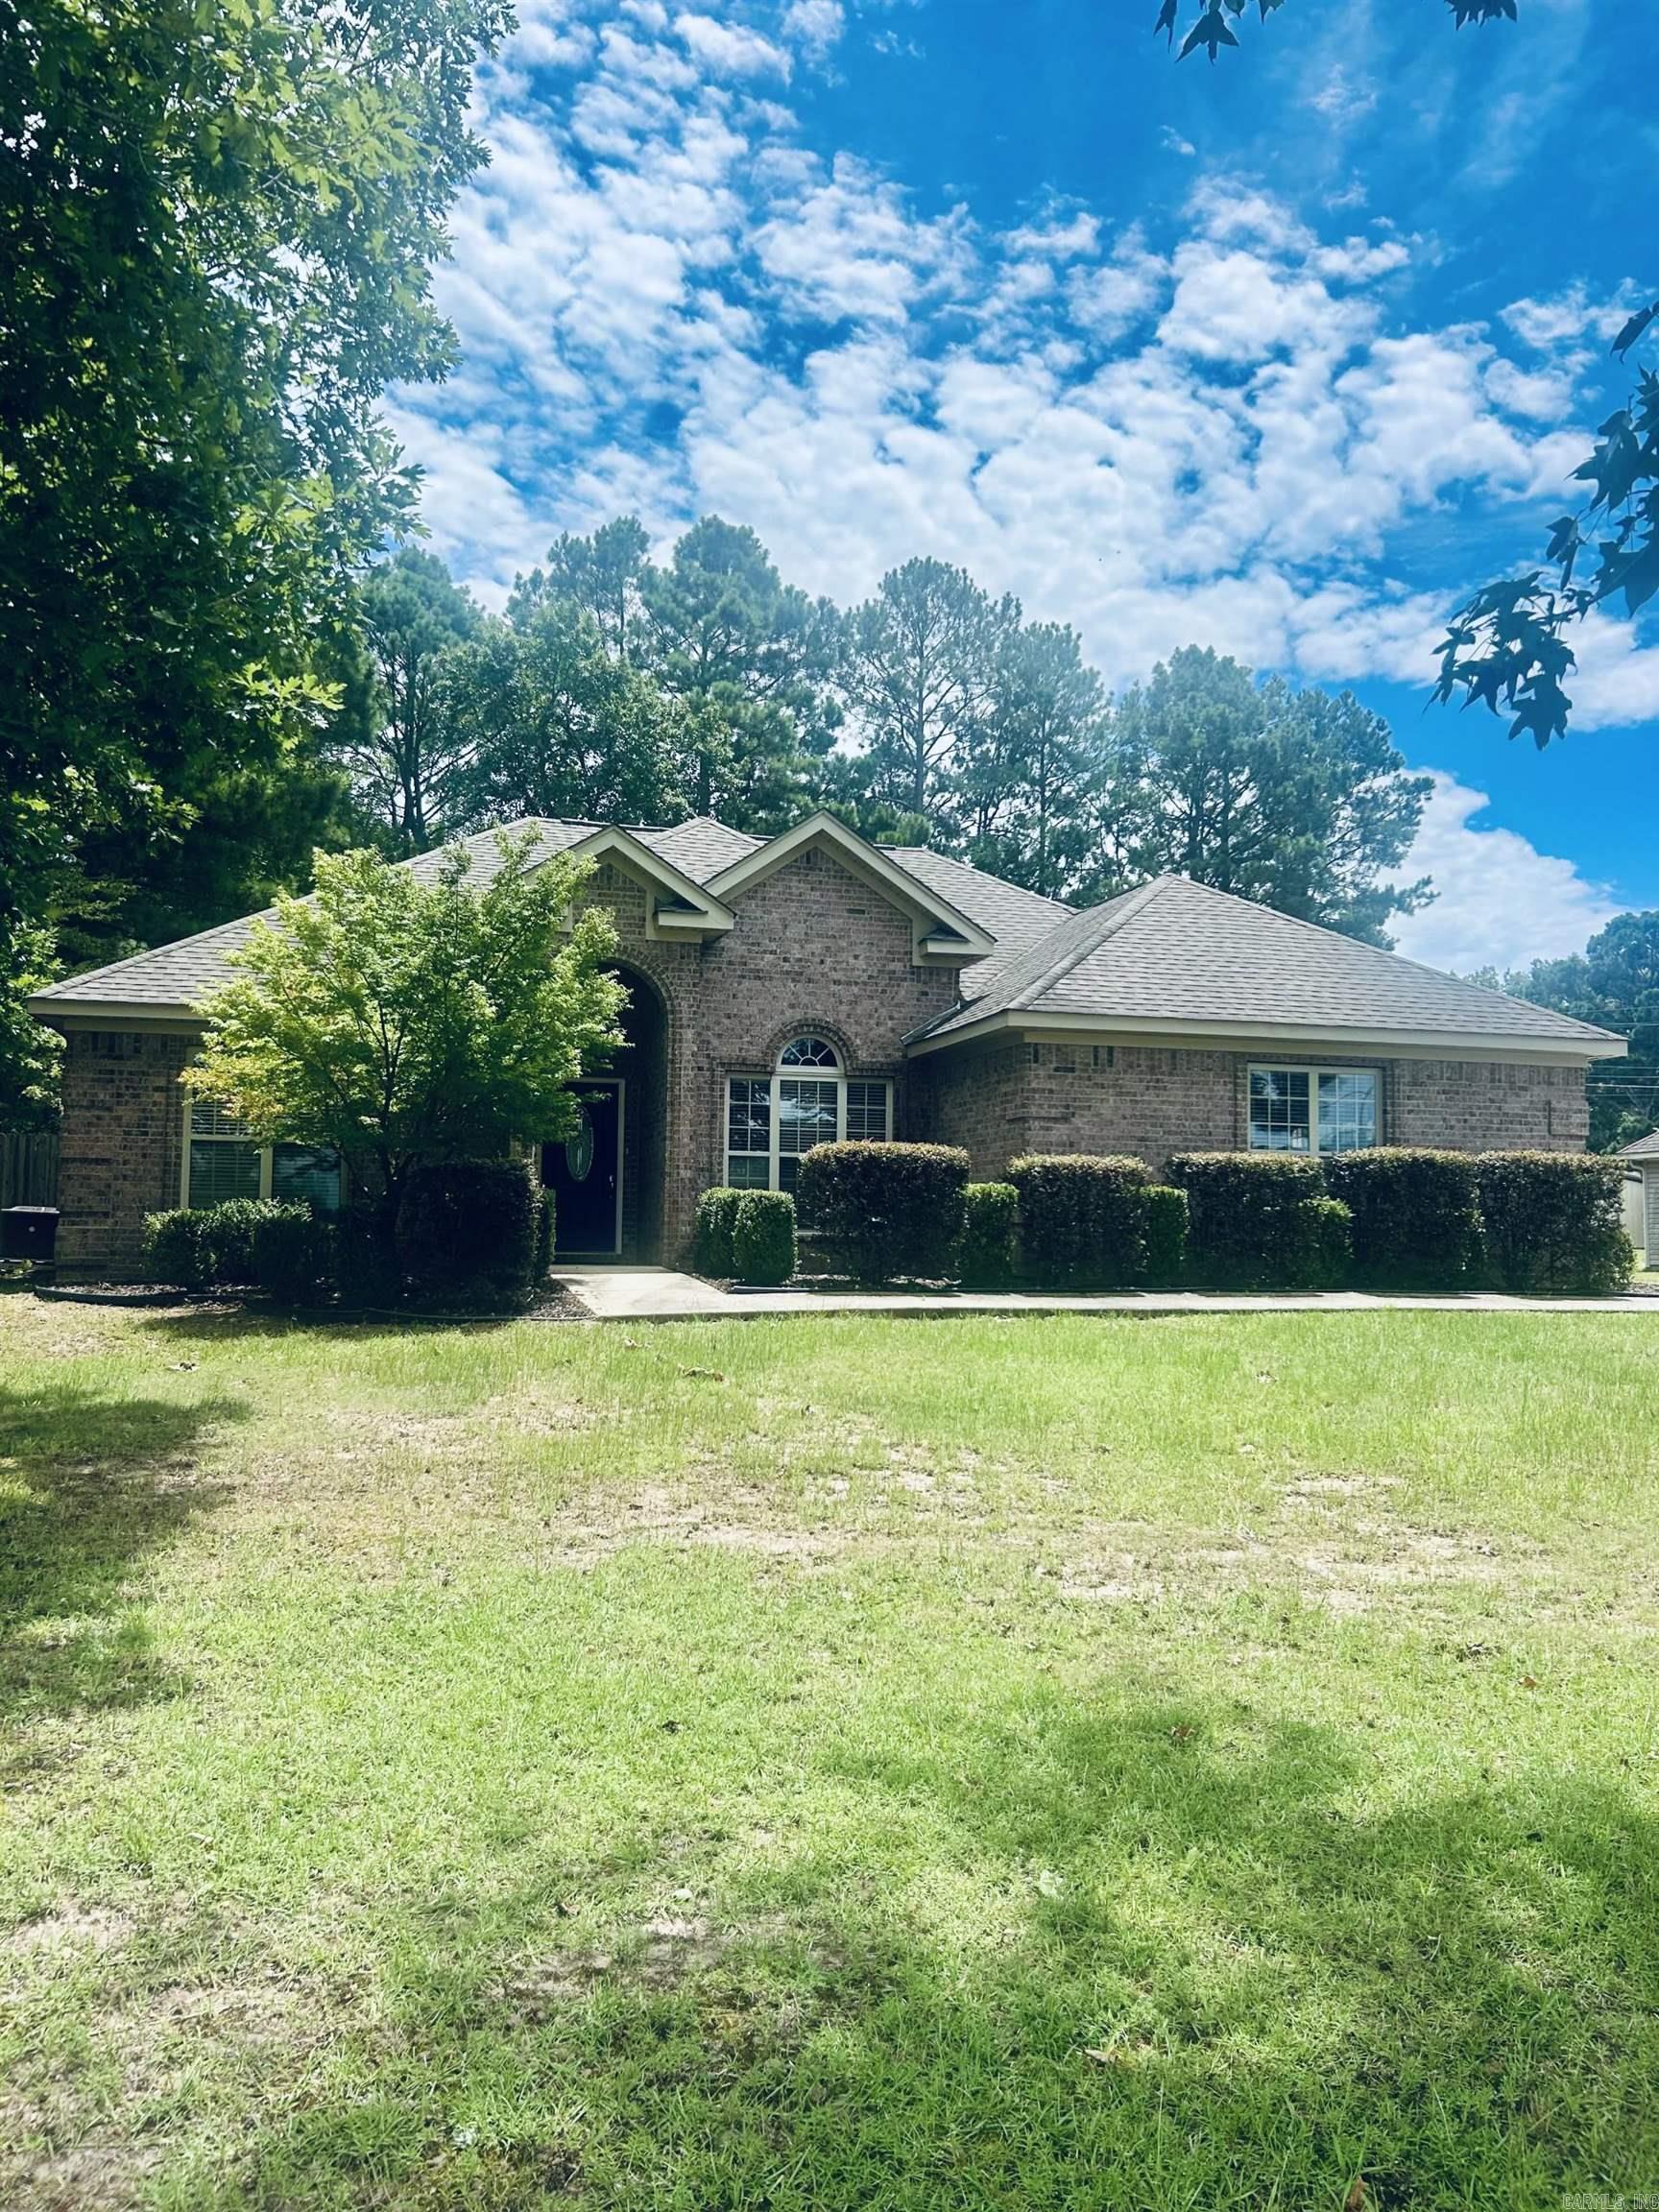
Beautiful brick home in Park Lakes Subdivision with great curb appeal! Split floor plan with large master bedroom and separate dining room on a half-acre lot.  Home also features a large backyard patio that is perfect for entertaining guests. Home is located in the White Hall School District, surrounding playground, fishing lakes, softball complex, basketball courts, picnic areas & more! Eligible for rural development loan w/ $0 down payment!  Seller is offering a $3000.00 flooring allowance.  Call today to schedule your private showing of this fantastic property.
#26028115

Redfield

618 Huck Finn Boulevard

3 Beds

2 Baths

1,606 Sq.Ft.

$244,500

MLS#: 26028115
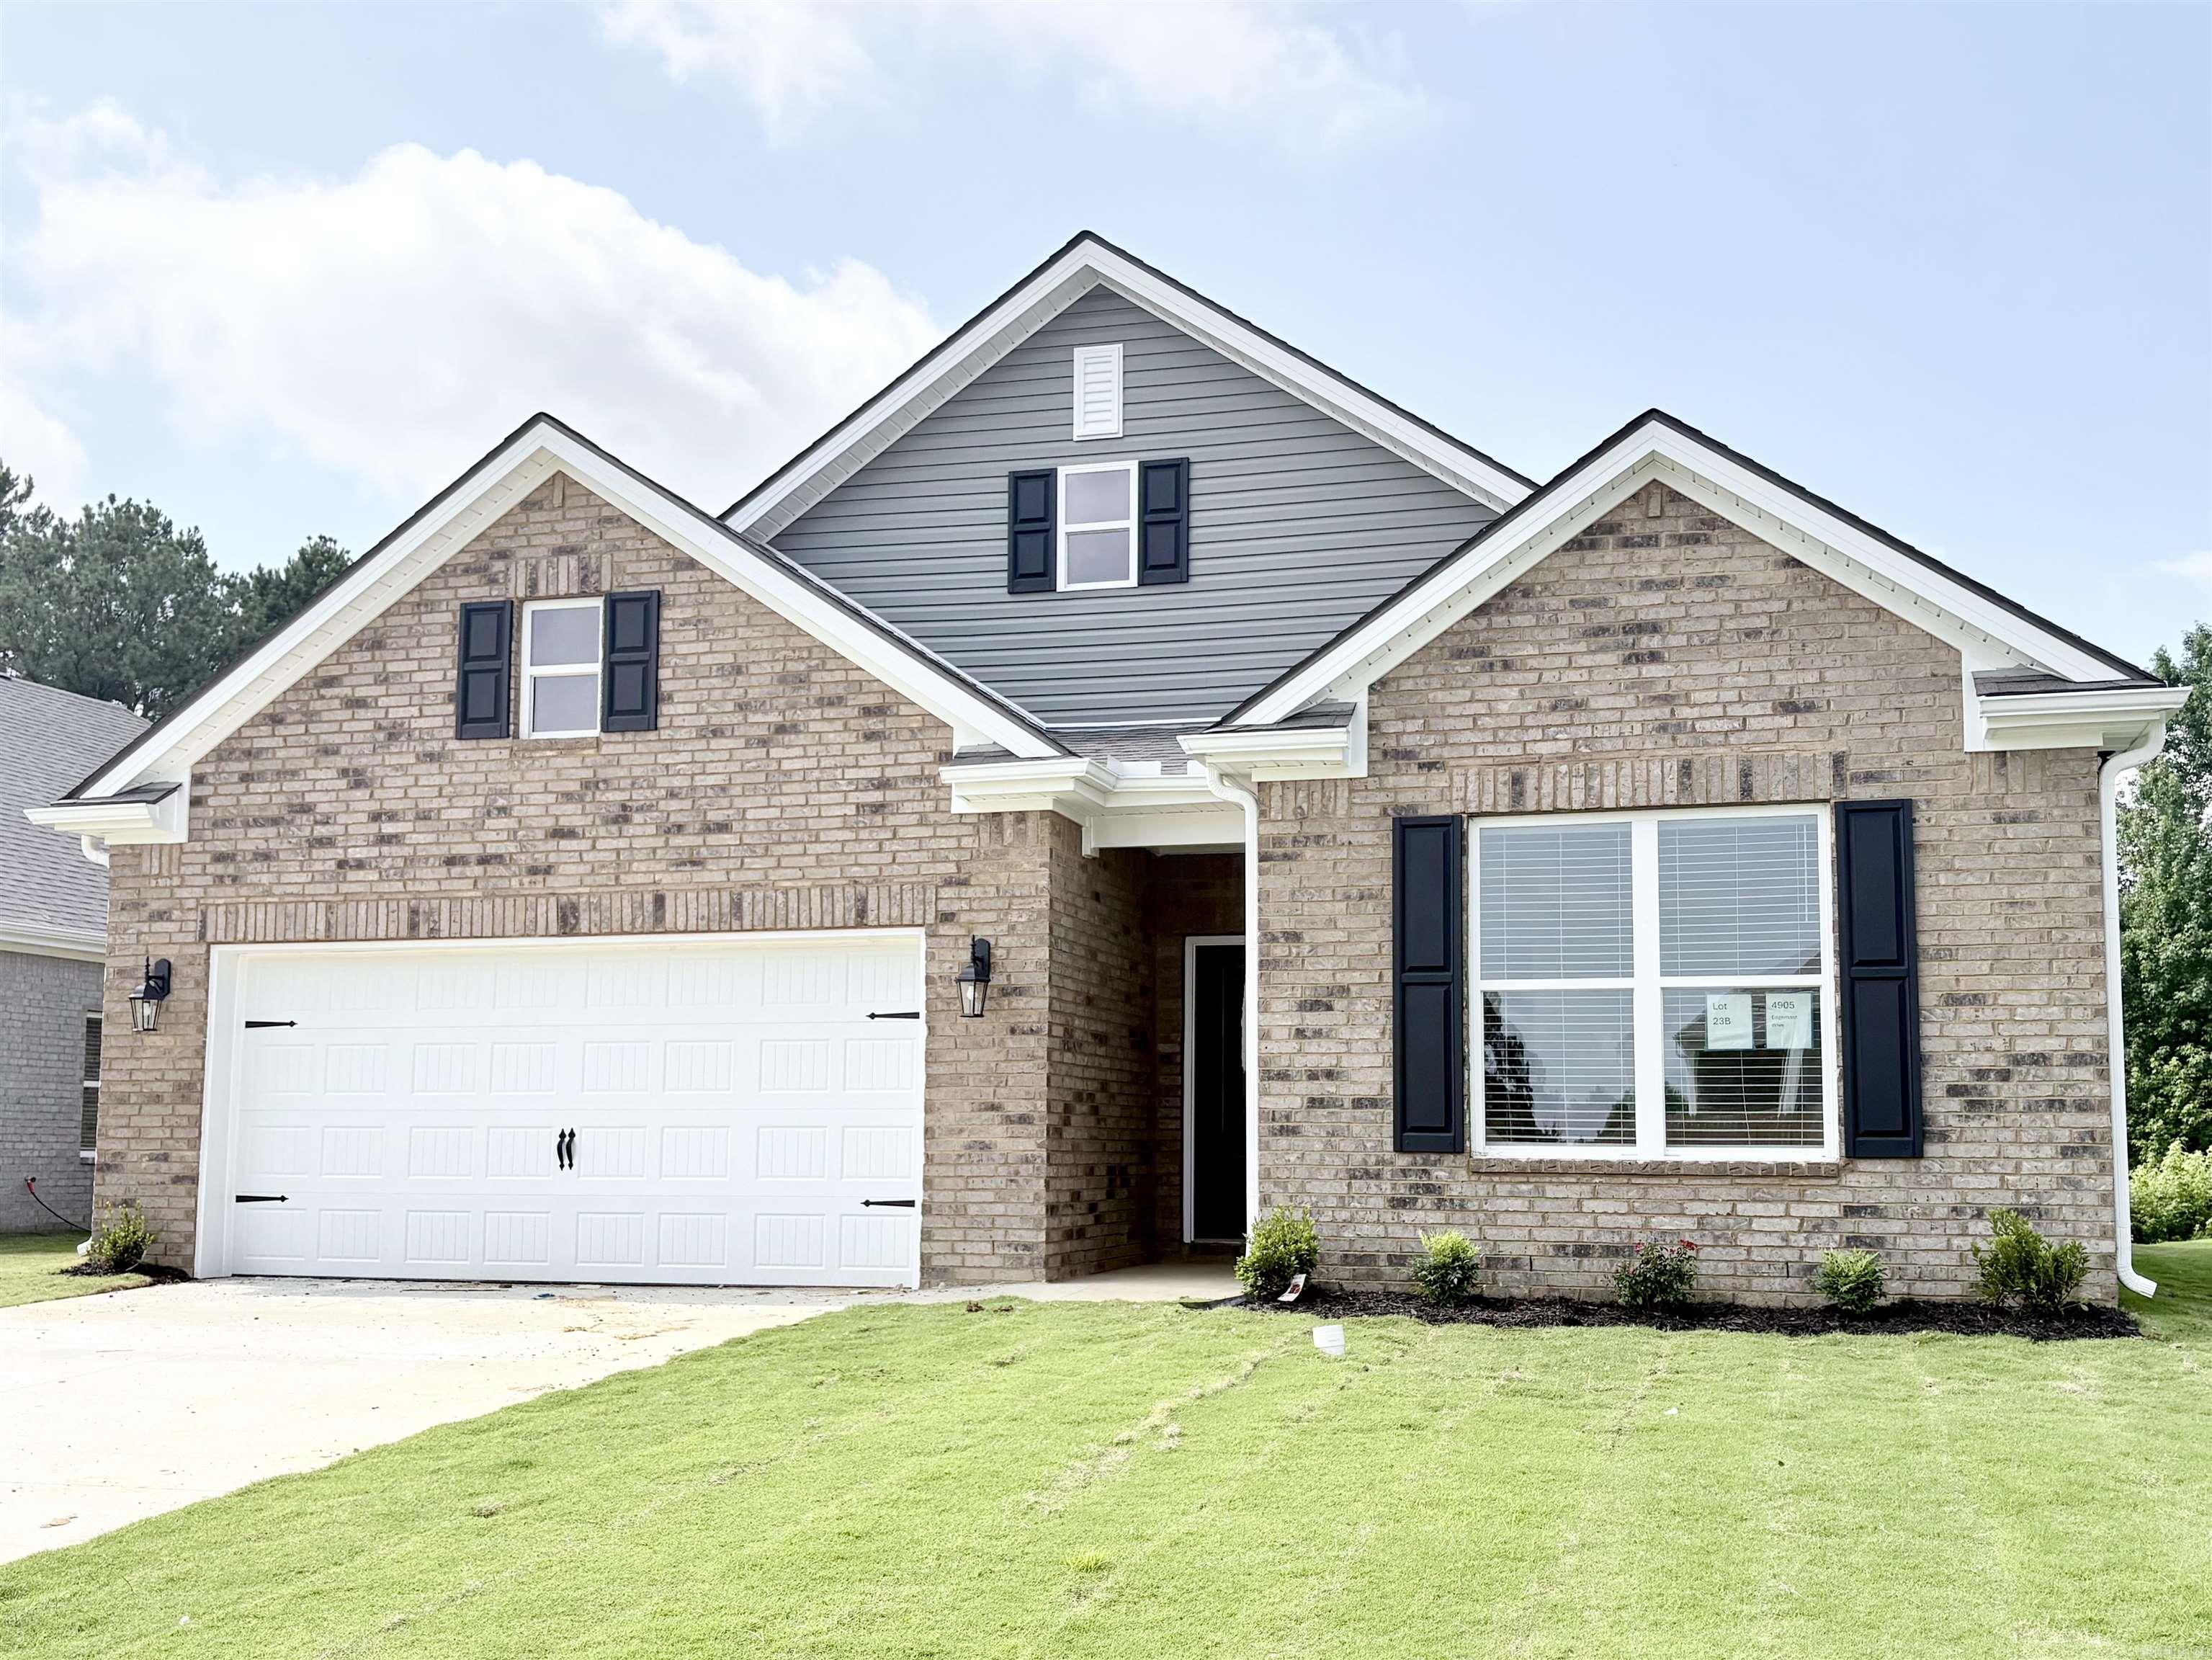
Move-in ready! The appealing one-story home includes many contemporary features.  An open-concept design including 9' ceilings enhance the wonderful feel of this home. The kitchen includes a large counter perfect for bar-style eating or entertaining, a spacious pantry and plenty of cabinets and counter space. The large living room overlooks the patio, which is a great area for relaxing and dining al fresco. Bedroom One, located at the back of the home for privacy, can comfortably fit a nice size bed, and includes an en suite bathroom with a vanity and big walk-in closet. Pictures, photographs, colors, features, and sizes are for illustration purposes only and will vary from the homes as built. Additional Features include: granite countertops, kitchen appliances provided are refrigerator, stove, microwave, dishwasher, electric fireplace, brick, gutters, blinds, double sinks in master, walk in shower, 2 car garage, 10 year warranty.  Photos are for illustration purposes only.
#26028130

Jonesboro

4905 Edgemont Drive

3 Beds

2 Baths

1,672 Sq.Ft.

$283,990

MLS#: 26028130
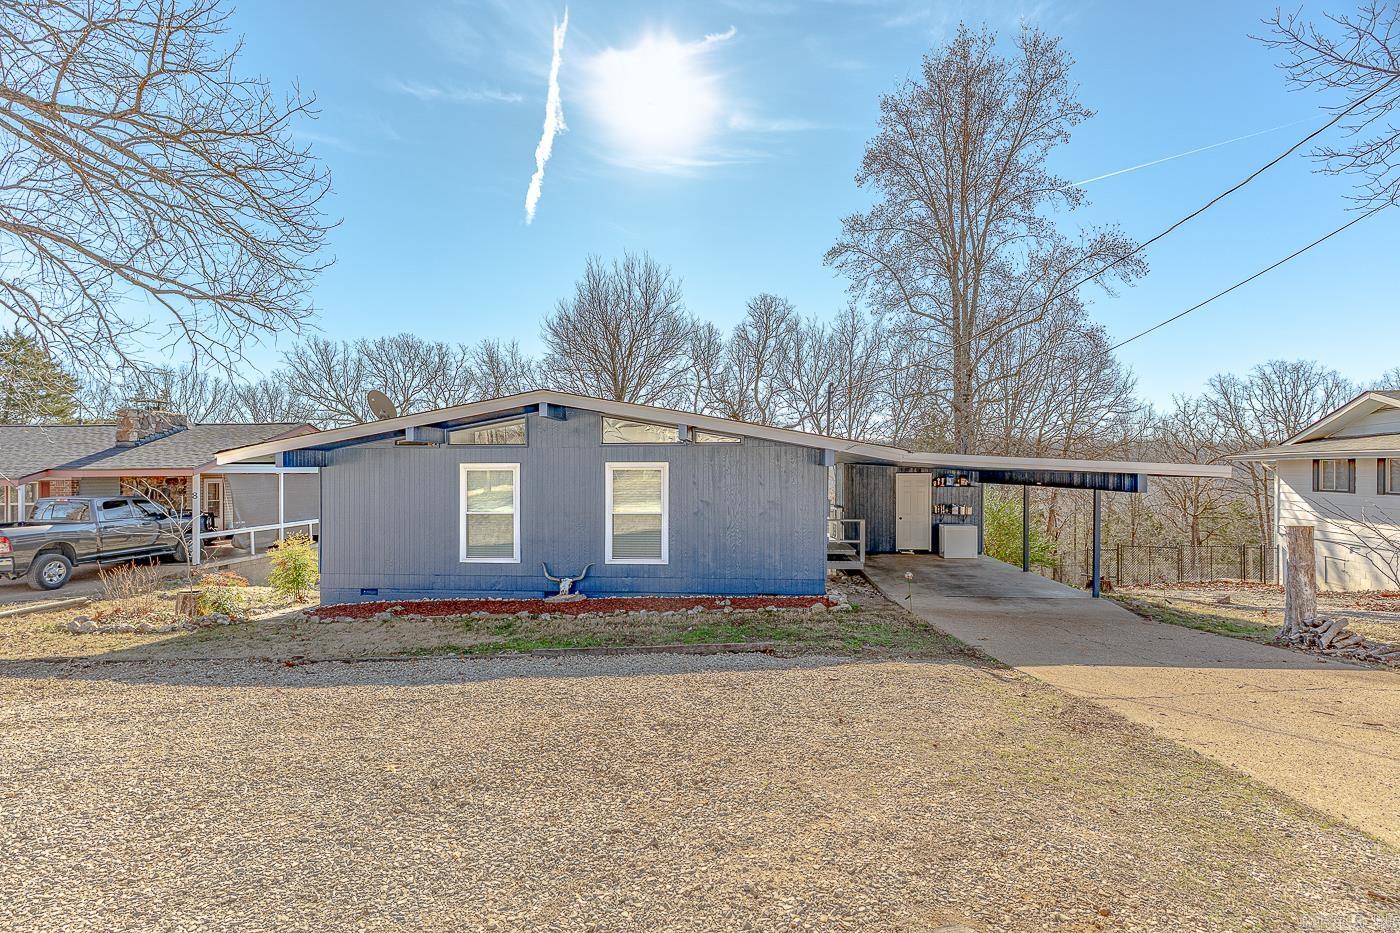
Welcome to Market 10 Catawba Cir of the Cree First Sub. in Cherokee Village, AR within the Highland School District. New septic tank installed 2026. Situated on a .30 +/- acre lot near Lake Thunderbird and town center is a 1976-built Ranchette wrapped in wood, topped w/ 2022 architectural shingles, and accented by an attached carport w/ laundry room, 2023 windows and panoramic views from the wraparound wood deck. The interior features 1,024 sf of well laid out living space and contains a large living room w/ vaulted ceiling, wood burning fireplace w/ stone surround and access to the deck, an eat-in galley style kitchen w/ butcher block countertops and white cabinetry, two generous bedrooms, bathroom w/ walk-in shower, and laundry room. Improvements to the property include: windows, drywall, paint, and baseboards & trim throughout. You'll love the walk-in basement for storage or shelter, the deer, hawks, turkey and squirrels that frequent the property, and all the amenities the village has to offer. Conveniently located just 6 miles to Hardy, 7 miles to Ash Flat, and 70 miles to Jonesboro. Call today to make this house your home. Coagent/owner is licensed real estate agent
#26028138

Cherokee Village

10 Catawba Circle

2 Beds

1 Baths

1,024 Sq.Ft.

$134,900

MLS#: 26028138
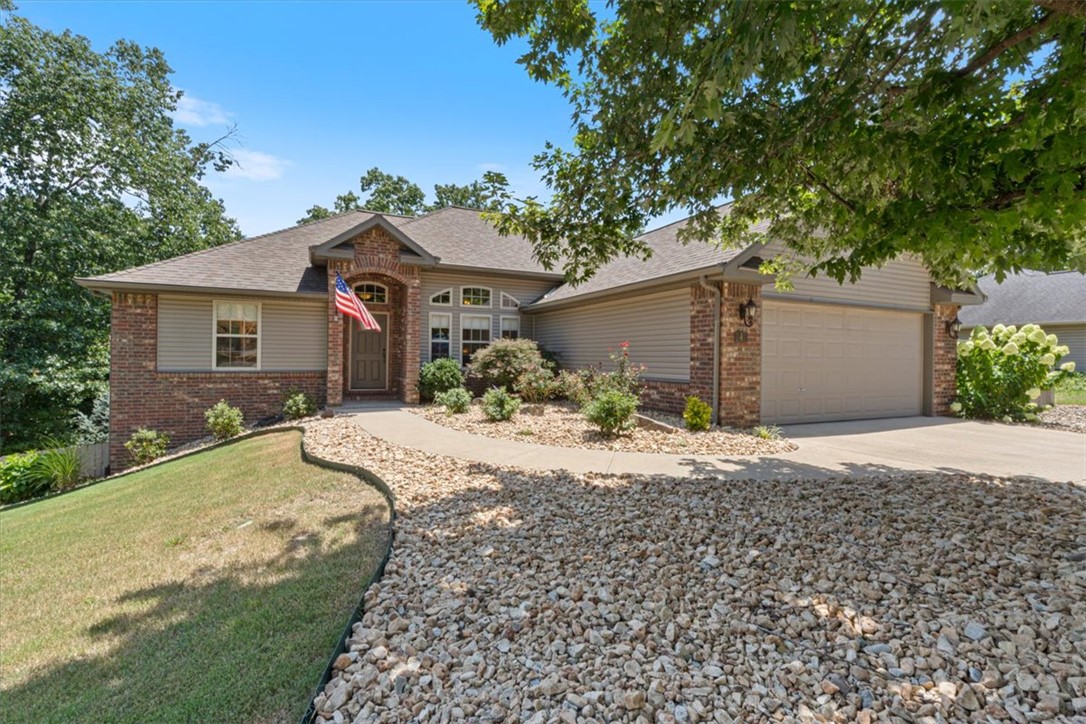
Dreaming of living minutes from mountain biking, golf, Pickleball, and miles of scenic trails all while enjoying the comfort of easy one level living? 
This beautiful one level home on Bella Vista's desirable east side is designed for both adventure and relaxation. Ride your bike, walk, or run just .8 miles to the Razorback Greenway or access the renowned back 40 trail system only .25 miles away for world-class mountain biking and hiking. Enjoy easy access to the Metfield Clubhouse with pickleball, swimming pool and recreation, & Dogwood golf course. 

Inside floor to ceiling windows fills home with natural light while wooded views, create a peaceful retreat. The spacious sunroom is perfect for morning, coffee or evening un-winding. Features include professionally installed atlas safe room, fenced backyard, attractive low maintenance rock  landscaping, and public sewer. Whether you're an active retiree, cyclist, golfer, or outdoor enthusiast this home offers the lifestyle you've been searching for.
#1355217

Bella Vista

4 Brougham Lane

3 Beds

2 Baths

1,801 Sq.Ft.

$420,000

MLS#: 1355217
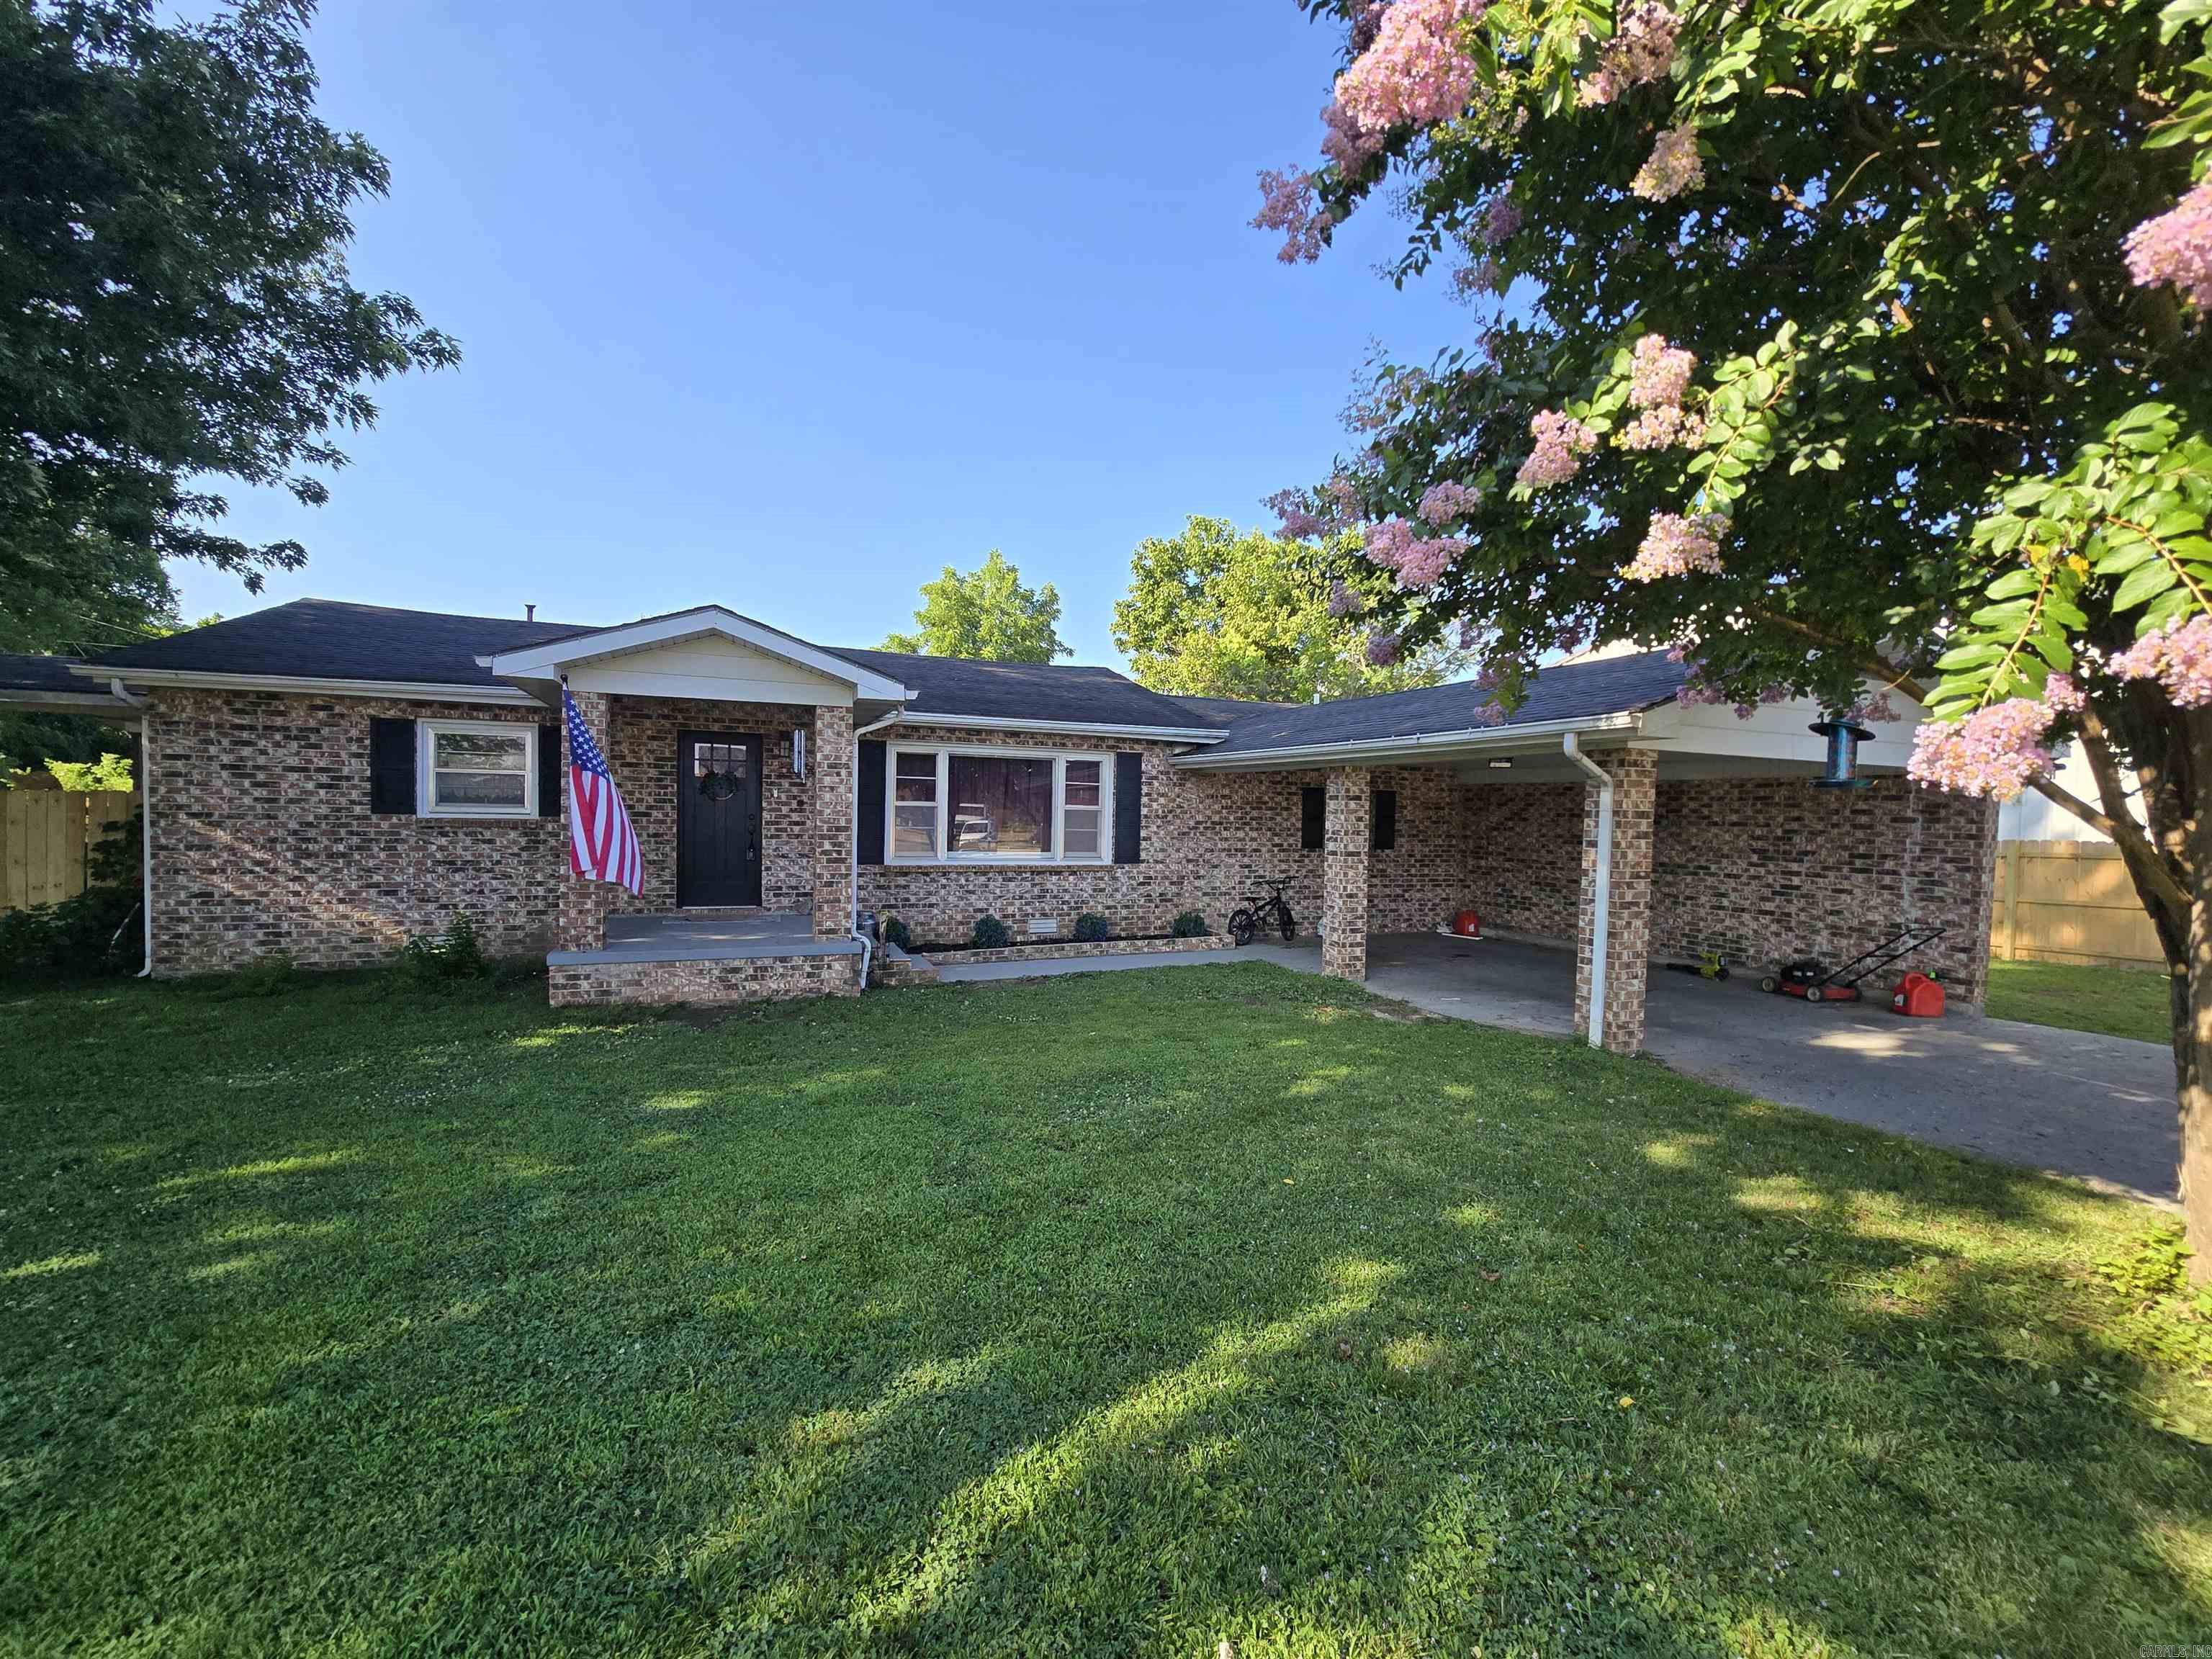
Beautiful 3-bedroom, 2-bath brick home offering 1,456 sq. ft. of comfortable living space in Flippin, AR. Conveniently located directly across from the schools and just a short walk to downtown, this home offers easy access to shopping, dining, and community events. The spacious country kitchen features custom cabinetry with updated hardware, stainless steel appliances, and plenty of room for family meals. Recent updates include attractive laminate flooring and fresh interior paint, giving the home a bright, move-in-ready feel. Enjoy the covered back porch overlooking the fully fenced backyard, perfect for kids, pets, or entertaining. The swimming pool conveys with the property, making summer even more enjoyable. An attached and a detached carport provide covered parking. The attached carport could easily be enclosed to create additional living space. Offered at $196,500.
#26028410

Flippin

104 Alford Street

3 Beds

2 Baths

1,456 Sq.Ft.

$196,500

MLS#: 26028410
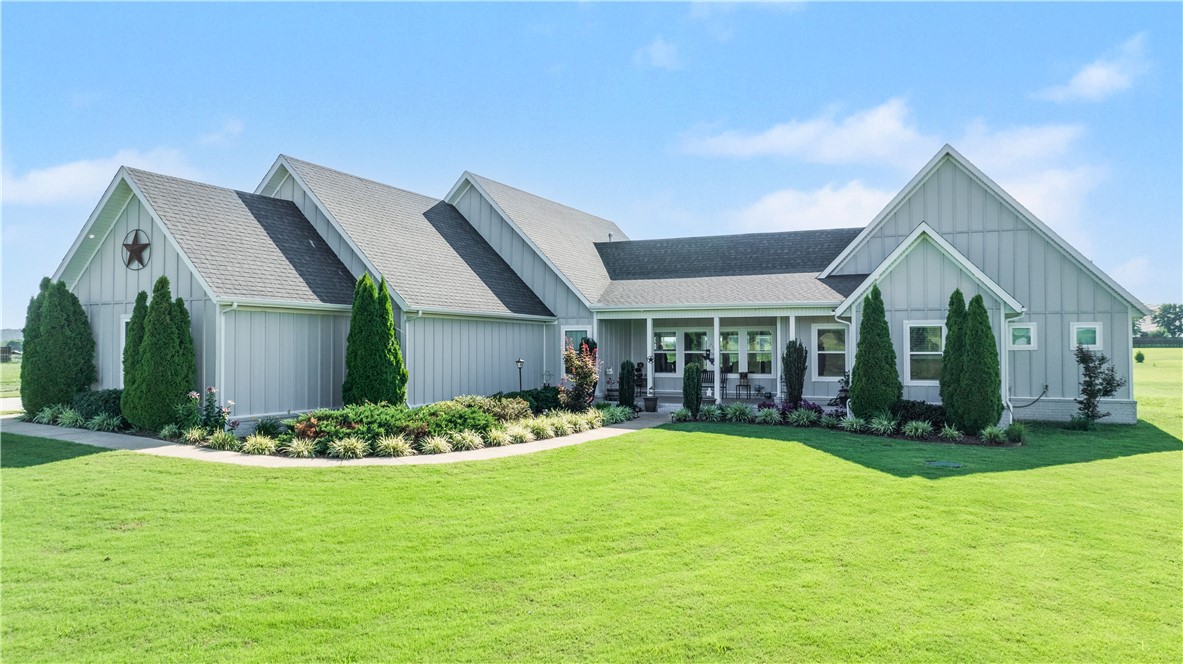
Set on 2.05 acres in Prairie Grove, this beautiful Craftsman-style home offers a thoughtful split floor plan with an open-concept heart. The primary suite and a bedroom/office sit privately on one side of the home, while three additional bedrooms are situated on the opposite side — two connected by a Jack-and-Jill bath, plus a third en-suite bedroom offering flexibility for guests or a mother-in-law setup — with the open kitchen and living area anchoring the space in between. The living area is warmed by a fireplace and filled with natural light, taking full advantage of sweeping pastoral views throughout. The chef's kitchen features butcher block and quartz countertops, a Thor six-burner double-oven convection propane range with griddle, and an eat-in breakfast nook. Additional upgrades include a hot water circulating system and a three-car garage with a 220V outlet. Pet-friendly home, odor-free. Out back, patio has been extended as well as buried propane line to off availability for tankless propane grill.
#1355044

Prairie Grove

11985 Viney Grove Road

5 Beds

3 Baths

2,678 Sq.Ft.

$699,900

MLS#: 1355044
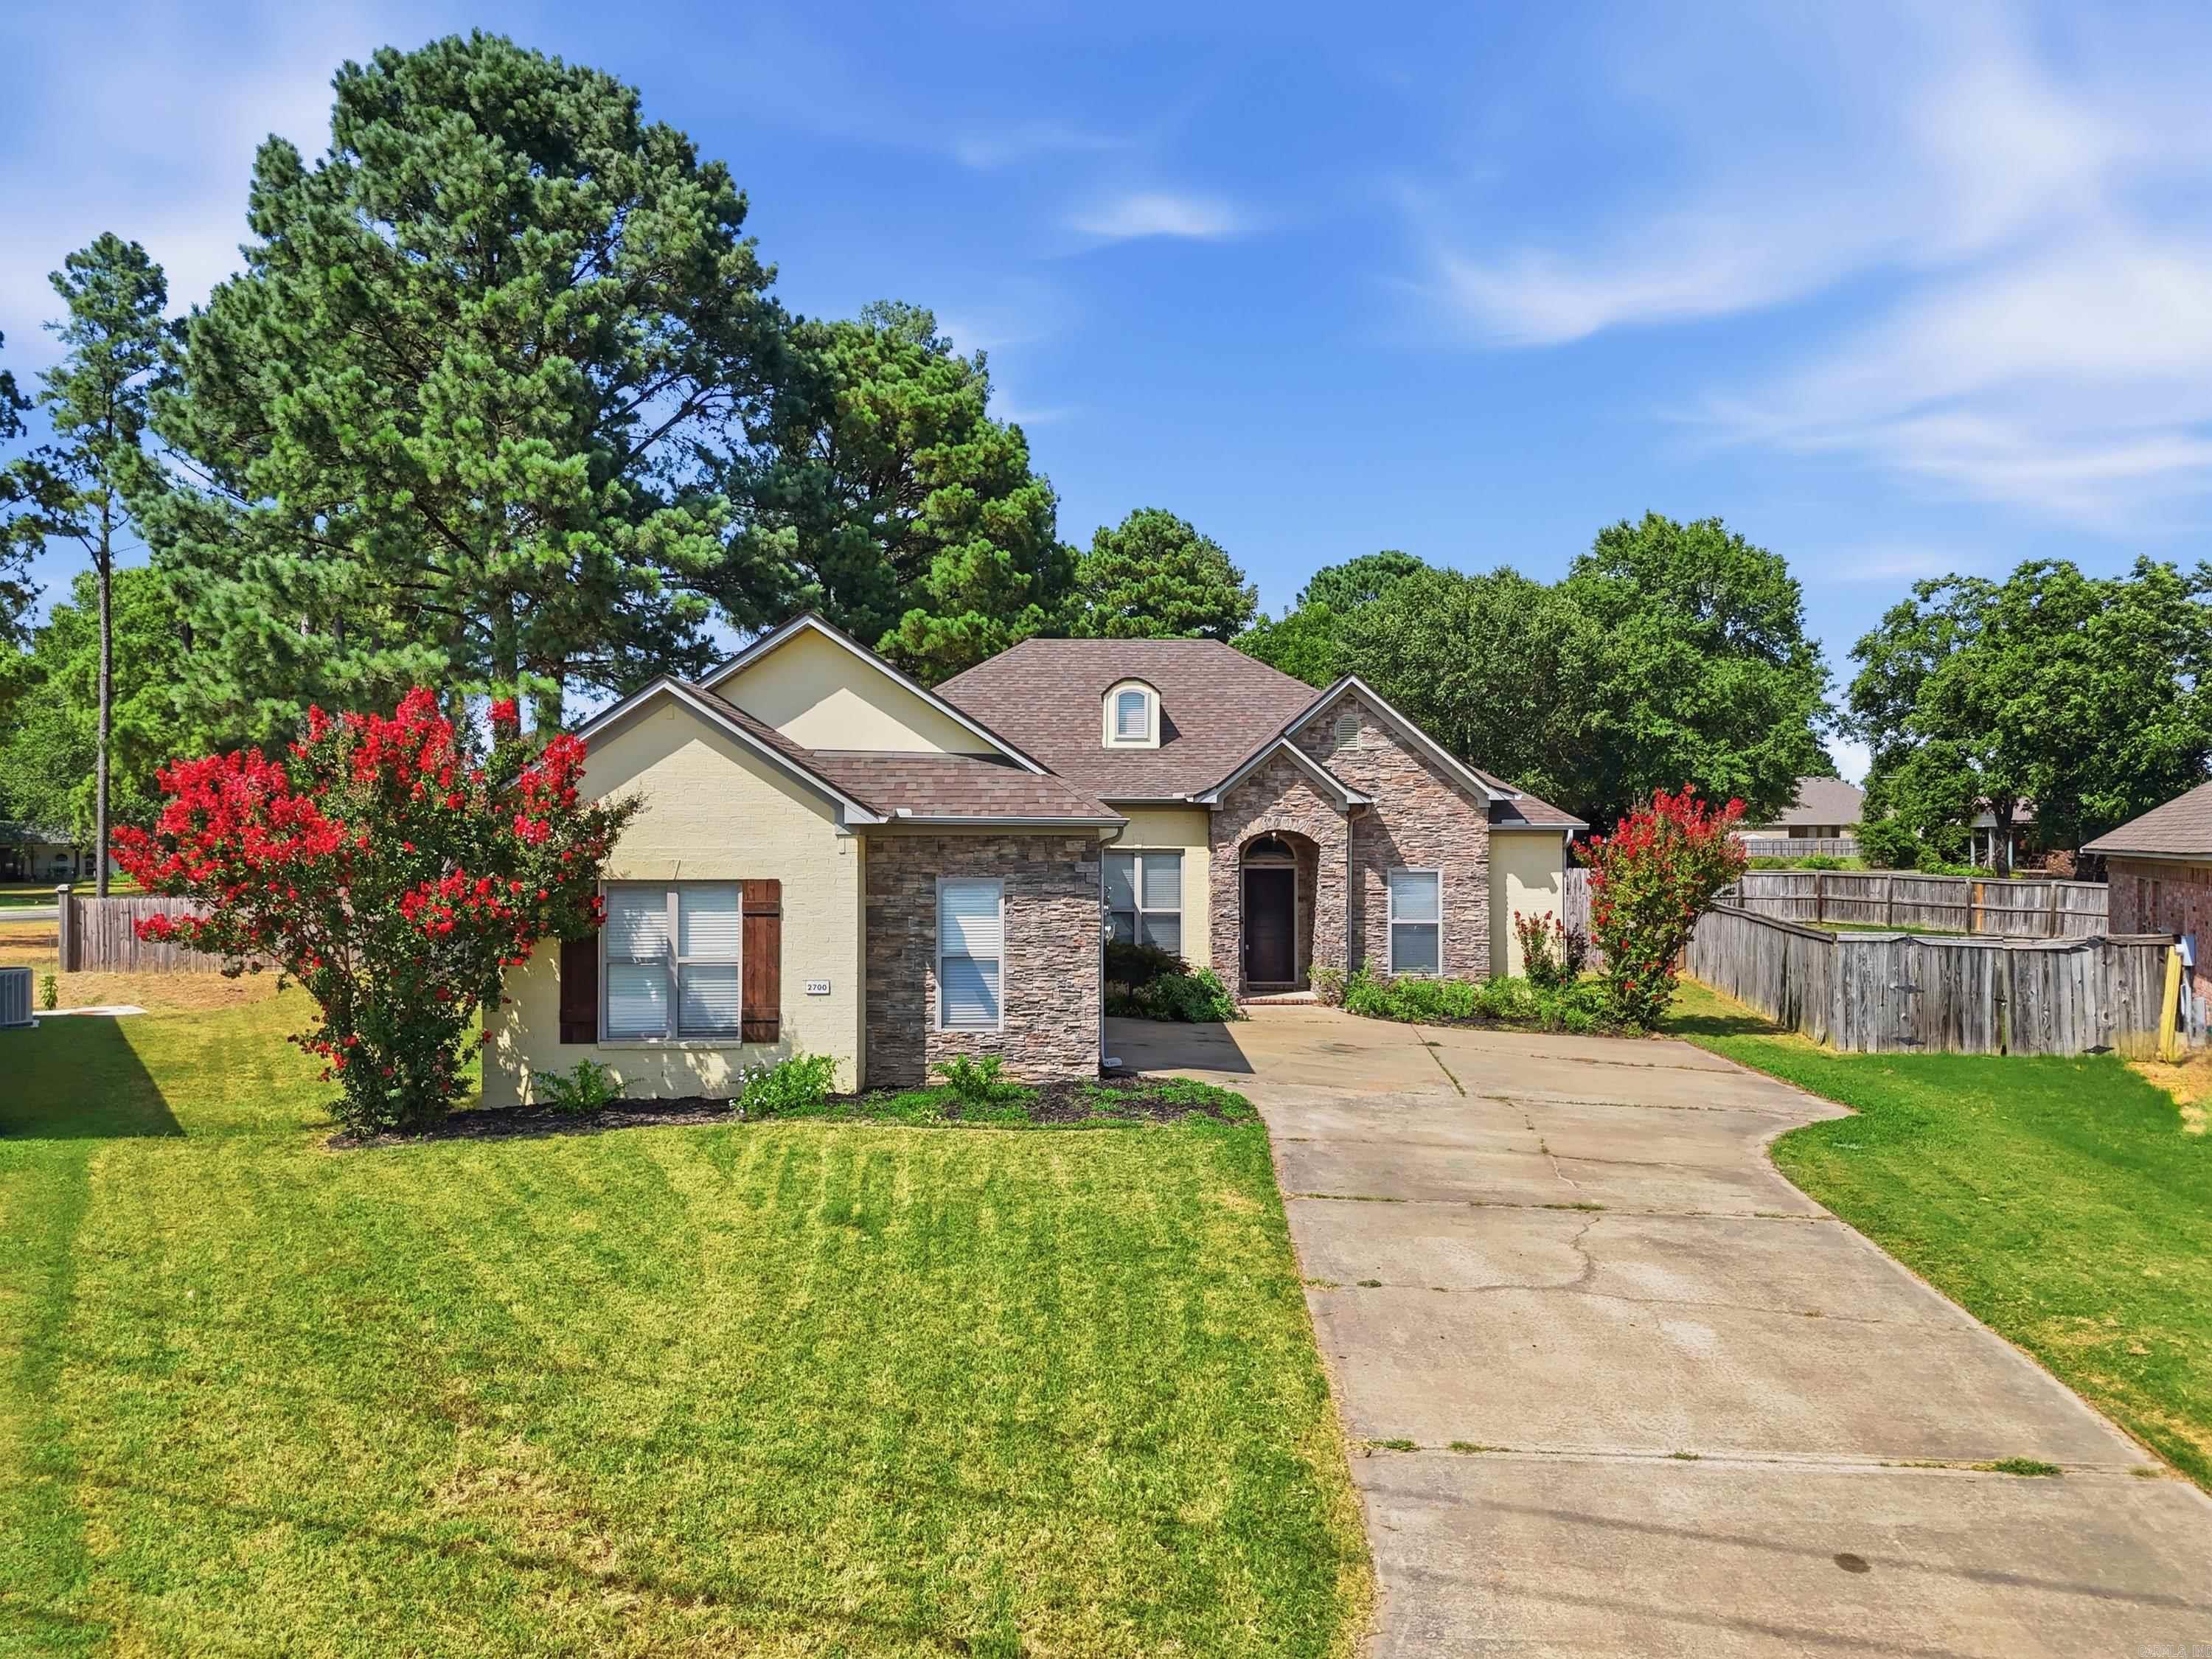
Immaculate 3 bedroom, 2 bath home in desirable Nutters Crossing in Conway! This brick and stone beauty offers great curb appeal and sits on a spacious, fully fenced lot with plenty of room for pets, play or a future garden. Inside, the open living and dining area features rich wood floors, crown molding and a cozy corner fireplace with TV-ready mantle. The kitchen offers granite counters, breakfast bar island, tile backsplash, dark custom cabinetry, stainless appliances and stylish pendant lighting, all open to the main living space. Split bedroom plan includes a generous primary suite with patio access, wood floors, jetted tub, separate shower, double vanity and large walk-in closet. Secondary bedrooms are roomy with updated wood flooring and ceiling fans, and the guest bath also showcases granite and upgraded fixtures. Enjoy outdoor living on the covered back patio overlooking the huge backyard, plus heated and cooled office space off the garage for work or hobbies can be remolded to return back to a 2 car garage.
#26028048

Conway

2700 Muscadine Lane

3 Beds

2 Baths

1,698 Sq.Ft.

$285,000

MLS#: 26028048
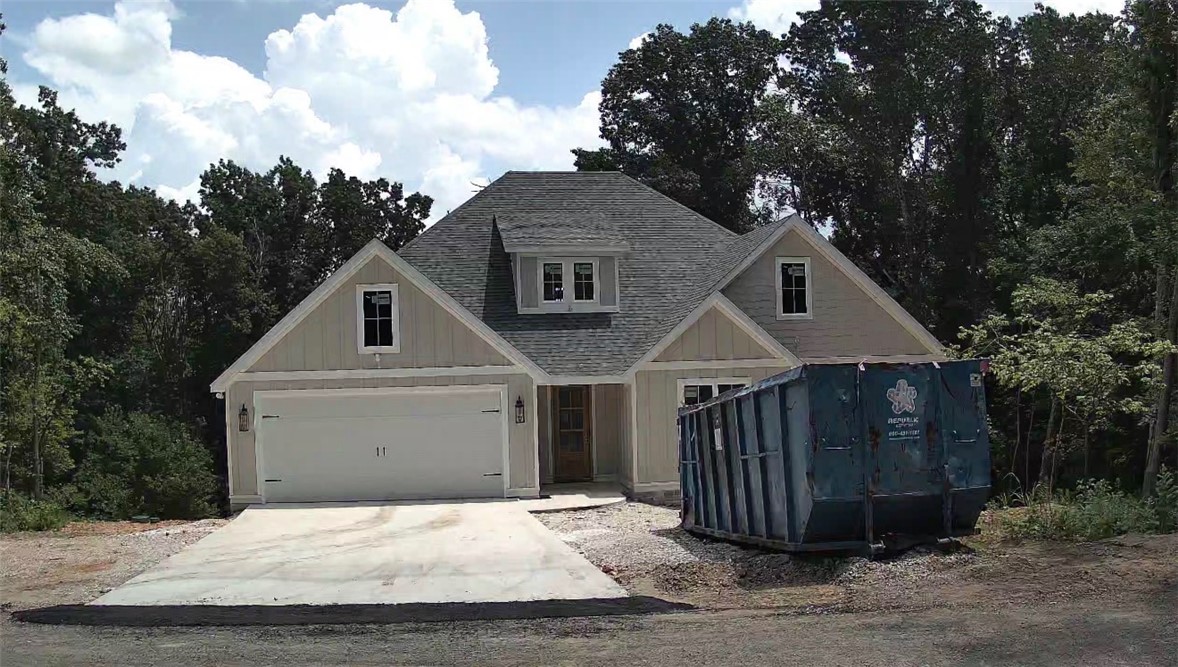
Pending before Print.
#1355054

Bella Vista

9 Carwath Lane

4 Beds

3 Baths

2,338 Sq.Ft.

$549,700

MLS#: 1355054
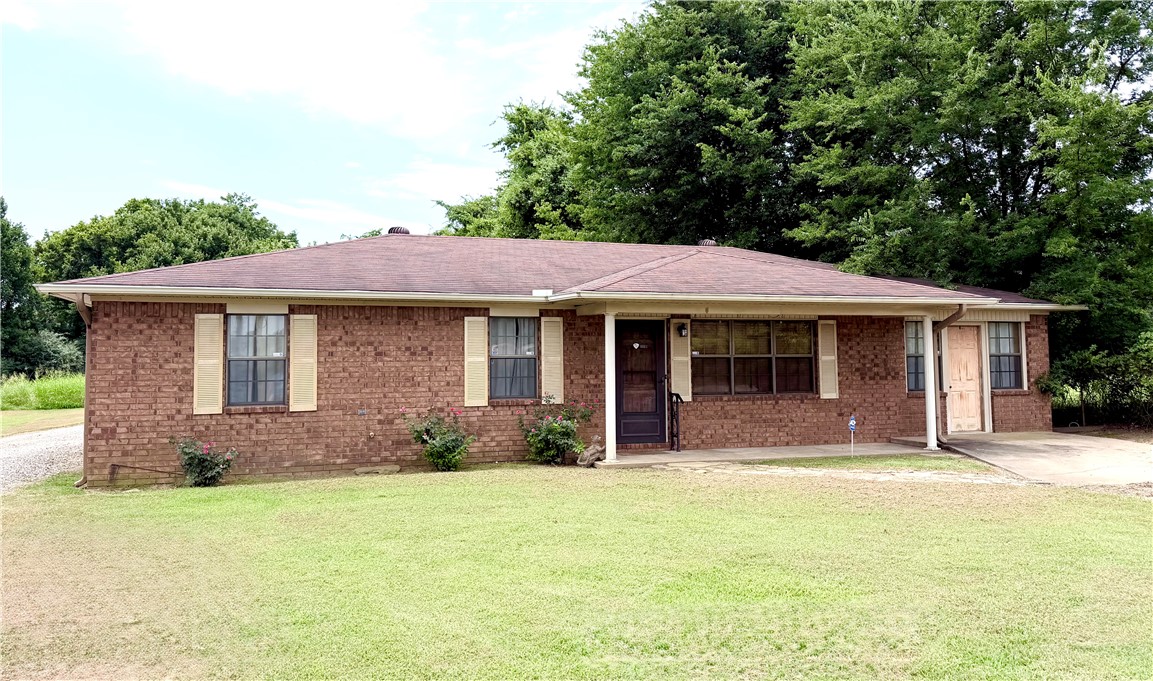
This well-maintained 3-bedroom, 2-bath home offers 1,595 square feet of living space on 3 level acres. Bedrooms and the main living room feature newer carpet, and there’s a massive second living room for extra space. The eat-in kitchen includes a breakfast bar, and the seller is leaving the fridge, dryer, and freezer. A large laundry room with built-in shelving is perfect for pantry items or canning. Updates include an HVAC from 2019 and a water heater from 2020. This all-electric home also comes with 4 buildings/barns, some needing a bit of TLC.
#1355047

Scranton

192 E State Highway 288

3 Beds

2 Baths

1,595 Sq.Ft.

$190,000

MLS#: 1355047

1 ... 215 216 217 218 219 ... 666
* Listings identified with the FMLS IDX logo come from FMLS and are held by brokerage firms other than the owner of this website. The listing brokerage is identified in any listing details. Information is deemed reliable but is not guaranteed. If you believe any FMLS listing contains material that infringes your copyrighted work please click here to review our DMCA policy and learn how to submit a takedown request. © 2024. First Multiple Listing Service, Inc.
 - property

Send a message

Message successfully sent.

Your message

What is 3 + 4 ?

Reason for contacting?

I agree to receive email communication and understand I can unsubscribe at any time.

I agree to be contacted by All Around Real Estate via call, email, and text for real estate services. To opt out, you can reply 'stop' at any time or reply 'help' for assistance. You can also click the unsubscribe link in the emails. Message and data rates may apply. Message frequency may vary. Privacy Policy

Sign Out

Virtual Assistant

Would you like to take the next step with this property? We can help you schedule a showing or virtual tour, or send you more details.

Yes, I would like more information.

Thank You for Your Reply, One of Our Agents will contact you as soon as possible

No, maybe later.

Thank you, you can always contact me via email, phone number or through the contact form.

Realhub AI

Lucy - Your AI-Powered Realtor

Update Your Temporary Password

Personalize your search

Enter your email and we'll notify you immediately when new listings match what you're looking for.

or enter email address

Already have an account ? Login here

Continue your home search

I agree to receive communications and understand I can unsubscribe at any time.

I agree to be contacted by All Around Real Estate via call, email, and text for real estate services. To opt out, you can reply 'stop' at any time or reply 'help' for assistance. You can also click the unsubscribe link in the emails. Message and data rates may apply. Message frequency may vary. Privacy Policy

Already have an account ? Login here

We use cookies

We use cookies primarily for analytics to enhance your experience. By accepting, you agree to our use of these cookies. You can manage your preferences or learn more about our cookies policy.






