Properties

Browse or get in touch to schedule a walkthrough.

  • Nearby me
Price range

Popular Features

Community Features

Association

Property Features

Waterfront

View

Exterior Features

Interior Features

Style

10000 properties match your criteria

Updated 1 minute ago

E-Alert name
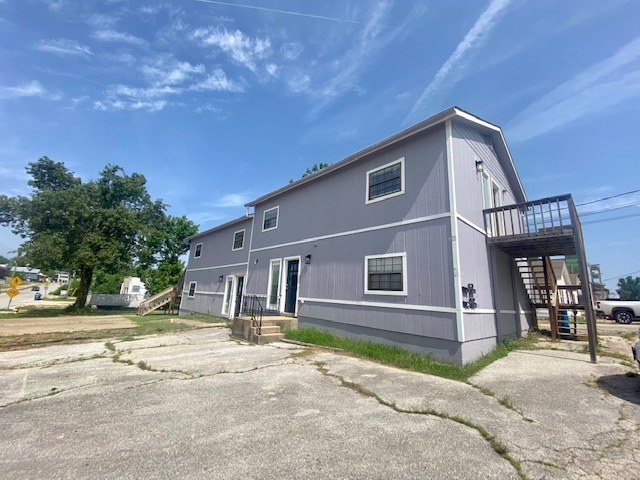
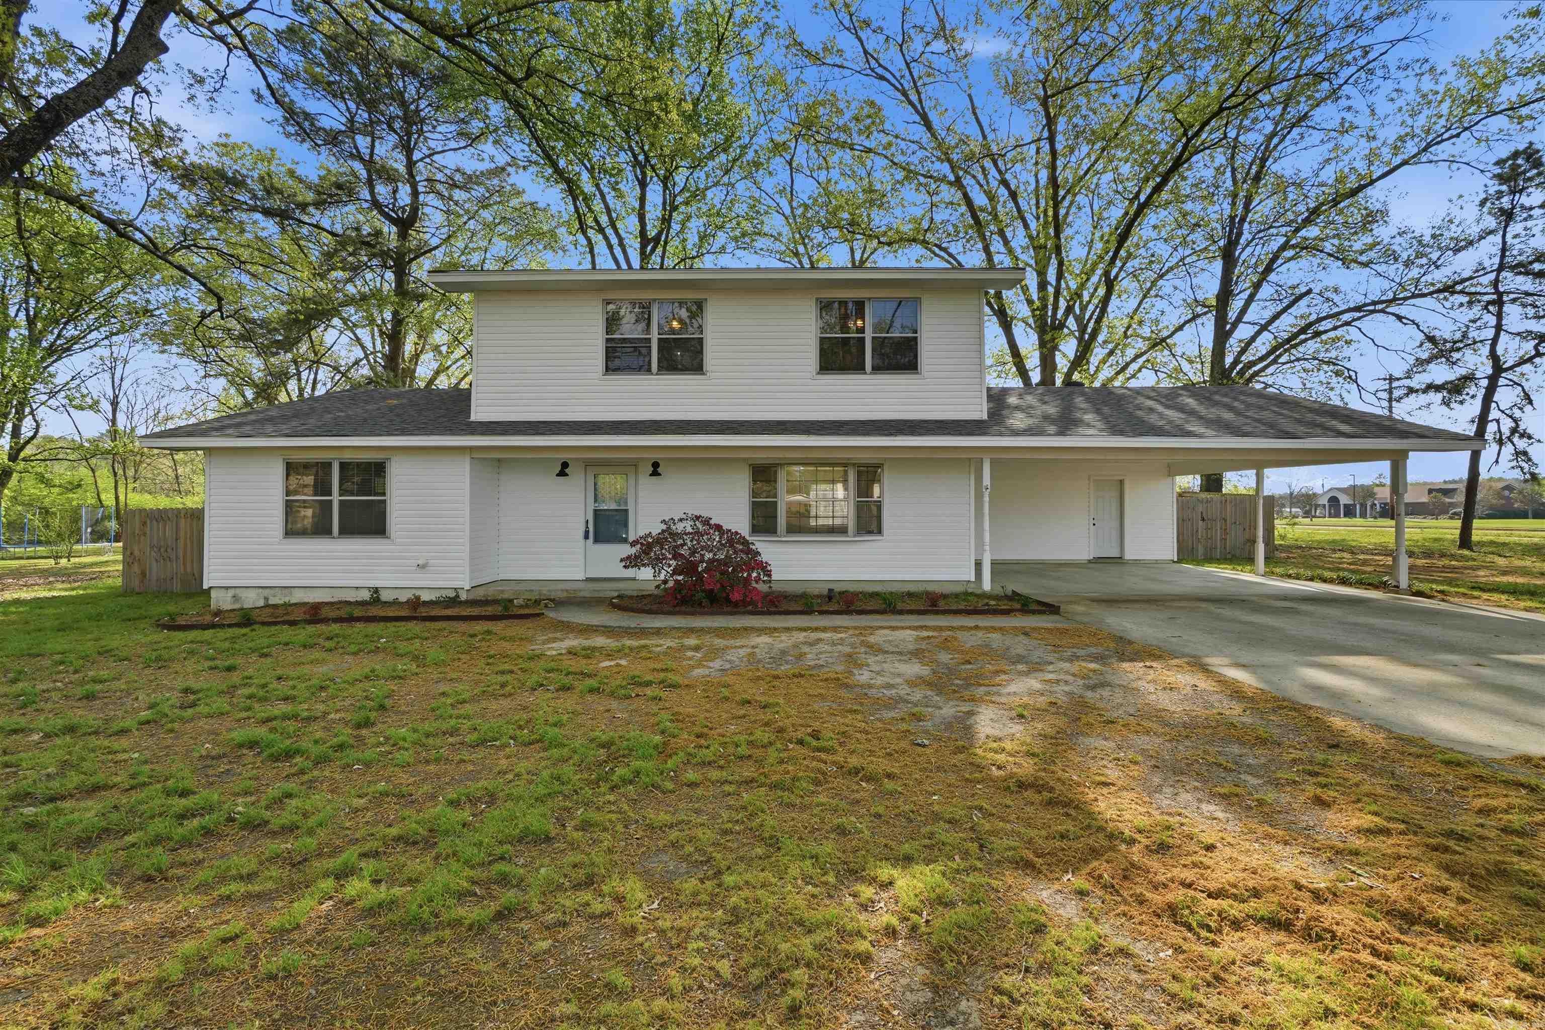
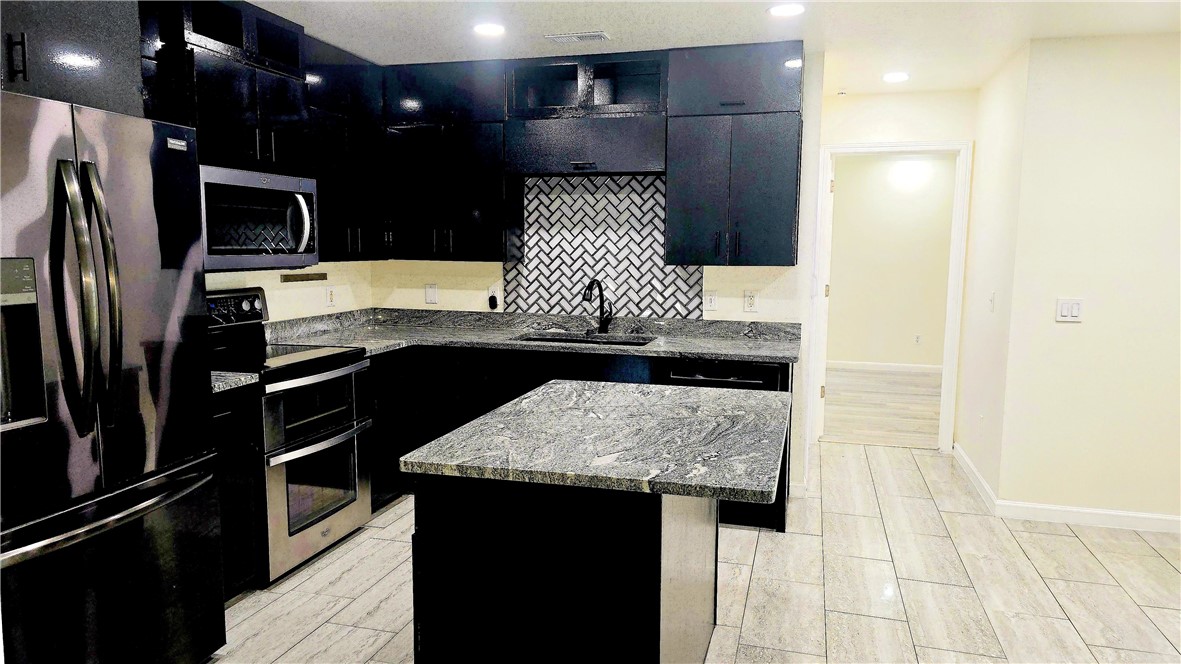
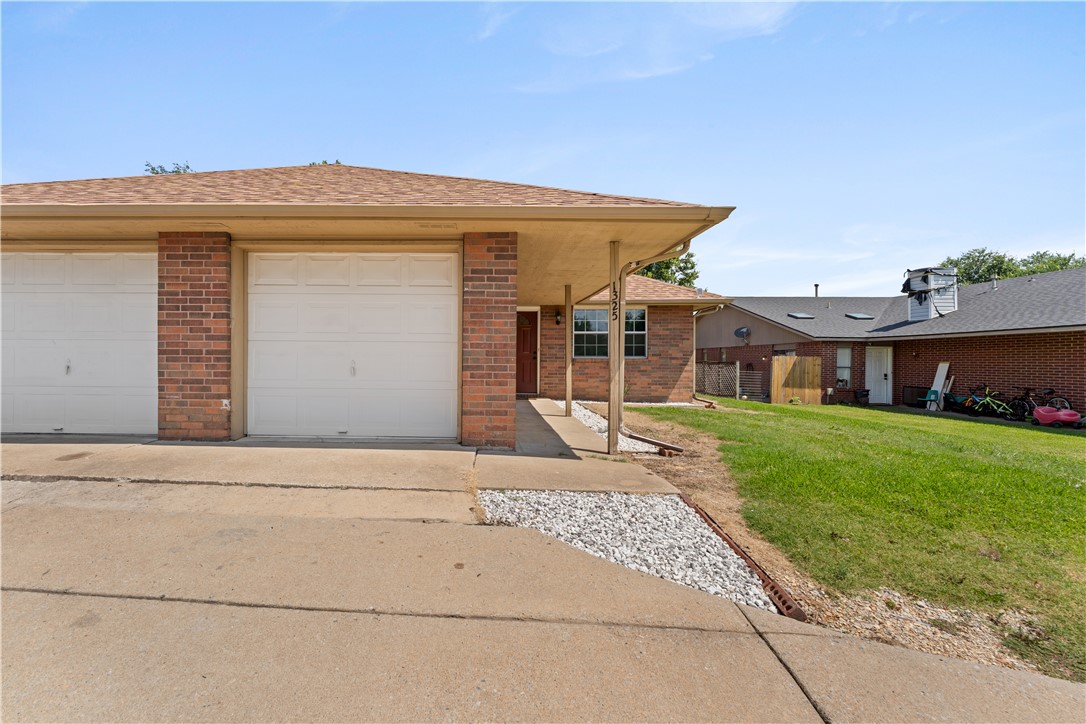
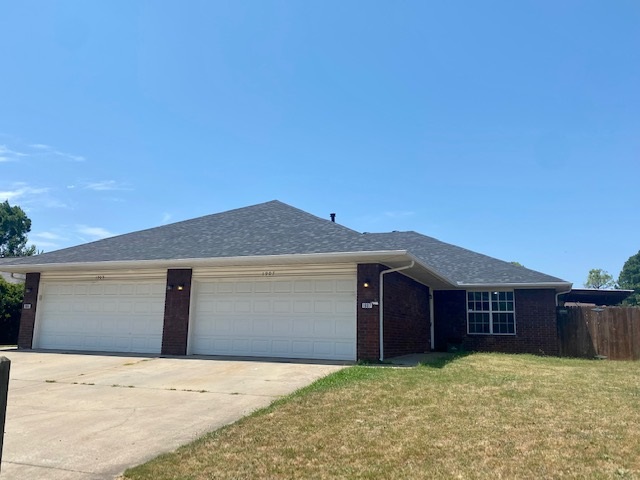
For lease on Mount Sequoyah! This inviting 3-bedroom, 2-bath home features all-new vinyl plank flooring, a remodeled kitchen & a convenient central Fayetteville location.
#1360272

Fayetteville

1308 Crestwood Drive

3 Beds

2 Baths

1,716 Sq.Ft.

$2,100

MLS#: 1360272

Price reduced
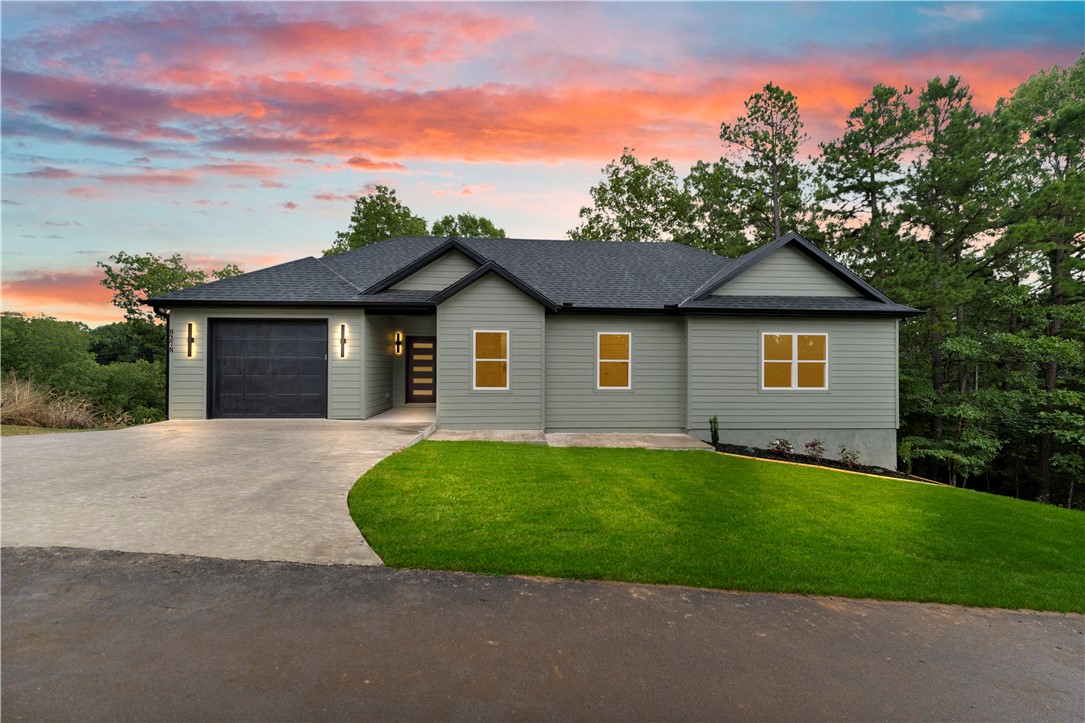
This 2024 built, one-level brick home offers 4 bedrooms, 2.5 baths, & a flexible office space. The open-concept living area features vaulted ceilings with beam accents, abundant natural light, and a tiled gas fireplace. The kitchen includes custom cabinetry, 3cm quartz countertops, a gas range, and an oversized walk-in pantry. The split-bedroom floor plan provides added privacy, while the primary suite features a tiled walk-in shower, soaking tub, dual vanities, and a generous walk-in closet. An oversized laundry room & convenient drop zone off the 3-car garage add functionality. On top all the incredible amenities, the cul-de-sac location truly sets this home apart. Enjoy the peace and privacy of a quiet street with no traffic while still being close to everything NWA has to offer. Gorgeous sunrises and sunsets await you outside, as well as an oversized lot, large side yard, shed, & raised cedar garden beds. The back patio includes gas and TV connections, making it a great space for relaxing or entertaining.
#1360349

Centerton

2000 Myrrh Place

4 Beds

2 Baths

2,146 Sq.Ft.

$469,500

MLS#: 1360349

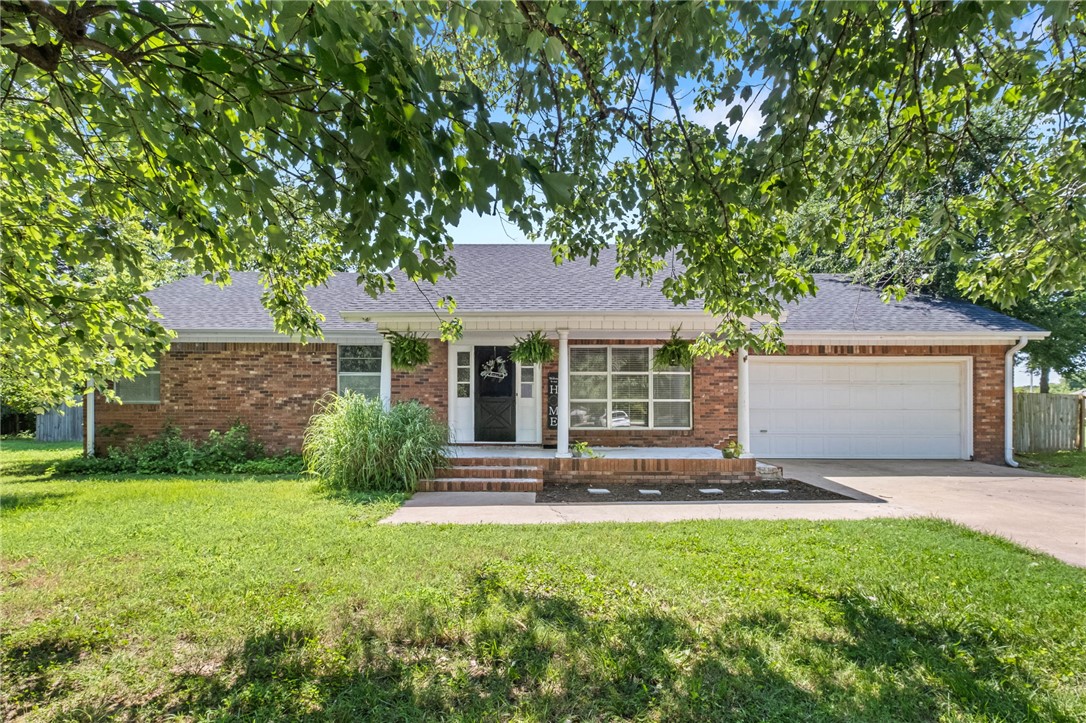
2-bedroom, 1-bath home offering both immediate usability and future investment potential. Features include original hardwood flooring, updated energy-efficient windows, gas stove, dishwasher, washer/dryer hook-ups, a large front porch, a 10' x 14' storage area beneath the porch, and a floored attic for additional storage. Covered rear parking conveys with the property. Currently zoned R-3, with the potential to request R-4 rezoning, subject to city approval. The spacious rear portion of the property may offer opportunities for future multifamily development or expansion. Buyer to verify zoning, permitted uses, and development requirements.
#26035113

North Little Rock

704 W 33rd Street

2 Beds

1 Baths

728 Sq.Ft.

$60,000

MLS#: 26035113

Opportunity in the heart of Northwest Arkansas. This 1,996-square-foot craftsman-style bungalow with a 3-car garage in downtown Lowell is ready for someone with vision—and maybe a power drill. Offered AS IS and priced with renovation in mind, this property presents an opportunity for a hands-on homebuyer, investor, or potential short-term rental project. C-3 Central Commercial zoning expands the possibilities beyond residential use, with commercial use subject to City of Lowell requirements and approval. Conveniently located just minutes from I-49 and J.B. Hunt headquarters, with easy access to Rogers, Bentonville, Springdale, and Fayetteville. Bring your ideas and make this one your own, or renovate for resale.
#1359331

Lowell

106 Washington Street

3 Beds

2 Baths

1,996 Sq.Ft.

$320,000

MLS#: 1359331

Beautiful new construction, four bedroom, modern designed home on a large double lot.  Home features open concept living, dining and kitchen area with fireplace and vaulted ceiling. The kitchen has ample storage space, quartz countertops and a hidden pantry.  LVP flooring in main areas with tile in the laundry room and baths.  Escape to your master bedroom which features a large ensuite with soaker tub, walk-in shower and walk in closet.  Relax in the quiet of the large back patio with common property behind for that added privacy.  Don't miss out on this exceptional home!
#1360002

Bella Vista

63 Taransay Circle

4 Beds

2 Baths

1,981 Sq.Ft.

$595,000

MLS#: 1360002

Welcome home to this beautifully maintained, 1 owner, 4 BR, 3BA home nestled in an adorable neighborhood.  Offering a slightly modern feel with warm, inviting atmosphere this home provides a thoughtful layout with space and privacy for everyone.  The spacious separate primary suite offers a private ensuite bath with a soaker tub and separate shower, while 2 additional bedrooms and full bath are conveniently located downstairs, as well as a walk in from primary closet and walk out to hall laundry with sink and storage closet.  Upstairs, you'll find a 4th bedroom with its own ensuite bathroom, making it perfect for guests, a teenager, or a private home office/guest suite.  Enjoy relaxing or entertaining on the tongue and groove wood ceiling patio, perfect for morning coffee, and evening gatherings.  With its 1-owner history, desirable floor plan, modern touches, and wonderful neighborhood setting, this home is truly a special find and ready for its next chapter.
#26035063

Little Rock

216 Copper Way

4 Beds

3 Baths

2,472 Sq.Ft.

$534,900

MLS#: 26035063

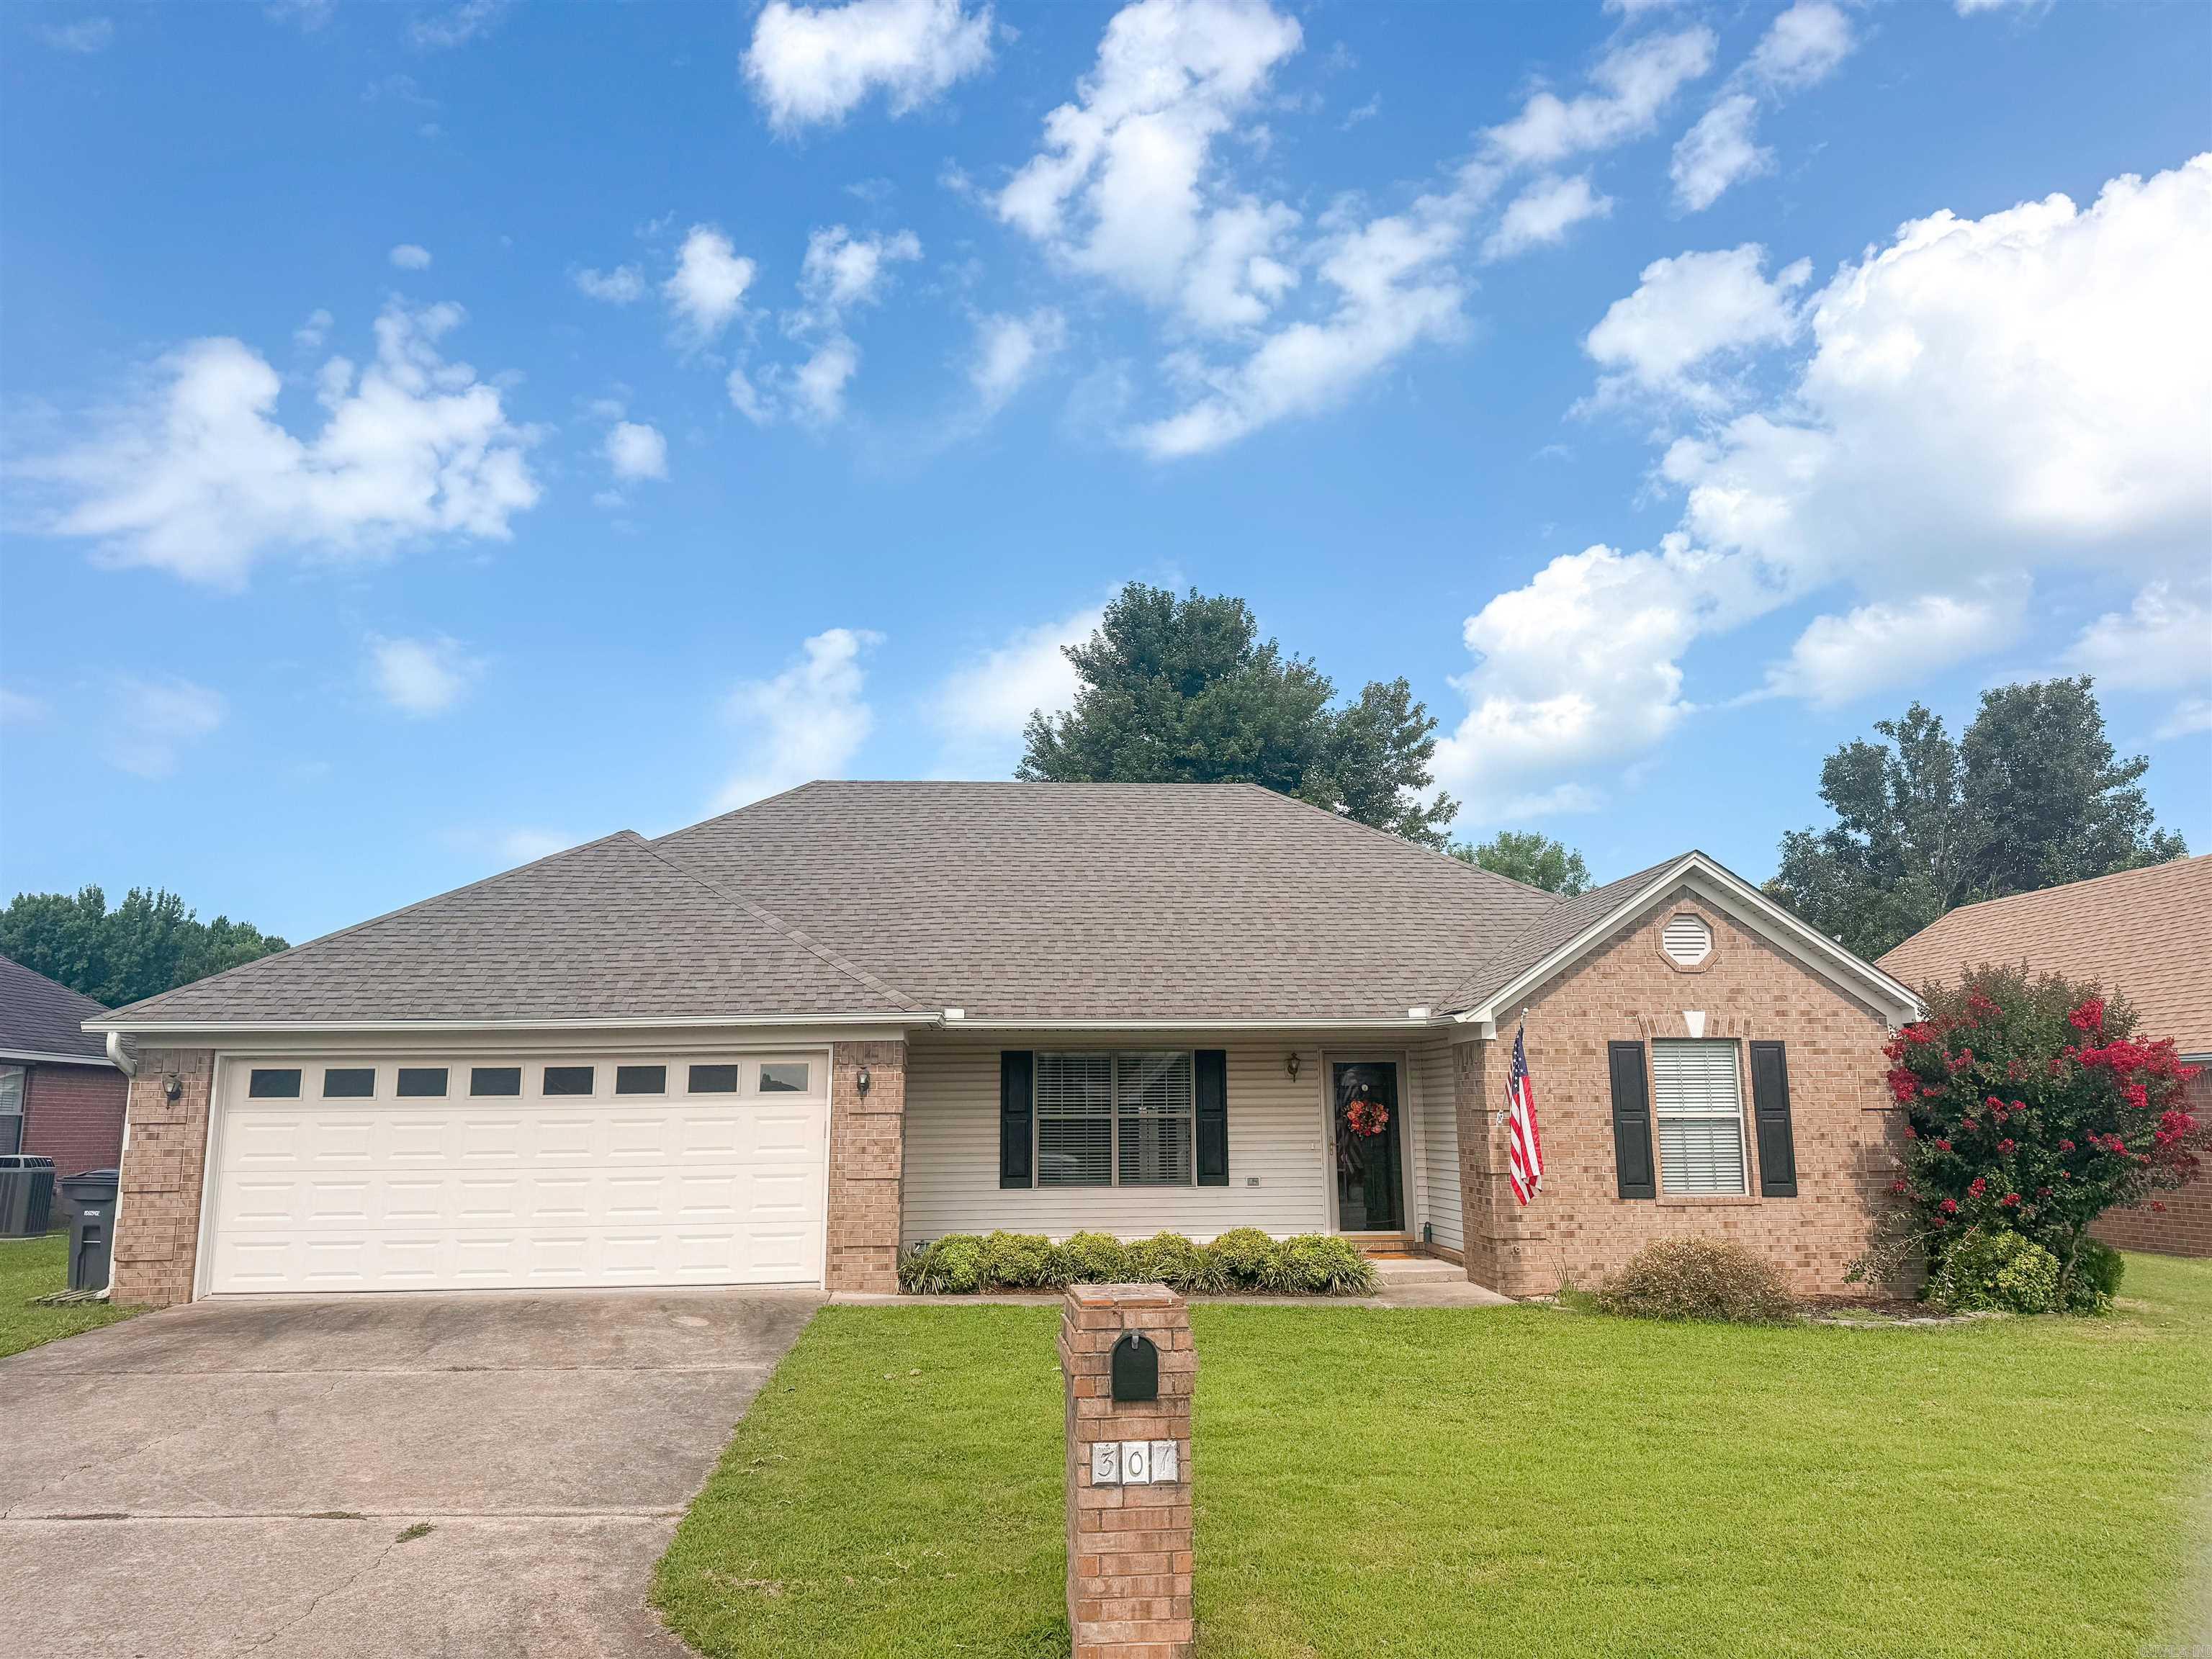
This could be the one! Welcome to this charming 3-bedroom, 2-bathroom home with a 2-car garage, situated on a flat, level lot with easy access through both the garage and front door. The spacious owner’s suite features dual sinks, a walk-in shower, jetted tub, and an oversized walk-in closet. The split-bedroom floor plan provides privacy and functionality. The kitchen offers a breakfast area and serving bar that opens to the dining room, which flows seamlessly into the living area. The living room features a vaulted ceiling, ceiling fan, lighting, and a gas-log fireplace, creating a warm and inviting space. The conveniently located laundry room provides easy access to the garage, kitchen, and owner’s suite. The dining room opens onto the deck, offering a great space for outdoor entertaining. The level backyard provides room for a fence, making it ideal for pets, gardening, or additional outdoor living. The roof was replaced in 2018. The home is being sold “as is, where is, with all faults conveying.” $2,000 POA buy-in fee for new residents.
#26035154

Hot Springs Village

19 Jumilla Ln

3 Beds

2 Baths

1,782 Sq.Ft.

$258,000

MLS#: 26035154

Welcome home to this beautifully designed one level home, featuring 3 bedrooms, 2.5  baths and 2,378 square feet of thoughtfully planned living space. Roof 2019, water heater 2024, HVAC 2023.  Just minutes from local schools, shopping, and dining, this home offers the perfect blend of comfort, style, and convenience. From the moment you step inside, you’re greeted by a private office just off the entry. The heart of the home is a spacious open-concept living area featuring a cozy fireplace, tray ceiling, abundant natural light from large windows, and seamless flow into the kitchen. The kitchen is a true entertainer’s space with a large center island, granite counters, pantry, and a dining nook. A separate formal dining room with  space for entertaining. Spacious primary suite is tucked away for privacy and includes a luxurious en-suite bath with double vanities, a jetted tub, separate showering. spacious walk-in closet. Half-bath.  2 guest bedrooms with walk-in closets, share a bathroom with double vanity. Step outside to the inviting backyard, complete with a deck-ideal for relaxing evenings, outdoor dining, or weekend entertaining.  Don’t miss the chance to make this home yours!
#26005762

Sherwood

6813 Gap Point Circle

3 Beds

2 Baths

2,378 Sq.Ft.

$355,000

MLS#: 26005762

Welcome to 1105 Royal Drive! This 3-bedroom, 1.5-bath home sits on a spacious 0.33-acre lot in a quiet, established neighborhood just minutes from downtown Bentonville and Walmart's new home office. The location offers convenient access to area schools, with several within biking distance, including Bentonville High School.

The property features access from both SE E Street and SE G Street, plus a large fenced backyard shaded by mature trees. A spacious back deck offers plenty of room for relaxing, entertaining, or enjoying the backyard. Inside, the kitchen features butcher block countertops and newer flooring, adding warmth and character to the space. With a generous lot, great outdoor space, nearby schools, and convenient access to all that Bentonville has to offer, 1105 Royal Drive is ready to welcome its next owner!
#1360109

Bentonville

1105 Royal Drive

3 Beds

1 Baths

1,164 Sq.Ft.

$449,000

MLS#: 1360109

Welcome home to a beautifully designed 4-bedroom, 2 1/2-bathroom home that offers the perfect combination of comfort,  and an incredible outdoor lifestyle.  With four bedrooms plus a dedicated office, there is plenty of space for everyone to spread out and work from home.  Formal dining room. The spacious primary suite is designed to be a relaxing retreat at the end of the day. The large walk-in closet provides abundant storage. One of the standout features of this property is its backyard. Step outside and discover a huge private outdoor space surrounded by mature trees that provide beauty, shade. The backyard offers room to play and entertain, A pergola provides a focal point for outdoor gatherings. This home is situated in a great neighborhood. Close to St. Joseph School, making school drop-offs more convenient. A nearby grocery store adds another level of convenience. The neighborhood also offers amenities for residents to enjoy. The community pavilion, pool and playground provide wonderful opportunities.
#1360364

Fayetteville

1735 Hartford

4 Beds

2 Baths

2,456 Sq.Ft.

$525,000

MLS#: 1360364

Step into the elegance of another era with this remarkable 1890s Eureka Springs residence, dating to a time when visitors came to town seeking restorative waters, grand bath retreats, and the unique charm of the Ozarks. Thoughtfully updated for today’s lifestyle, this stunning three-level property offers three separate units or the flexibility to enjoy it as one exceptional multifamily home. Luxury meets history at every level, from gorgeous wood floors and rich granite countertops to glass-front cabinetry, and fun updated hardware that adds personality. Custom Cabinets and plantation shutters throughout. This property was completely rebuilt 11 years from the ground up! The character of the past remains beautifully woven throughout, while modern finishes provide comfort and style. A rare opportunity to own a piece of Eureka Springs history in an unforgettable property. There’s no way this one shouldn’t be on your list! Schedule your private showing today.
#1360233

Eureka Springs

35 Mountain Street

3 Beds

3 Baths

2,044 Sq.Ft.

$595,000

MLS#: 1360233

Rare opportunity to own approximately 12 acres with a spacious 5BR/3BA, 2,984 SF home centrally located near Lincoln, Prairie Grove and Lake Wedington. Built in 2005, this brick/masonry home features two living areas, one large area with a fireplace and another cozy sitting area, eat-in kitchen with countertop bar, separate dining room and oversized 2-car garage. Enjoy a large covered concrete back patio, 24' x 36' utility carport and views toward the Boston Mountains. Two approximately 400' water wells provide excellent water resources, with one serving the home and the other historically supporting approximately 10 acres of crops, vegetables and flowers. A Washington Water Authority rural water line is located across the road as well. Approximately 0.2 miles of road frontage on two sides adds versatility and potential for future development, subject to Washington County approvals. Partially fenced. Home needs some refreshing, updating and general TLC. Seller is offering the property in its present​​‌​​​​‌​‌​​​‌‌​​​‌‌‌​​‌​​‌‌​​​​ condition.
#1359711

Lincoln

14143 N Wedington Blacktop (County 33) Road

5 Beds

3 Baths

2,984 Sq.Ft.

$699,000

MLS#: 1359711

Set on a private 1-acre lot, elevated design meets exceptional space. Set on a private 1-acre lot, 5116 Joe Lane features a showpiece kitchen with GE Café professional appliances, a 4' x 10' waterfall quartz island, built-in refrigeration, custom cabinetry, and a walk-in pantry. Soaring vaulted ceilings, a statement fireplace, and wood flooring anchor the main living space. All four bedrooms offer private en-suite baths, plus a spa-inspired primary suite, dedicated office space, and an oversized bonus/media room,.  Outside, a 33' x 16' covered patio overlooks a backyard with room for a pool or shop. Luxury living with space to make it your own.
#1360421

Rogers

5116 Joe Lane

4 Beds

4 Baths

4,362 Sq.Ft.

$1,100,000

MLS#: 1360421

Ready for move in! This 3 bedroom 2 bath is a great location and Bentonville Schools! Convenient to XNA Airport and Wal-Mart Distribution Center. Spacious living room with fireplace. Eat in kitchen. Primary bedroom has a large walk-in closet and bathroom with double sinks. The back yard is good size with a covered porch section and a storage shed.
#1360440

Bentonville

6402 SW High Meadow Boulevard

3 Beds

2 Baths

1,374 Sq.Ft.

$1,600

MLS#: 1360440

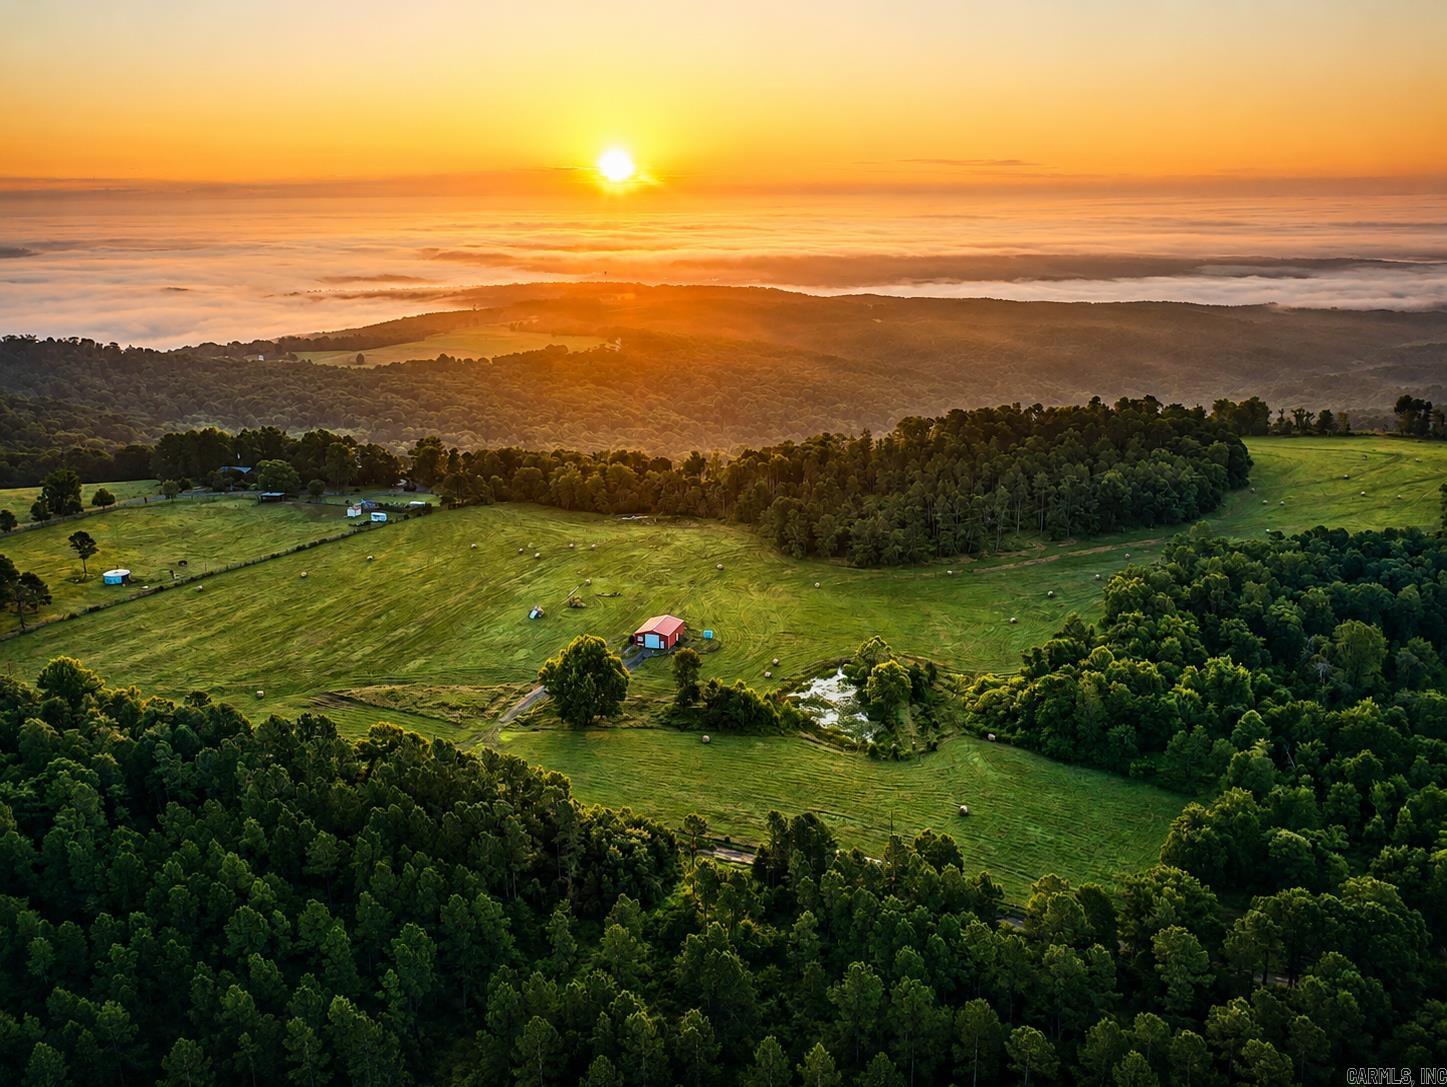
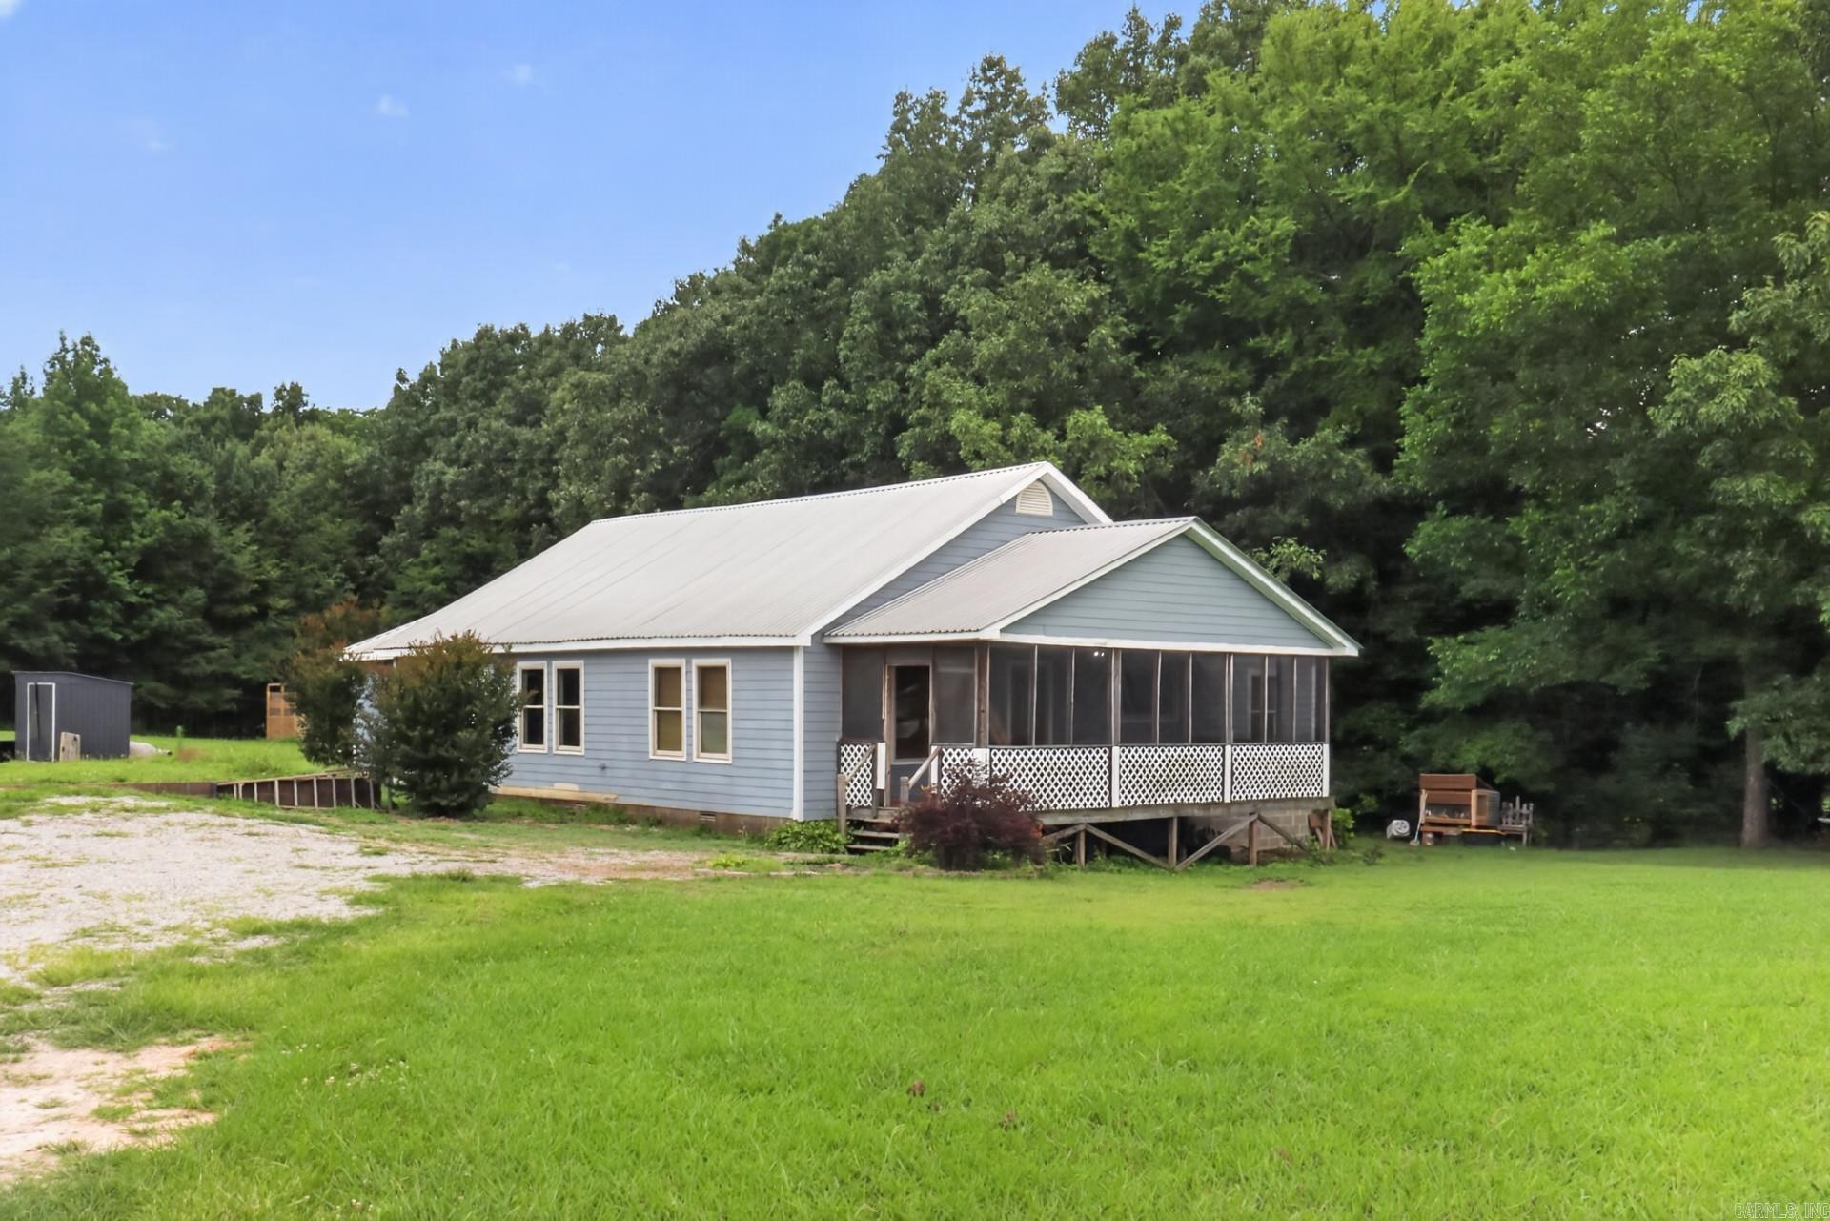
Perfect opportunity for a small farm just outside the city limits of Flippin! This unrestricted property offers a great mix of open pasture and wooded acreage, making it ideal for livestock, hay production, recreation, or a rural homestead.

The property features well-established hay fields, a year-round stream, and a spring-fed pond, providing excellent water resources. The back hillside is wooded with a good mixture of mature trees offering shade and privacy.

An old barn, house, and additional outbuildings are located on the property, offering potential for restoration, storage, or other uses. A well is located on-site, but the condition and functionality have not been verified and should be inspected by the buyer. A new septic system would be needed; the location of the existing septic system is unknown.

Located with access from Highway 202, this property offers the peace and space of country living while remaining conveniently close to town—only 2.3 miles from downtown Flippin.
#1360514

Flippin

5502 E Highway 202

None Beds

None Baths

13.0 acres

$150,000

MLS#: 1360514

1 ... 219 220 221 222 223 ... 666
* Listings identified with the FMLS IDX logo come from FMLS and are held by brokerage firms other than the owner of this website. The listing brokerage is identified in any listing details. Information is deemed reliable but is not guaranteed. If you believe any FMLS listing contains material that infringes your copyrighted work please click here to review our DMCA policy and learn how to submit a takedown request. © 2024. First Multiple Listing Service, Inc.
 - property

Send a message

Message successfully sent.

Your message

What is 3 + 4 ?

Reason for contacting?

I agree to receive email communication and understand I can unsubscribe at any time.

I agree to be contacted by All Around Real Estate via call, email, and text for real estate services. To opt out, you can reply 'stop' at any time or reply 'help' for assistance. You can also click the unsubscribe link in the emails. Message and data rates may apply. Message frequency may vary. Privacy Policy

Sign Out

Virtual Assistant

Would you like to take the next step with this property? We can help you schedule a showing or virtual tour, or send you more details.

Yes, I would like more information.

Thank You for Your Reply, One of Our Agents will contact you as soon as possible

No, maybe later.

Thank you, you can always contact me via email, phone number or through the contact form.

Realhub AI

Lucy - Your AI-Powered Realtor

Update Your Temporary Password

Personalize your search

Enter your email and we'll notify you immediately when new listings match what you're looking for.

or enter email address

Already have an account ? Login here

Continue your home search

I agree to receive communications and understand I can unsubscribe at any time.

I agree to be contacted by All Around Real Estate via call, email, and text for real estate services. To opt out, you can reply 'stop' at any time or reply 'help' for assistance. You can also click the unsubscribe link in the emails. Message and data rates may apply. Message frequency may vary. Privacy Policy

Already have an account ? Login here

We use cookies

We use cookies primarily for analytics to enhance your experience. By accepting, you agree to our use of these cookies. You can manage your preferences or learn more about our cookies policy.