
Property
Beds
3
Full Baths
2
1/2 Baths
None
Year Built
2021
Sq.Footage
1,486
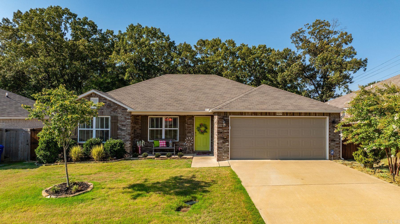
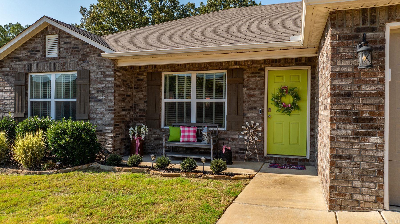
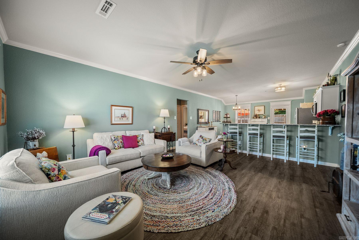
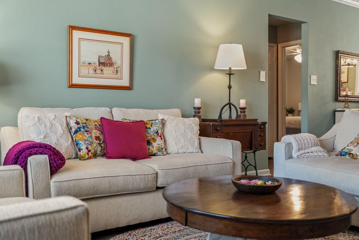
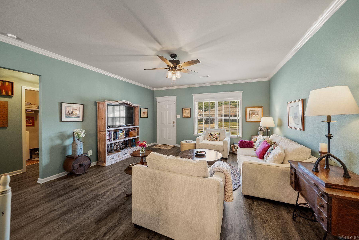
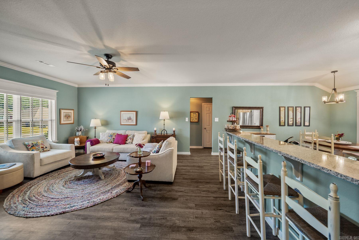
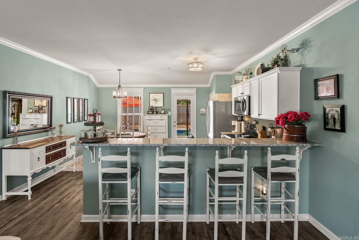
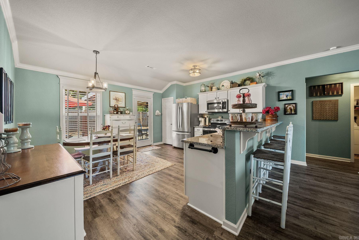
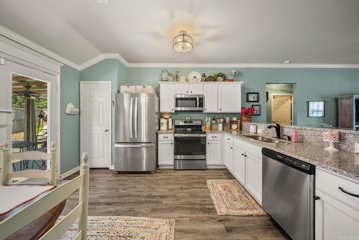
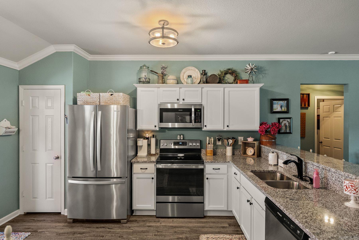
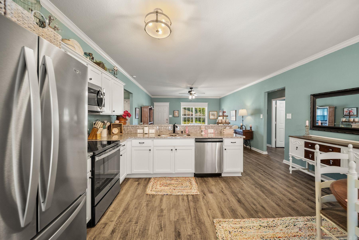
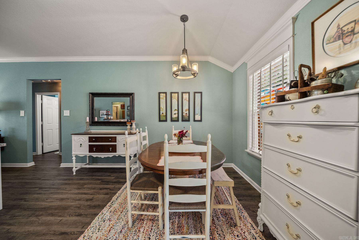
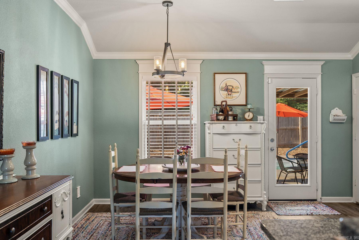
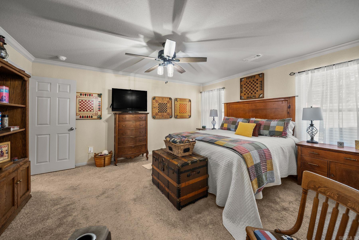
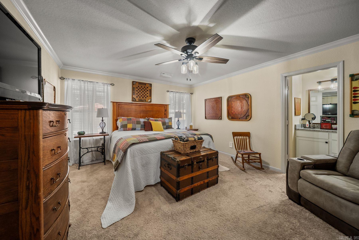
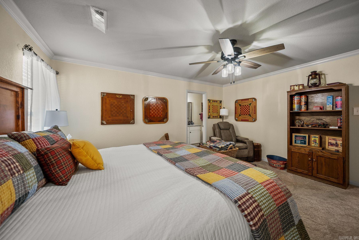
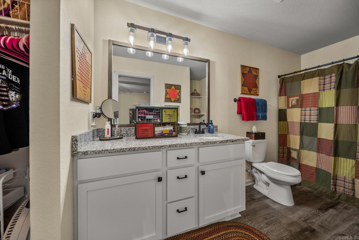
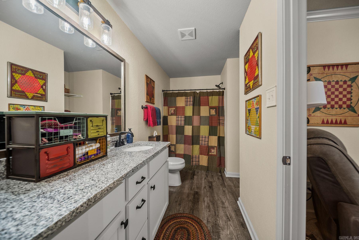
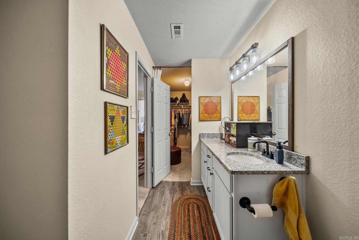
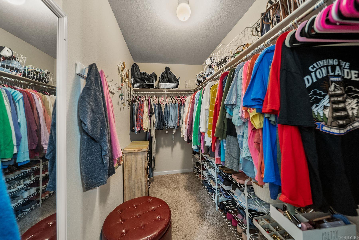
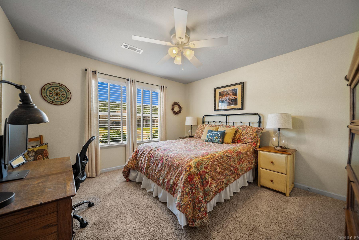
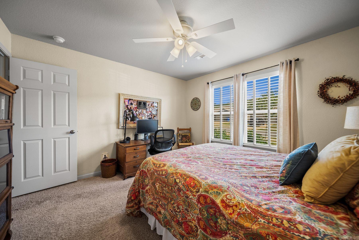
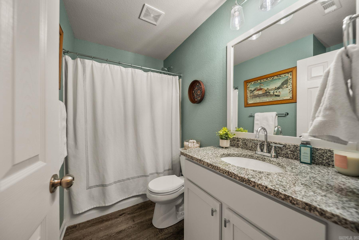
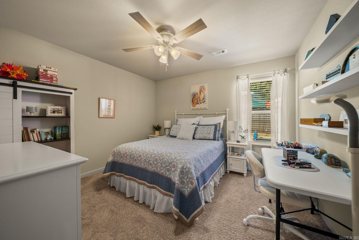
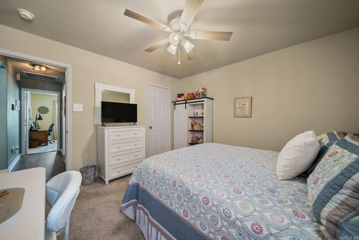
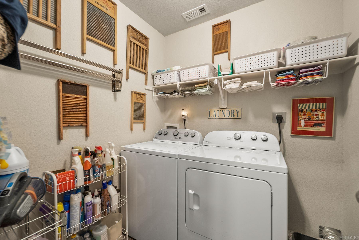
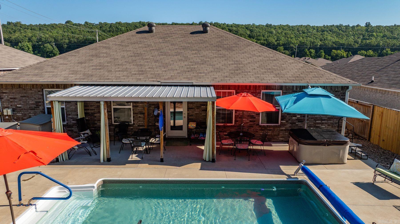
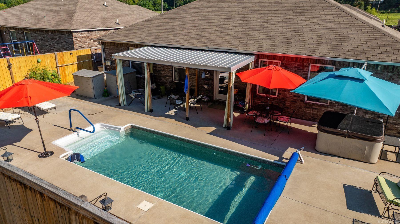
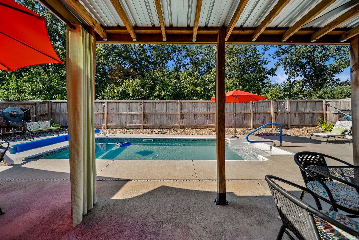
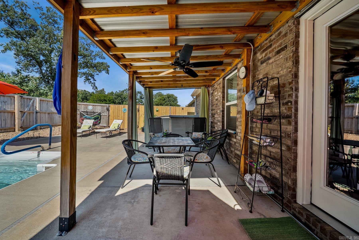
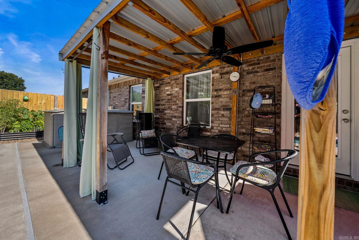
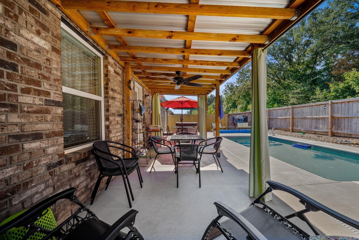
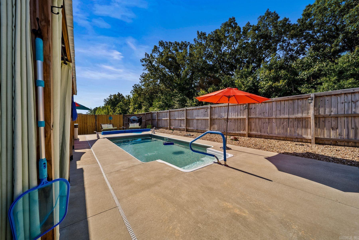
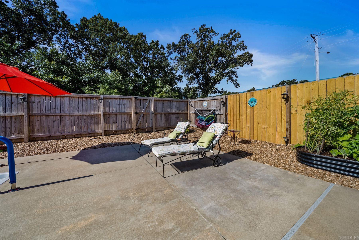
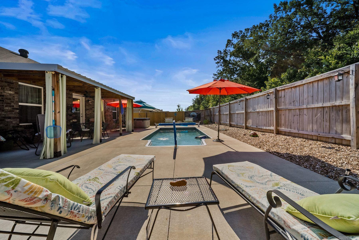
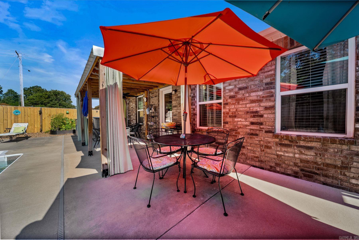
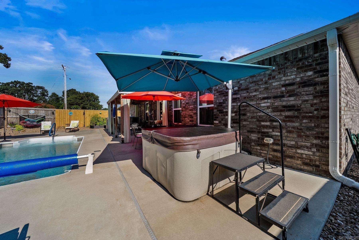
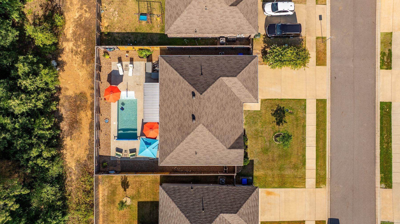
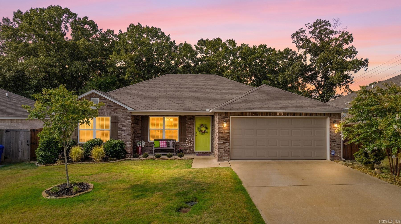
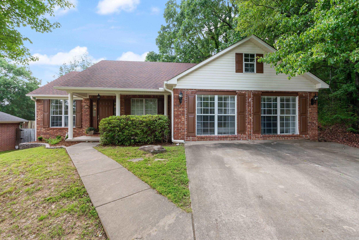
Luxury, style, and low-maintenance living come together in this beautifully crafted 2021 home in one of Conway's desirable newer neighborhoods. Offering 3 bedrooms, 2 baths, and approximately 1,486 square feet, this thoughtfully designed single-level residence features an open-concept floor plan that seamlessly connects the spacious living area, dining space, and well-appointed kitchen—creating an inviting atmosphere for everyday living and effortless entertaining. Quality finishes, abundant natural light, and timeless design provide a warm yet sophisticated feel throughout. The private primary suite serves as a relaxing retreat, while two additional bedrooms offer flexibility for family, guests, or a home office. A dedicated laundry room, attached two-car garage, and energy-efficient newer construction add everyday convenience. Step outside to enjoy the patio and easy-care backyard, perfect for morning coffee or evening gatherings. Ideally located just minutes from Conway's shopping, dining, parks, schools, and medical facilities, this home offers the perfect combination of comfort, convenience, and modern elegance.
Features & Amenities
Interior
-
Other Interior Features
Eat-in Kitchen, Pantry
-
Total Bedrooms
3
-
Bathrooms
2
-
Cooling YN
YES
-
Cooling
Electric, Central Air
-
Heating YN
YES
-
Heating
Electric, Central
-
Pet friendly
N/A
Exterior
-
Garage
Yes
-
Garage spaces
2
-
Construction Materials
Brick
-
Parking
Garage
-
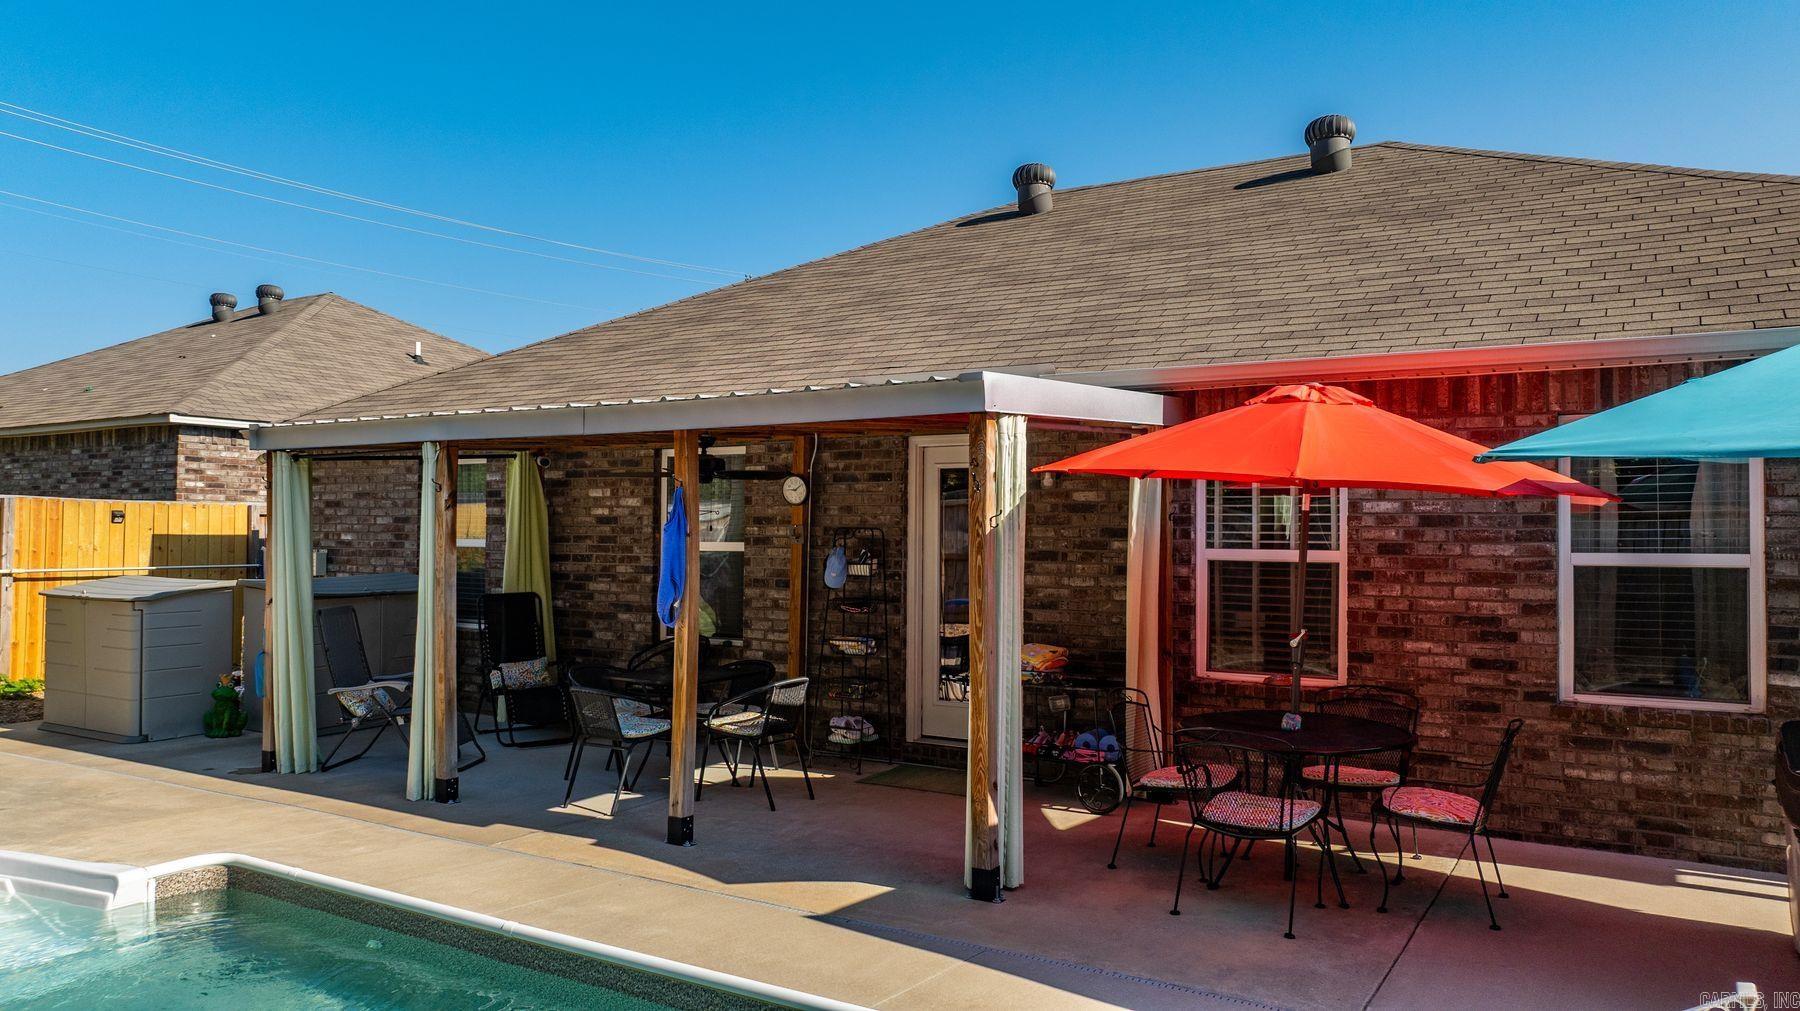
Patio and Porch Features
Patio
-
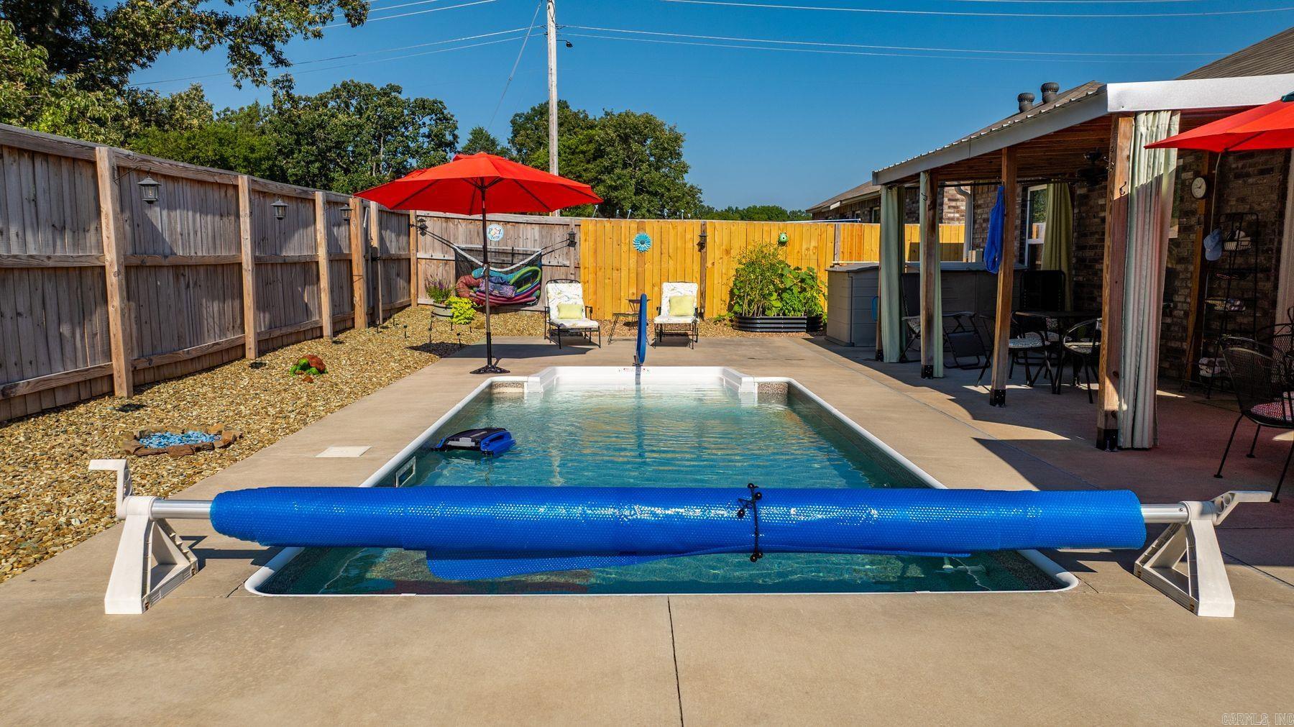
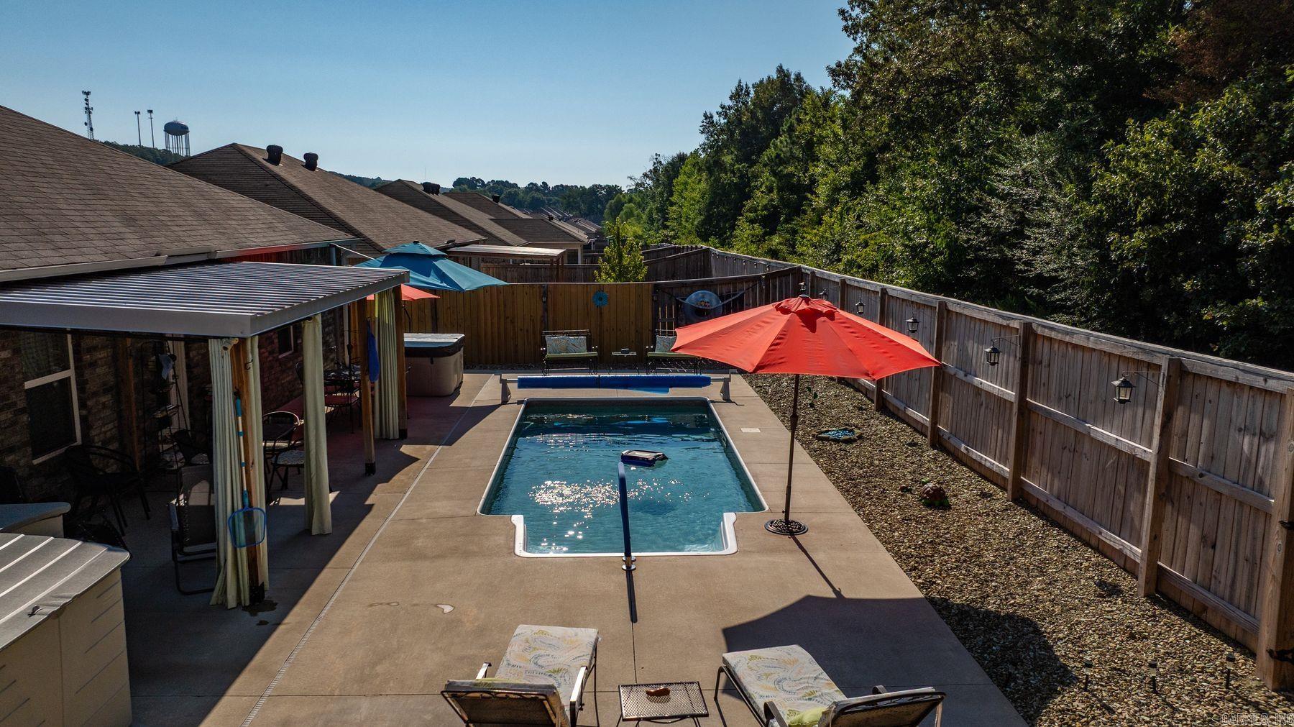
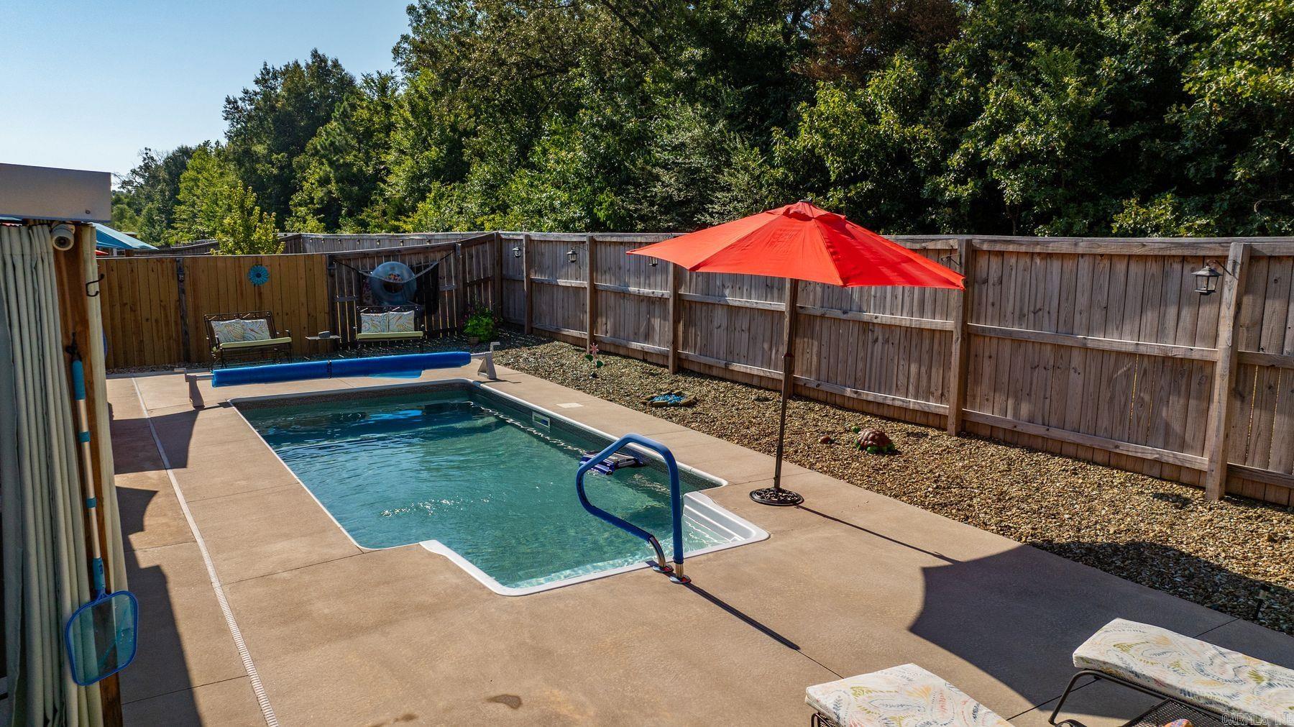
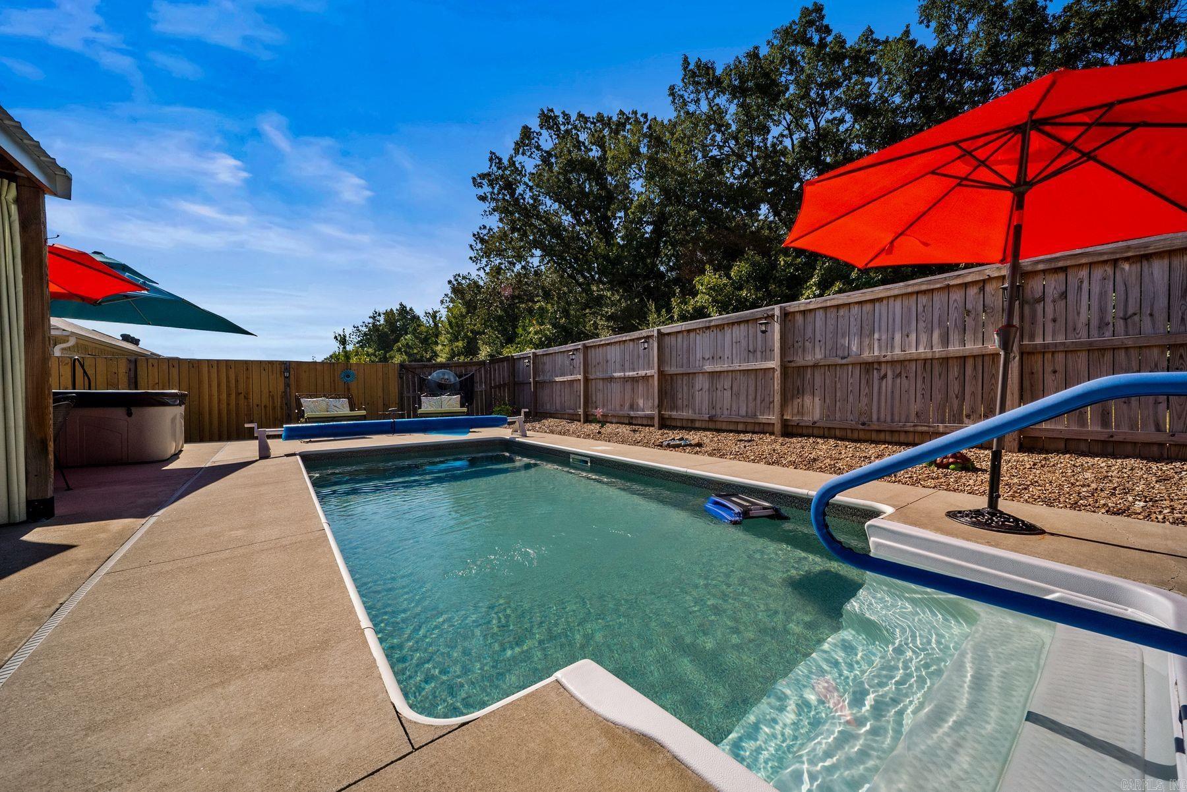
Pool
Yes
-
Pool Features
Outdoor Pool, In Ground
Area & Lot
-
Lot Features
Level
-
Lot Size(acres)
0.15
-
Property Type
Residential
-
Property Sub Type
Single Family Residence
-
Architectural Style
Traditional
Price
-
Sales Price
$245,000
-
Tax Amount
$1,589.97
-
Sq. Footage
1,486
-
Price/SqFt
$164
HOA
-
Association
No
Property Resources
-
Horse Property
NO
School District
-
Elementary School
N/A
-
Middle School
N/A
-
High School
N/A
Property Features
-
New Construction
NO
-
Sewer
Public Sewer
-
Water Source
Public
Schedule a Showing
Showing scheduled successfully.
Mortgage calculator
Estimate your monthly mortgage payment, including the principal and interest, property taxes, and HOA. Adjust the values to generate a more accurate rate.
Your payment
Principal and Interest:
$
Property taxes:
$
HOA fees:
$
Total loan payment:
$
Total interest amount:
$
Location
County
Faulkner
Elementary School
Middle School
High School
Listing Courtesy of William Holt , Capital Sotheby's International Realty
RealHub Information is provided exclusively for consumers' personal, non-commercial use, and it may not be used for any purpose other than to identify prospective properties consumers may be interested in purchasing. All information deemed reliable but not guaranteed and should be independently verified. All properties are subject to prior sale, change or withdrawal. RealHub website owner shall not be responsible for any typographical errors, misinformation, misprints and shall be held totally harmless.
.webp?size=684x933)
REALTOR®
Jessica Pereira
Call Jessica today to schedule a private showing.

* Listings on this website come from the FMLS IDX Compilation and may be held by brokerage firms other than the owner of this website. The listing brokerage is identified in any listing details. Information is deemed reliable but is not guaranteed. If you believe any FMLS listing contains material that infringes your copyrighted work please click here to review our DMCA policy and learn how to submit a takedown request.© 2024 FMLS.
Related Properties
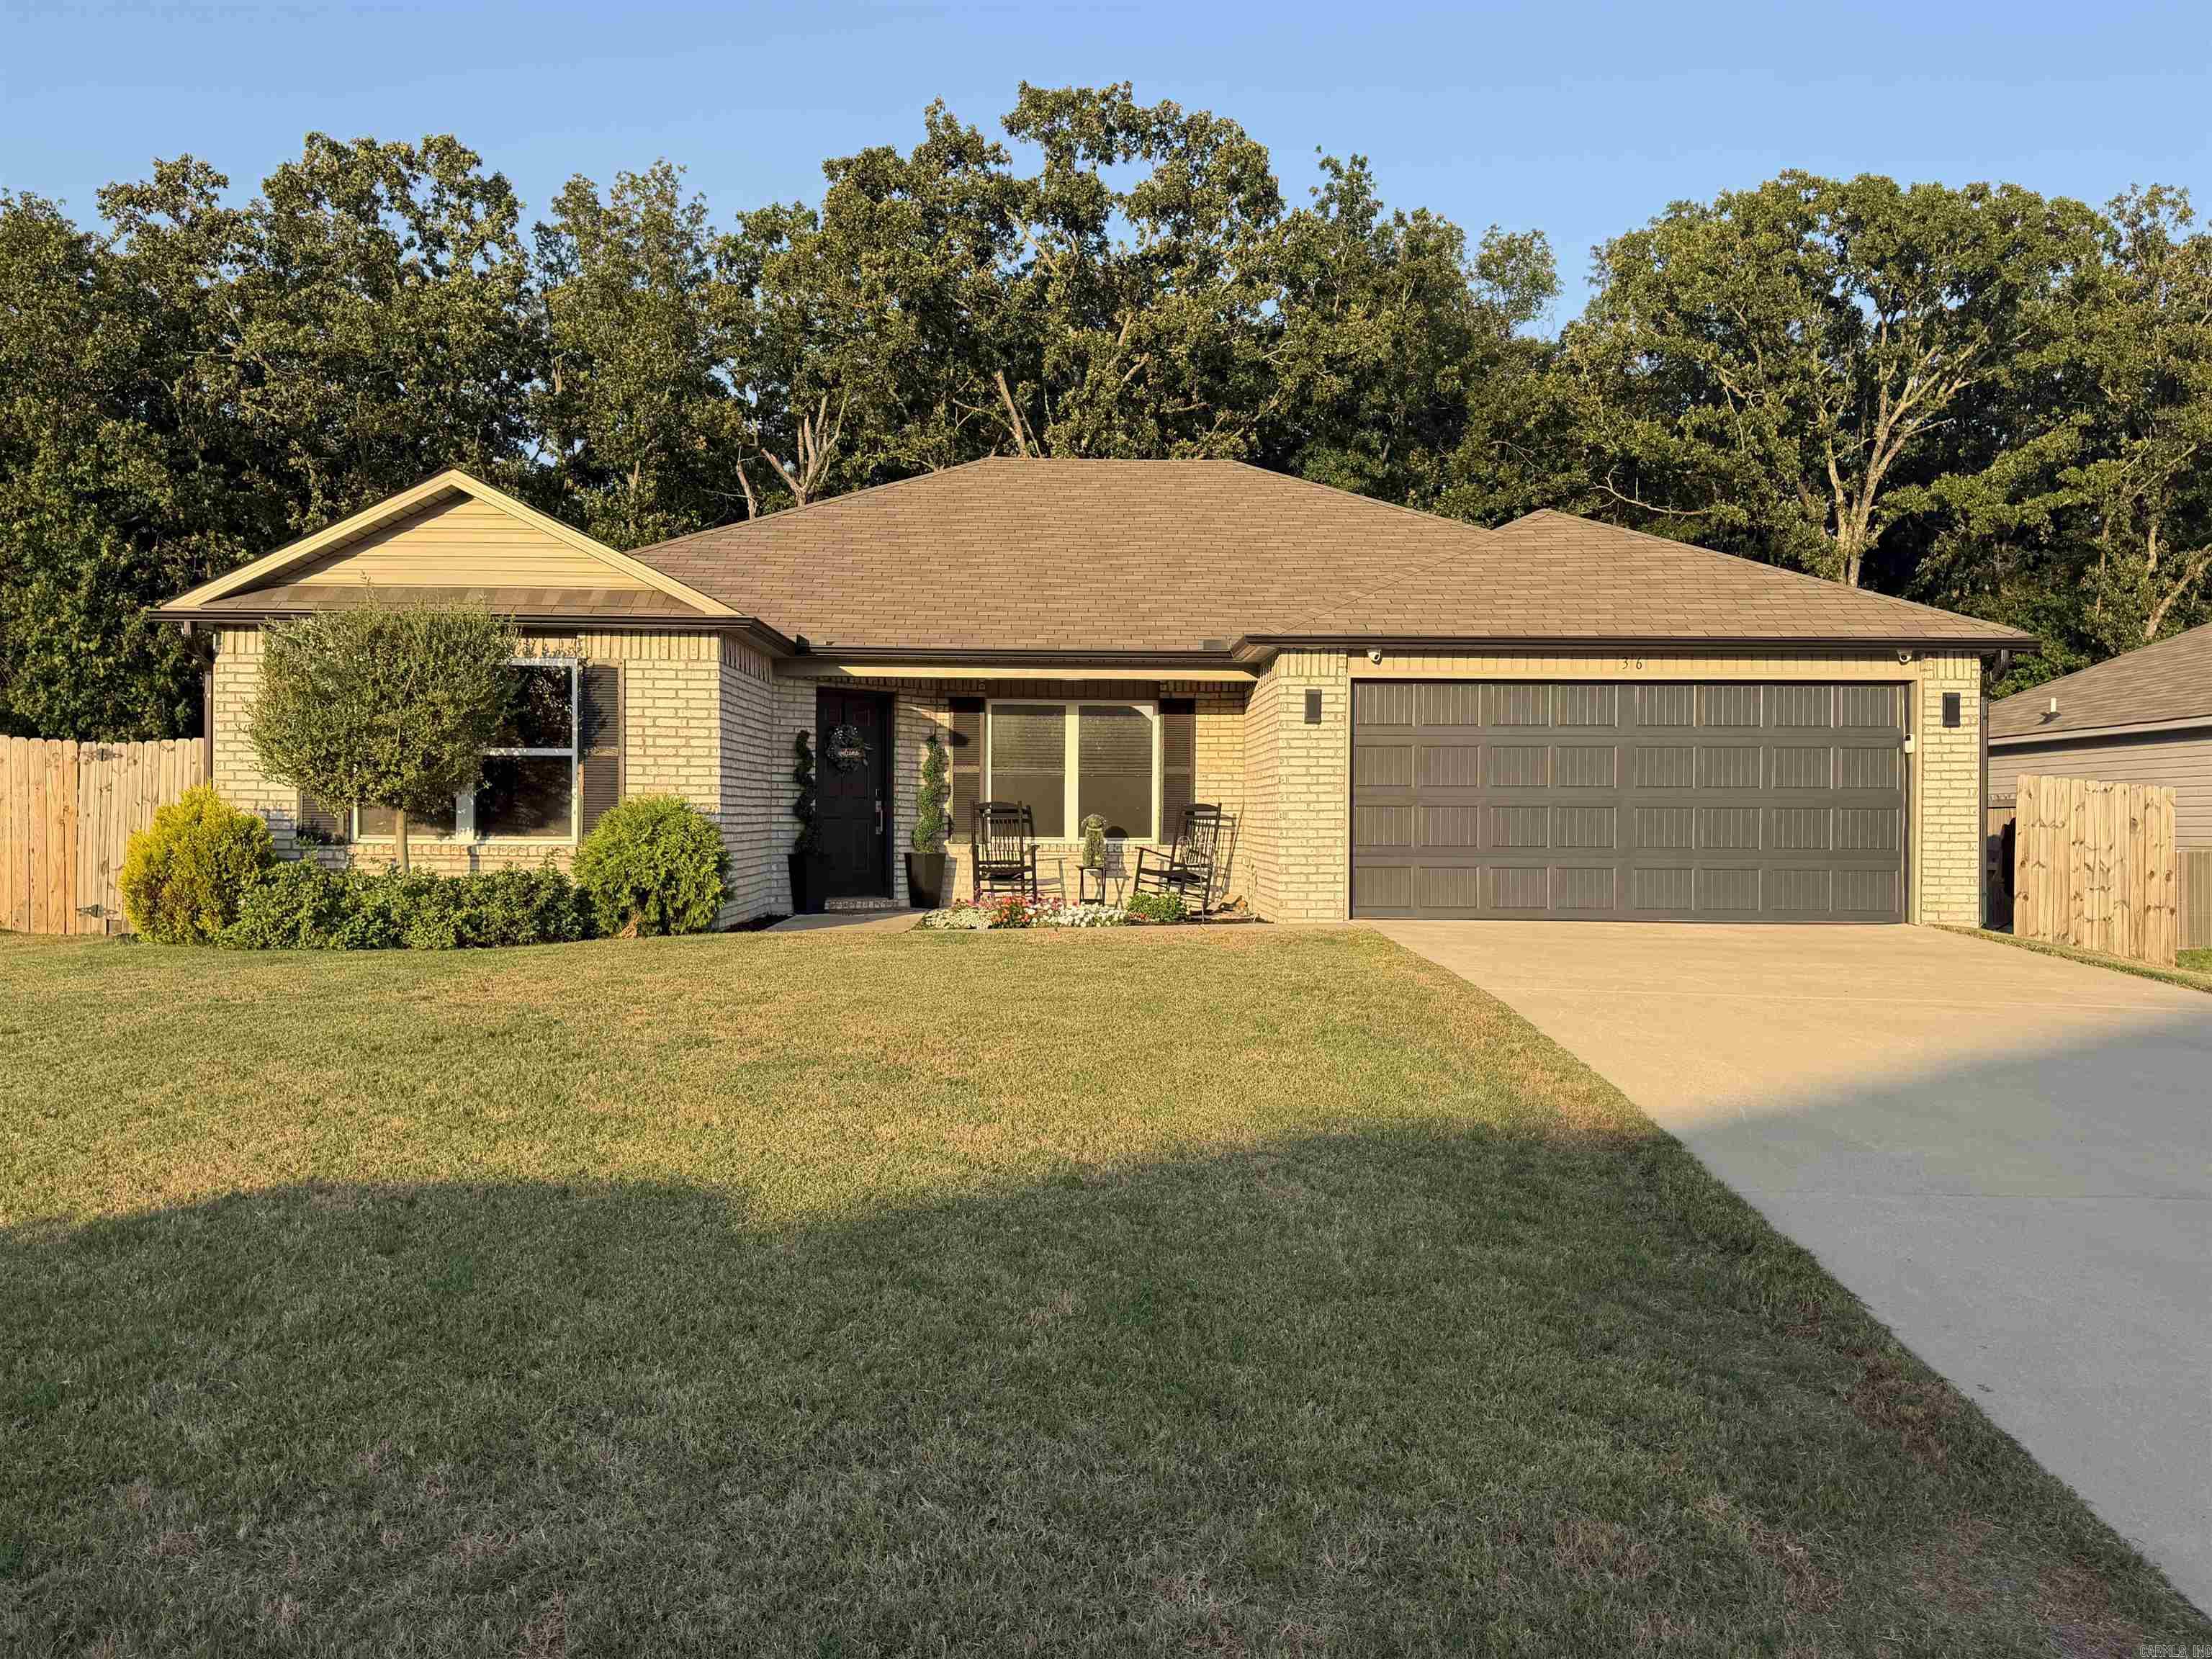
Conway
36 Spring Ridge Lane
4 Beds
2 Baths
1,654 Sq.Ft.
$239,000
MLS#: 26028011
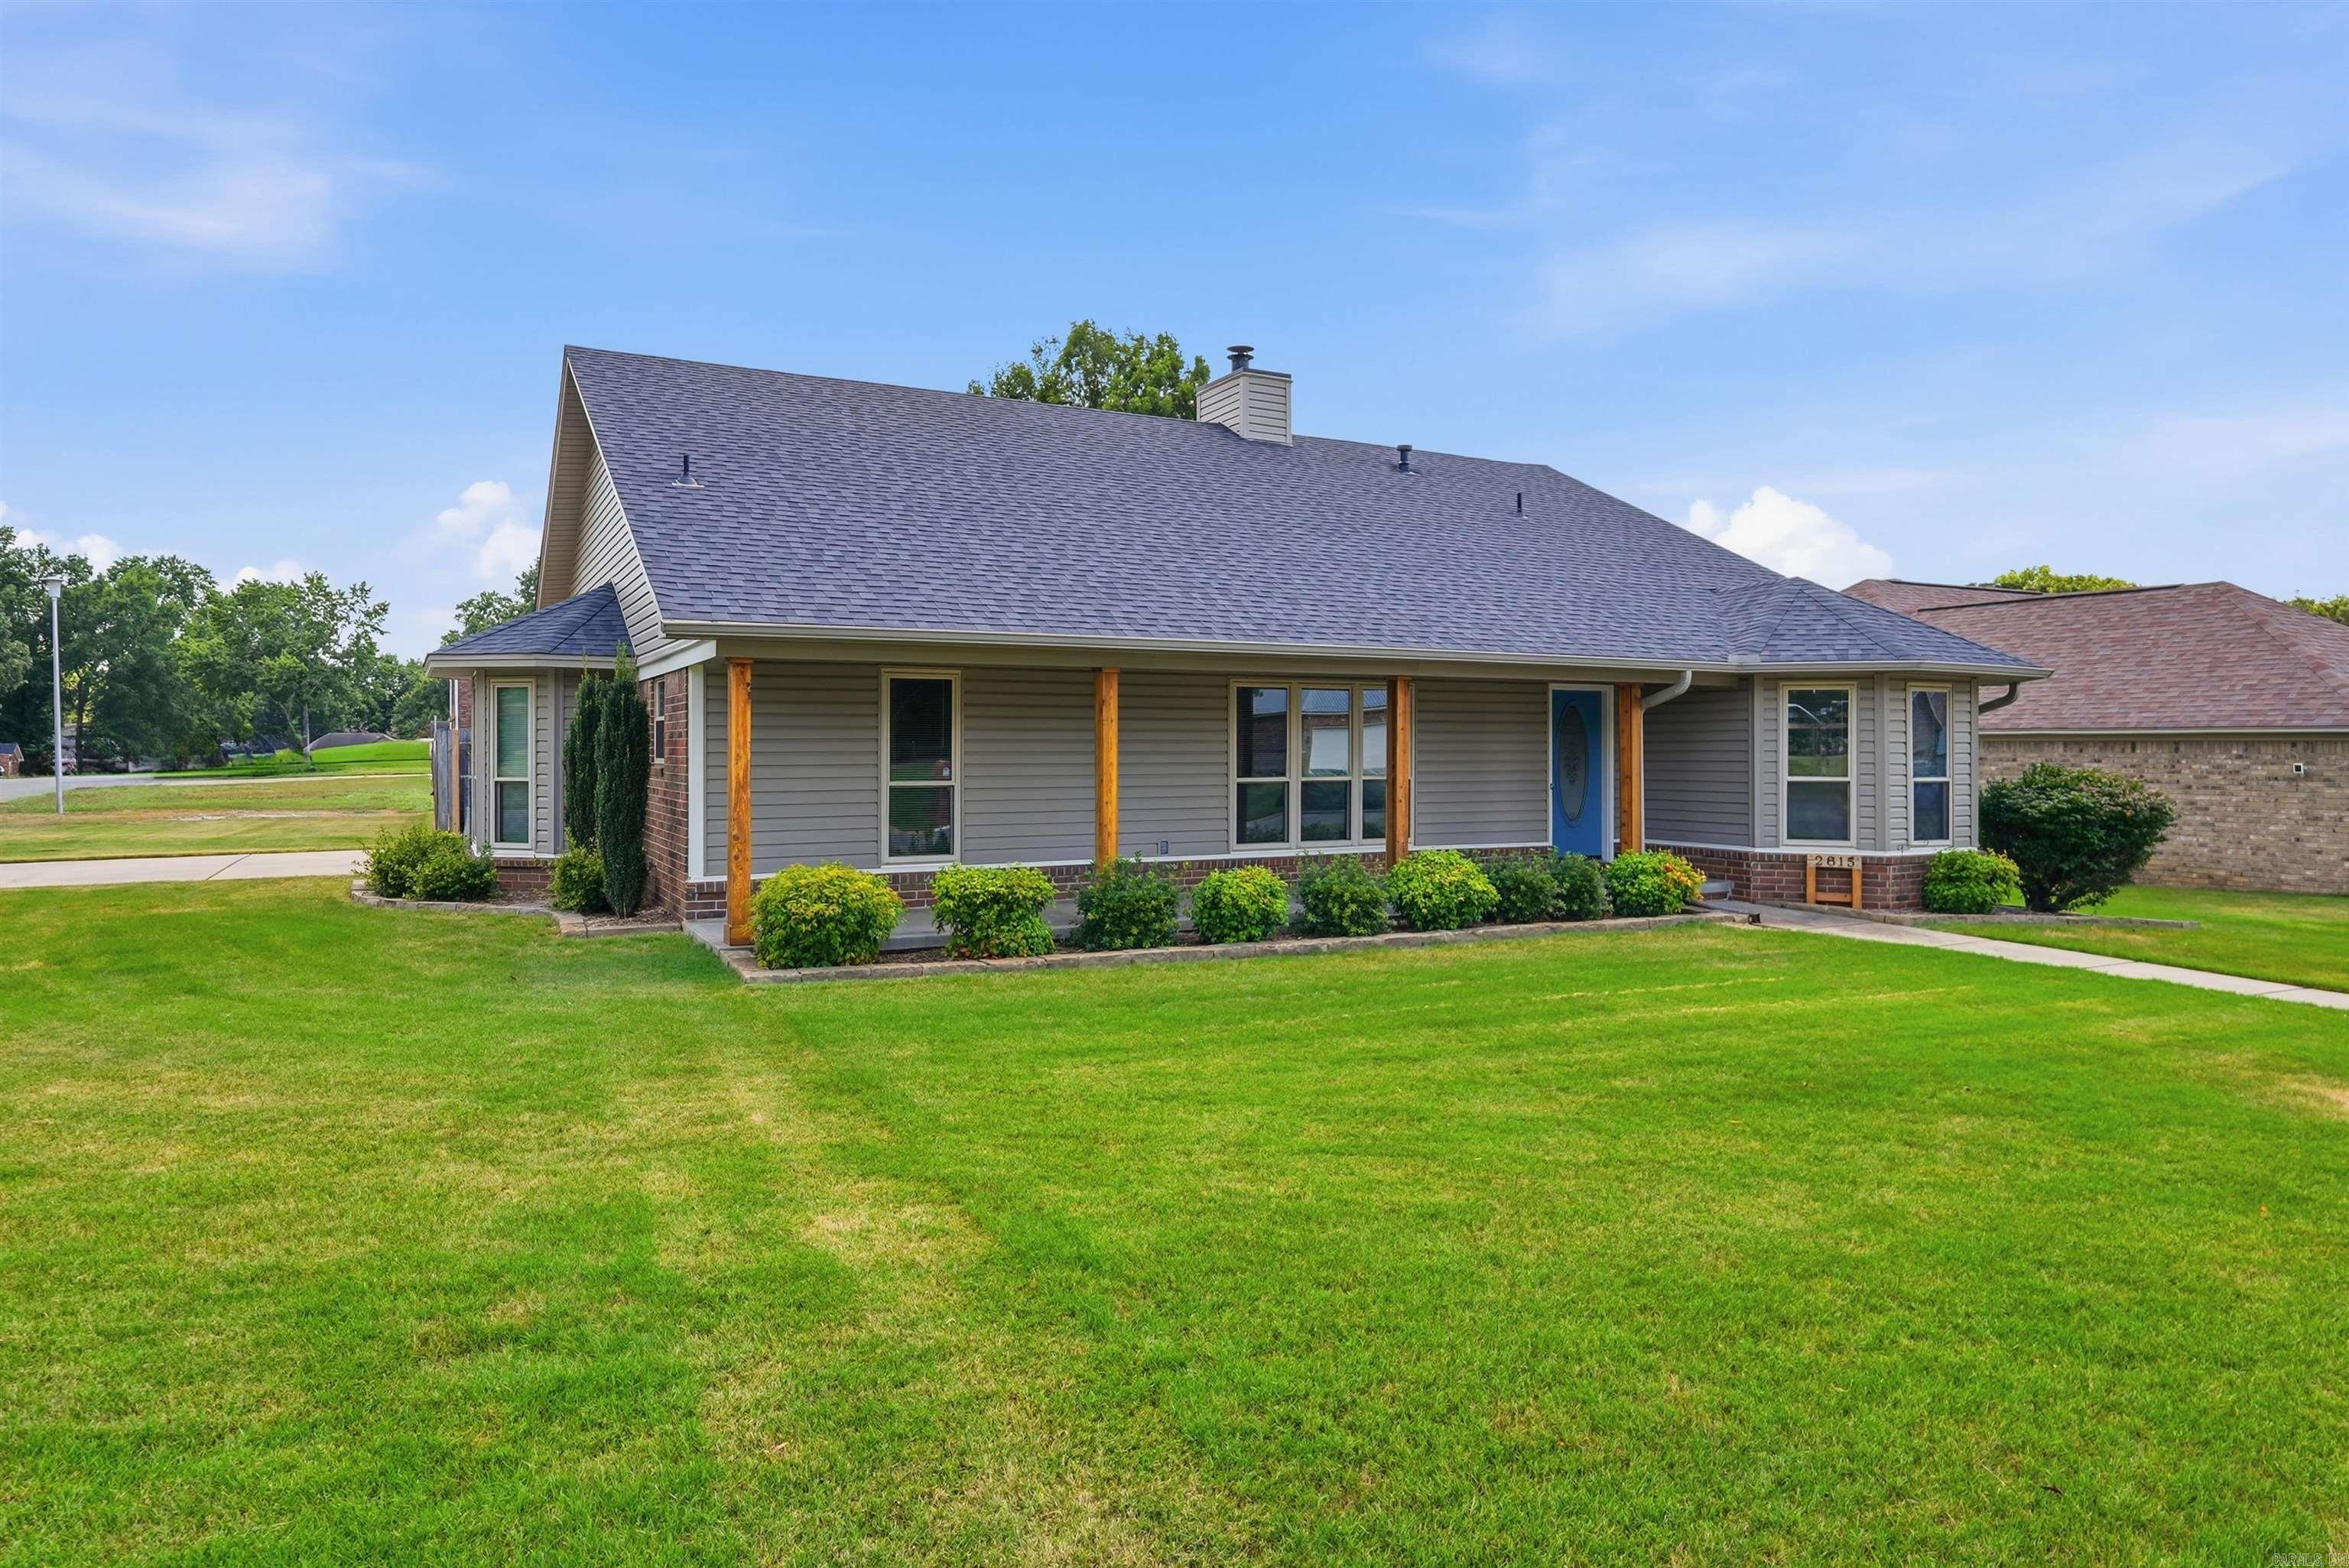
Conway
2815 Anna Lane
3 Beds
2 Baths
1,703 Sq.Ft.
$260,000
MLS#: 26028670
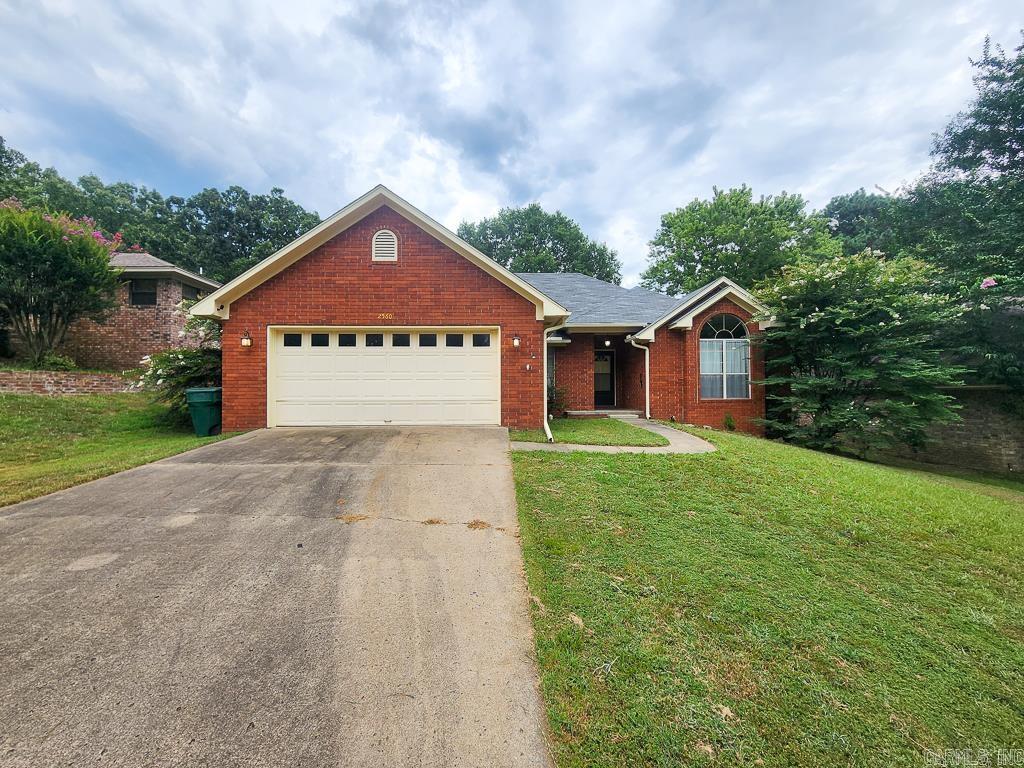
Conway
2560 Jayme Circle
3 Beds
2 Baths
1,527 Sq.Ft.
$250,000
MLS#: 26028684
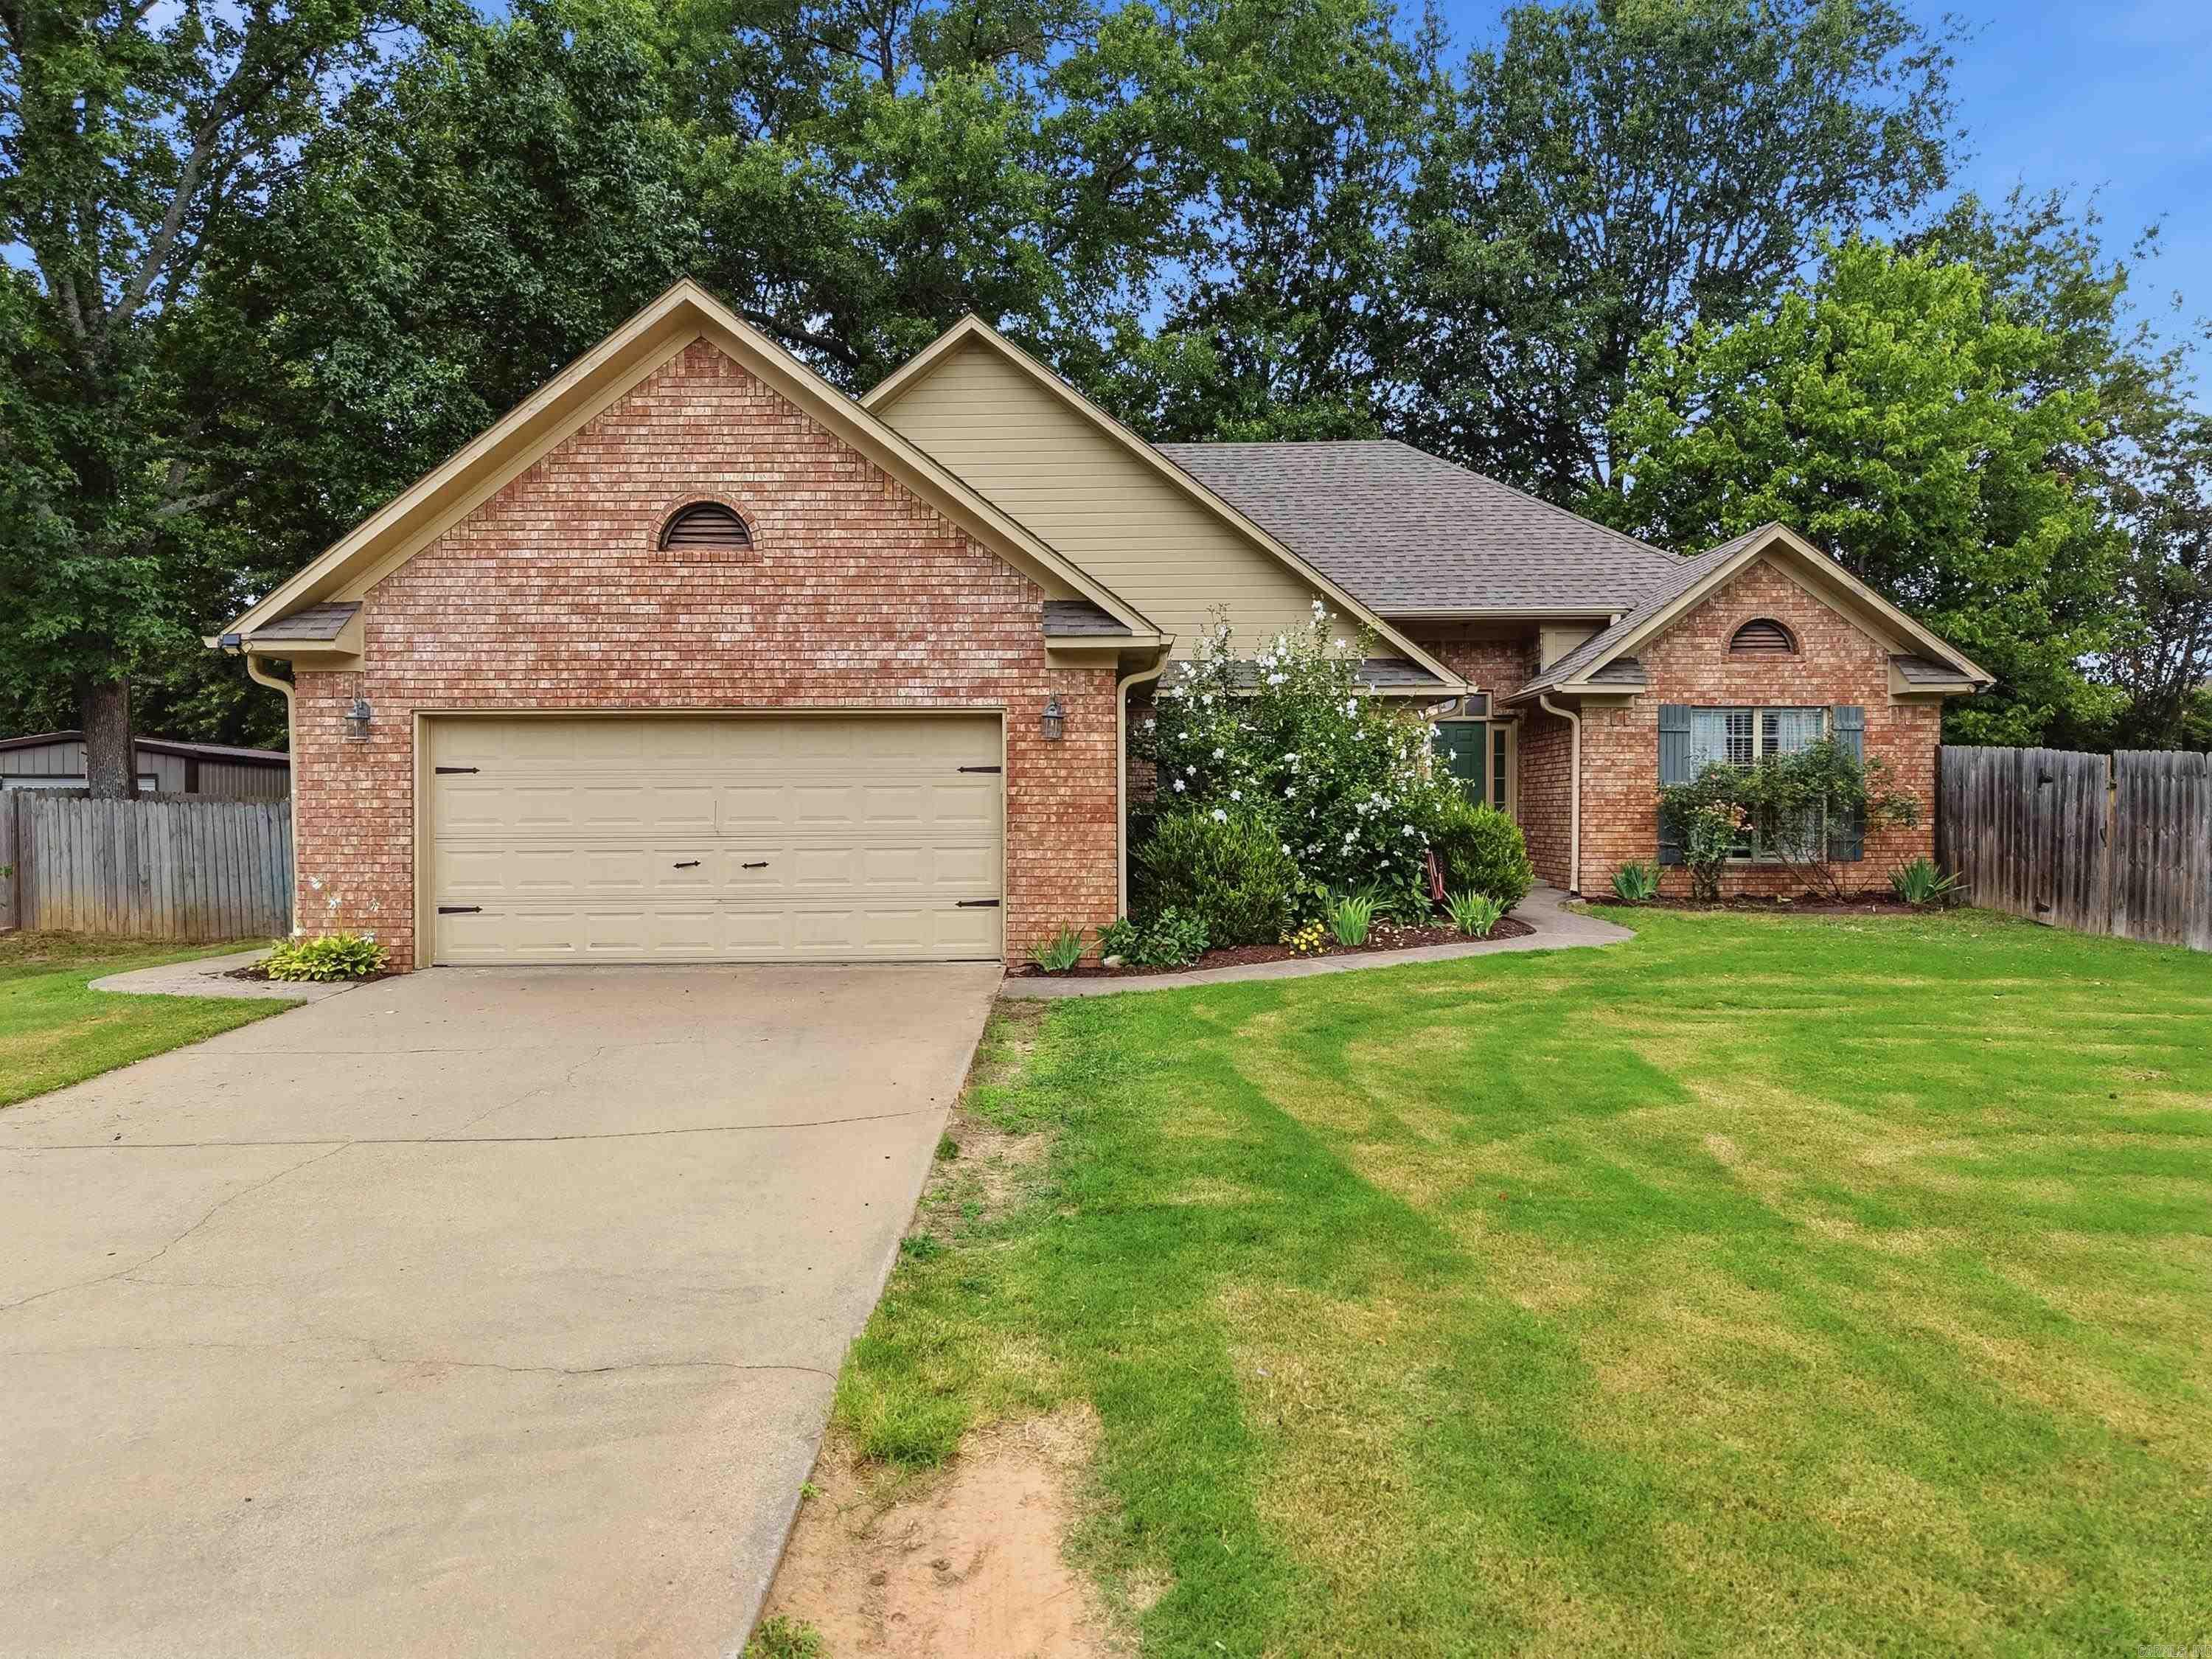
Conway
1025 Knights Drive
3 Beds
2 Baths
1,745 Sq.Ft.
$275,000
MLS#: 26028669
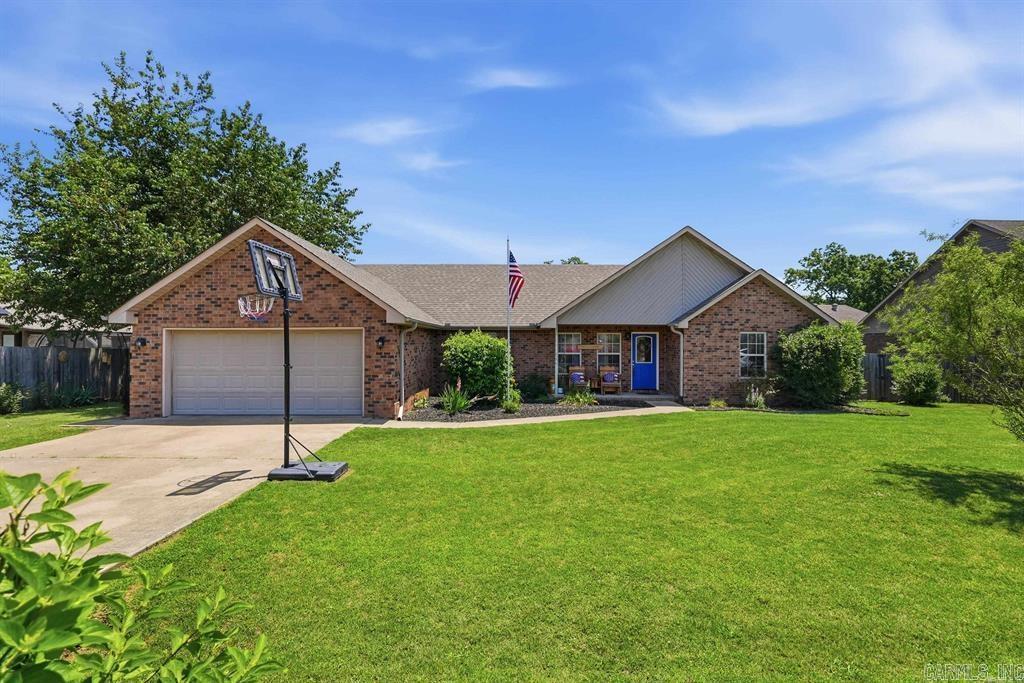
Conway
3 Joshua Circle
3 Beds
2 Baths
1,707 Sq.Ft.
$249,999
MLS#: 26028623
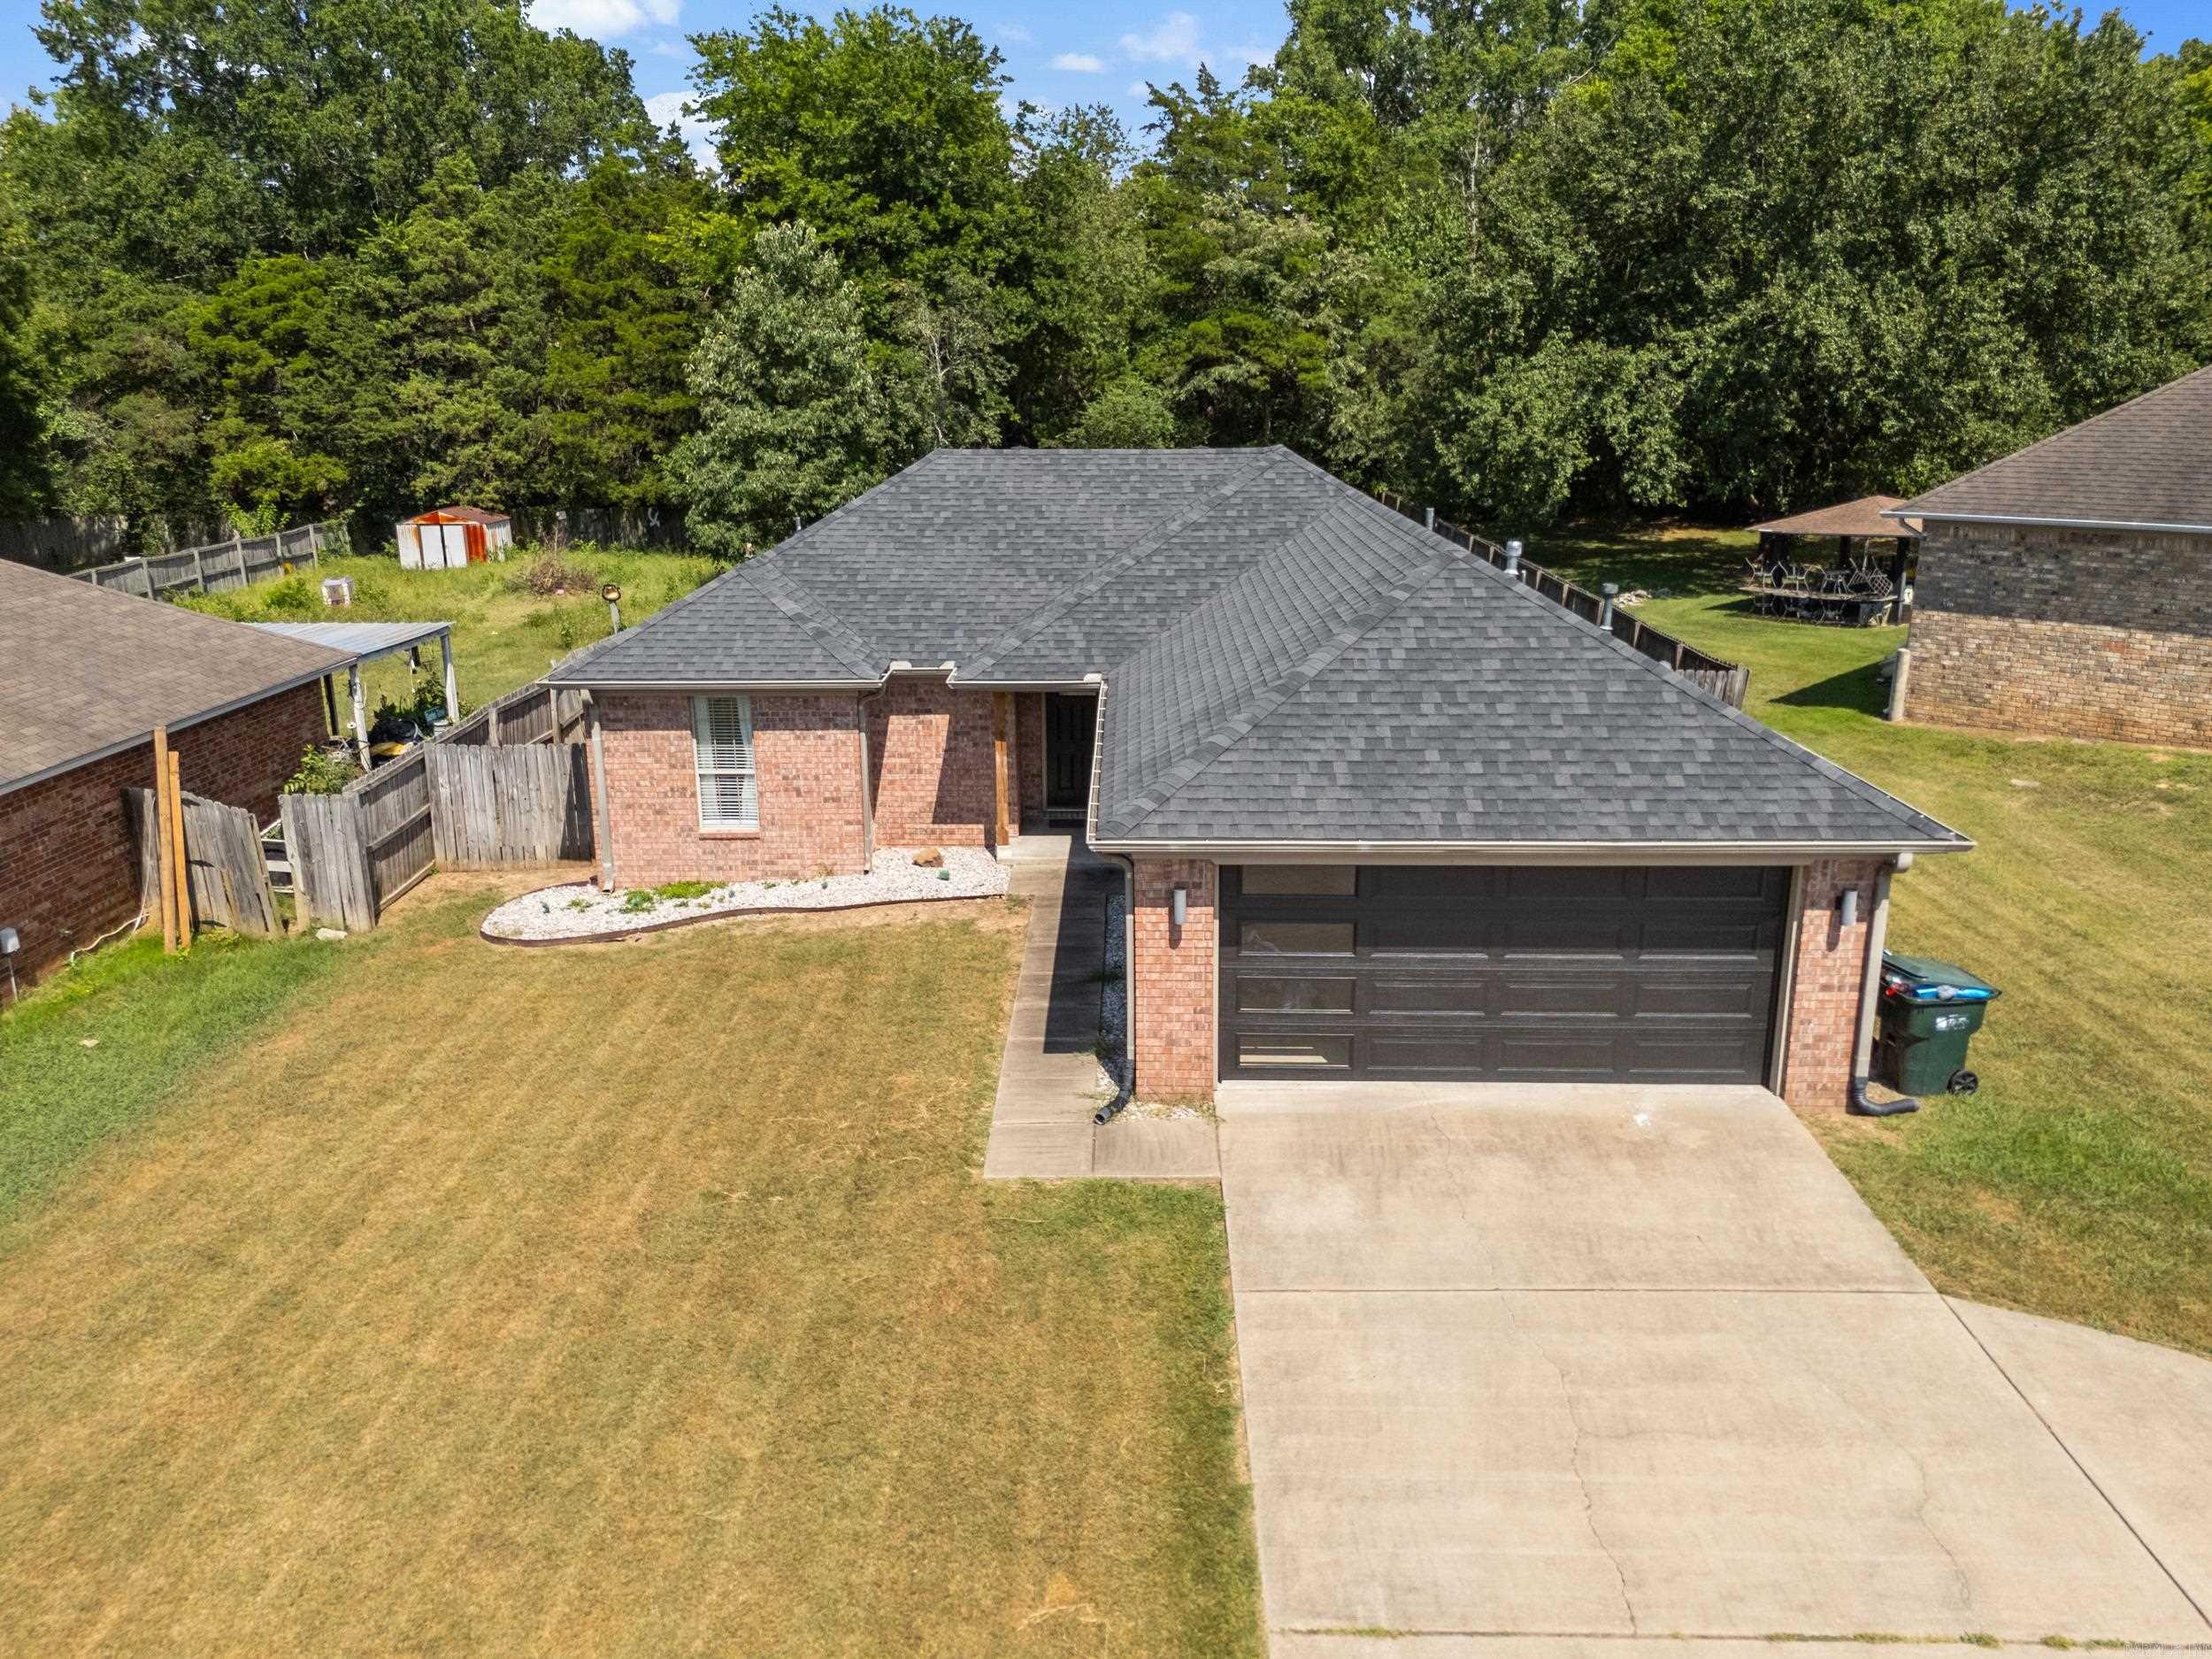
Conway
1910 Donaghey Avenue
3 Beds
2 Baths
1,291 Sq.Ft.
$210,000
MLS#: 26028633
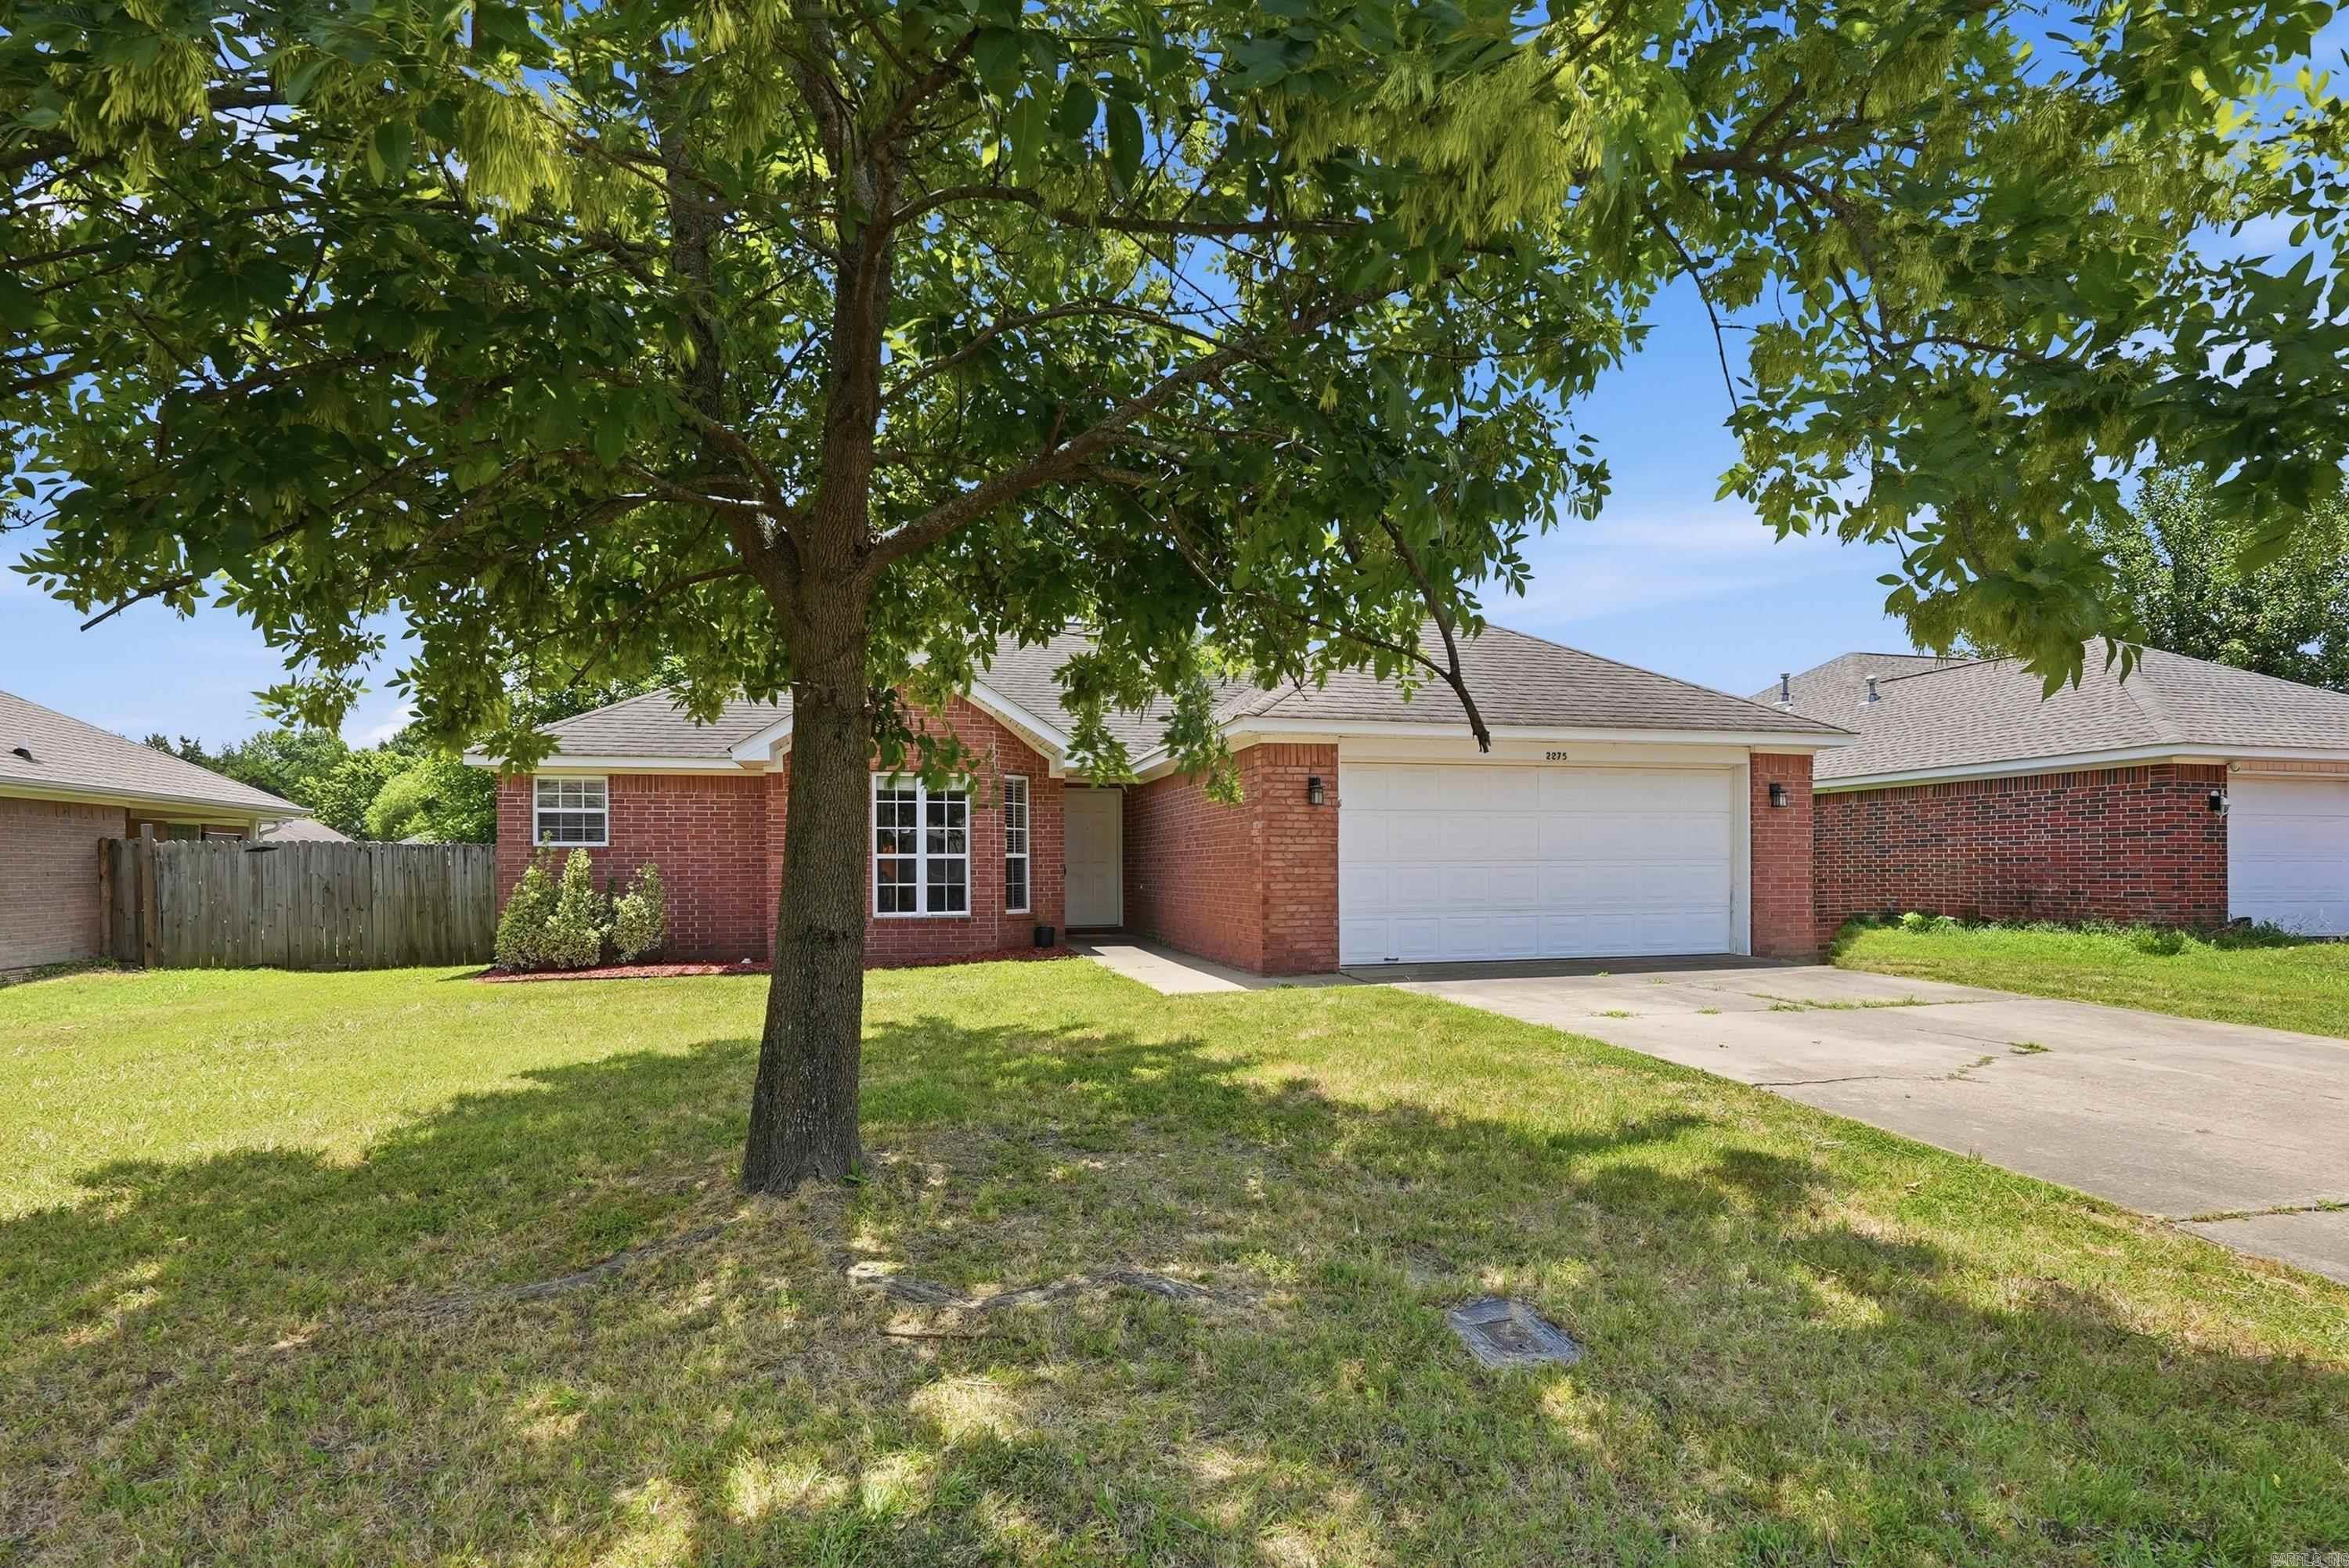
Conway
2275 Landover Trail
3 Beds
2 Baths
1,553 Sq.Ft.
$247,000
MLS#: 26028383
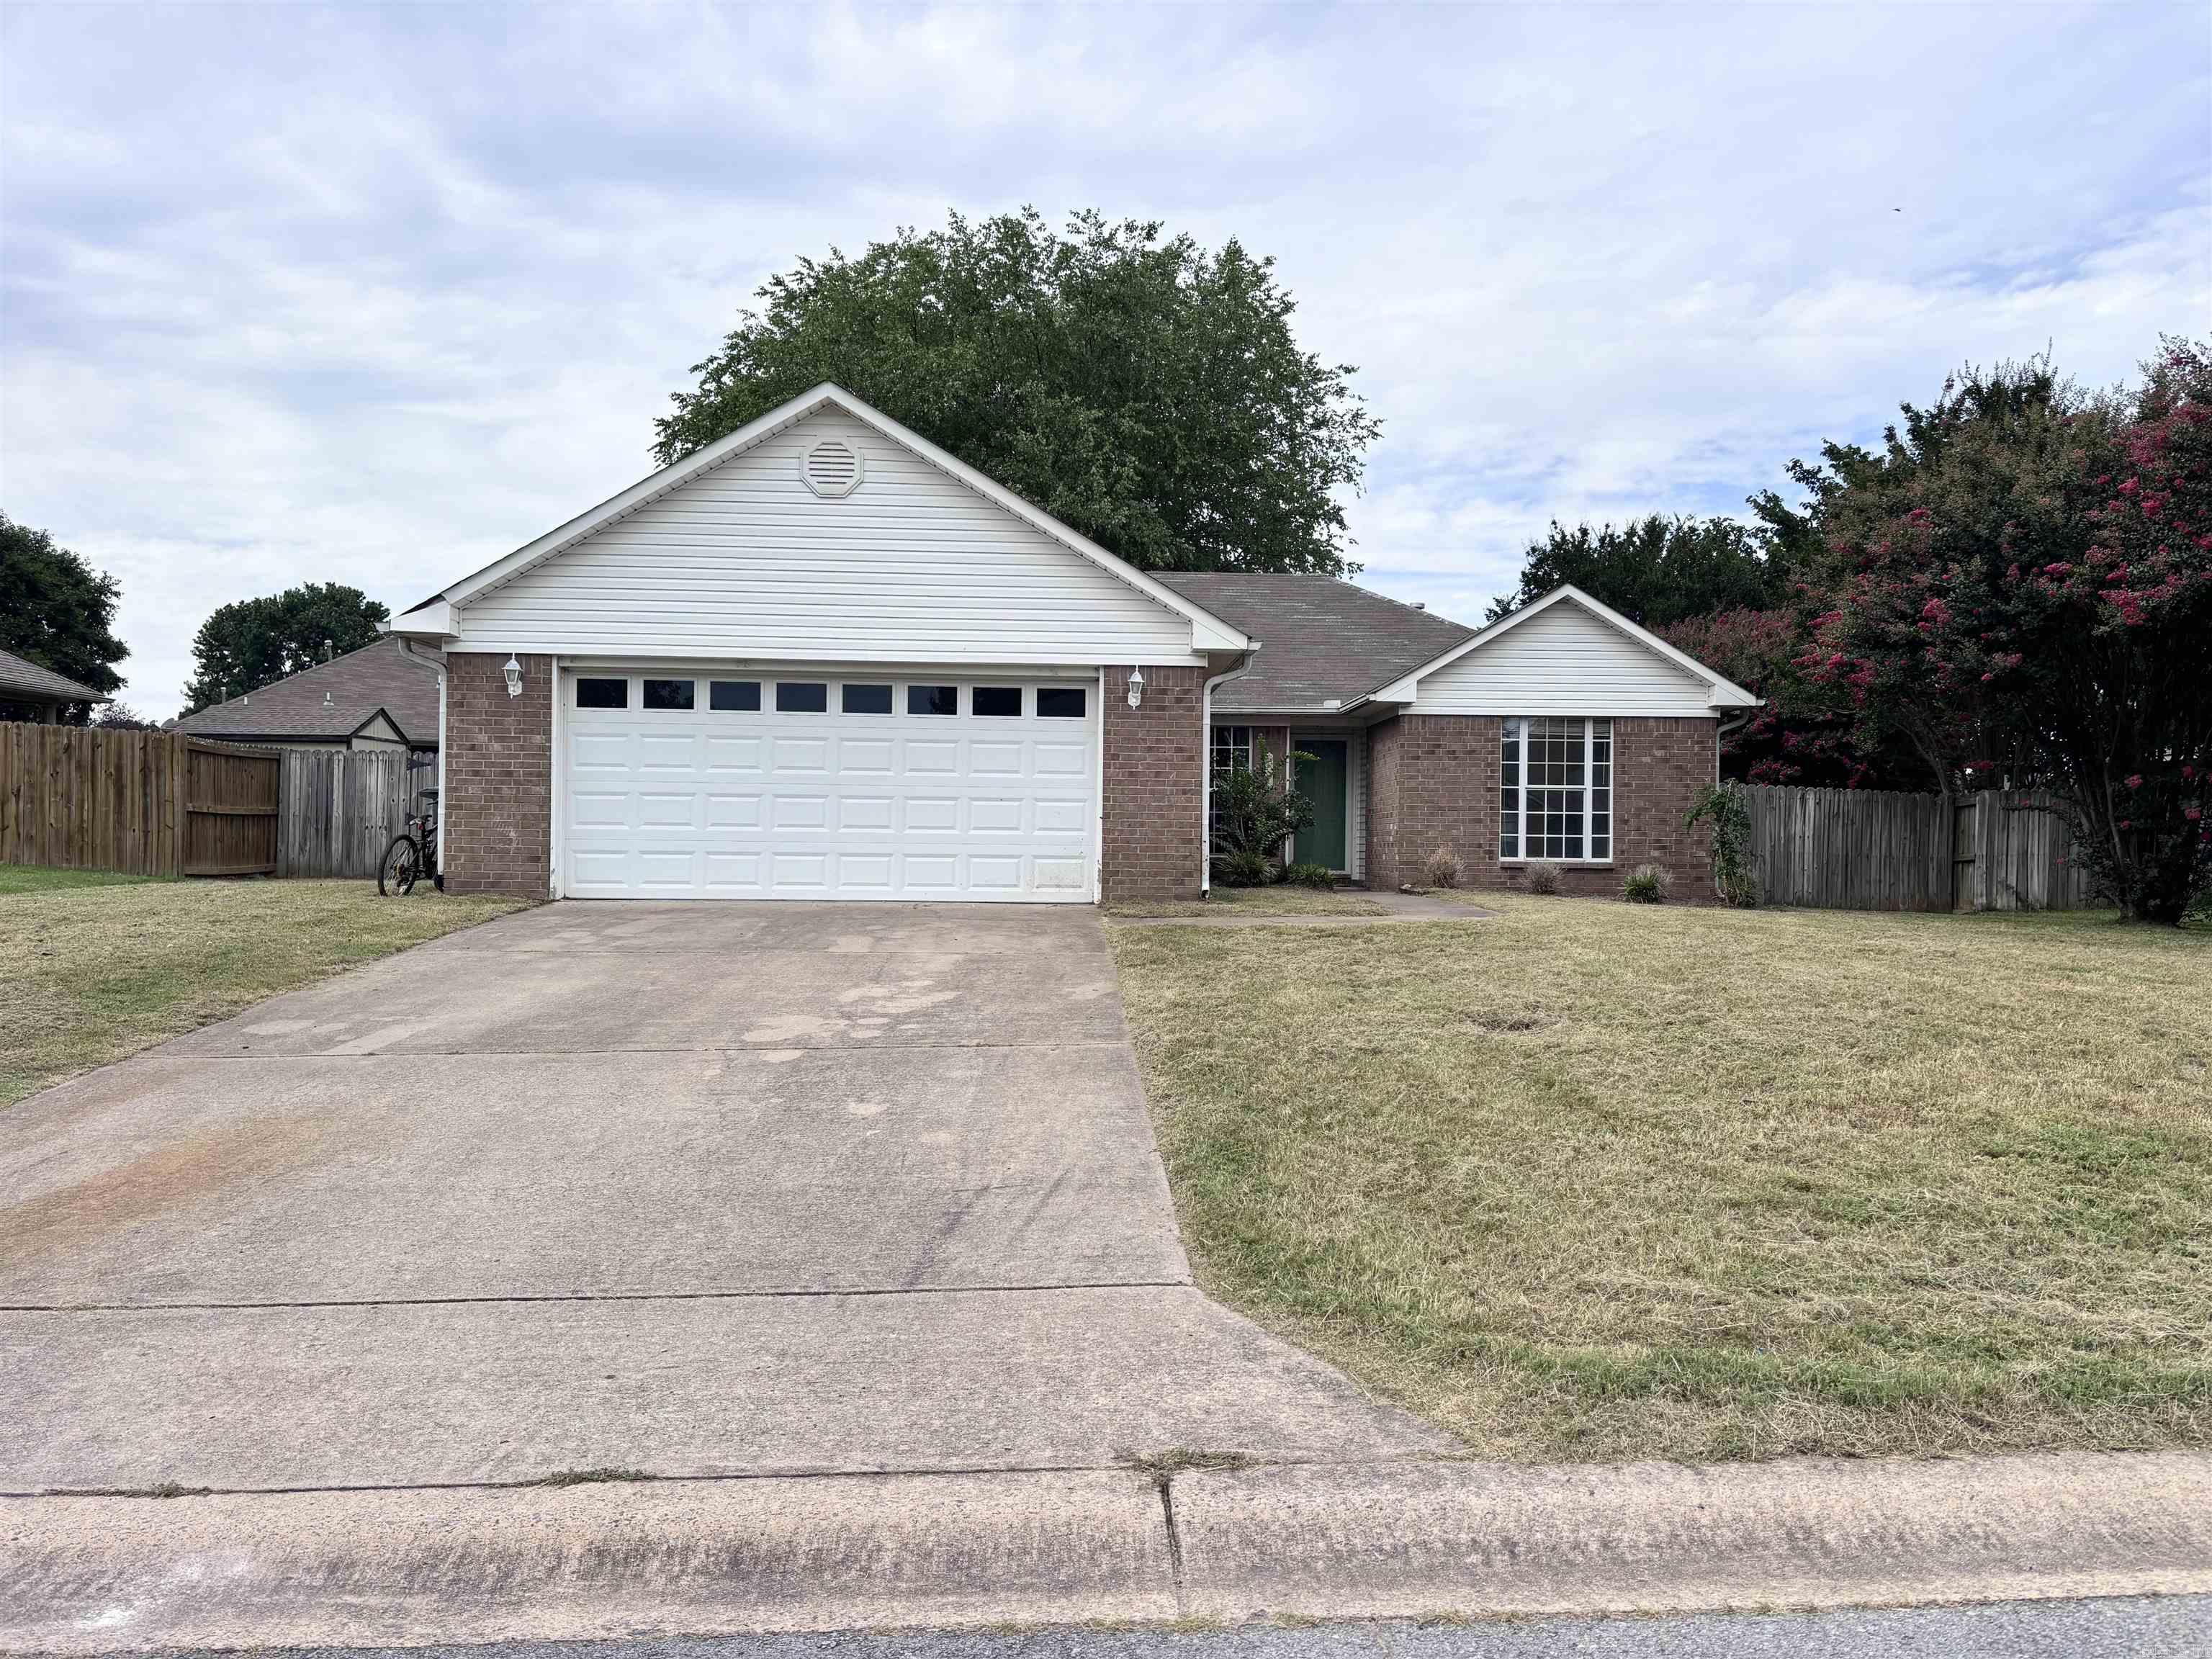
Conway
5320 Lantana Drive
3 Beds
2 Baths
1,293 Sq.Ft.
$212,000
MLS#: 26028225
Conway
2555 Remington
3 Beds
2 Baths
1,849 Sq.Ft.
$264,900
MLS#: 26028083
