
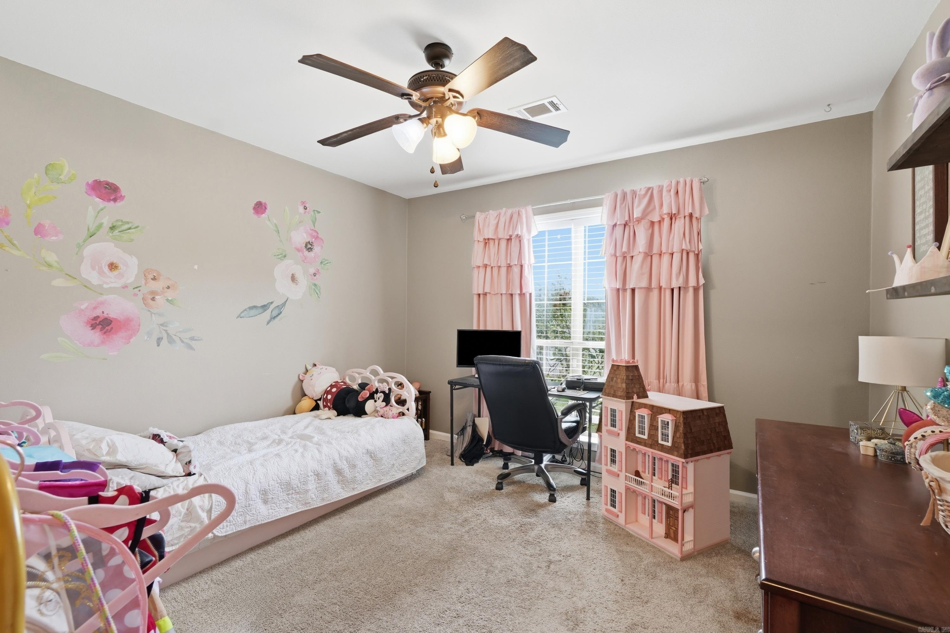
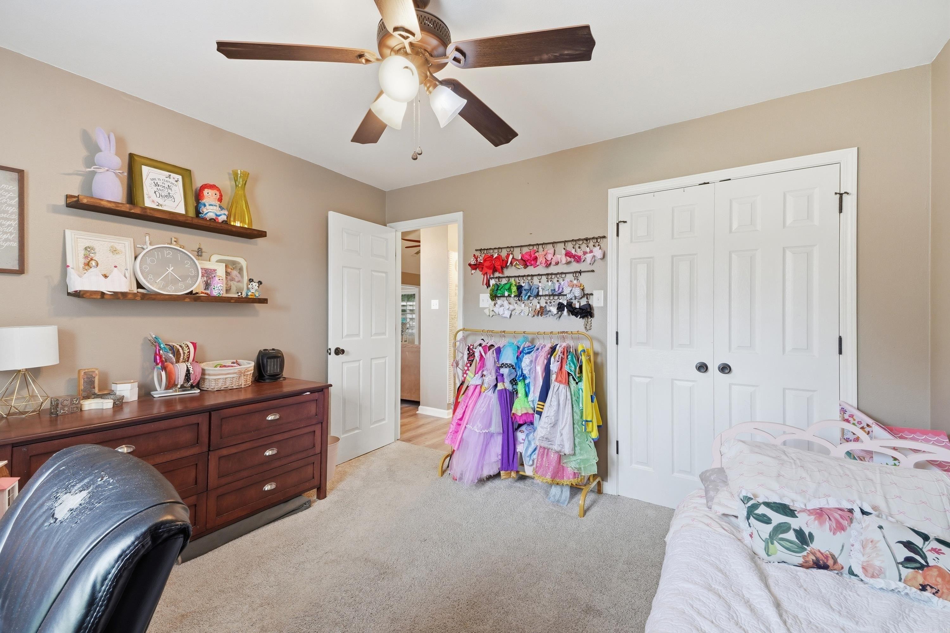
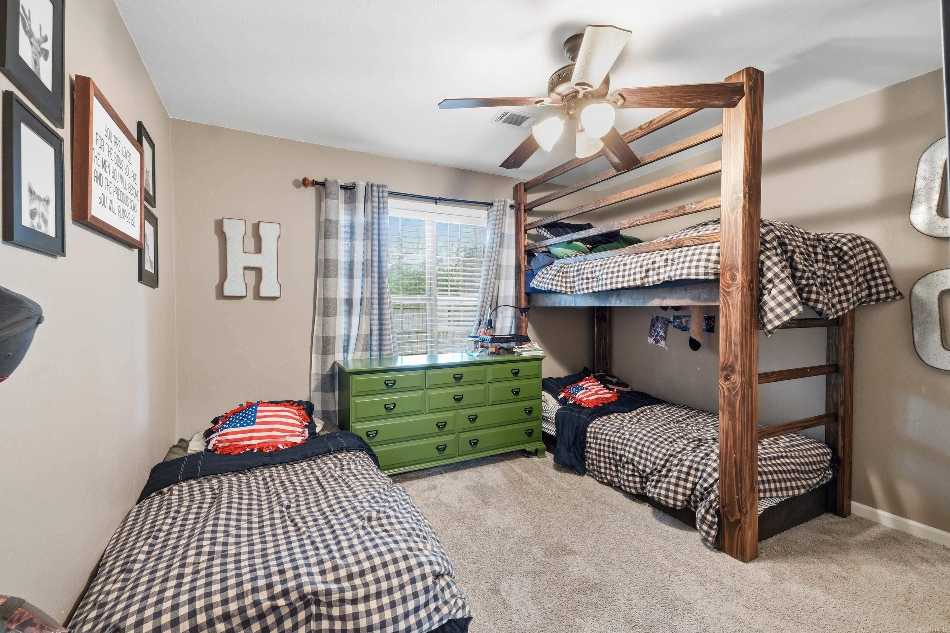
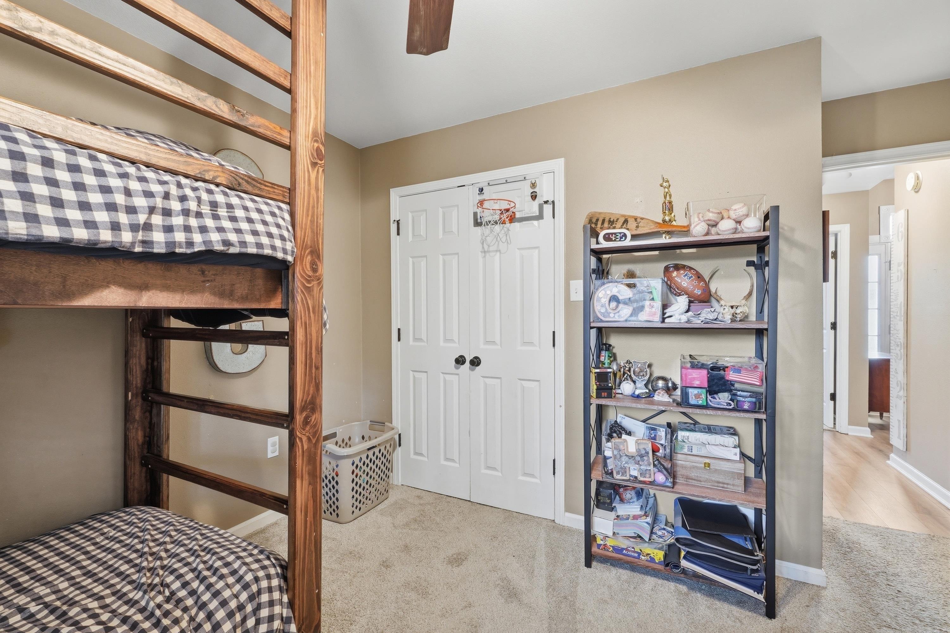
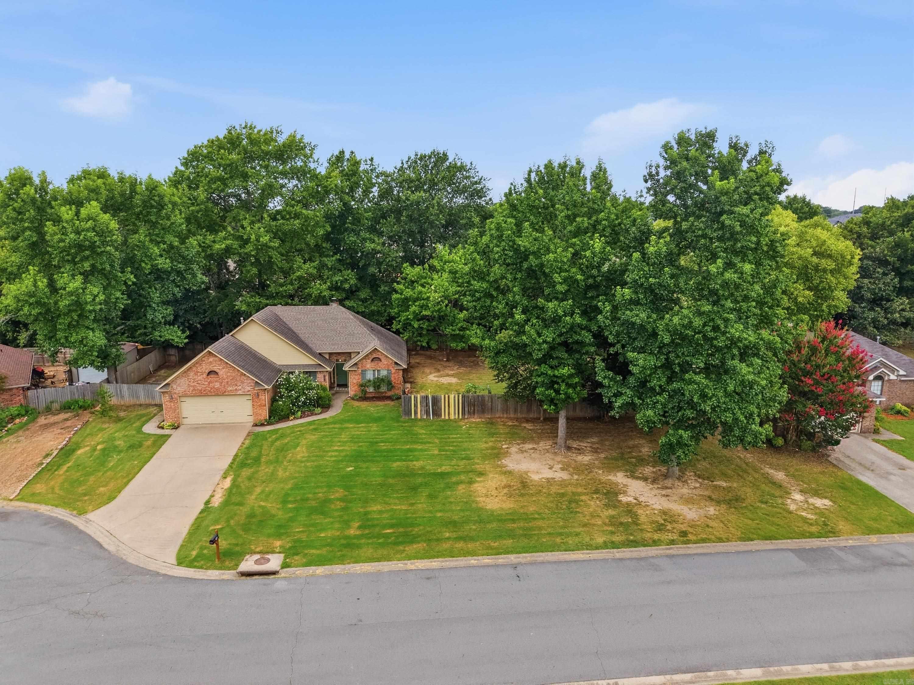
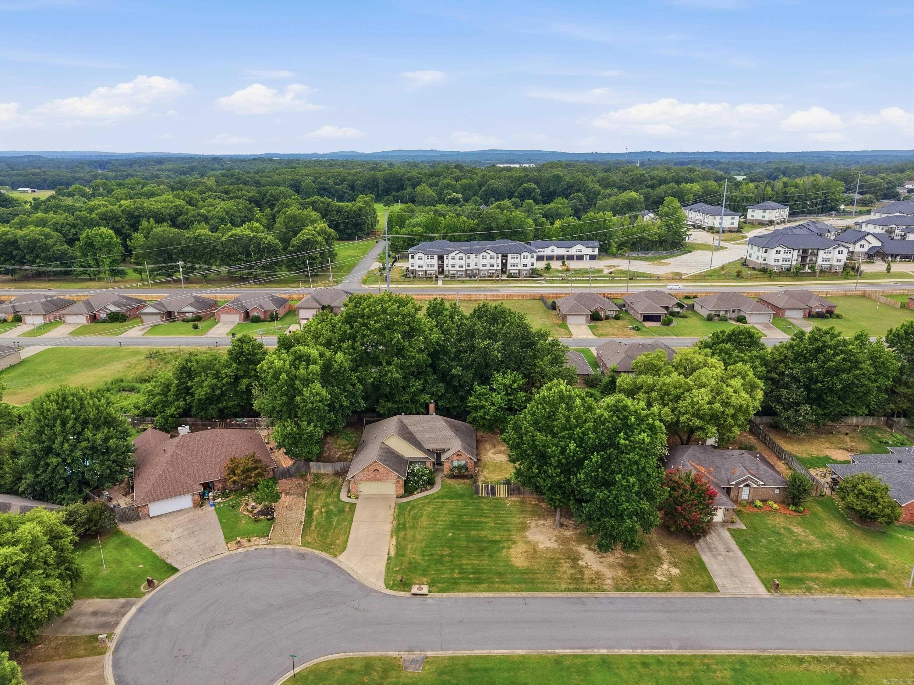
Property
Beds
3
Full Baths
2
1/2 Baths
None
Year Built
1996
Sq.Footage
1,745
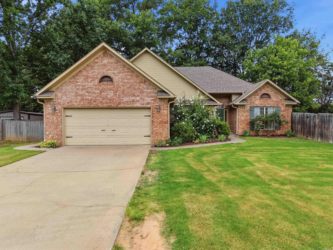
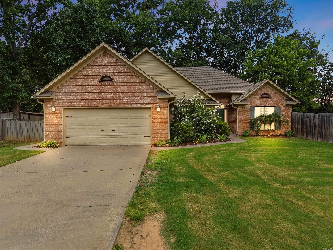
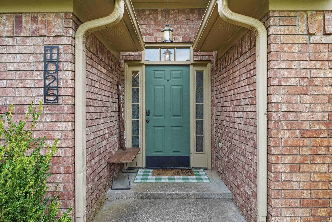
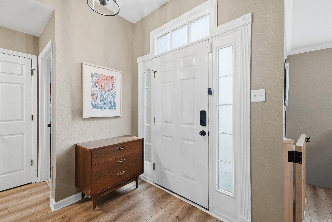
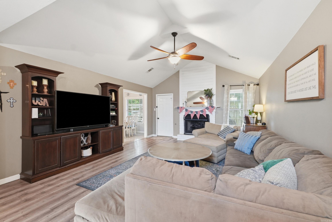
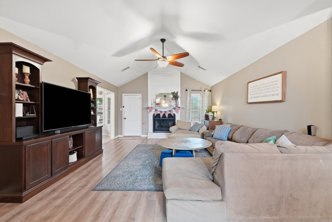
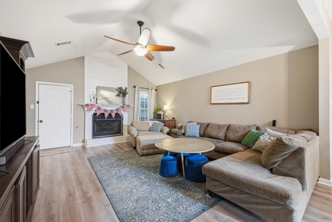
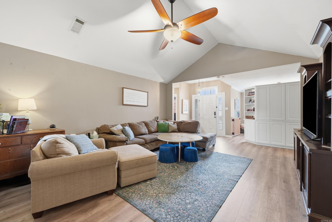
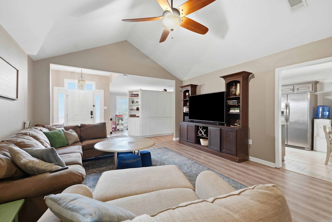
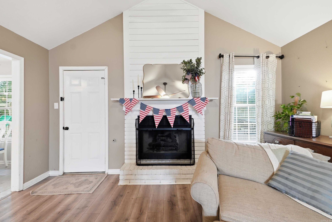
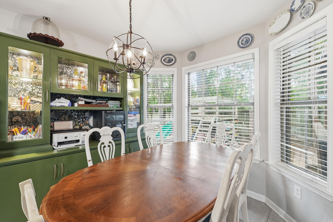
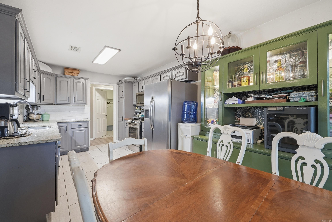
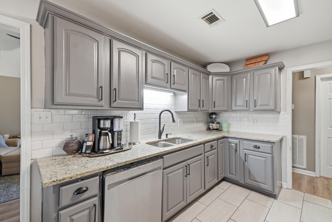
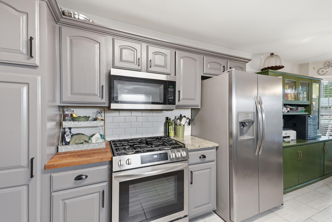
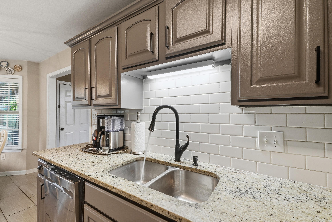
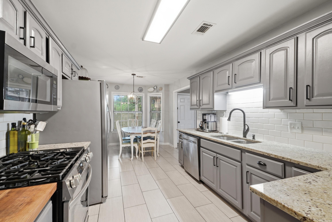
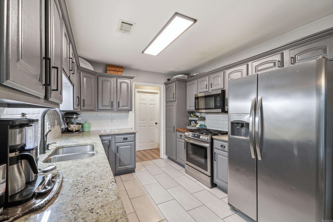
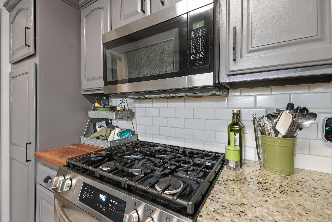
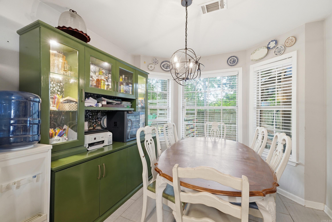
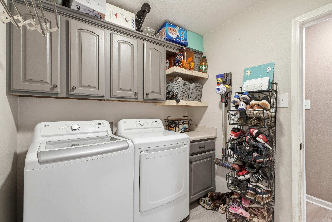
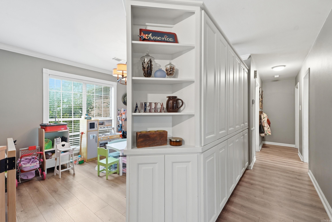
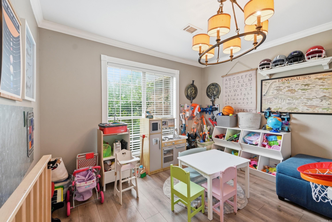
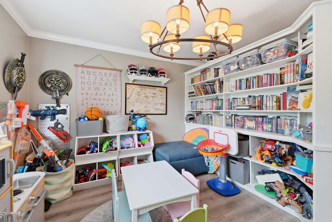
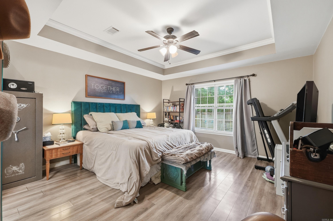
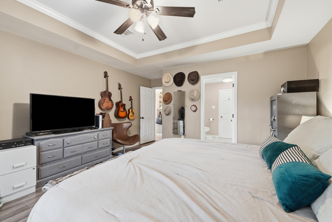
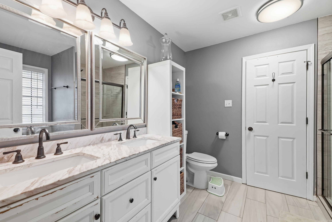
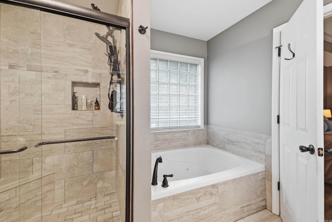
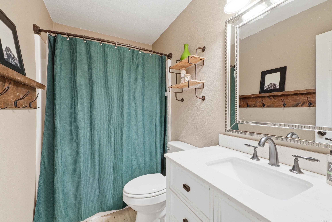
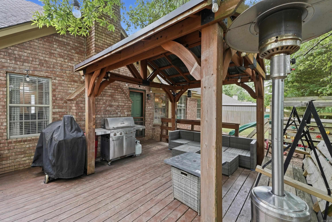
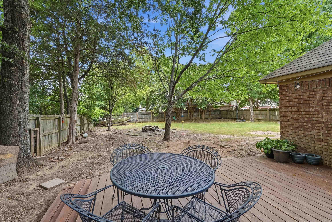
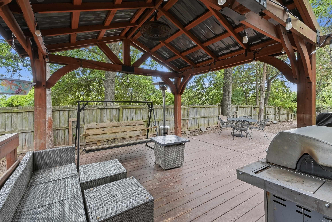
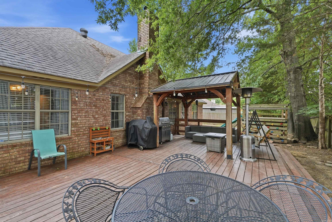
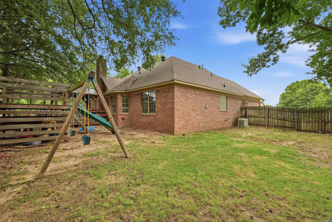
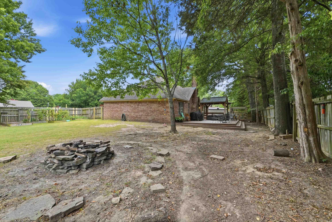
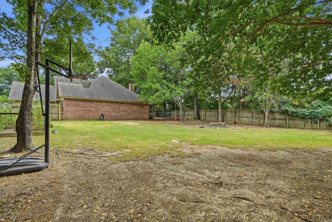
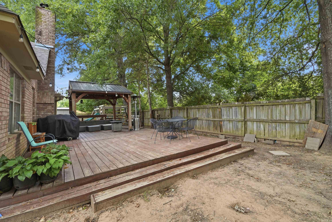
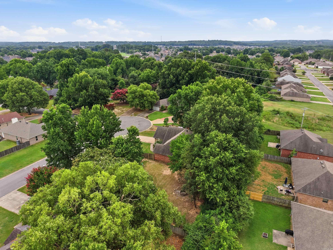
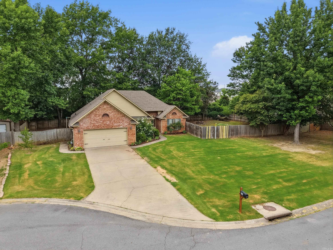
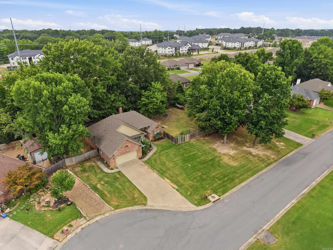
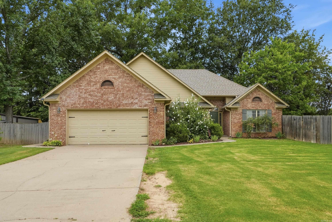
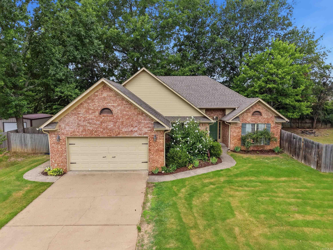
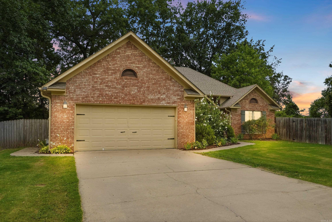
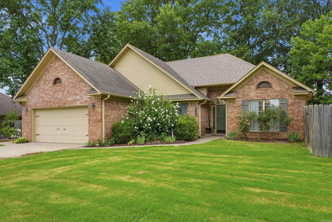
Welcome to 1025 Knights Dr. in Conway! Located on the desirable west side of town in the Carolyn Lewis Elementary School district, this beautiful home offers the perfect combination of convenience and comfort. Nestled in a quiet subdivision while still being just minutes from shopping, restaurants, schools, and everyday amenities, you’ll love the location. Featuring 3 bedrooms, 2 bathrooms, and over 1,700 square feet, this home offers a spacious split floor plan designed for both privacy and functionality. Spacious living room with vaulted ceilings and a gas fireplace. The formal dining room is perfect for hosting family dinners or entertaining guests, while the kitchen features gorgeous granite countertops and plenty of workspace. Situated on nearly half an acre, you’ll enjoy a large backyard with room to relax, play, garden, or entertain. Whether you’re looking for your first home, your forever home, or simply more space in a fantastic location, this property checks all the boxes. Don’t miss your opportunity to make this wonderful Conway home yours—schedule your showing today!
Features & Amenities
Interior
-
Other Interior Features
Eat-in Kitchen, Walk-In Closet(s), Ceiling Fan(s), Granite Counters
-
Total Bedrooms
3
-
Bathrooms
2
-
Cooling YN
YES
-
Cooling
Electric, Central Air
-
Heating YN
YES
-
Heating
Natural Gas, Central
-
Pet friendly
N/A
Exterior
-
Garage
Yes
-
Garage spaces
2
-
Construction Materials
Brick
-
Parking
Garage Door Opener, Garage
-
Patio and Porch Features
Deck
-
Pool
No
Area & Lot
-
Lot Features
Level
-
Lot Size(acres)
0.41
-
Property Type
Residential
-
Property Sub Type
Single Family Residence
-
Architectural Style
Traditional
Price
-
Sales Price
$275,000
-
Tax Amount
$1,813
-
Sq. Footage
1,745
-
Price/SqFt
$157
HOA
-
Association
No
Property Resources
-
Horse Property
NO
School District
-
Elementary School
N/A
-
Middle School
N/A
-
High School
N/A
Property Features
-
New Construction
NO
-
Sewer
Public Sewer
-
Water Source
Public
Schedule a Showing
Showing scheduled successfully.
Mortgage calculator
Estimate your monthly mortgage payment, including the principal and interest, property taxes, and HOA. Adjust the values to generate a more accurate rate.
Your payment
Principal and Interest:
$
Property taxes:
$
HOA fees:
$
Total loan payment:
$
Total interest amount:
$
Location
County
Faulkner
Elementary School
Middle School
High School
Listing Courtesy of Ross Robinson , REMAX Ultimate
RealHub Information is provided exclusively for consumers' personal, non-commercial use, and it may not be used for any purpose other than to identify prospective properties consumers may be interested in purchasing. All information deemed reliable but not guaranteed and should be independently verified. All properties are subject to prior sale, change or withdrawal. RealHub website owner shall not be responsible for any typographical errors, misinformation, misprints and shall be held totally harmless.

REALTOR®
Karen Tillman
Call Karen today to schedule a private showing.

* Listings on this website come from the FMLS IDX Compilation and may be held by brokerage firms other than the owner of this website. The listing brokerage is identified in any listing details. Information is deemed reliable but is not guaranteed. If you believe any FMLS listing contains material that infringes your copyrighted work please click here to review our DMCA policy and learn how to submit a takedown request.© 2024 FMLS.
Related Properties
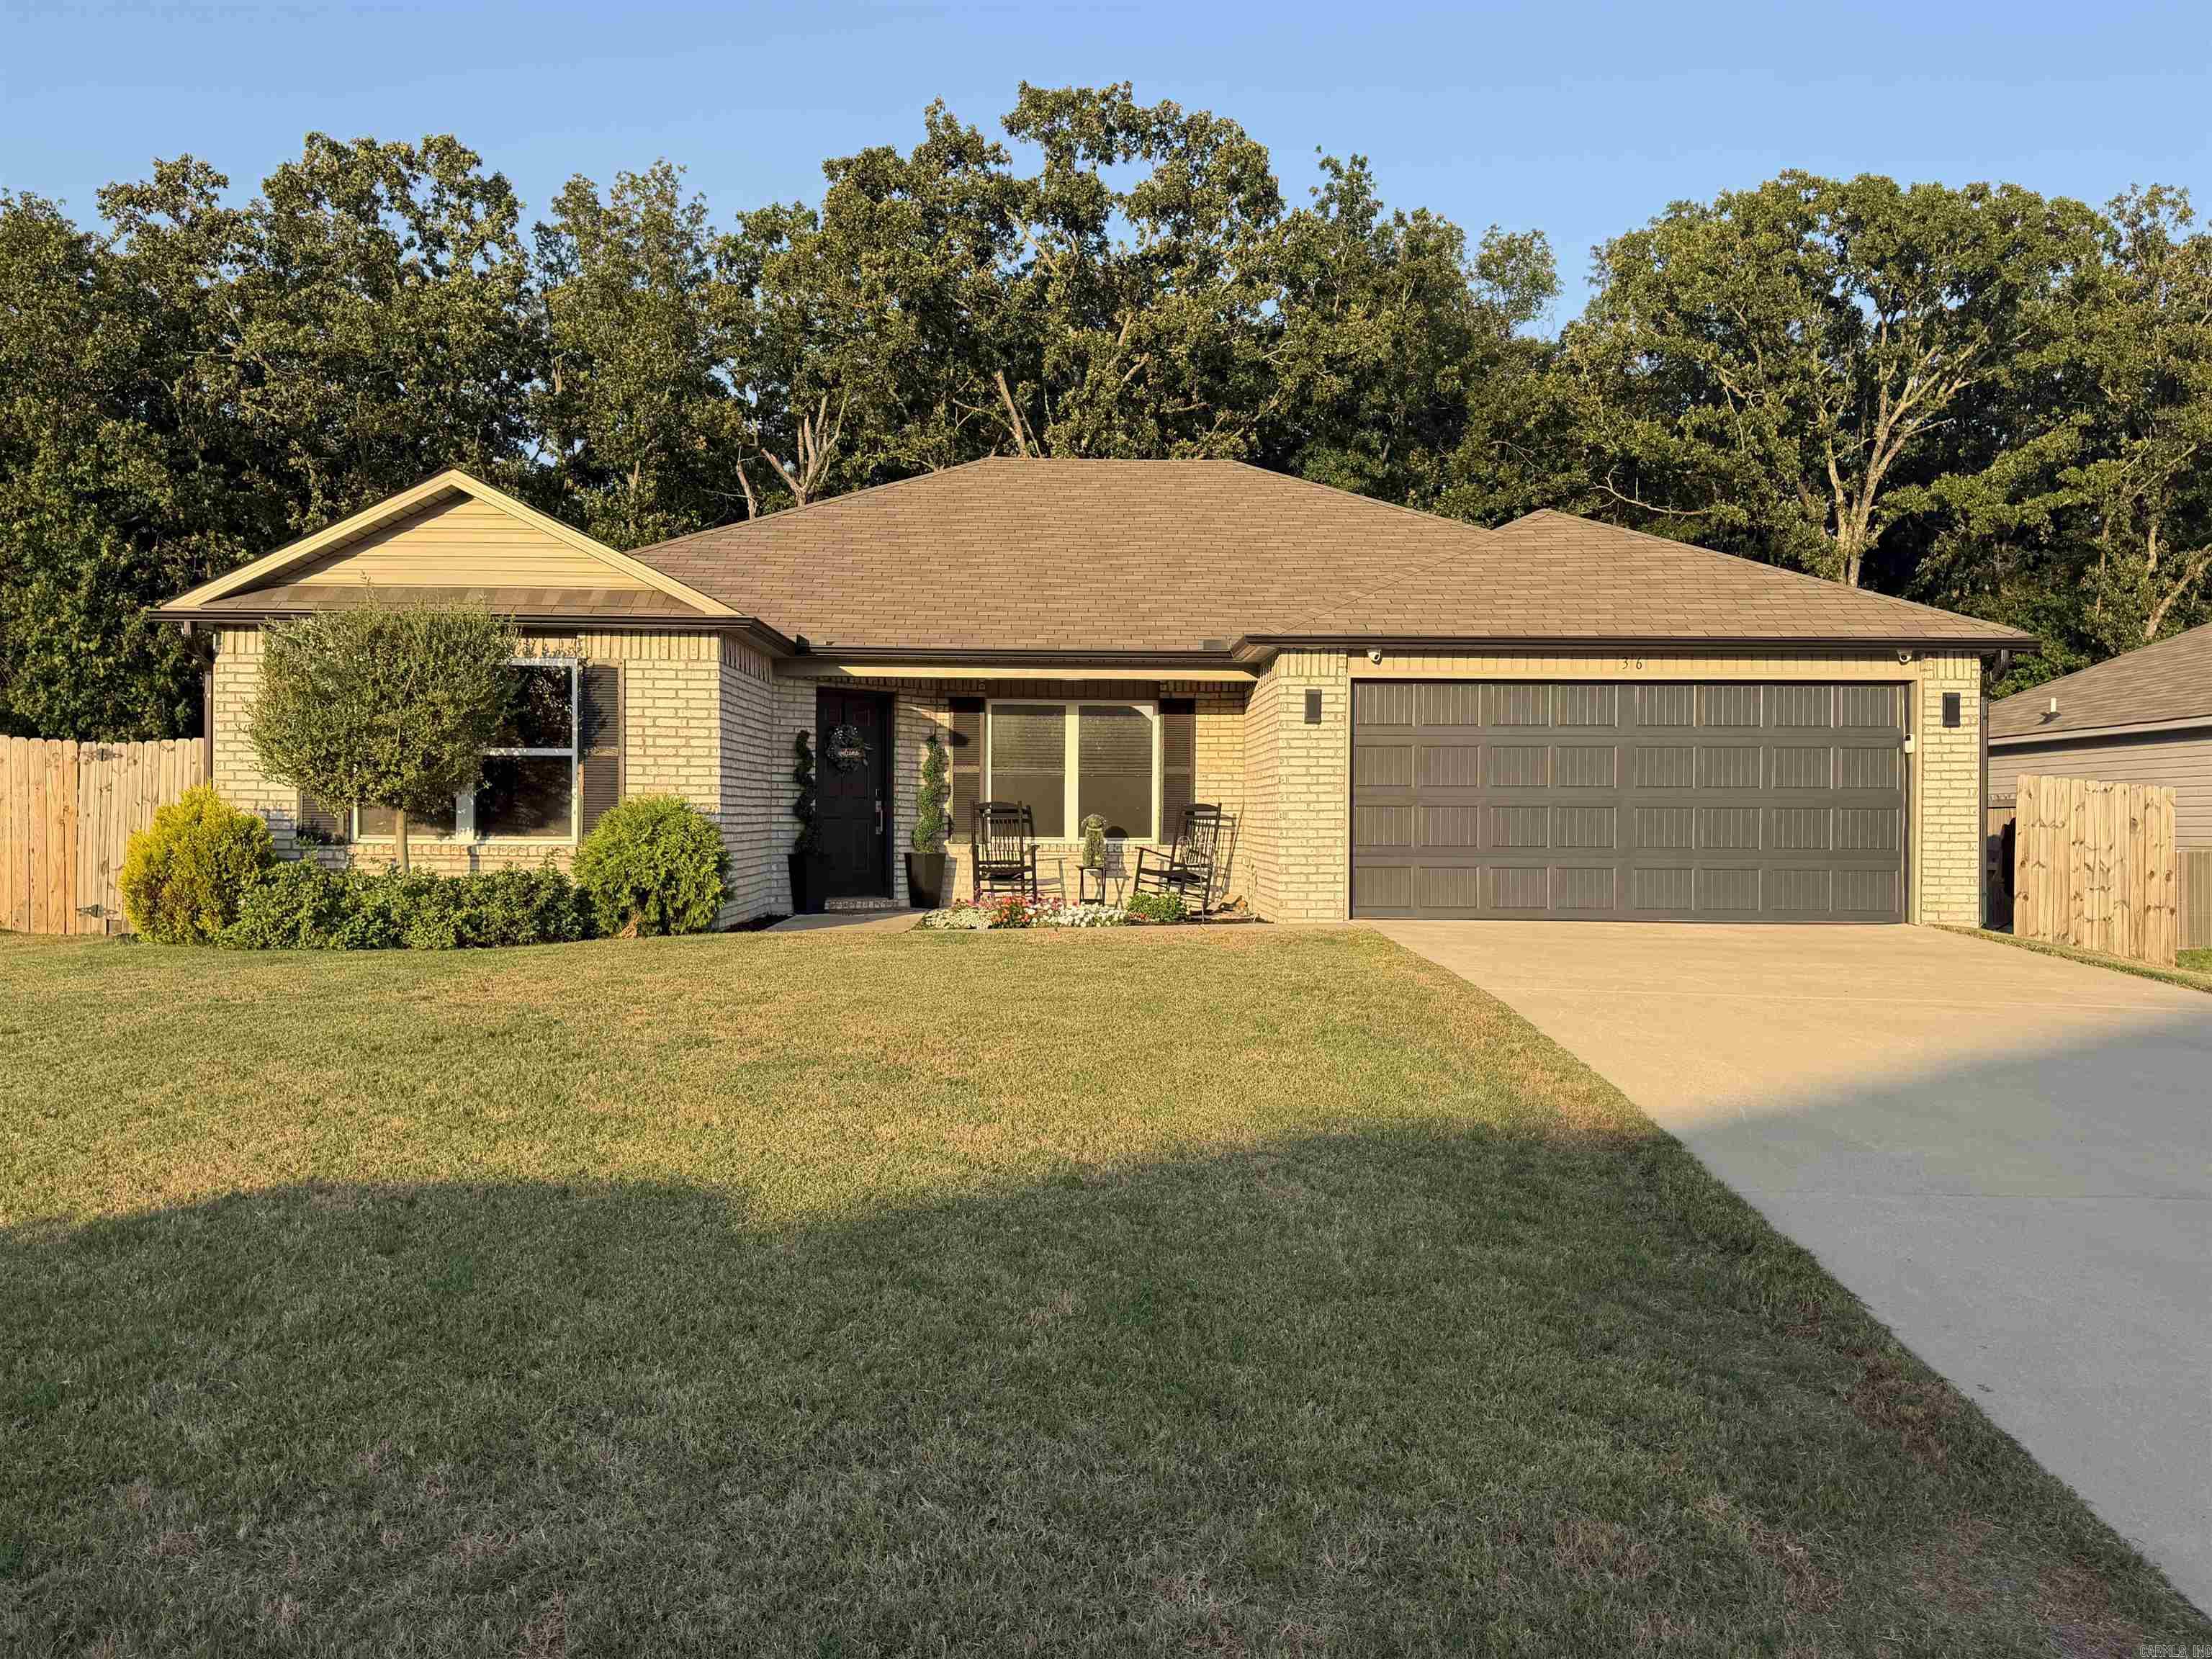
Conway
36 Spring Ridge Lane
4 Beds
2 Baths
1,654 Sq.Ft.
$239,000
MLS#: 26028011
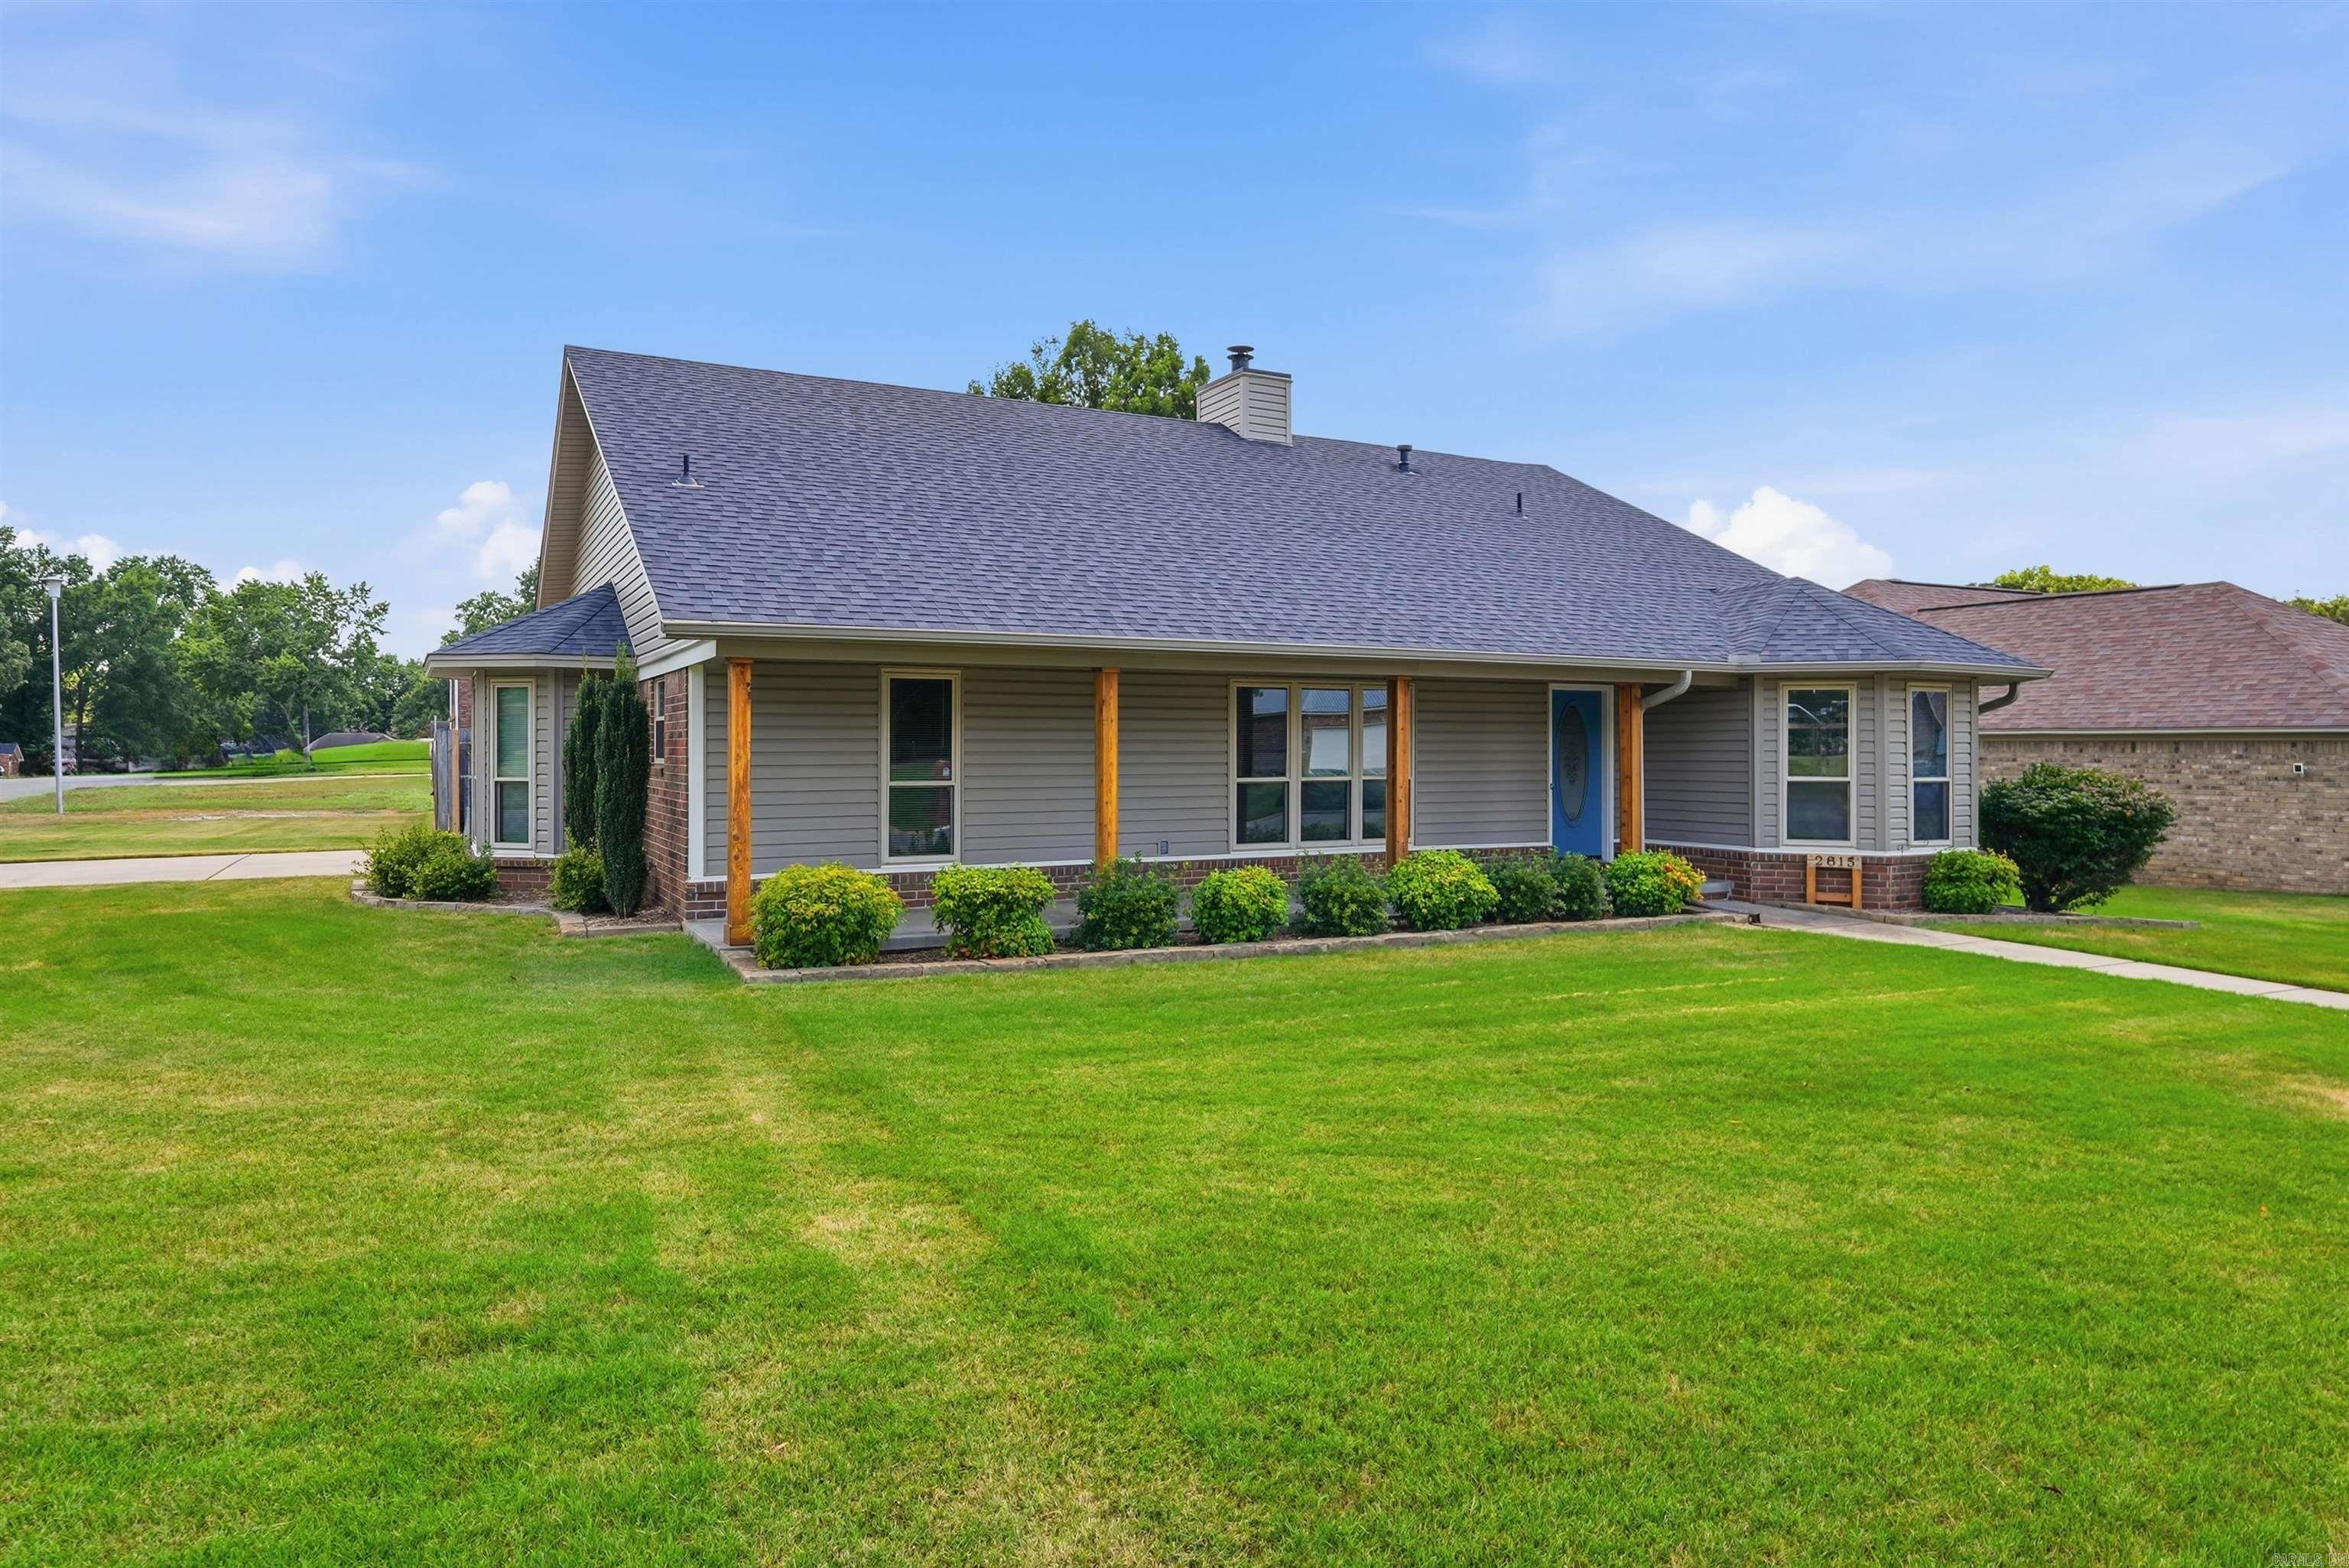
Conway
2815 Anna Lane
3 Beds
2 Baths
1,703 Sq.Ft.
$260,000
MLS#: 26028670
Conway
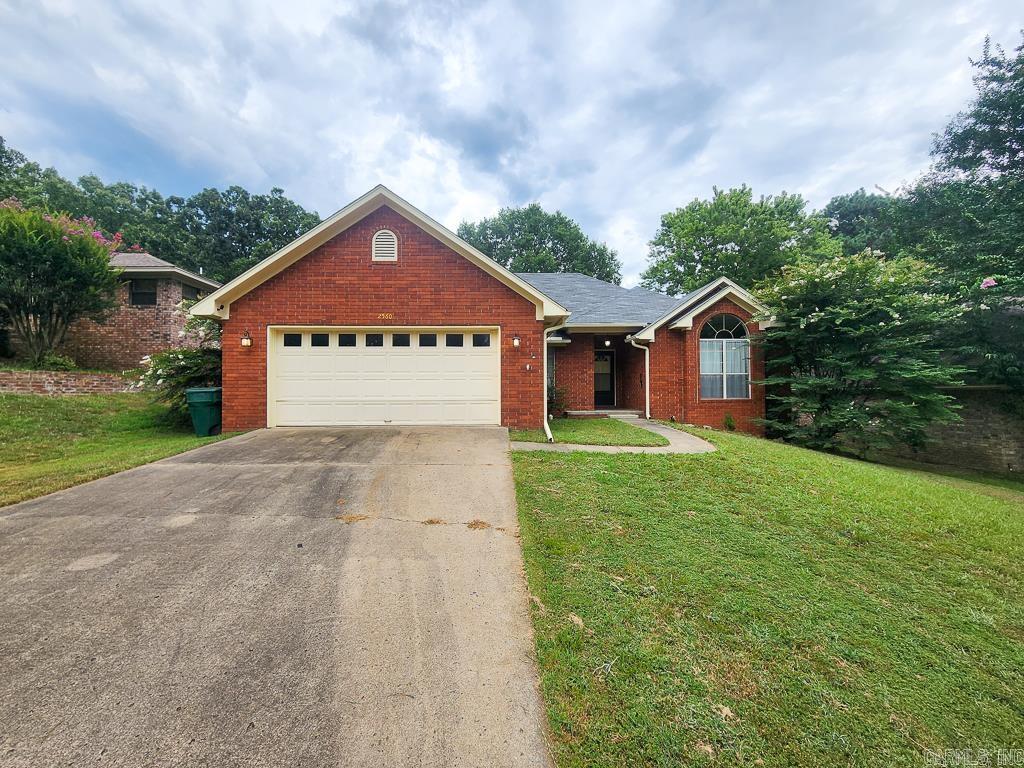
2560 Jayme Circle
3 Beds
2 Baths
1,527 Sq.Ft.
$250,000
MLS#: 26028684
Conway
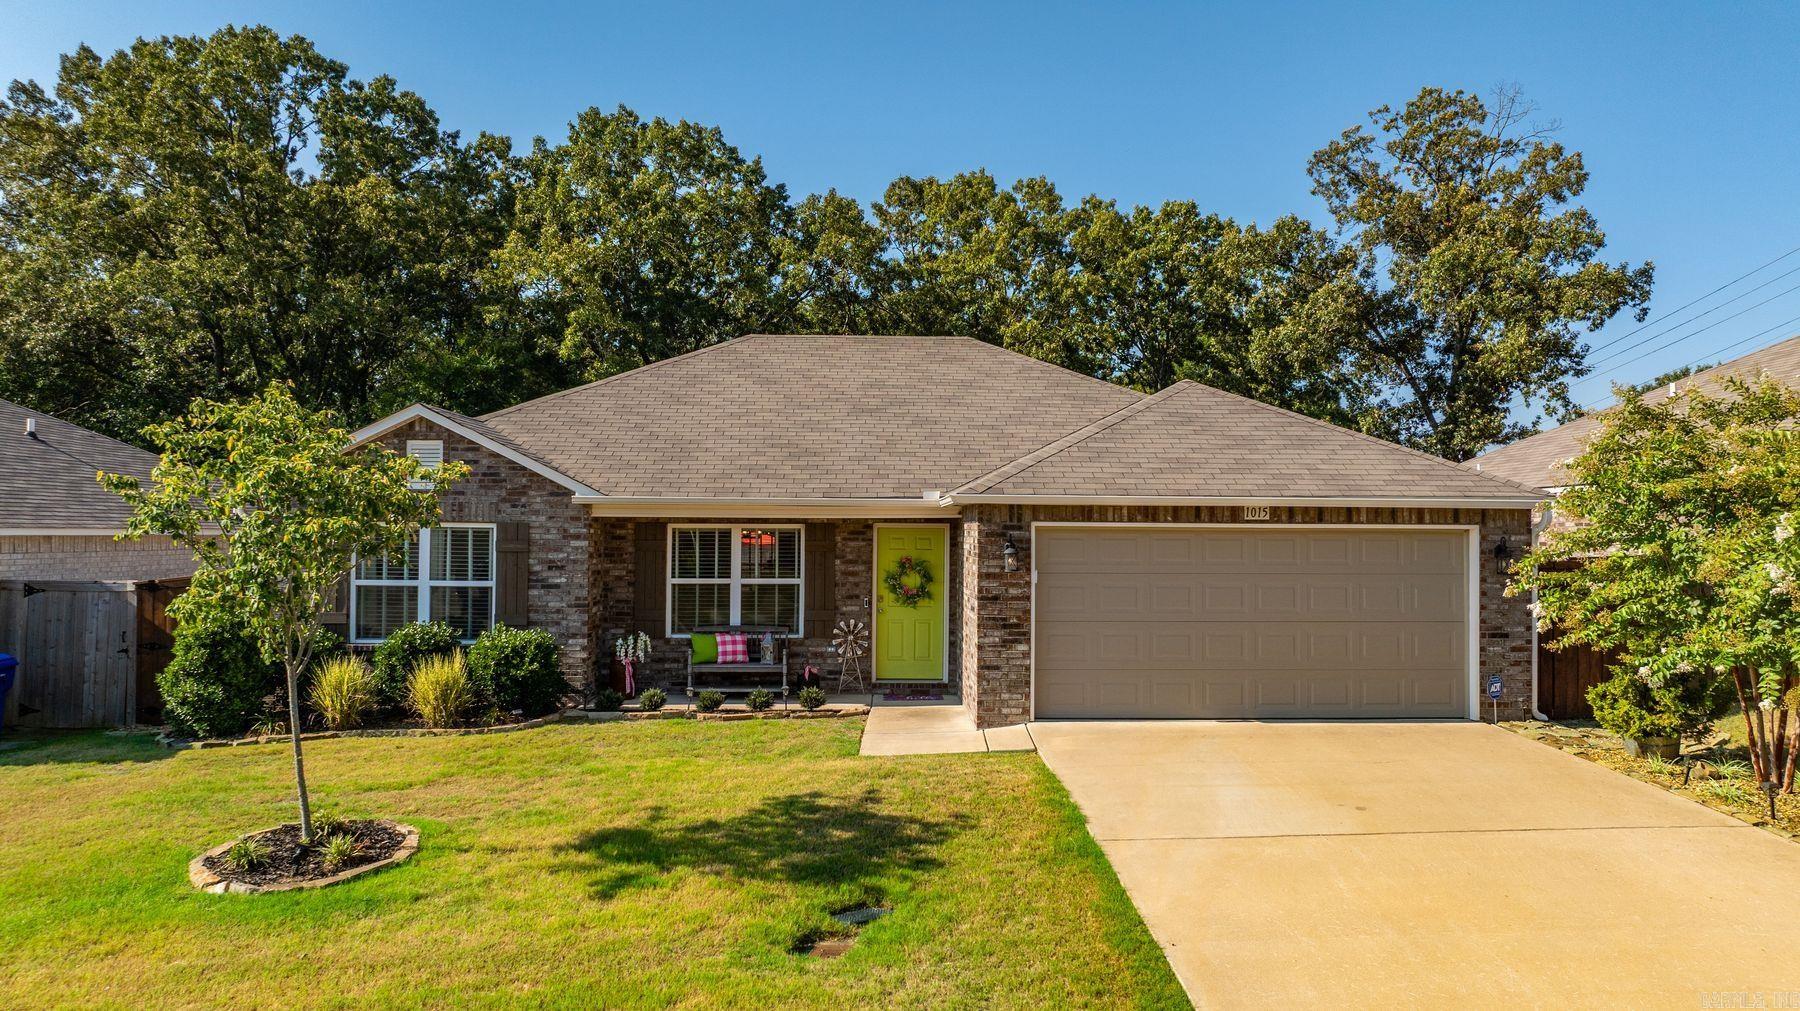
1015 OKeefe Avenue
3 Beds
2 Baths
1,486 Sq.Ft.
$245,000
MLS#: 26028683
Conway
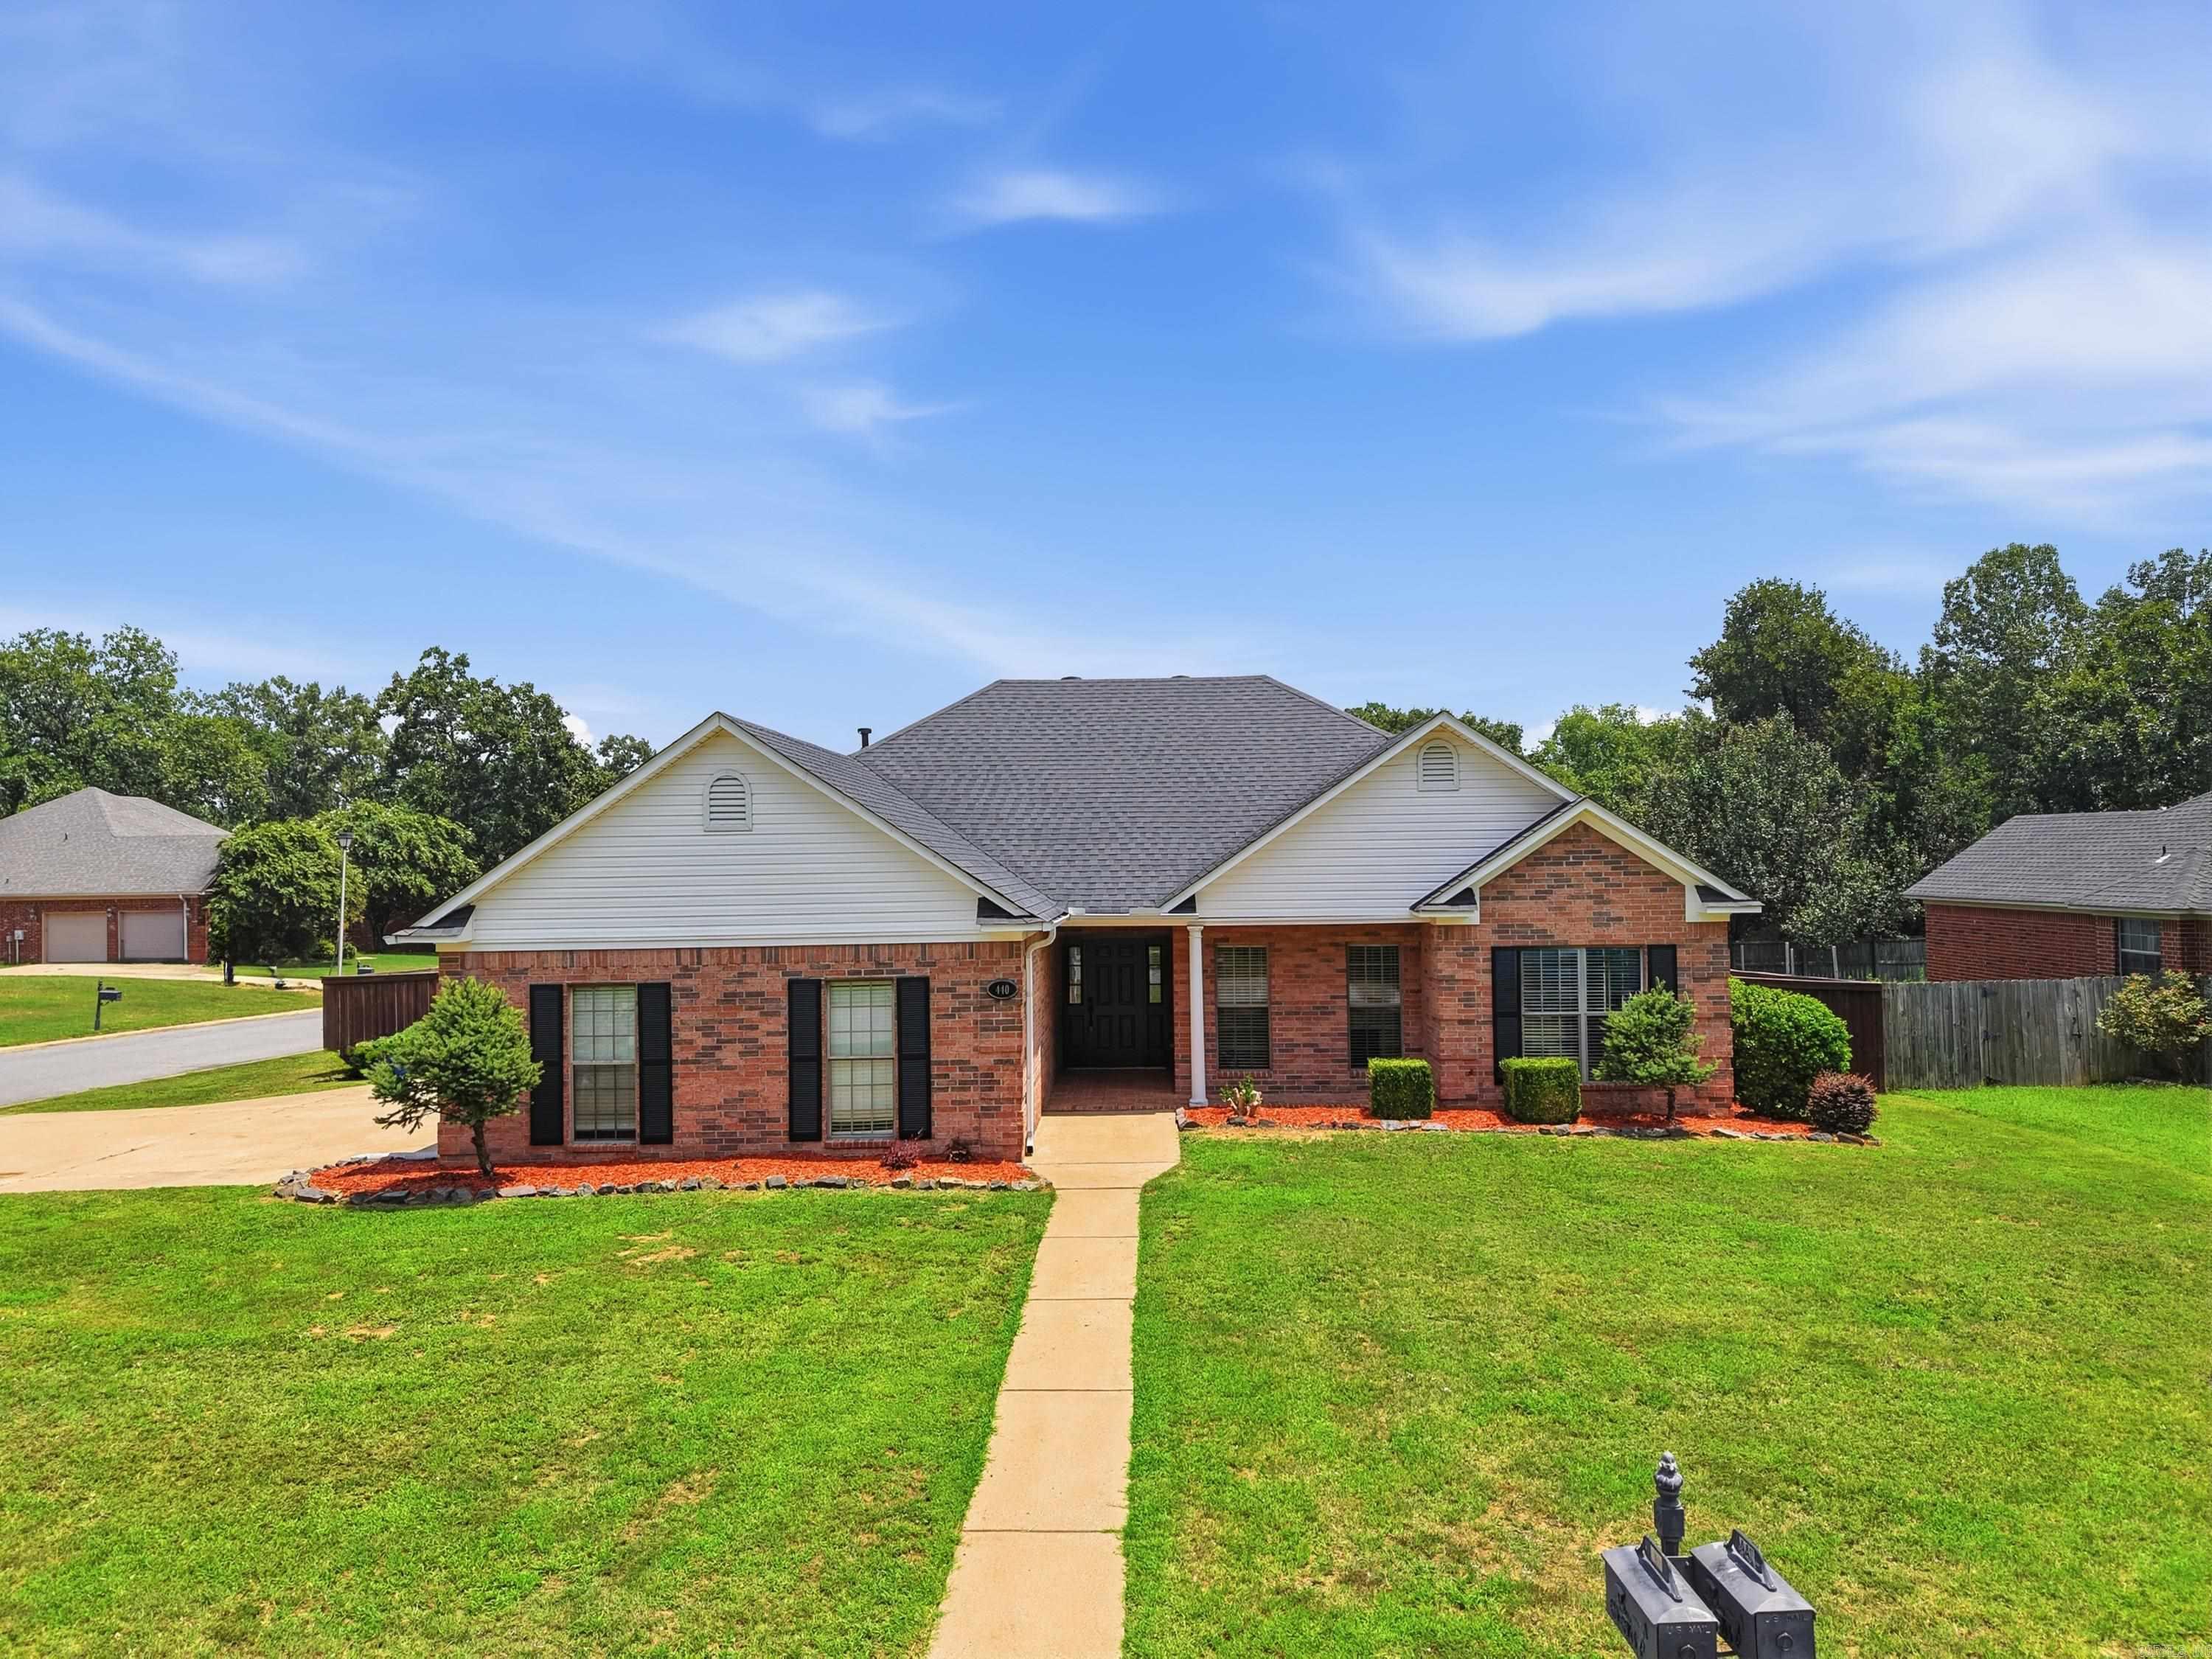
440 Wedgewood Point
3 Beds
2 Baths
1,823 Sq.Ft.
$325,000
MLS#: 26028511
Conway
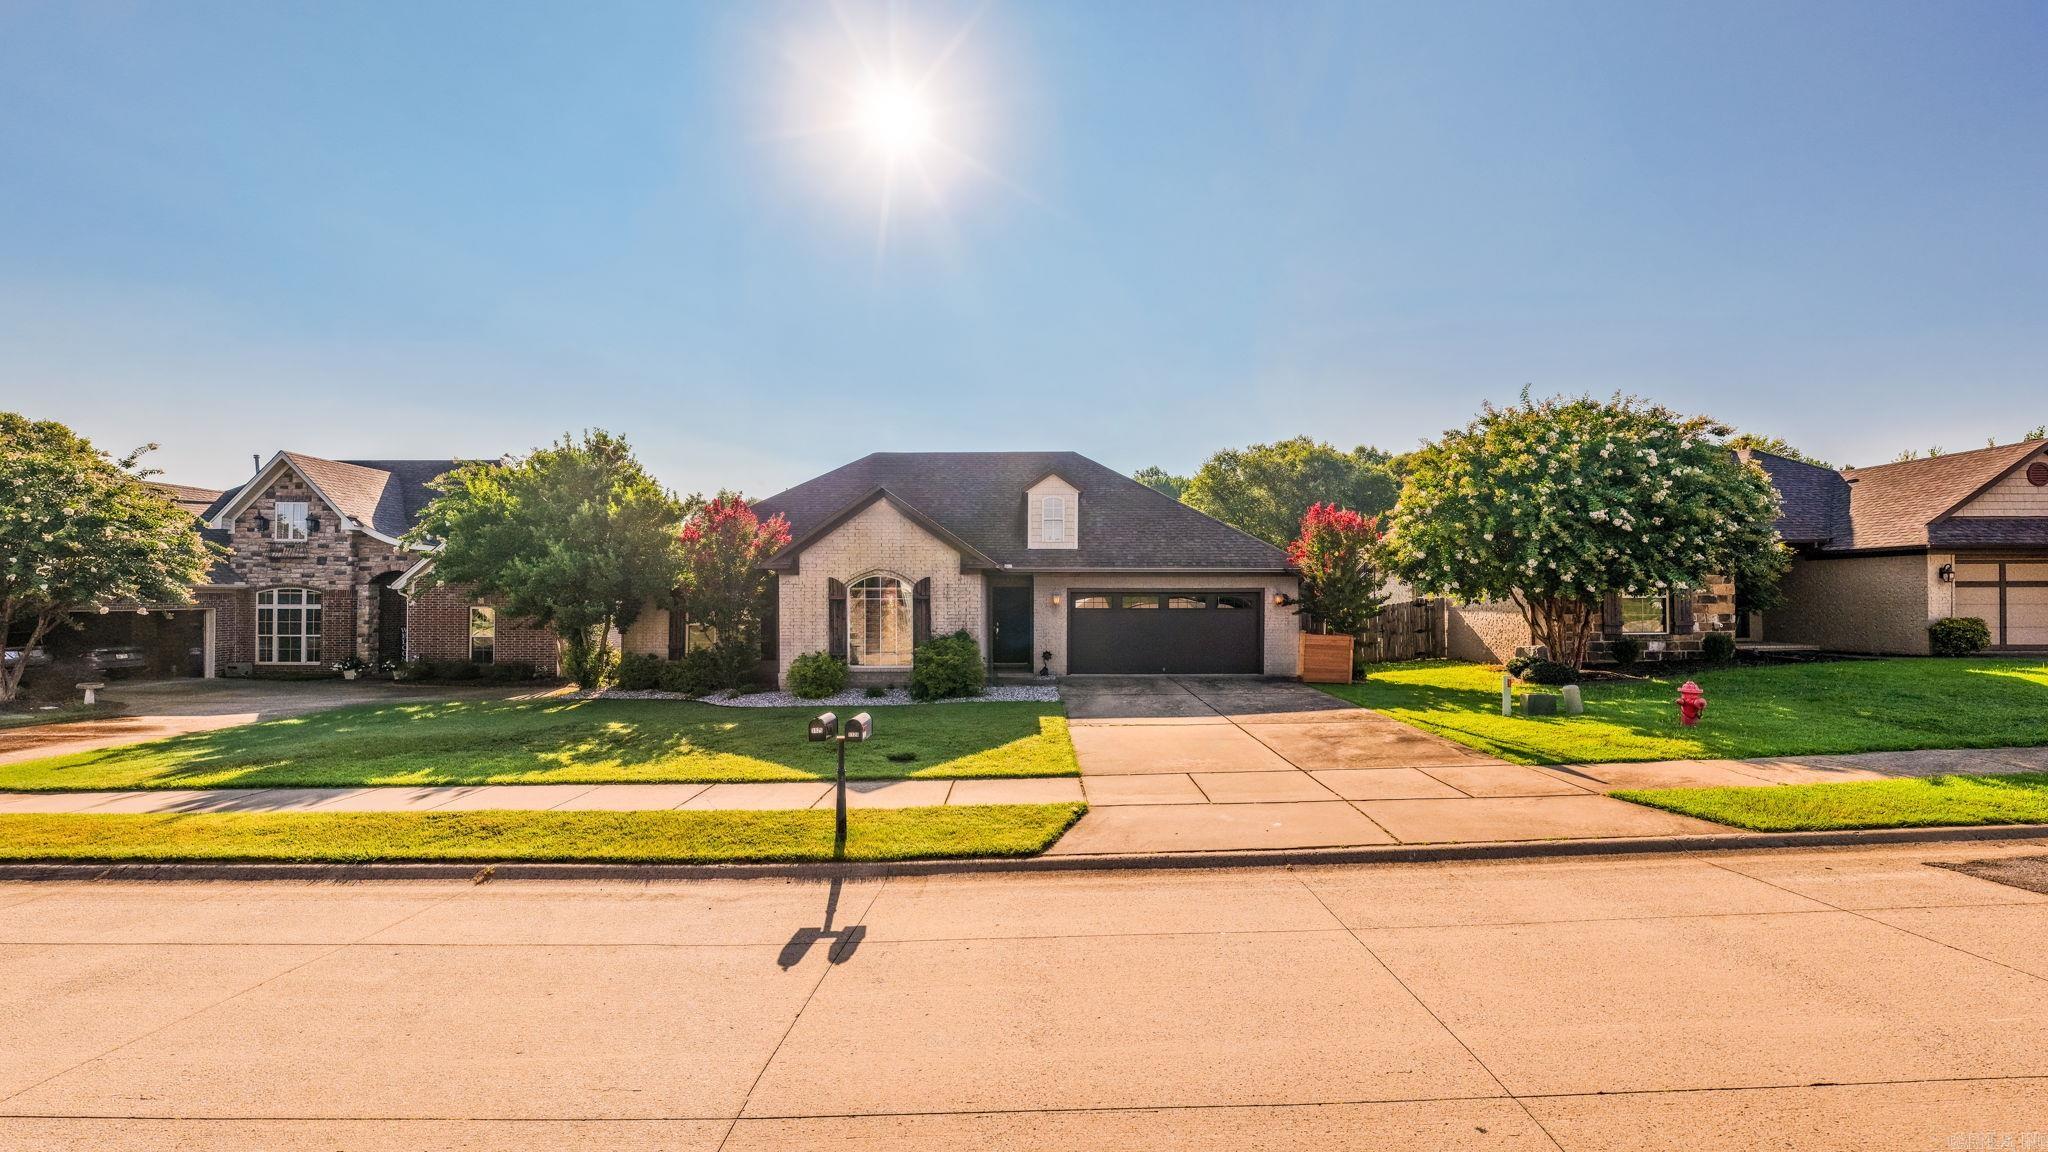
1120 Calloway
3 Beds
2 Baths
1,921 Sq.Ft.
$330,000
MLS#: 26028648
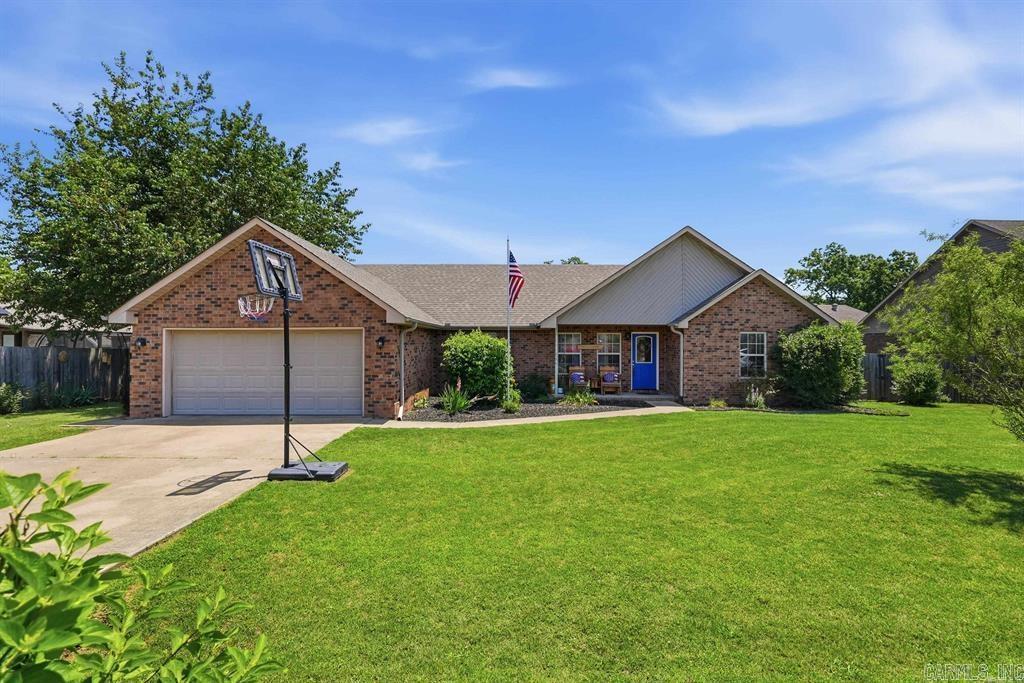
Conway
3 Joshua Circle
3 Beds
2 Baths
1,707 Sq.Ft.
$249,999
MLS#: 26028623
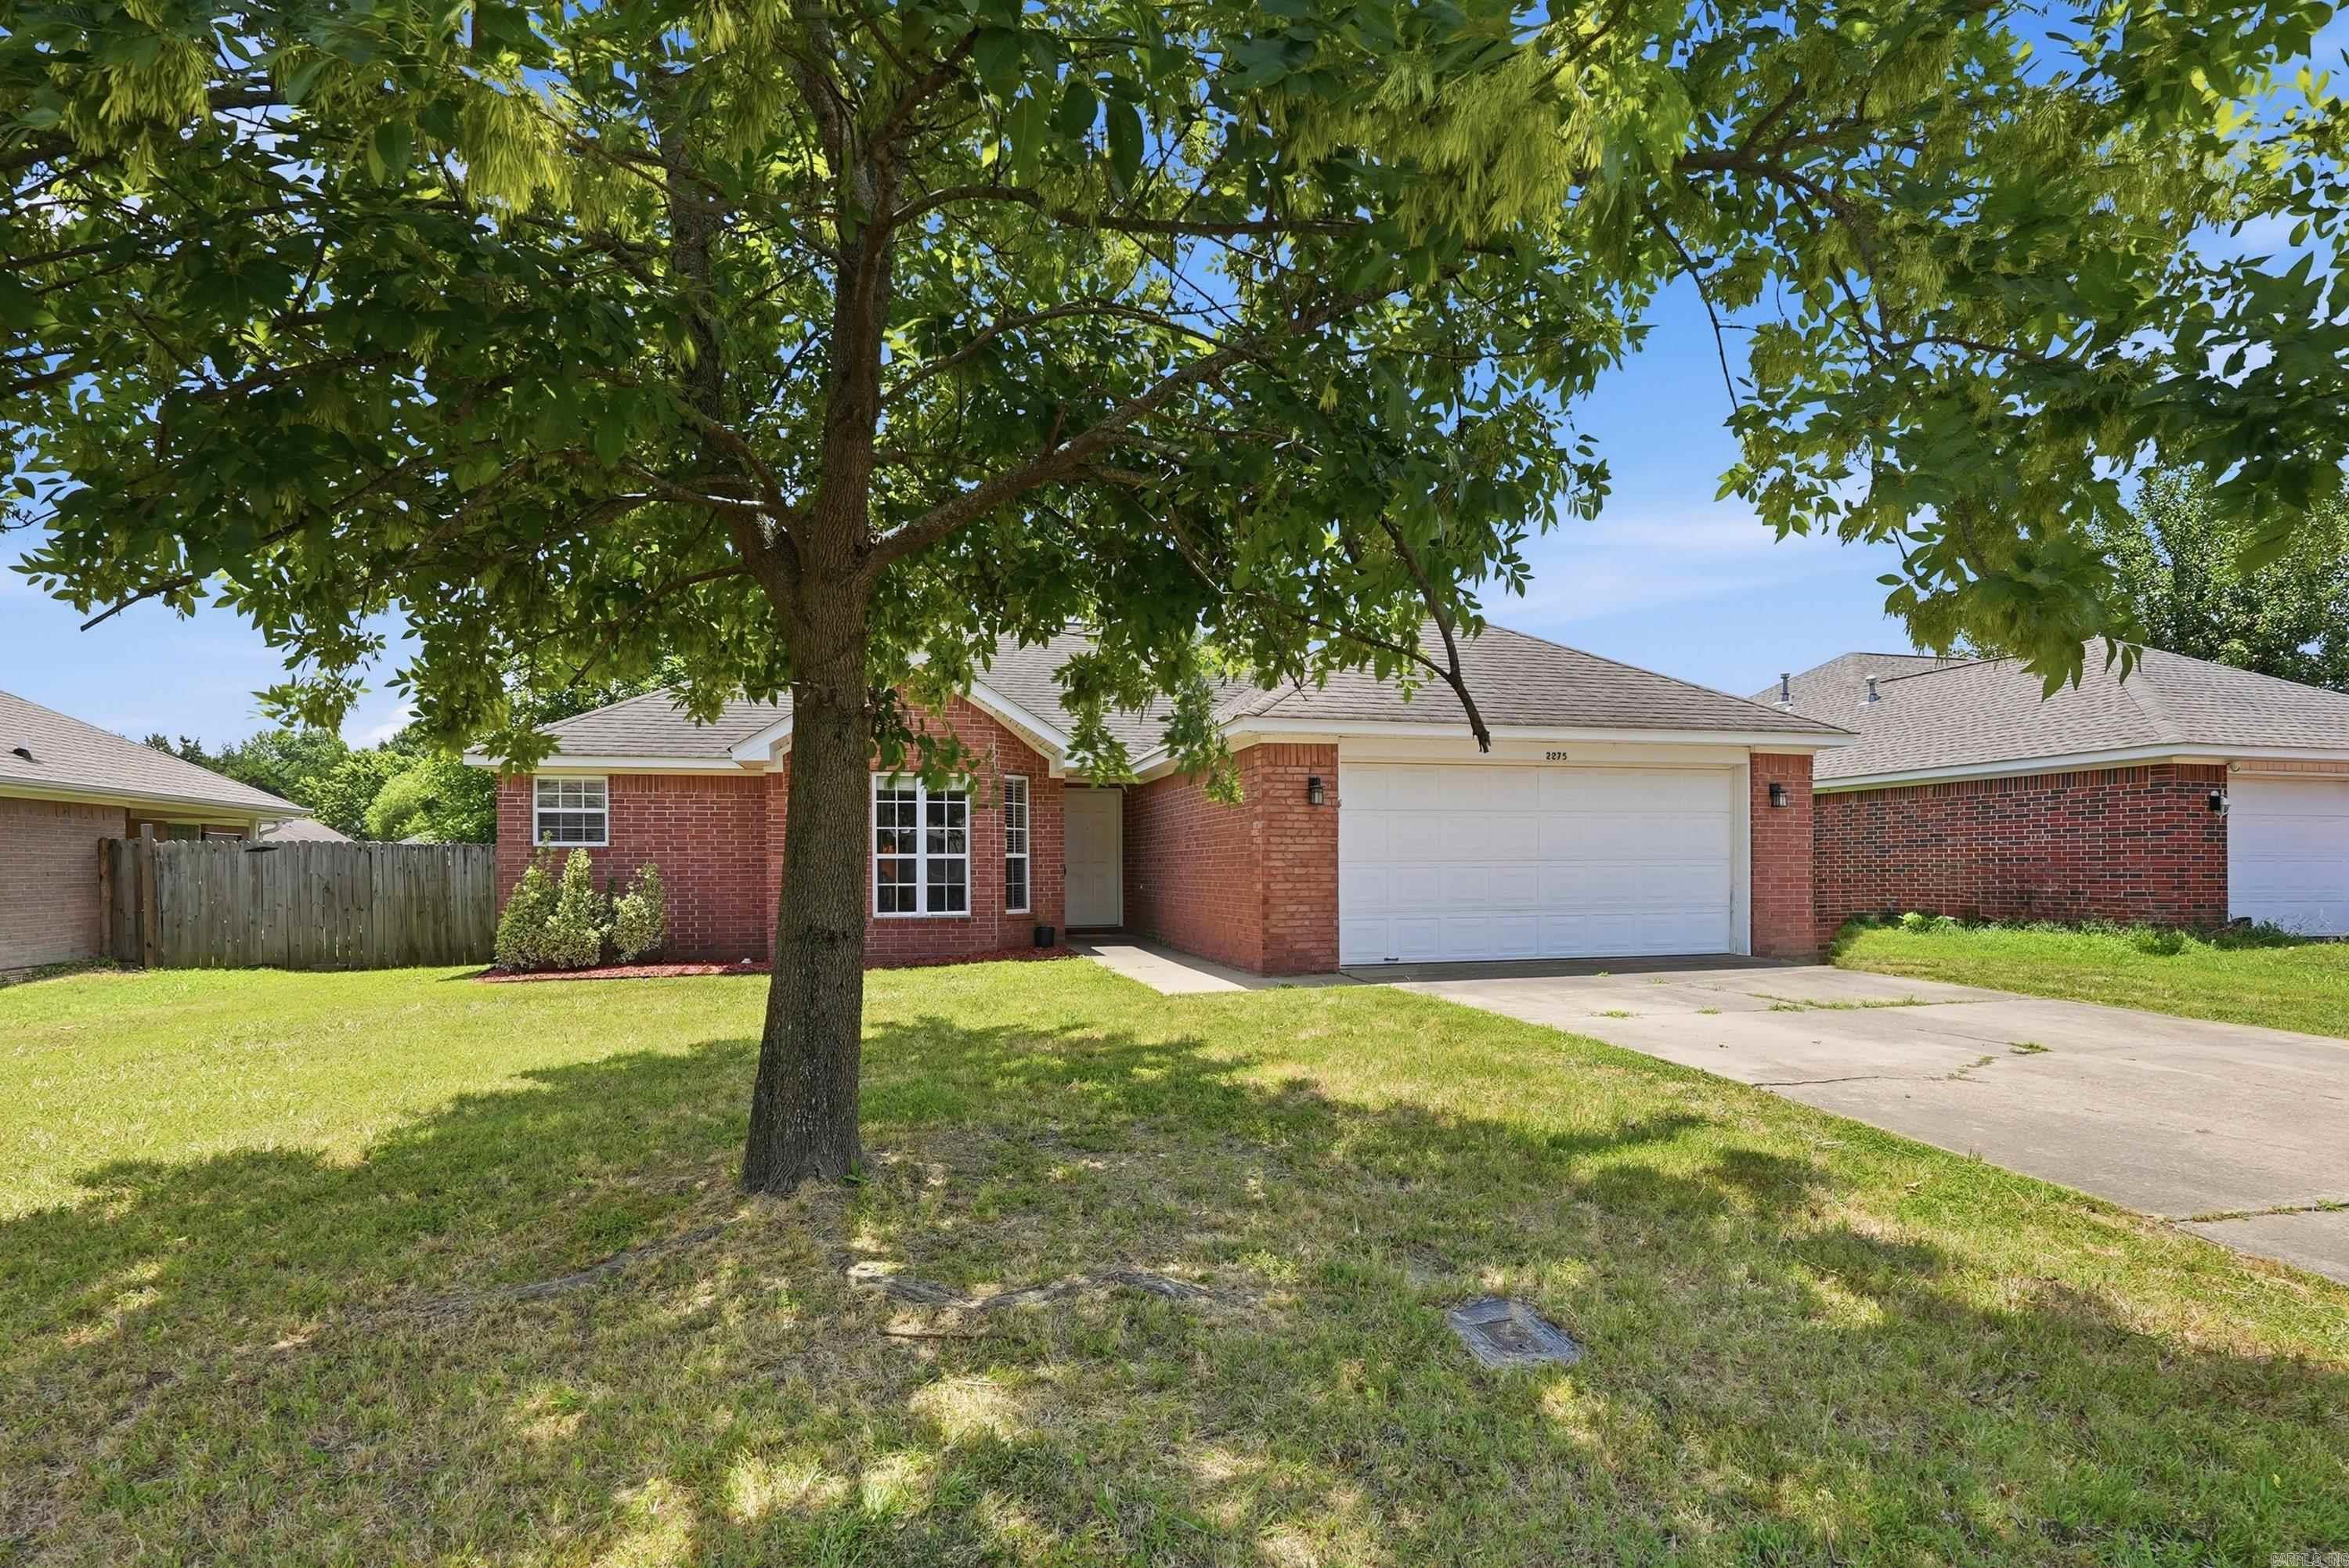
Conway
2275 Landover Trail
3 Beds
2 Baths
1,553 Sq.Ft.
$247,000
MLS#: 26028383
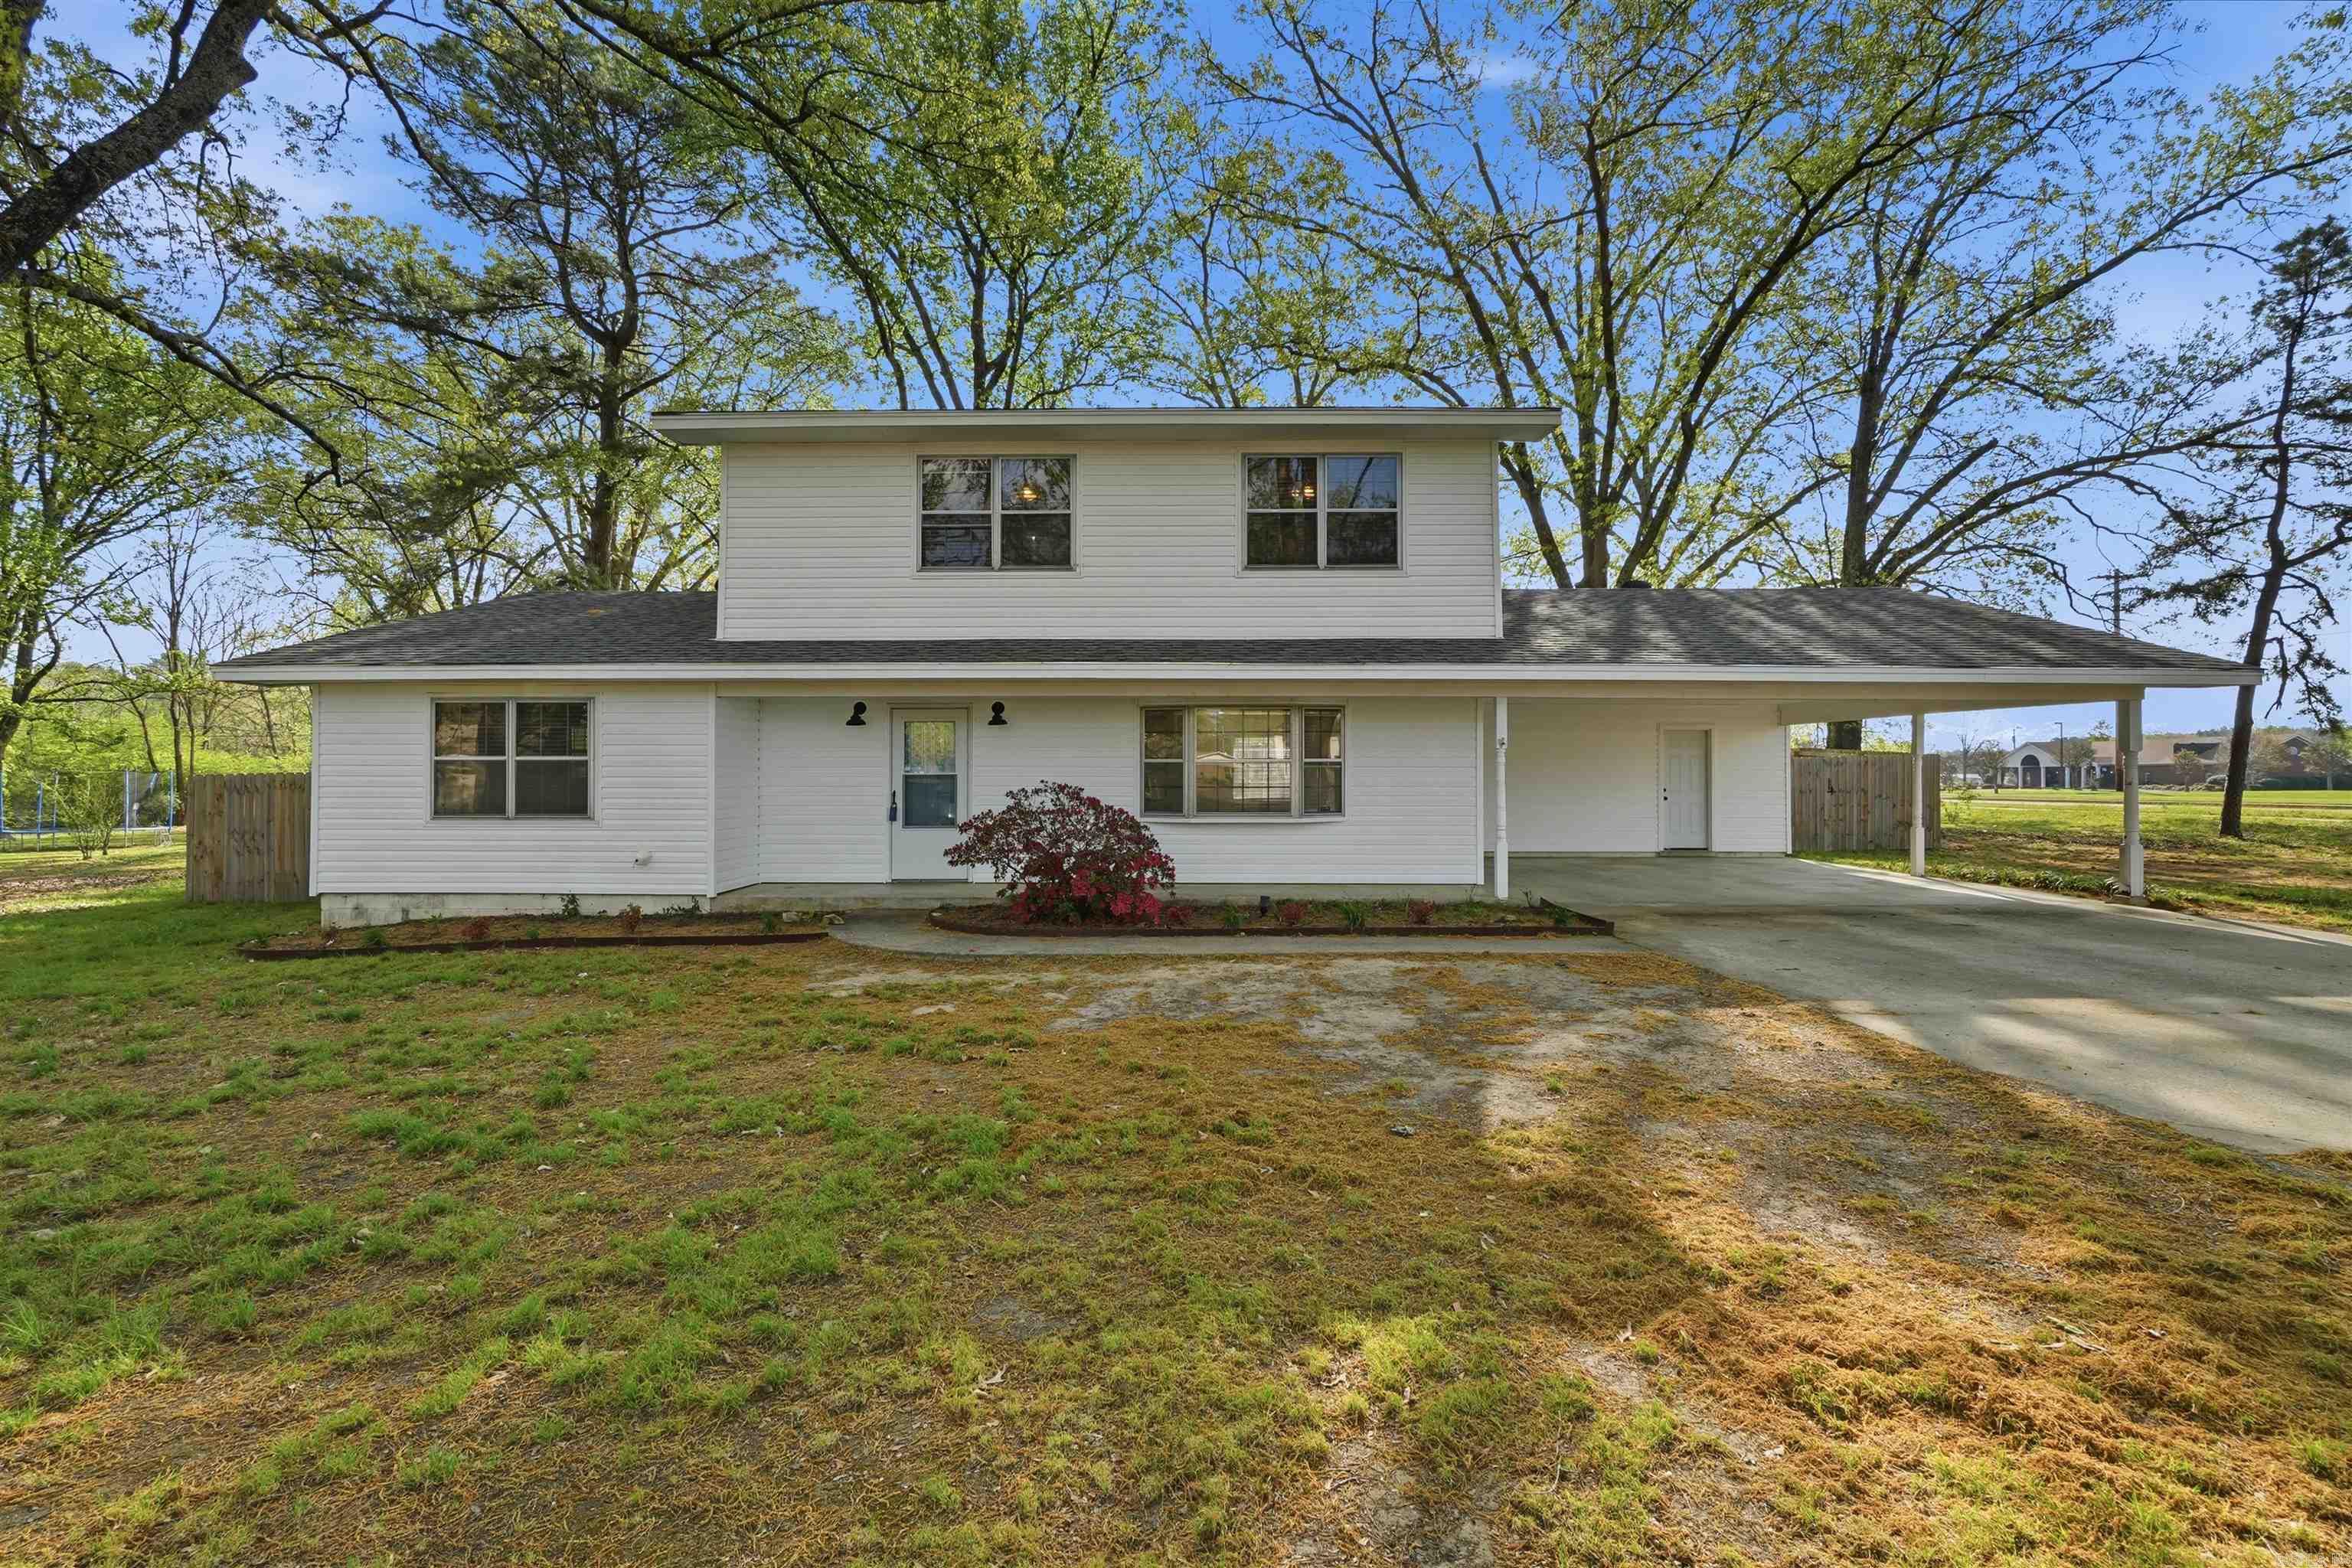
Conway
710 Clara Drive
4 Beds
2 Baths
2,126 Sq.Ft.
$327,980
MLS#: 26028107
