



Property
Beds
4
Full Baths
3
1/2 Baths
None
Year Built
2019
Sq.Footage
3,084
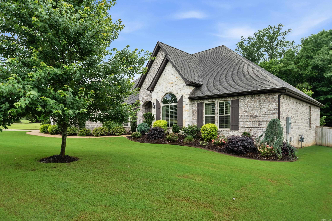
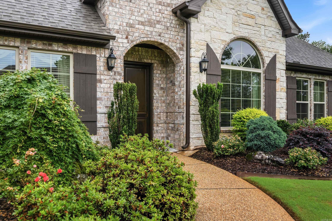
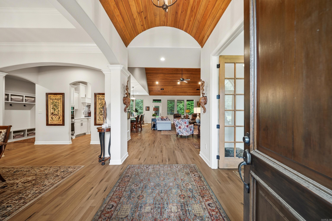
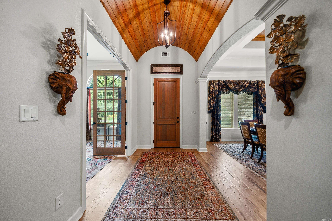
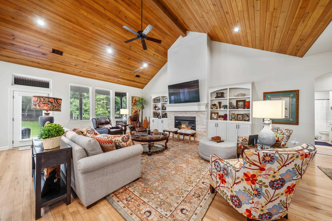
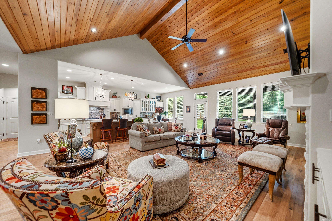
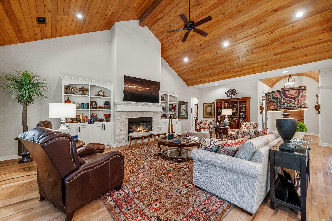
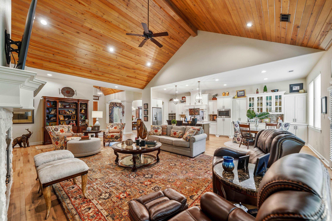
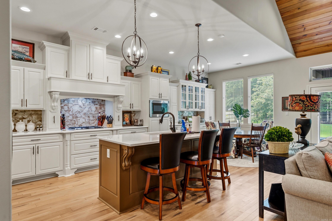
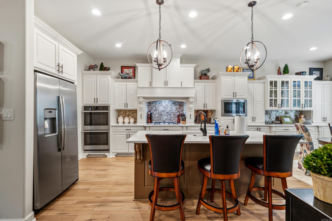
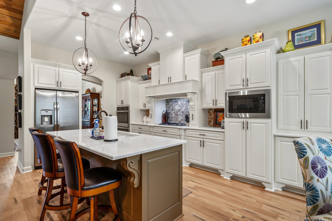
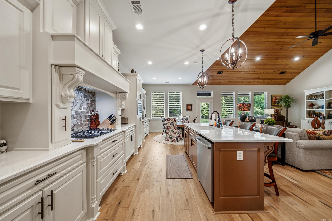
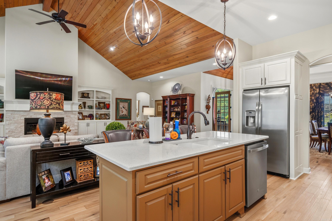
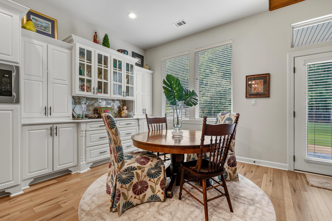
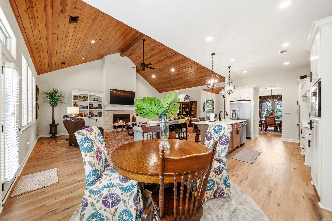
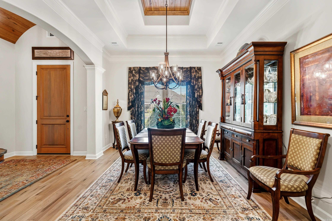
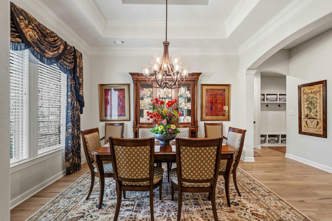
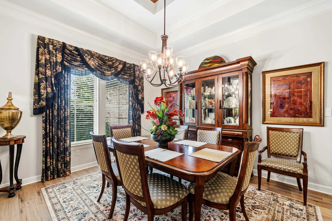
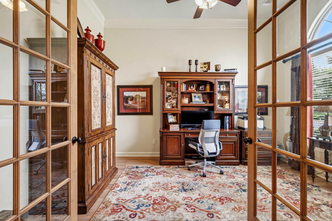
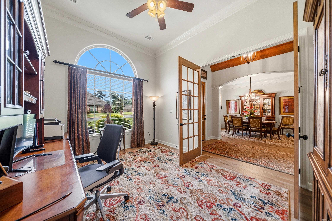
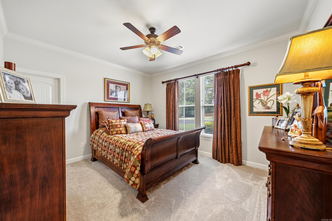
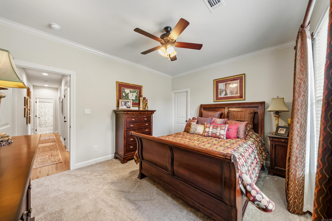
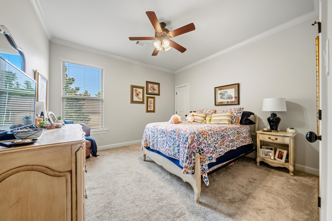
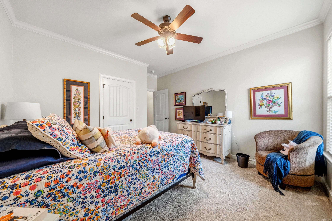
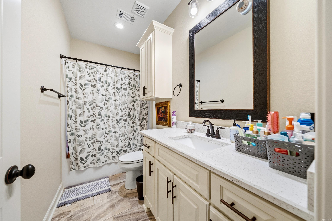
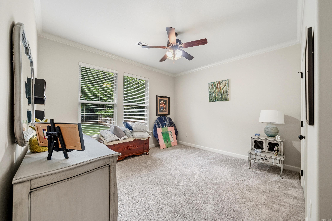
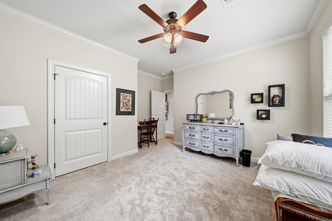
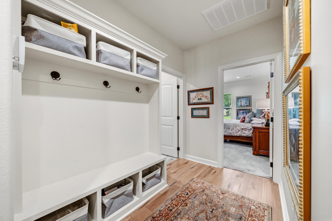
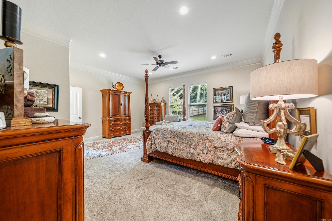
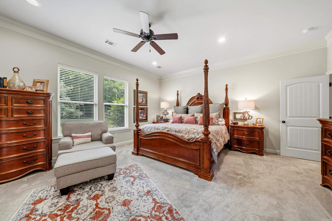
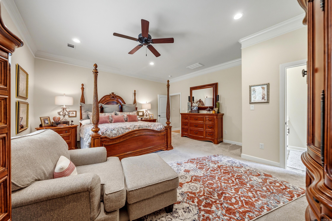
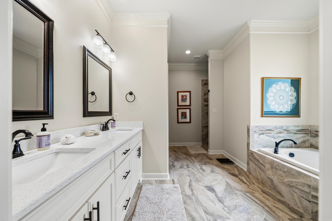
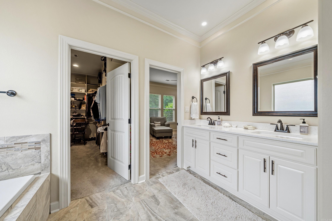
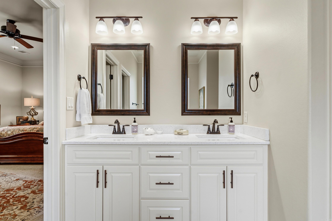
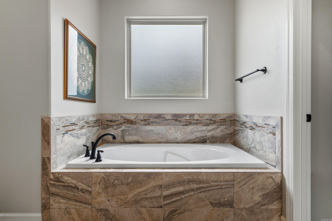
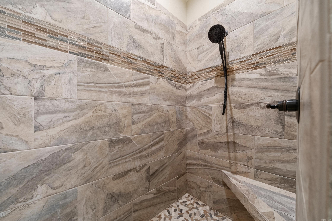
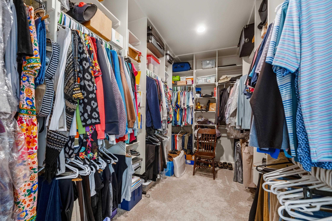
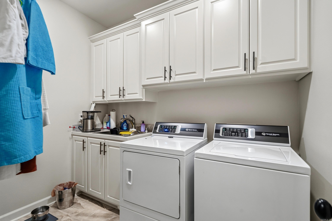
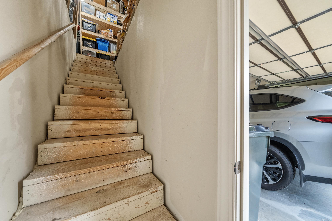
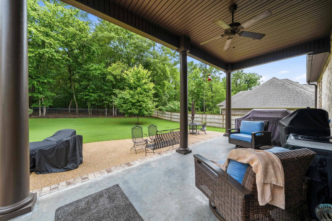
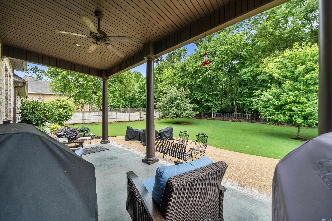
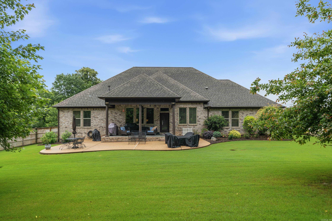
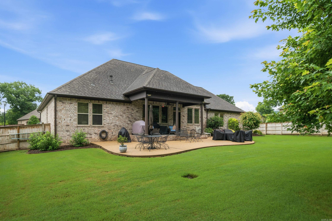
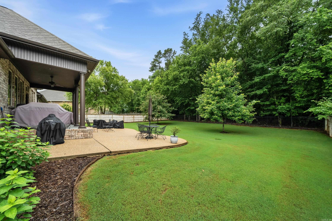
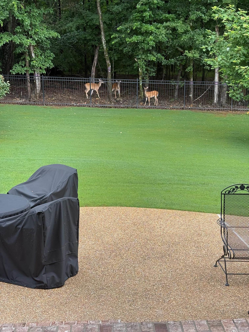
Welcome to 111 Rockcress Terrace, a beautifully designed 4-bedroom, 3-bath home with a separate office, located in the desirable Glencairn neighborhood of Hot Springs. Built in 2020 and offering 3,084 square feet of well-planned living space, this home combines newer construction, functional design, and everyday comfort. The oversized living room is a true centerpiece, featuring a vaulted stained wood plank ceiling,fireplace, and a 65-inch mounted TV that will remain with the home. The kitchen continues the quality feel with quartz countertops and a refrigerator that conveys, adding both style and practical value for the next owner. The floor plan offers flexibility with four bedrooms plus a dedicated office, giving buyers room for guests, remote work, study, or a quiet flex space. Three full bathrooms add convenience for everyday living and visitors. A standout feature is the full-floor attic space over the garage, accessed by permanent steps rather than a pull-down ladder. This provides excellent accessible storage and a level of convenience buyers rarely find. Outside, professional landscaping enhances the curb appeal, while the woods See listing addendum in Associated Docs.
Features & Amenities
Interior
-
Other Interior Features
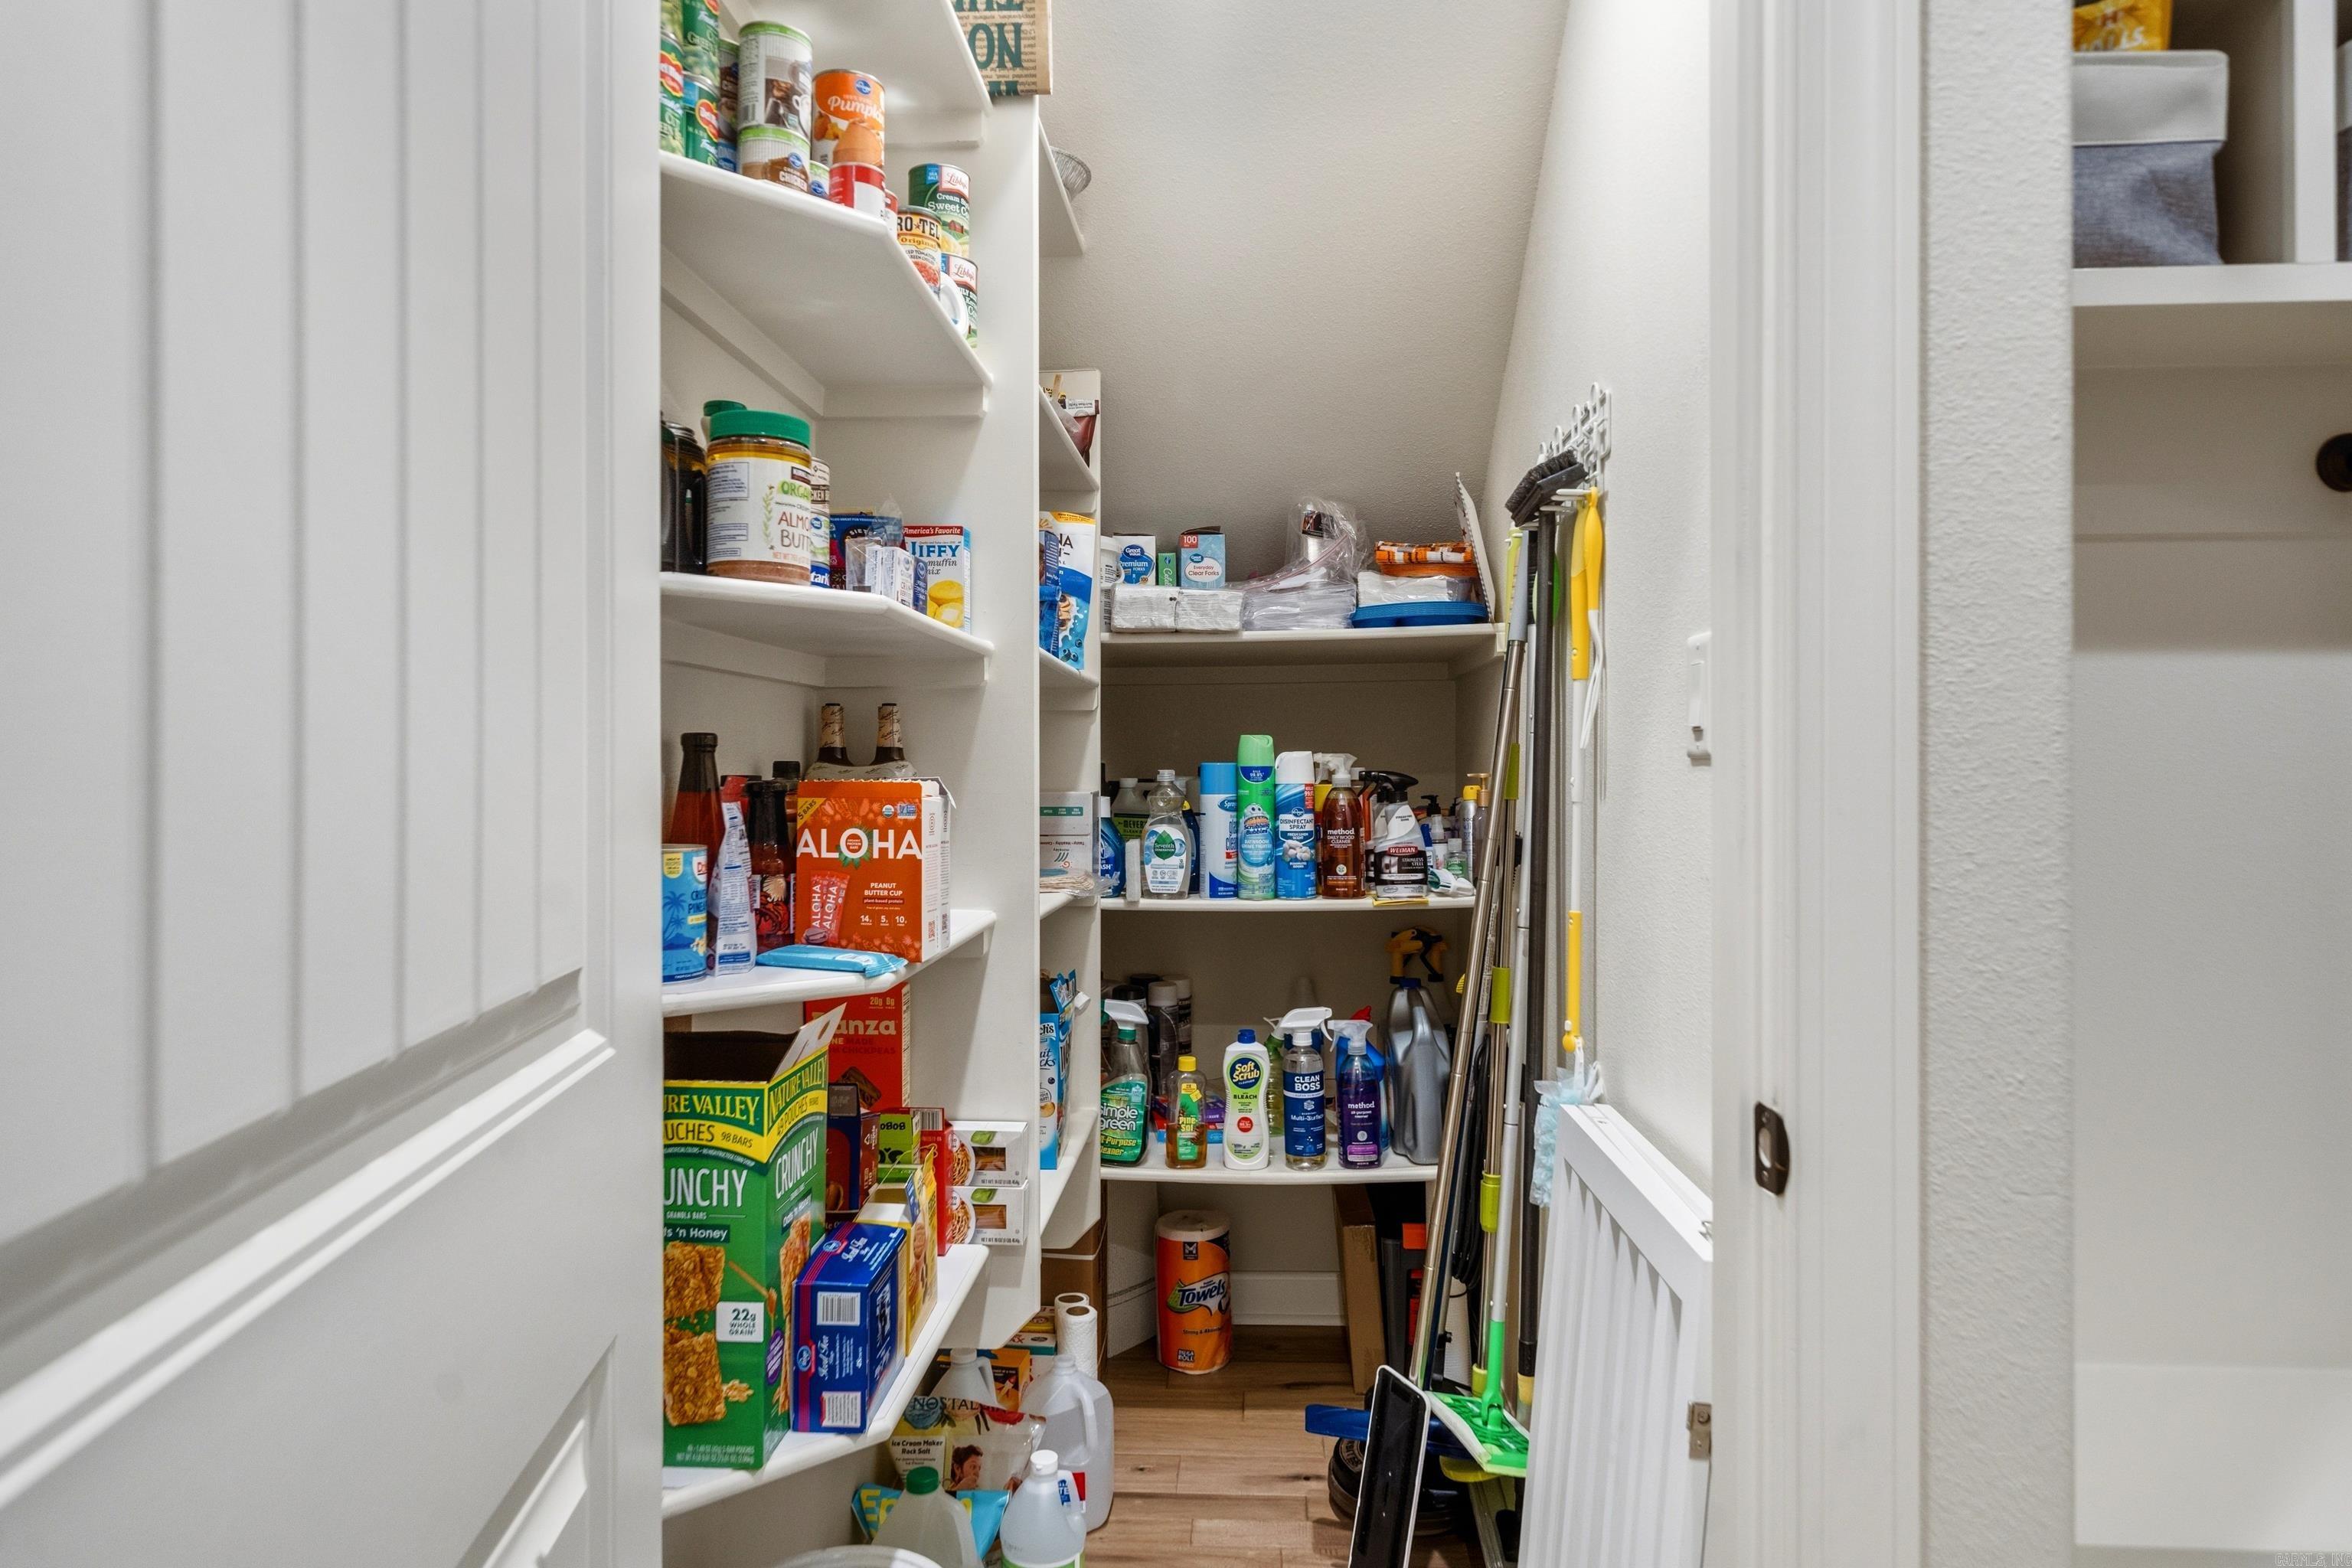
Breakfast Bar, Pantry, Vaulted Ceiling(s), Ceiling Fan(s), Granite Counters
-
Total Bedrooms
4
-
Bathrooms
3
-
Cooling YN
YES
-
Cooling
Electric, Central Air
-
Heating YN
YES
-
Heating
Natural Gas, Central
-
Pet friendly
N/A
Exterior
-
Garage
Yes
-
Garage spaces
3
-
Parking
Garage
-
Patio and Porch Features
Patio
-
Pool
No
Area & Lot
-
Lot Features
Cleared, Level
-
Property Type
Residential
-
Property Sub Type
Single Family Residence
-
Architectural Style
Traditional
Price
-
Sales Price
$612,000
-
Tax Amount
$2,700
-
Sq. Footage
3, 084
-
Price/SqFt
$198
HOA
-
Association
Yes
-
Association Fee
$500
-
Association Fee Frequency
Annually
-
Association Fee Includes
N/A
School District
-
Elementary School
N/A
-
Middle School
N/A
-
High School
N/A
Property Features
-
Stories
1
-
New Construction
NO
-
Accessibility Features
Therapeutic Whirlpool
-
Sewer
Public Sewer
-
Water Source
Public
Schedule a Showing
Showing scheduled successfully.
Mortgage calculator
Estimate your monthly mortgage payment, including the principal and interest, property taxes, and HOA. Adjust the values to generate a more accurate rate.
Your payment
Principal and Interest:
$
Property taxes:
$
HOA fees:
$
Total loan payment:
$
Total interest amount:
$
Location
County
Garland
Elementary School
Middle School
High School
Listing Courtesy of Natalie Caldwell , Crye-Leike REALTORS
RealHub Information is provided exclusively for consumers' personal, non-commercial use, and it may not be used for any purpose other than to identify prospective properties consumers may be interested in purchasing. All information deemed reliable but not guaranteed and should be independently verified. All properties are subject to prior sale, change or withdrawal. RealHub website owner shall not be responsible for any typographical errors, misinformation, misprints and shall be held totally harmless.

REALTOR® | Hablo Español
Erika Nava
Call Erika today to schedule a private showing.

* Listings on this website come from the FMLS IDX Compilation and may be held by brokerage firms other than the owner of this website. The listing brokerage is identified in any listing details. Information is deemed reliable but is not guaranteed. If you believe any FMLS listing contains material that infringes your copyrighted work please click here to review our DMCA policy and learn how to submit a takedown request.© 2024 FMLS.
Related Properties
Hot Springs
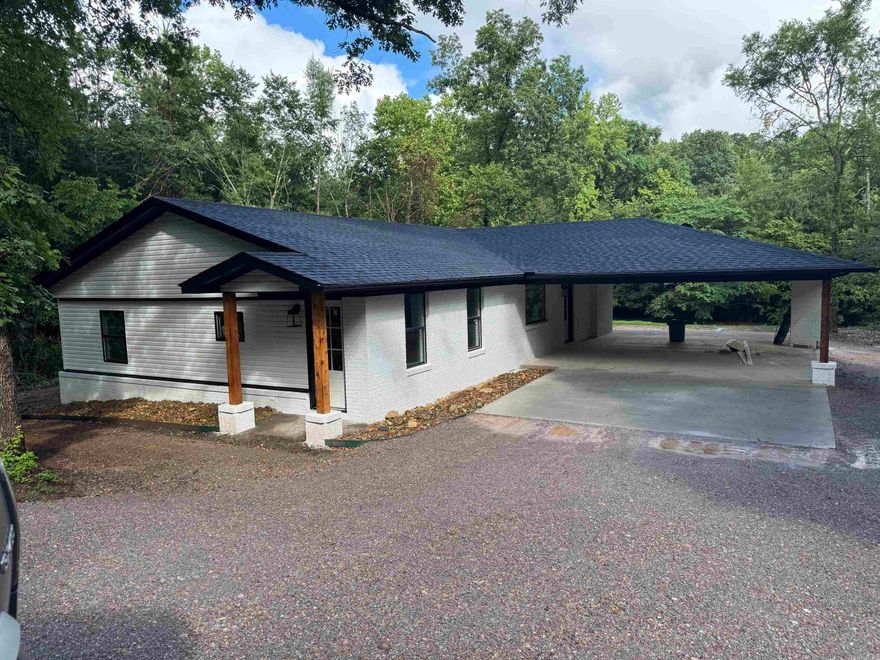
130 Jay Loop
3 Beds
2 Baths
1,800 Sq.Ft.
$629,900
MLS#: 26021582
Hot Springs
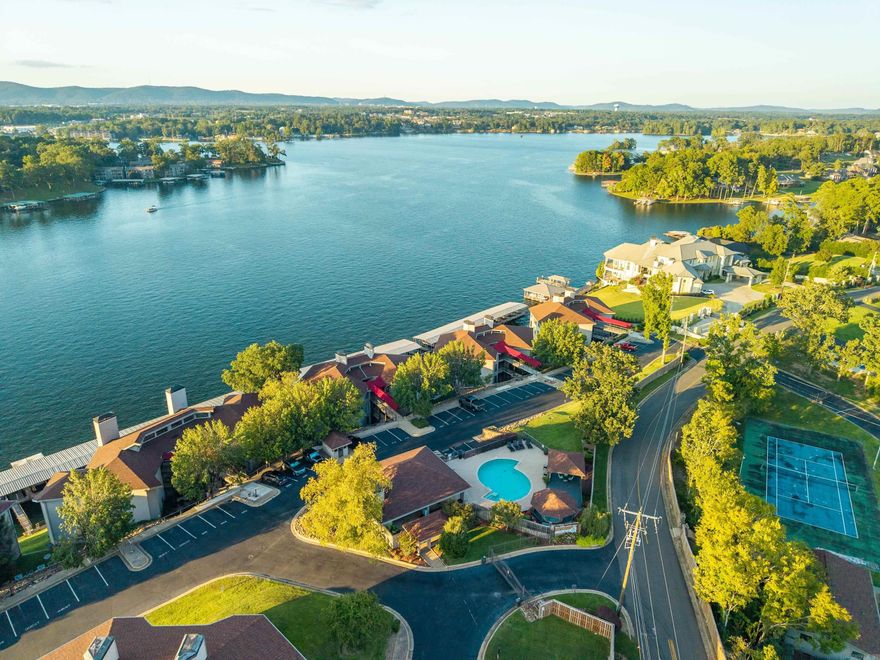
101 Long Island Drive 303
3 Beds
2 Baths
1,704 Sq.Ft.
$650,000
MLS#: 26021200
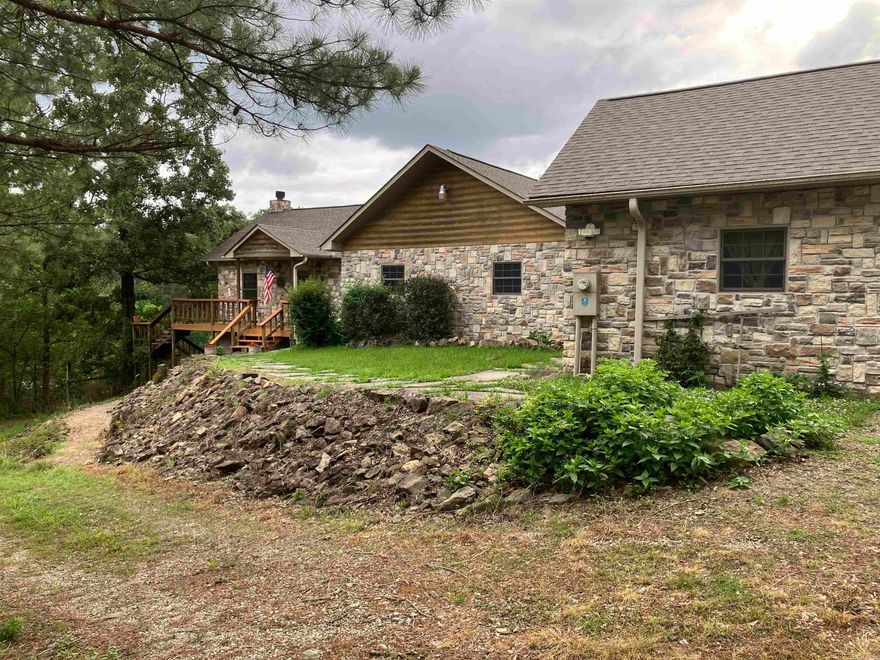
Hot Springs
142 Anatole Loop
3 Beds
3 Baths
2,222 Sq.Ft.
$650,000
MLS#: 26021011
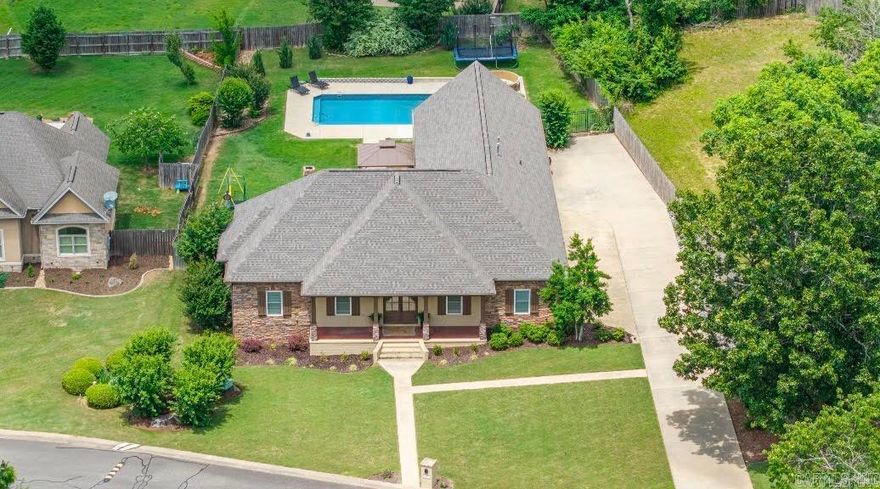
Hot Springs
118 Beulah Land Place
5 Beds
2 Baths
3,295 Sq.Ft.
$589,000
MLS#: 26020904
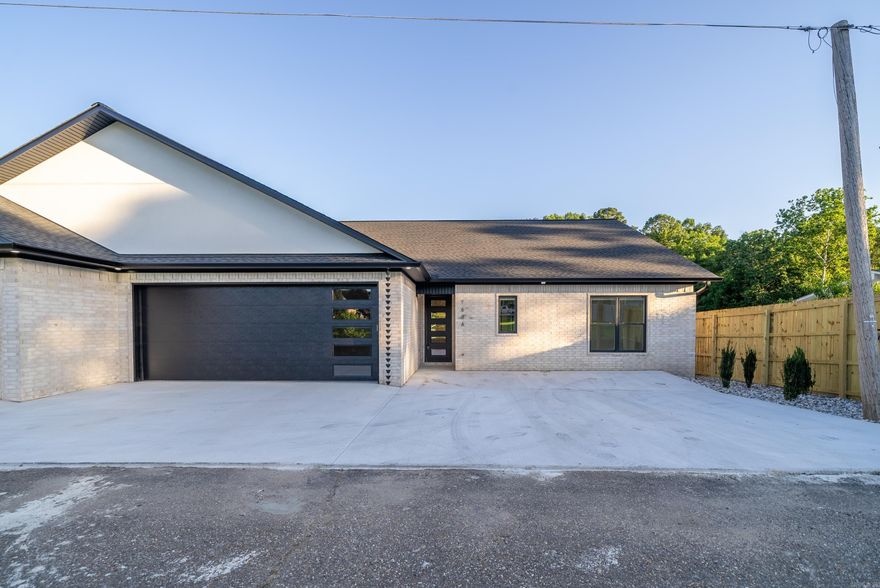
Hot Springs
168A Krause Lane A
3 Beds
2 Baths
1,961 Sq.Ft.
$499,900
MLS#: 26020510
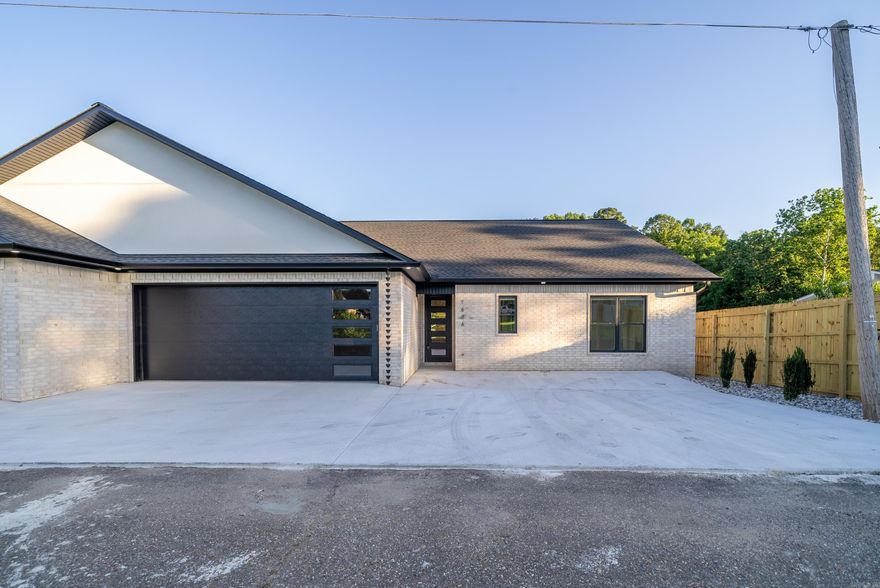
Hot Springs
168A Krause Lane A
3 Beds
2 Baths
1,961 Sq.Ft.
$499,900
MLS#: 26020511
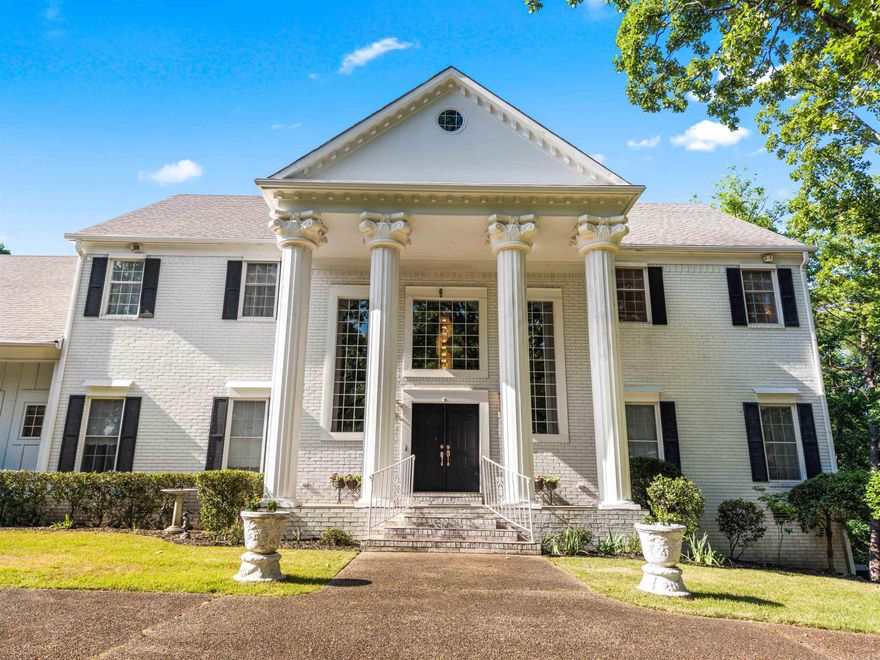
Hot Springs
307 Whispering Hills Street
4 Beds
3 Baths
5,389 Sq.Ft.
$625,000
MLS#: 26020448
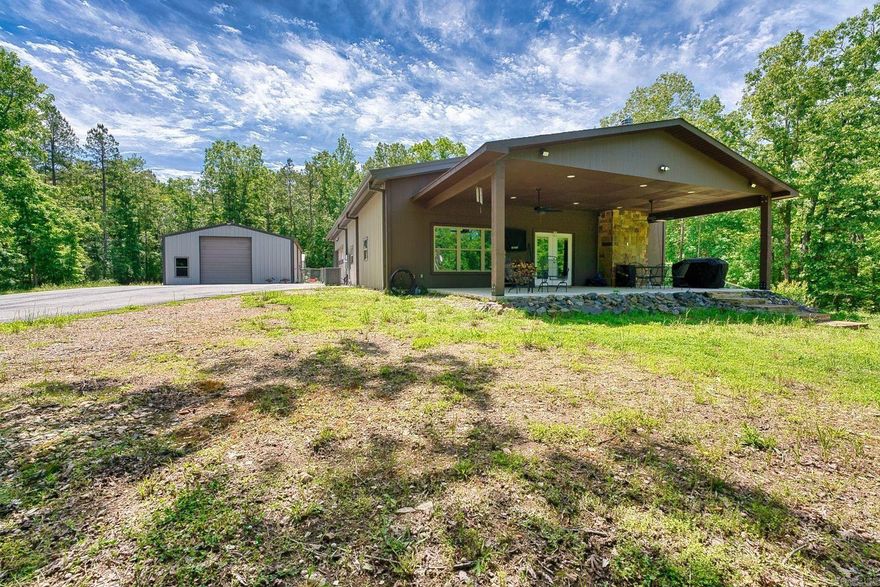
Hot Springs
316 Sthil Road
2 Beds
2 Baths
1,776 Sq.Ft.
$495,000
MLS#: 26020012
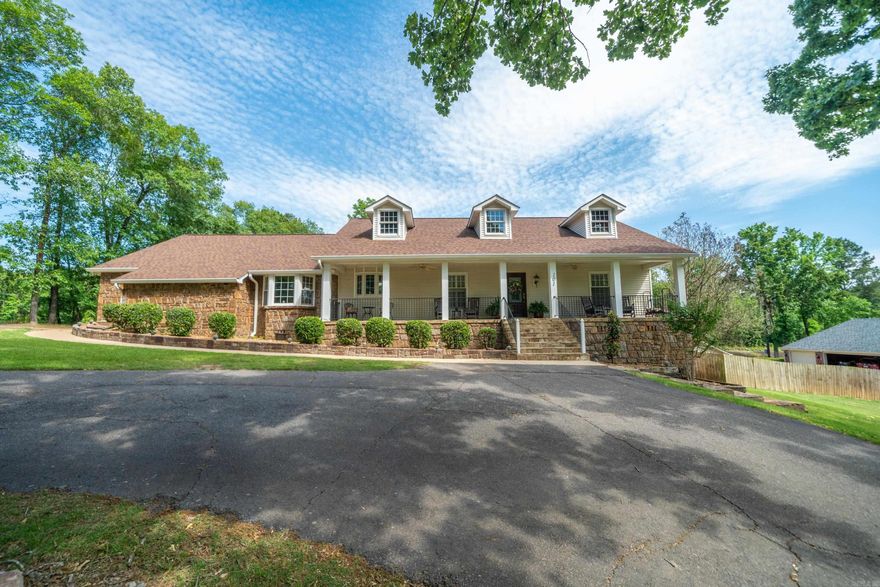
Hot Springs
101 Westminster Place
5 Beds
3 Baths
4,019 Sq.Ft.
$670,000
MLS#: 26020075
