
Property
Beds
3
Full Baths
2
1/2 Baths
1
Year Built
2014
Sq.Footage
2,252
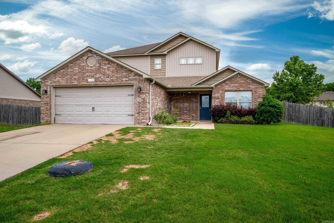
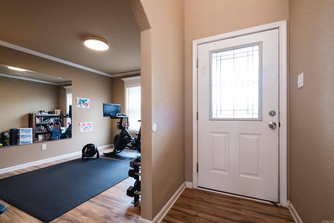
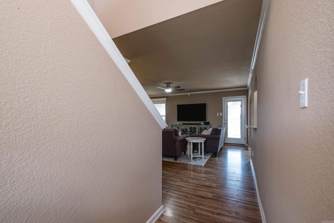
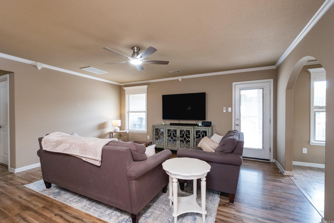
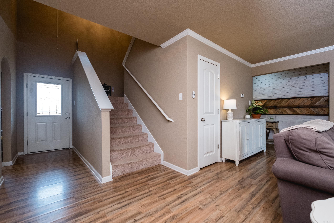
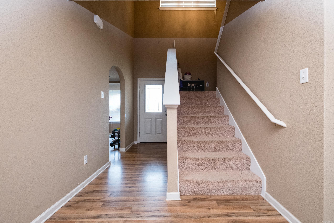
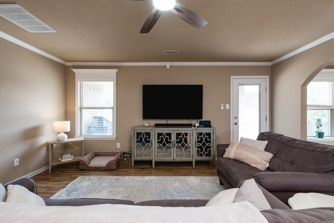
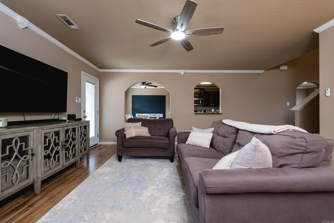
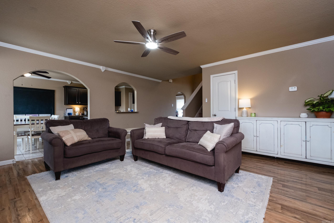
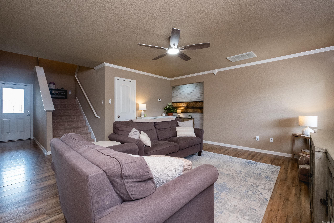
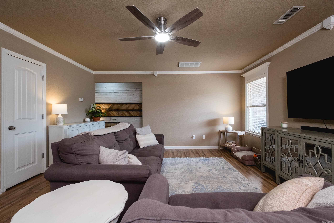
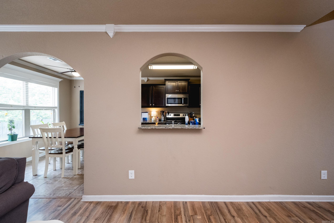
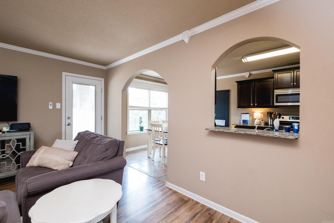
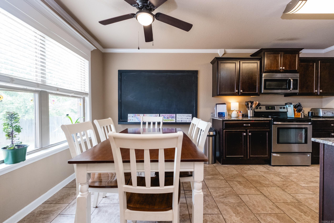
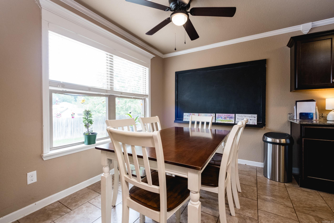
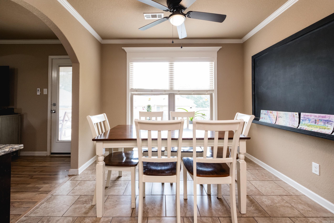
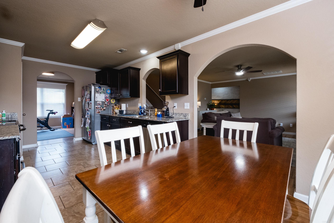
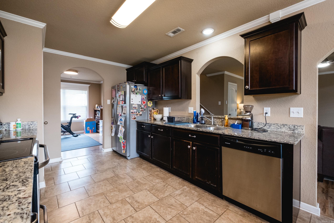
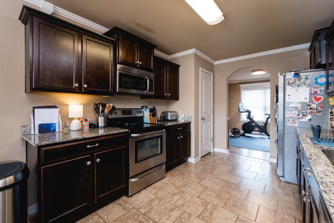
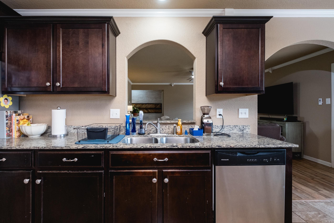
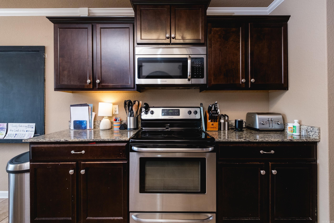
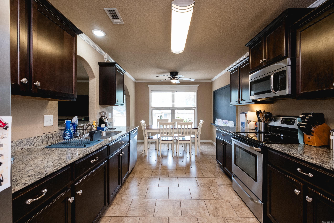
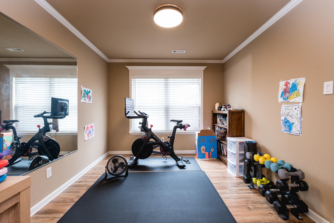
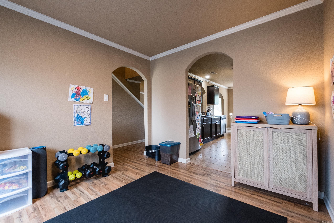
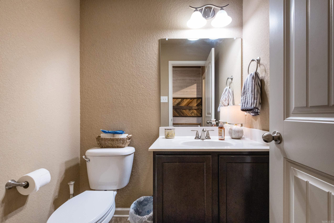
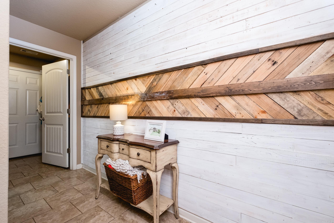
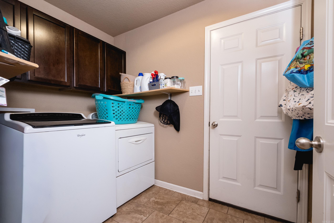
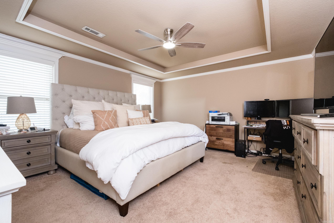
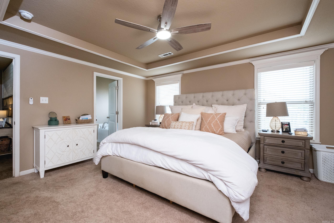
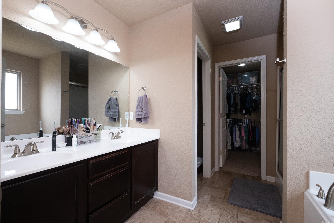
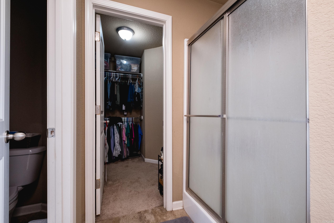
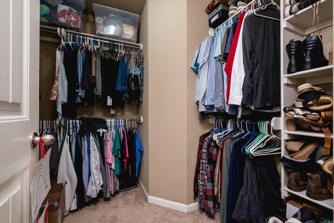
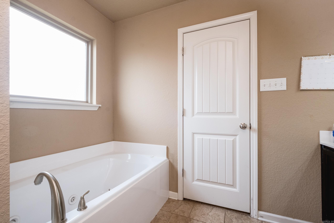
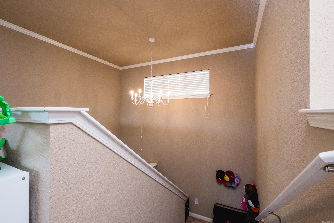
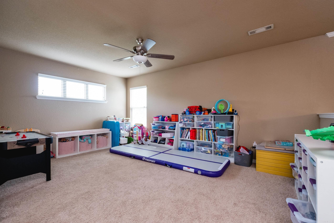
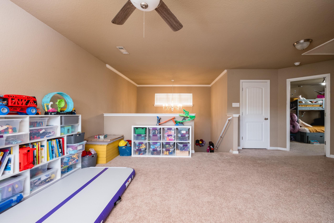
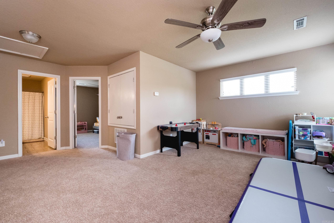
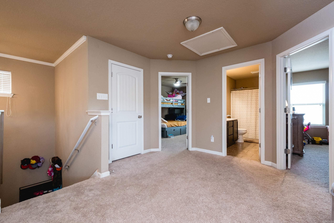
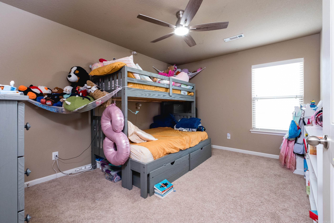
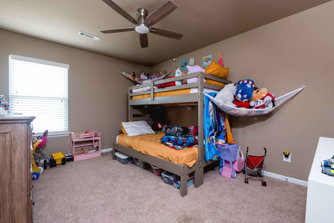
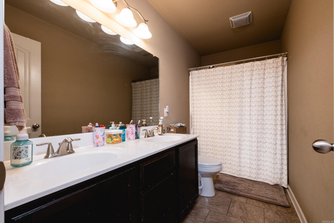
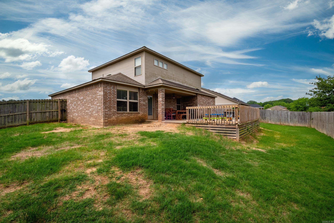
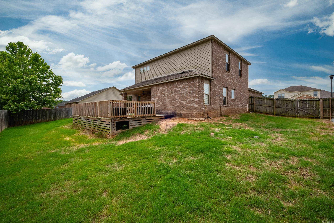
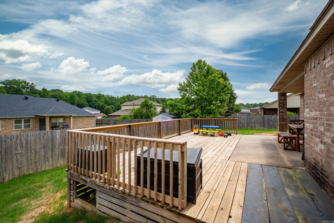
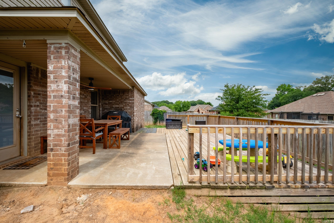
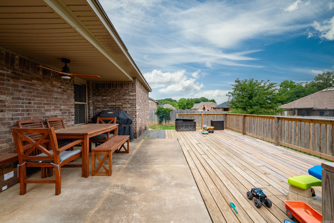
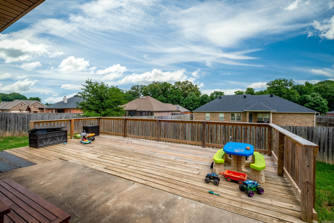
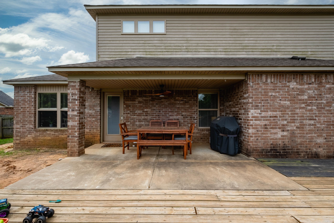
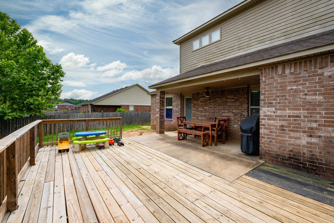
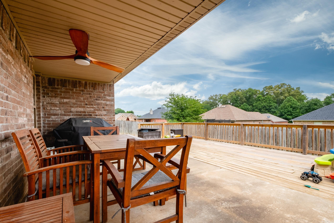
Wonderful home in Cabot with a thoughtfully designed floor plan! The spacious primary suite is conveniently located downstairs, while upstairs offers two generously sized bedrooms, a shared bath, and a versatile flex/bonus room. The open-concept living room provides plenty of space for relaxing or entertaining and opens directly onto the beautiful back deck. The kitchen is well-appointed with stainless steel appliances, granite countertops, ample cabinetry, an eat-in breakfast area, and a formal dining room nearby for additional entertaining space. The primary suite features abundant natural light and an elegant tray ceiling. The en-suite bath includes double vanities, a soaking tub, walk-in shower, and a large walk-in closet. Recent updates include fresh paint, new lighting, and a deck overlooking the spacious backyard.
Features & Amenities
Interior
-
Other Interior Features
Eat-in Kitchen, Pantry, Walk-In Closet(s), Ceiling Fan(s)
-
Total Bedrooms
3
-
Bathrooms
2
-
1/2 Bathrooms
1
-
Cooling YN
YES
-
Cooling
Electric, Central Air
-
Heating YN
YES
-
Heating
Electric, Central
-
Pet friendly
N/A
Exterior
-
Garage
Yes
-
Garage spaces
2
-
Parking
Garage
-
Patio and Porch Features
Deck
-
Pool
No
Area & Lot
-
Lot Size(acres)
0.23
-
Property Type
Residential
-
Property Sub Type
Single Family Residence
-
Architectural Style
Traditional
Price
-
Sales Price
$279,000
-
Tax Amount
$2,145.44
-
Sq. Footage
2, 252
-
Price/SqFt
$123
HOA
-
Association
No
School District
-
Elementary School
N/A
-
Middle School
N/A
-
High School
N/A
Property Features
-
Stories
2
-
New Construction
NO
-
Sewer
Public Sewer
-
Water Source
Public
Schedule a Showing
Showing scheduled successfully.
Mortgage calculator
Estimate your monthly mortgage payment, including the principal and interest, property taxes, and HOA. Adjust the values to generate a more accurate rate.
Your payment
Principal and Interest:
$
Property taxes:
$
HOA fees:
$
Total loan payment:
$
Total interest amount:
$
Location
County
Lonoke
Elementary School
Middle School
High School
Listing Courtesy of Clark Marshall , CBRPM Group
RealHub Information is provided exclusively for consumers' personal, non-commercial use, and it may not be used for any purpose other than to identify prospective properties consumers may be interested in purchasing. All information deemed reliable but not guaranteed and should be independently verified. All properties are subject to prior sale, change or withdrawal. RealHub website owner shall not be responsible for any typographical errors, misinformation, misprints and shall be held totally harmless.

REALTOR®
Loyd Miller
Call Loyd today to schedule a private showing.

* Listings on this website come from the FMLS IDX Compilation and may be held by brokerage firms other than the owner of this website. The listing brokerage is identified in any listing details. Information is deemed reliable but is not guaranteed. If you believe any FMLS listing contains material that infringes your copyrighted work please click here to review our DMCA policy and learn how to submit a takedown request.© 2024 FMLS.
Related Properties

Cabot
7 Talladega Drive
3 Beds
2 Baths
2,187 Sq.Ft.
$295,900
MLS#: 26021130
Cabot
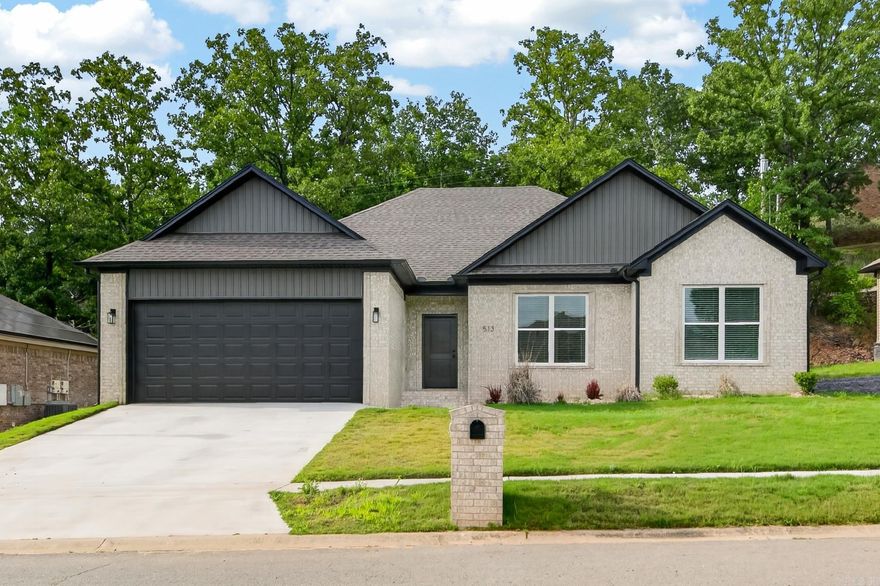
513 Crepe Myrtle
4 Beds
2 Baths
1,938 Sq.Ft.
$309,999
MLS#: 26020877
Cabot
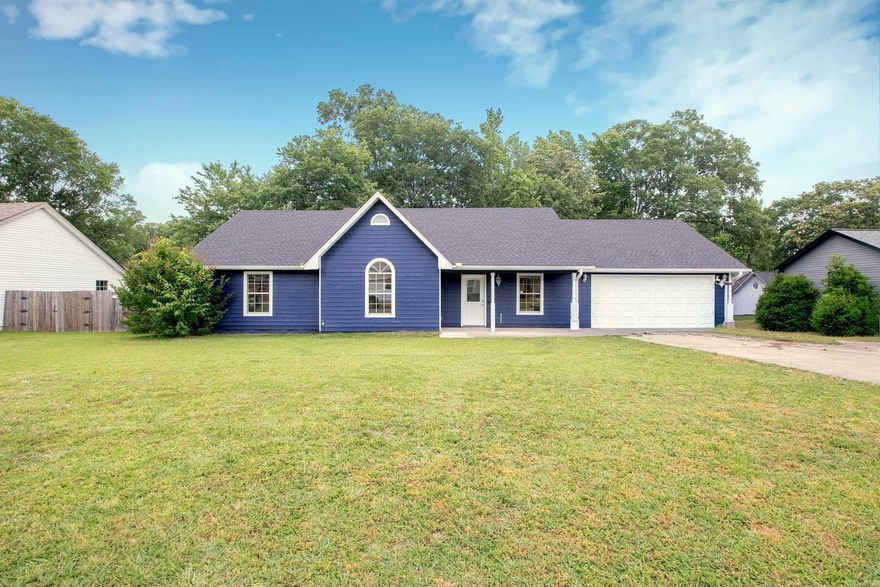
44 Red Oak Dr
3 Beds
2 Baths
1,544 Sq.Ft.
$240,000
MLS#: 26020277
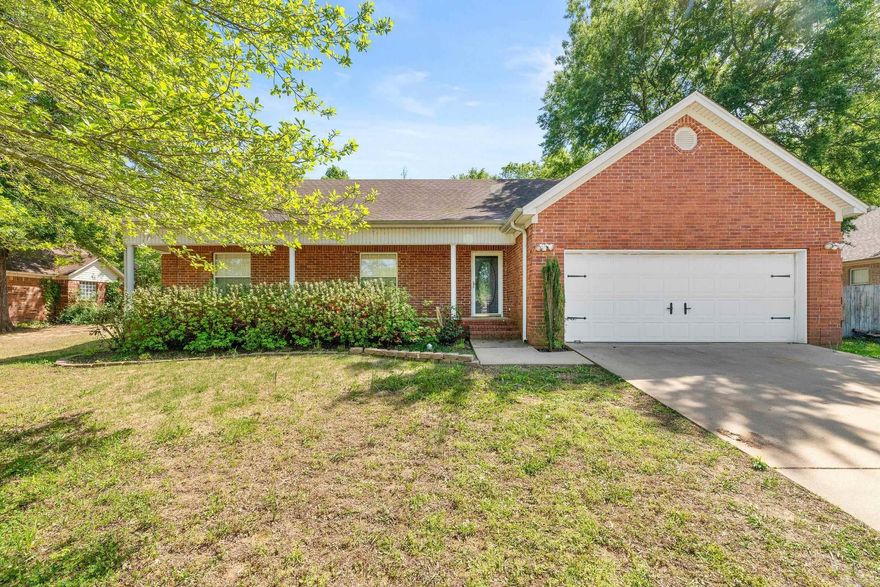
Cabot
45 Magness Creek Drive
3 Beds
2 Baths
1,803 Sq.Ft.
$265,000
MLS#: 26020276
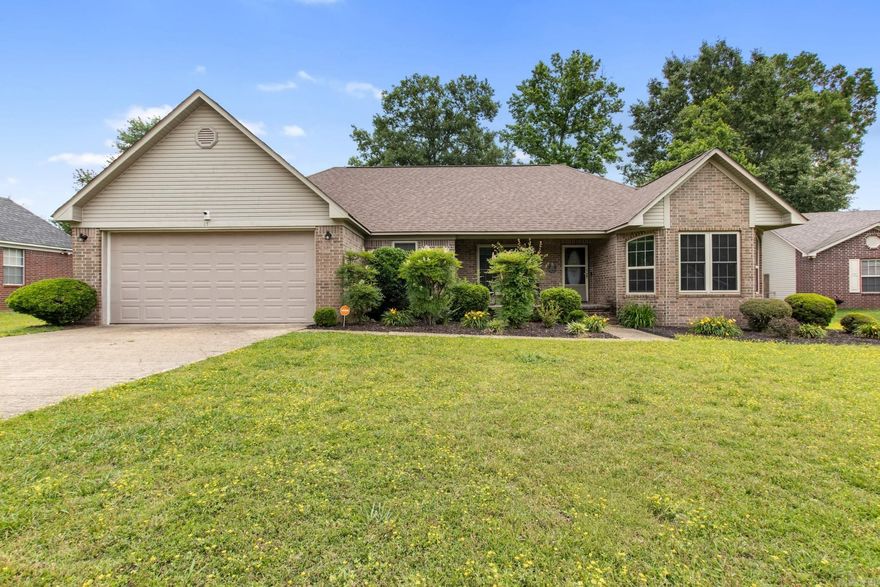
Cabot
15 Dale Court
3 Beds
2 Baths
2,048 Sq.Ft.
$265,000
MLS#: 26020157
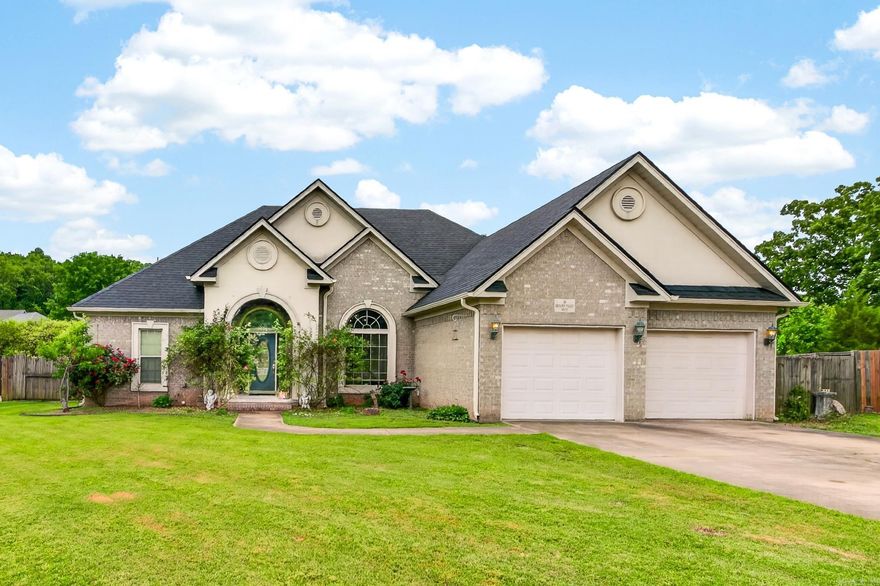
Cabot
16 Hickory Valley Drive
4 Beds
2 Baths
2,393 Sq.Ft.
$325,000
MLS#: 26020152
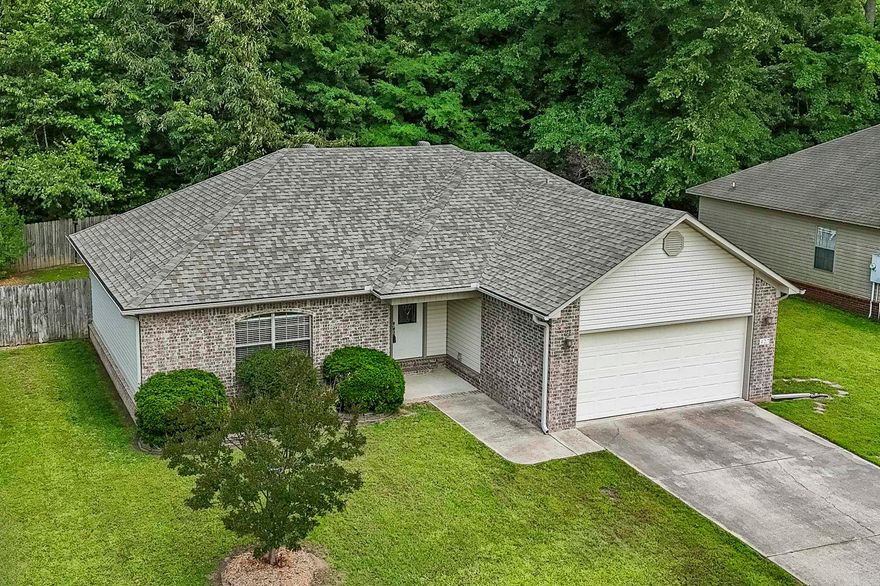
Cabot
427 Nottingham Drive
3 Beds
2 Baths
1,482 Sq.Ft.
$224,900
MLS#: 26019985
Cabot
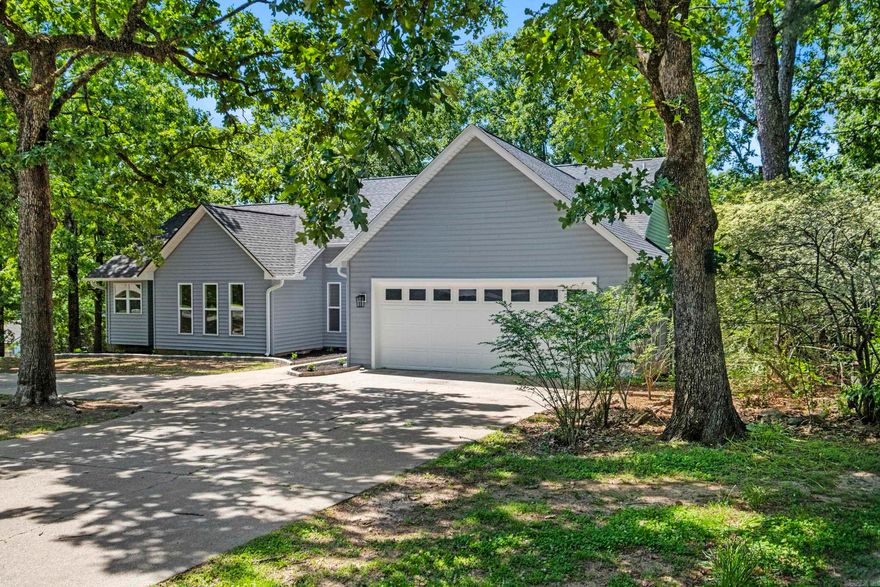
13 Ridge Road
3 Beds
2 Baths
1,920 Sq.Ft.
$299,000
MLS#: 26019781
Cabot
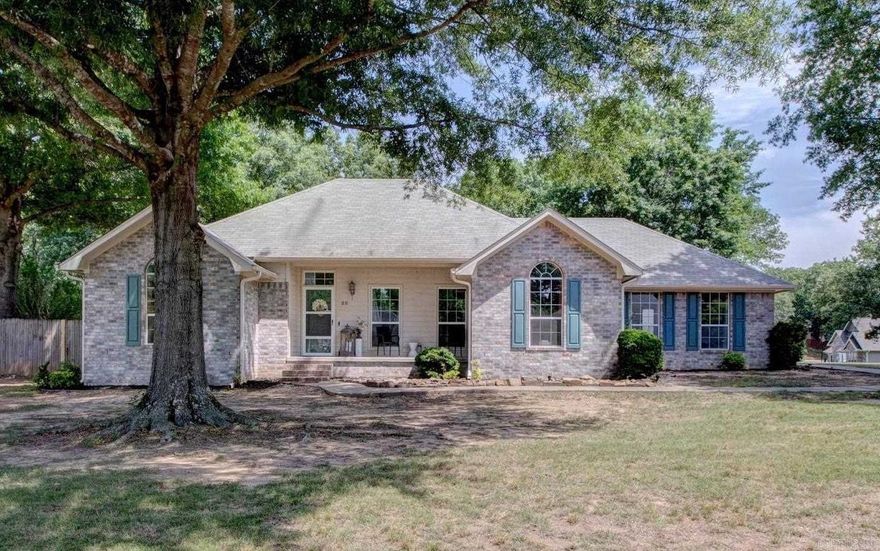
22 S Sunland
3 Beds
2 Baths
1,983 Sq.Ft.
$279,900
MLS#: 26019796
