
Features & Amenities

Interior

  • Other Interior Features

    Built-in Features, Ceiling Fan(s), Eat-in Kitchen, Granite Counters, Pantry, Walk-In Closet(s), Wired for Sound, In-Law Floorplan, Storage, Smart Thermostat

  • Total Bedrooms

    6

  • Bathrooms

    4

  • 1/2 Bathrooms

    2

  • Basement YN

    NO

  • Cooling YN

    YES

  • Cooling

    Ceiling Fan(s), Central Air, Electric

  • Fireplace YN

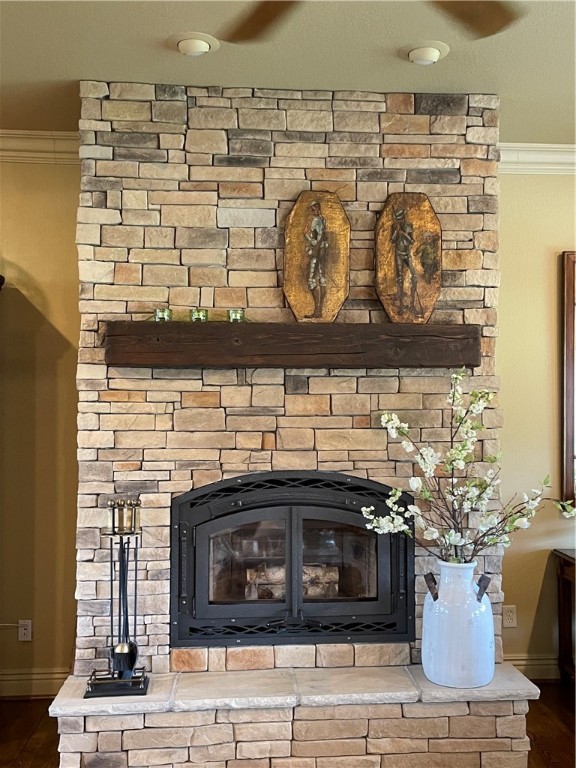
    YES

  • Heating YN

    YES

  • Heating

    Natural Gas, Central, Heat Pump

  • Pet friendly

    N/A

Exterior

  • Garage

    No

  • Construction Materials

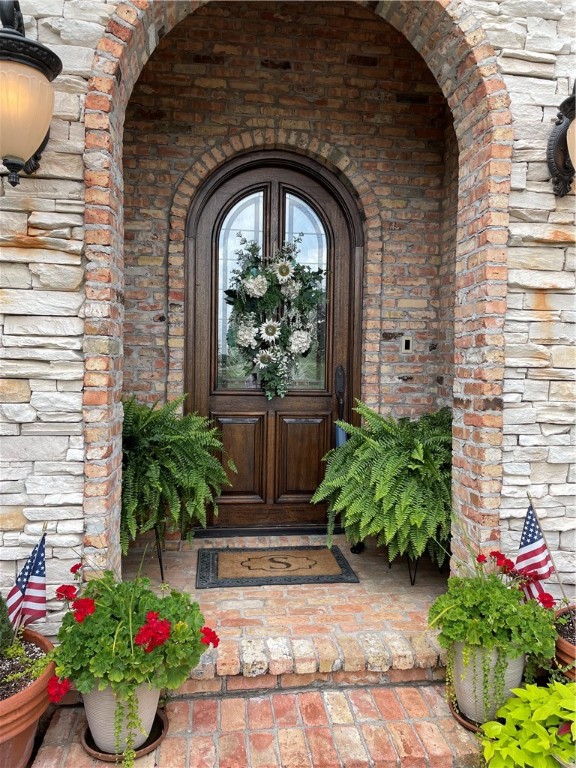
    Stone, Brick, Stucco

  • Parking

    Concrete, Garage, Garage Door Opener, Driveway

  • Patio and Porch Features

    Covered, Deck

  • Pool

    Yes

  • Pool Features

    In Ground, Private, Salt Water, Vinyl

Area & Lot

  • Lot Features

    Cleared, Landscaped

  • Lot Size(acres)

    2.27

  • Property Type

    Residential

  • Property Sub Type

    Single Family Residence

Price

  • Sales Price

    $1,020,000

  • Tax Amount

    $6,242

  • Zoning

    Residential

  • Sq. Footage

    4,700

  • Price/SqFt

    $217

HOA

  • Association

    YES

  • Association Fee

    $675

  • Association Fee Frequency

    Annually

  • Association Fee 2 Frequency

    Monthly

  • Association Fee Includes

    N/A

School District

  • Elementary School

    Springdale

  • Middle School

    N/A

  • High School

    N/A

Property Features

  • Stories

    2

  • New Construction

    NO

  • Foundation Details

    Slab

  • Sewer

    Septic Tank

  • Tax Lot

    17

  • Water Source

    Public

Schedule a Showing

Showing scheduled successfully.

<
>
IN PERSON
VIA CHAT

What is 3 + 4 ?


Change time

Mortgage calculator

Estimate your monthly mortgage payment, including the principal and interest, property taxes, and HOA. Adjust the values to generate a more accurate rate.

Your payment

Principal and Interest:

$

Property taxes:

$

HOA fees:

$

Total loan payment:

$

Total interest amount:

$

Location

County

Washington

Elementary School

Springdale

Middle School

High School

Listing Courtesy of Ruby Poole Team , Collier & Associates-Bentonville Branch

RealHub Information is provided exclusively for consumers' personal, non-commercial use, and it may not be used for any purpose other than to identify prospective properties consumers may be interested in purchasing. All information deemed reliable but not guaranteed and should be independently verified. All properties are subject to prior sale, change or withdrawal. RealHub website owner shall not be responsible for any typographical errors, misinformation, misprints and shall be held totally harmless.

Agent Karen Tillman

REALTOR®

Karen Tillman

Call Karen today to schedule a private showing.


* Listings on this website come from the FMLS IDX Compilation and may be held by brokerage firms other than the owner of this website. The listing brokerage is identified in any listing details. Information is deemed reliable but is not guaranteed. If you believe any FMLS listing contains material that infringes your copyrighted work please click here to review our DMCA policy and learn how to submit a takedown request.© 2024 FMLS.
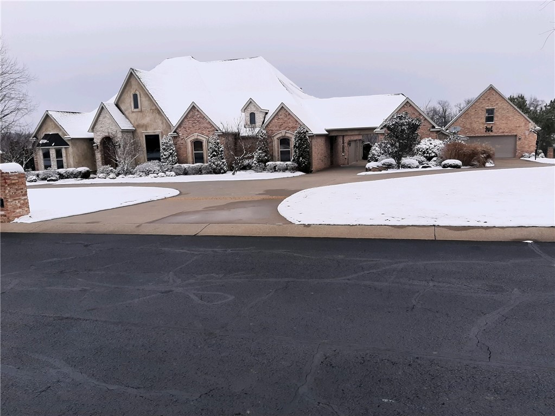
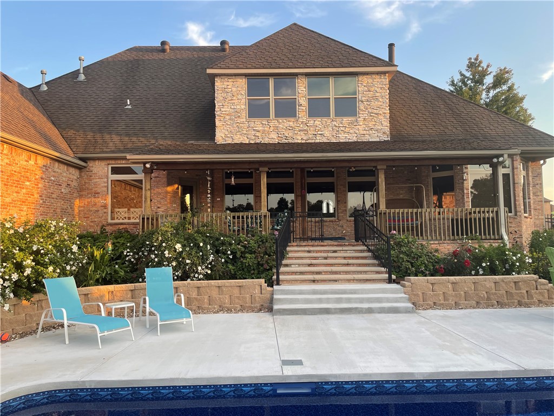
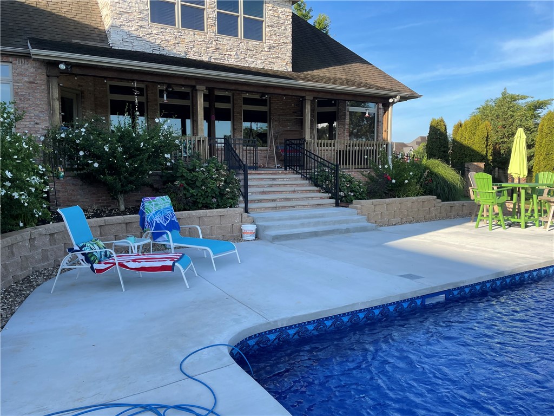
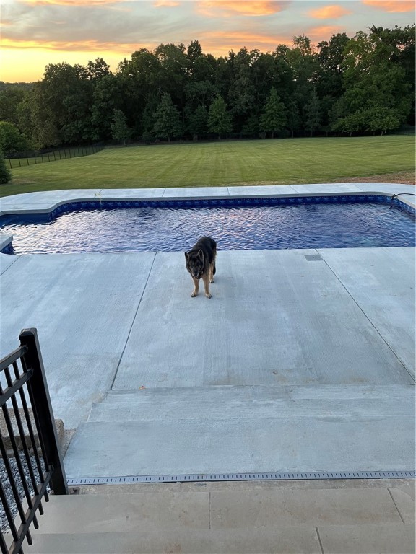
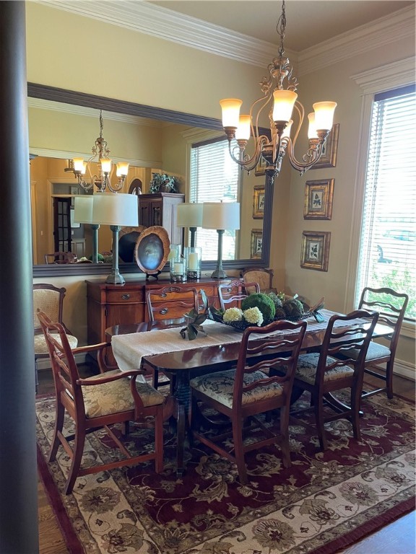
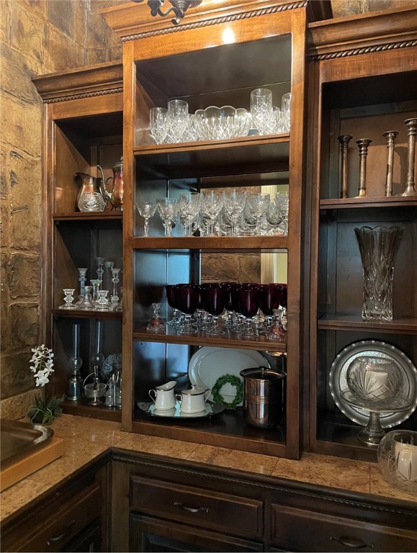
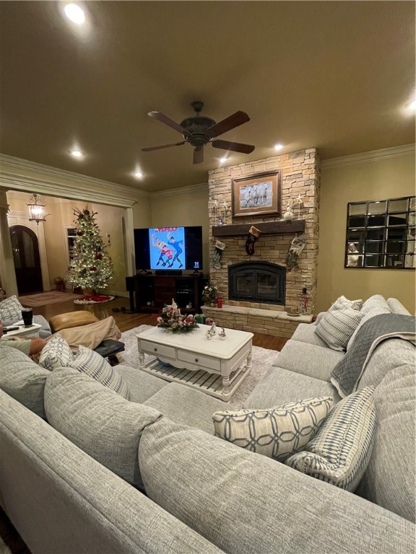
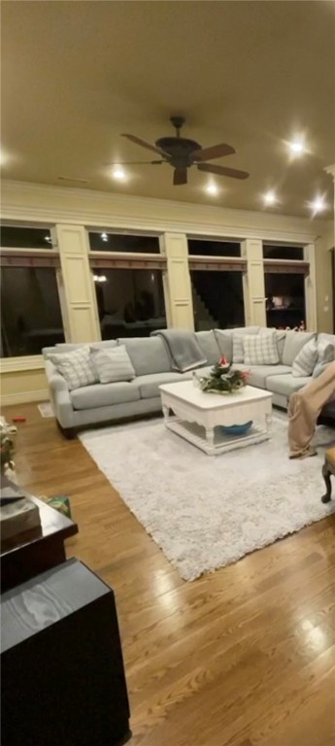
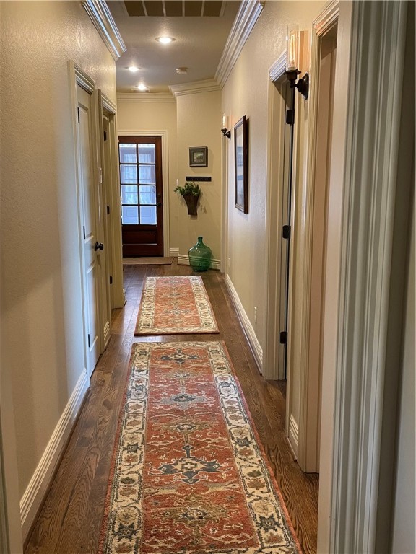
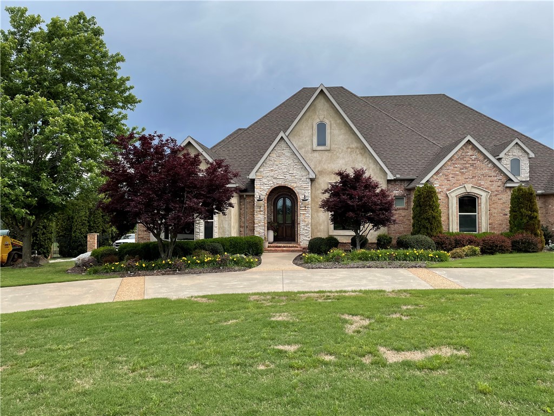
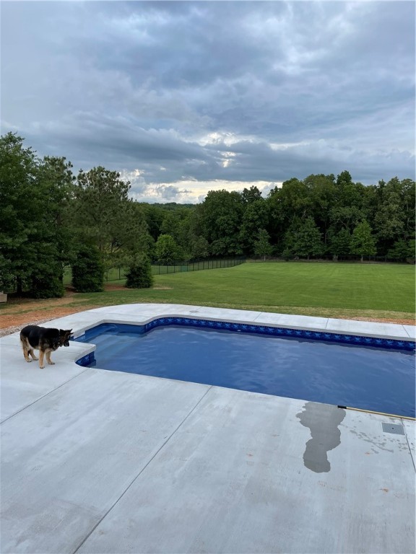
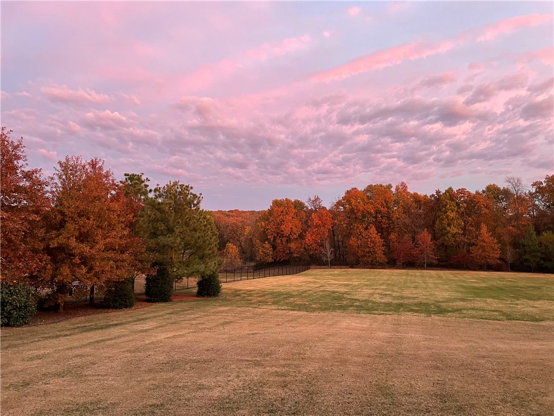
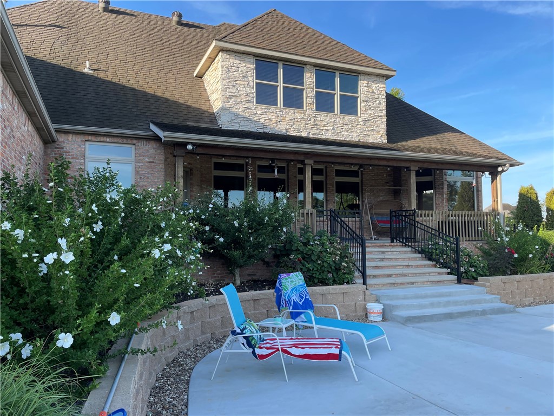
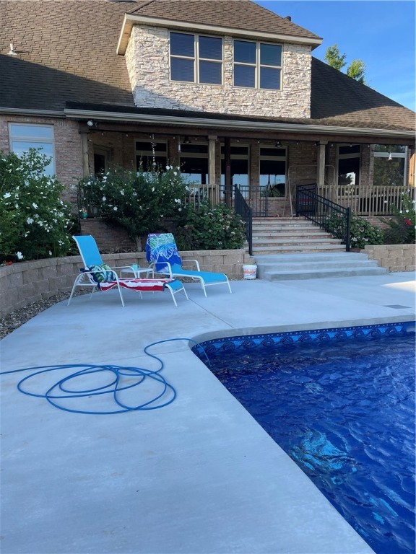
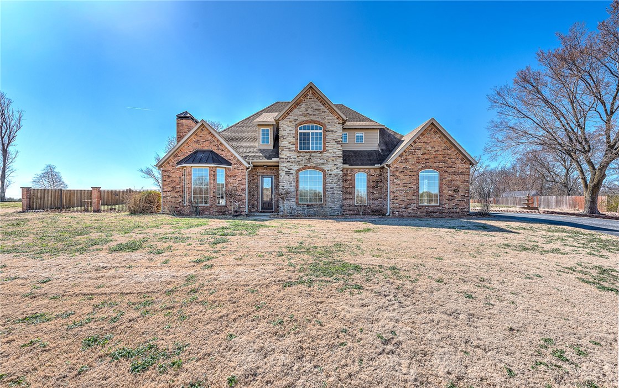
Located in Churchill Downs, a gated community, this exquisite estate home with a swimming pool is situated on over 2 ¼  acres. The main house is approximately 4350 square feet with a 3-car garage and an additional, detached 2 car garage/workshop with a second level.  Across the breezeway from the main house is a 350 sq ft heated & cooled guest house with a full bath. The home’s main level includes an open floor plan, office, formal dining room, powder room, utility room, butler's pantry, primary bed/bath suite, additional bedroom with a private bath & 2 other bedrooms sharing a Jack and Jill bath. Upstairs, is a bedroom/ bonus room, half bath and another bonus room. This stunning home has many elegant features including: recently painted, hardwood floors, granite countertops, gas range, lots of windows, woodburning/gas fireplace and built-ins. You will love the refreshing pool, covered back porch and the spacious backyard. Showings to start on WEDNESDAY, March 1, 2023. Professional photos to be taken next week.

11980 Churchill Downs Drive

Message successfully sent.

What would you like to know?

What is 3 + 4 ?

I agree to receive email communication and understand I can unsubscribe at any time.

I agree to be contacted by All Around Real Estate via call, email, and text for real estate services. To opt out, you can reply 'stop' at any time or reply 'help' for assistance. You can also click the unsubscribe link in the emails. Message and data rates may apply. Message frequency may vary. Privacy Policy

Related Properties

New on site today
The Estates at Brush Creek! Prime NWA location in the middle of every convenience, schools, stores and amenities! Pool with heater and new liner. Covered pavilion and patio for outdoor entertaining and a half bath attached to the exterior of the home for keeping the pool water outside. Sellers have a child safety fence if buyer wants to set it up. Updated large modern kitchen with white quartz and white tile backsplash. Kitchen has double ovens, 6 burner gas range and walk in pantry. Primary bedroom is downstairs and 3 bedrooms upstairs, but the dedicated office downstairs has a closet if you wanted to make it a bedroom. Formal dining room and hearth room with gas fireplace. Large corner half acre lot. Three full car garages and one half for your golf cart or side by side. This home has a safe room off the primary bathroom currently being used as an exercise room. Large theatre room upstairs, two bathrooms and three bedrooms. Two walk in attic areas upstairs for storage. Showings start 8/27.
#1360034

Elm Springs

1291 Edinburgh Loop

4 Beds

3 Baths

4,200 Sq.Ft.

$999,000

MLS#: 1360034

Tired of the house missing a room or two? Need more garage space? Want a nice flat lot but not far from town? This is THE ONE. 6 beds, 4 full baths, 2 bonus/flex rooms, office, formal dining, 5-car garage, and zoned for Young Elementary, Hellstern Middle, Central Jr High, and Harber High School. Roof replaced in 2025, 2 tankless water heaters (2021 and 2018), and 2 Trane HVAC units in 2016. Layout is exceptional with primary bedroom, second bedroom, office, and large laundry room with sink downstairs; other beds/flex rooms are up, so it gives you flexibility depending on your space needs. Location is PRIME, just 1.5 miles to I49 and Walmart and Swig (That's a good thing in Arkansas) 2.7 miles to HWY 112, and just 2 miles to Shaw Family Park. With 3-car attached and 2-car detached with loft, you'll never run out of storage space. The kitchen features double ovens, stainless-steel appliances, granite counters, and a classic layout that opens to the living room with built-ins.
#1359223

Elm Springs

2104 Caribou Lane

6 Beds

4 Baths

4,487 Sq.Ft.

$925,000

MLS#: 1359223

Price reduced
Set on 1.12 professionally landscaped acres, this 3,598-square-foot home offers outdoor amenities rarely found together. Steel frame construction and a new roof deliver durability and lower long-term maintenance, while a dedicated safe room adds security and storm protection. Inside, cathedral ceilings, built-ins, granite counters, an eat-in kitchen, and a family room fireplace. The sunroom off the primary suite opens directly to a private dog run, making it ideal as a pet suite, hobby room, or flex space; the primary also includes two walk-in closets. Four bedrooms, two full baths, and two powder rooms. The backyard features a salt water inground pool, a jacuzzi on the large back deck, a custom steel pavilion, a fire pit perfect for intimate gatherings, and a playground. With established landscaping and acreage well beyond the typical lot, this property combines practical features with genuine outdoor living. Schedule a showing to walk the property.
#1356656

Elm Springs

334 Scarlett Boulevard

4 Beds

2 Baths

3,598 Sq.Ft.

$849,700

MLS#: 1356656
Gracefully set on approximately 1.03 acres, this beautifully maintained home offers a rare balance of privacy, comfort, and luxury. The peaceful setting creates a sense of retreat while remaining conveniently close to schools and everyday amenities. Inside, the home features a warm and thoughtfully designed layout ideal for both daily living and entertaining. The primary suite on the main level provides comfort and privacy, complemented by a spacious walk-in closet. Multiple living areas, a dedicated office, bonus room, and abundant storage enhance functionality, while granite countertops, a gas range, and timeless finishes add a polished yet inviting feel. Outdoors, the backyard becomes a private oasis with a sparkling saltwater pool, perfect for relaxing or gathering. A standout 2,700 square-foot detached shop building offers epoxy floors, multiple bays, and electric and water in place, with an upstairs area providing excellent future flexibility. This home is designed to be enjoyed inside and out.
#1336506

Elm Springs

515 Candlelight Circle

4 Beds

3 Baths

3,642 Sq.Ft.

$895,000

MLS#: 1336506

 - property

Send a message

Message successfully sent.

Your message

What is 3 + 4 ?

Reason for contacting?

I agree to receive email communication and understand I can unsubscribe at any time.

I agree to be contacted by All Around Real Estate via call, email, and text for real estate services. To opt out, you can reply 'stop' at any time or reply 'help' for assistance. You can also click the unsubscribe link in the emails. Message and data rates may apply. Message frequency may vary. Privacy Policy

Sign Out

Virtual Assistant

Would you like to take the next step with this property? We can help you schedule a showing or virtual tour, or send you more details.

Yes, I would like more information.

Thank You for Your Reply, One of Our Agents will contact you as soon as possible

No, maybe later.

Thank you, you can always contact me via email, phone number or through the contact form.

Realhub AI

Lucy - Your AI-Powered Realtor

Update Your Temporary Password

Personalize your search

Enter your email and we'll notify you immediately when new listings match what you're looking for.

or enter email address

Already have an account ? Login here

Continue your home search

I agree to receive communications and understand I can unsubscribe at any time.

I agree to be contacted by All Around Real Estate via call, email, and text for real estate services. To opt out, you can reply 'stop' at any time or reply 'help' for assistance. You can also click the unsubscribe link in the emails. Message and data rates may apply. Message frequency may vary. Privacy Policy

Already have an account ? Login here

We use cookies

We use cookies primarily for analytics to enhance your experience. By accepting, you agree to our use of these cookies. You can manage your preferences or learn more about our cookies policy.