
Traditional
12301 Pleasant Forest Drive
Little Rock, AR 72212
MLS#: 26021489
$269,000
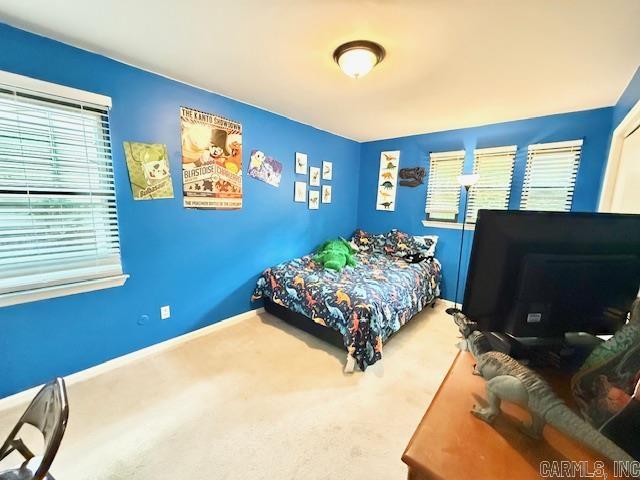
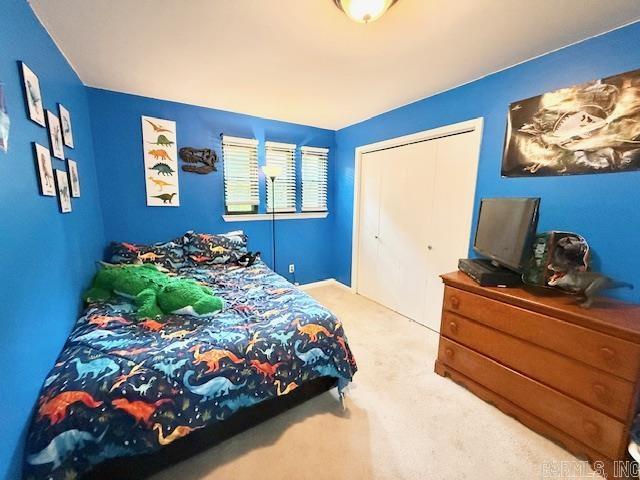

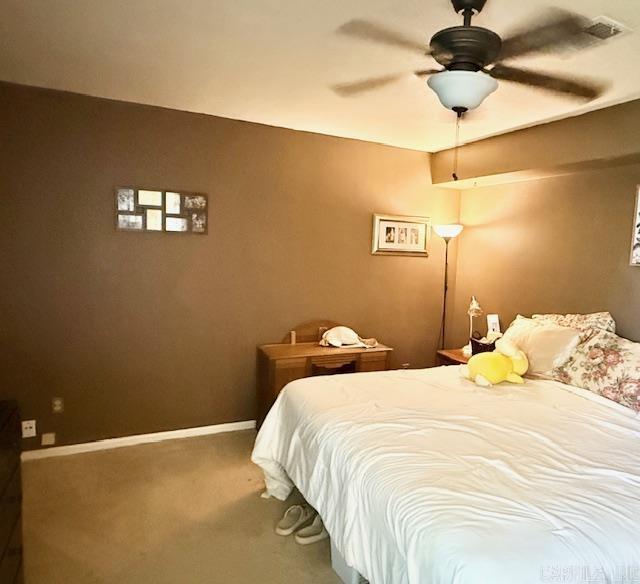
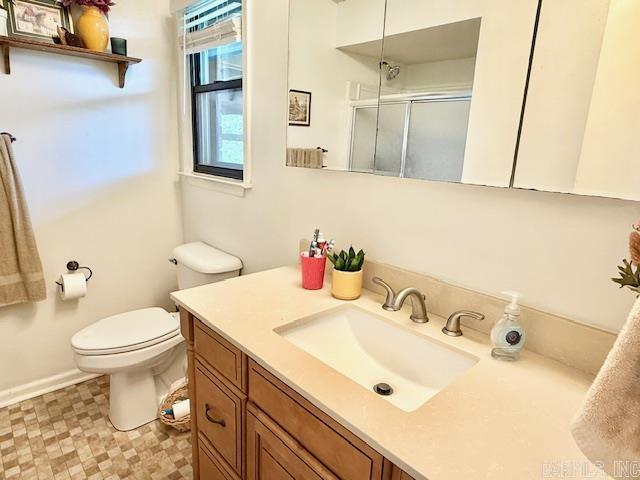
Property
Beds
3
Full Baths
2
1/2 Baths
1
Year Built
1974
Sq.Footage
2,526
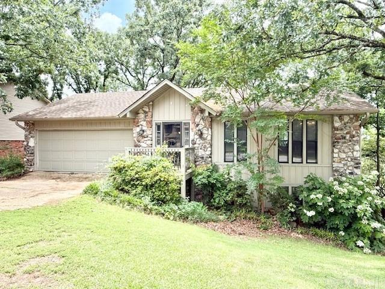
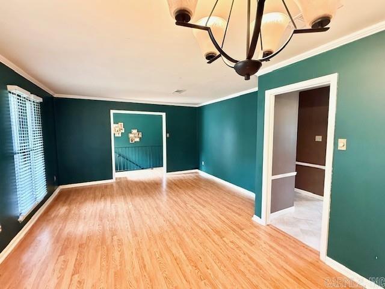
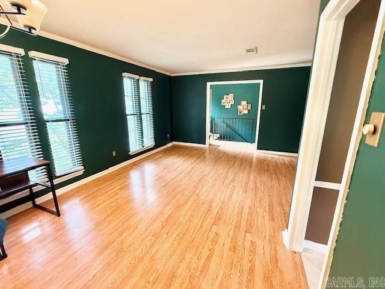
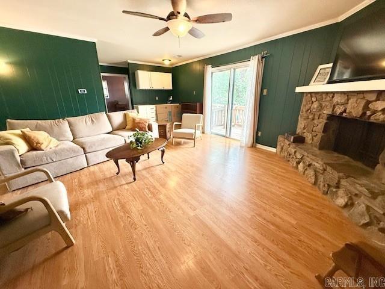
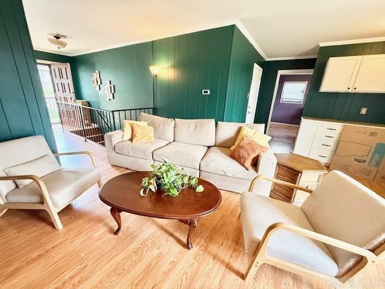
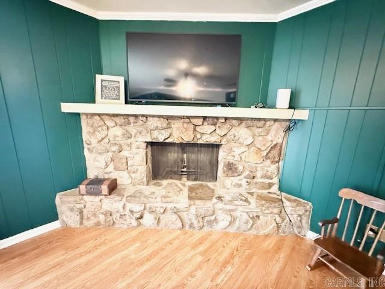
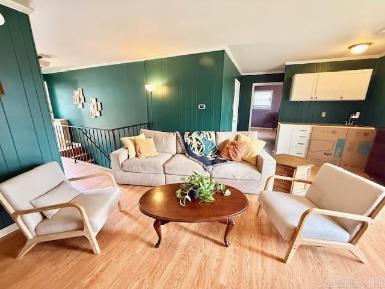
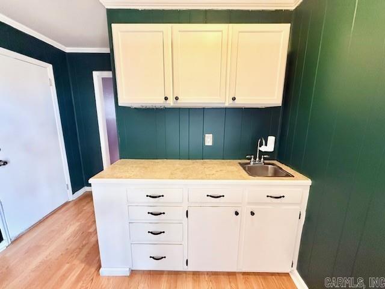
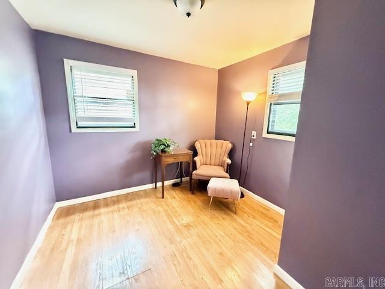
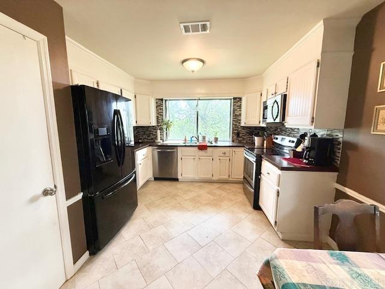
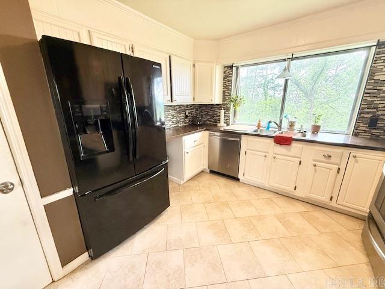
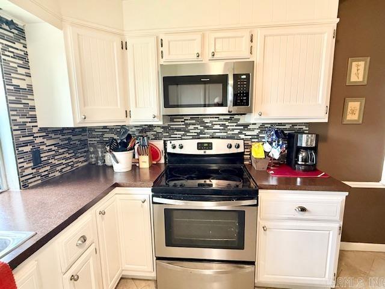
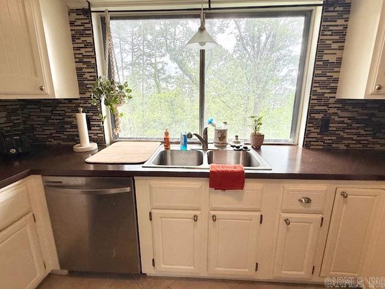
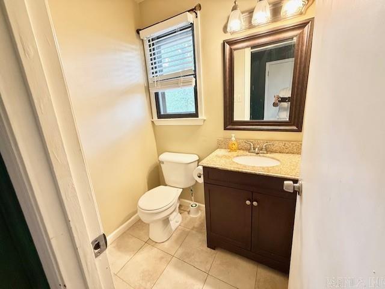
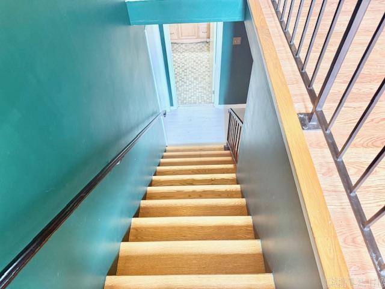
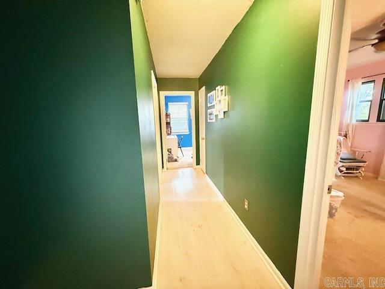
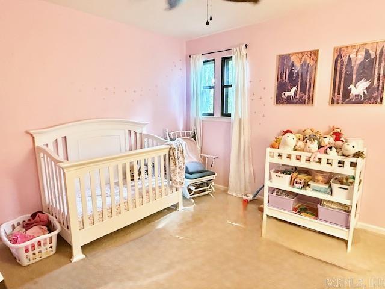
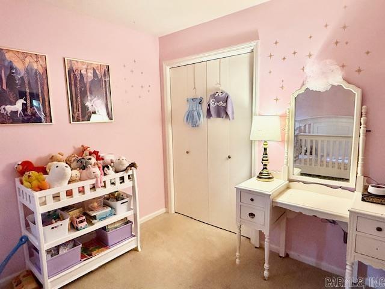
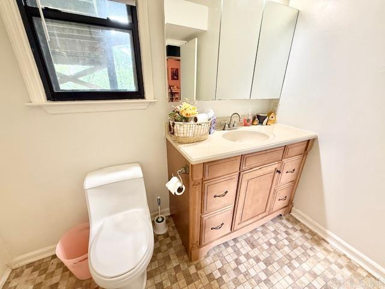
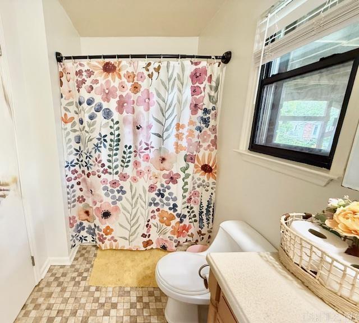
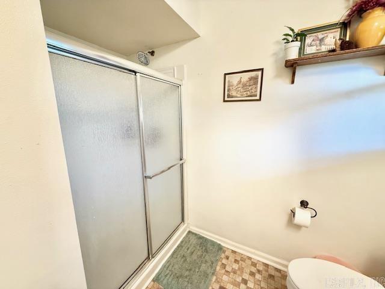
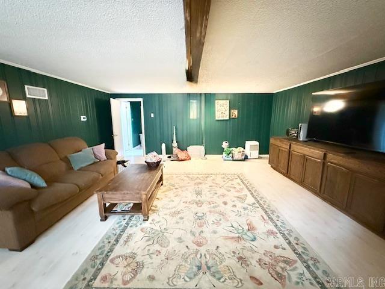
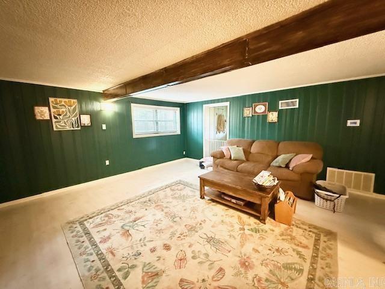
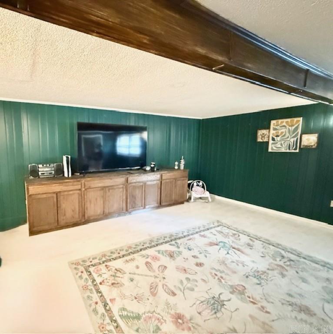
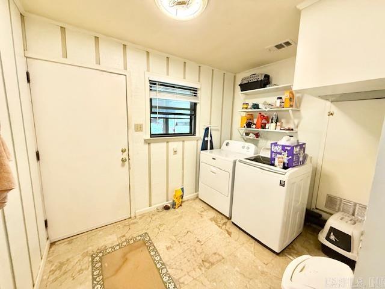
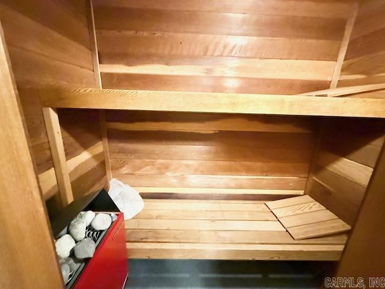
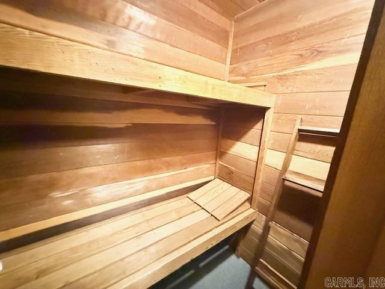
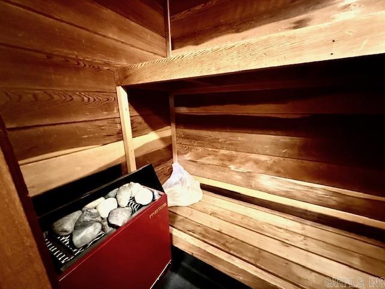
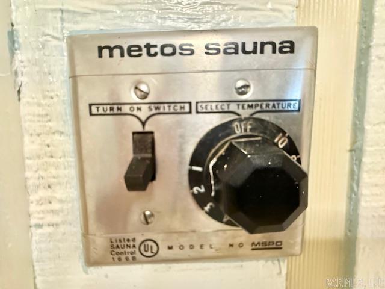
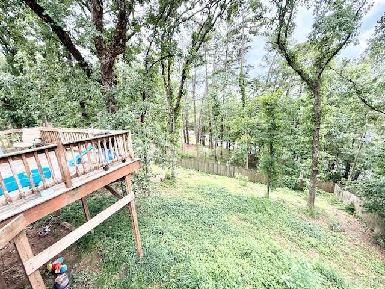
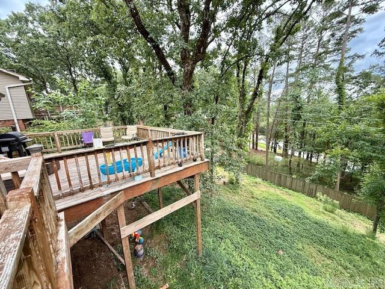
Welcome home to this extremely spacious 3-bedroom, 2.5-bath bi-level home in the heart of West Little Rock! Offering fantastic value for the price, this home also features a large bonus room that could easily serve as a 4th bedroom, office, or flex space. With two oversized living areas — one on each level — there’s plenty of room for entertaining, relaxing, or spreading out comfortably. Step outside to enjoy the expansive deck overlooking the huge backyard, perfect for gatherings, grilling, or quiet evenings outdoors. A rare and unique feature of this home is the fully functioning sauna, adding an extra touch of comfort and character. With its generous size, flexible layout, and prime West Little Rock location, this home is packed with potential and space to enjoy!
Features & Amenities
Interior
-
Other Interior Features
Pantry
-
Total Bedrooms
3
-
Bathrooms
2
-
1/2 Bathrooms
1
-
Cooling YN
YES
-
Cooling
Electric, Central Air
-
Heating YN
YES
-
Heating
Natural Gas, Central
-
Pet friendly
N/A
Exterior
-
Garage
Yes
-
Garage spaces
2
-
Parking
Garage
-
Pool
No
Area & Lot
-
Lot Features
Level, Sloped
-
Lot Size(acres)
0.21
-
Property Type
Residential
-
Property Sub Type
Single Family Residence
-
Architectural Style
Traditional
Price
-
Sales Price
$269,000
-
Tax Amount
$3,284.96
-
Sq. Footage
2, 526
-
Price/SqFt
$106
HOA
-
Association
Yes
-
Association Fee
$50
-
Association Fee Frequency
Annually
-
Association Fee Includes
N/A
School District
-
Elementary School
N/A
-
Middle School
N/A
-
High School
N/A
Property Features
-
Stories
2
-
New Construction
NO
-
Sewer
Public Sewer
-
Water Source
Public
Schedule a Showing
Showing scheduled successfully.
Mortgage calculator
Estimate your monthly mortgage payment, including the principal and interest, property taxes, and HOA. Adjust the values to generate a more accurate rate.
Your payment
Principal and Interest:
$
Property taxes:
$
HOA fees:
$
Total loan payment:
$
Total interest amount:
$
Location
County
Pulaski
Elementary School
Middle School
High School
Listing Courtesy of Tim Clark , CENTURY 21 Real Estate Unlimited
RealHub Information is provided exclusively for consumers' personal, non-commercial use, and it may not be used for any purpose other than to identify prospective properties consumers may be interested in purchasing. All information deemed reliable but not guaranteed and should be independently verified. All properties are subject to prior sale, change or withdrawal. RealHub website owner shall not be responsible for any typographical errors, misinformation, misprints and shall be held totally harmless.

REALTOR® | Hablo Español
Sonia Davis
Call Sonia today to schedule a private showing.

* Listings on this website come from the FMLS IDX Compilation and may be held by brokerage firms other than the owner of this website. The listing brokerage is identified in any listing details. Information is deemed reliable but is not guaranteed. If you believe any FMLS listing contains material that infringes your copyrighted work please click here to review our DMCA policy and learn how to submit a takedown request.© 2024 FMLS.
Related Properties
Little Rock
411 N McAdoo Street
3 Beds
2 Baths
1,908 Sq.Ft.
$255,000
MLS#: 26021604
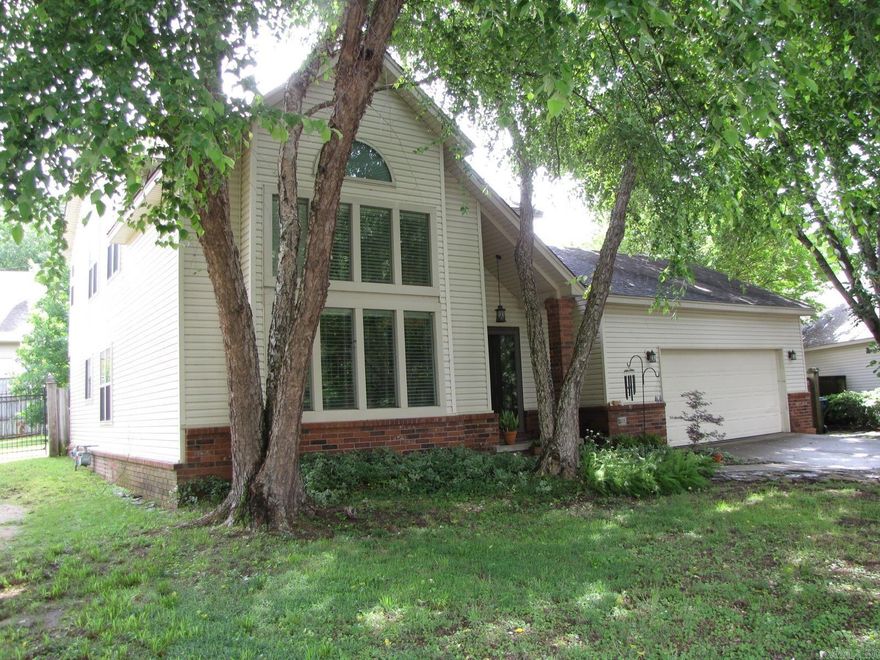
Little Rock
2015 Brookford Drive
3 Beds
2 Baths
2,023 Sq.Ft.
$314,900
MLS#: 26021552
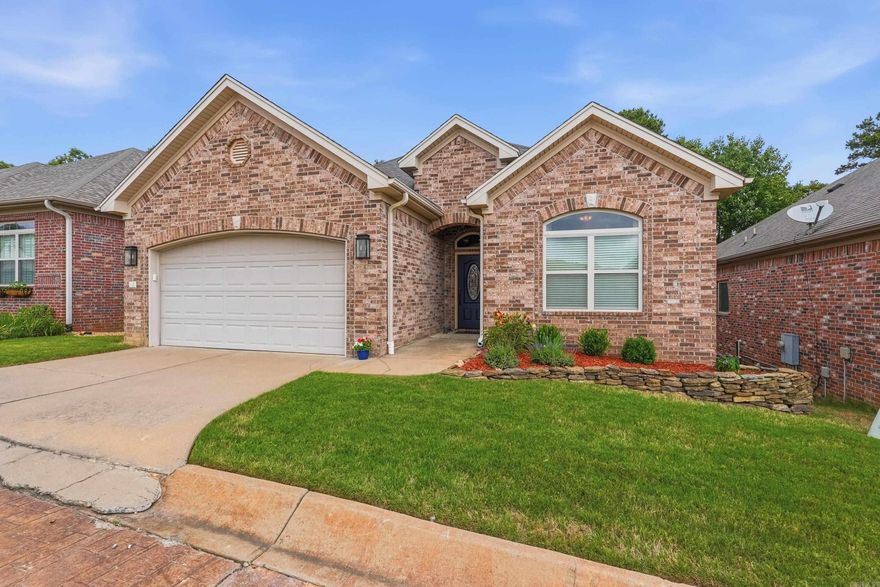
Little Rock
18 Pennsylvania Court
3 Beds
2 Baths
1,827 Sq.Ft.
$292,000
MLS#: 26021379
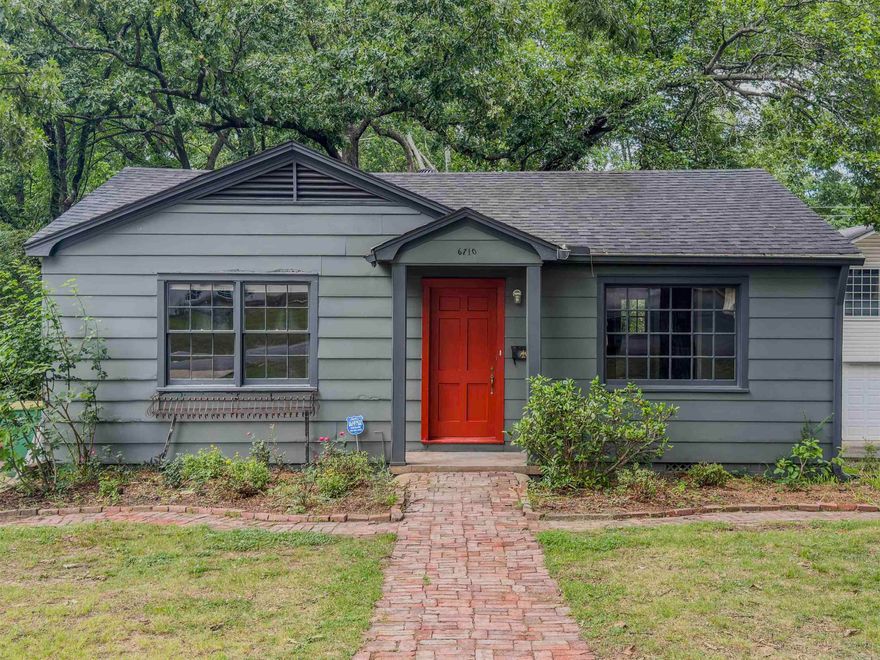
Little Rock
6710 Kavanaugh Pl
3 Beds
2 Baths
1,224 Sq.Ft.
$295,000
MLS#: 26021399
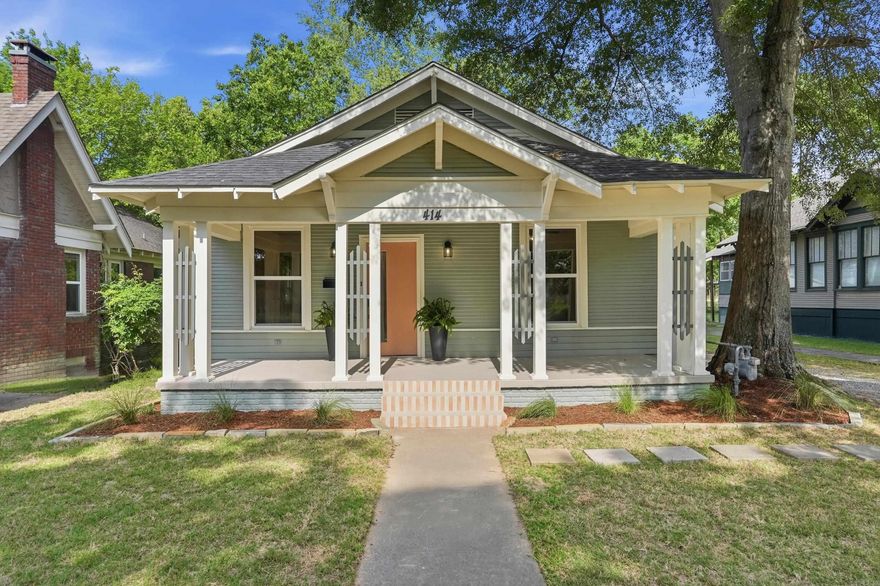
Little Rock
414 S Martin Street
2 Beds
1 Baths
1,176 Sq.Ft.
$258,000
MLS#: 26021359
Little Rock
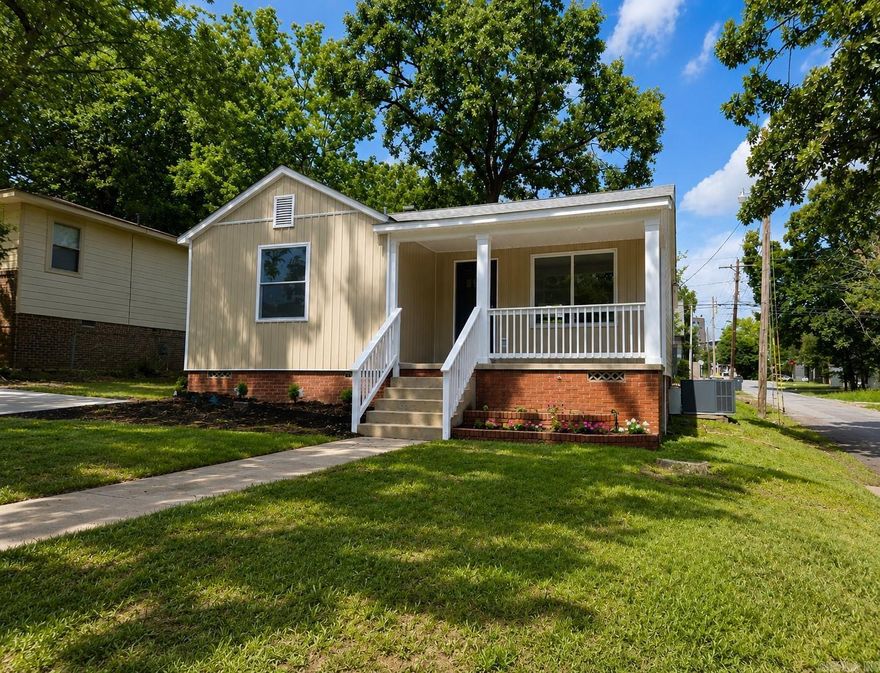
600 S Maple Street
2 Beds
1 Baths
1,052 Sq.Ft.
$225,000
MLS#: 26021542
Little Rock
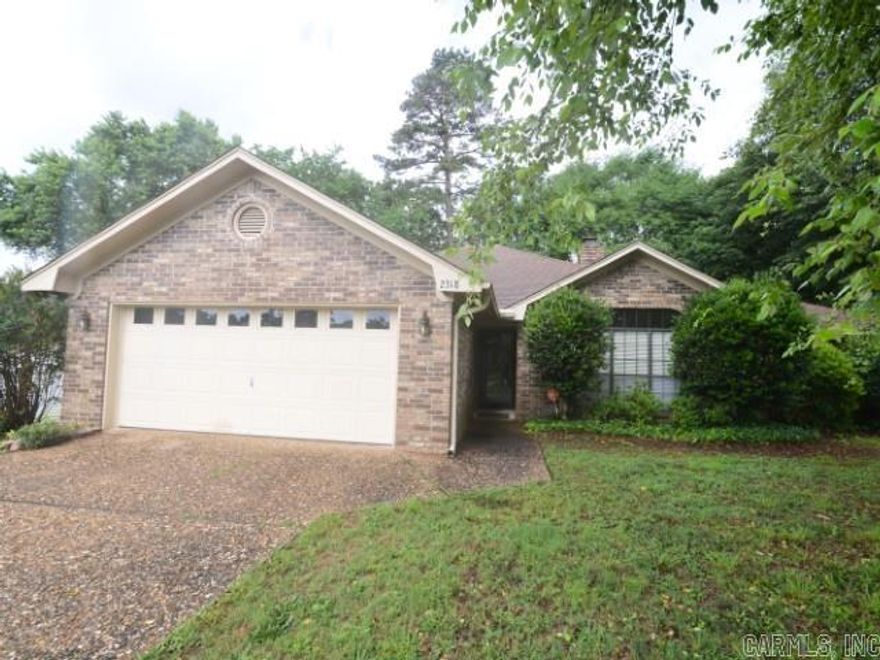
2318 Forest Creek Drive
3 Beds
2 Baths
1,680 Sq.Ft.
$235,000
MLS#: 26021235

Little Rock
1112 N Hughes Street
4 Beds
2 Baths
2,009 Sq.Ft.
$269,999
MLS#: 26021198
Little Rock
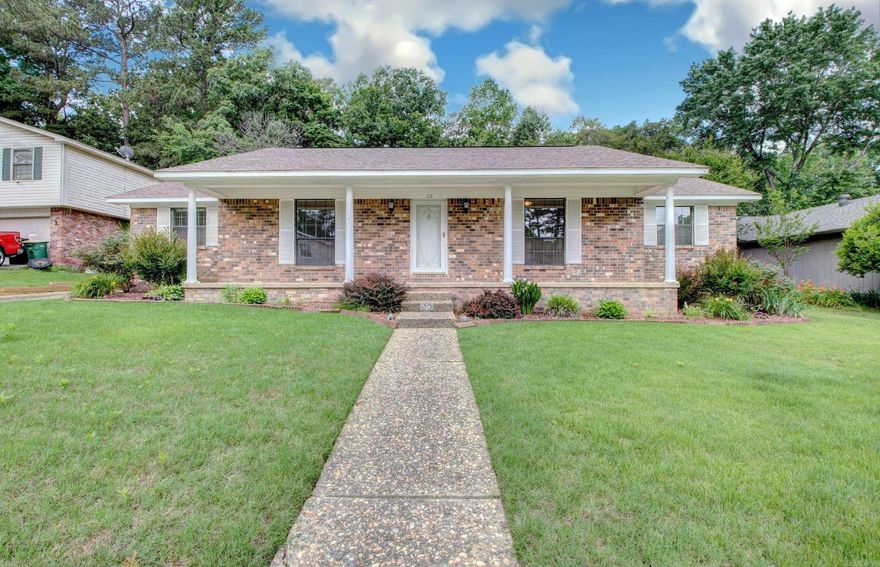
20 Fox Run Drive
3 Beds
2 Baths
2,018 Sq.Ft.
$229,000
MLS#: 26021104
