Features & Amenities

Interior

  • Other Interior Features

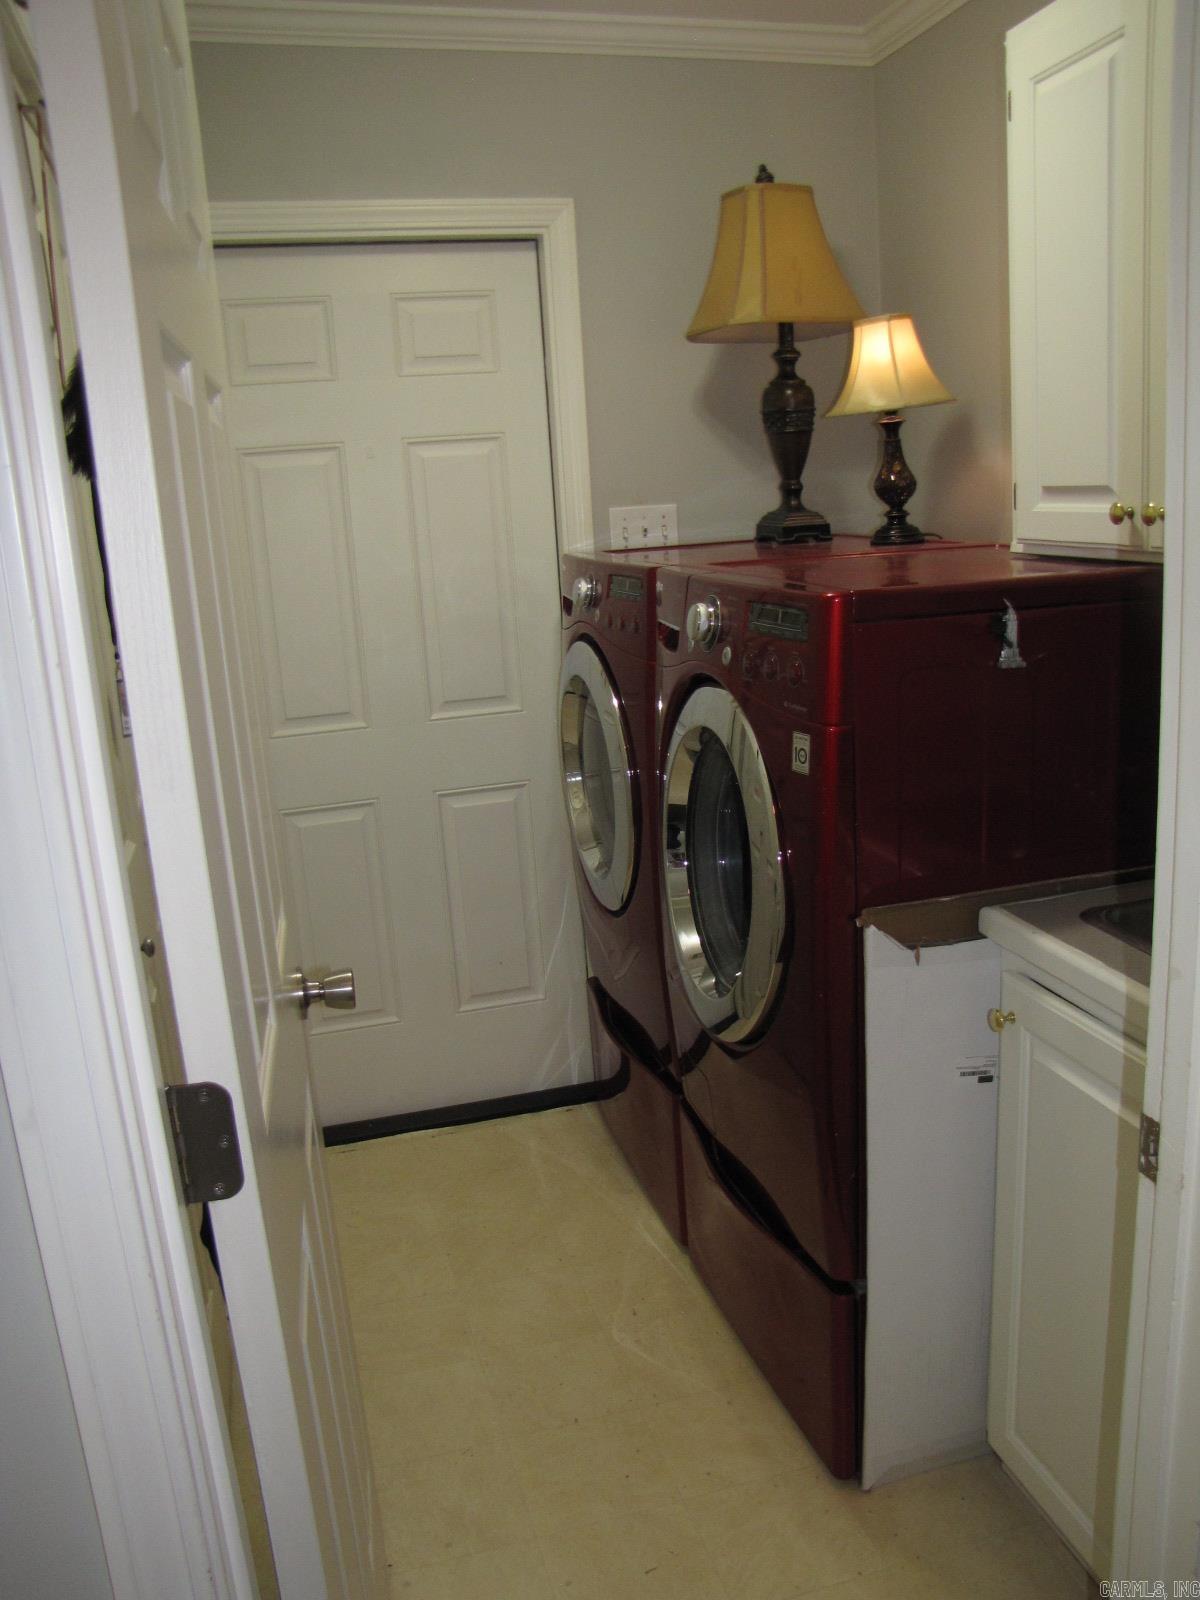
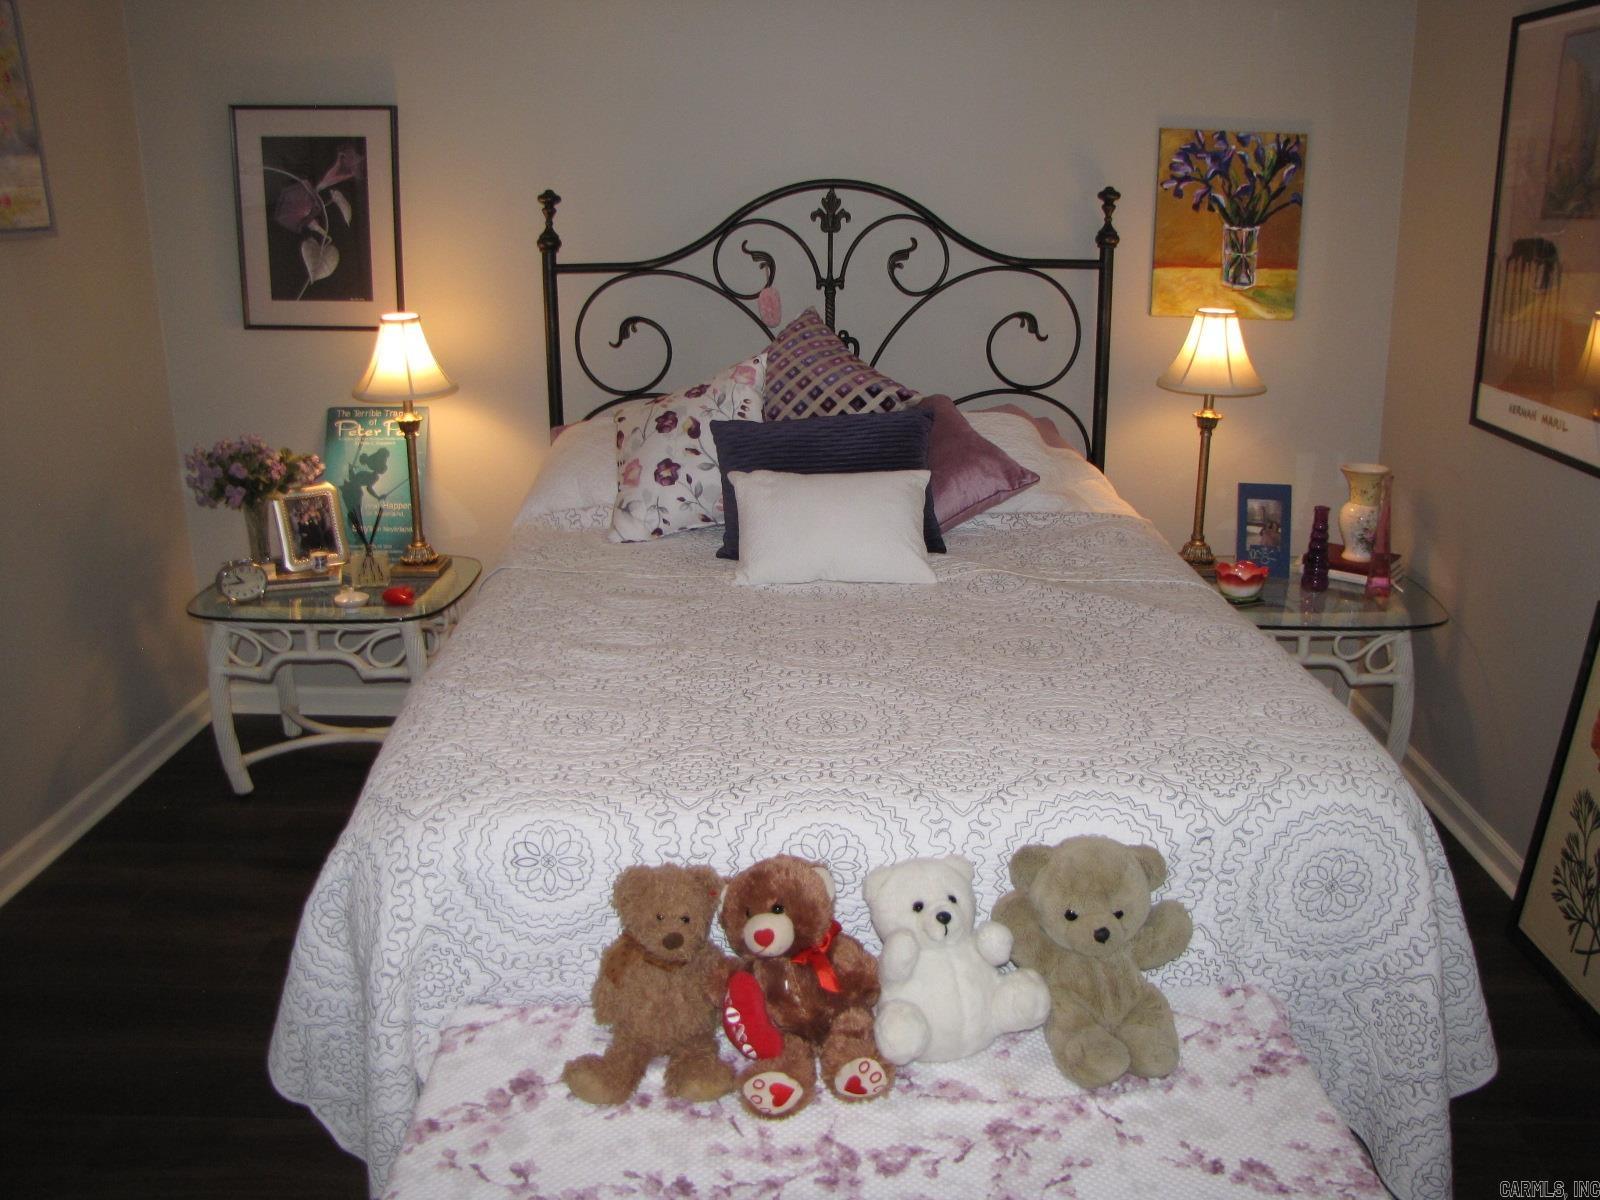
    Pantry, Walk-In Closet(s), Ceiling Fan(s)

  • Total Bedrooms

    3

  • Bathrooms

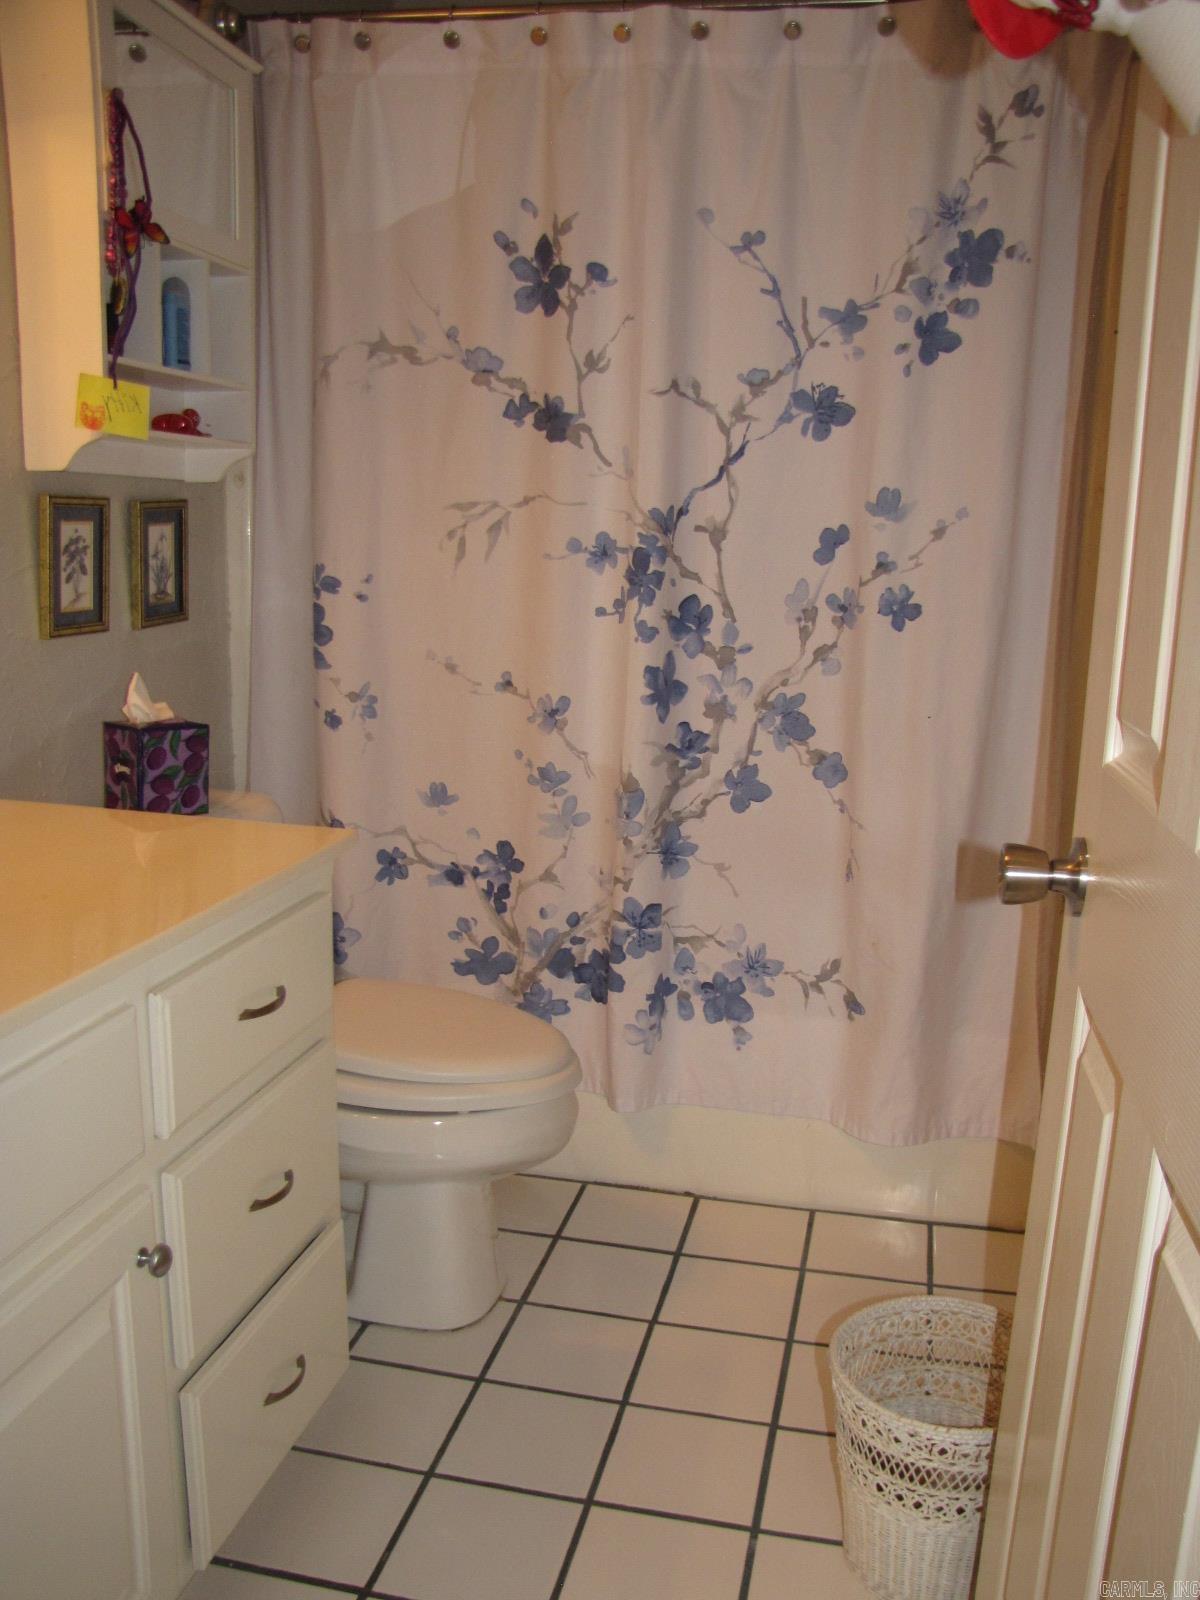
    2

  • 1/2 Bathrooms

    1

  • Basement YN

    NO

  • Cooling YN

    YES

  • Cooling

    Electric, Central Air

  • Heating YN

    YES

  • Heating

    Natural Gas, Central

  • Pet friendly

    N/A

Exterior

  • Garage

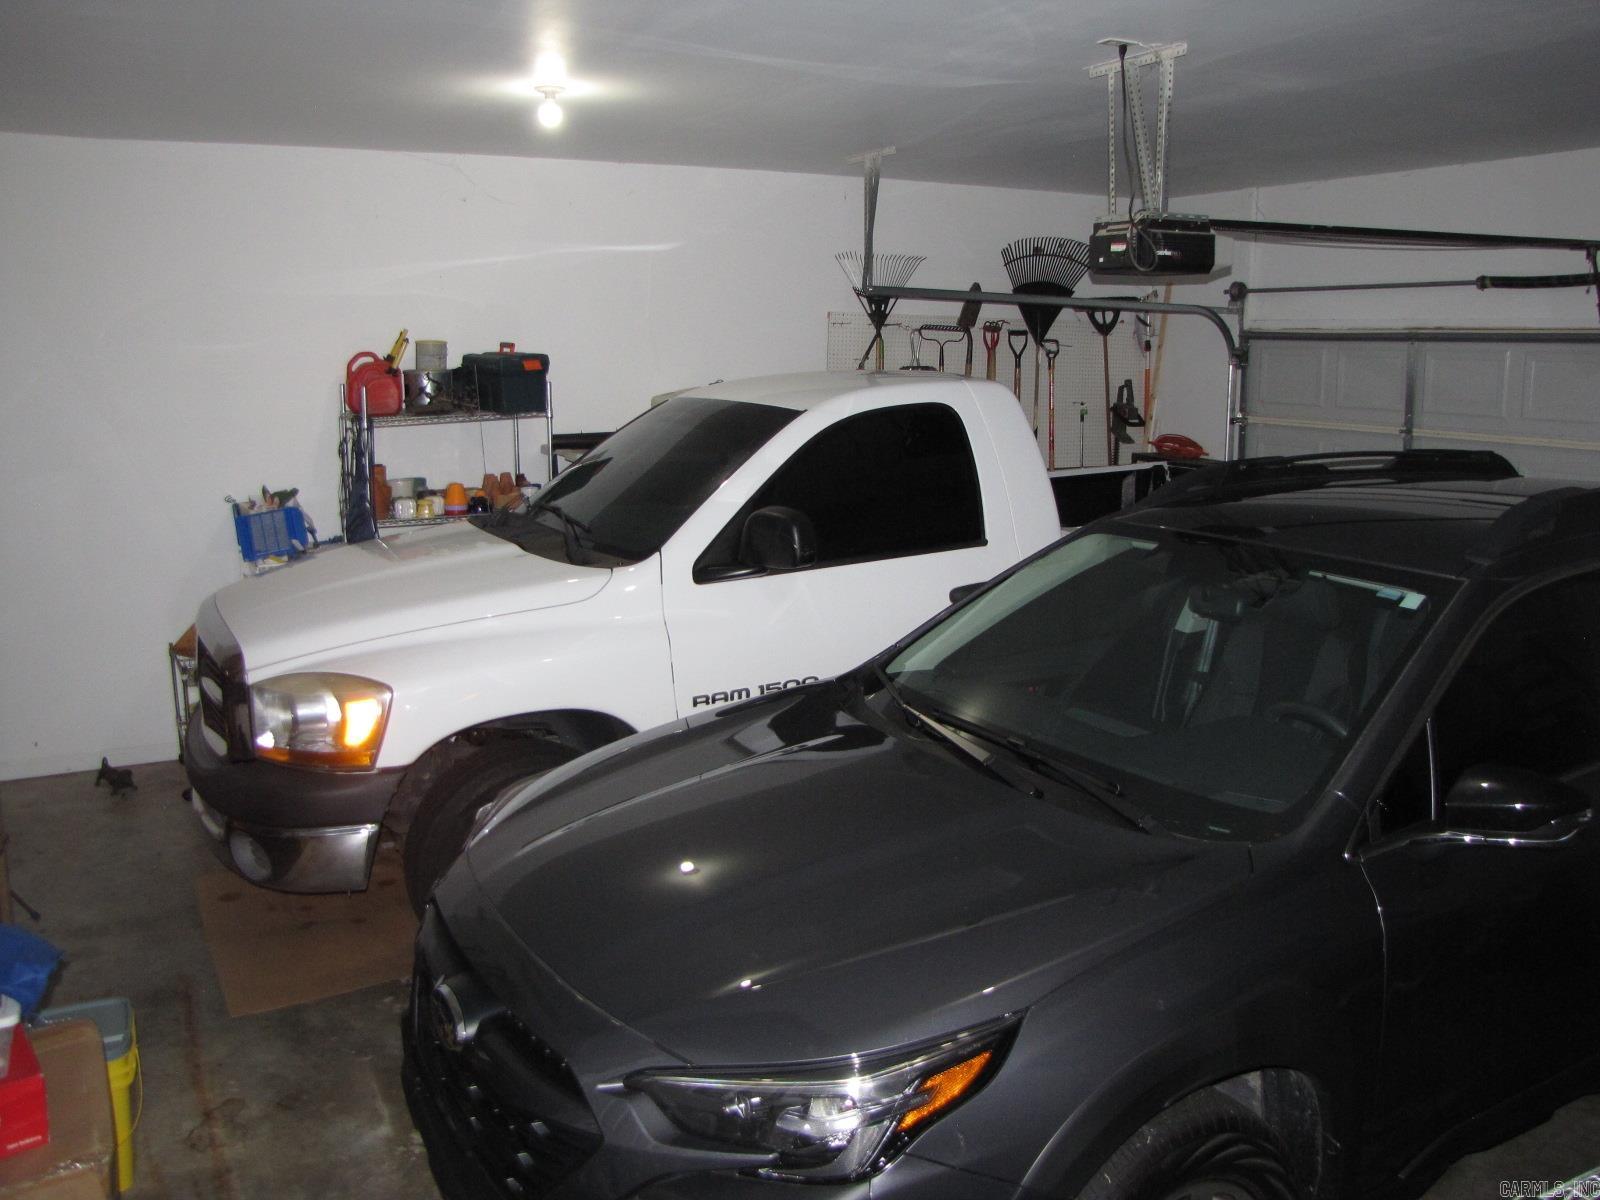
    Yes

  • Garage spaces

    2

  • Parking

    Garage Door Opener, Garage

  • Patio and Porch Features

    Patio

  • Pool

    No

Area & Lot

  • Lot Features

    Cul-De-Sac, Level

  • Lot Size(acres)

    0.21

  • Property Type

    Residential

  • Property Sub Type

    Single Family Residence

  • Architectural Style

    Traditional

Price

  • Sales Price

    $314,900

  • Tax Amount

    $2,905

  • Sq. Footage

    2, 023

  • Price/SqFt

    $155

HOA

  • Association

    No

School District

  • Elementary School

    N/A

  • Middle School

    N/A

  • High School

    N/A

Property Features

  • Stories

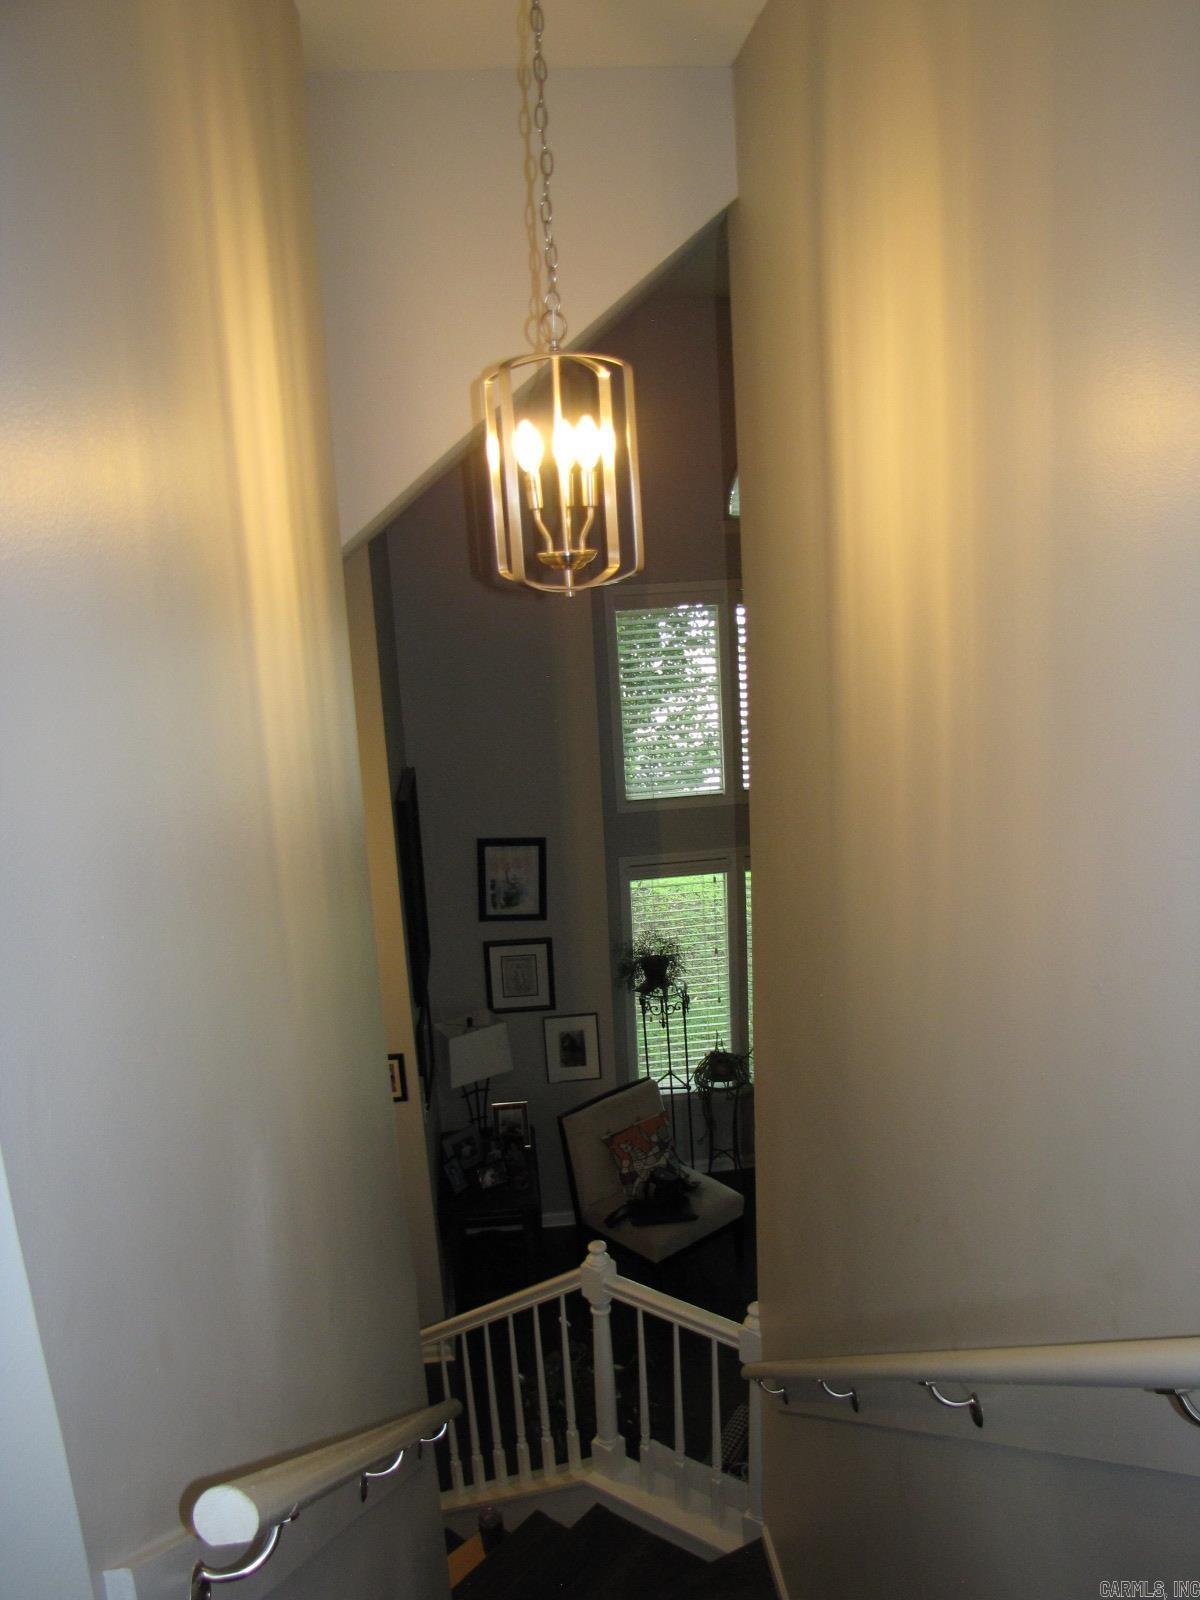
    2

  • New Construction

    NO

  • Sewer

    Public Sewer

  • Water Source

    Public

Schedule a Showing

Showing scheduled successfully.

<
>
IN PERSON
VIA CHAT

What is 3 + 4 ?


Change time

Mortgage calculator

Estimate your monthly mortgage payment, including the principal and interest, property taxes, and HOA. Adjust the values to generate a more accurate rate.

Your payment

Principal and Interest:

$

Property taxes:

$

HOA fees:

$

Total loan payment:

$

Total interest amount:

$

Location

County

Pulaski

Elementary School

Middle School

High School

Listing Courtesy of Philip Glover , Crye-Leike REALTORS Kanis Branch

RealHub Information is provided exclusively for consumers' personal, non-commercial use, and it may not be used for any purpose other than to identify prospective properties consumers may be interested in purchasing. All information deemed reliable but not guaranteed and should be independently verified. All properties are subject to prior sale, change or withdrawal. RealHub website owner shall not be responsible for any typographical errors, misinformation, misprints and shall be held totally harmless.

Agent Mikki Dennis

Broker / Owner / REALTOR®

Mikki Dennis

Call Mikki today to schedule a private showing.


* Listings on this website come from the FMLS IDX Compilation and may be held by brokerage firms other than the owner of this website. The listing brokerage is identified in any listing details. Information is deemed reliable but is not guaranteed. If you believe any FMLS listing contains material that infringes your copyrighted work please click here to review our DMCA policy and learn how to submit a takedown request.© 2024 FMLS.
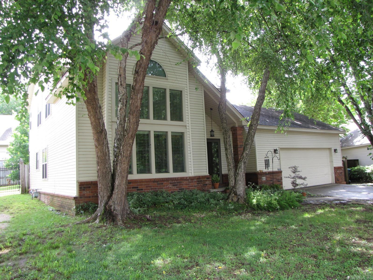
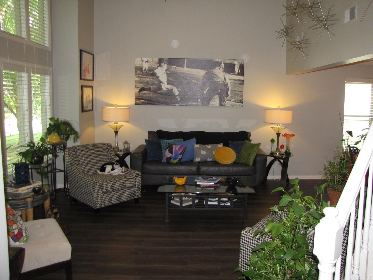
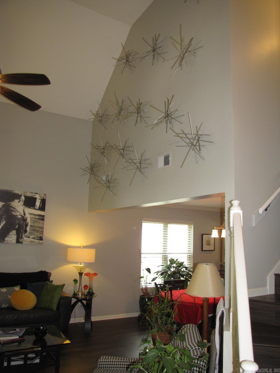
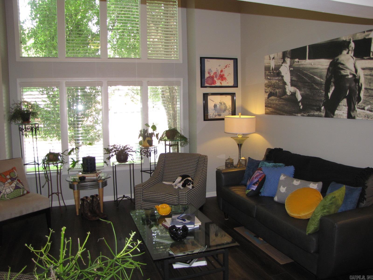
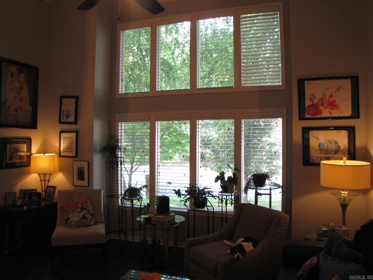
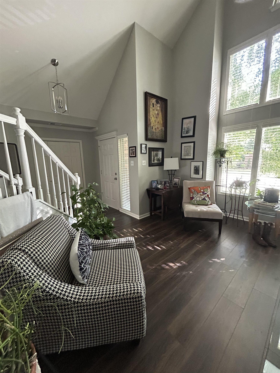
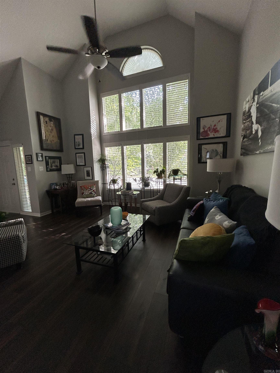
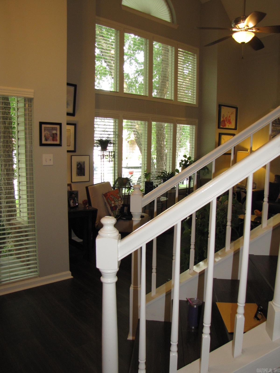
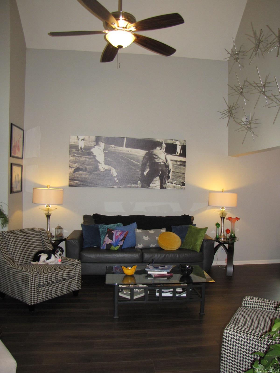
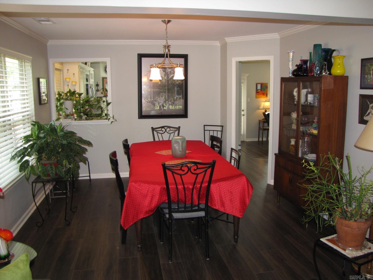
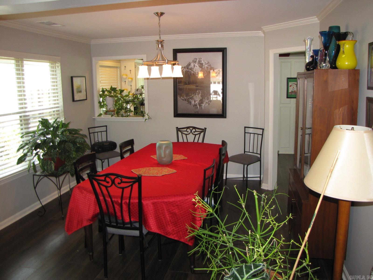
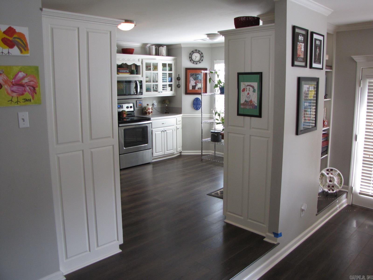
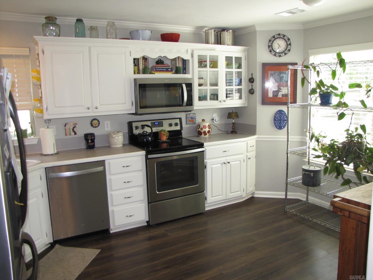
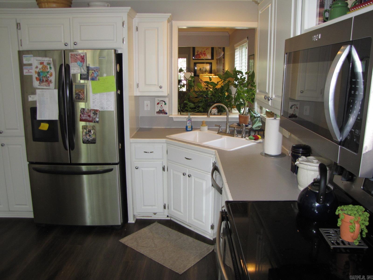
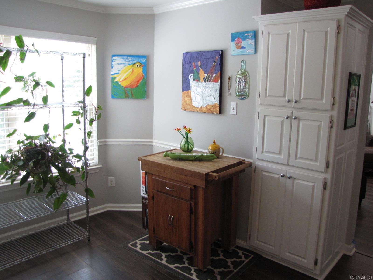
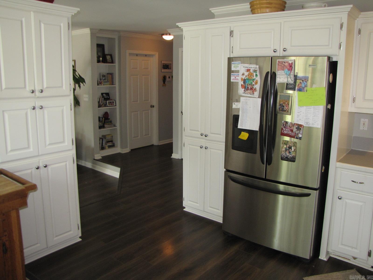
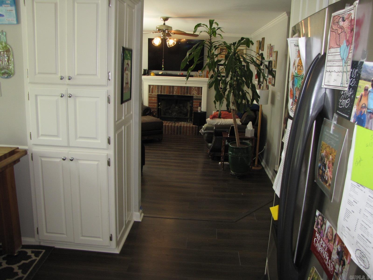
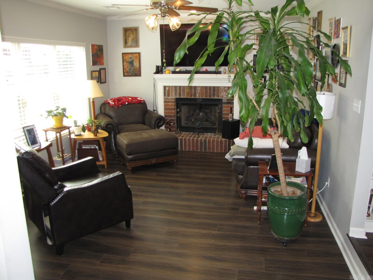
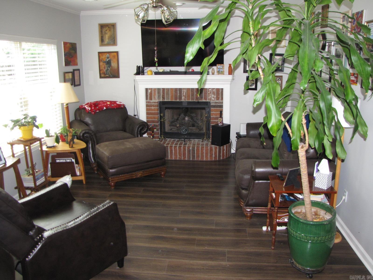
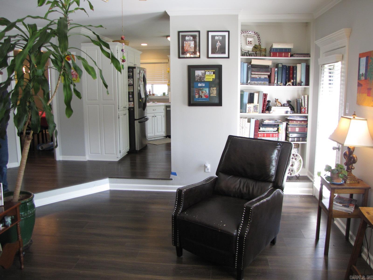
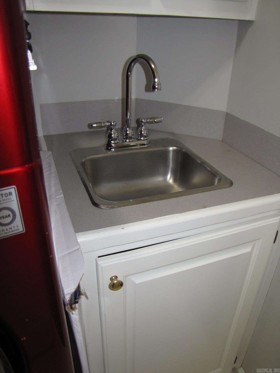
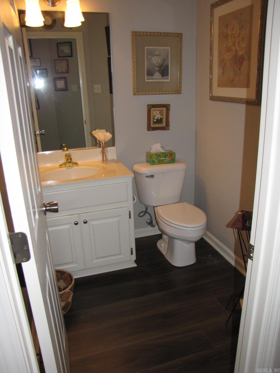
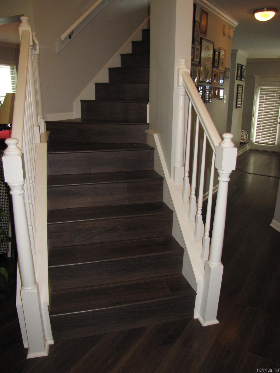
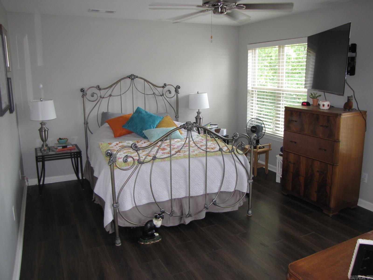
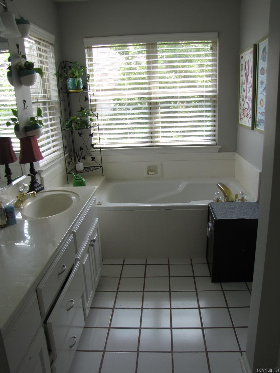
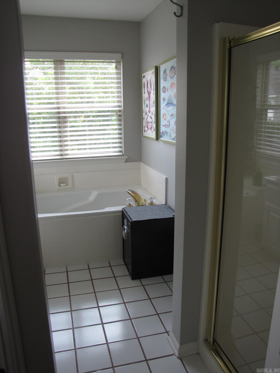
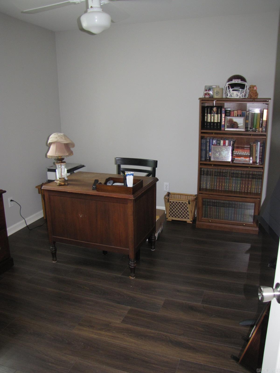
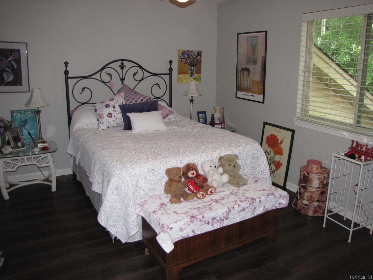
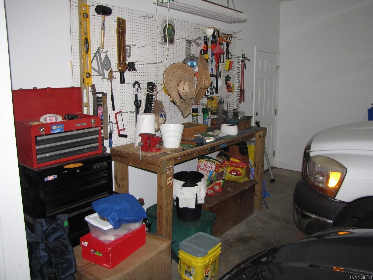
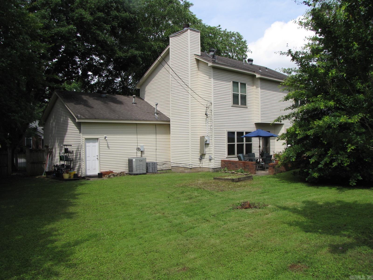
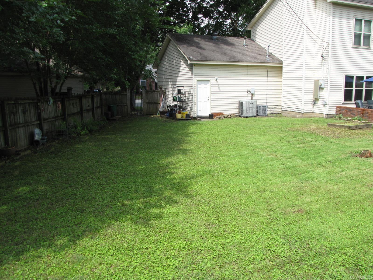
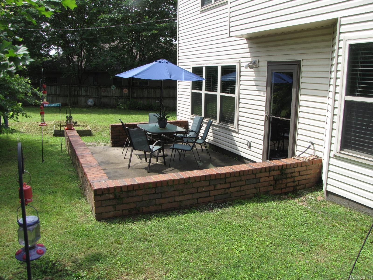
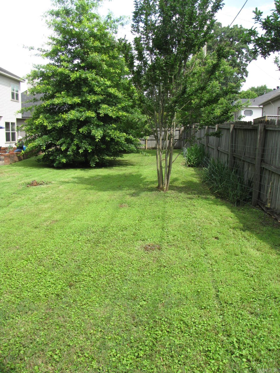
This is no cookie cutter home! Look at this beautiful architectural character. The striking A-frame roofline with a "wall of windows" is a distinctive and eye-catching... that stands out in the neighborhood. The home features a two-car attached oversized garage offers extra space for storage or work space. The dramatic living room makes an unforgettable first impression with its soaring vaulted ceilings and an abundance of natural light pouring through a striking arched transom window and floor-to-ceiling windows. The expansive open floor plan flows seamlessly into the dining area, making it ideal for entertaining. 3 bedrooms and 2.5 baths. Large backyard for relaxing, gardening or entertaining.

2015 Brookford Drive

Message successfully sent.

What would you like to know?

What is 3 + 4 ?

I agree to receive email communication and understand I can unsubscribe at any time.

I agree to be contacted by All Around Real Estate via call, email, and text for real estate services. To opt out, you can reply 'stop' at any time or reply 'help' for assistance. You can also click the unsubscribe link in the emails. Message and data rates may apply. Message frequency may vary. Privacy Policy

Related Properties

New on site today
Well maintained midtown 3 bedroom on big corner lot.  This property features an en-suite primary bedroom, brand new luxury vinyl flooring, two large living areas, a very spacious eat-in kitchen, separate laundry, garage workshop and a detached storage/ workshop.  On the exterior you will find a great front porch, a private back patio for entertaining and an additional parking pad.
#26021604

Little Rock

411 N McAdoo Street

3 Beds

2 Baths

1,908 Sq.Ft.

$255,000

MLS#: 26021604

New on site today
Tucked into the Governors Mansion District of Downtown Little Rock, The Thompson-Daniel House is brimming with charm and character!   Throughout the home, you will find modern updates alongside original stunning features, such as the refinished wood floors, high ceilings, picture railing, and functional transom windows. The artist who lovingly cared for and maintained the home for over two decades has breathed such life into the house with color in every room and beautiful landscaping surrounding the wraparound front porch and pergola that leads to the spacious and private backyard.   The Thompson-Daniel House feels open and welcoming the minute you enter, with great natural lighting and space to entertain. Easily walkable to all the attractions SOMA has to offer, this historic house has all the makings of a wonderful home for its next owners!*Please note, photos with furniture have been virtually staged.*
#26021597

Little Rock

2009 S Spring Street

3 Beds

2 Baths

1,516 Sq.Ft.

$350,000

MLS#: 26021597
New on site 1 day ago
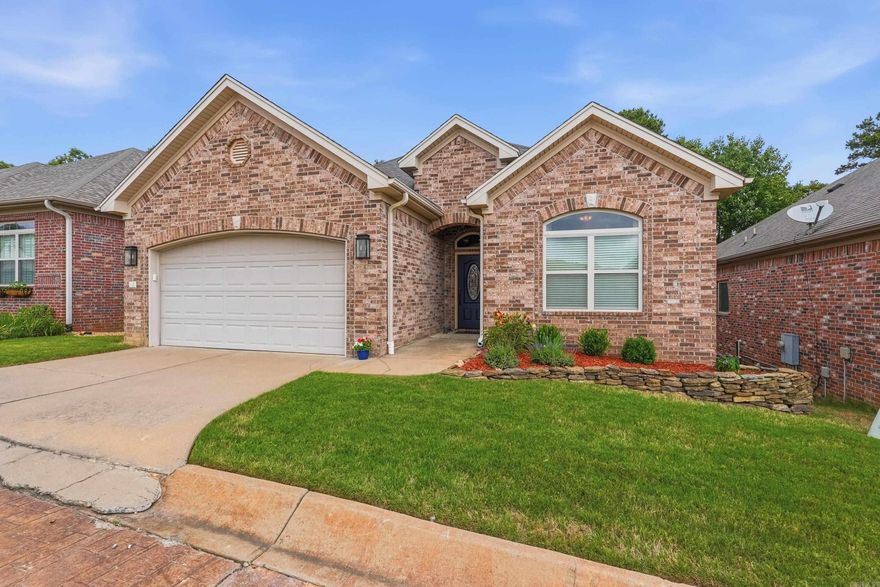
Charming, well maintained patio home in a gated community featuring hardwood floors throughout the main living areas, slab granite countertops, high ceilings, elegant crown molding, stainless steel appliances, and beautiful primary bath. Spacious open floor plan with floored storage space beneath the home. Enjoy the large deck, iron fencing, and a private backyard overlooking peaceful green space.
#26021379

Little Rock

18 Pennsylvania Court

3 Beds

2 Baths

1,827 Sq.Ft.

$292,000

MLS#: 26021379

Welcome home to this inviting 4-bedroom, 3-bath contemporary home on a corner lot in Leawood Manor. Thoughtfully designed with both formal and casual living and dining areas, it offers plenty of space for everyday living and easy entertaining. The main-level primary suite provides a comfortable retreat with an ensuite bath, walk-in shower, and spacious closet.
#26019549

Little Rock

8218 Evergreen Drive

4 Beds

3 Baths

2,496 Sq.Ft.

$365,000

MLS#: 26019549
New on site 1 day ago
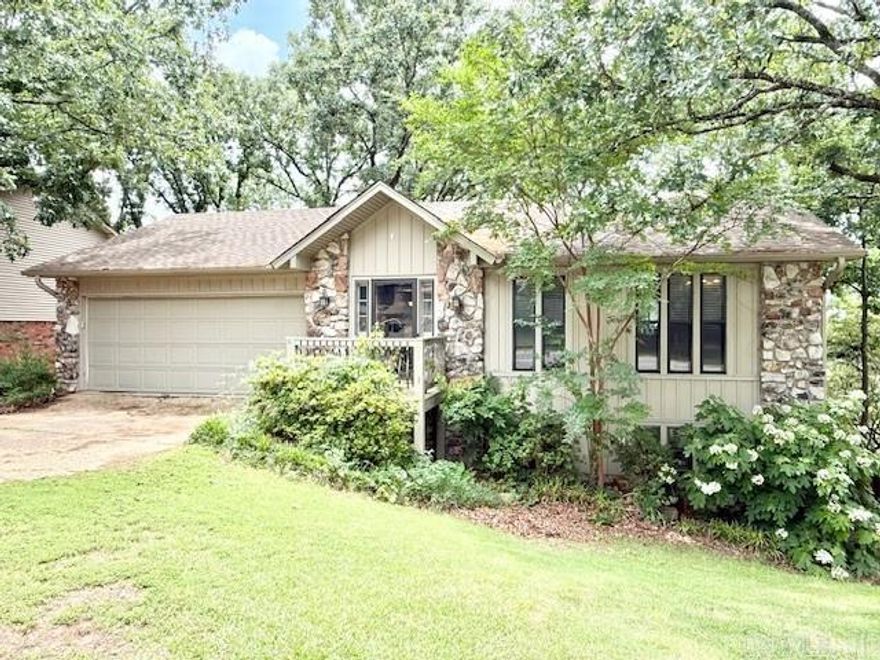
Welcome home to this extremely spacious 3-bedroom, 2.5-bath bi-level home in the heart of West Little Rock! Offering fantastic value for the price, this home also features a large bonus room that could easily serve as a 4th bedroom, office, or flex space. With two oversized living areas — one on each level — there’s plenty of room for entertaining, relaxing, or spreading out comfortably. Step outside to enjoy the expansive deck overlooking the huge backyard, perfect for gatherings, grilling, or quiet evenings outdoors. A rare and unique feature of this home is the fully functioning sauna, adding an extra touch of comfort and character. With its generous size, flexible layout, and prime West Little Rock location, this home is packed with potential and space to enjoy!
#26021489

Little Rock

12301 Pleasant Forest Drive

3 Beds

2 Baths

2,526 Sq.Ft.

$269,000

MLS#: 26021489
New on site 1 day ago
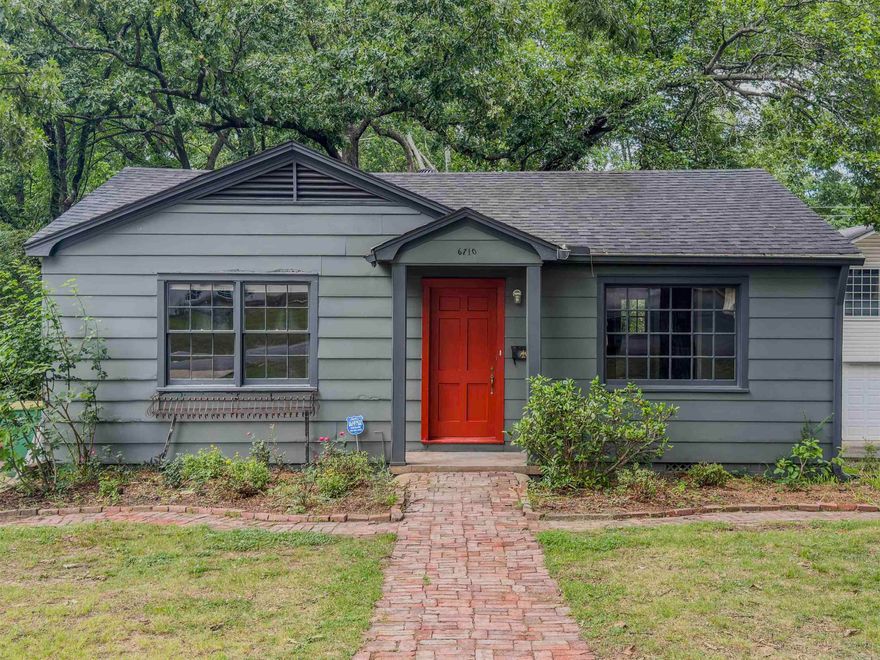
Charming 3 bedroom, 2 bath home nestled on desirable Kavanaugh Place in The Heights. This inviting home features beautiful hardwood floors throughout, spacious living areas, abundant natural light, and timeless character. The functional layout offers comfortable everyday living with plenty of space to entertain.
#26021399

Little Rock

6710 Kavanaugh Pl

3 Beds

2 Baths

1,224 Sq.Ft.

$295,000

MLS#: 26021399
New on site today
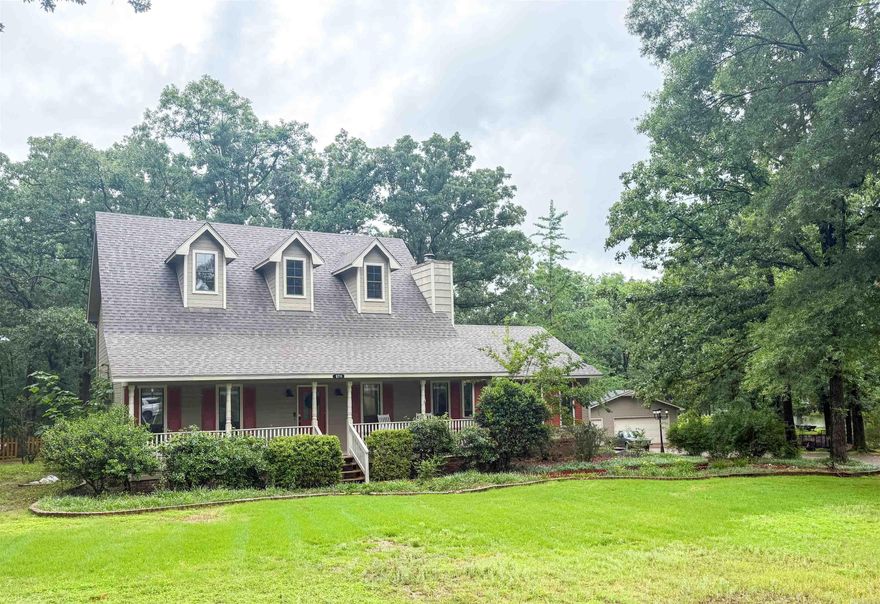
Welcome to 5711 Red Bud Lane — a beautifully maintained home nestled in one of Little Rock’s established neighborhoods. This inviting property offers the perfect blend of comfort, functionality, and curb appeal with spacious living areas, abundant natural light, and a layout designed for everyday living and entertaining alike.  Enjoy the warm and welcoming atmosphere featuring 3 generous bedrooms, 2 full and 1 half bath for guests, a well-appointed kitchen, and comfortable indoor/outdoor spaces ideal for relaxing or gathering with friends and family. The 1 acre lot provides room to garden, play, or simply unwind in a peaceful setting.  New flooring & paint (2024), newer roof (2022), tankless water heater, and the home was just professionally pressure washed so all the outside maintenance is done!  Check out the 24x30 shop that is in addition to the 2 car attached garage! Conveniently located near shopping, dining, parks, and top local amenities, this home combines neighborhood charm with easy access to everything Little Rock has to offer. Whether you are a first-time buyer, growing family, or looking to downsize without compromise, 5711 Red Bud Lane is ready to welcome you home.
#26021529

Little Rock

5711 Red Bud Lane

3 Beds

2 Baths

2,146 Sq.Ft.

$365,000

MLS#: 26021529
New on site 1 day ago
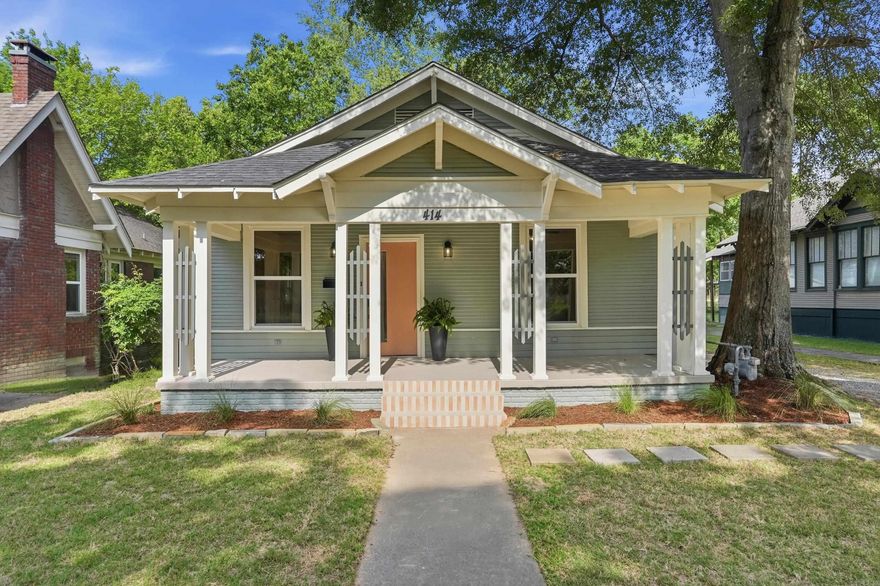
Nestled in the heart of Capitol View/Stifft’s Station, this beautifully updated mid-century modern home blends timeless character with major modern upgrades, all within walking distance of UAMS. With a Mid-Century Modern design, this home offers abundant natural light, and a thoughtfully designed living/dining space featuring a charming built-in window seat.  The primary suite includes a walk-in closet, while recent improvements provide peace of mind for years to come: new roof, new HVAC system, new electrical, new windows, and a new sewer line. Detached garage adds covered parking or additional storage.   Stylish updates, functional improvements, and an unbeatable location make this home a rare find in one of Little Rock’s most beloved historic neighborhoods.
#26021359

Little Rock

414 S Martin Street

2 Beds

1 Baths

1,176 Sq.Ft.

$258,000

MLS#: 26021359

New on site 2 days ago
COMES FULLY FURNISHED!!! TURN KEY! WAS AIRBNB WITH 80% OCCUPANCY - over $2500 monthly! WOULD BE PERFECT TO CONTINUE WITH AIRBNB OR FOR A FIRST TIME HOMEBUYER, FAMILY, OR ANYONE LOOKING FOR A "MOVE IN TOMORROW" HOME! This stunning house has been fully remodeled and is ready for you!! LOCATION!!!! NEW ROOF JUNE 2025! 2 fenced backyards with a courtyard and endless possibilities! This beauty has all the curb appeal and beautiful finishes that you will love! For the chef, you'll enjoy the counter space new cabinets, gas range w/ hood, and all the storage - 2 pantries! With 4 beds, 2.5 baths and extra bonus space, you will have plenty of room for guests! Oversized driveway with carport provides ample parking, 2 storage rooms in carport for all your outdoor needs - this home has it all! Schedule a showing today!!
#26021198

Little Rock

1112 N Hughes Street

4 Beds

2 Baths

2,009 Sq.Ft.

$269,999

MLS#: 26021198

 - property

Send a message

Message successfully sent.

Your message

What is 3 + 4 ?

Reason for contacting?

I agree to receive email communication and understand I can unsubscribe at any time.

I agree to be contacted by All Around Real Estate via call, email, and text for real estate services. To opt out, you can reply 'stop' at any time or reply 'help' for assistance. You can also click the unsubscribe link in the emails. Message and data rates may apply. Message frequency may vary. Privacy Policy

Sign Out

Virtual Assistant

Would you like to take the next step with this property? We can help you schedule a showing or virtual tour, or send you more details.

Yes, I would like more information.

Thank You for Your Reply, One of Our Agents will contact you as soon as possible

No, maybe later.

Thank you, you can always contact me via email, phone number or through the contact form.

Realhub AI

Lucy - Your AI-Powered Realtor

Update Your Temporary Password

Personalize your search

Enter your email and we'll notify you immediately when new listings match what you're looking for.

or enter email address

Already have an account ? Login here

Continue your home search

I agree to receive communications and understand I can unsubscribe at any time.

I agree to be contacted by All Around Real Estate via call, email, and text for real estate services. To opt out, you can reply 'stop' at any time or reply 'help' for assistance. You can also click the unsubscribe link in the emails. Message and data rates may apply. Message frequency may vary. Privacy Policy

Already have an account ? Login here

We use cookies

We use cookies primarily for analytics to enhance your experience. By accepting, you agree to our use of these cookies. You can manage your preferences or learn more about our cookies policy.