
Features & Amenities

Interior

  • Other Interior Features

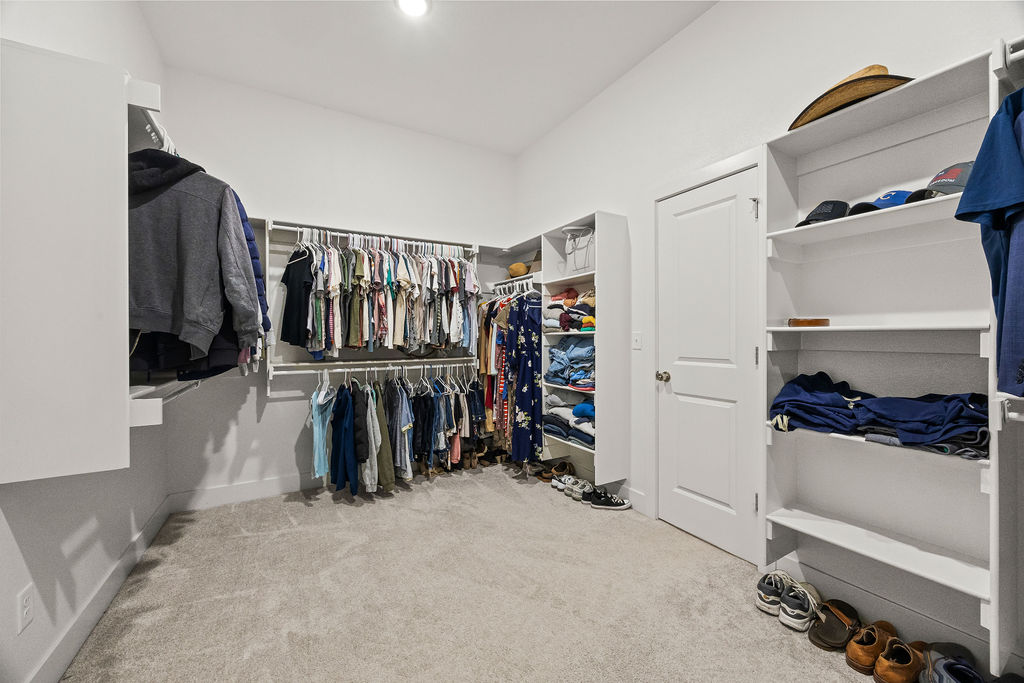
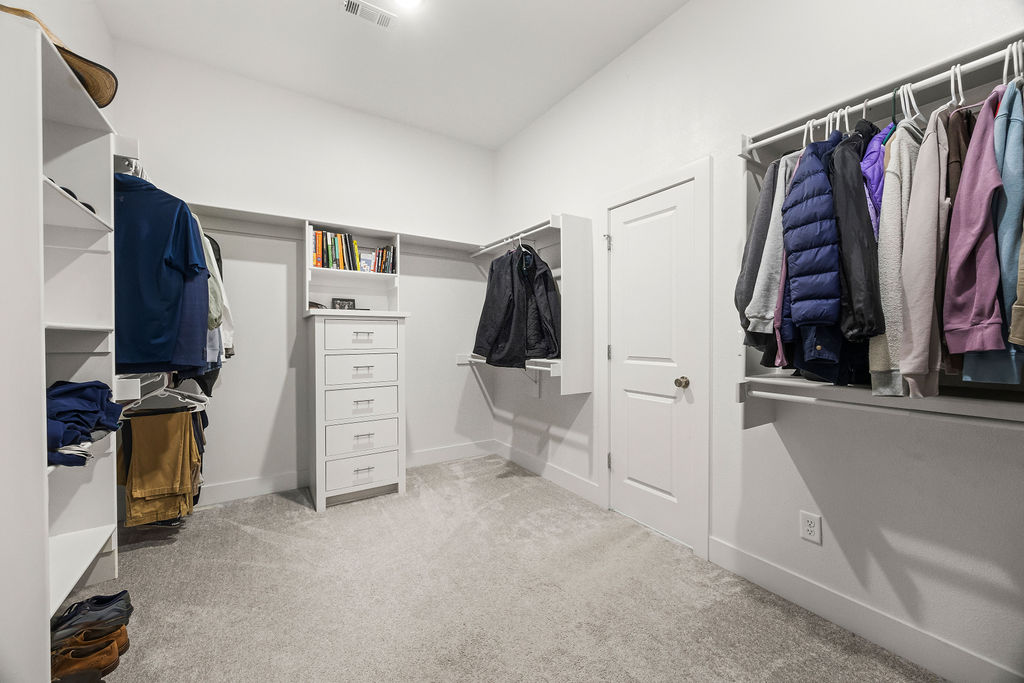
    Ceiling Fan(s), Eat-in Kitchen, Granite Counters, Pantry, Storage, Walk-In Closet(s)

  • Total Bedrooms

    4

  • Bathrooms

    3

  • 1/2 Bathrooms

    1

  • Basement YN

    NO

  • Cooling YN

    YES

  • Cooling

    Ceiling Fan(s), Central Air, Electric

  • Fireplace YN

    YES

  • Heating YN

    YES

  • Heating

    Central

  • Pet friendly

    N/A

Exterior

  • Garage

    No

  • Construction Materials

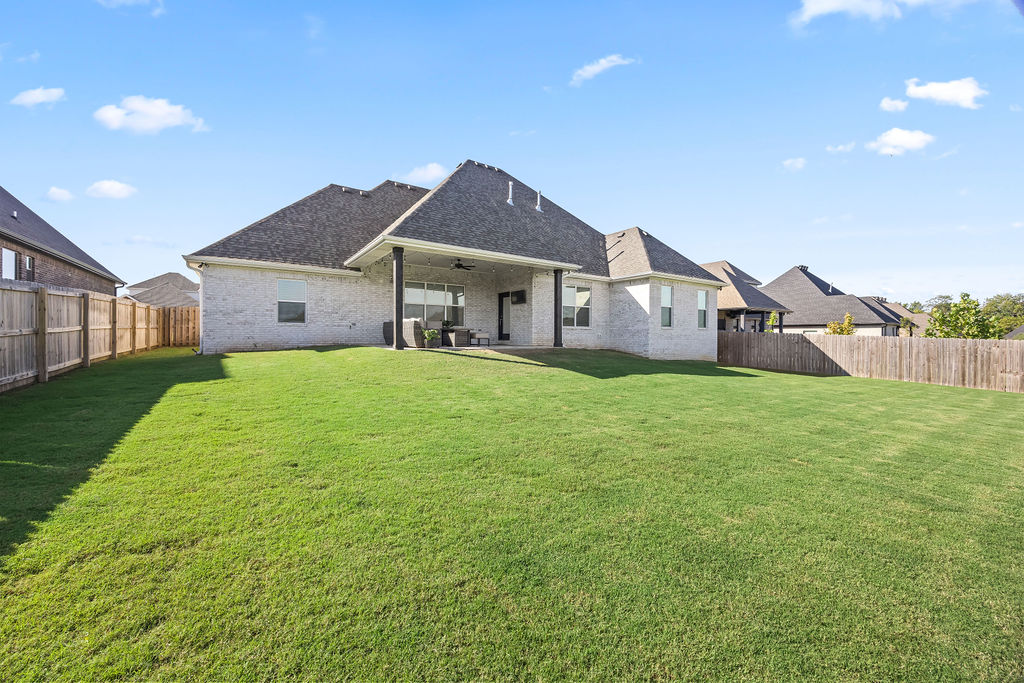
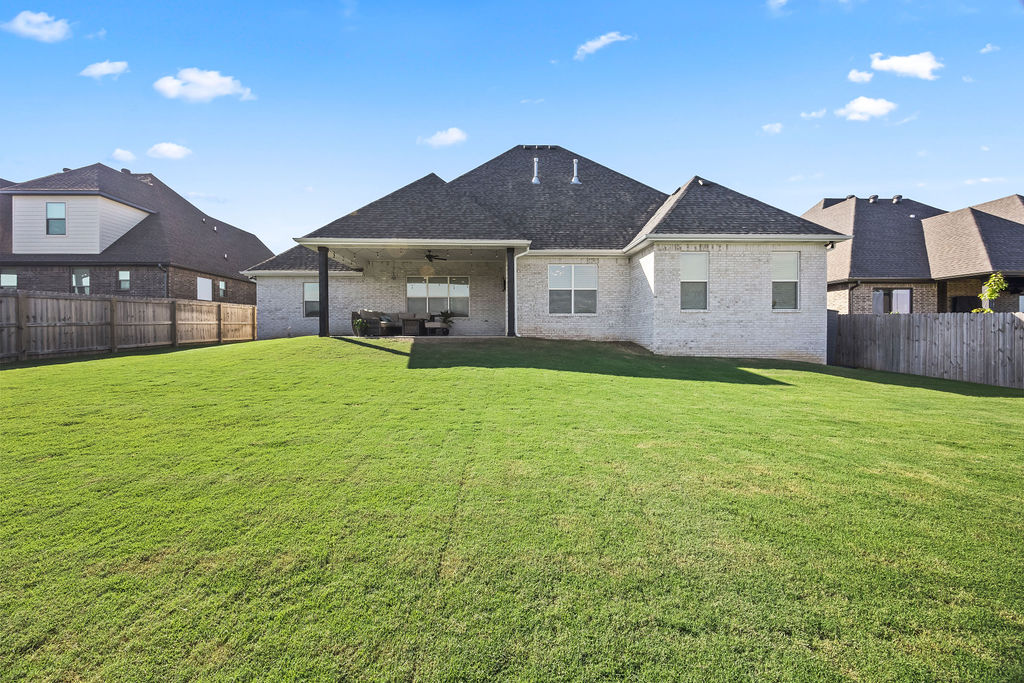
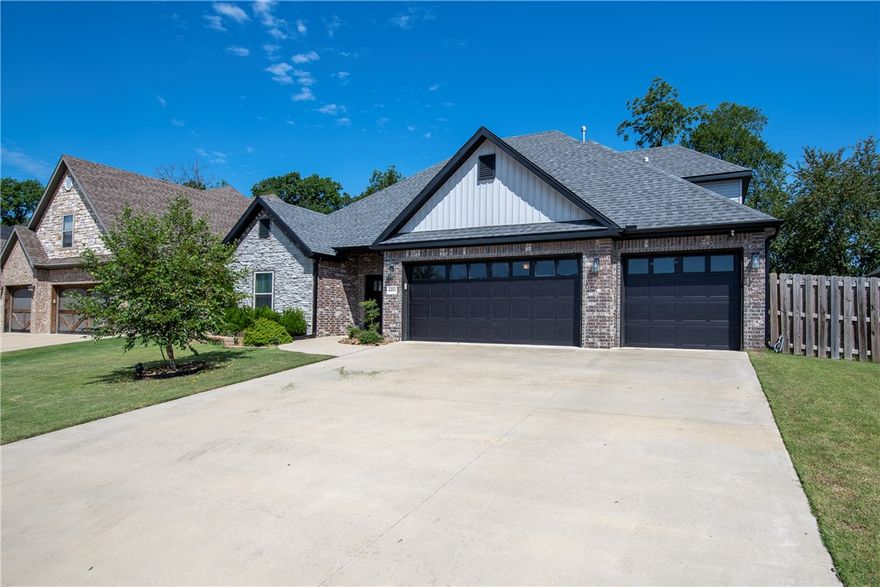
    Brick

  • Parking

    Concrete, Attached, Garage, Garage Door Opener, Driveway

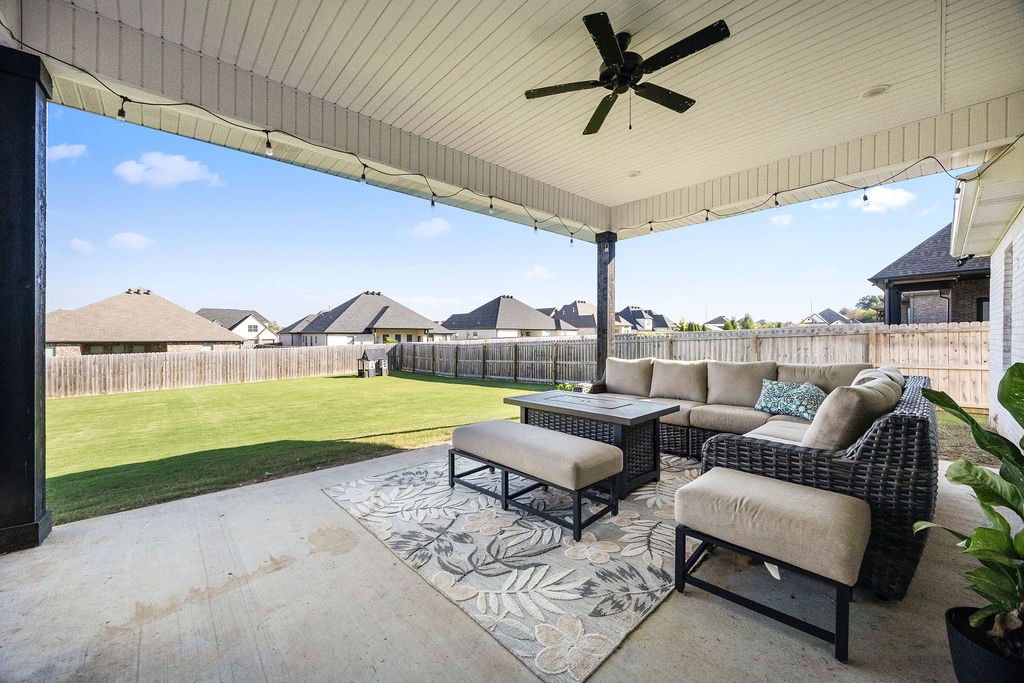
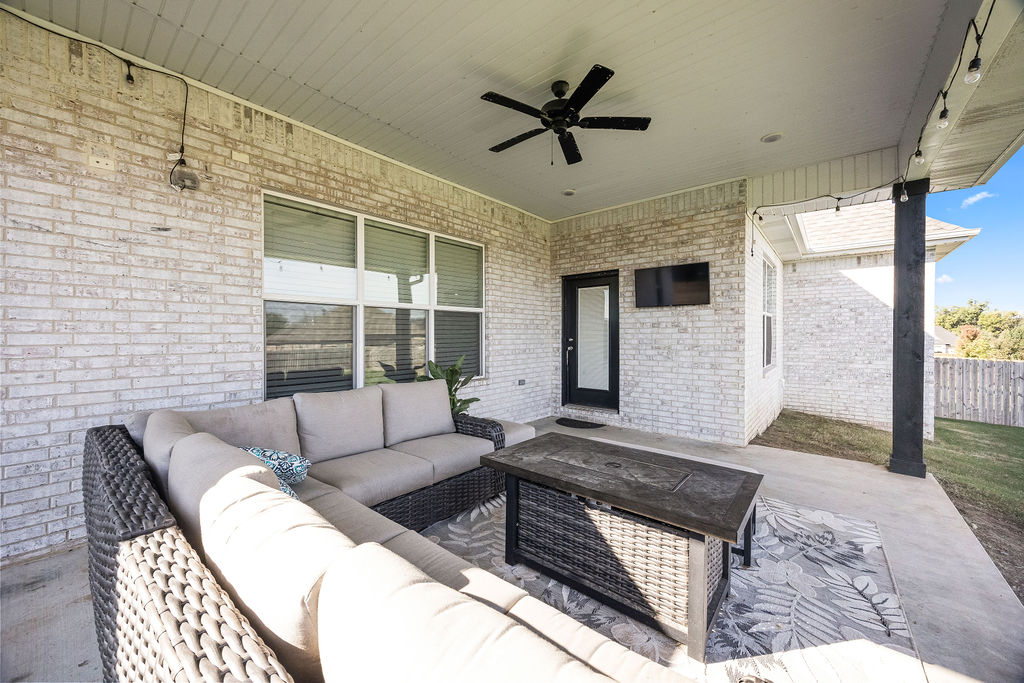
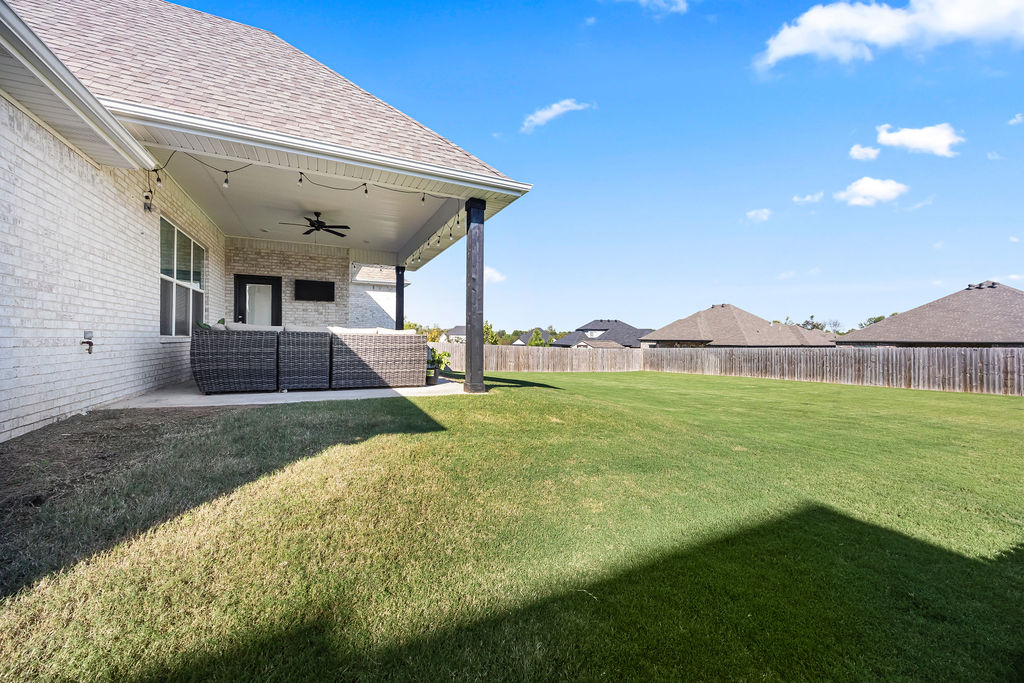
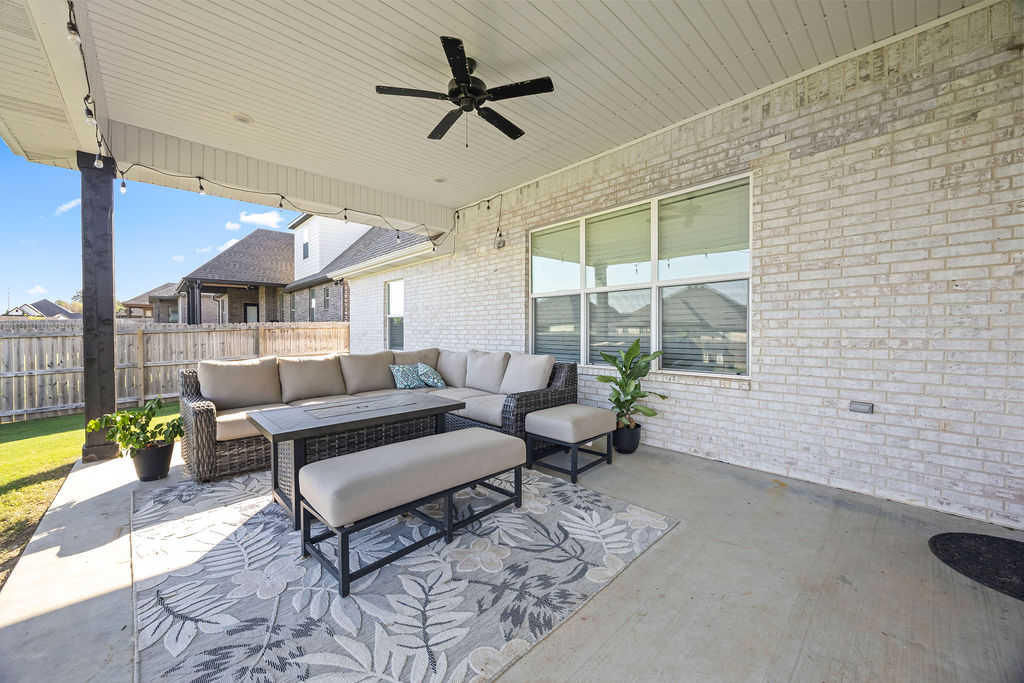
  • Patio and Porch Features

    Patio, Porch

  • Pool

    No

Area & Lot

  • Lot Features

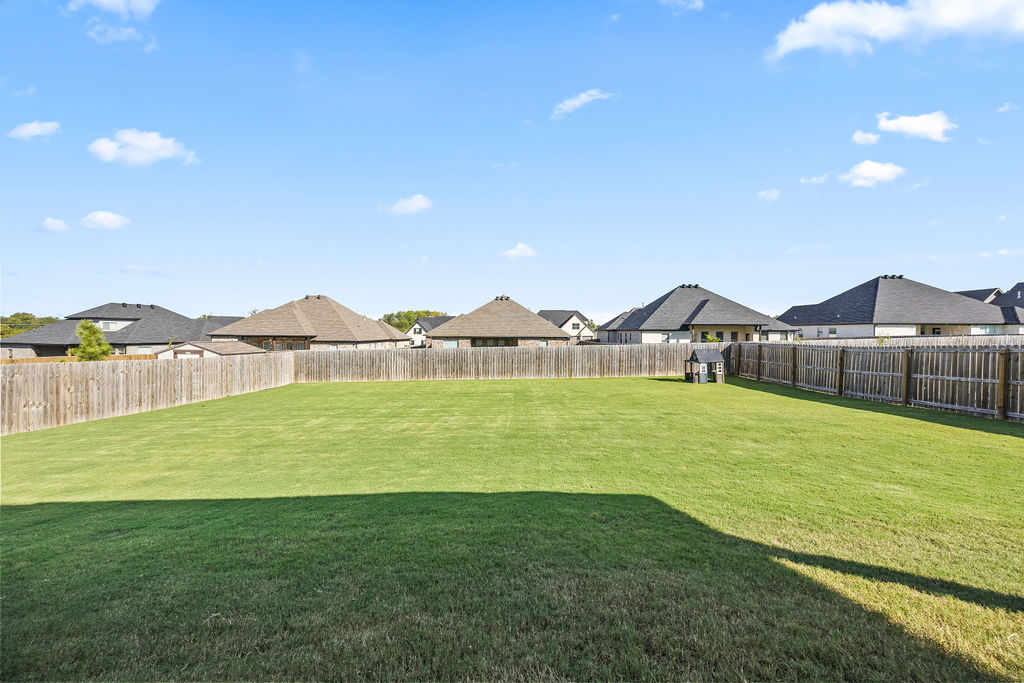
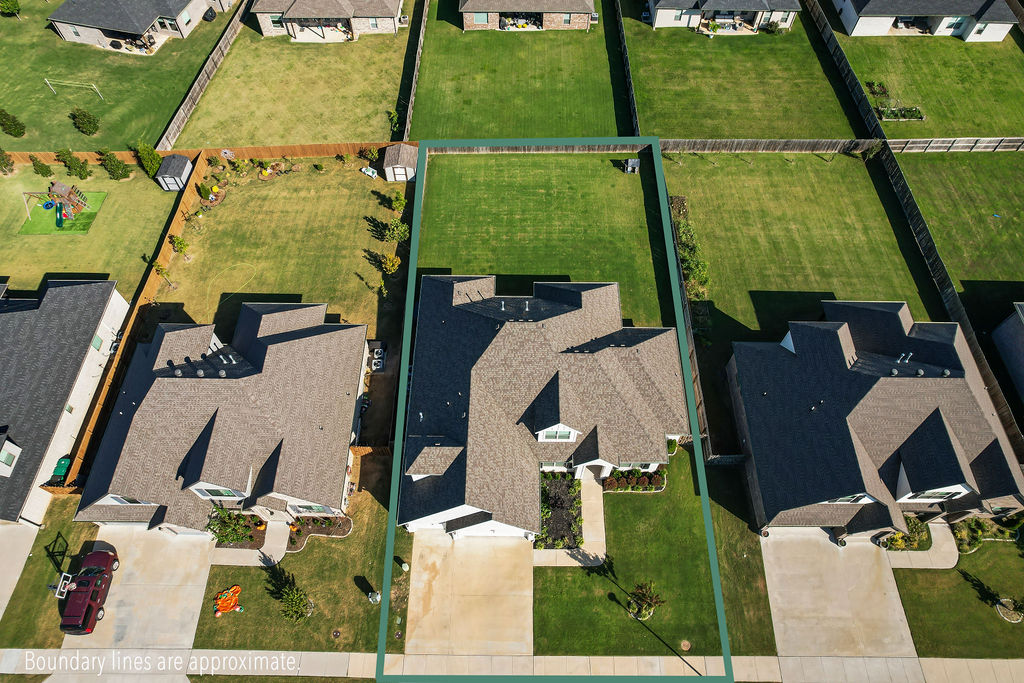
    City Lot, Landscaped

  • Lot Size(acres)

    0.3

  • Property Type

    Residential

  • Property Sub Type

    Single Family Residence

Price

  • Sales Price

    $769,000

  • Tax Amount

    $7,389

  • Sq. Footage

    3, 303

  • Price/SqFt

    $232

HOA

  • Association

    Yes

  • Association Fee

    $450

  • Association Fee Frequency

    Annually

  • Association Fee 2 Frequency

    Monthly

  • Association Fee Includes

    N/A

School District

  • Elementary School

    Bentonville

  • Middle School

    N/A

  • High School

    N/A

Property Features

  • Stories

    2

  • New Construction

    NO

  • Foundation Details

    Slab

  • Tax Lot

    133

  • Water Source

    Public

Schedule a Showing

Showing scheduled successfully.

<
>
IN PERSON
VIA CHAT

What is 3 + 4 ?


Change time

Mortgage calculator

Estimate your monthly mortgage payment, including the principal and interest, property taxes, and HOA. Adjust the values to generate a more accurate rate.

Your payment

Principal and Interest:

$

Property taxes:

$

HOA fees:

$

Total loan payment:

$

Total interest amount:

$

Location

County

Benton

Elementary School

Bentonville

Middle School

High School

Listing Courtesy of Hayley Franklin , Viridian Real Estate

RealHub Information is provided exclusively for consumers' personal, non-commercial use, and it may not be used for any purpose other than to identify prospective properties consumers may be interested in purchasing. All information deemed reliable but not guaranteed and should be independently verified. All properties are subject to prior sale, change or withdrawal. RealHub website owner shall not be responsible for any typographical errors, misinformation, misprints and shall be held totally harmless.

Agent Erika Nava

REALTOR® | Hablo Español

Erika Nava

Call Erika today to schedule a private showing.


* Listings on this website come from the FMLS IDX Compilation and may be held by brokerage firms other than the owner of this website. The listing brokerage is identified in any listing details. Information is deemed reliable but is not guaranteed. If you believe any FMLS listing contains material that infringes your copyrighted work please click here to review our DMCA policy and learn how to submit a takedown request.© 2024 FMLS.
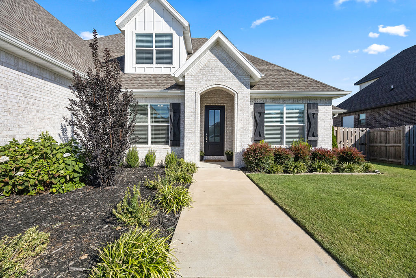
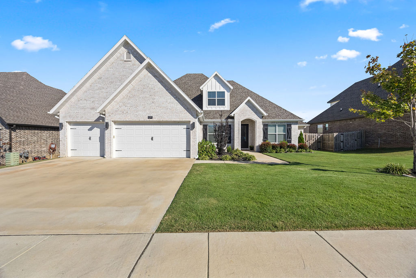
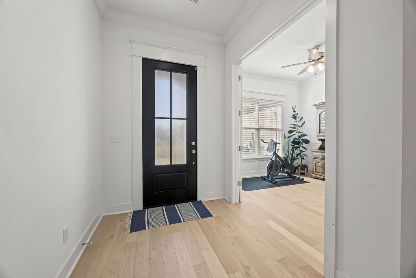
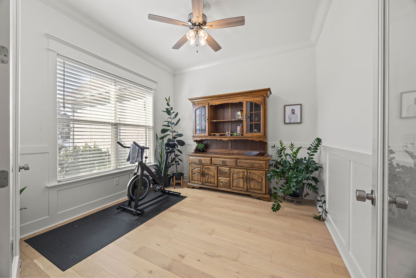
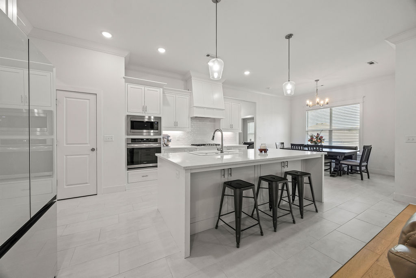
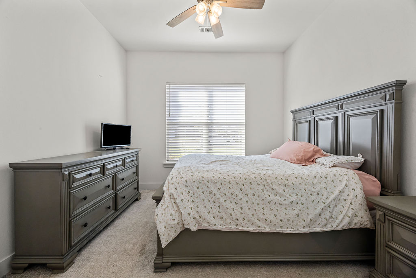
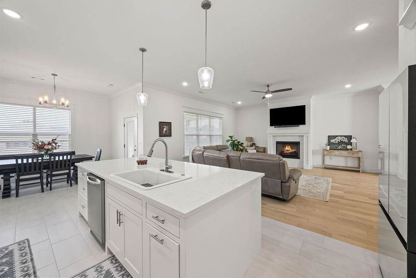
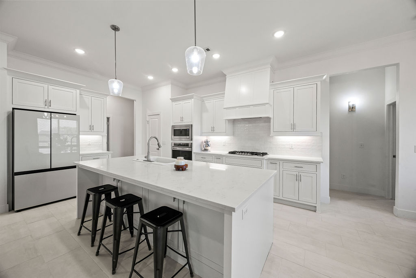
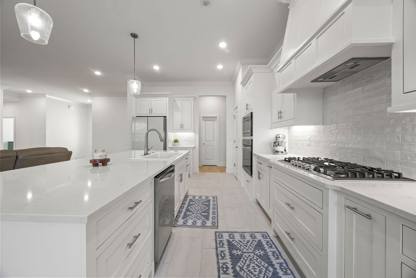
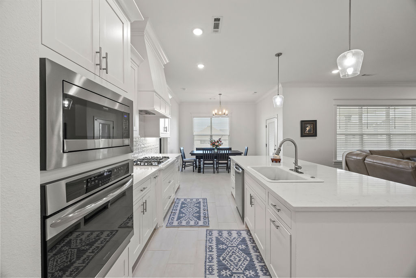
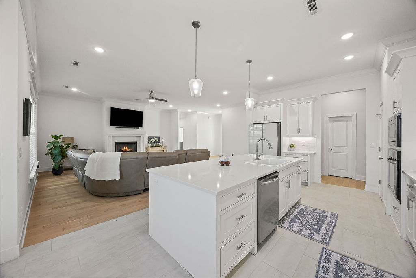
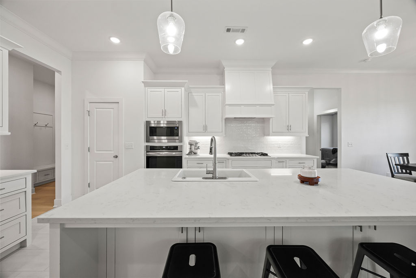
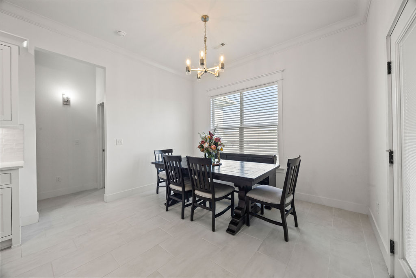
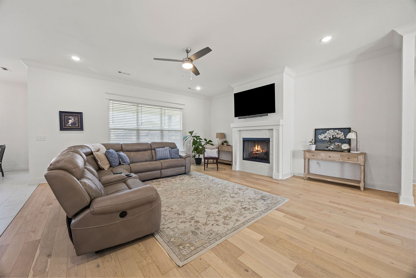
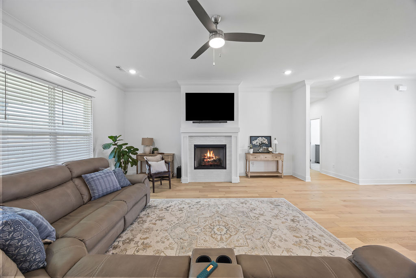
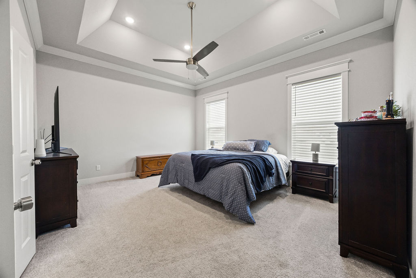
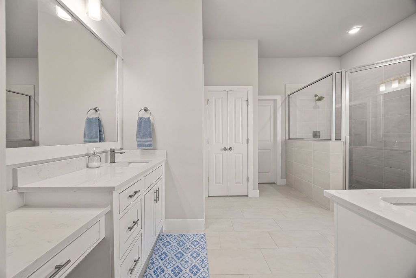
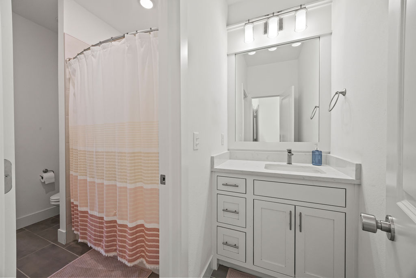
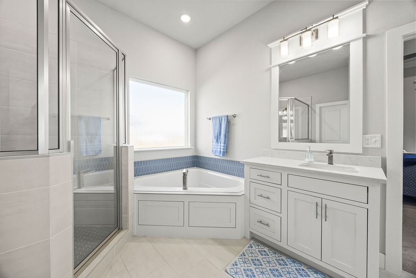
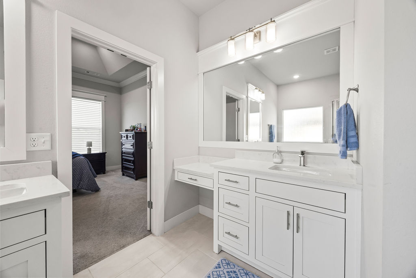
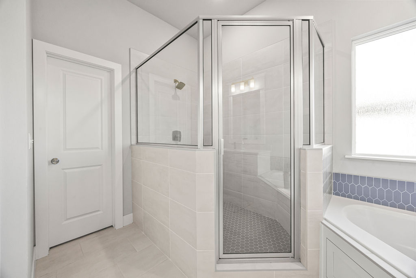
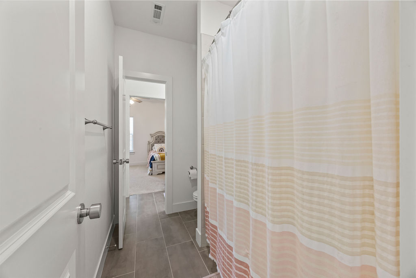
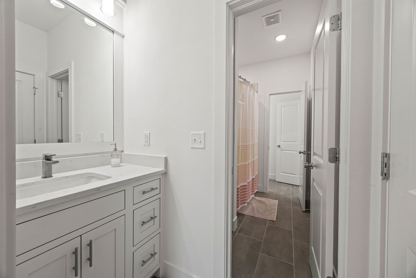
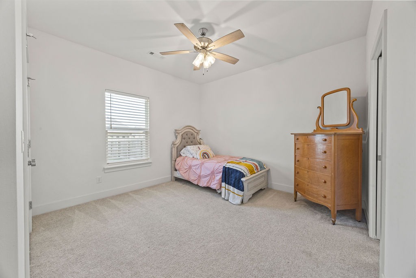
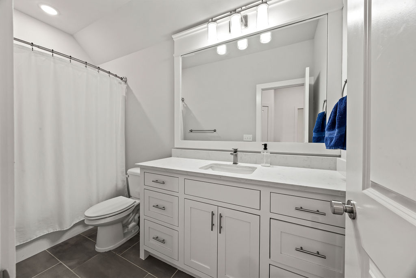
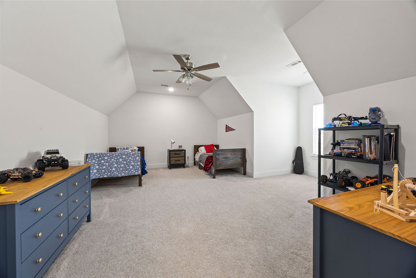
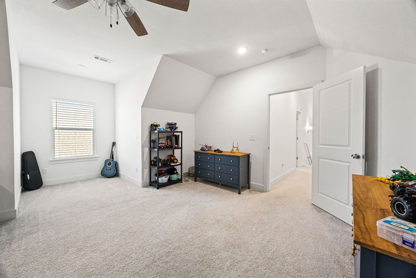
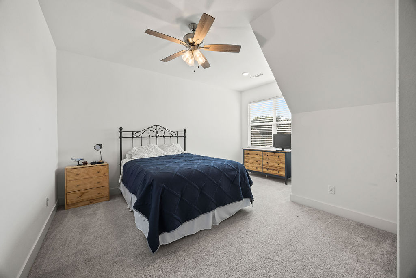
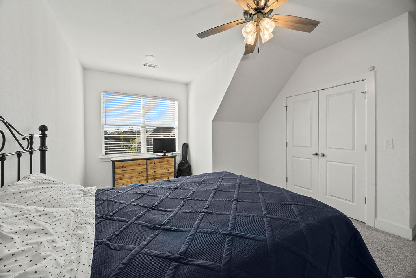
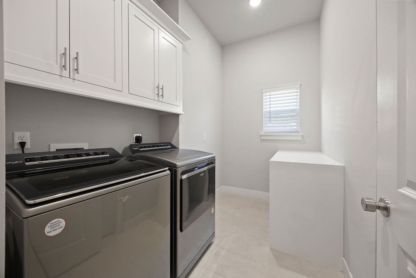
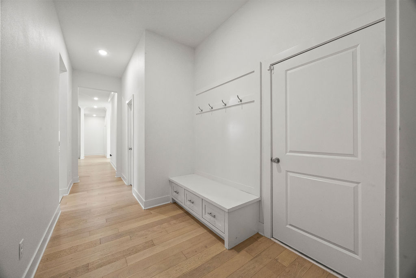
Step into this stunning 4-bedroom, 3.5 bath home featuring a versatile bonus room that can serve as a 5th bedroom, and a dedicated office for your work-from-home needs. The open floor plan showcases a spacious island perfect for entertaining, with a beautifully landscaped lot with 24 added trees for privacy. Then downstairs includes the primary suite with a luxurious ensuite bath and direct access to laundry through a large closet, two additional bedrooms, a full bath, a half bath and a dedicated office. Enjoy the seamless flow from the mudroom drop zone to the rest of the home. Located just minutes from the highway, this property offers both convenience and luxury, making it the perfect place to call home! $3500 Buyer Credit offered when using preferred lender, inquire for more info.

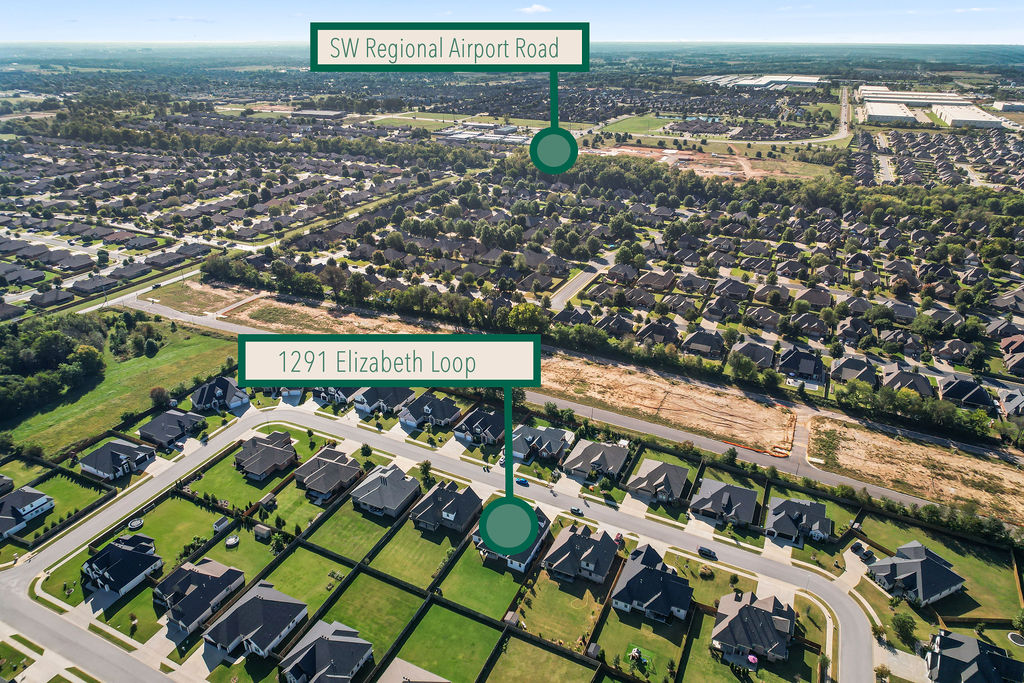
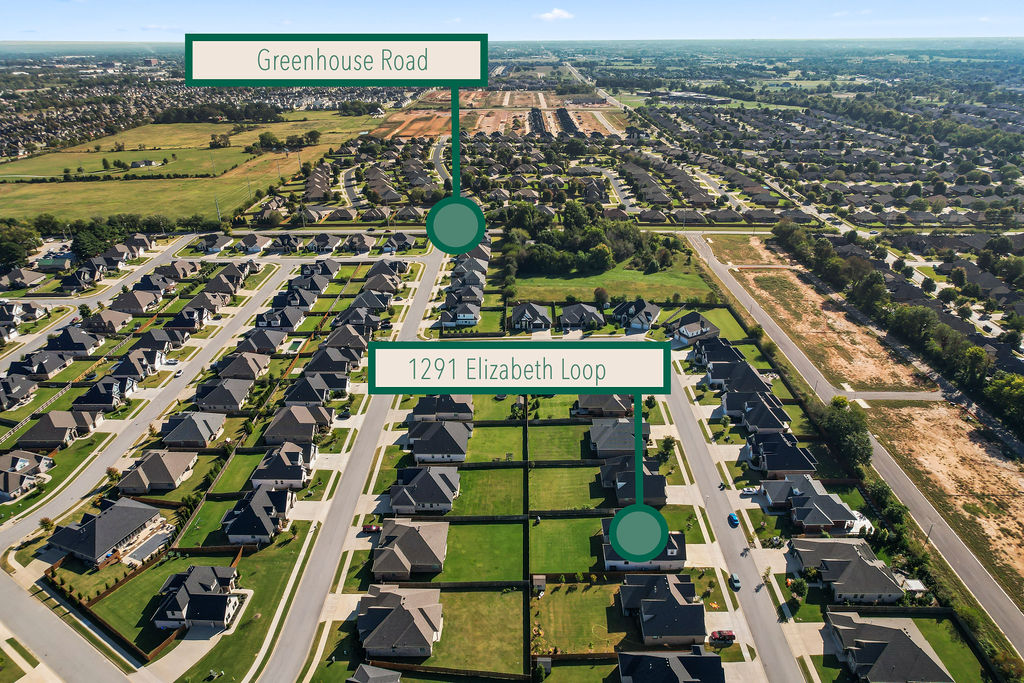
1291 Elizabeth Loop

Message successfully sent.

What would you like to know?

What is 3 + 4 ?

I agree to receive email communication and understand I can unsubscribe at any time.

I agree to be contacted by All Around Real Estate via call, email, and text for real estate services. To opt out, you can reply 'stop' at any time or reply 'help' for assistance. You can also click the unsubscribe link in the emails. Message and data rates may apply. Message frequency may vary. Privacy Policy

Related Properties

New on site 1 day ago
Bring your horses and enjoy peaceful country living on approximately 6 beautiful acres in Bentonville. This mini ranch offers the perfect combination of privacy, functionality, and convenience with a one-level home, impressive 30x40 shop, 12x20 storage building, horse barn, fenced areas, and open pasture space — all just minutes from town and nearby biking trails.

Inside, the home features a warm and inviting layout with vaulted ceilings, a cozy fireplace, spacious living areas, and a functional kitchen with abundant cabinetry and a peninsula for additional seating and prep space. Kitchen stove is induction & has a convection oven. The primary suite and baths offer spa-like touches including walk-in showers and relaxing finishes.

Outdoor living shines with a covered deck, covered patio, outdoor dining area, private hot tub, and scenic views in every direction. A rare opportunity to own acreage and versatile improvements in a highly desirable Bentonville location at Plentywood Farms! Welcome Home!
#1348918

Bentonville

13457 Redbird Lane

3 Beds

2 Baths

1,643 Sq.Ft.

$800,000

MLS#: 1348918

New on site 1 day ago
The home you've been waiting for! Step into luxury living with this stunning 5-bedroom, 3.5-bath home situated on a corner lot in one of NWA's most desirable locations. This home has an open-concept layout with a spacious living room and natural lighting. Kitchen features stainless steel appliances, granite countertops, cabinet storage, large laundry room. The main floor also has a formal dining room, a large primary suite with a beautiful bathroom and spacious walk-in closet, plus a bedroom and half bathroom. Head upstairs to find a massive bedroom with an en-suite bathroom and walk-in closet. Two bedrooms and bathroom. Don't miss the storm shelter! The backyard is a private retreat, complete with a heated gunite saltwater pool with a waterfall and cooling deck, perfect for hosting! Conveniently located just minutes from downtown Bentonville. Residents also enjoy the neighborhood amenities with a pool, playground, and basketball court. New roof 2025, pool 2021. Schedule your showing today. Welcome Home!
#1347736

Bentonville

1701 Helen Lane

5 Beds

3 Baths

3,381 Sq.Ft.

$897,900

MLS#: 1347736

New on site 1 day ago
Located in one of Bentonville’s most desirable areas, this beautifully remodeled home blends timeless style with functional living and an incredible backyard retreat. Featuring 4 bedrooms plus a bonus room and loft/flex space, the layout offers versatility for today’s lifestyle. The main level includes the primary suite along with an additional bedroom, spacious family room, formal dining area, and an updated eat-in kitchen designed for both everyday living and entertaining. Upstairs offers 2 additional bedrooms, a bonus room, and an open loft area ideal for working out, etc.  Extensive updates throughout give the home a fresh, modern feel, including premium oversized LVP flooring with durable granite mix. Step outside to your private resort-style backyard featuring an inground Gunite pool, covered patio, outdoor fireplace, and inviting entertaining spaces perfect for relaxing or hosting guests year-round. Conveniently located near schools, trails, shopping, dining, and Downtown Bentonville.
#1348820

Bentonville

200 NW Yukon Trail

4 Beds

3 Baths

2,918 Sq.Ft.

$895,000

MLS#: 1348820

New on site 2 days ago
Exceptional Downtown Bentonville Townhome—Unbeatable Location! Located in the SW quadrant, this end-unit offers a premium location: steps from the Bentonville Square, restaurants, and the bike trail system. Enjoy a quick, easy bike ride to the new Walmart Home Office and steps to the new Walton STEM Institute. Designed for contemporary convenience, the main living area is open-concept and naturally bright. The kitchen is equipped with a suite of high-quality Thor appliances, including a gas range, and a full pantry. A dedicated mudroom, washer, and dryer are also included. Upstairs, the oversized primary suite includdes a private balcony. Storage is abundant throughout, from large bedroom closets to a storage area beneath the stairs. This unit includes a full two-car garage—a rare and valuable downtown amenity. Residents also have access to a common grilling area.
#1348557

Bentonville

420 SW C Street

3 Beds

2 Baths

1,871 Sq.Ft.

$875,000

MLS#: 1348557
New on site 2 days ago
Welcome to this beautifully maintained 3 car garage, great bonus room or another bedroom plus 3 bath, south facing home in the highly desirable Willowbrook Farms community in Bentonville! This open concept home features soaring ceilings, elegant finishes, and spacious living areas perfect for everyday living and entertaining. The kitchen offers custom cabinetry, stainless steel appliances, and a large island flowing into the living and dining spaces. The private primary suite includes a spa like bath, walk-in tile shower, and generous closet space with laundry access. Enjoy a great private backyard with a covered patio, lush green space and a private back yard, and beautiful sunset views. Community amenities include a pool and dog park. Conveniently located near top rated Bentonville schools, Walmart HQ, Walmart Distribution Center, XNA Airport, and Creekside Park. In close proximity to trails, shopping, dining, and more!
#1348694

Bentonville

4304 SW Plumley Avenue

4 Beds

3 Baths

2,475 Sq.Ft.

$630,000

MLS#: 1348694

New on site 2 days ago
Welcome to Harmony, the premier Garden Home community in the heart of Northwest Arkansas, where luxury, culture, and convenience come together. This stunning floor plan delivers lavish lock and leave living without the maintenance of a large estate, perfect for travelers, outdoor enthusiasts, or those seeking quiet luxury while downsizing. Inside, soaring 12 foot ceilings and endless windows fill the home with natural light and an open air feel. Oversized waterfall quartz islands anchor the chef’s kitchen, complete with soft close cabinetry to the ceiling, GE Cafe appliances, and walk-in pantries. Sliding panoramic doors create seamless indoor-outdoor entertaining spaces leading to private patios and al fresco dining. Enjoy formal dining for 16+, plus a luxurious primary suite with a spa-inspired bath, polished tile, designer fixtures, and a soaking tub. Surrounded by art, dining, golf, cycling, music, and innovation, this community offers an elevated lifestyle in one of the region’s most desirable locations.
#1348300

Bentonville

3407 SW Awakening Avenue

2 Beds

2 Baths

2,201 Sq.Ft.

$650,000

MLS#: 1348300

New on site 3 days ago
Live minutes from Downtown Bentonville in this newer construction townhome offering 3 bedrooms, 2.5 baths, and 2,102 SF. Thoughtfully designed with all bedrooms upstairs featuring walk-in closets, including a spacious primary suite with flex space ideal for an office or sitting area. Additional upstairs living space provides versatility for guests or work-from-home needs. The open-concept layout offers abundant natural light, modern finishes, quartz countertops, and a 2-car garage. Enjoy easy access to the Bentonville Square, coffee shops, dining, trails, parks, and the bikeable lifestyle Northwest Arkansas is known for. Ideal as a primary residence, second home, or investment opportunity.
#1348244

Bentonville

825 NW 14th Street

3 Beds

2 Baths

2,102 Sq.Ft.

$799,000

MLS#: 1348244
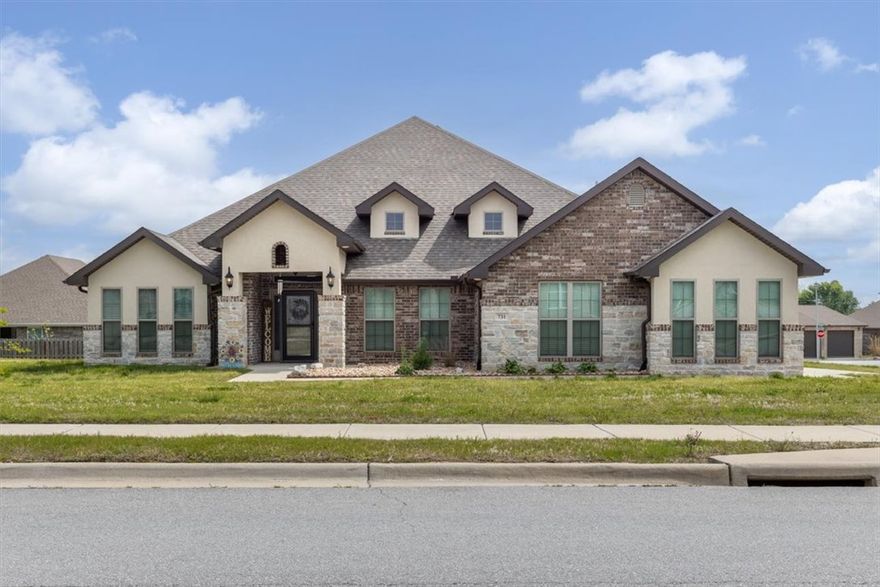
Beautifully maintained single-level home offering 4 bedrooms and 3 full bathrooms with a spacious and functional layout. Features include an eat-in kitchen, formal dining room, and a versatile office/media/flex space to fit your lifestyle needs. Generous room sizes throughout provide comfort and flexibility. The home also includes a 2-car garage and a large covered back patio—perfect for outdoor living and entertaining. Conveniently located near exit 97 on I-49 with easy access to all that Northwest Arkansas has to offer.
#1343824

Bentonville

731 Cortland Street

4 Beds

3 Baths

3,069 Sq.Ft.

$650,000

MLS#: 1343824
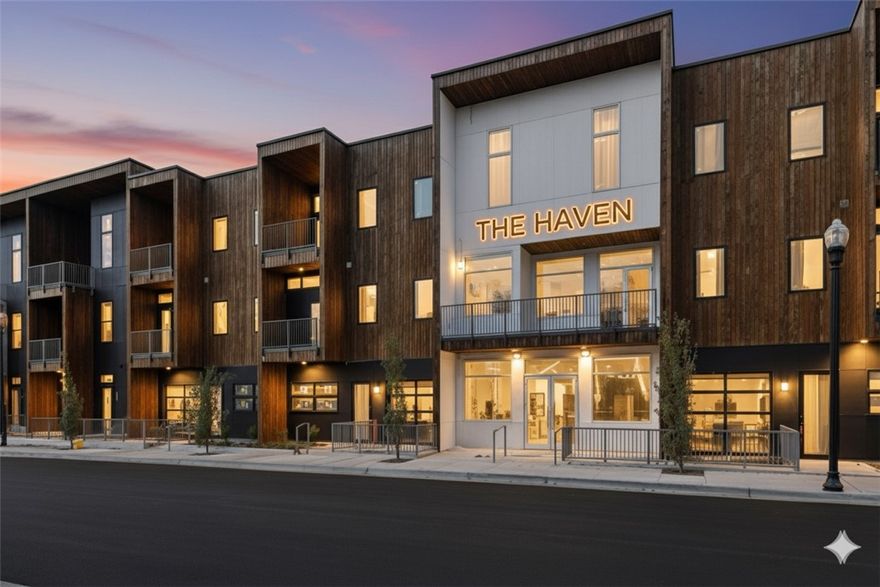
Welcome to THE HAVEN, a collection of 29 luxury residences where architectural sophistication meets ultimate urban convenience. This flat is positioned to offer a dynamic lifestyle with unparalleled walkability. Step inside your open-concept sanctuary bathed in natural light. The kitchen is anchored by a waterfall-edge island, top-tier appliances and custom white oak cabinetry. The primary suite features a translucent glass privacy panel allowing you to customize the space between an airy studio feel and total privacy. The walk-in closet leads to the bathroom with a tiled accent wall and a triple-head shower with a comfortable bench. The versatile second room off the kitchen also features a privacy panel and a built-in workstation/wardrobe, making it an ideal flex-space or sophisticated home office. With private garage access directly into the community and a coveted location between the new WM campus and Bentonville Square., you are moments away from the city's best coffee, dining, and cultural attractions.
#1348159

Bentonville

319 SE Market Alley 202

2 Beds

1 Baths

1,074 Sq.Ft.

$750,000

MLS#: 1348159

 - property

Send a message

Message successfully sent.

Your message

What is 3 + 4 ?

Reason for contacting?

I agree to receive email communication and understand I can unsubscribe at any time.

I agree to be contacted by All Around Real Estate via call, email, and text for real estate services. To opt out, you can reply 'stop' at any time or reply 'help' for assistance. You can also click the unsubscribe link in the emails. Message and data rates may apply. Message frequency may vary. Privacy Policy

Sign Out

Virtual Assistant

Would you like to take the next step with this property? We can help you schedule a showing or virtual tour, or send you more details.

Yes, I would like more information.

Thank You for Your Reply, One of Our Agents will contact you as soon as possible

No, maybe later.

Thank you, you can always contact me via email, phone number or through the contact form.

Realhub AI

Lucy - Your AI-Powered Realtor

Update Your Temporary Password

Personalize your search

Enter your email and we'll notify you immediately when new listings match what you're looking for.

or enter email address

Already have an account ? Login here

Continue your home search

I agree to receive communications and understand I can unsubscribe at any time.

I agree to be contacted by All Around Real Estate via call, email, and text for real estate services. To opt out, you can reply 'stop' at any time or reply 'help' for assistance. You can also click the unsubscribe link in the emails. Message and data rates may apply. Message frequency may vary. Privacy Policy

Already have an account ? Login here

We use cookies

We use cookies primarily for analytics to enhance your experience. By accepting, you agree to our use of these cookies. You can manage your preferences or learn more about our cookies policy.