
Property
Beds
4
Full Baths
4
1/2 Baths
1
Year Built
2013
Sq.Footage
3,406
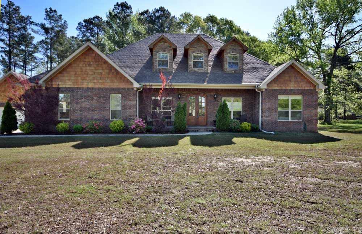
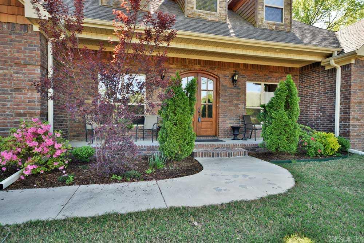
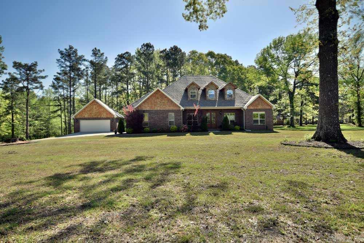
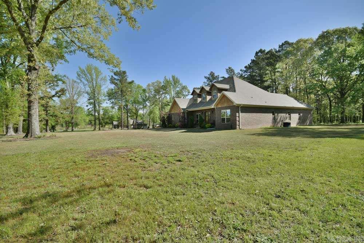
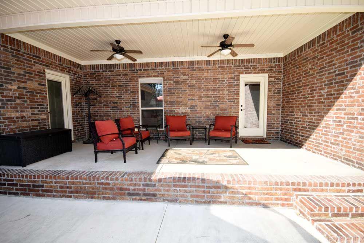
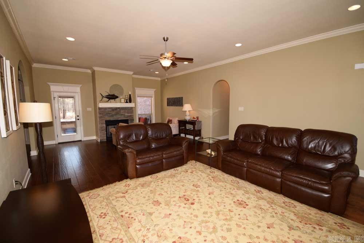
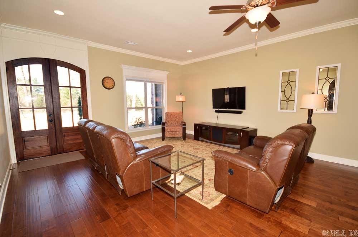
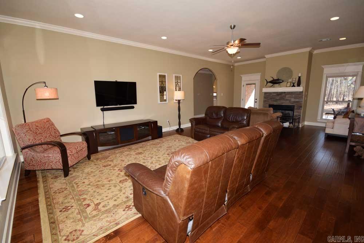
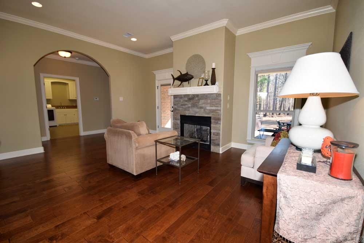
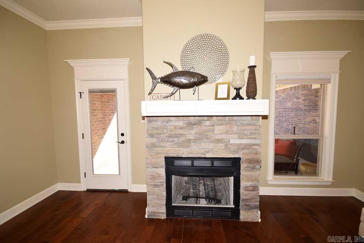
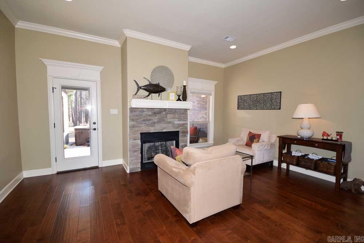
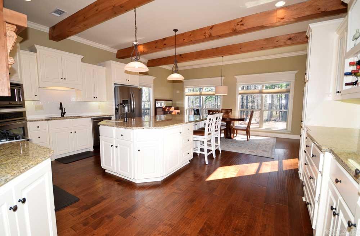
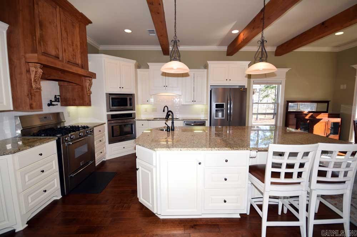
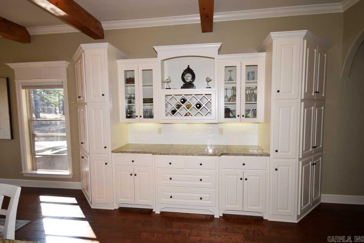
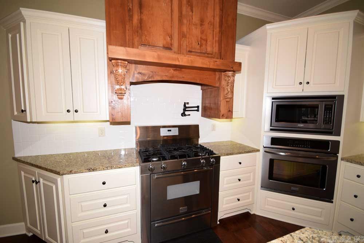
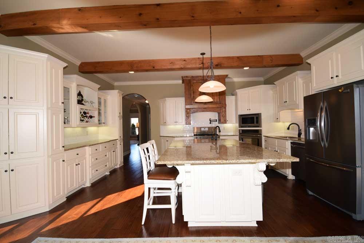
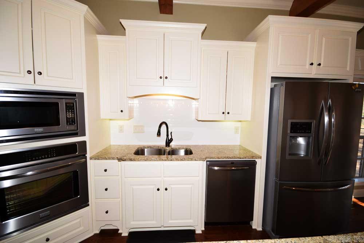
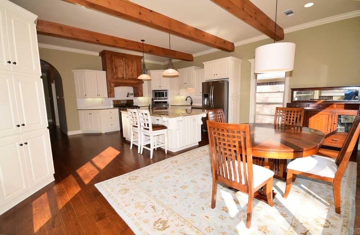
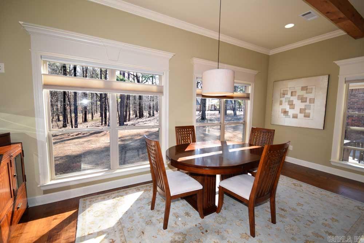
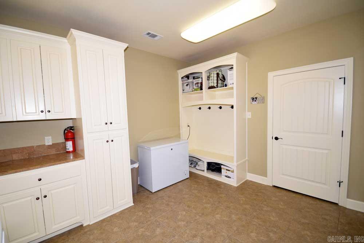
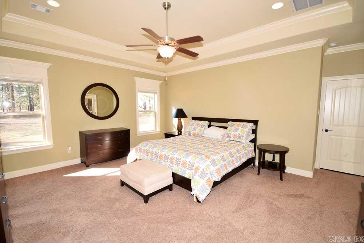
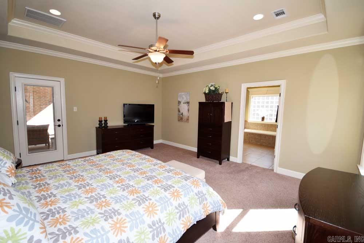
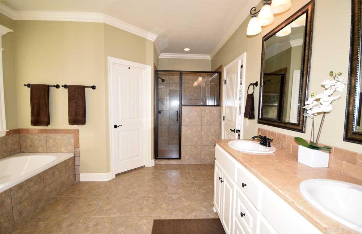
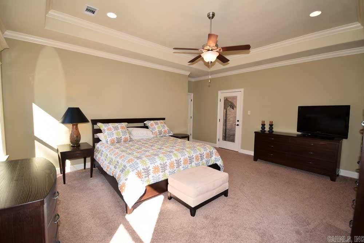
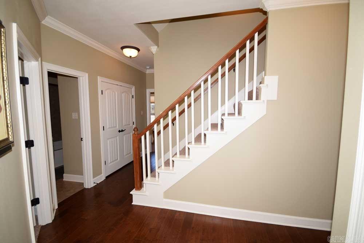
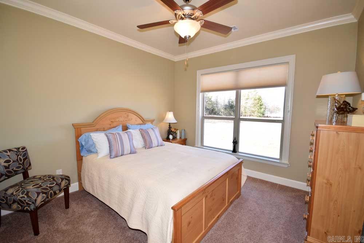
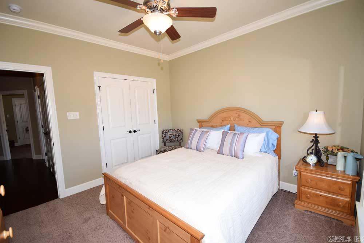
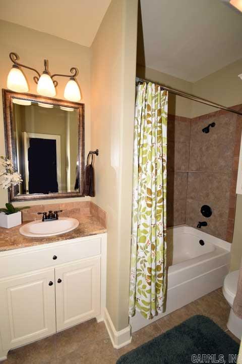
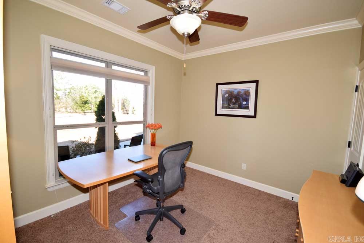
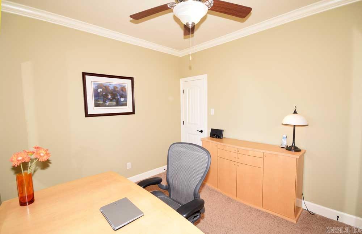
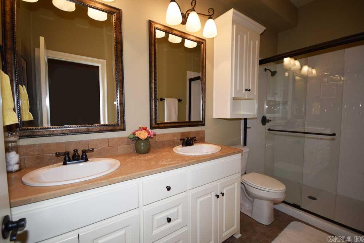
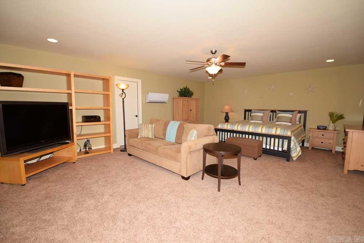
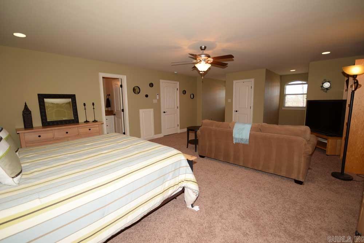
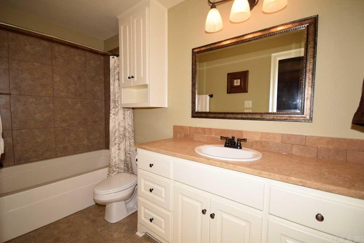
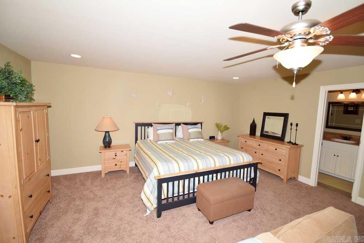
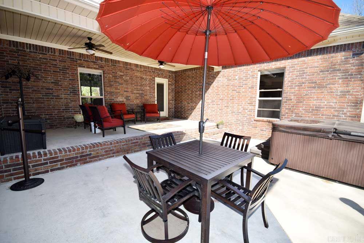
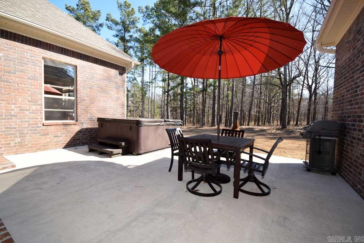
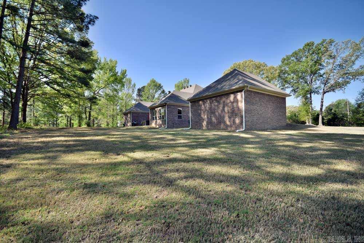
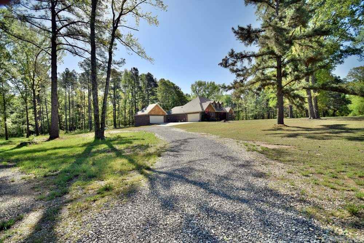
Dream custom home on a park like 5 acres. This nearly new 4 bedroom 4 1/2 baths home is perfect for your active family! Easy access to 67/167! Hardwood throughout! Huge living room with crown molding and arched door ways. Kitchen has architectural beams, subway tile back splash, stainless steel appliances, gas stove and double ovens! Four bedrooms downstairs, bonus room/5 th bedroom with full bath is perfect for your teen! Oversized garage with storm shelter and shop! Call today! This one won't last long!
Features & Amenities
Interior
-
Other Interior Features
Breakfast Bar, Eat-in Kitchen, Walk-In Closet(s), Ceiling Fan(s)
-
Total Bedrooms
4
-
Bathrooms
4
-
1/2 Bathrooms
1
-
Cooling YN
YES
-
Cooling
Electric, Central Air
-
Heating YN
YES
-
Heating
Electric, Central
-
Pet friendly
N/A
Exterior
-
Garage
Yes
-
Garage spaces
4
-
Construction Materials
Brick
-
Parking
Garage Door Opener, Garage, Garage Faces Side
-
Patio and Porch Features
Porch
-
Pool
No
Area & Lot
-
Lot Features
Level, Wooded
-
Lot Size(acres)
5.0
-
Property Type
Residential
-
Property Sub Type
Single Family Residence
-
Architectural Style
Traditional
Price
-
Sales Price
$399,000
-
Tax Amount
$2,513.7
-
Financing Options
VA
-
Sq. Footage
3,406
-
Price/SqFt
$117
HOA
-
Association
No
Property Resources
-
Horse Property
NO
School District
-
Elementary School
N/A
-
Middle School
N/A
-
High School
N/A
Property Features
-
New Construction
NO
-
Accessibility Features
Therapeutic Whirlpool
-
Sewer
Septic Tank
-
Water Source
Public
Schedule a Showing
Showing scheduled successfully.
Mortgage calculator
Estimate your monthly mortgage payment, including the principal and interest, property taxes, and HOA. Adjust the values to generate a more accurate rate.
Your payment
Principal and Interest:
$
Property taxes:
$
HOA fees:
$
Total loan payment:
$
Total interest amount:
$
Location
County
Lonoke
Elementary School
Middle School
High School
Listing Courtesy of Tami Davis , Crye-Leike REALTORS Cabot Branch
RealHub Information is provided exclusively for consumers' personal, non-commercial use, and it may not be used for any purpose other than to identify prospective properties consumers may be interested in purchasing. All information deemed reliable but not guaranteed and should be independently verified. All properties are subject to prior sale, change or withdrawal. RealHub website owner shall not be responsible for any typographical errors, misinformation, misprints and shall be held totally harmless.

REALTOR®
Karen Tillman
Call Karen today to schedule a private showing.

* Listings on this website come from the FMLS IDX Compilation and may be held by brokerage firms other than the owner of this website. The listing brokerage is identified in any listing details. Information is deemed reliable but is not guaranteed. If you believe any FMLS listing contains material that infringes your copyrighted work please click here to review our DMCA policy and learn how to submit a takedown request.© 2024 FMLS.
Related Properties
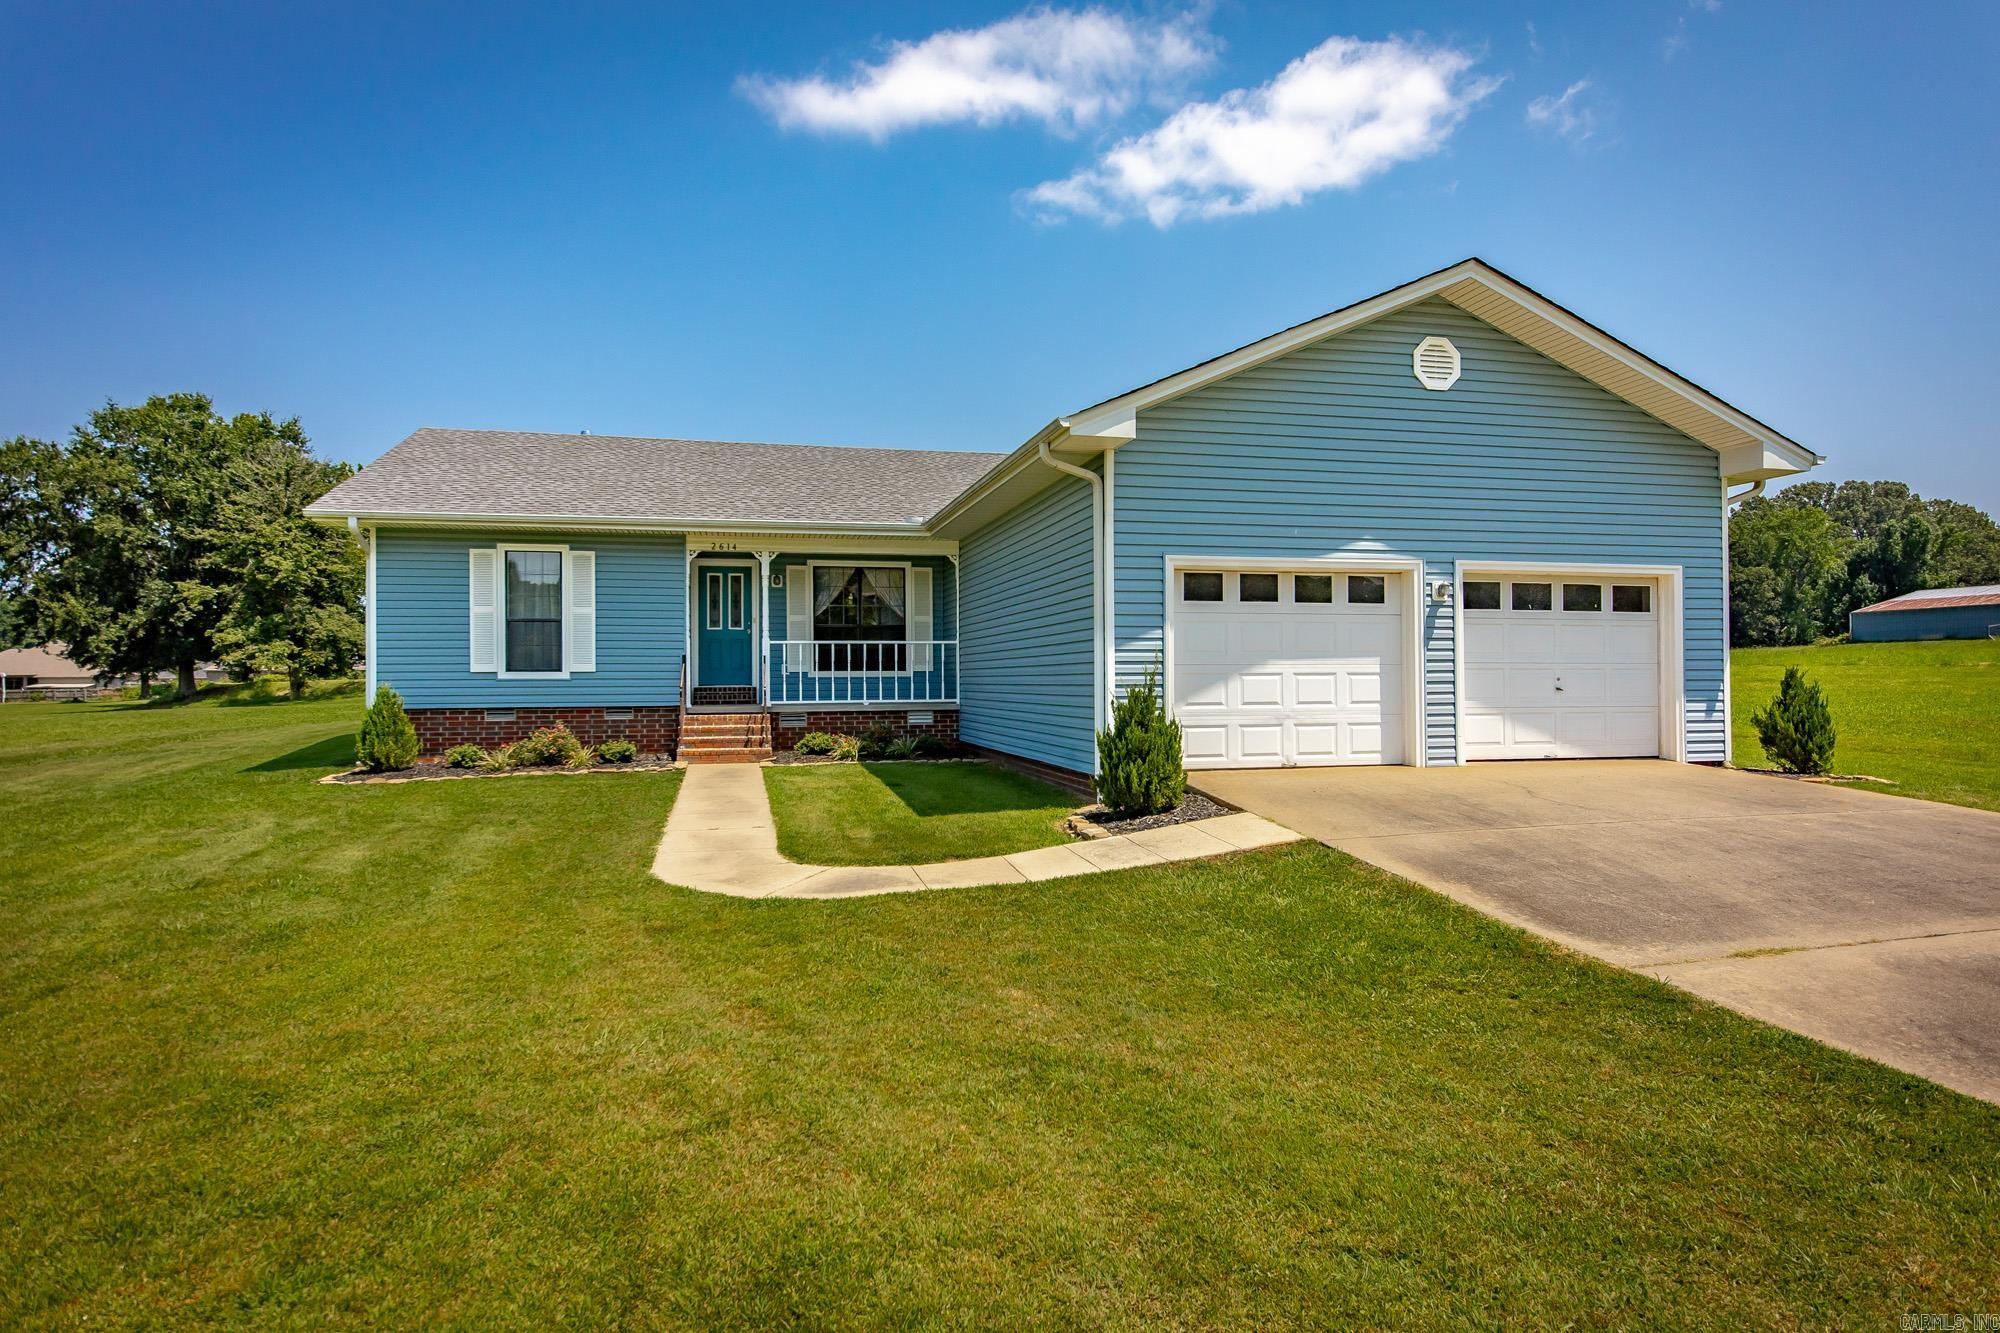
Cabot
2614 AR Highway 38
3 Beds
2 Baths
1,931 Sq.Ft.
$325,000
MLS#: 26030067
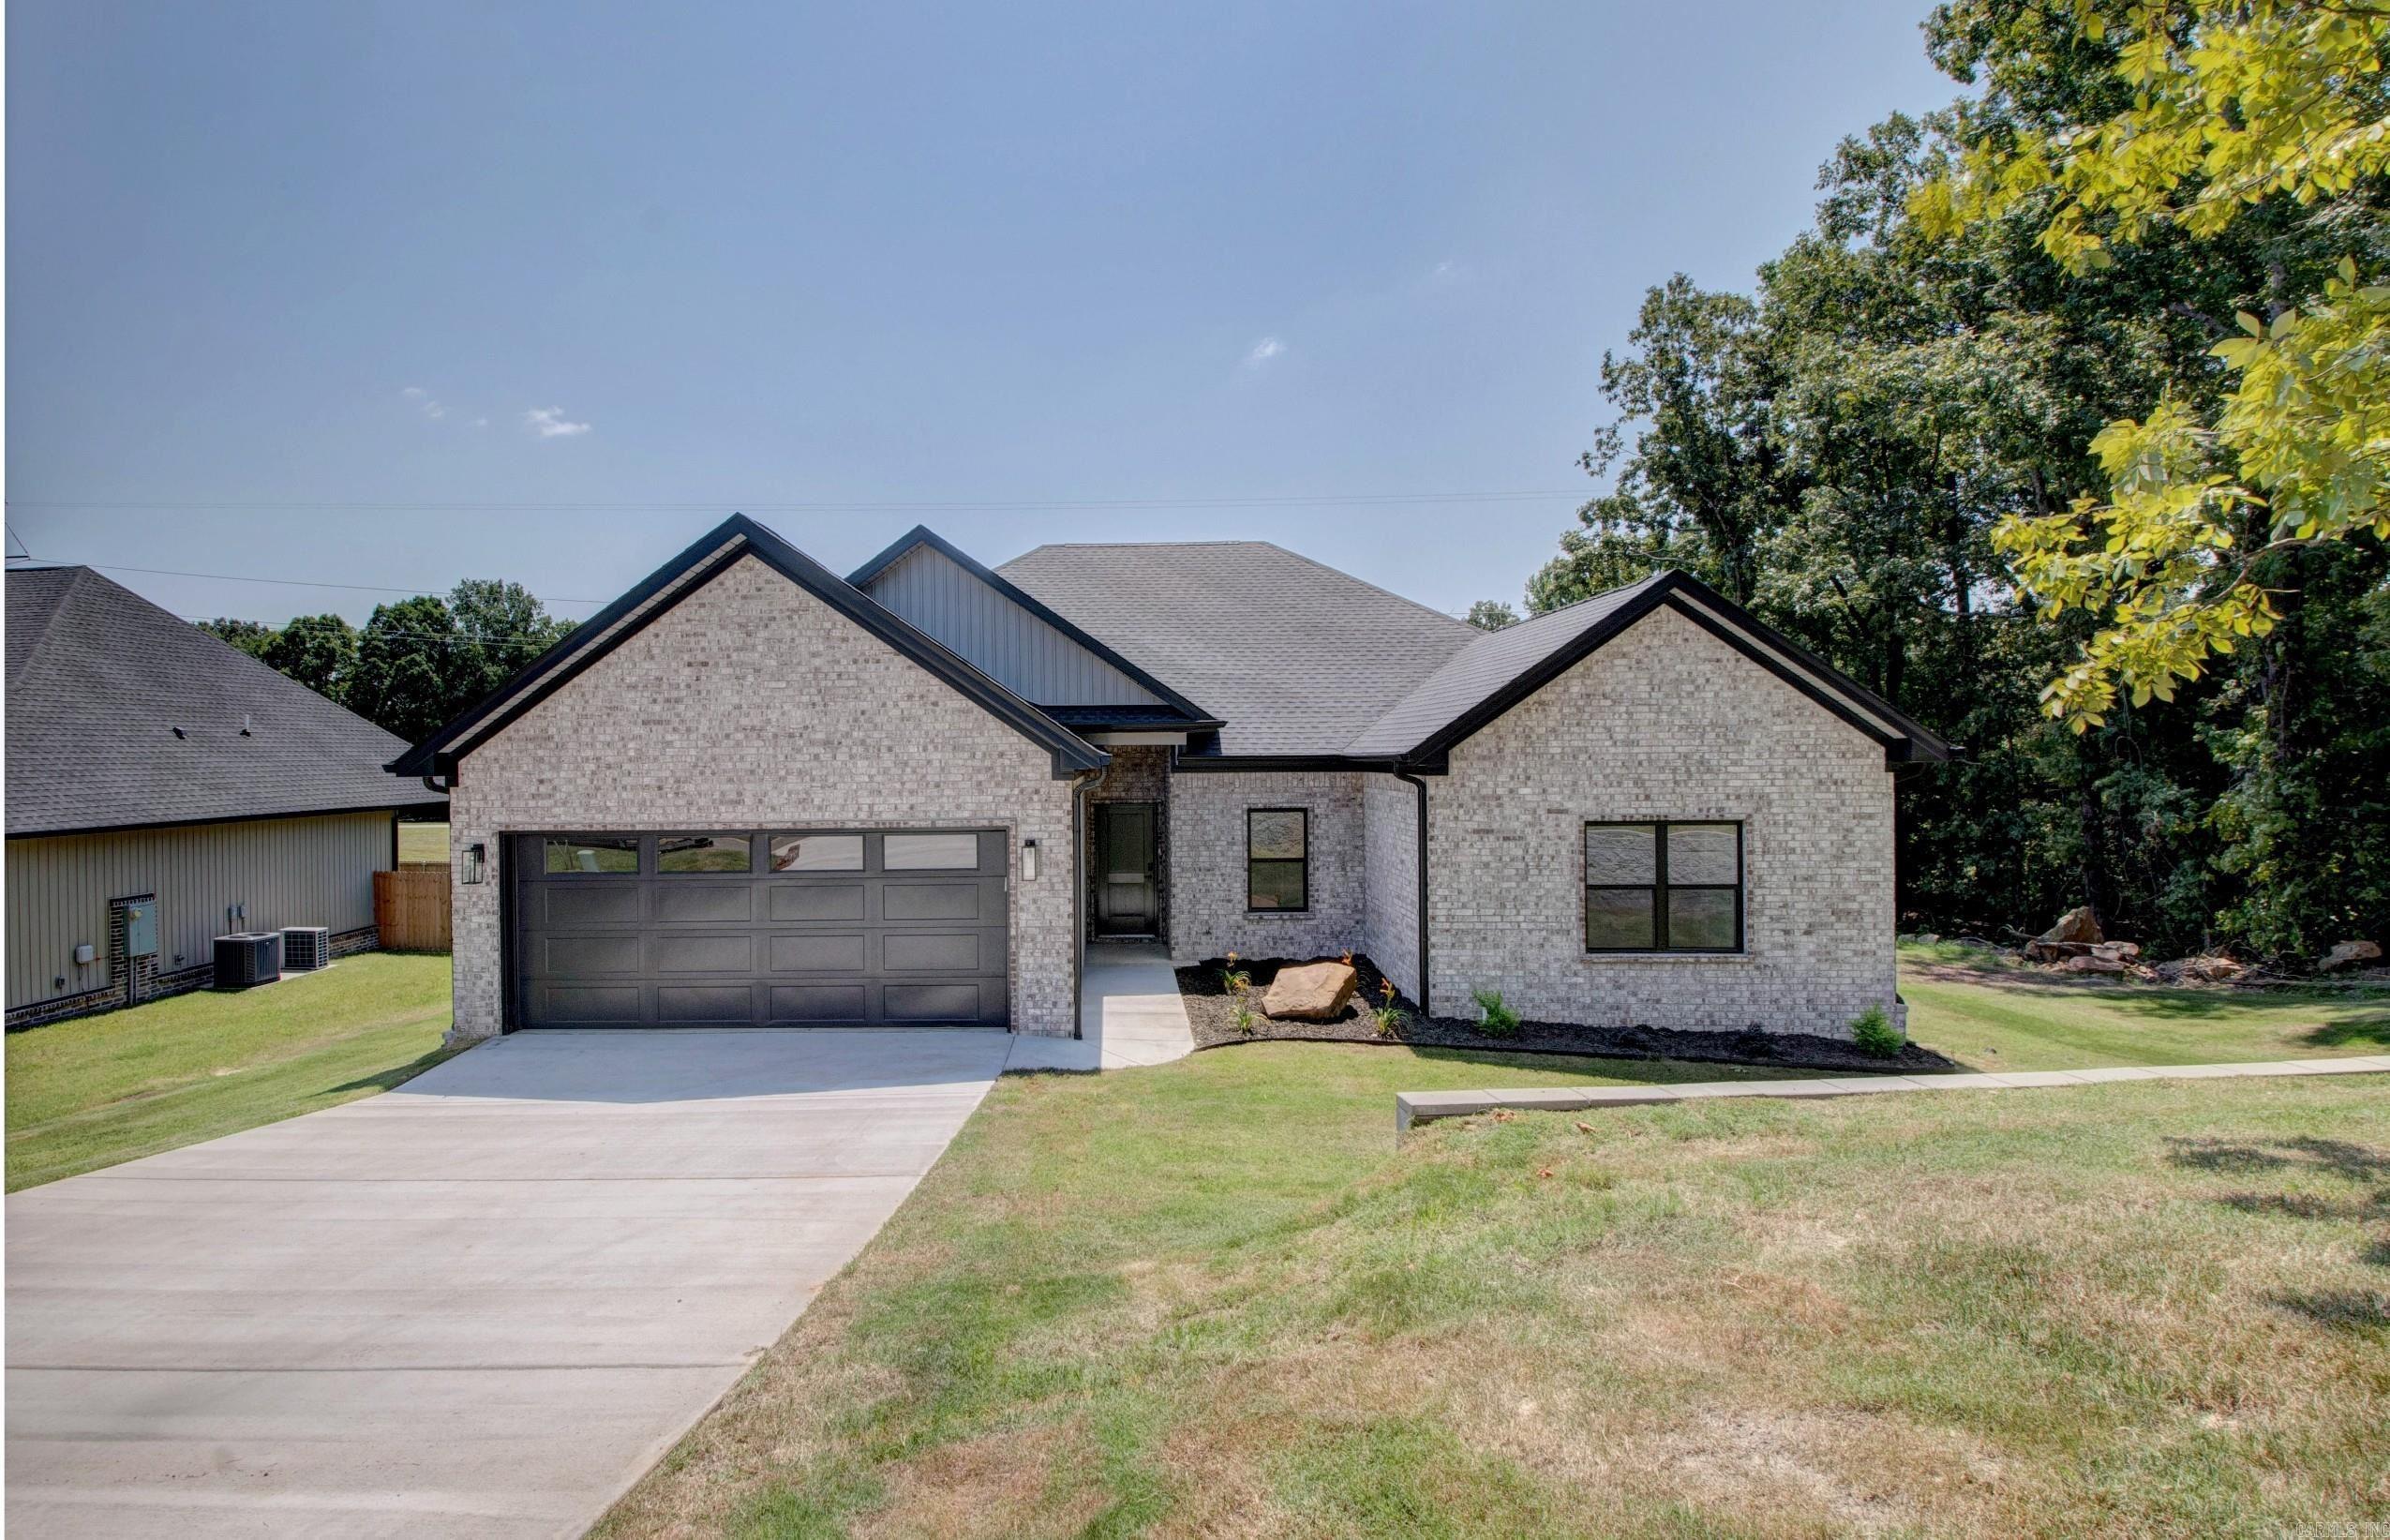
Cabot
32 Echohawk Ln
4 Beds
2 Baths
1,910 Sq.Ft.
$335,000
MLS#: 26030048
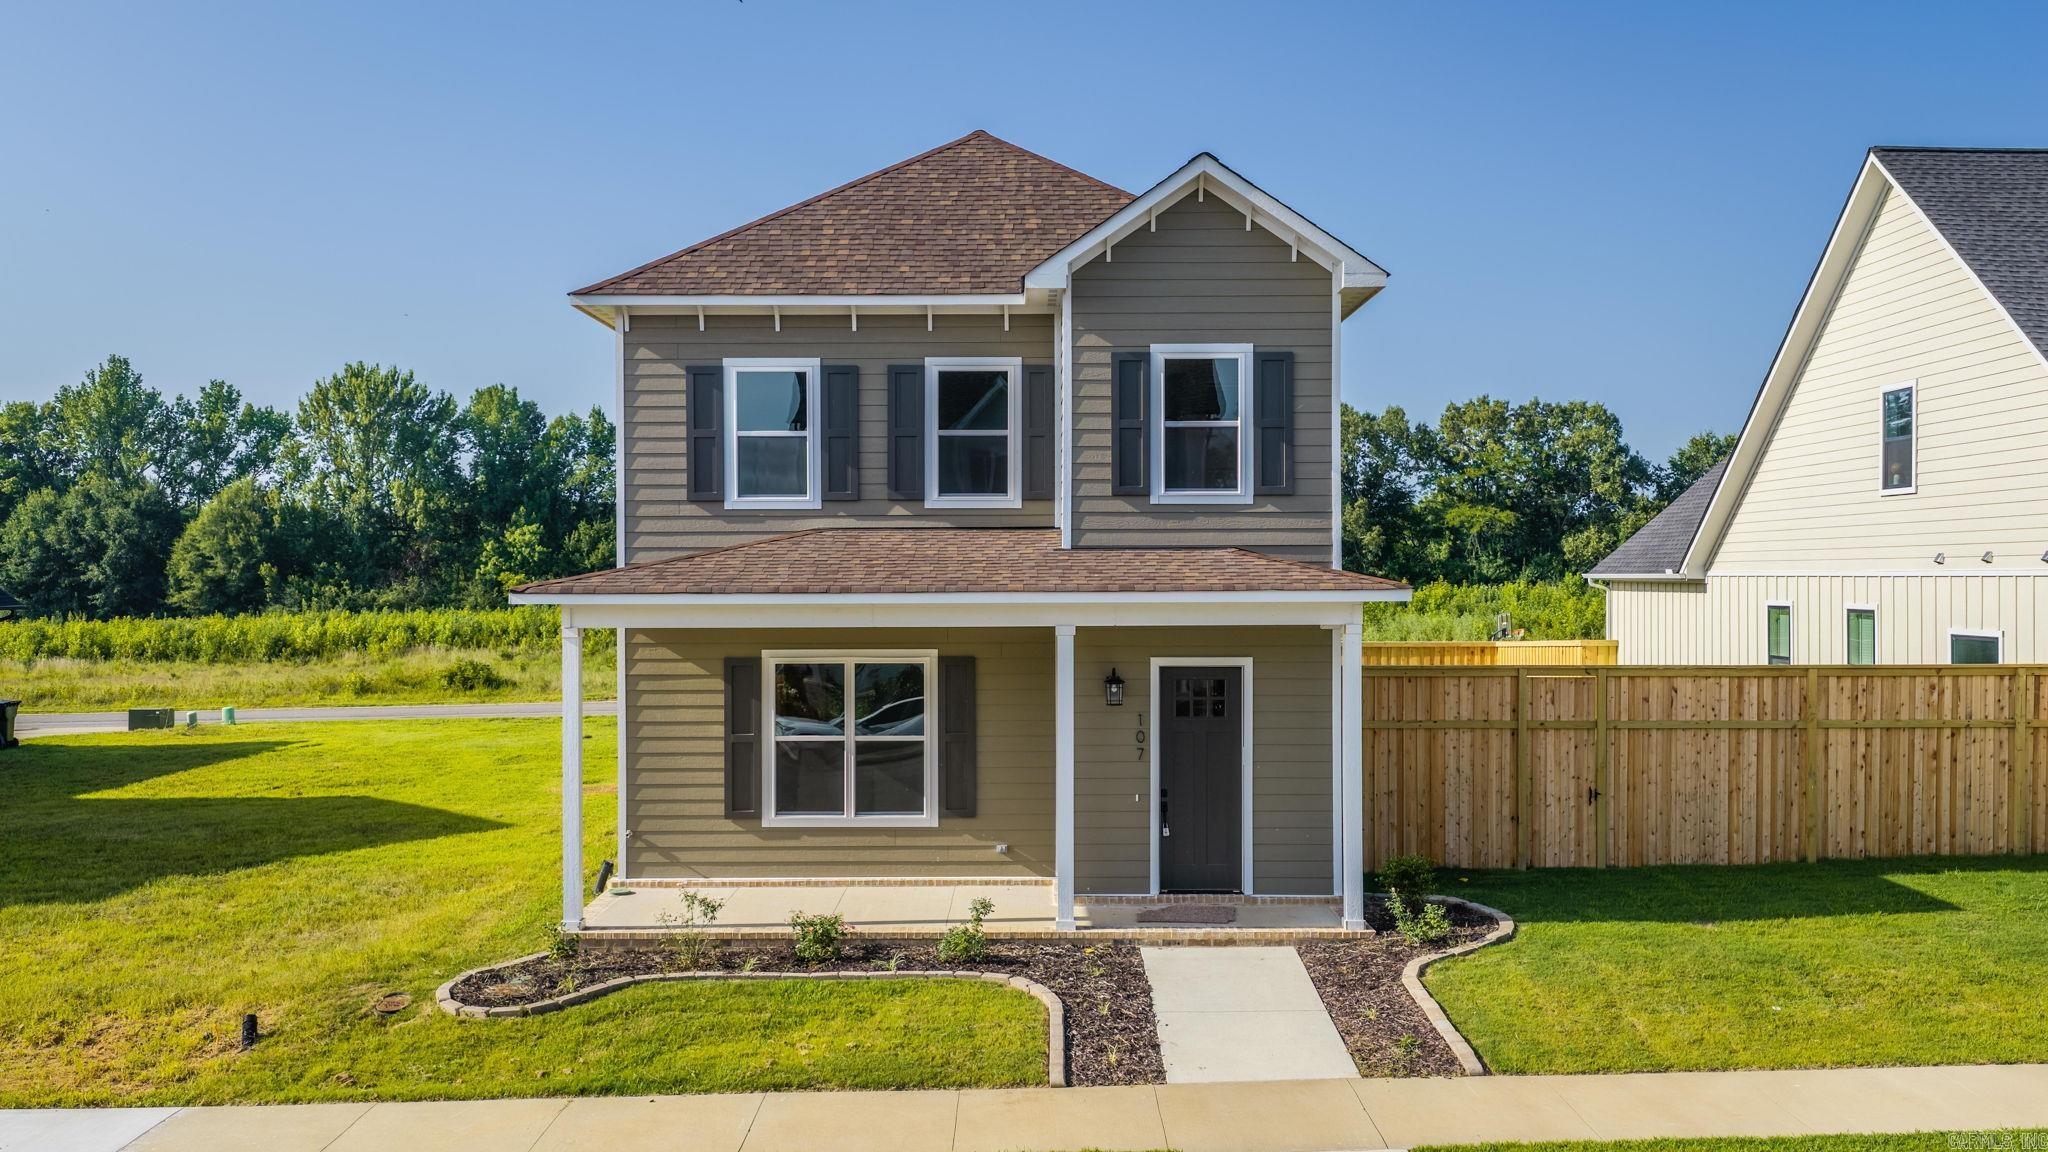
Cabot
107 Legacy Way
4 Beds
2 Baths
2,225 Sq.Ft.
$370,000
MLS#: 26029691
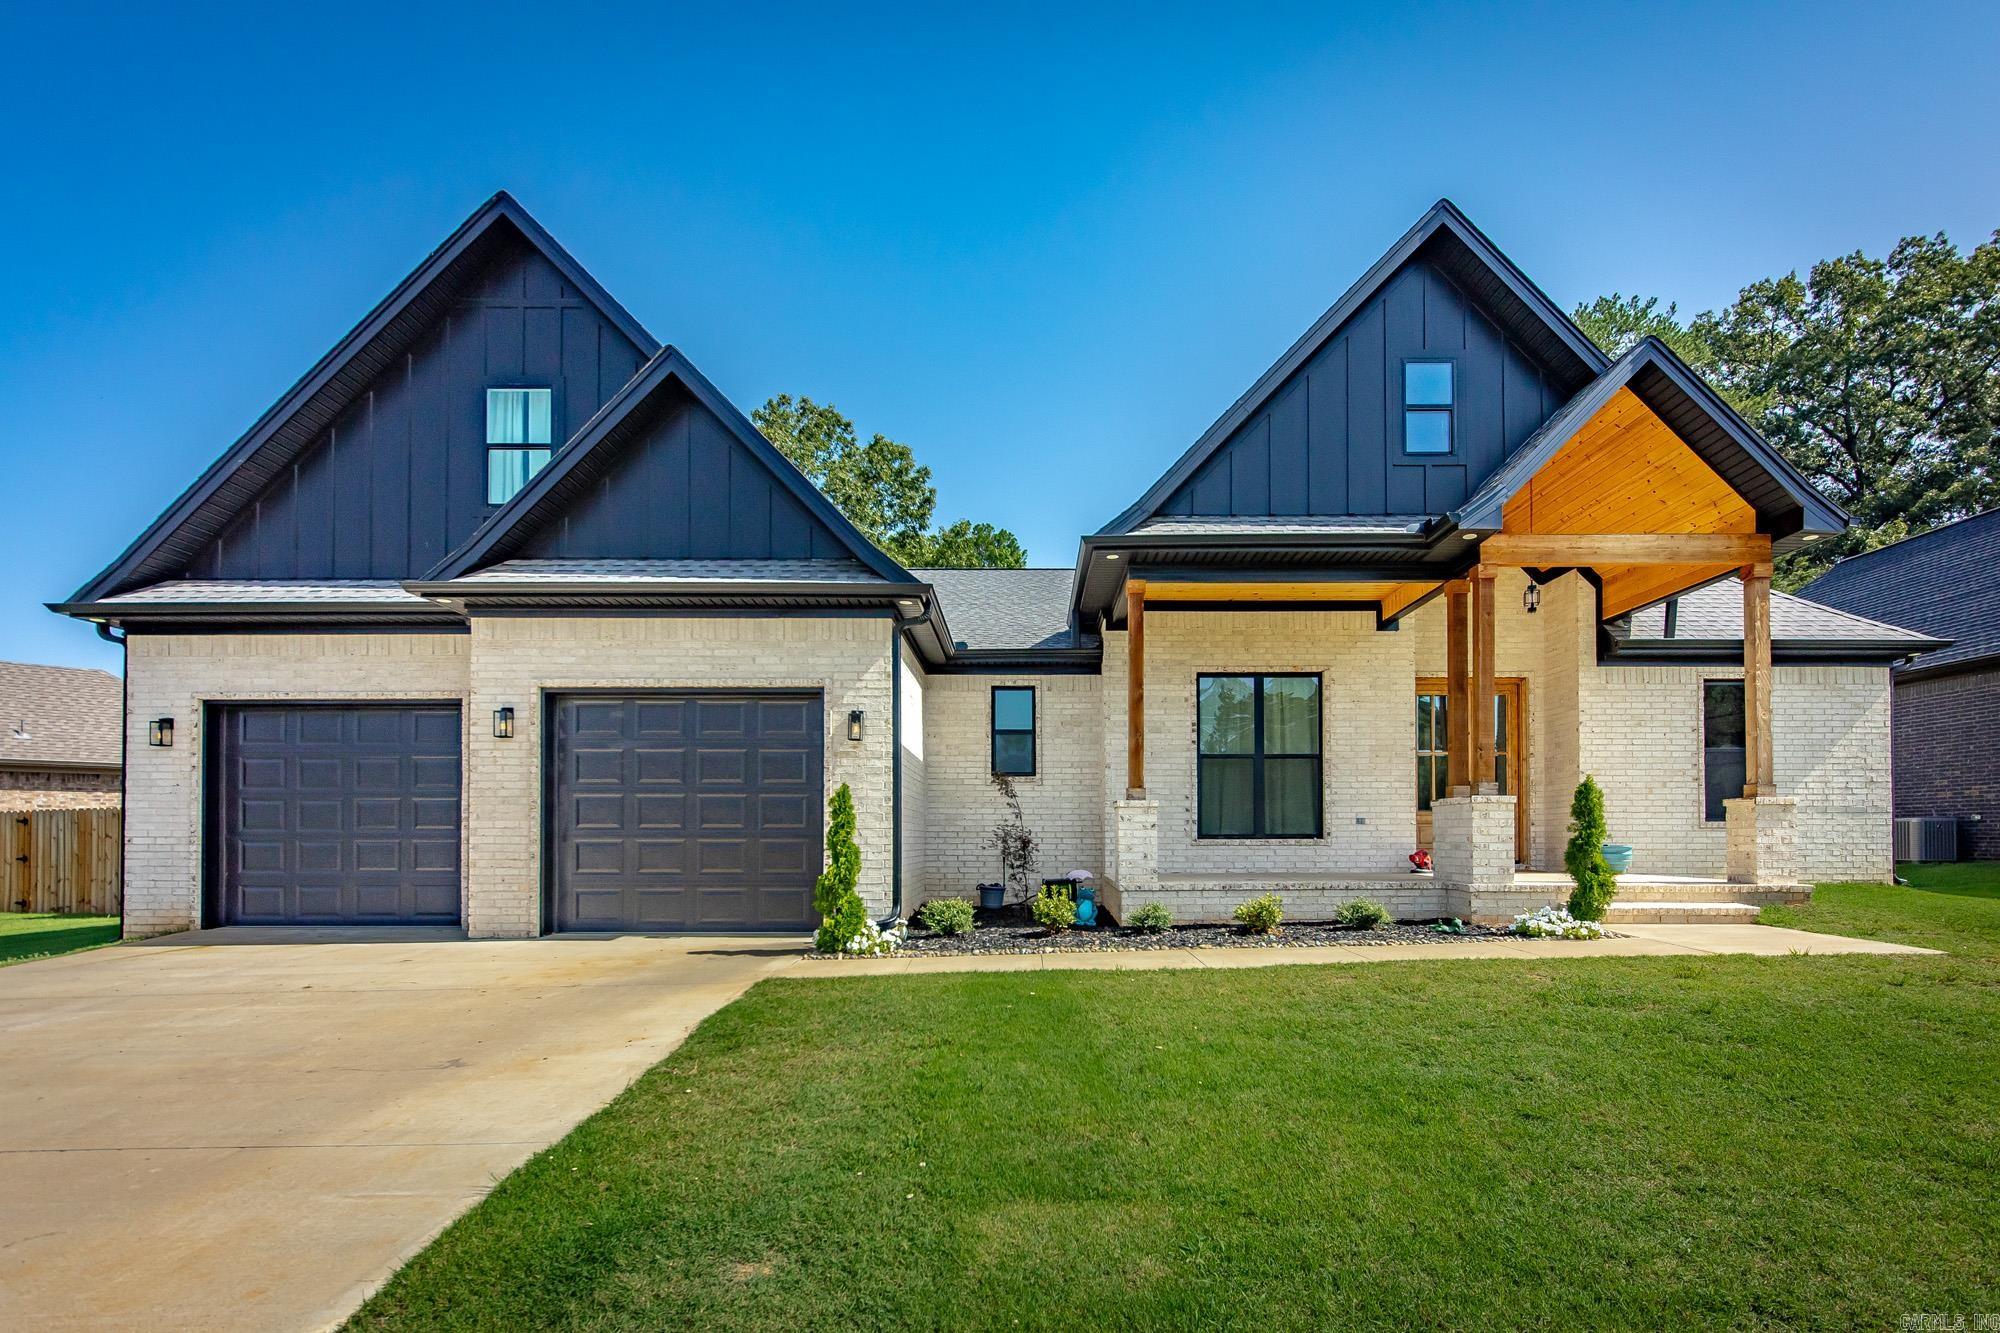
Cabot
27 Denali Drive
4 Beds
3 Baths
2,573 Sq.Ft.
$475,000
MLS#: 26029413
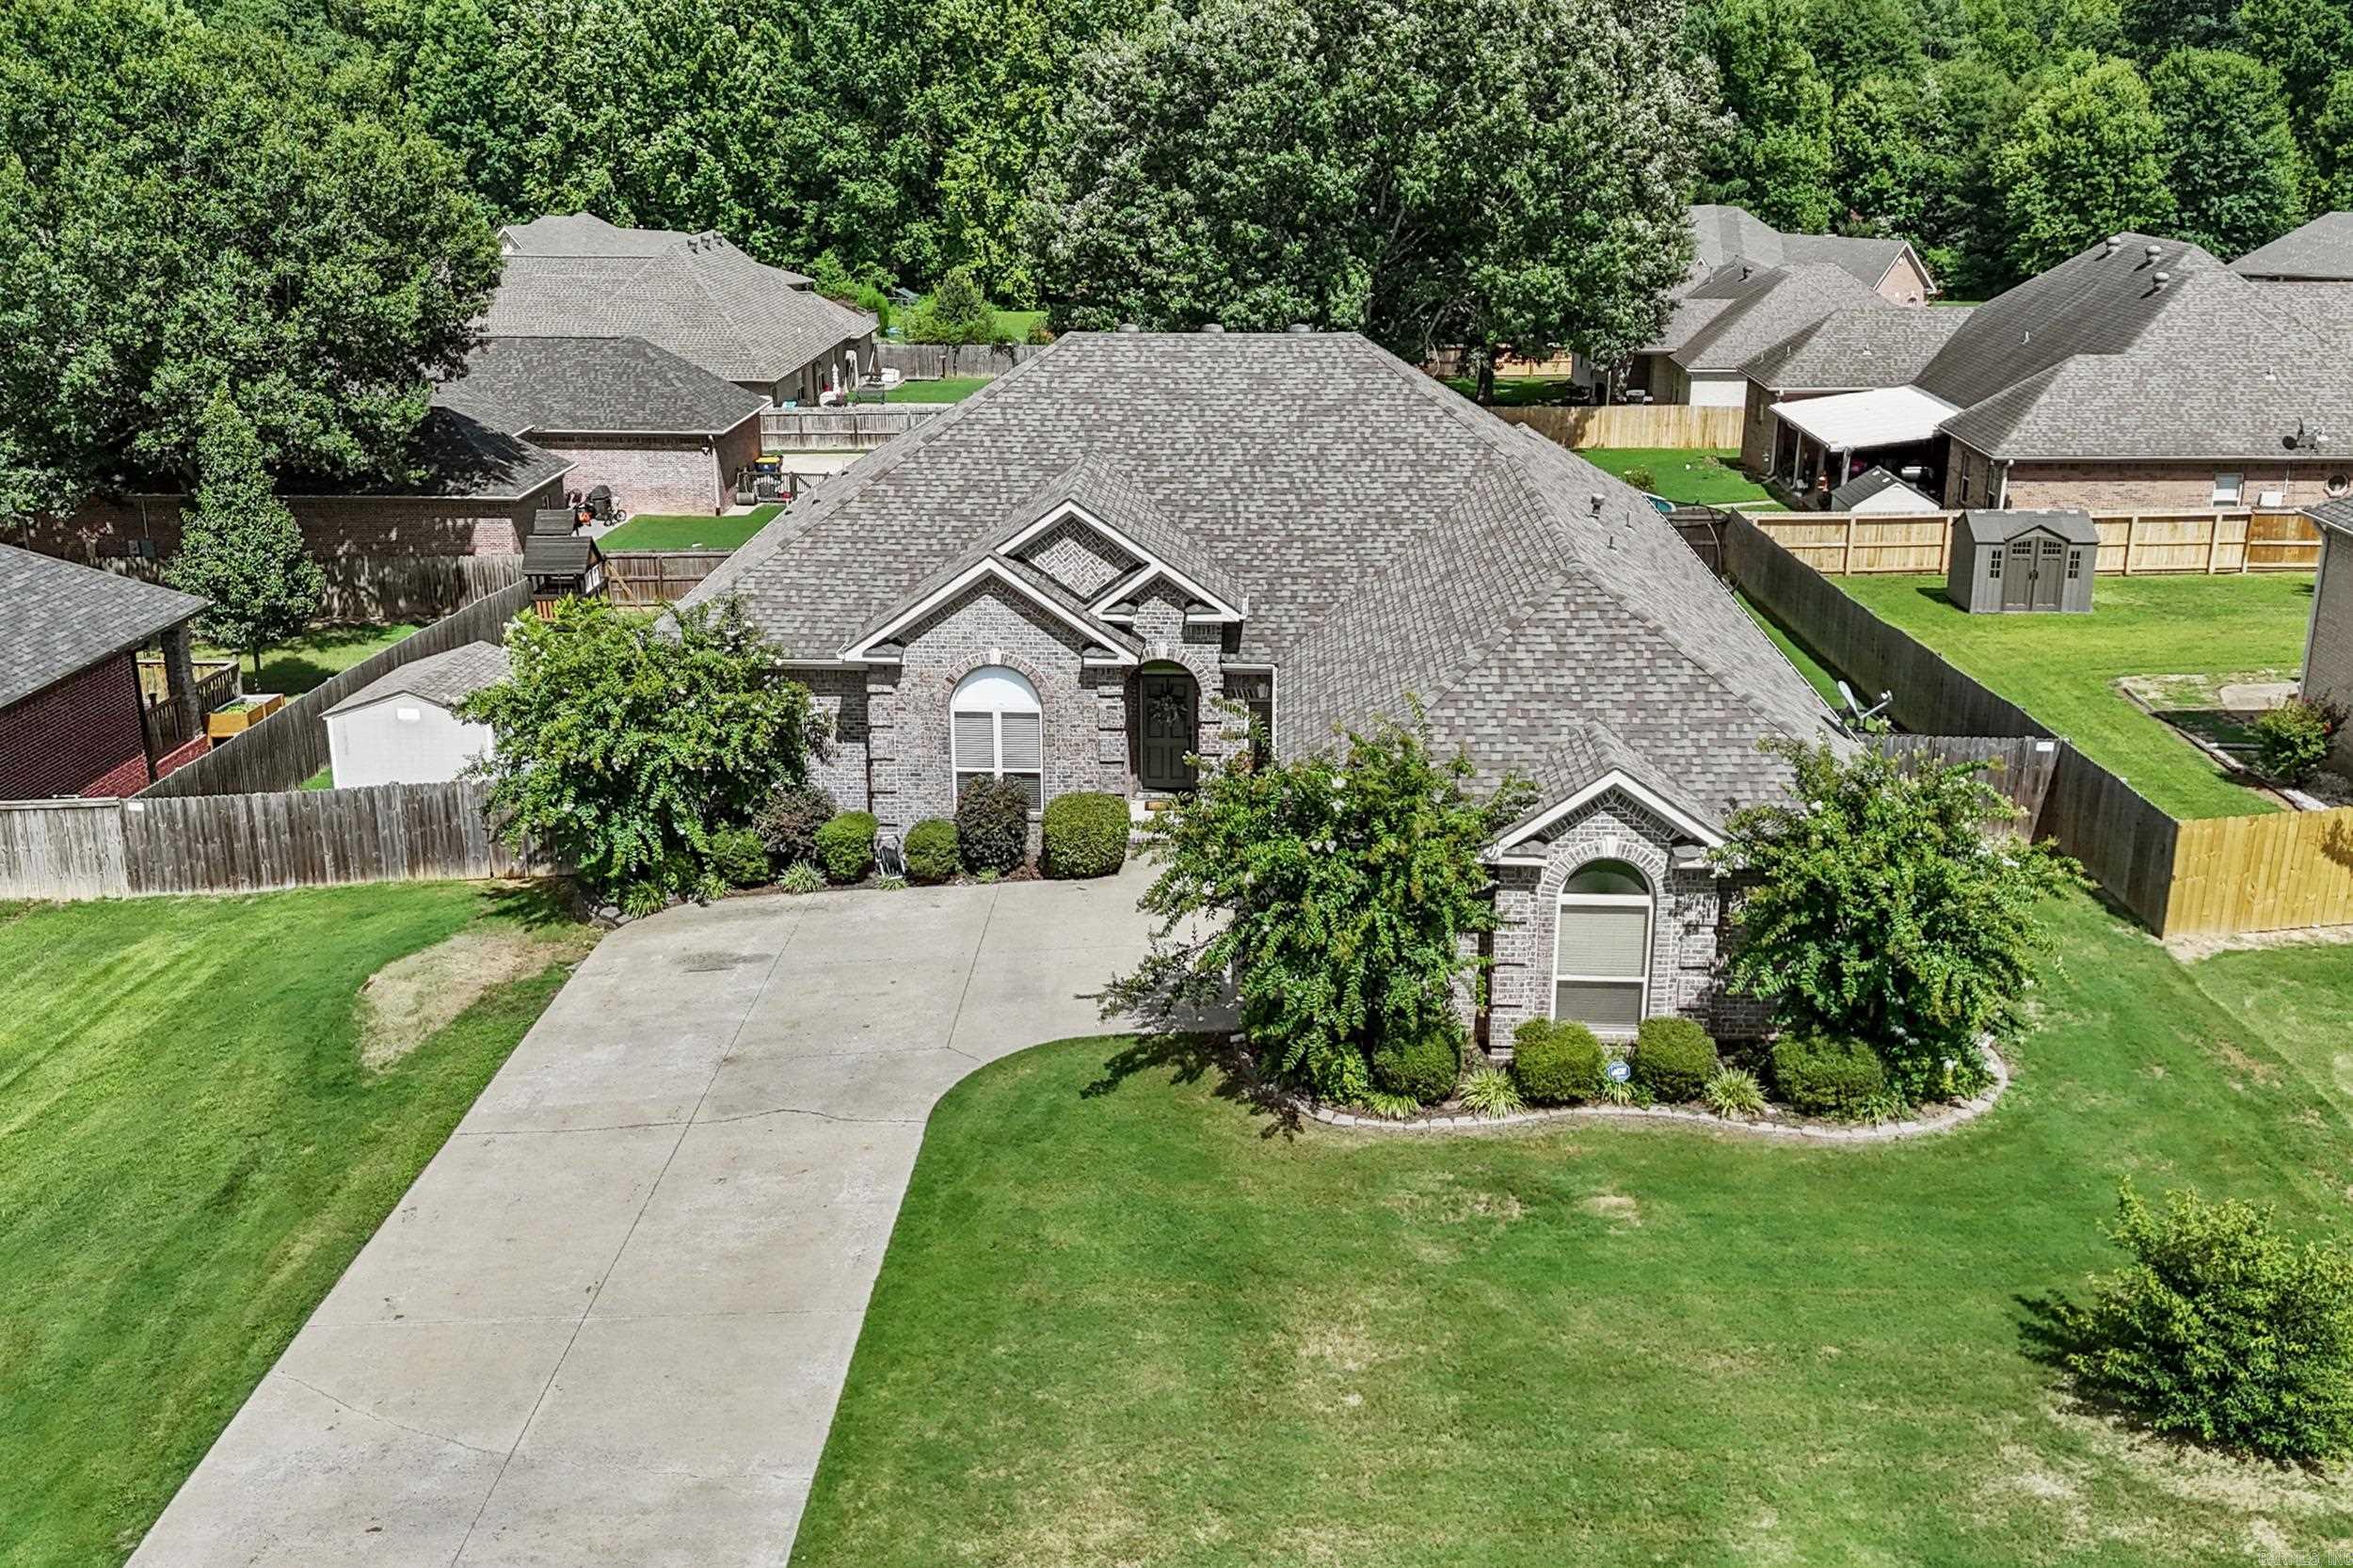
Cabot
19 Cumberland Dr.
4 Beds
3 Baths
2,707 Sq.Ft.
$425,000
MLS#: 26029062
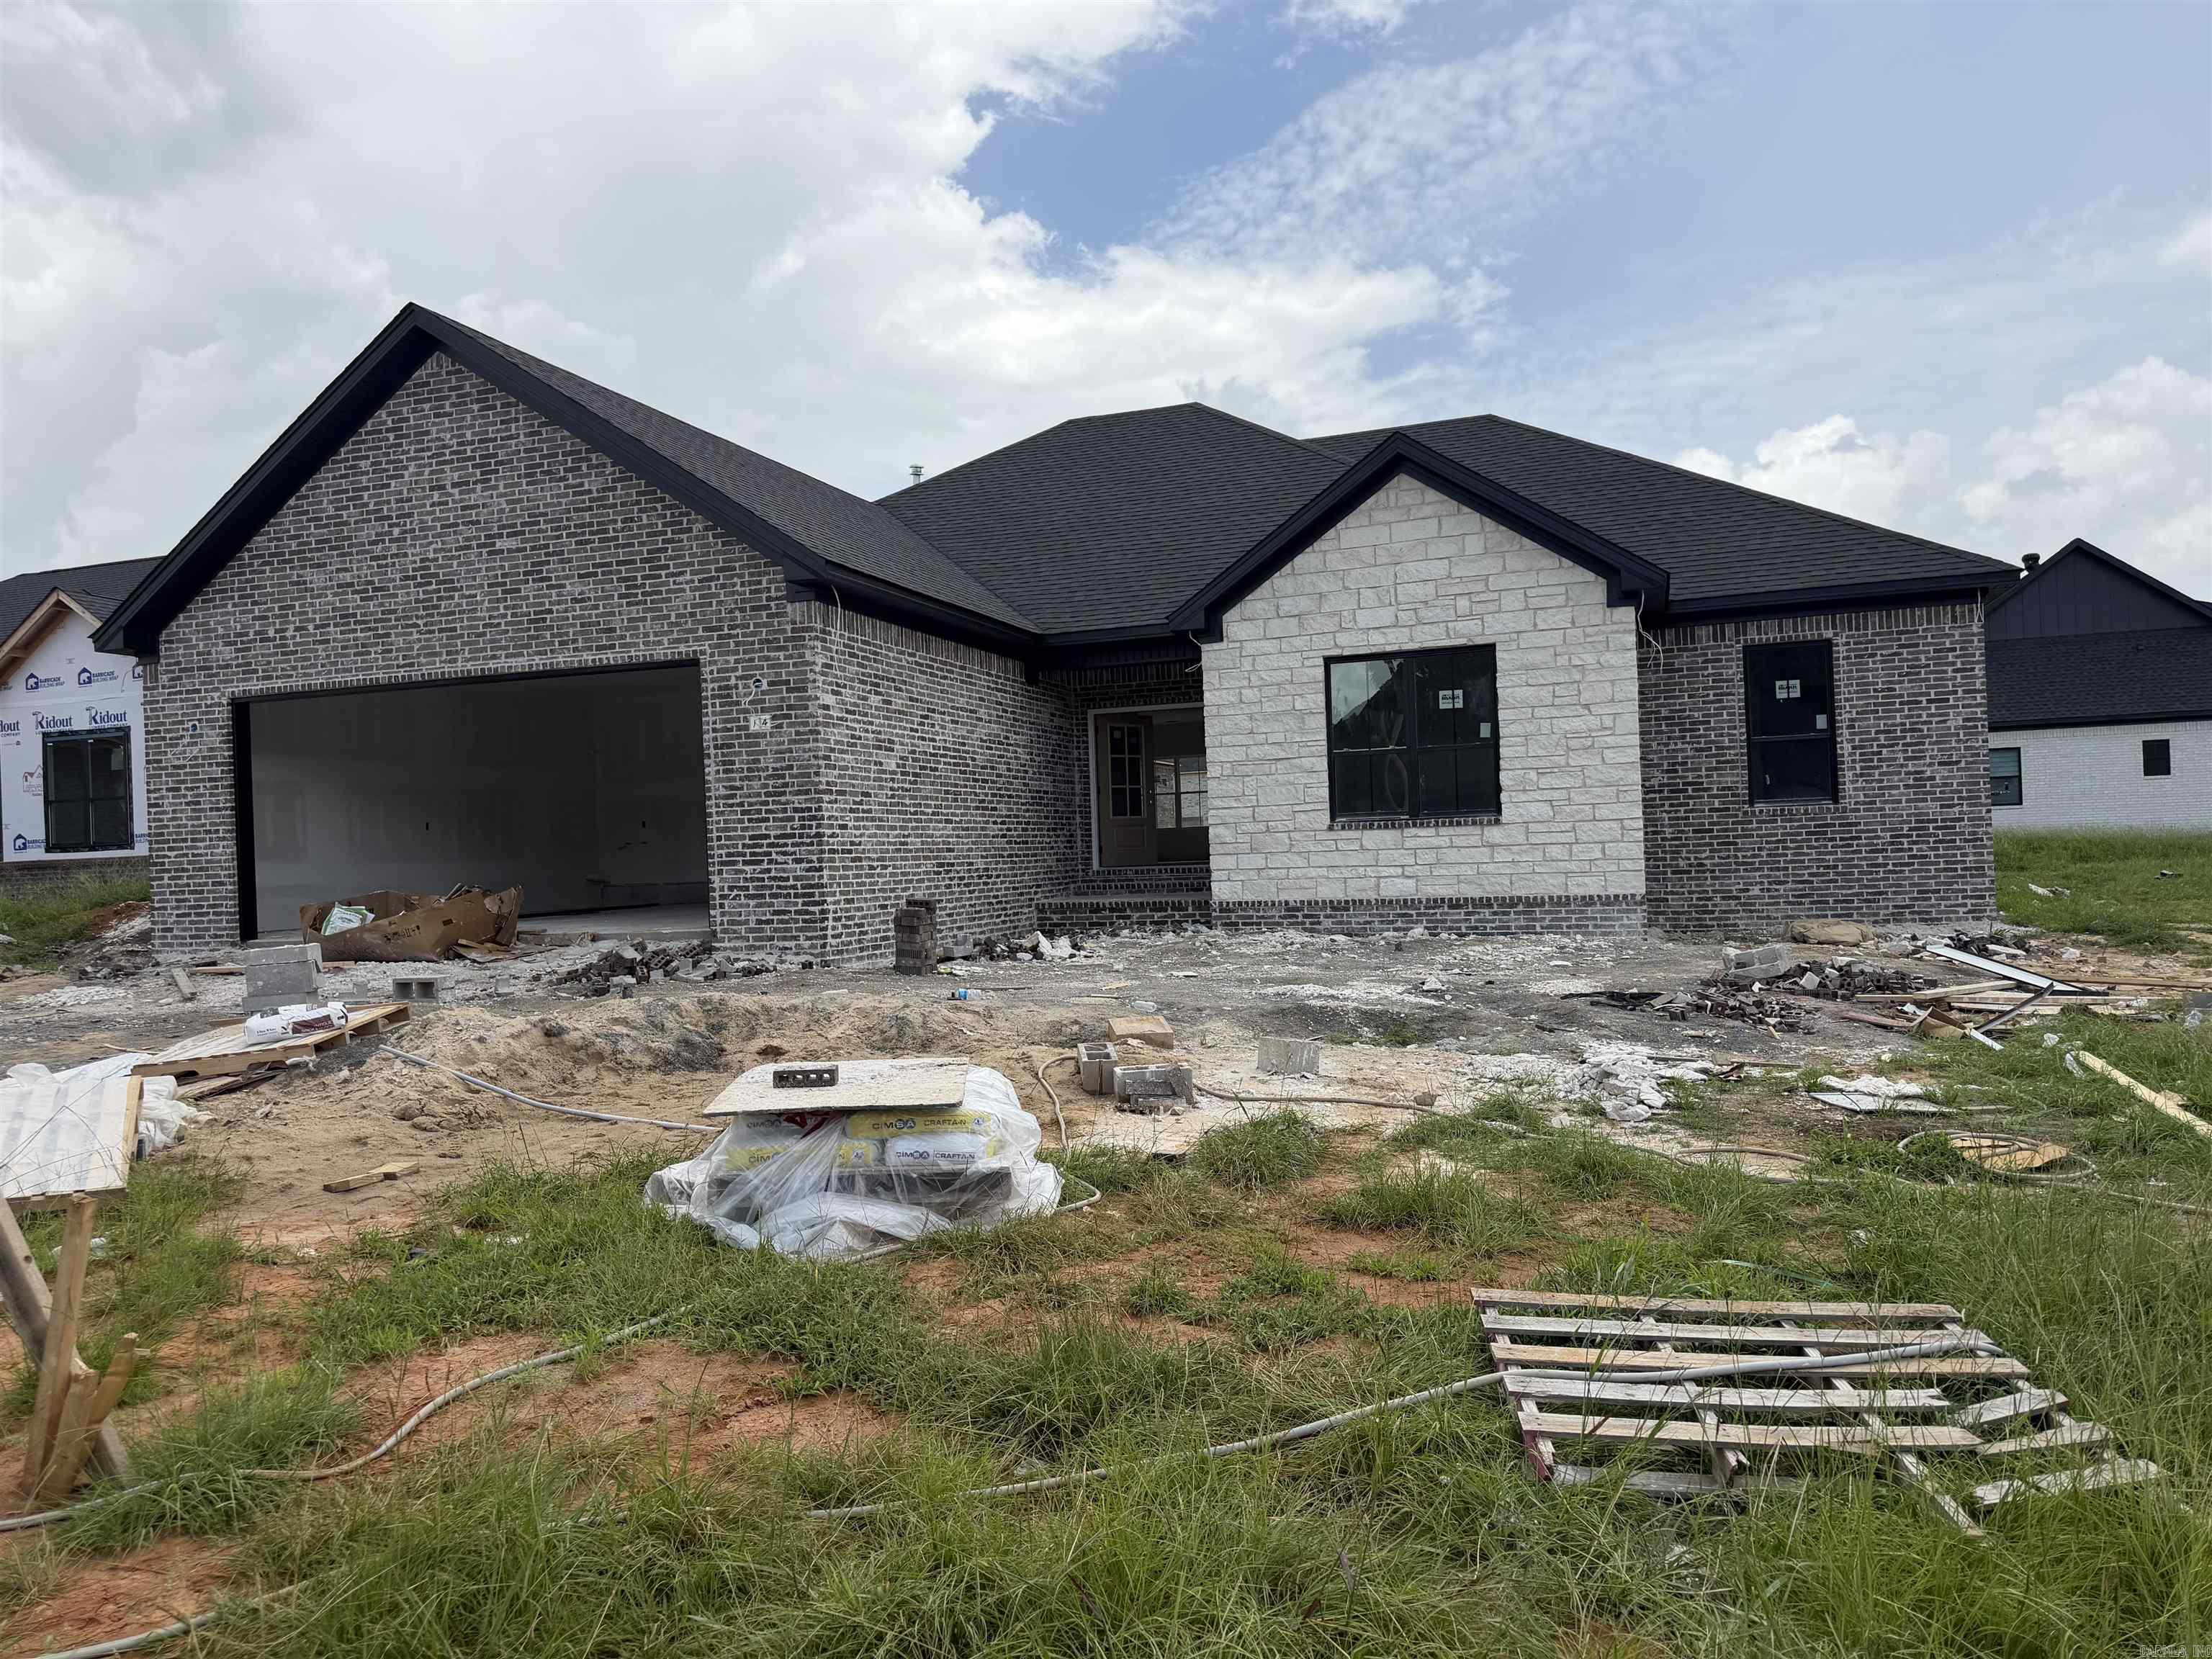
Cabot
14 Albion Court
4 Beds
2 Baths
2,134 Sq.Ft.
$409,900
MLS#: 26029113
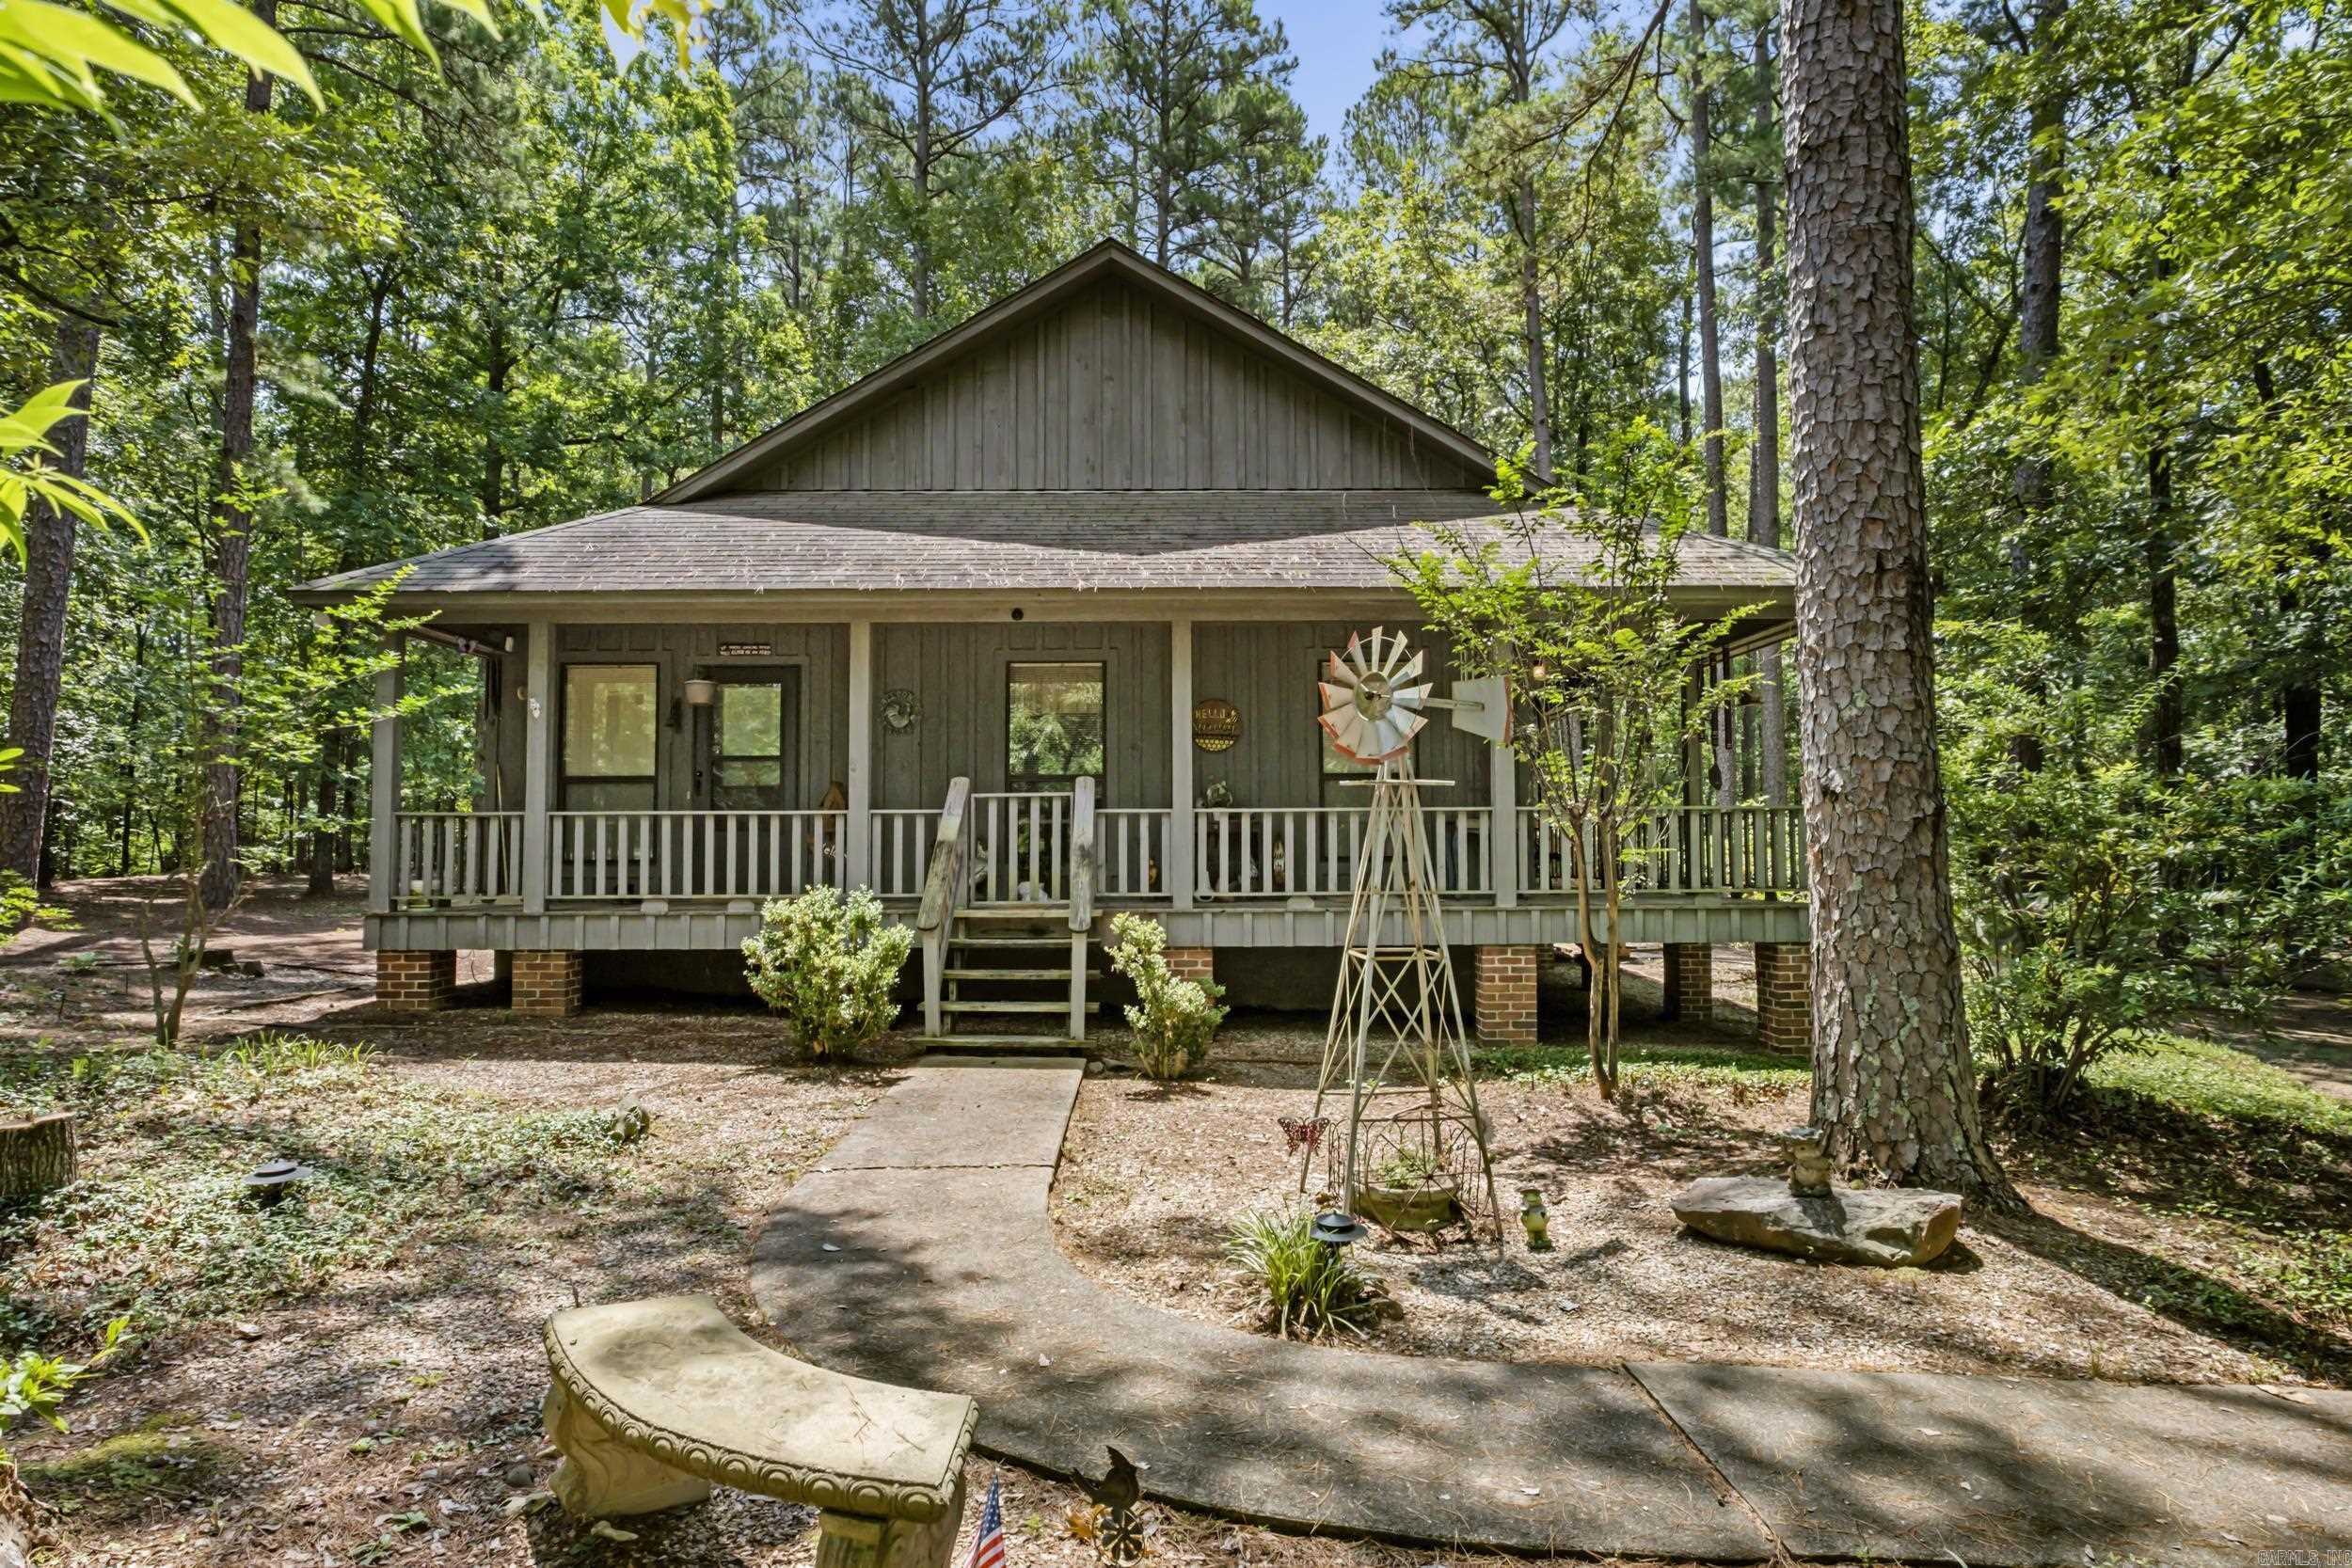
Cabot
775 Spring Valley Rd.
3 Beds
2 Baths
1,919 Sq.Ft.
$459,000
MLS#: 26029100
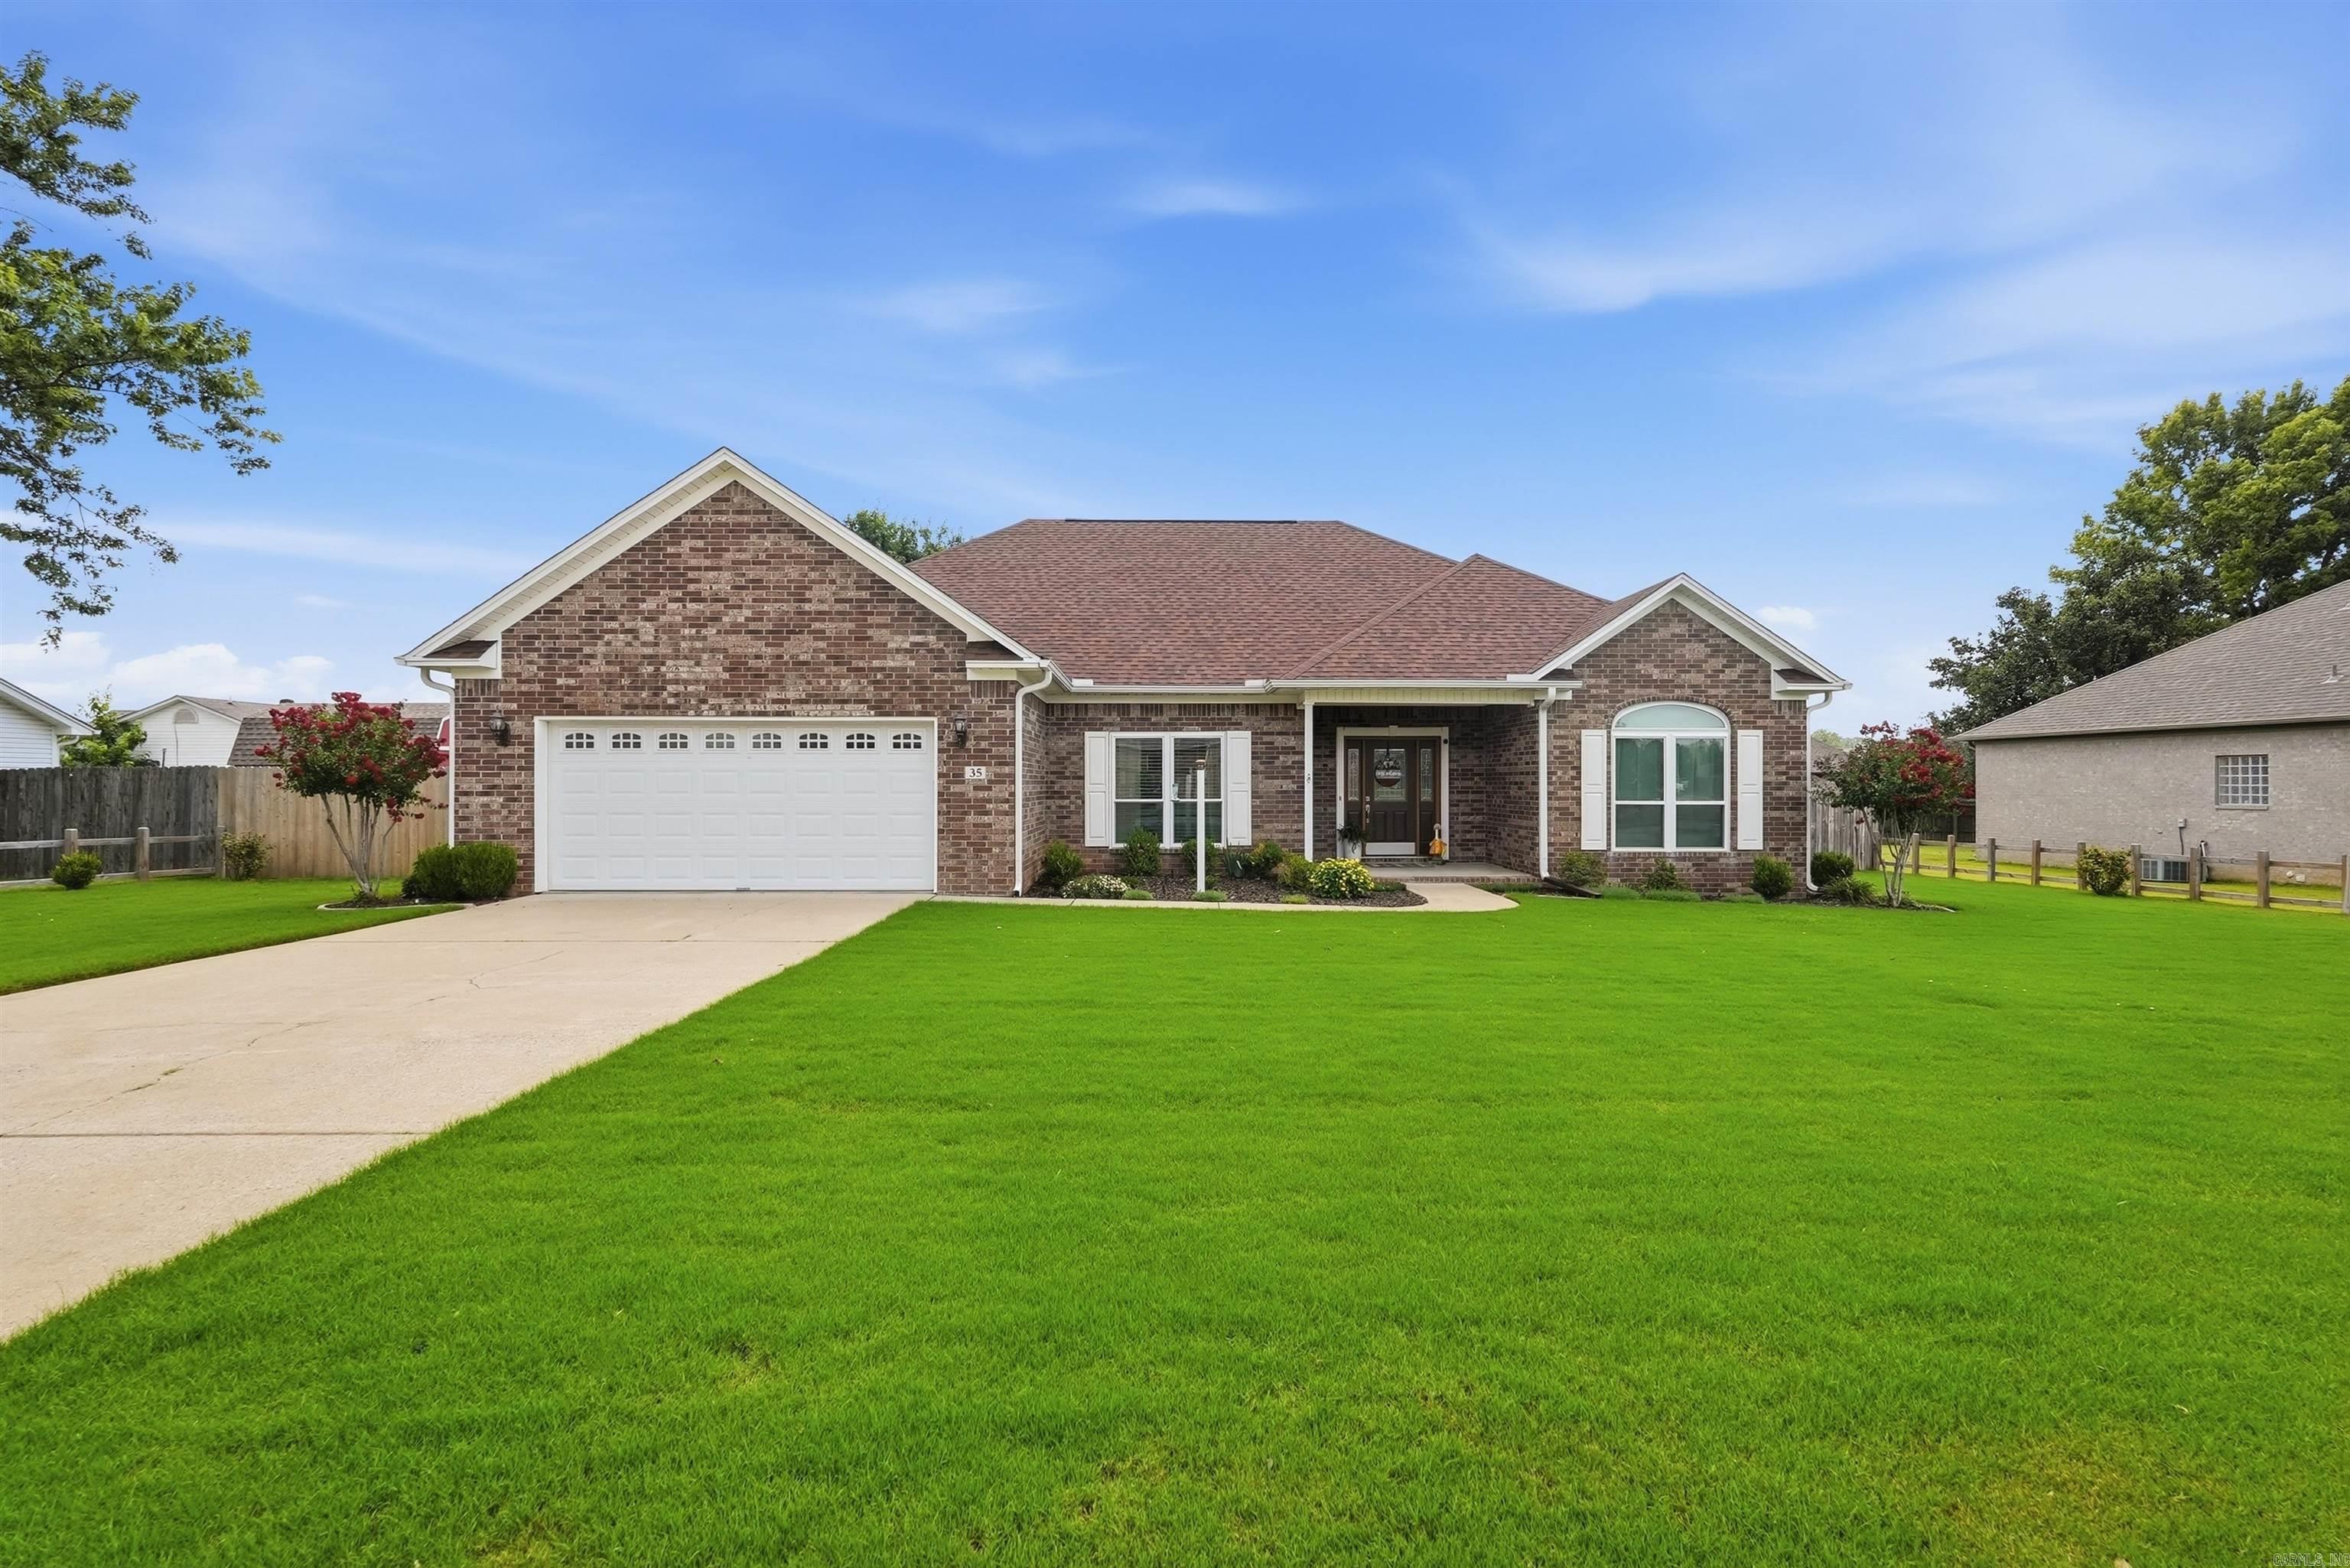
Cabot
35 Applewood Dr
3 Beds
2 Baths
2,080 Sq.Ft.
$319,900
MLS#: 26029046
Cabot
1620 Mt. Tabor Road
4 Beds
3 Baths
2,354 Sq.Ft.
$325,000
MLS#: 26028425
Cabot
1325 W Cleland Road
2 Beds
2 Baths
1,584 Sq.Ft.
$365,000
MLS#: 26028296
