Features & Amenities

Interior

  • Other Interior Features

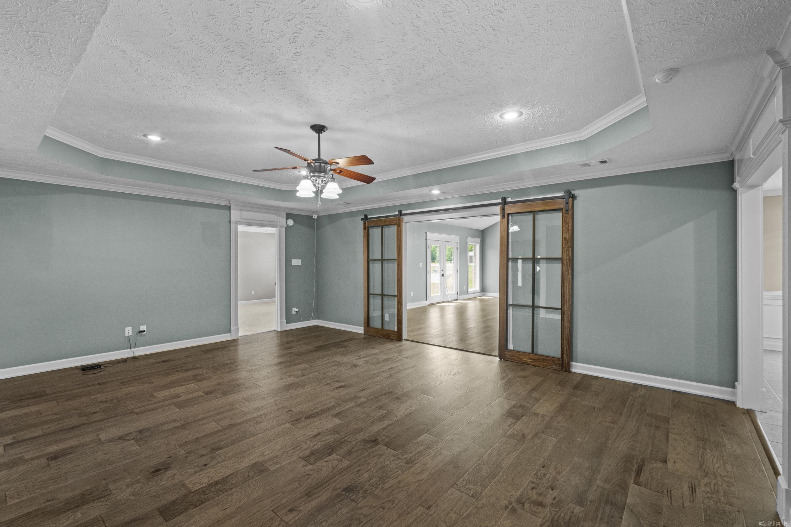
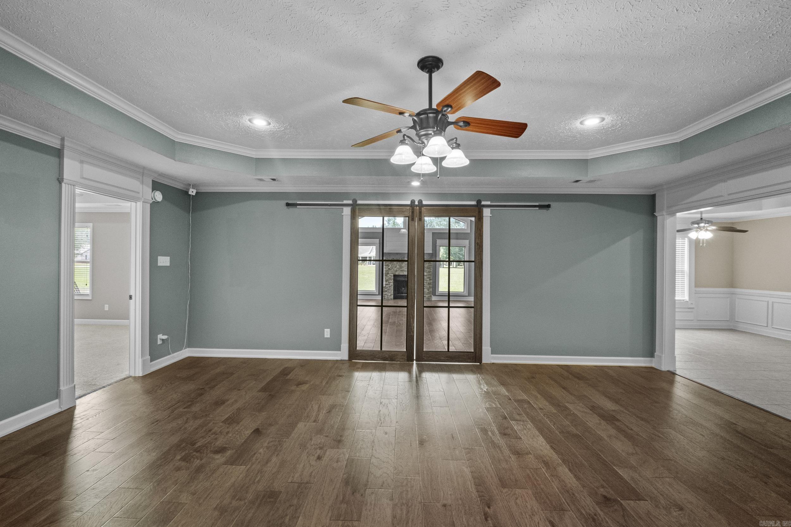
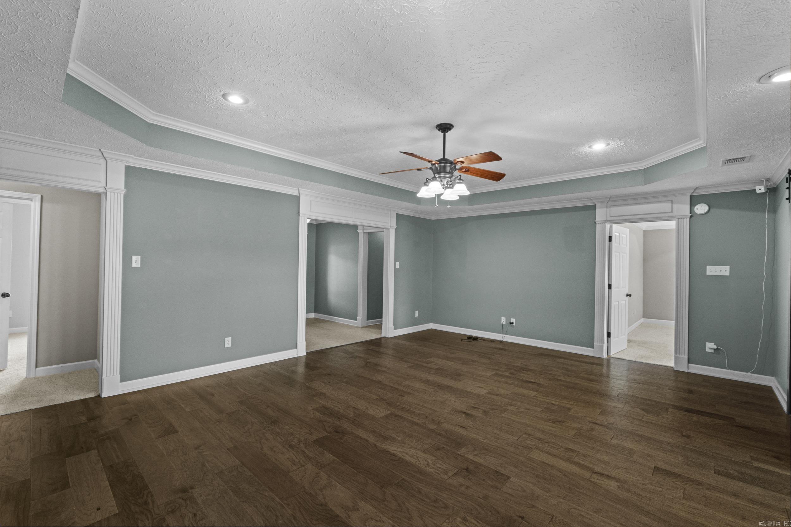
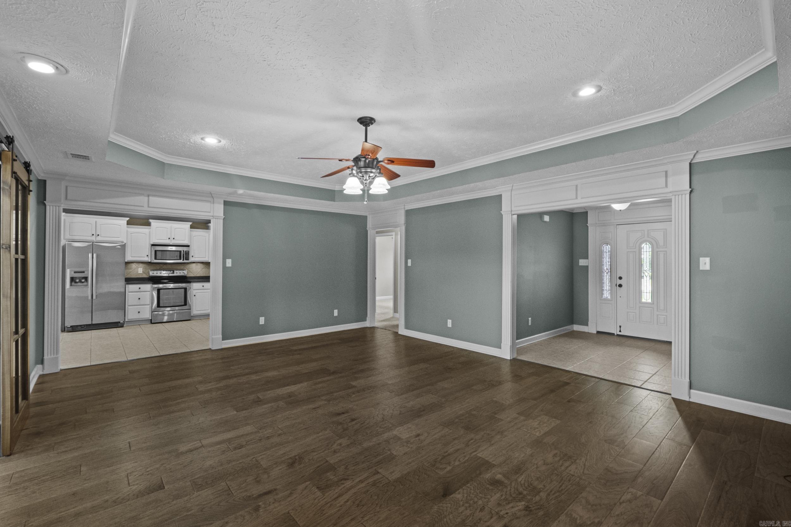
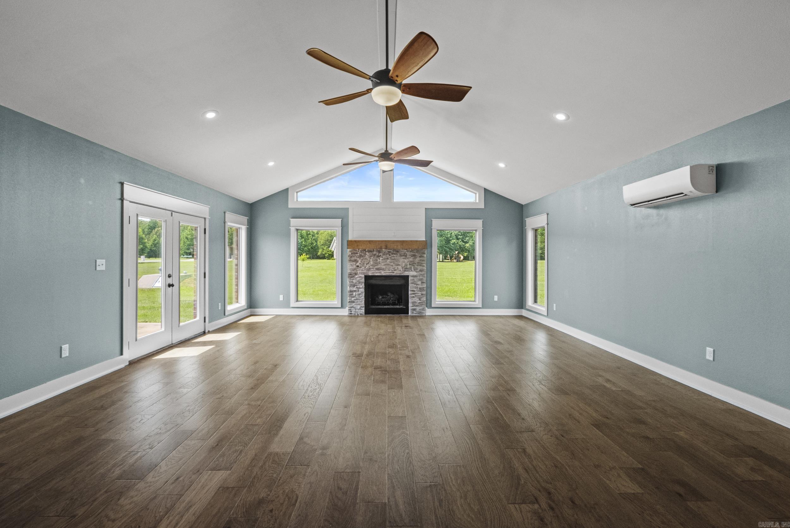
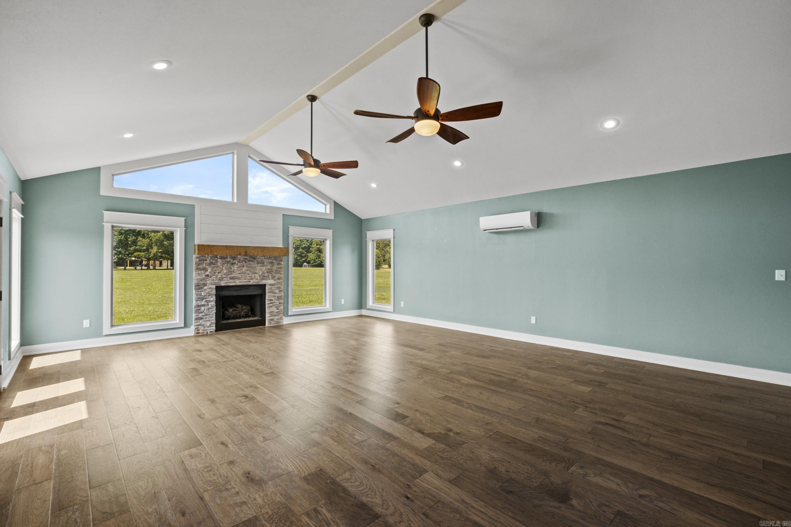
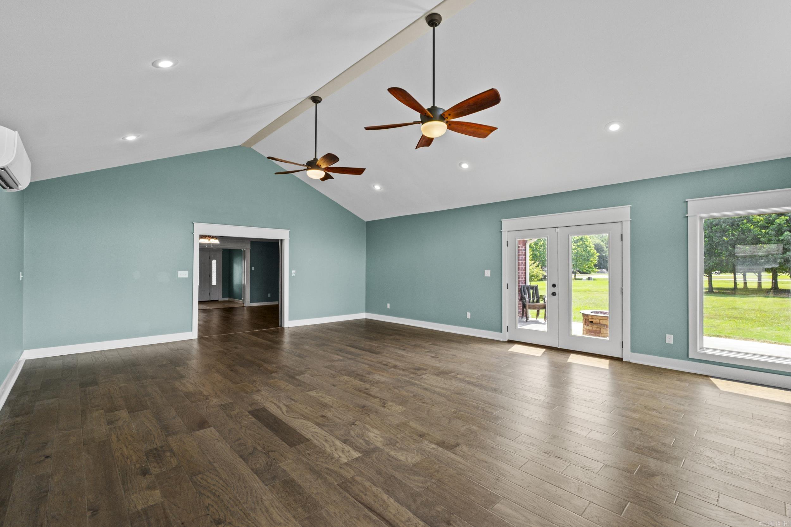
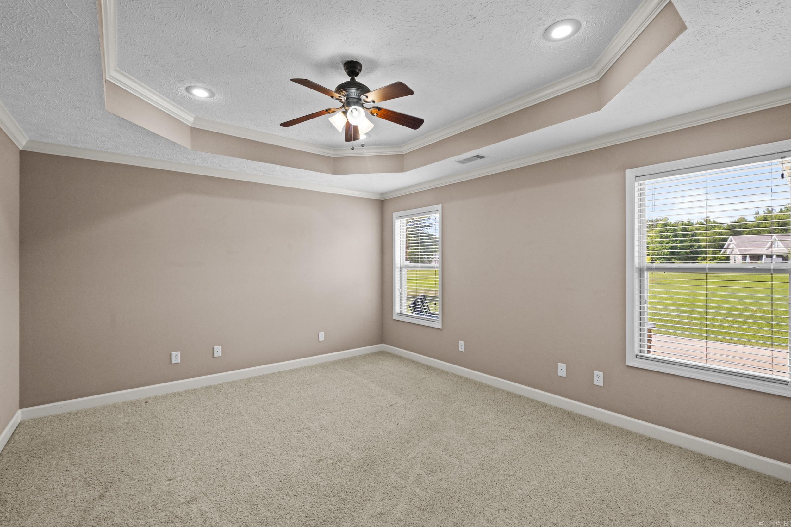
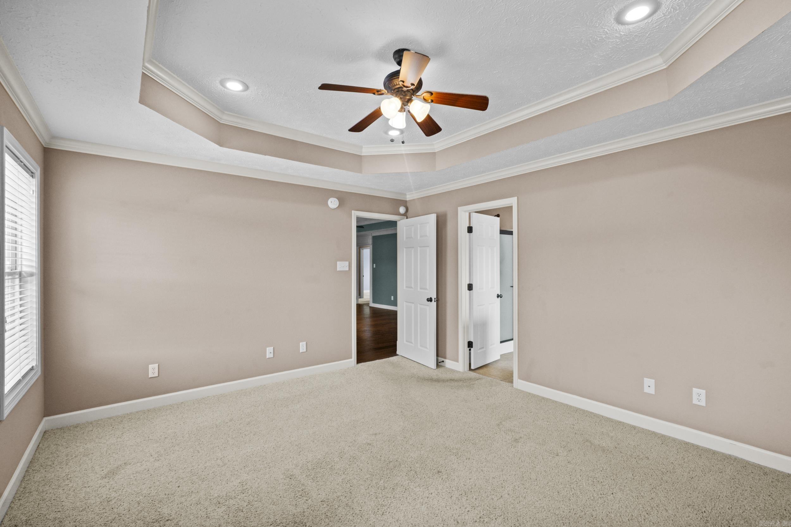
    Pantry, Vaulted Ceiling(s), Walk-In Closet(s), Ceiling Fan(s), Tray Ceiling(s)

  • Total Bedrooms

    3

  • Bathrooms

    2

  • Basement YN

    NO

  • Cooling YN

    YES

  • Cooling

    Electric, Central Air

  • Heating YN

    YES

  • Heating

    Electric, Central

  • Pet friendly

    N/A

Exterior

  • Garage

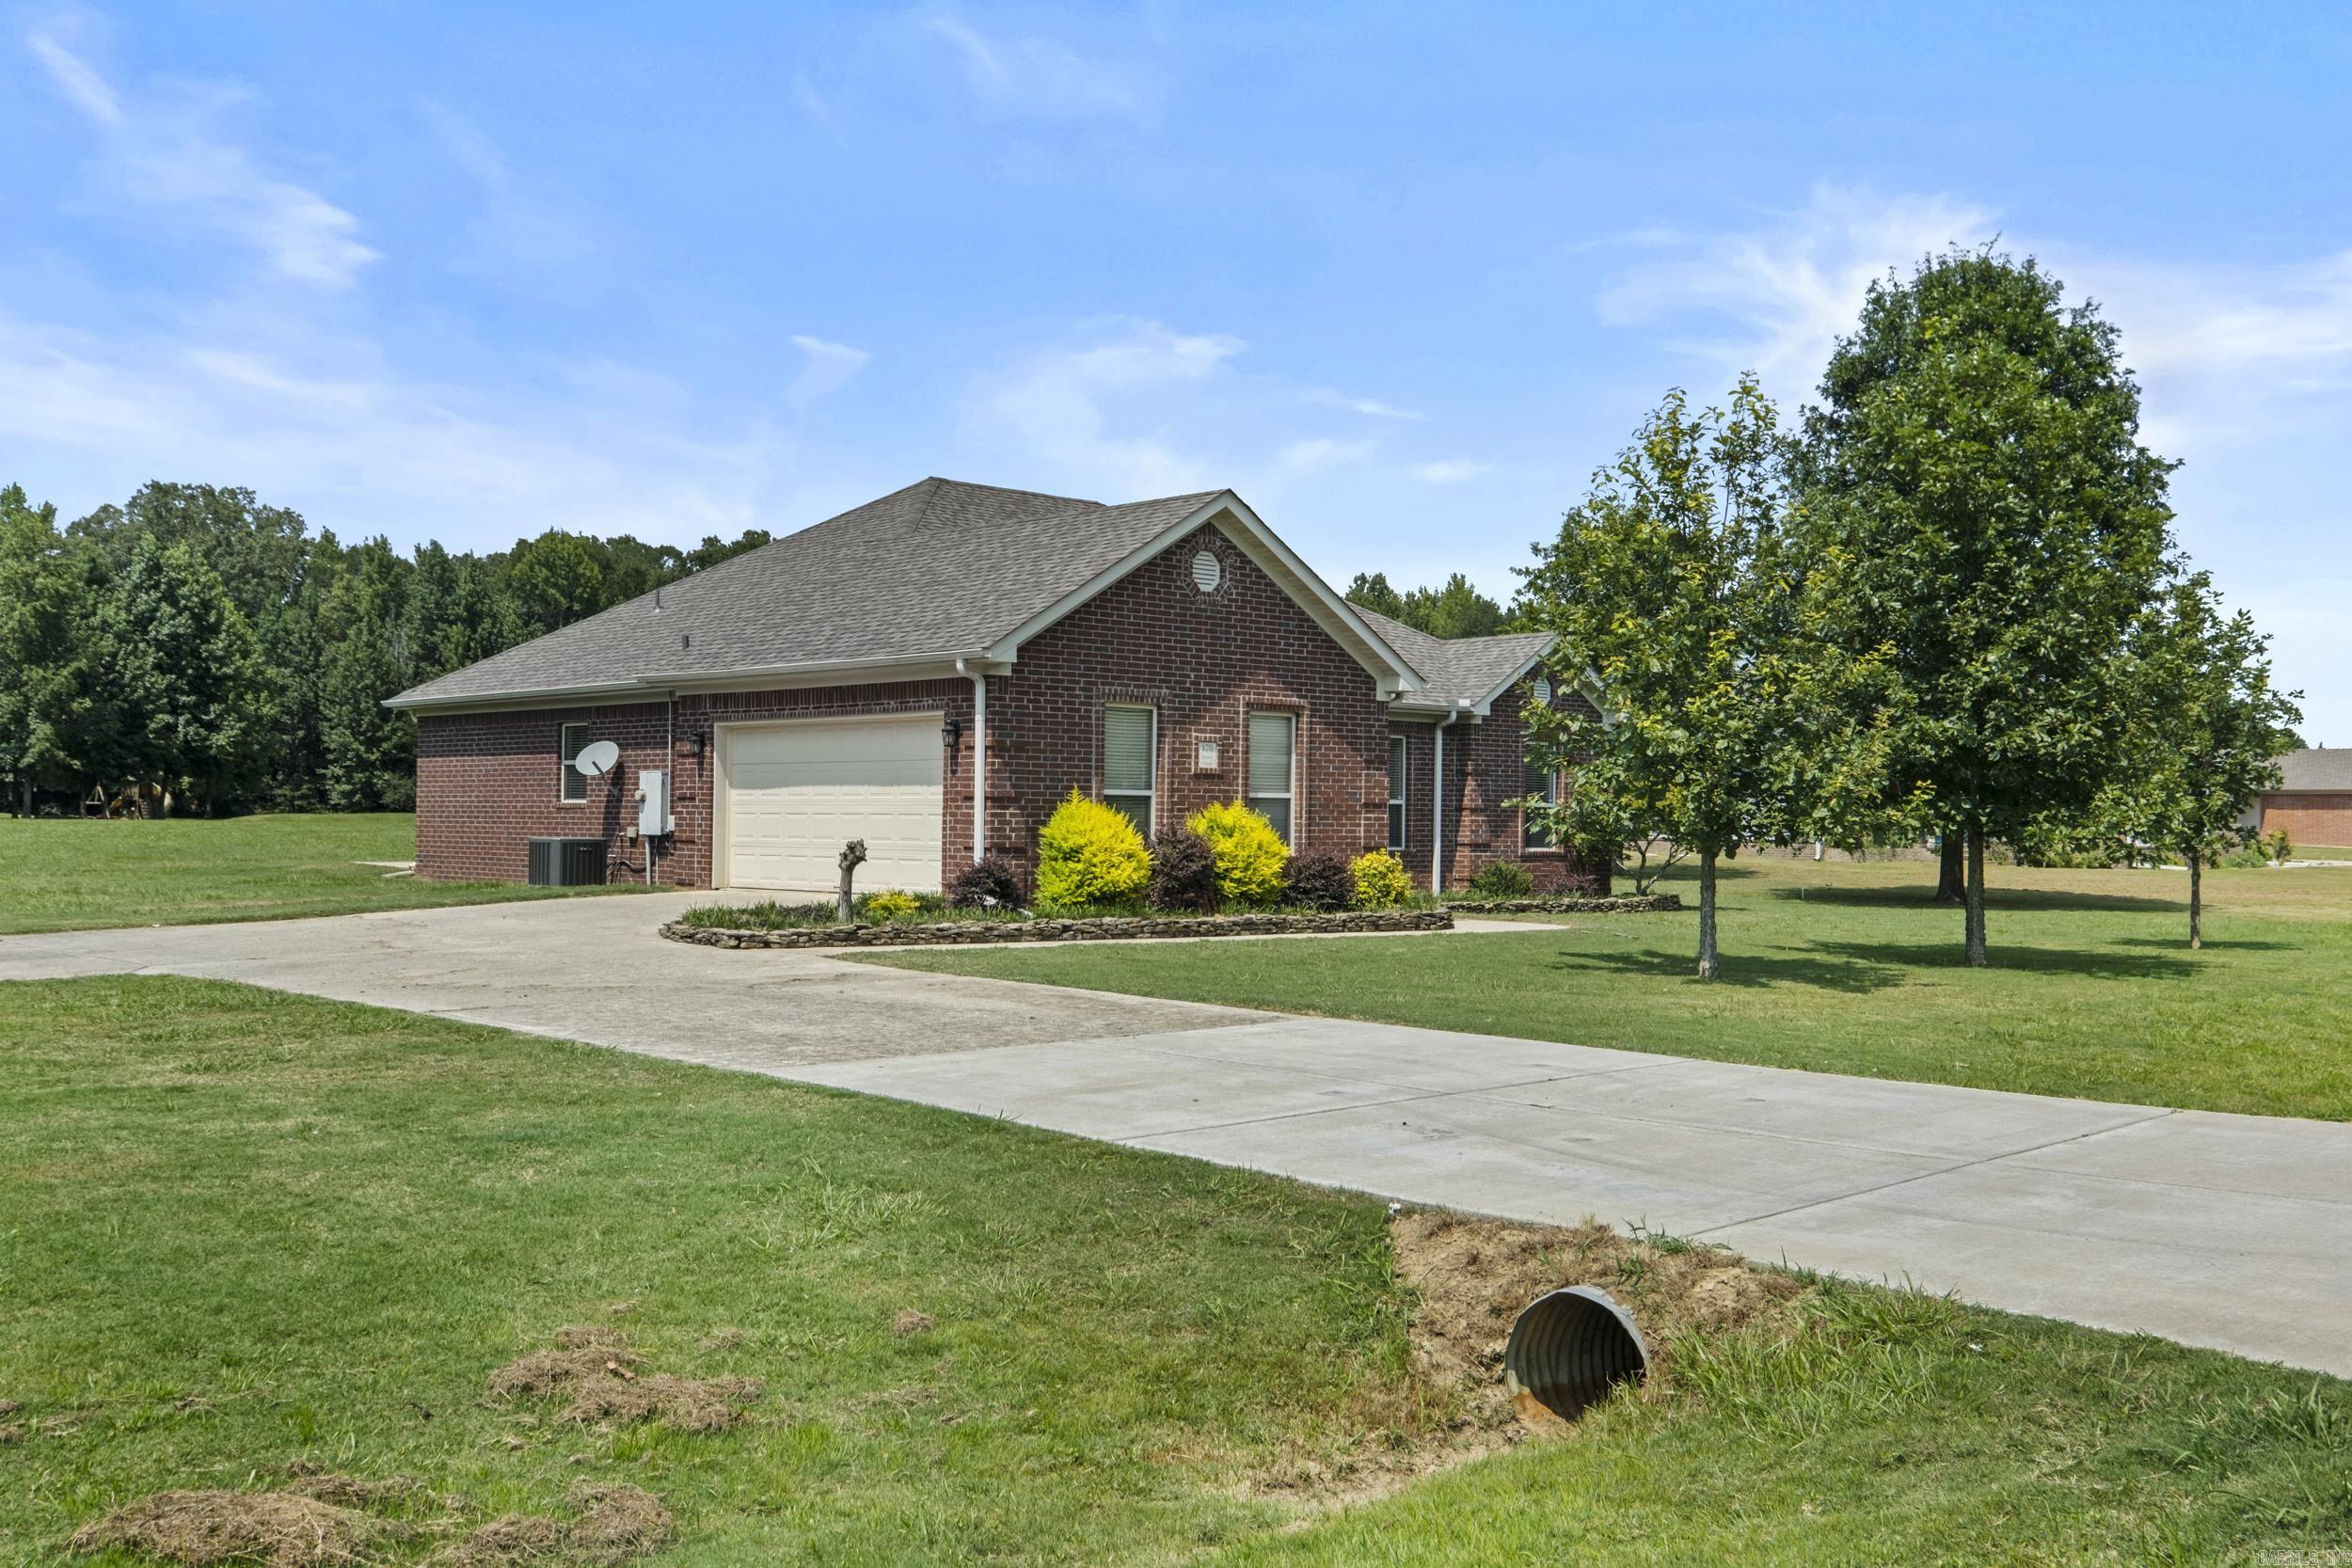
    Yes

  • Garage spaces

    2

  • Construction Materials

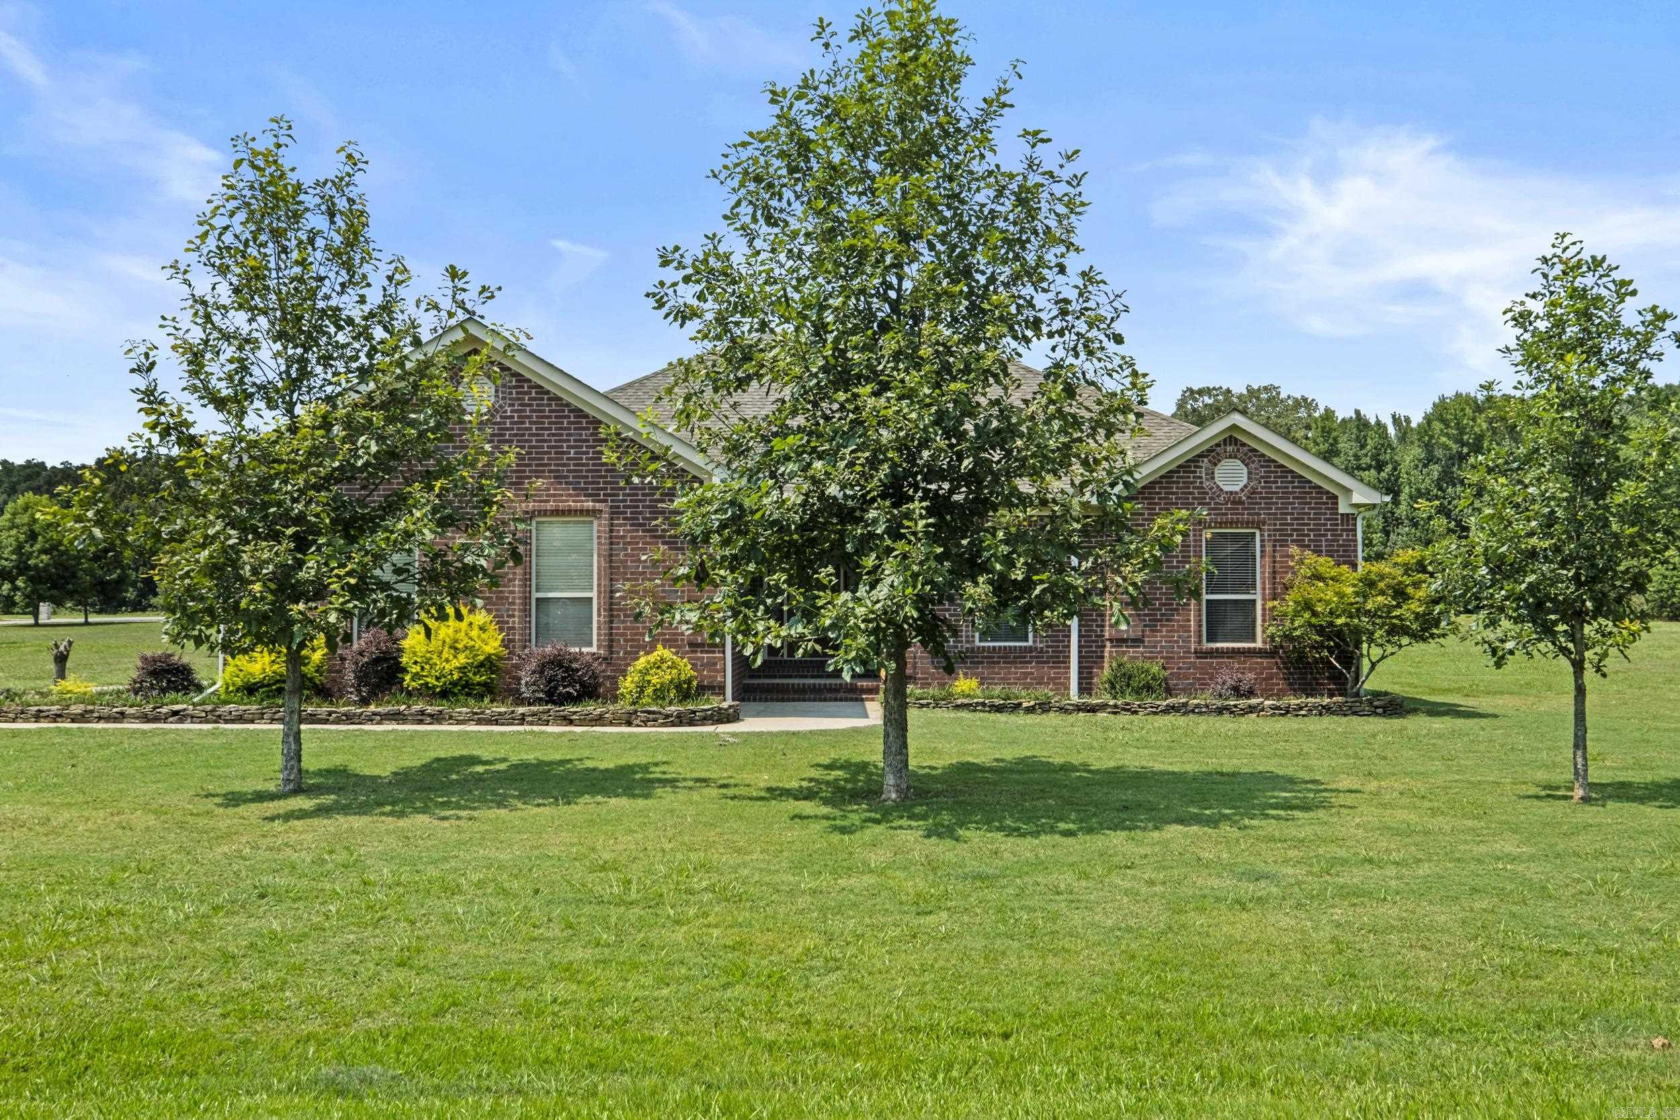
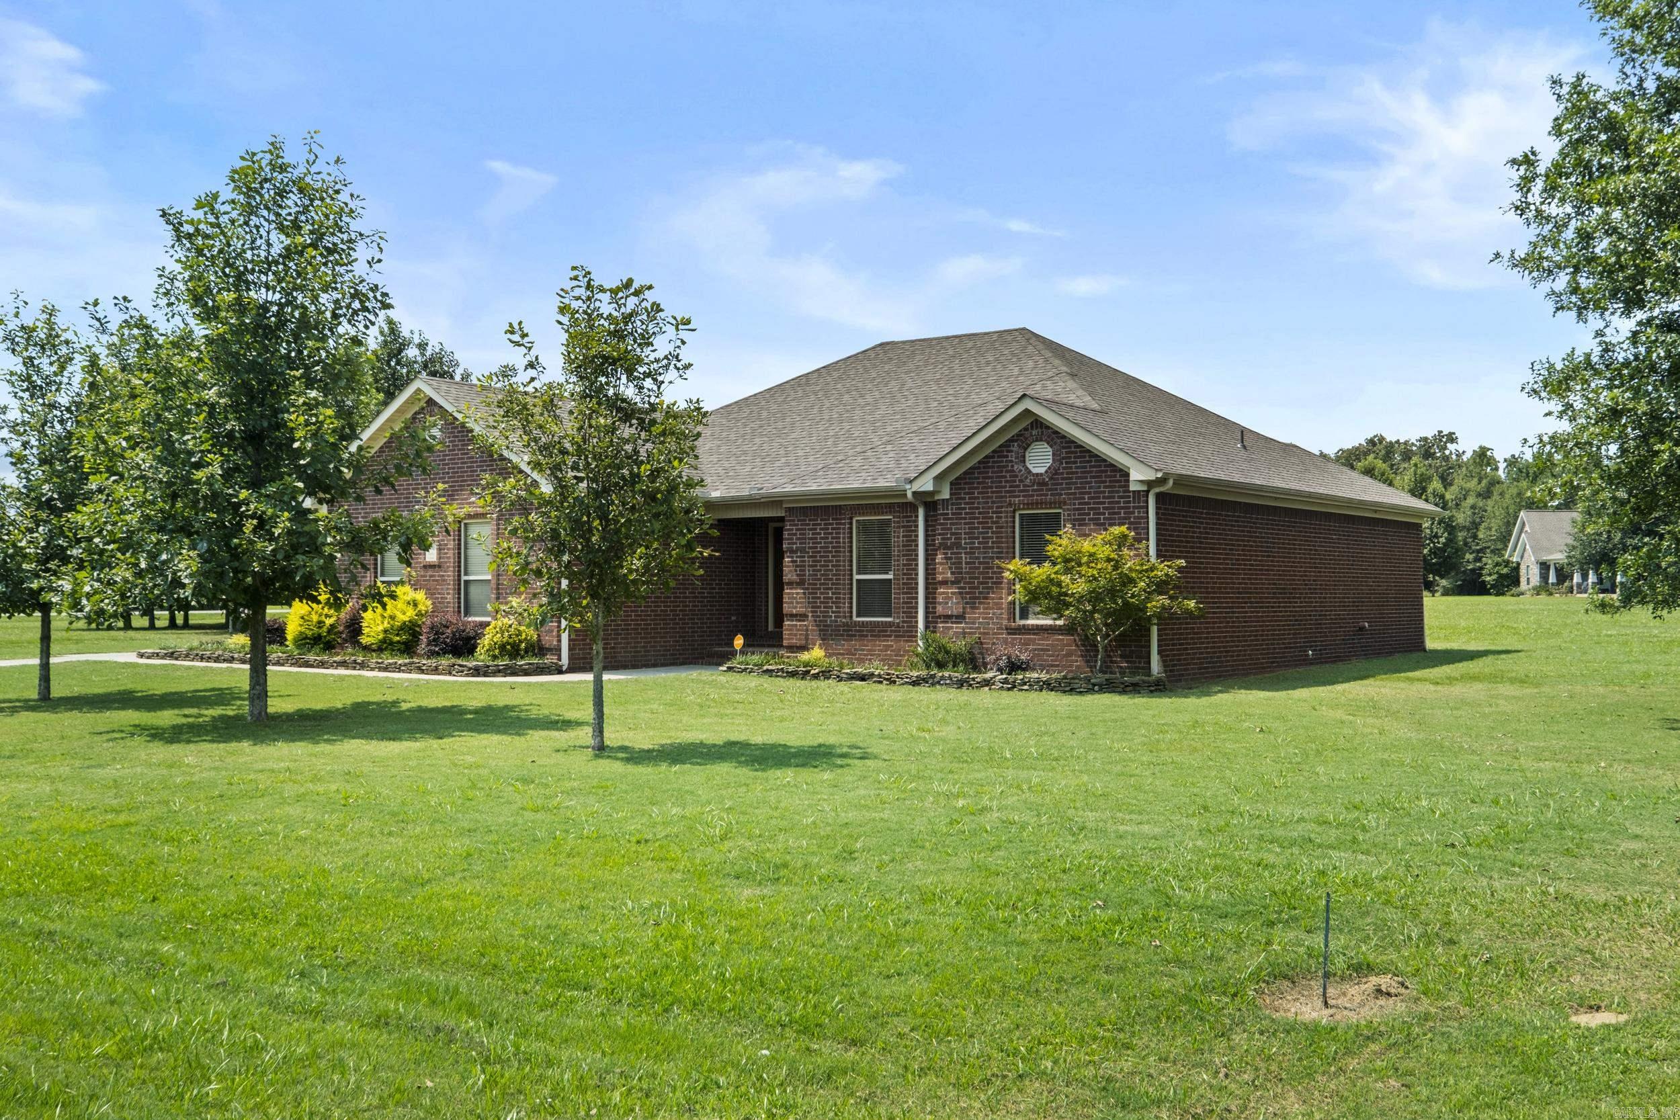
    Brick

  • Parking

    Garage, Garage Faces Side

  • Patio and Porch Features

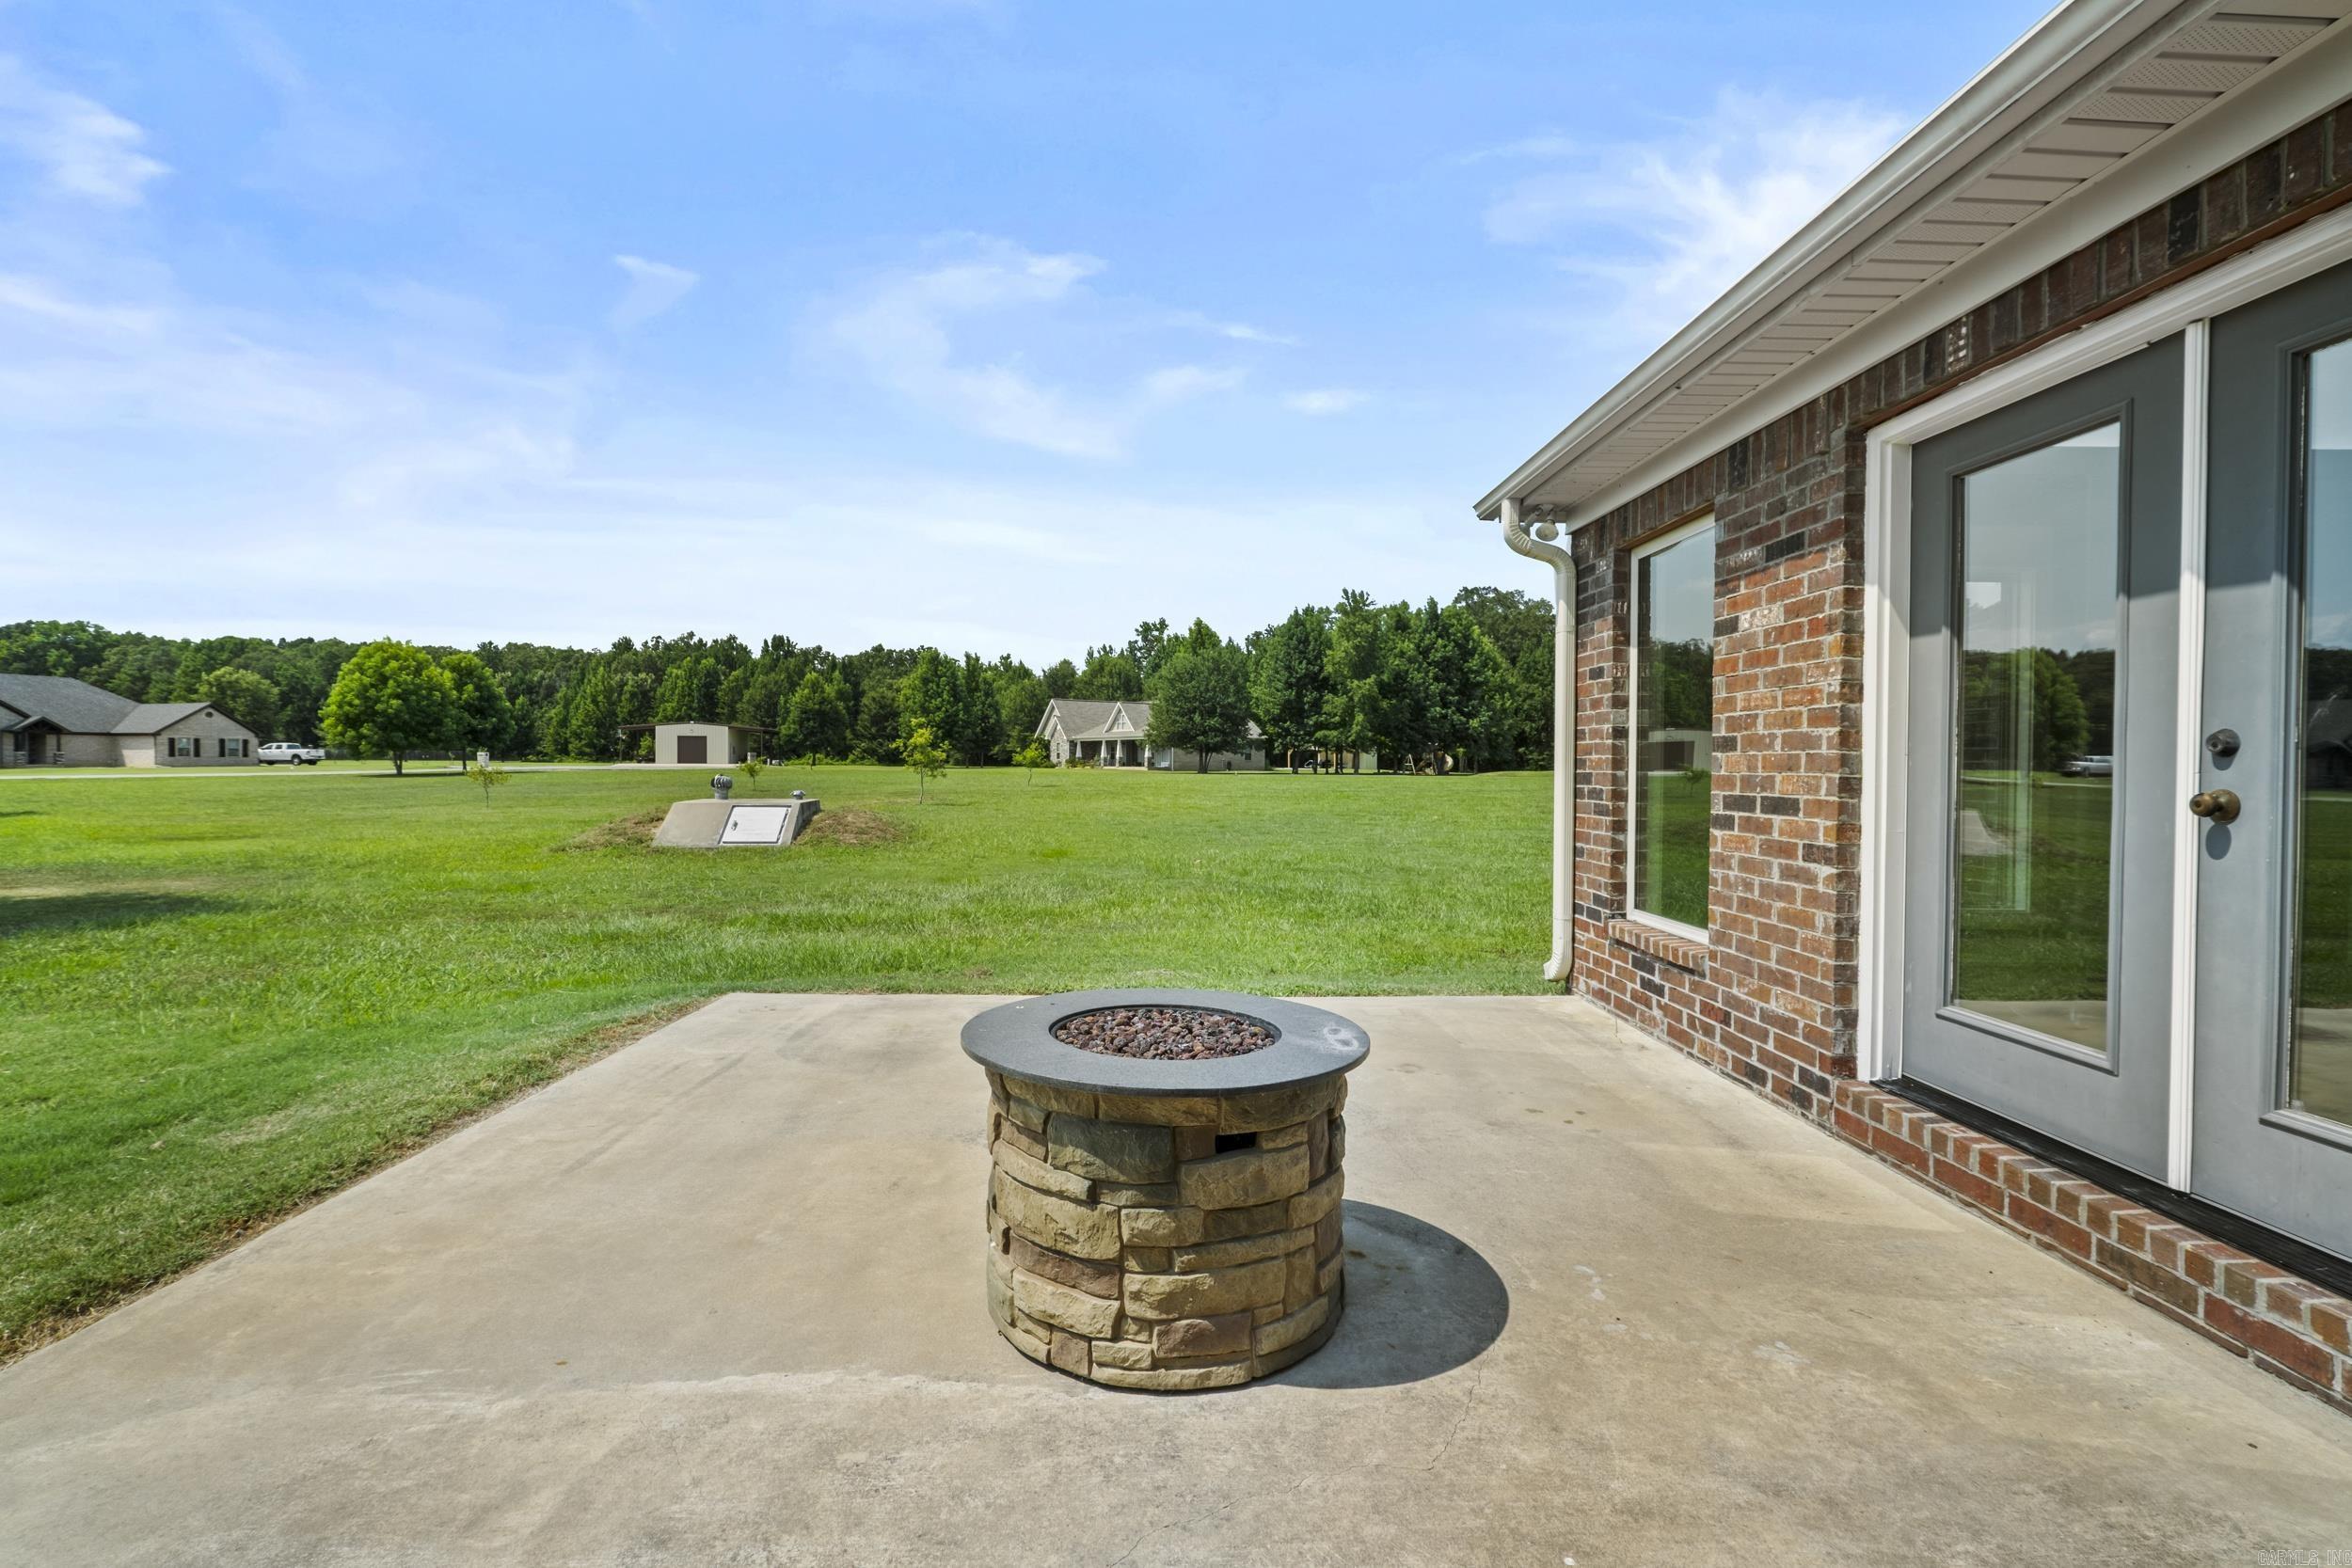
    Patio

  • Pool

    No

Area & Lot

  • Lot Features

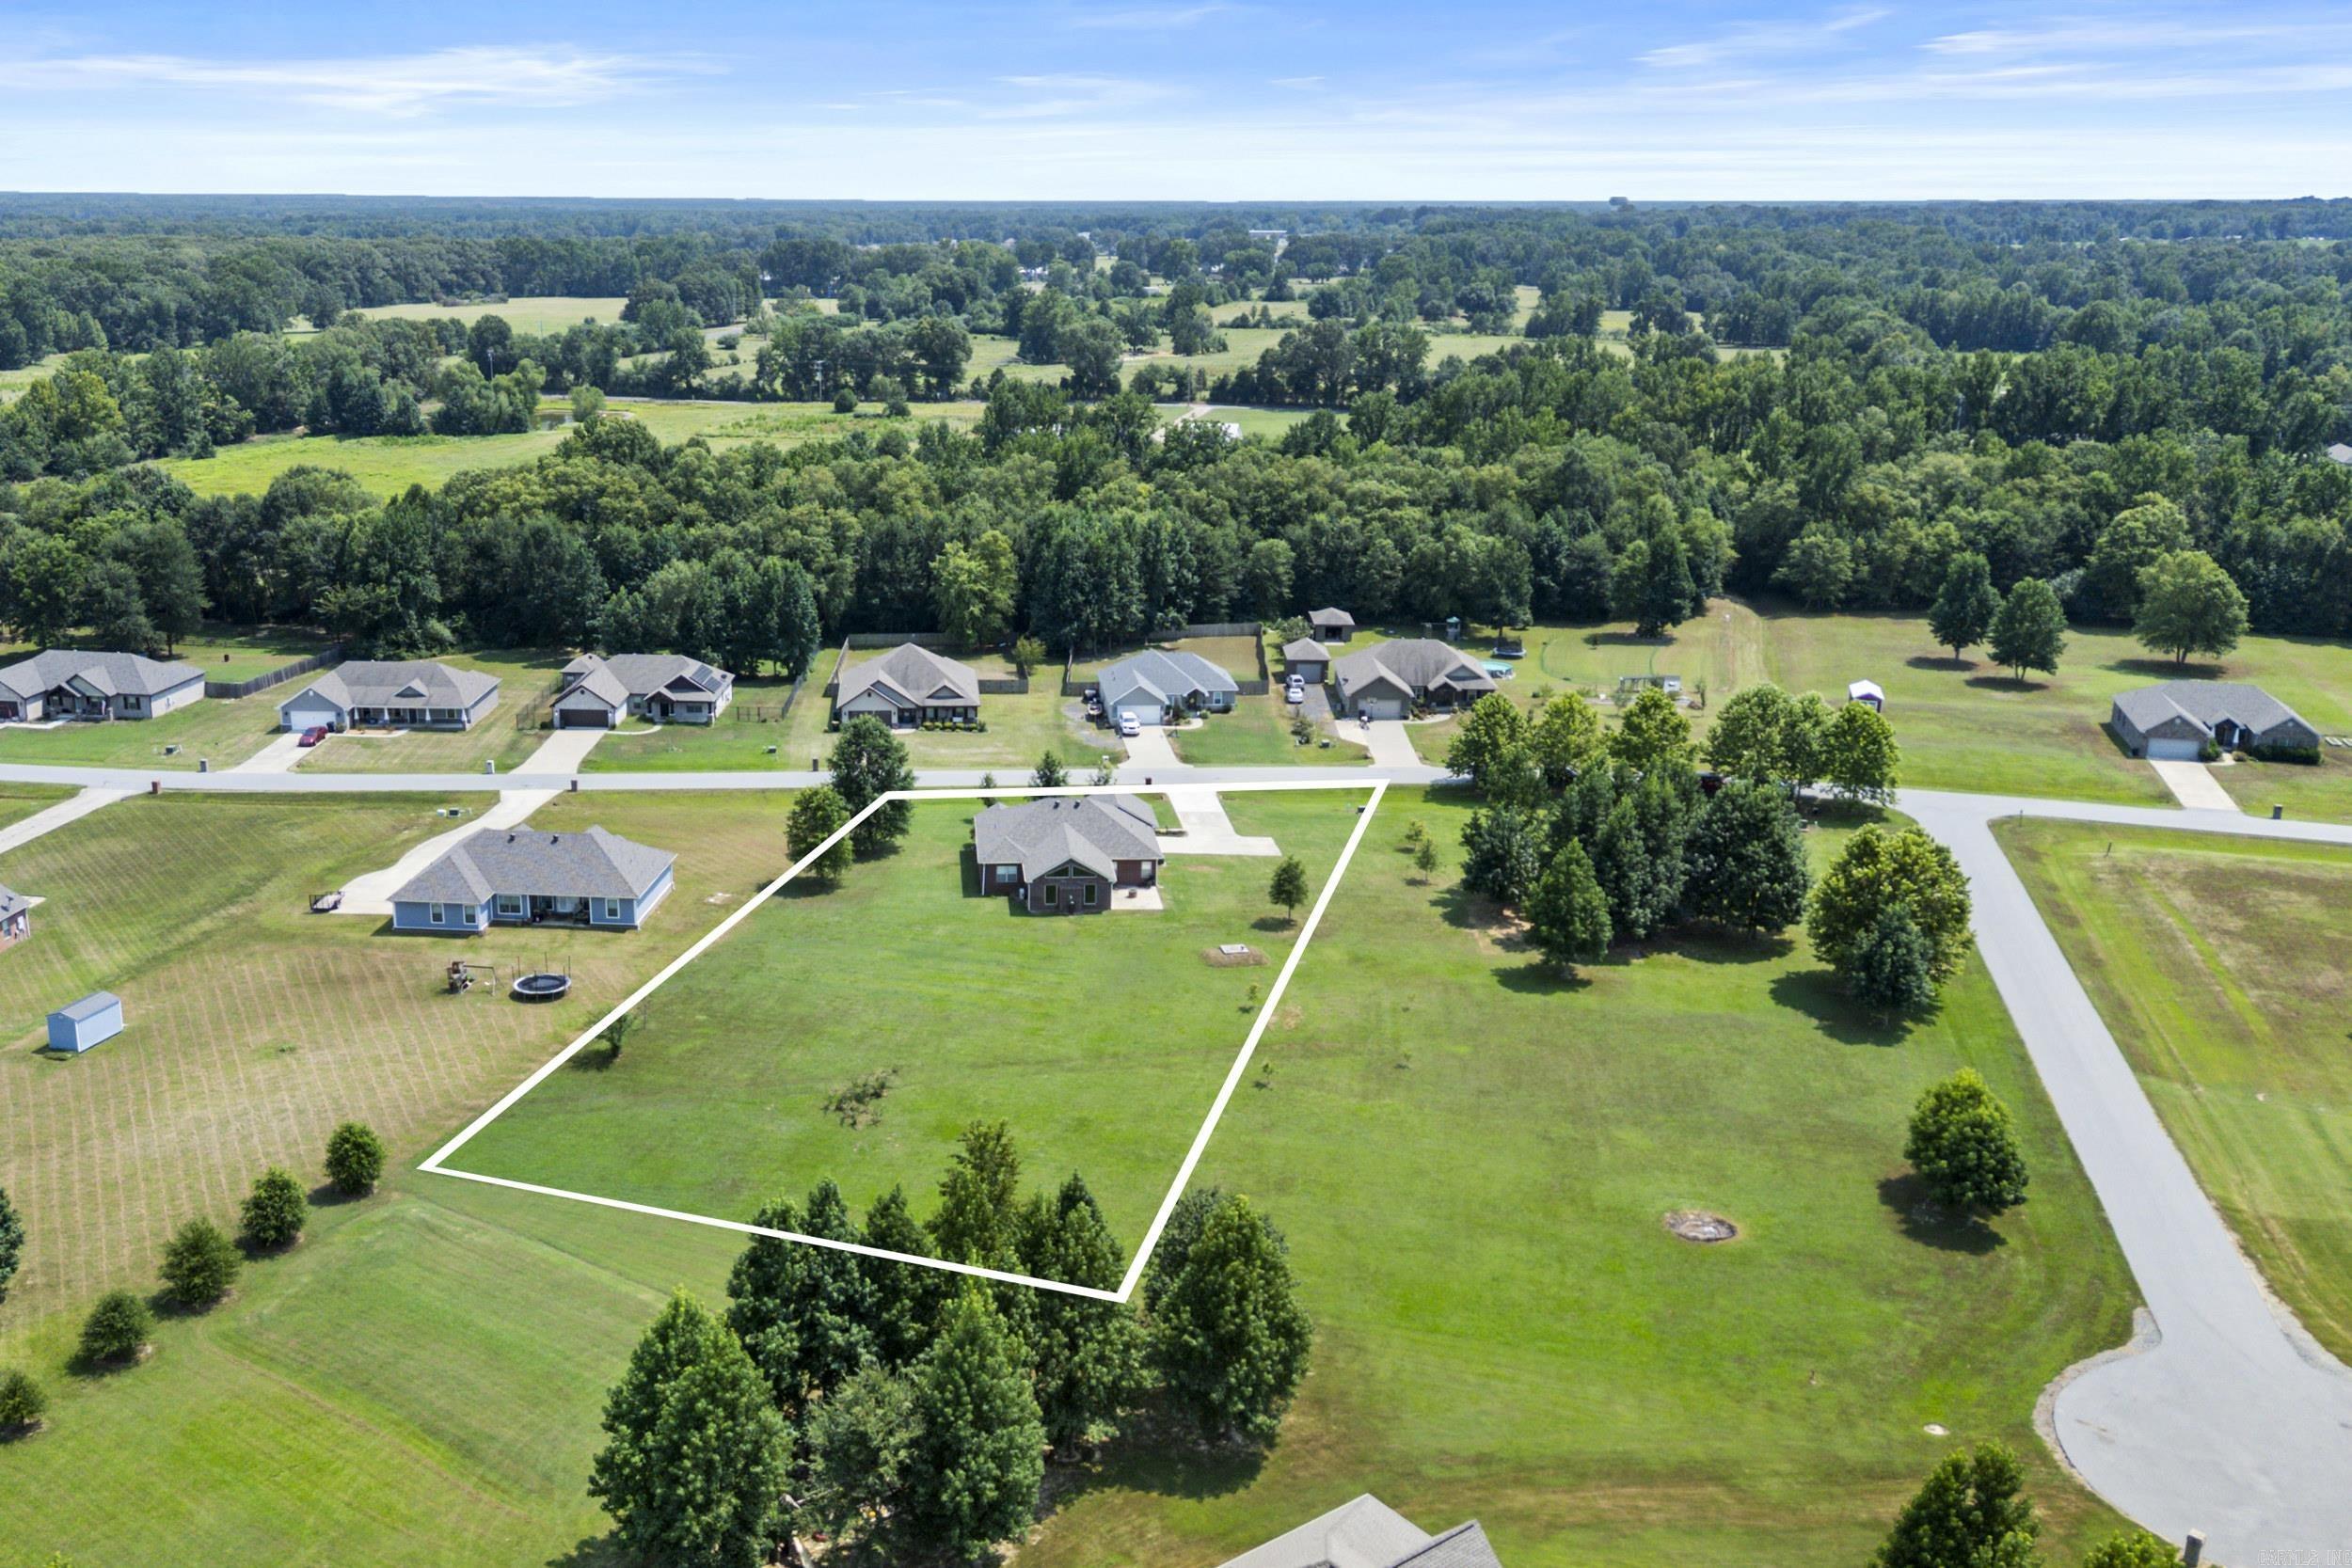
    Level

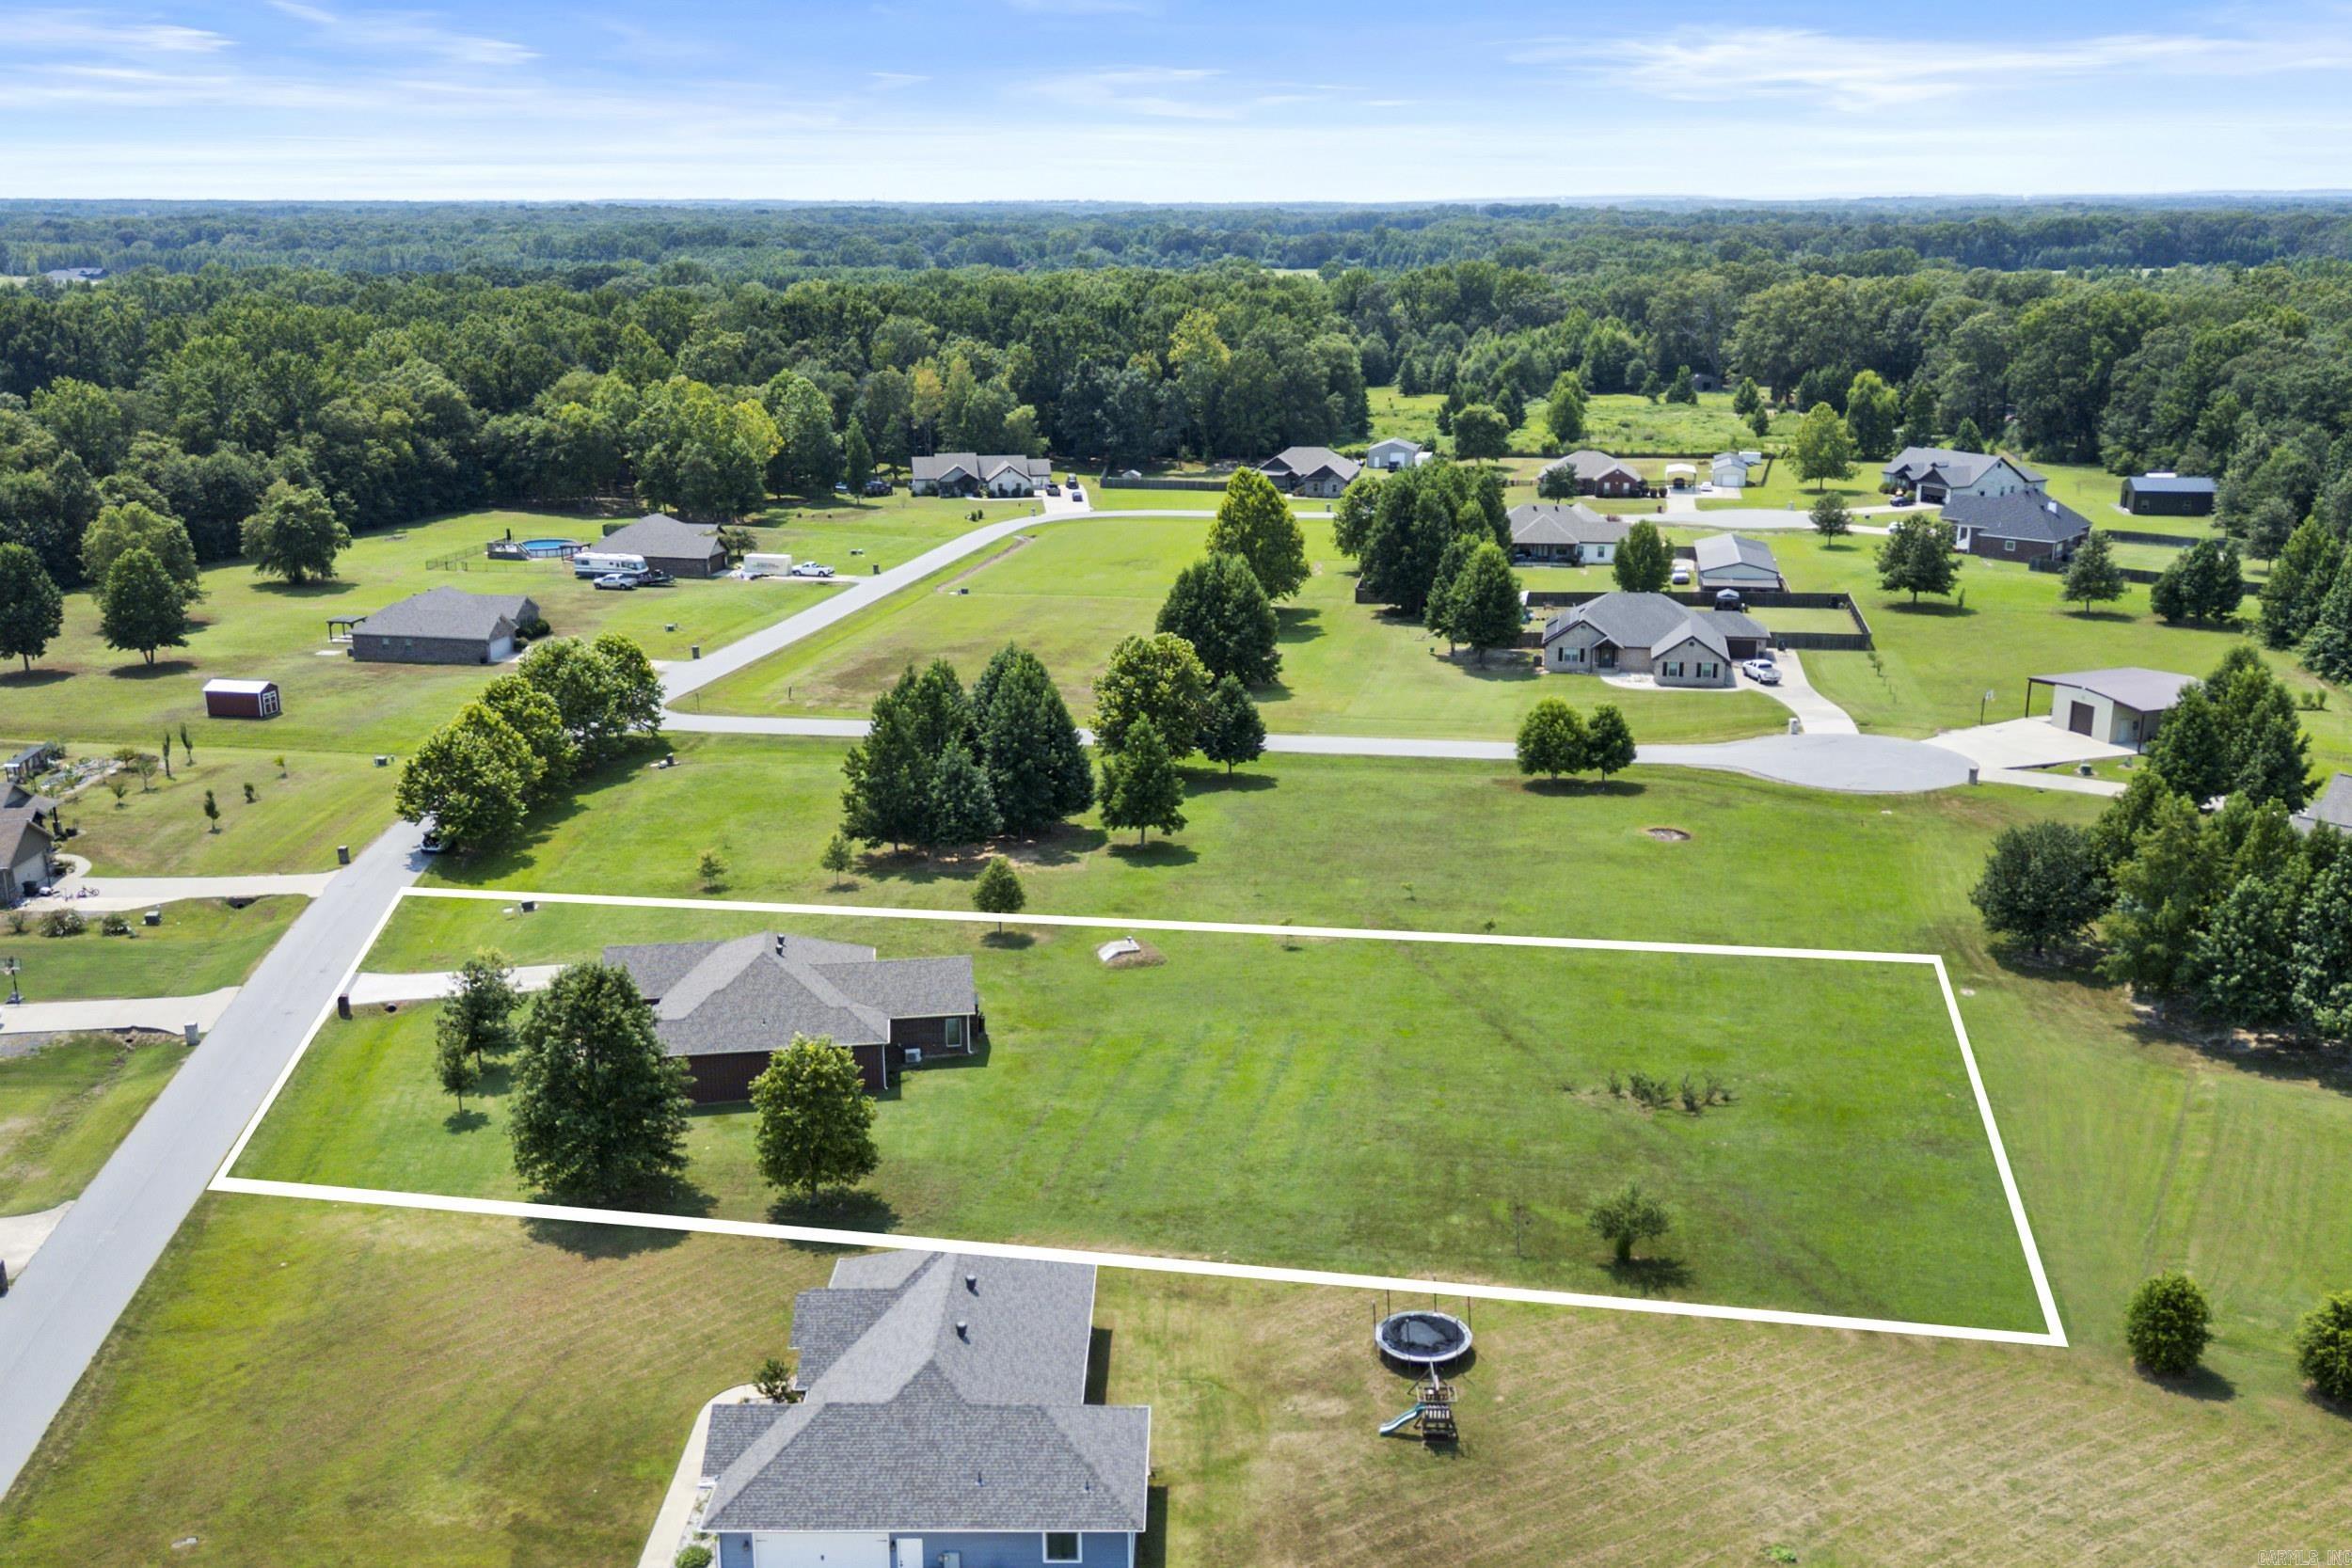
  • Lot Size(acres)

    1.06

  • Property Type

    Residential

  • Property Sub Type

    Single Family Residence

  • Architectural Style

    Traditional

Price

  • Sales Price

    $355,000

  • Tax Amount

    $1,420.46

  • Sq. Footage

    2,344

  • Price/SqFt

    $151

HOA

  • Association

    No

Property Resources

  • Horse Property

    NO

School District

  • Elementary School

    Cabot

  • Middle School

    Cabot

  • High School

    Cabot

Property Features

  • New Construction

    NO

  • Sewer

    Septic Tank

  • Water Source

    Public

Schedule a Showing

Showing scheduled successfully.

<
>
IN PERSON
VIA CHAT

What is 3 + 4 ?


Change time

Mortgage calculator

Estimate your monthly mortgage payment, including the principal and interest, property taxes, and HOA. Adjust the values to generate a more accurate rate.

Your payment

Principal and Interest:

$

Property taxes:

$

HOA fees:

$

Total loan payment:

$

Total interest amount:

$

Location

County

Lonoke

Elementary School

Cabot

Middle School

Cabot

High School

Cabot

Listing Courtesy of Regina Thompson , RE/MAX Encore

RealHub Information is provided exclusively for consumers' personal, non-commercial use, and it may not be used for any purpose other than to identify prospective properties consumers may be interested in purchasing. All information deemed reliable but not guaranteed and should be independently verified. All properties are subject to prior sale, change or withdrawal. RealHub website owner shall not be responsible for any typographical errors, misinformation, misprints and shall be held totally harmless.

Agent Loyd Miller

REALTOR®

Loyd Miller

Call Loyd today to schedule a private showing.


* Listings on this website come from the FMLS IDX Compilation and may be held by brokerage firms other than the owner of this website. The listing brokerage is identified in any listing details. Information is deemed reliable but is not guaranteed. If you believe any FMLS listing contains material that infringes your copyrighted work please click here to review our DMCA policy and learn how to submit a takedown request.© 2024 FMLS.
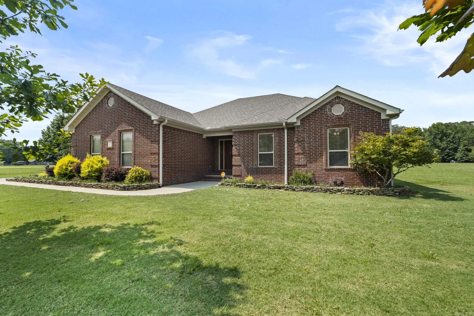
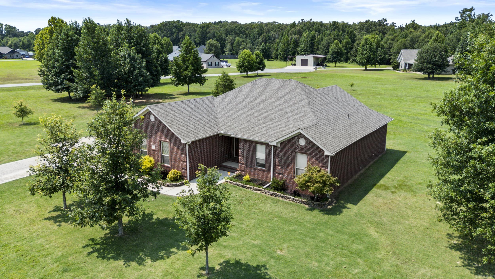
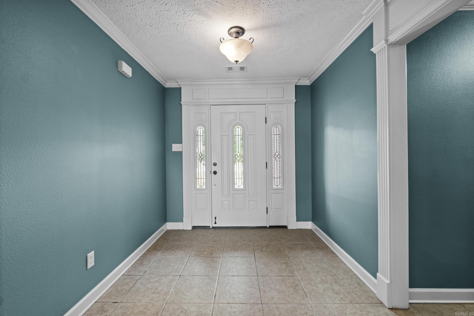
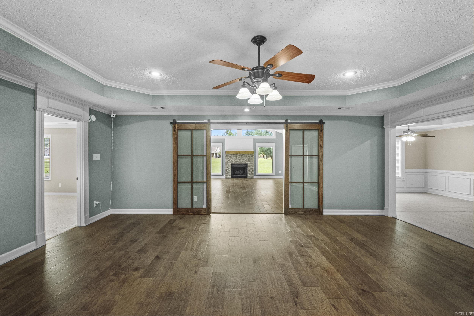
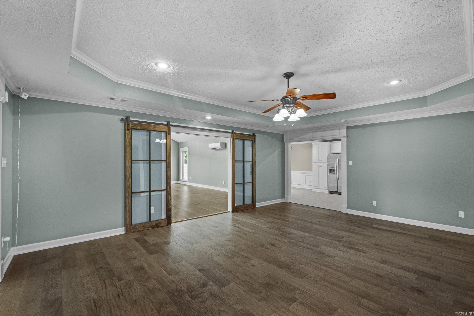
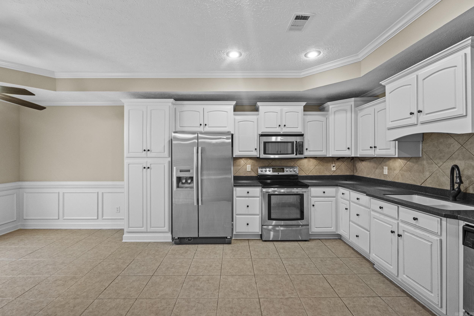
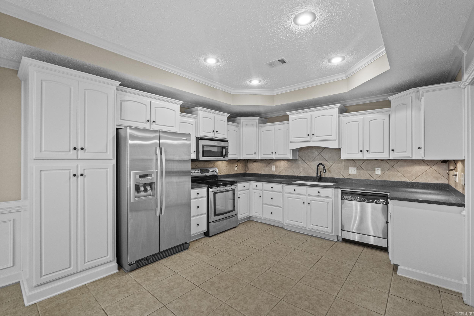
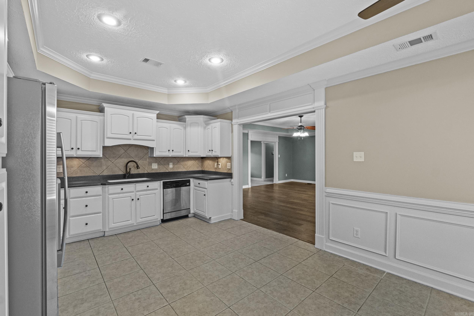
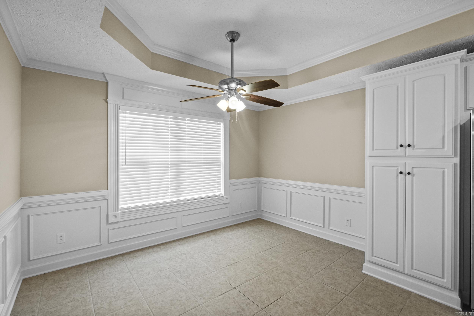
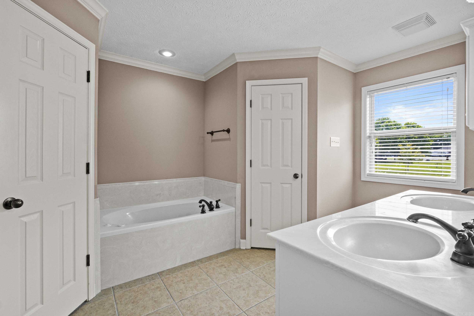
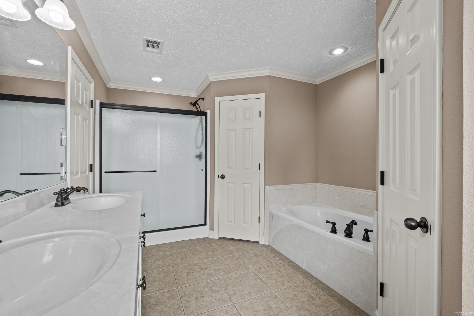
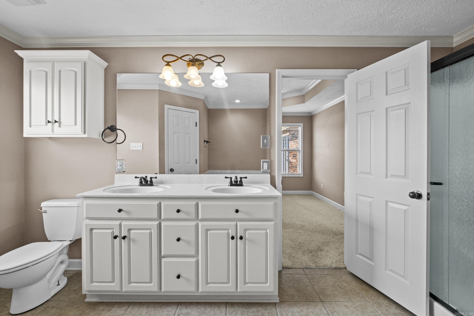
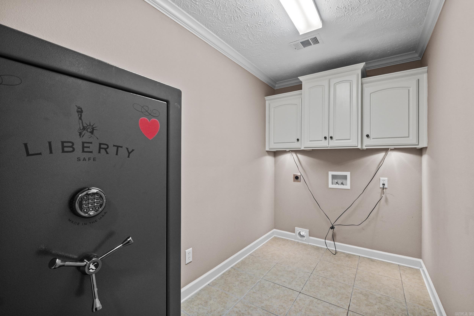
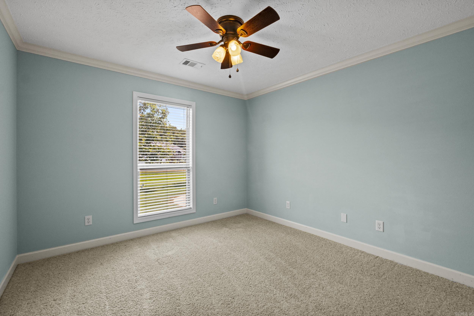
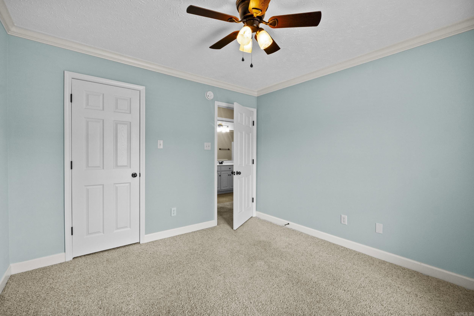
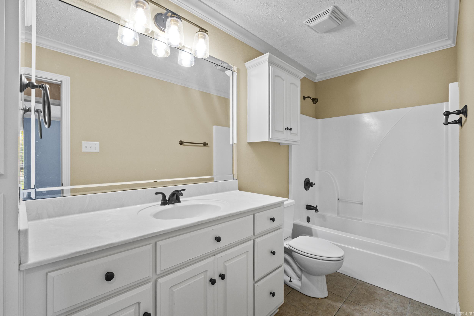
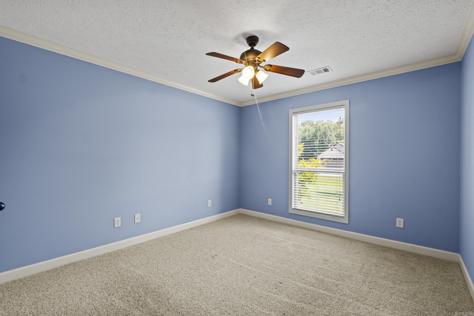
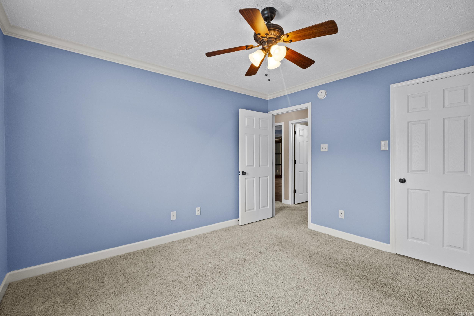
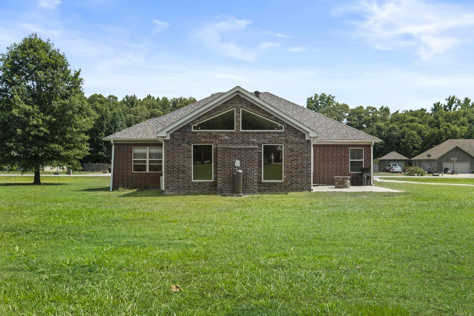
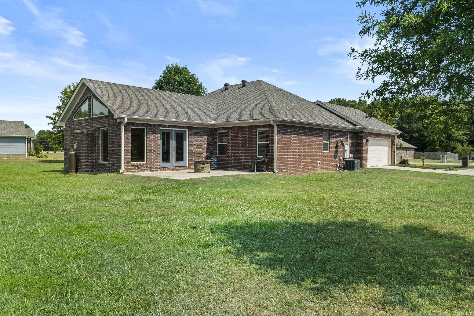
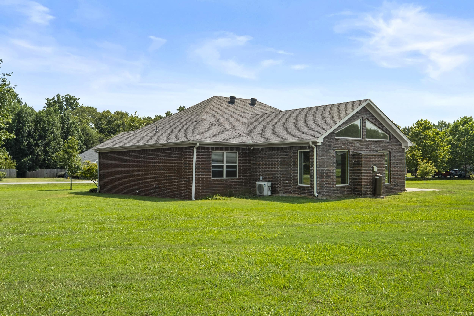
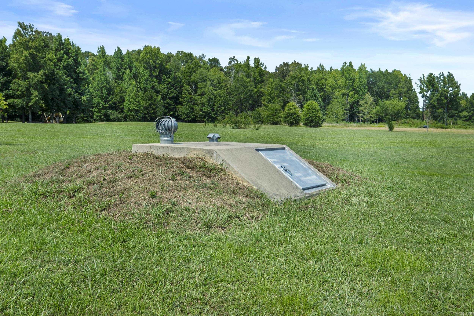
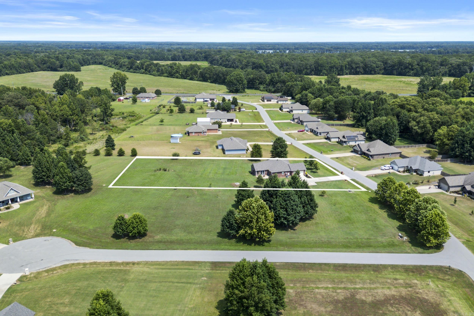
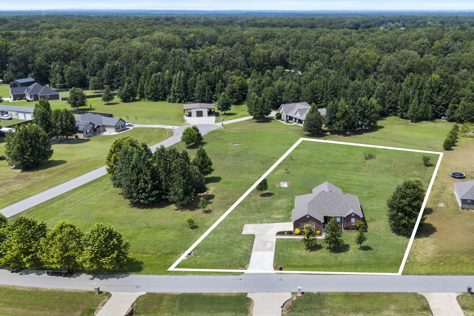
Pride of Ownership Shows in this Rare Find Home with Acreage in the Cabot School District! Nestled in the peaceful and serene Sandy Creek neighborhood, just outside the hustle & bustle, this Beautiful All-Brick, 3-bedroom, 2-bath home is a rare find! The inviting Great Room sets the tone, and in 2019 a Spacious 600 sq.ft. Craftsman Style Family Room was added Featuring Beautiful Wood Flooring, Large Windows, Vault Celings, & Rock Fireplace! A Perfect place to entertain or for Large Family Gatherings! The Kitchen offers Stainless appliances, Corian Countertops, Tile Backsplash, Pantry & Large Breakfast area! The Split Primary Bedroom is Spacious and Features a Private Bath with Dual Vanities, Walk-in Shower, Separate Tub and HIS/HER Closets! Both Spare Rooms are Large and Inviting! Sitting on Over an acre with a Storm Shelter for Peace of Mind. Well maintained and recent improvements include a New HVAC compressor in 2025 & the Roof is only 2 years old! Security System included. Don't miss this opportunity! Check out the Video!

170 Sandy Creek Drive

Message successfully sent.

What would you like to know?

What is 3 + 4 ?

I agree to receive email communication and understand I can unsubscribe at any time.

I agree to be contacted by All Around Real Estate via call, email, and text for real estate services. To opt out, you can reply 'stop' at any time or reply 'help' for assistance. You can also click the unsubscribe link in the emails. Message and data rates may apply. Message frequency may vary. Privacy Policy

Related Properties

New on site 1 day ago
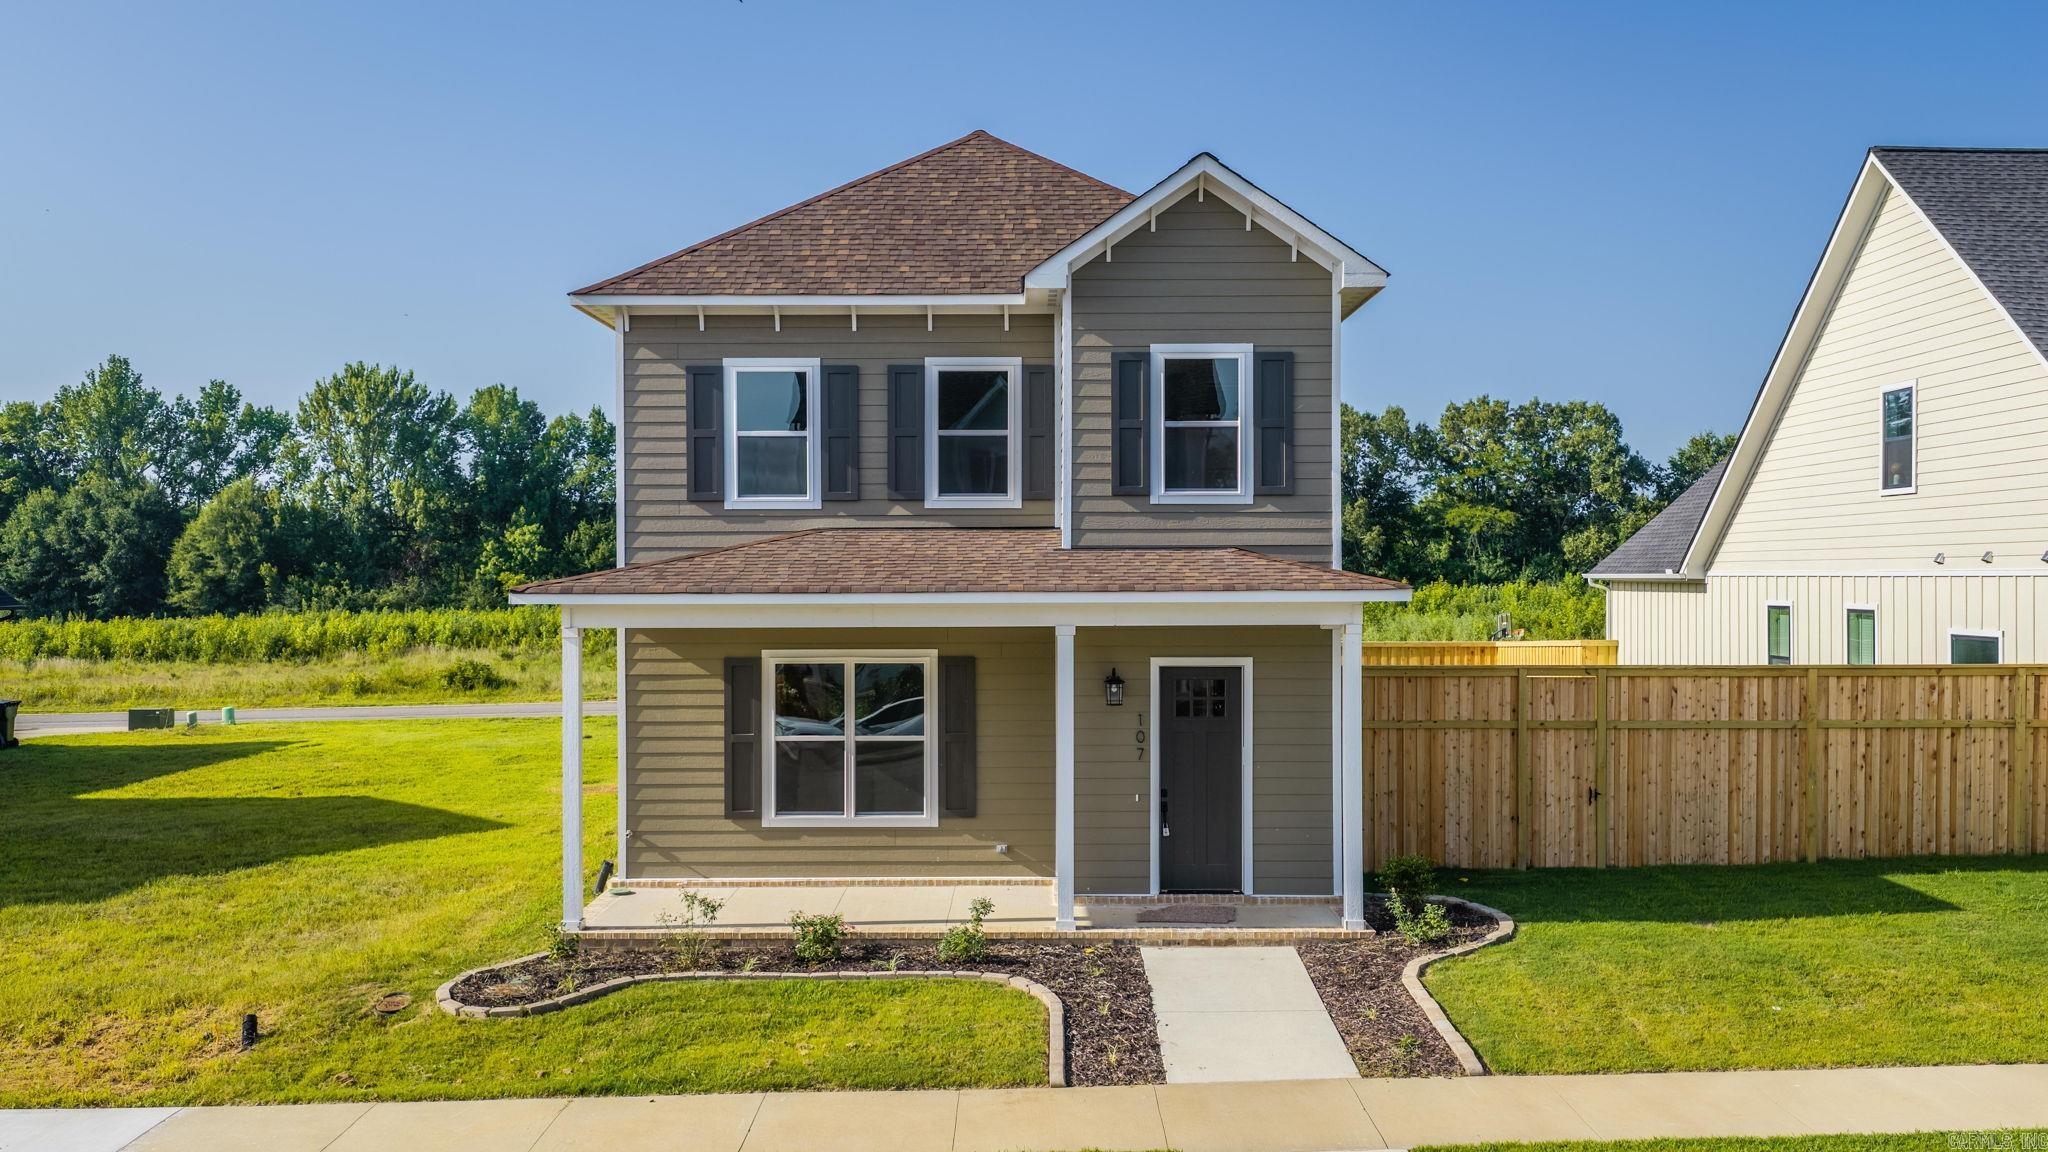
Welcome to Copper Moon Estates! This charming 4-bedroom, 2-bath home offers the perfect blend of comfort and farmhouse- inspired style. Featuring spacious living areas, a dedicated dining room, and warm, inviting finishes throughout, this home creates a cozy yet functional atmosphere for everyday living and entertaining. With plenty of space for family and guests, you'll love the relaxed country feel combined with the convenience of a desirable neighborhood location. The taxes are based on vacant lot before construction.
#26029874

Ward

31 Libra Lane

4 Beds

2 Baths

2,067 Sq.Ft.

$359,500

MLS#: 26029874

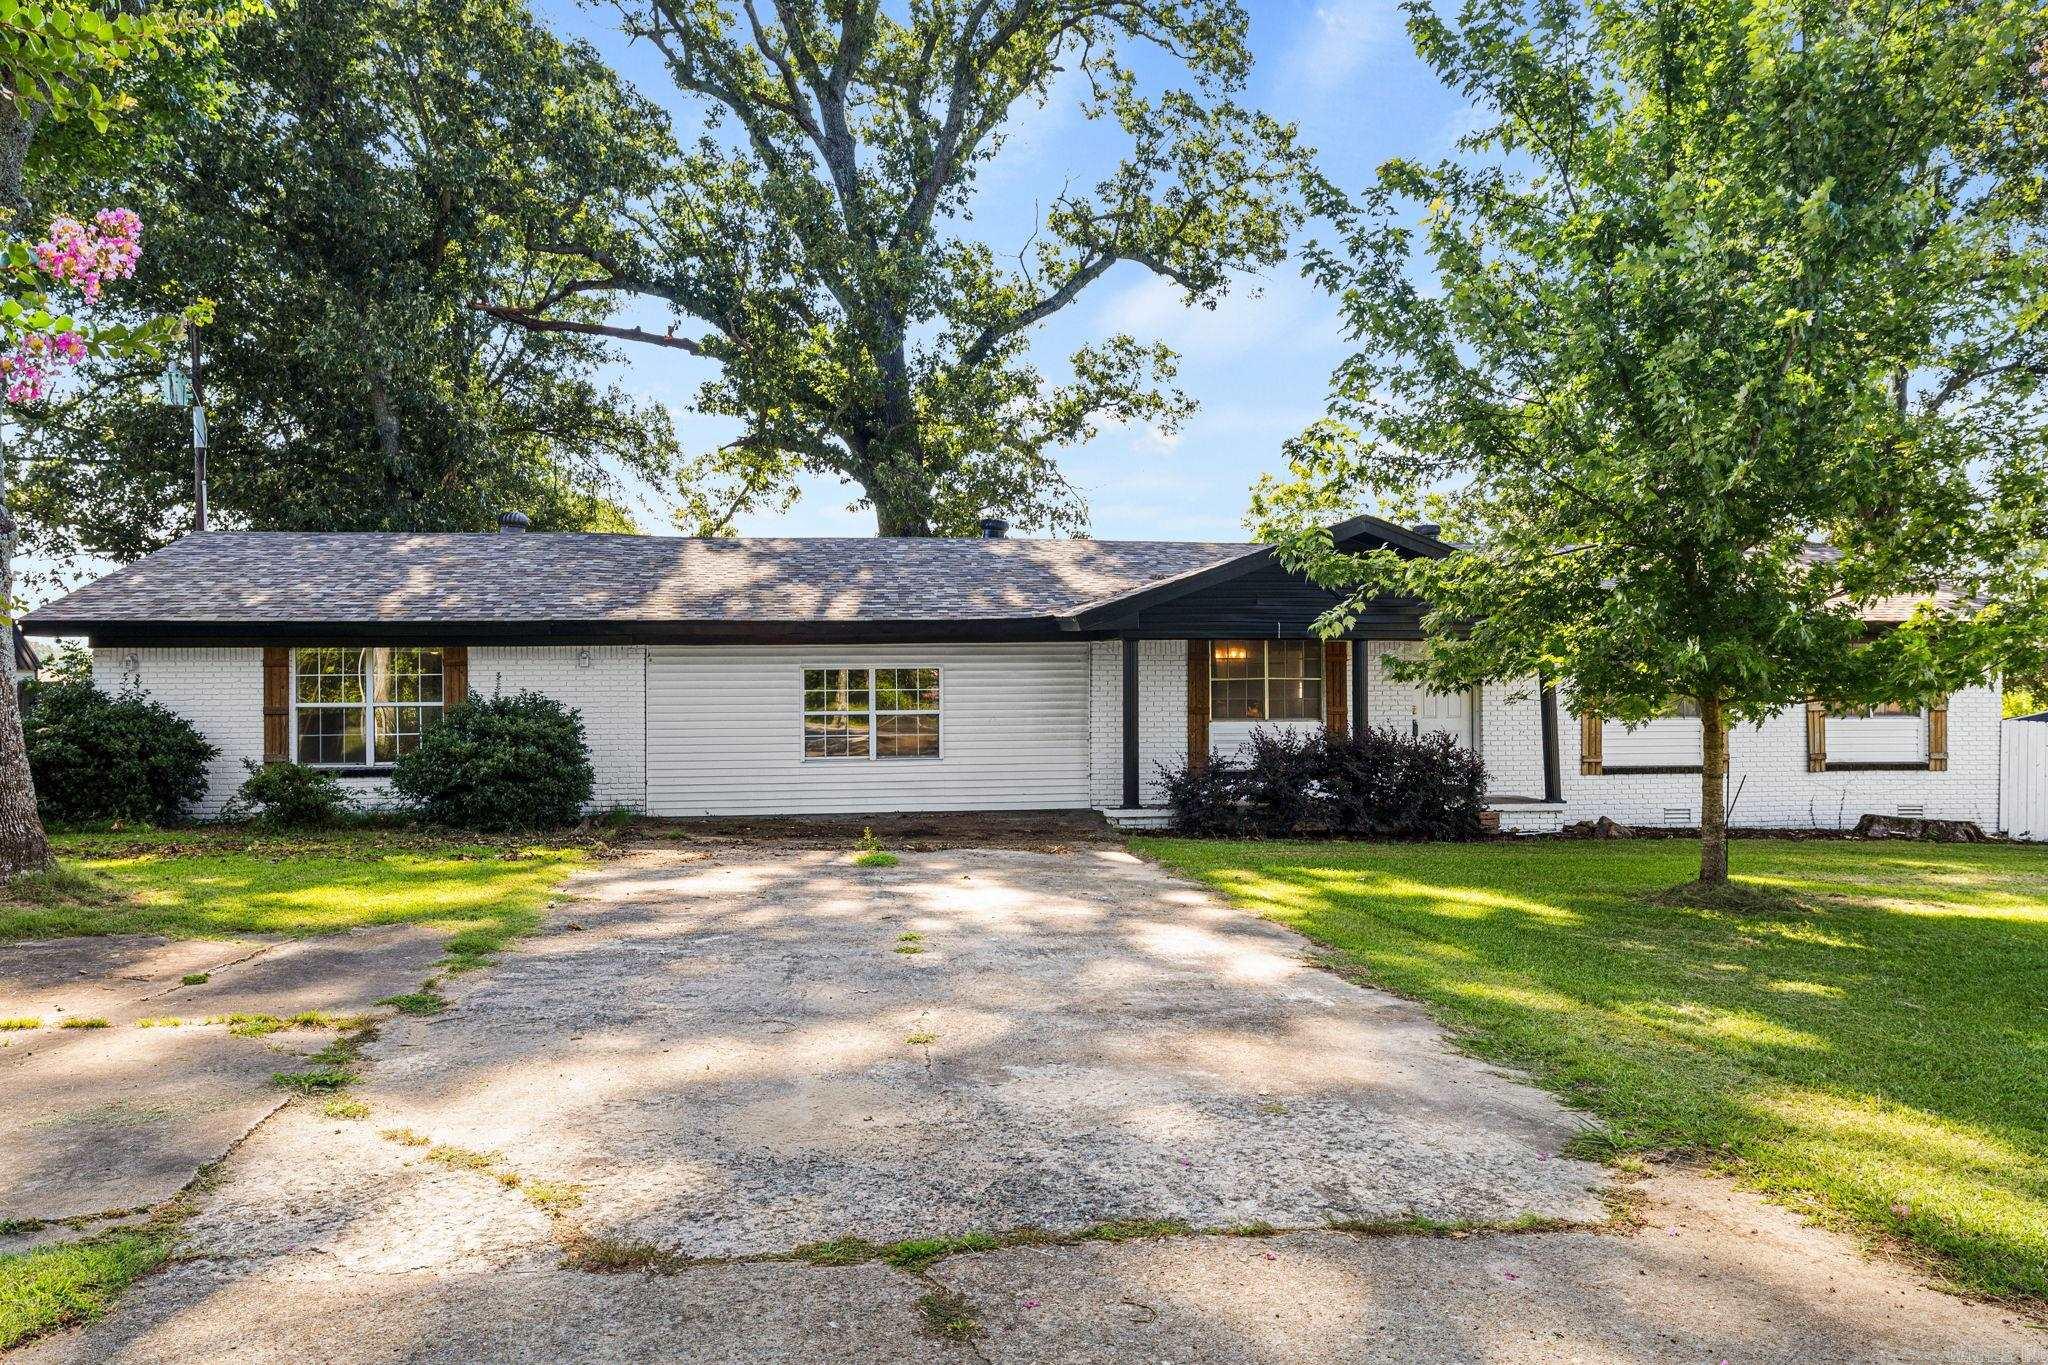
Welcome to this beautifully updated ranch-style home offering 2,249 square feet of comfortable living space on a nearly 1-acre lot (0.97 acres). With four bedrooms, two bathrooms, and an open-concept layout, this home is designed for both everyday living and effortless entertaining. Inside, you’ll find like-new cabinetry, gorgeous granite countertops, new flooring throughout, and a full suite of stainless steel appliances, all updated in 2023. Every detail has been thoughtfully refreshed to create a modern, move-in-ready space you’ll love. Enjoy added peace of mind with a young roof and HVAC system, both replaced in 2023. The spacious bedrooms provide plenty of room to unwind, while the oversized laundry room adds convenience to your daily routine. Step outside to a fully fenced backyard with plenty of space to relax, play, or entertain. Nestled in a quiet neighborhood, this home offers the perfect blend of comfort, style, and privacy. Move-in ready and waiting for its next owners—don’t miss your opportunity to make this one your own!
#26028365

Ward

761 Peyton St

4 Beds

2 Baths

2,249 Sq.Ft.

$295,500

MLS#: 26028365

Price reduced
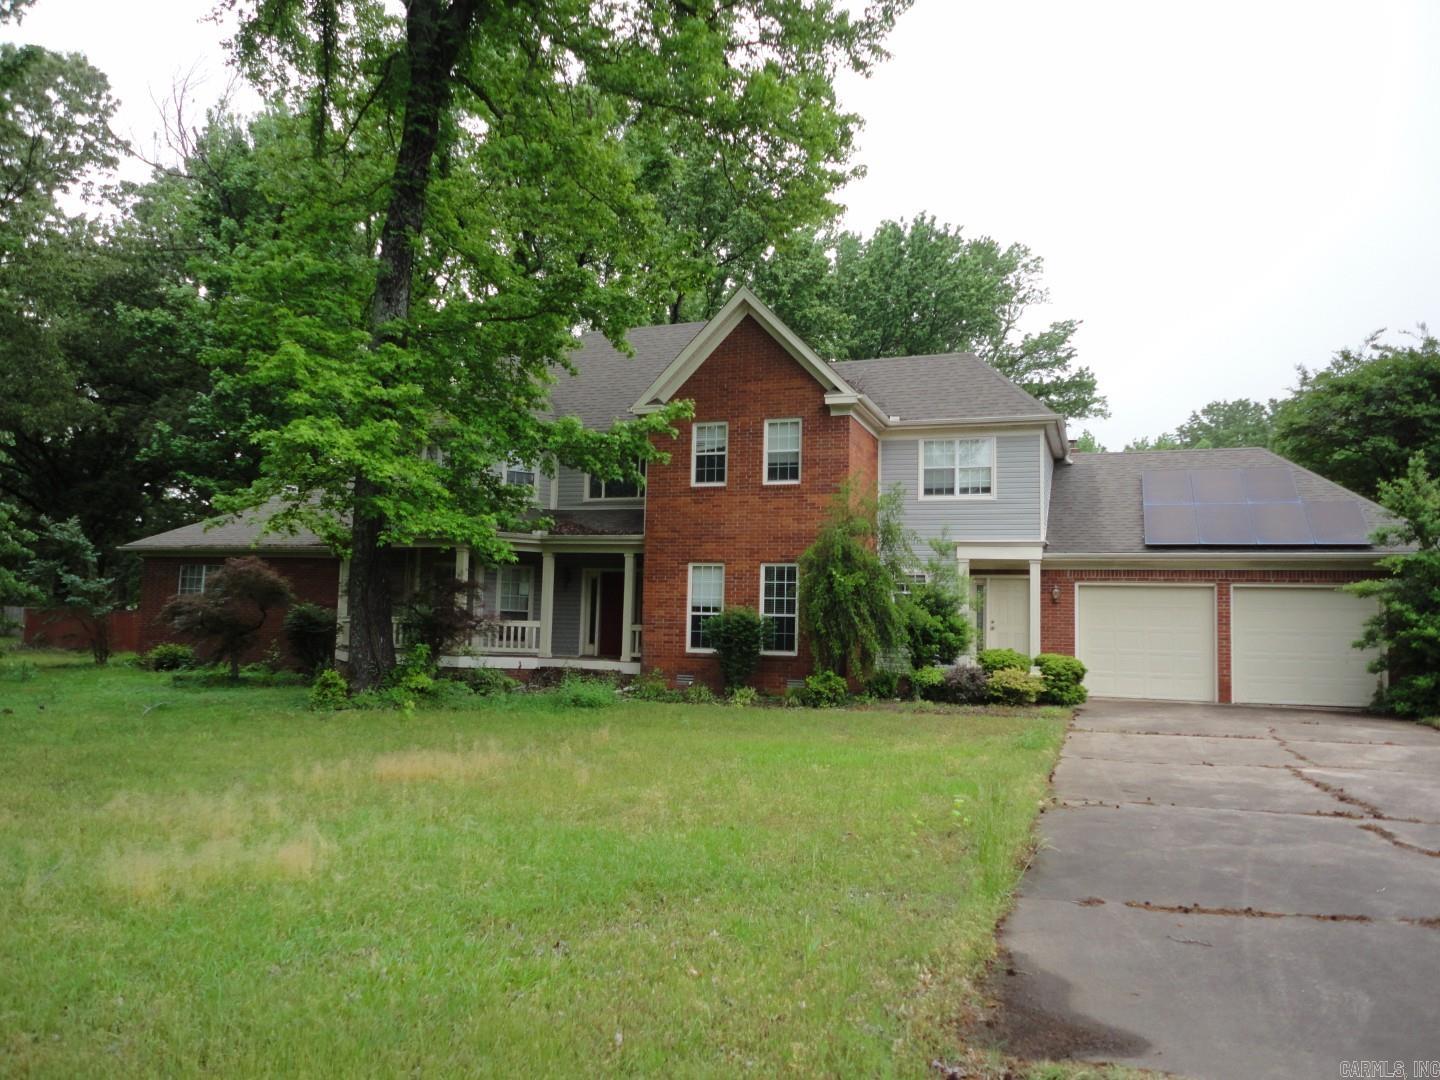
Welcome to this beautifully crafted move-in ready home where thoughtful design meets timeless style. From the moment you step inside, you’ll appreciate the, open layout that’s perfect for both everyday living and entertaining. At the heart of the home, the spacious living room features a cozy fireplace and flows seamlessly into the large dining area with custom floating shelves and a beautifully designed kitchen complete with custom cabinetry, quartz countertops, abundant storage, and quality finishes throughout. The private primary suite is designed with comfort in mind, offering dual walk-in closets, separate vanities, and a custom tiled walk-in shower that creates a relaxing retreat at the end of the day. Two additional bedrooms and a full bath provide flexibility for family, guests, or a home office. Luxury vinyl plank flooring runs throughout the main living areas, complemented by designer lighting, custom craftsmanship, and neutral finishes that make decorating effortless. Every inch of this home has been carefully planned to maximize functionality while maintaining an upscale feel. Located in the highly sought after Copper Moon Estates! Schedule your private showing today!
#26026487

Ward

25 Libra Lane

3 Beds

2 Baths

1,844 Sq.Ft.

$328,900

MLS#: 26026487

Welcome to this stunning new construction home in Ward, offering the perfect blend of space, style, and modern comfort. Situated on a beautiful one-acre lot, this 4-bedroom, 2.5-bath home features soaring ceilings that create an open, airy feel from the moment you walk in.  The thoughtfully designed floor plan provides both functionality and flow, with spacious living areas ideal for everyday living and entertaining. The kitchen is the heart of the home, offering ample storage and workspace, while the generous bedrooms provide comfort for the whole family. The primary suite offers a private retreat with plenty of room to unwind.  Enjoy the peace and privacy of country-style living while still being conveniently located near town. With quality craftsmanship, modern finishes, and room to grow, this home is a must-see. Estimated completion is end of July.
#26026049

Ward

20 Crescent Cove

4 Beds

2 Baths

2,073 Sq.Ft.

$389,000

MLS#: 26026049

Welcome to this stunning new construction home in Ward, offering the perfect blend of space, style, and modern comfort. Situated on a beautiful one-acre lot, this 4-bedroom, 2.5-bath home features soaring ceilings that create an open, airy feel from the moment you walk in.  The thoughtfully designed floor plan provides both functionality and flow, with spacious living areas ideal for everyday living and entertaining. The kitchen is the heart of the home, offering ample storage and workspace, while the generous bedrooms provide comfort for the whole family. The primary suite offers a private retreat with plenty of room to unwind.  Enjoy the peace and privacy of country-style living while still being conveniently located near town. With quality craftsmanship, modern finishes, and room to grow, this home is a must-see. Estimated completion is end of July.
#26026052

Ward

10 Crescent Cove

4 Beds

2 Baths

2,073 Sq.Ft.

$389,000

MLS#: 26026052

 - property

Send a message

Message successfully sent.

Your message

What is 3 + 4 ?

Reason for contacting?

I agree to receive email communication and understand I can unsubscribe at any time.

I agree to be contacted by All Around Real Estate via call, email, and text for real estate services. To opt out, you can reply 'stop' at any time or reply 'help' for assistance. You can also click the unsubscribe link in the emails. Message and data rates may apply. Message frequency may vary. Privacy Policy

Sign Out

Virtual Assistant

Would you like to take the next step with this property? We can help you schedule a showing or virtual tour, or send you more details.

Yes, I would like more information.

Thank You for Your Reply, One of Our Agents will contact you as soon as possible

No, maybe later.

Thank you, you can always contact me via email, phone number or through the contact form.

Realhub AI

Lucy - Your AI-Powered Realtor

Update Your Temporary Password

Personalize your search

Enter your email and we'll notify you immediately when new listings match what you're looking for.

or enter email address

Already have an account ? Login here

Continue your home search

I agree to receive communications and understand I can unsubscribe at any time.

I agree to be contacted by All Around Real Estate via call, email, and text for real estate services. To opt out, you can reply 'stop' at any time or reply 'help' for assistance. You can also click the unsubscribe link in the emails. Message and data rates may apply. Message frequency may vary. Privacy Policy

Already have an account ? Login here

We use cookies

We use cookies primarily for analytics to enhance your experience. By accepting, you agree to our use of these cookies. You can manage your preferences or learn more about our cookies policy.