Features & Amenities

Interior

  • Other Interior Features

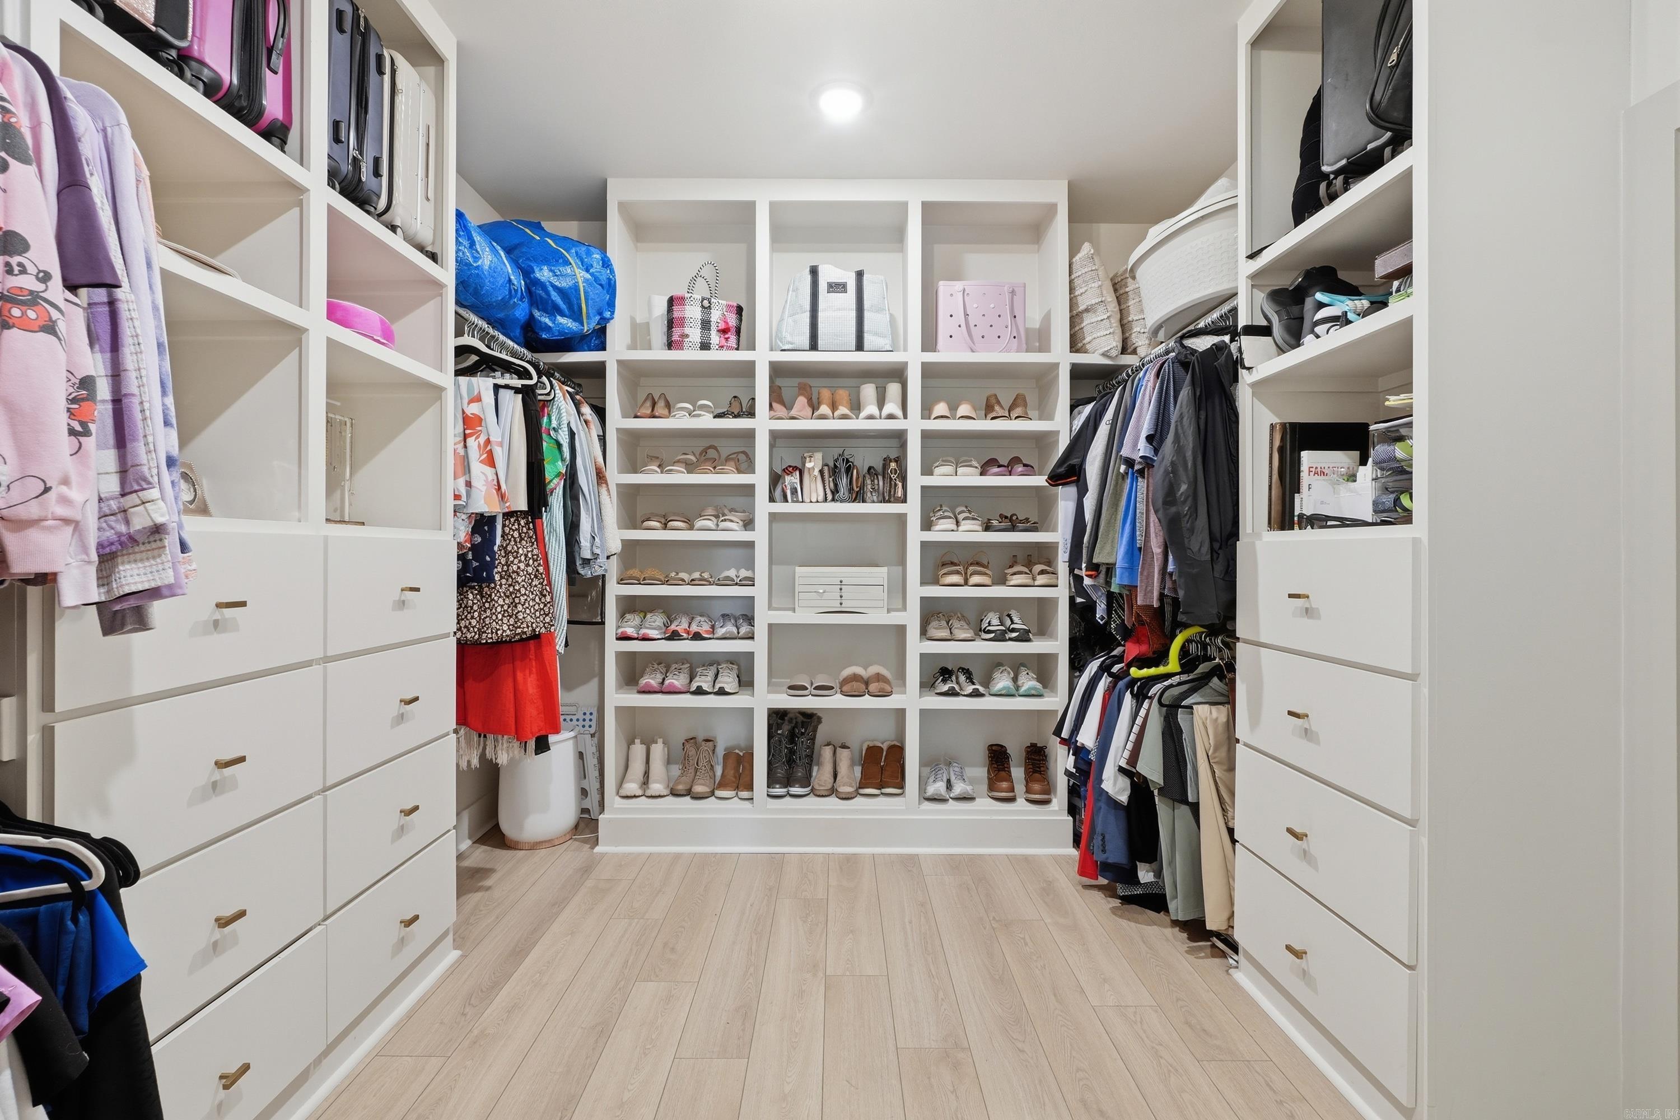
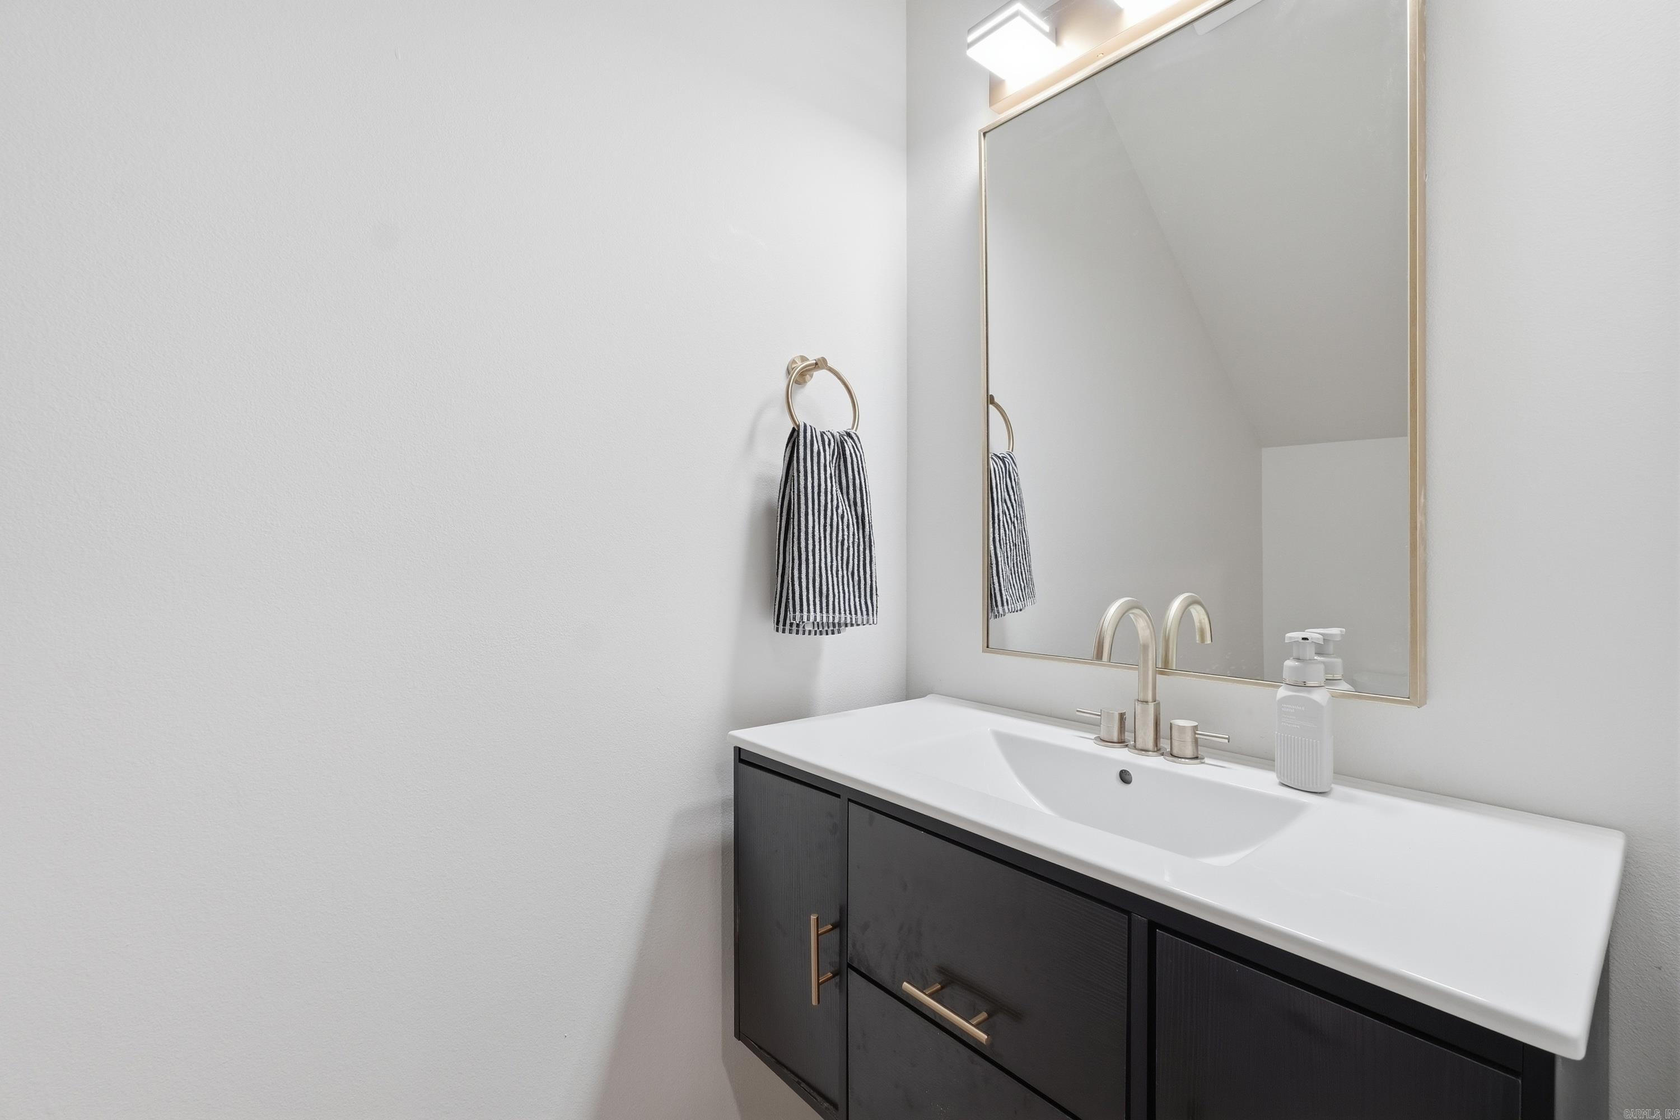
    Breakfast Bar, Walk-In Closet(s)

  • Total Bedrooms

    4

  • Bathrooms

    3

  • 1/2 Bathrooms

    1

  • Cooling YN

    YES

  • Cooling

    Electric, Central Air

  • Heating YN

    YES

  • Heating

    Natural Gas, Central

  • Pet friendly

    N/A

Exterior

  • Garage

    Yes

  • Garage spaces

    2

  • Parking

    Garage

  • Patio and Porch Features

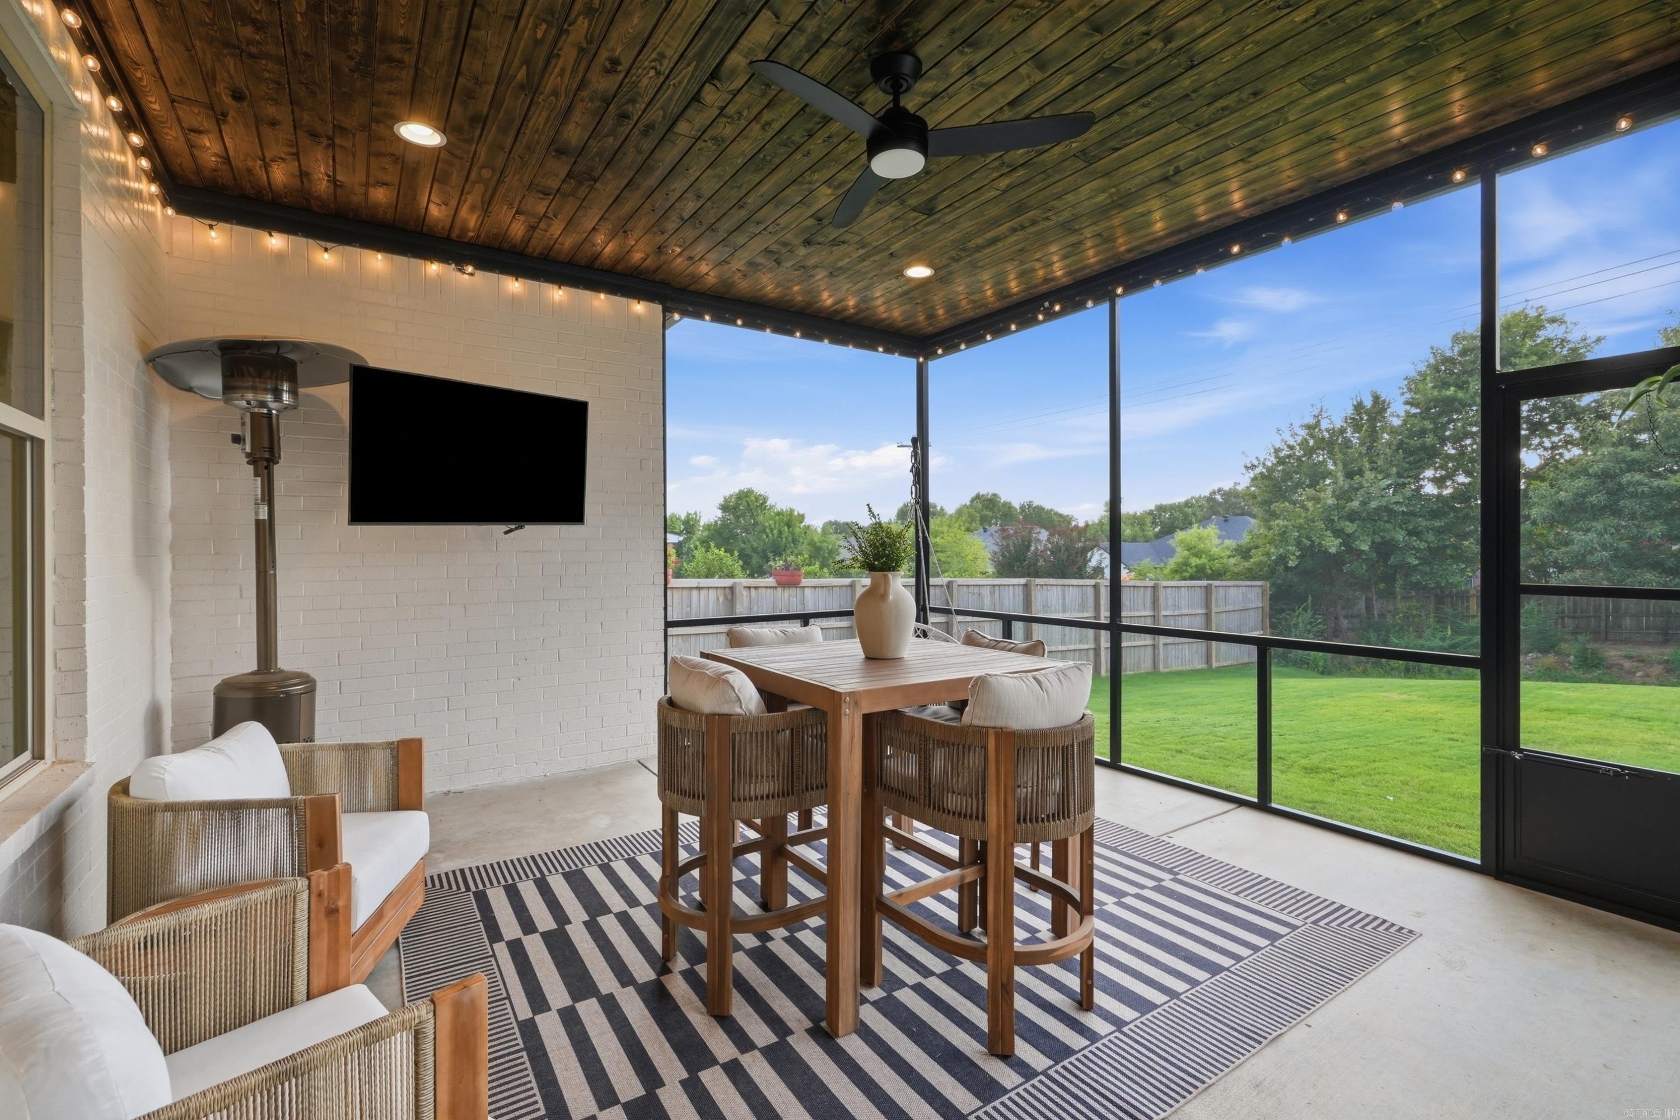
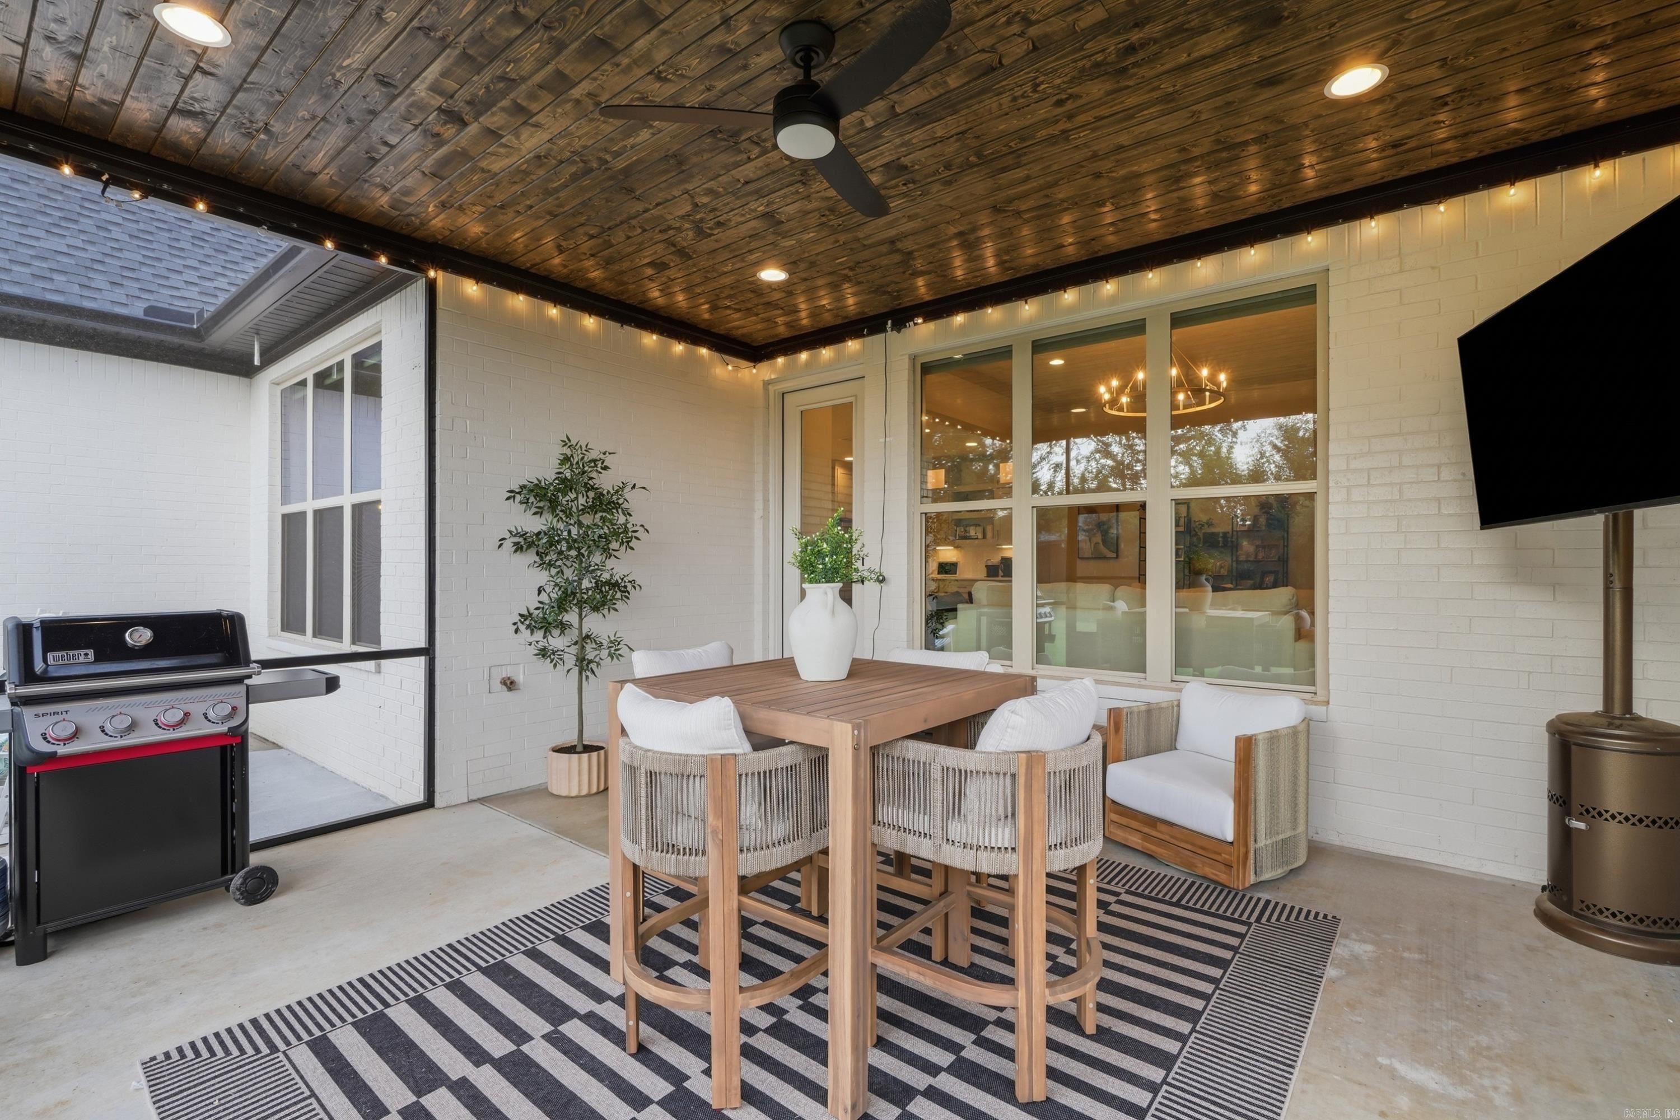
    Screened

  • Pool

    No

Area & Lot

  • Lot Features

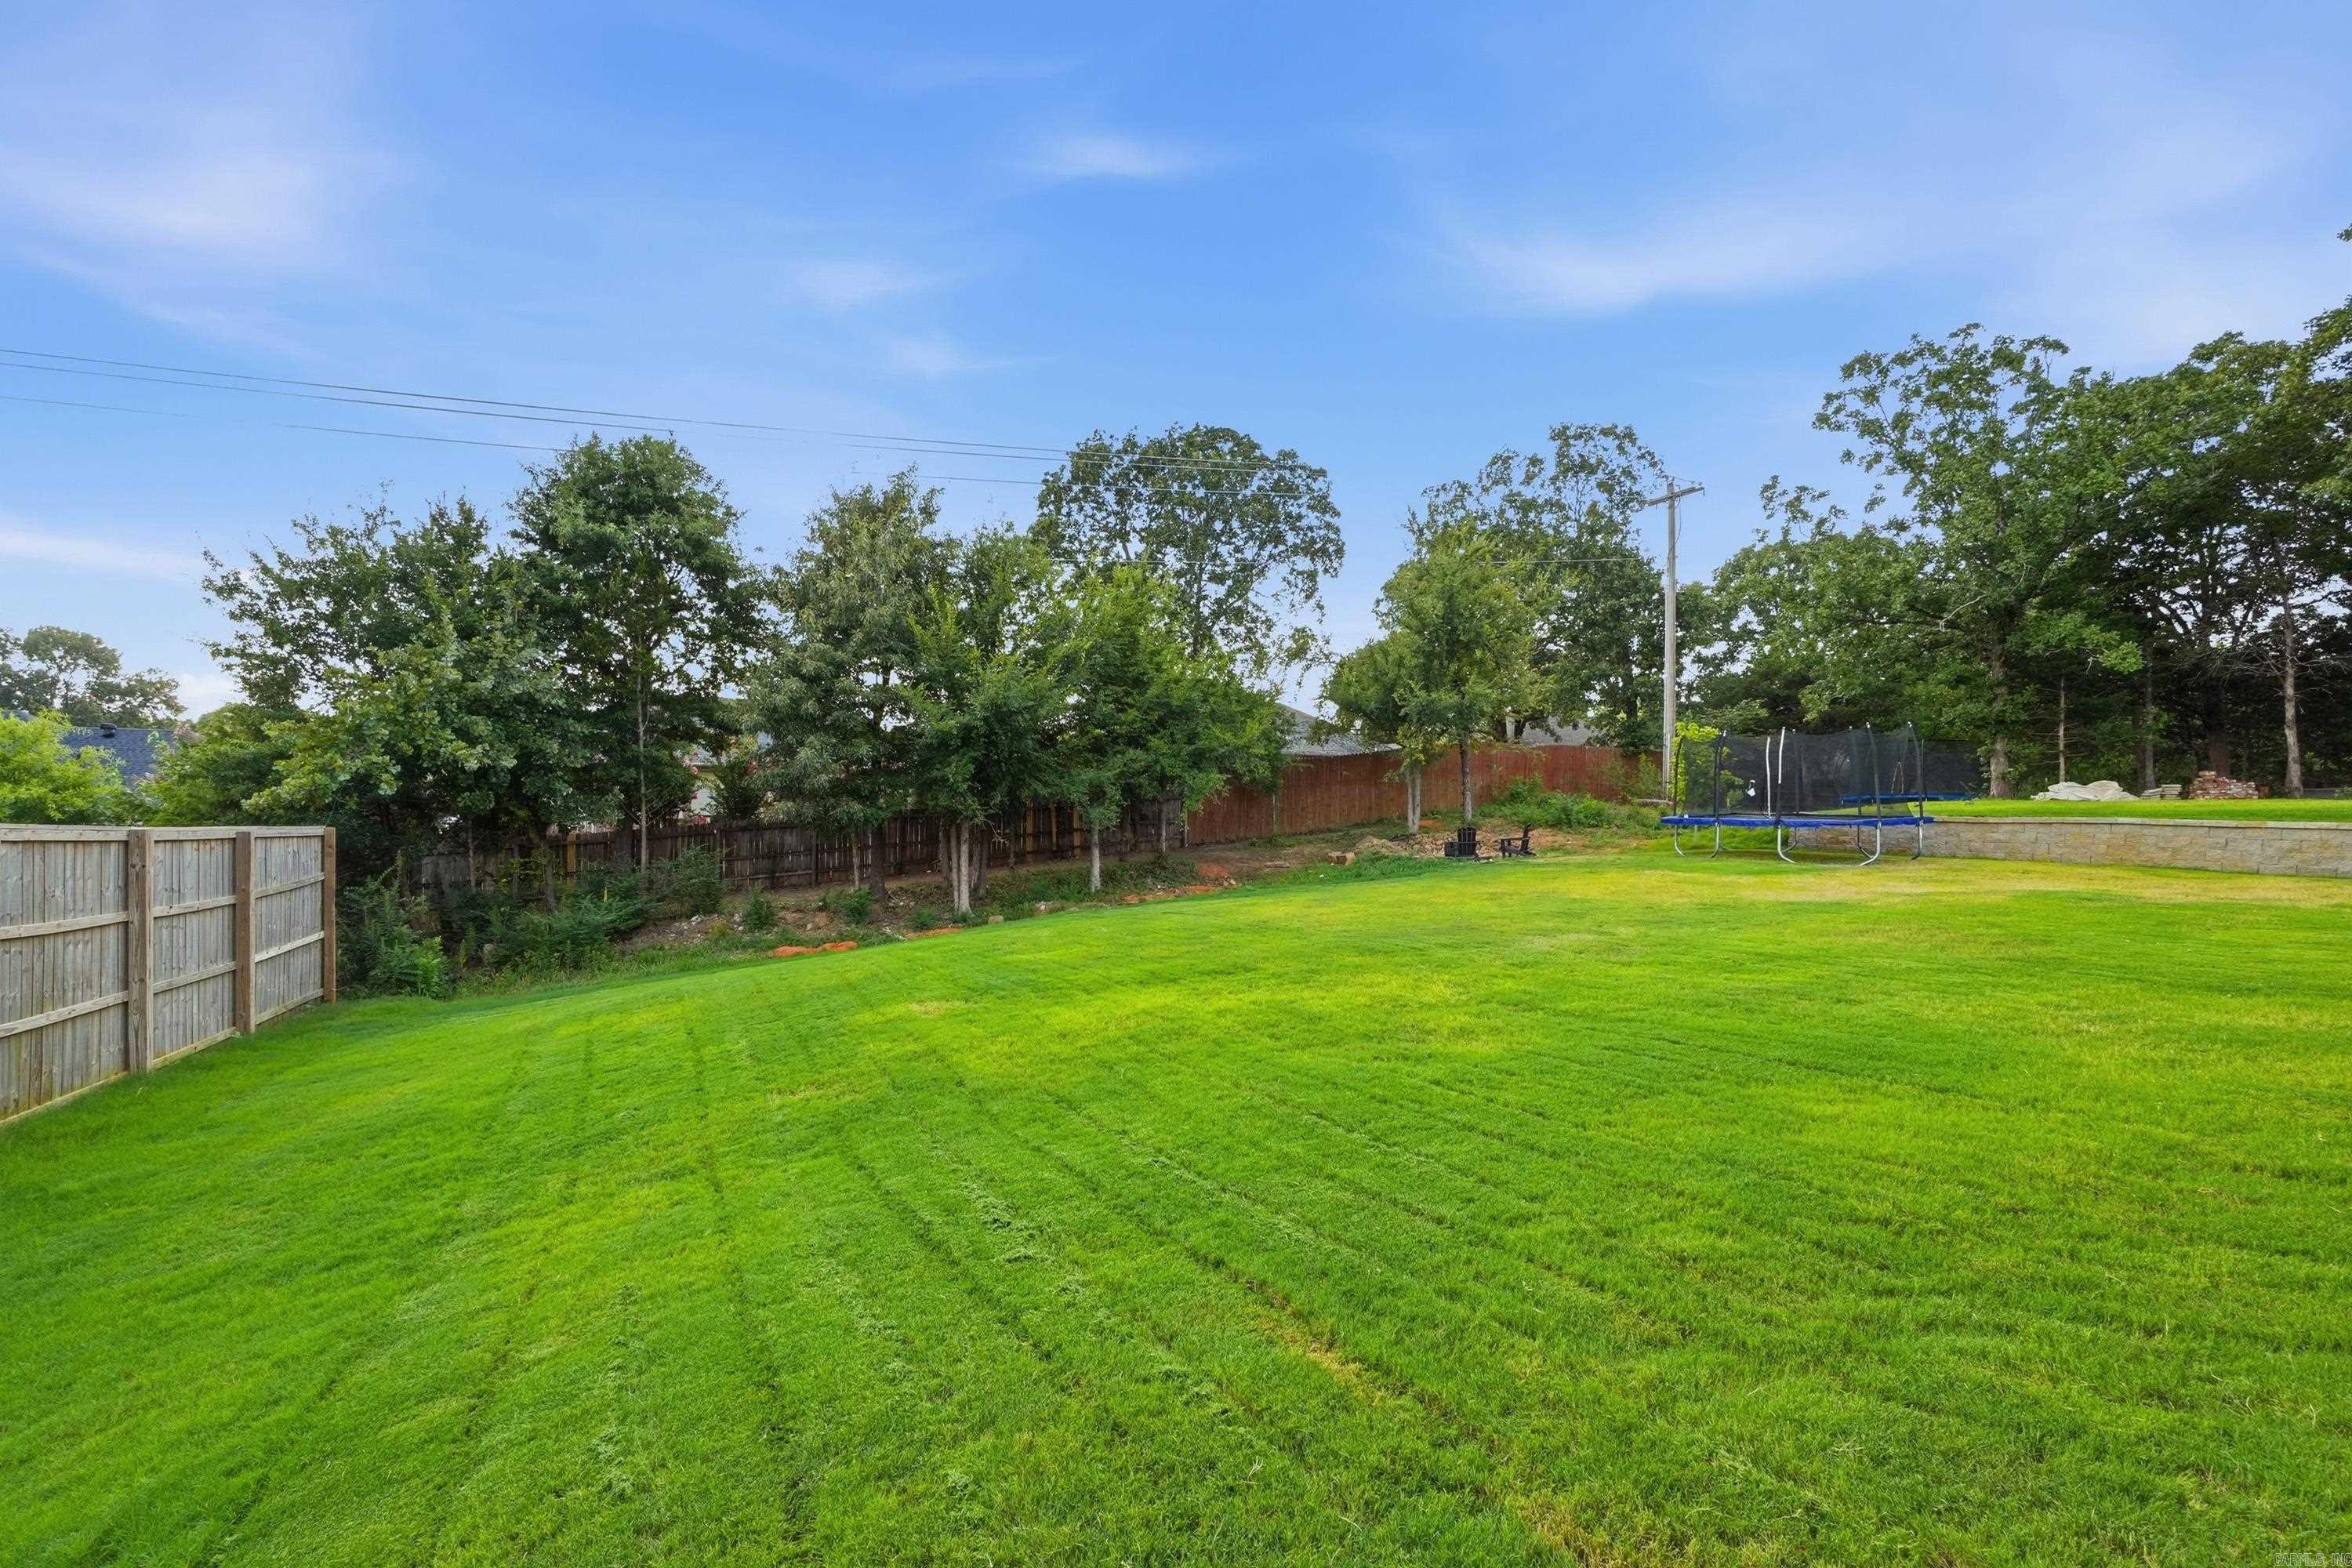
    Level, Sloped

  • Lot Size(acres)

    0.35

  • Property Type

    Residential

  • Property Sub Type

    Single Family Residence

  • Architectural Style

    Traditional

Price

  • Sales Price

    $665,000

  • Tax Amount

    $4,383.54

  • Sq. Footage

    3,153

  • Price/SqFt

    $210

HOA

  • Association

    YES

  • Association Fee

    $150

  • Association Fee Frequency

    Annually

  • Association Fee Includes

    N/A

Property Resources

  • Horse Property

    NO

School District

  • Elementary School

    Julia Lee Moore

  • Middle School

    SIMON INTERMEDIATE

  • High School

    Conway

Property Features

  • New Construction

    NO

  • Sewer

    Public Sewer

  • Water Source

    Public

Schedule a Showing

Showing scheduled successfully.

<
>
IN PERSON
VIA CHAT

What is 3 + 4 ?


Change time

Mortgage calculator

Estimate your monthly mortgage payment, including the principal and interest, property taxes, and HOA. Adjust the values to generate a more accurate rate.

Your payment

Principal and Interest:

$

Property taxes:

$

HOA fees:

$

Total loan payment:

$

Total interest amount:

$

Location

County

Faulkner

Elementary School

Julia Lee Moore

Middle School

SIMON INTERMEDIATE

High School

Conway

Listing Courtesy of Melody Gaeng , Homeward Realty

RealHub Information is provided exclusively for consumers' personal, non-commercial use, and it may not be used for any purpose other than to identify prospective properties consumers may be interested in purchasing. All information deemed reliable but not guaranteed and should be independently verified. All properties are subject to prior sale, change or withdrawal. RealHub website owner shall not be responsible for any typographical errors, misinformation, misprints and shall be held totally harmless.

Agent Jessica Pereira

REALTOR®

Jessica Pereira

Call Jessica today to schedule a private showing.


* Listings on this website come from the FMLS IDX Compilation and may be held by brokerage firms other than the owner of this website. The listing brokerage is identified in any listing details. Information is deemed reliable but is not guaranteed. If you believe any FMLS listing contains material that infringes your copyrighted work please click here to review our DMCA policy and learn how to submit a takedown request.© 2024 FMLS.
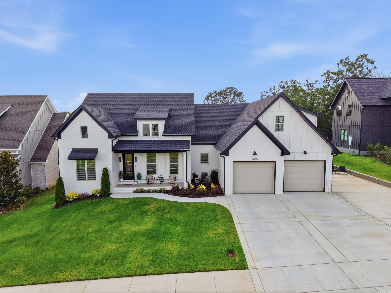
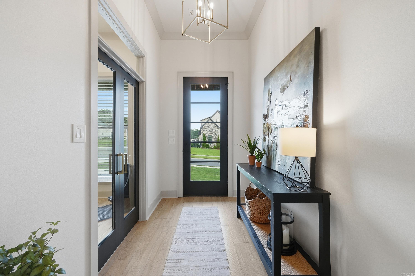
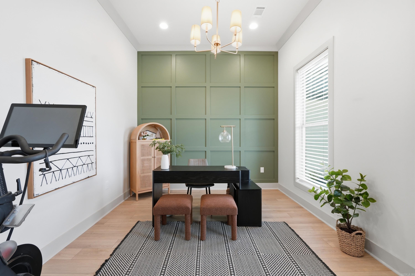
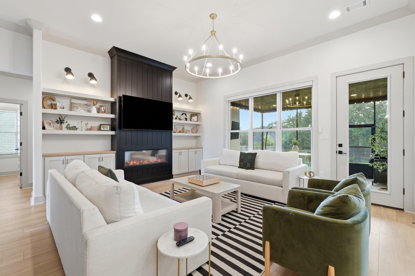
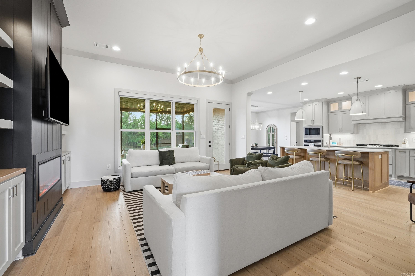
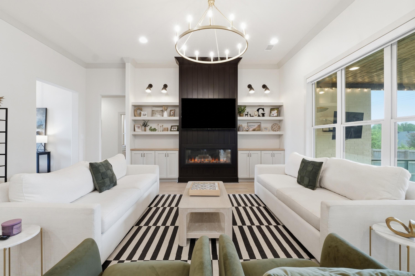
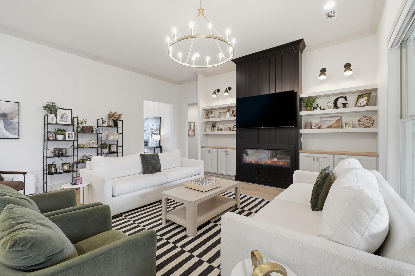
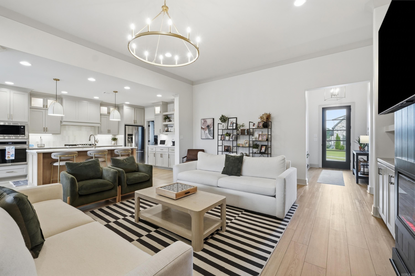
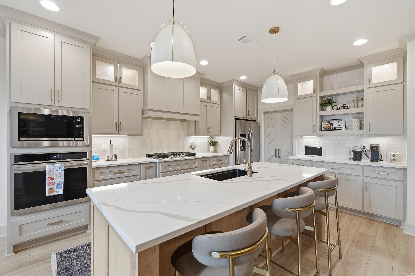
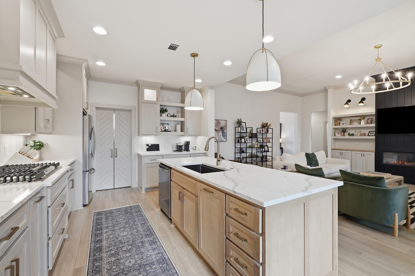
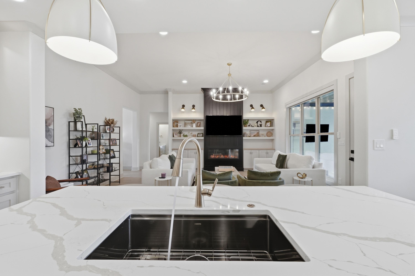
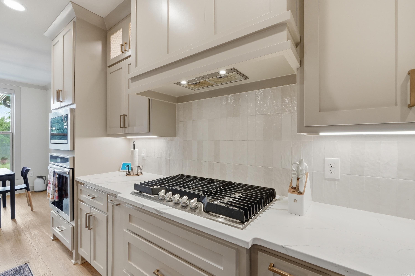
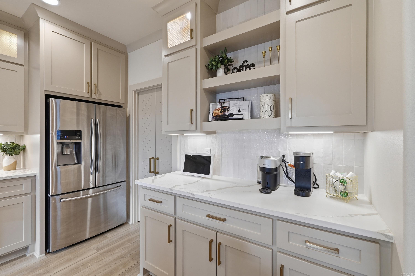
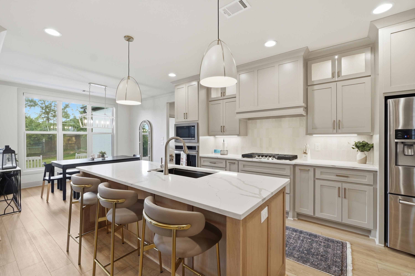
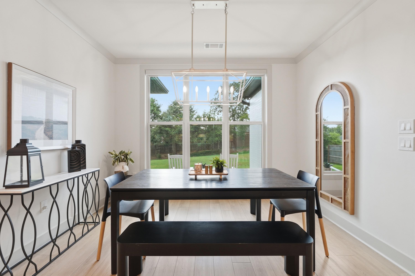
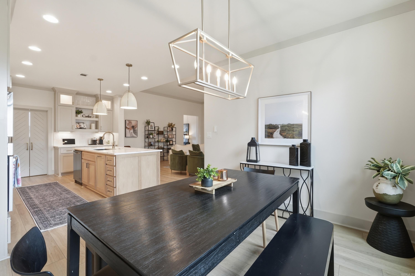
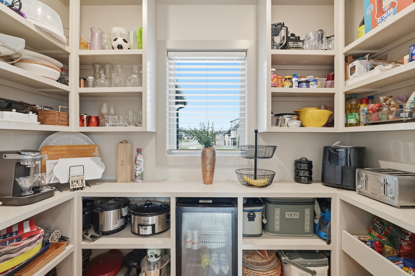
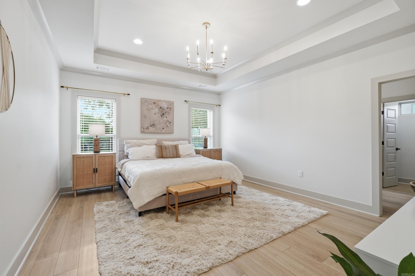
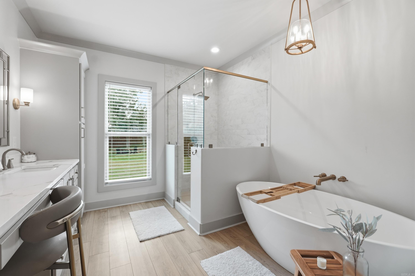
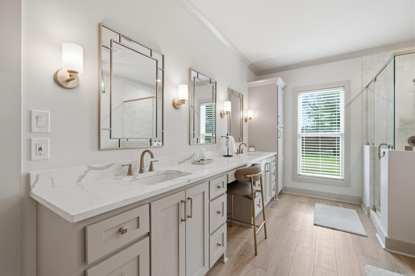
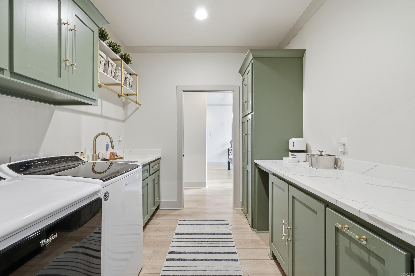
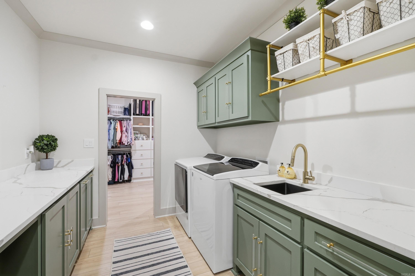
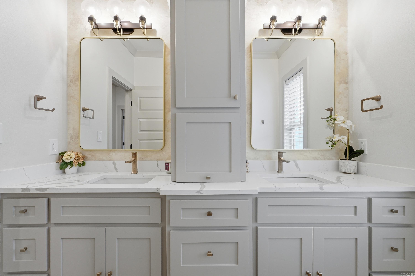
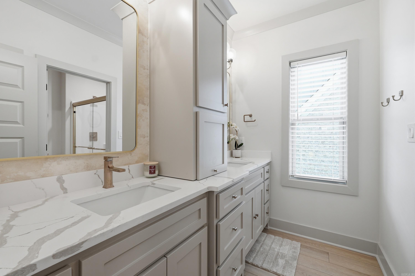
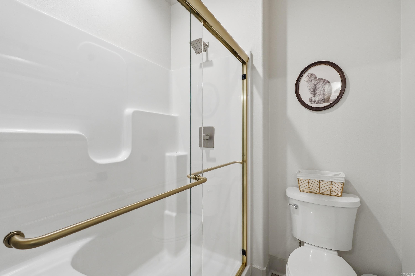
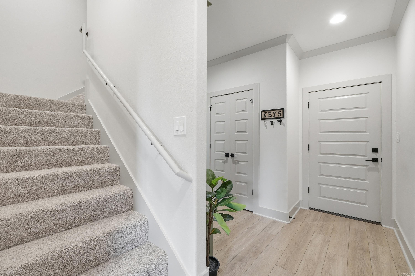
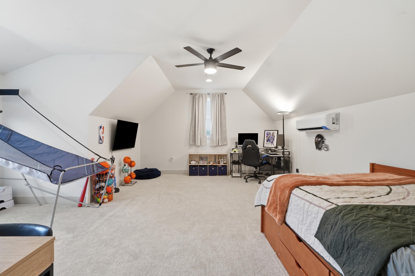
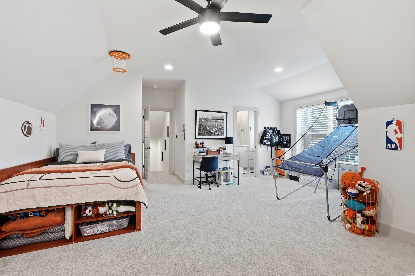
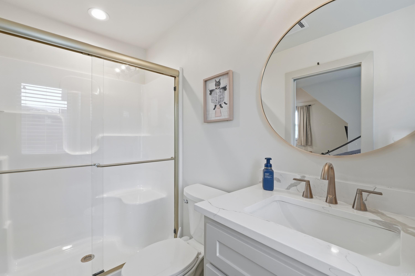
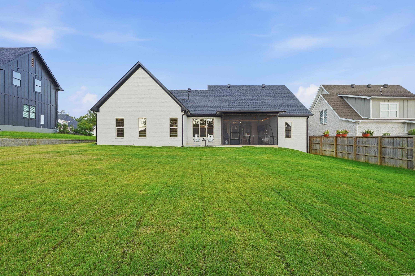
**Pictures coming soon** Come see this gorgeous 4-bedroom, 3.5-bath home in the highly desirable Winterbrook Subdivision! Built in July 2025, this one-year-old home is one of the newest in the neighborhood and offers a thoughtfully designed open floor plan with soaring 12-foot ceilings in the main living area. The chef’s kitchen features a 5-burner gas range, quartz countertops, champagne bronze fixtures, a spacious walk-in pantry with pull-outs. Primary suite is seperate from two downstairs guest bedrooms. Laundry is conveniently connected to the oversized primary closet and includes custom cabinetry designed to keep pet supplies neatly tucked away. Just off the foyer, French doors open to a  office. Upstairs, you’ll find a large bedroom/bonus room with a full bath and closet.  Enjoy the covered screened-in back porch, full front and backyard sprinkler system, and an oversized two-car garage with extra storage space. Additional carport space for a third vehicle. This immaculate home combines modern finishes, functional design and exceptional quality throughout. Come see it today!

1735 Pearce Drive

Message successfully sent.

What would you like to know?

What is 3 + 4 ?

I agree to receive email communication and understand I can unsubscribe at any time.

I agree to be contacted by All Around Real Estate via call, email, and text for real estate services. To opt out, you can reply 'stop' at any time or reply 'help' for assistance. You can also click the unsubscribe link in the emails. Message and data rates may apply. Message frequency may vary. Privacy Policy

Related Properties

Enjoy country in the Conway city limits on 5 ACRES!  A lovingly kept home with 4 bedroom and 3 baths. It has more storage than you will be able to use. The primary bedroom has an enclosed sunroom with minisplit and elec fireplace.  2 Walkin closets and gas logs fireplace. There is a craft room/bedroom en suite. It is decked out with cabinets, drawers and lots of storage.  It opens to the back deck. The family room is vaulted ceiling with big windows and wonderful pull blinds and a gas log fireplace. The kitchen is a chef's delight with the biggest island for lots of family gatherings. One wall is a built-in buffet. 2 dishwashers, 2 sinks, 2 disposals, pull out drawers everywhere and a large area for a big table. The windows surrounding the dining area bring in lots of light. The downstairs garage has a safe room and a workshop along with more storage areas!   Outside there is a fenced in area for your pets and storage buildings. A rose garden tops this off in the back. There is also a covered area for more cars, campers, ATV's, boats and your other toys. A portable Generac restores lights and frig just in case of a power outage. 1 Yr HW to buyer at closing.  Agents see remarks!
#26029134

Conway

2267 Blackberry Lane

4 Beds

3 Baths

3,182 Sq.Ft.

$645,000

MLS#: 26029134
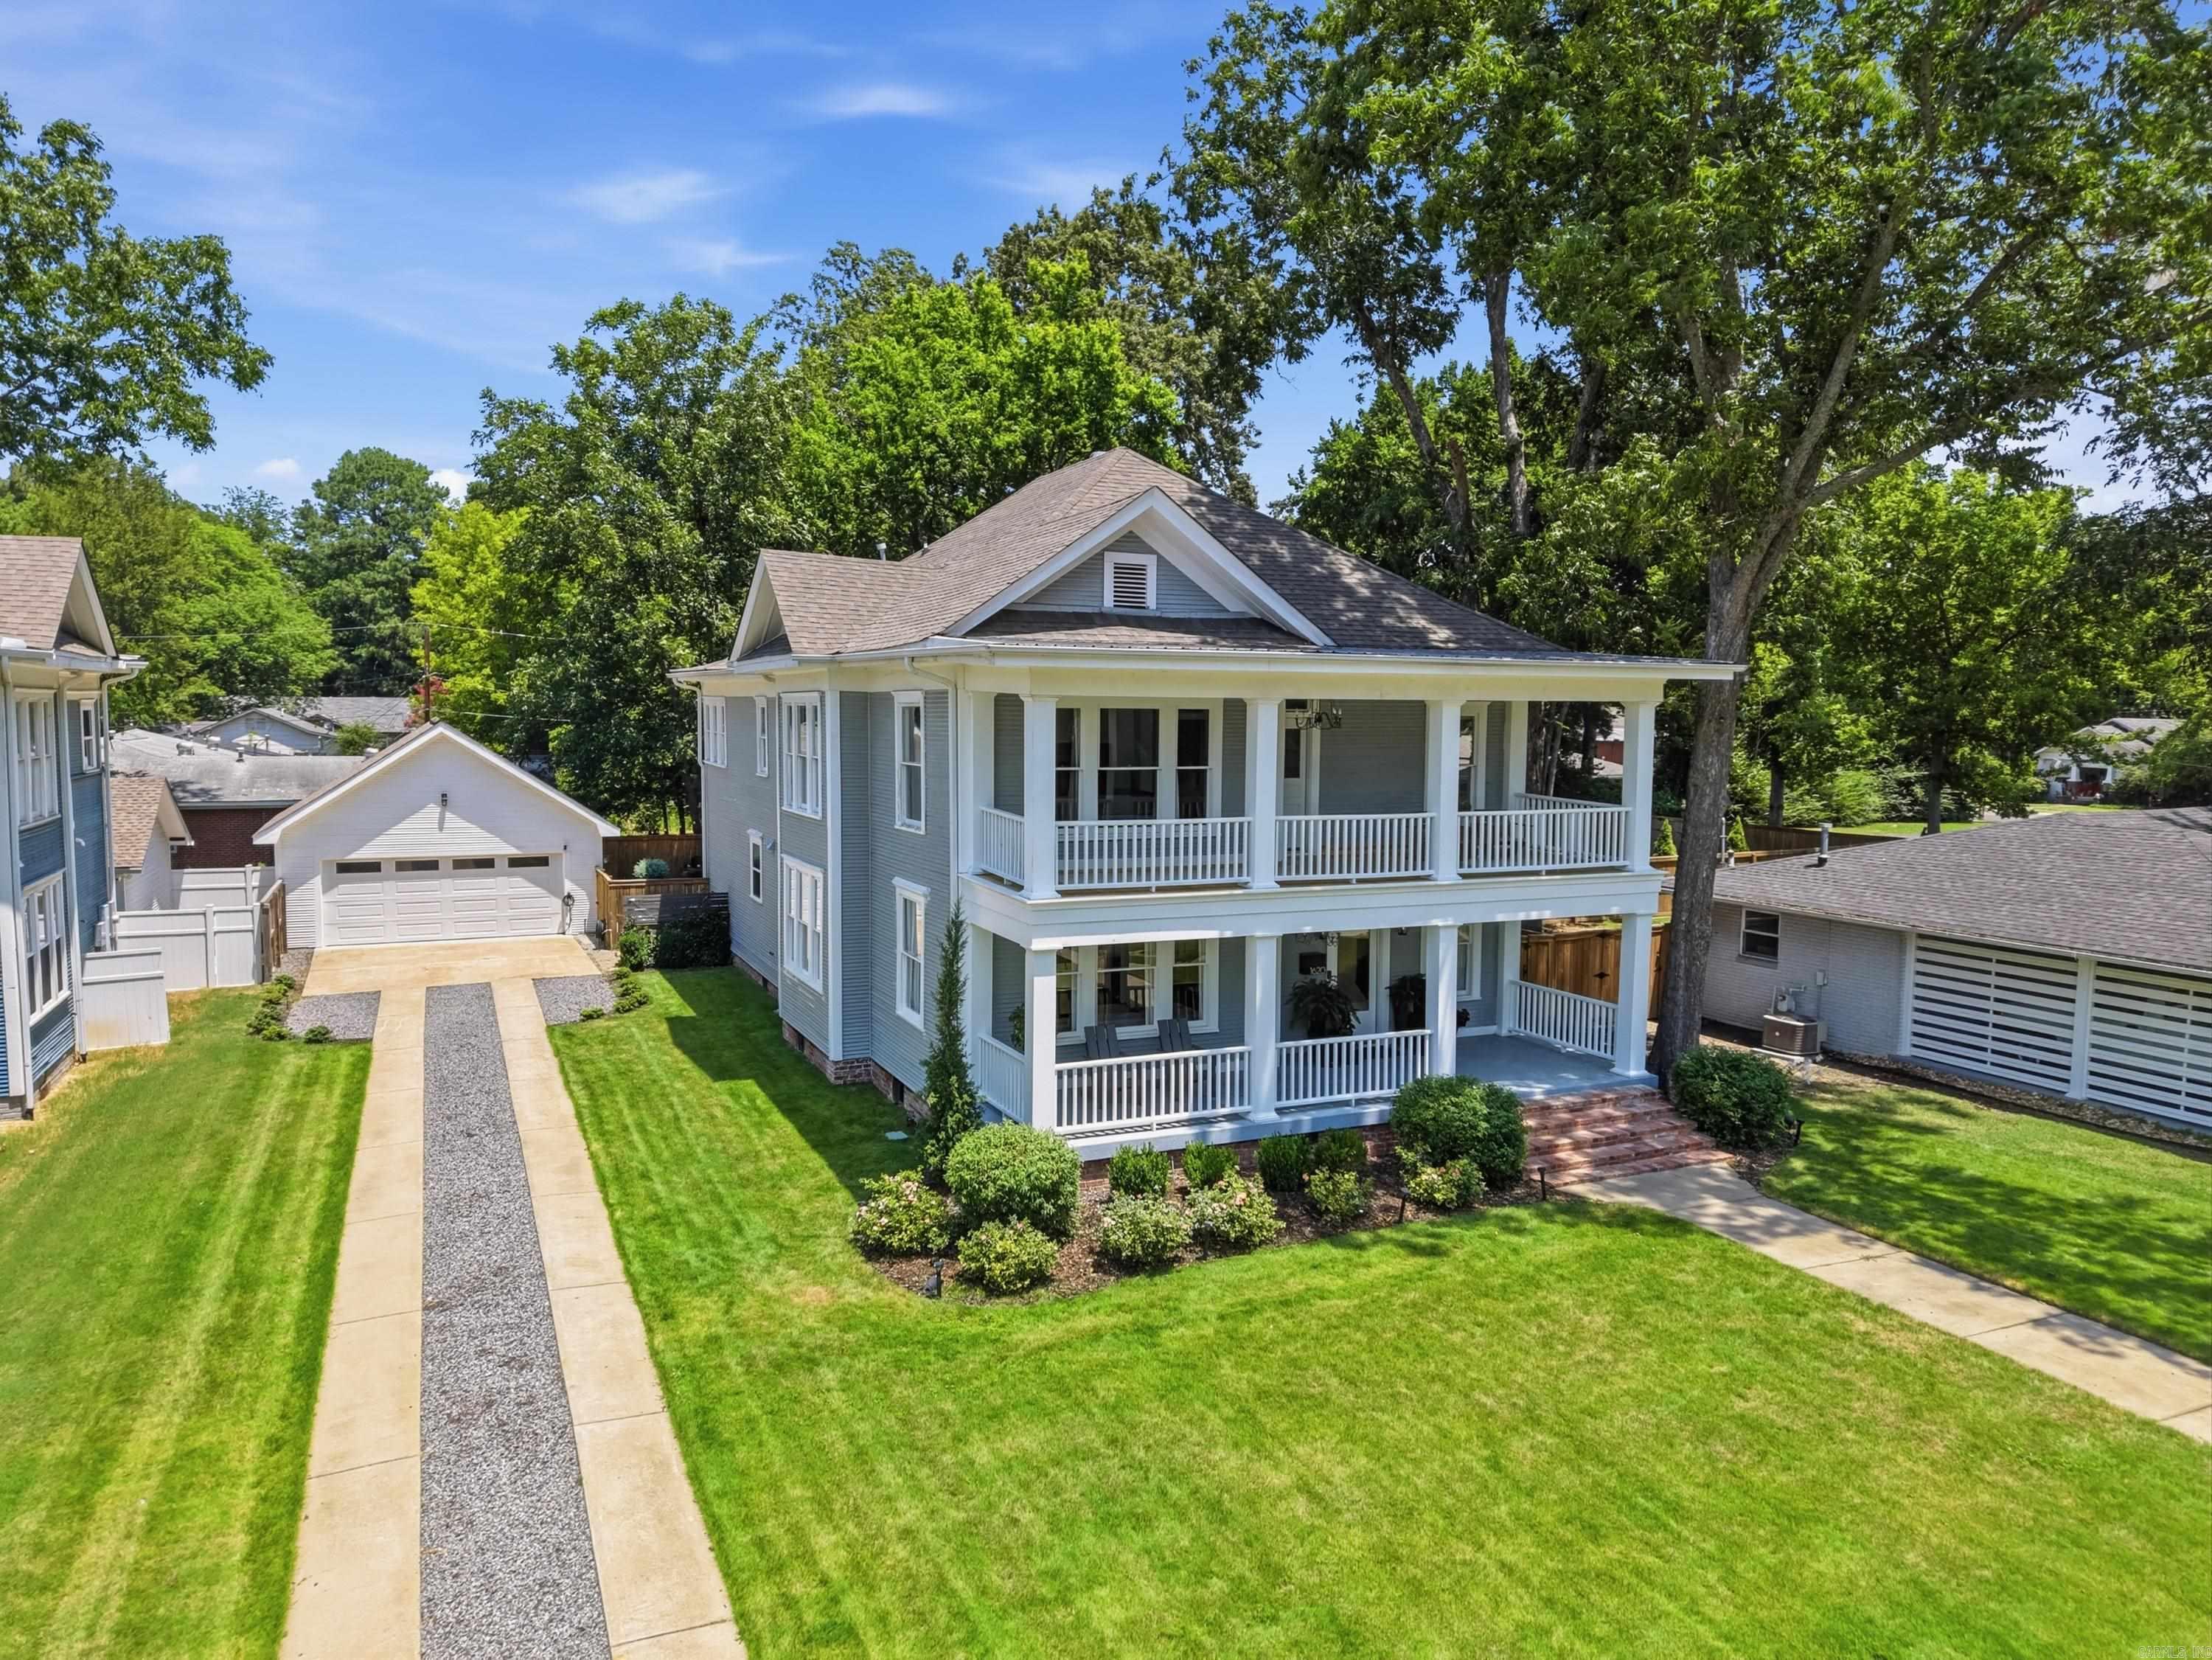
Beautifully renovated 4 bed/4.5bath Robinson Historic District home built in 1917. The welcoming front porch leads into the foyer & spacious formal living room. The chef’s kitchen features quartz countertops, beautiful tile, gas cooktop w/ pot filler, double ovens, large center island w/ bar seating & walk-in pantry. Just off the kitchen is a lounge/wine room w/ wet bar & second sitting area w/ double-sided fireplace. The formal dining room is filled w/ natural light & offers easy access to the back patio. Original hardwood floors, one full bath, one half bath & abundant storage complete the main level. Custom details include 9’ ceilings & beautifully restored floor-to-ceiling windows & trim. Upstairs you’ll find 4 bedrooms, including a luxurious primary suite w/ private balcony access. The spa-inspired ensuite features separate vanities & tiled wet room w/ soaking tub & walk-in shower. There are 3 additional bedrooms, 2 full baths, laundry room & spacious upstairs living area. Outside, enjoy the back patio, fenced in backyard, w/raised garden beds, extensive landscaping & sprinkler system. Two-car garage & storage shed complete this exceptional historic home.
#26028907

Conway

1620 Robinson Avenue

4 Beds

4 Baths

3,936 Sq.Ft.

$650,000

MLS#: 26028907
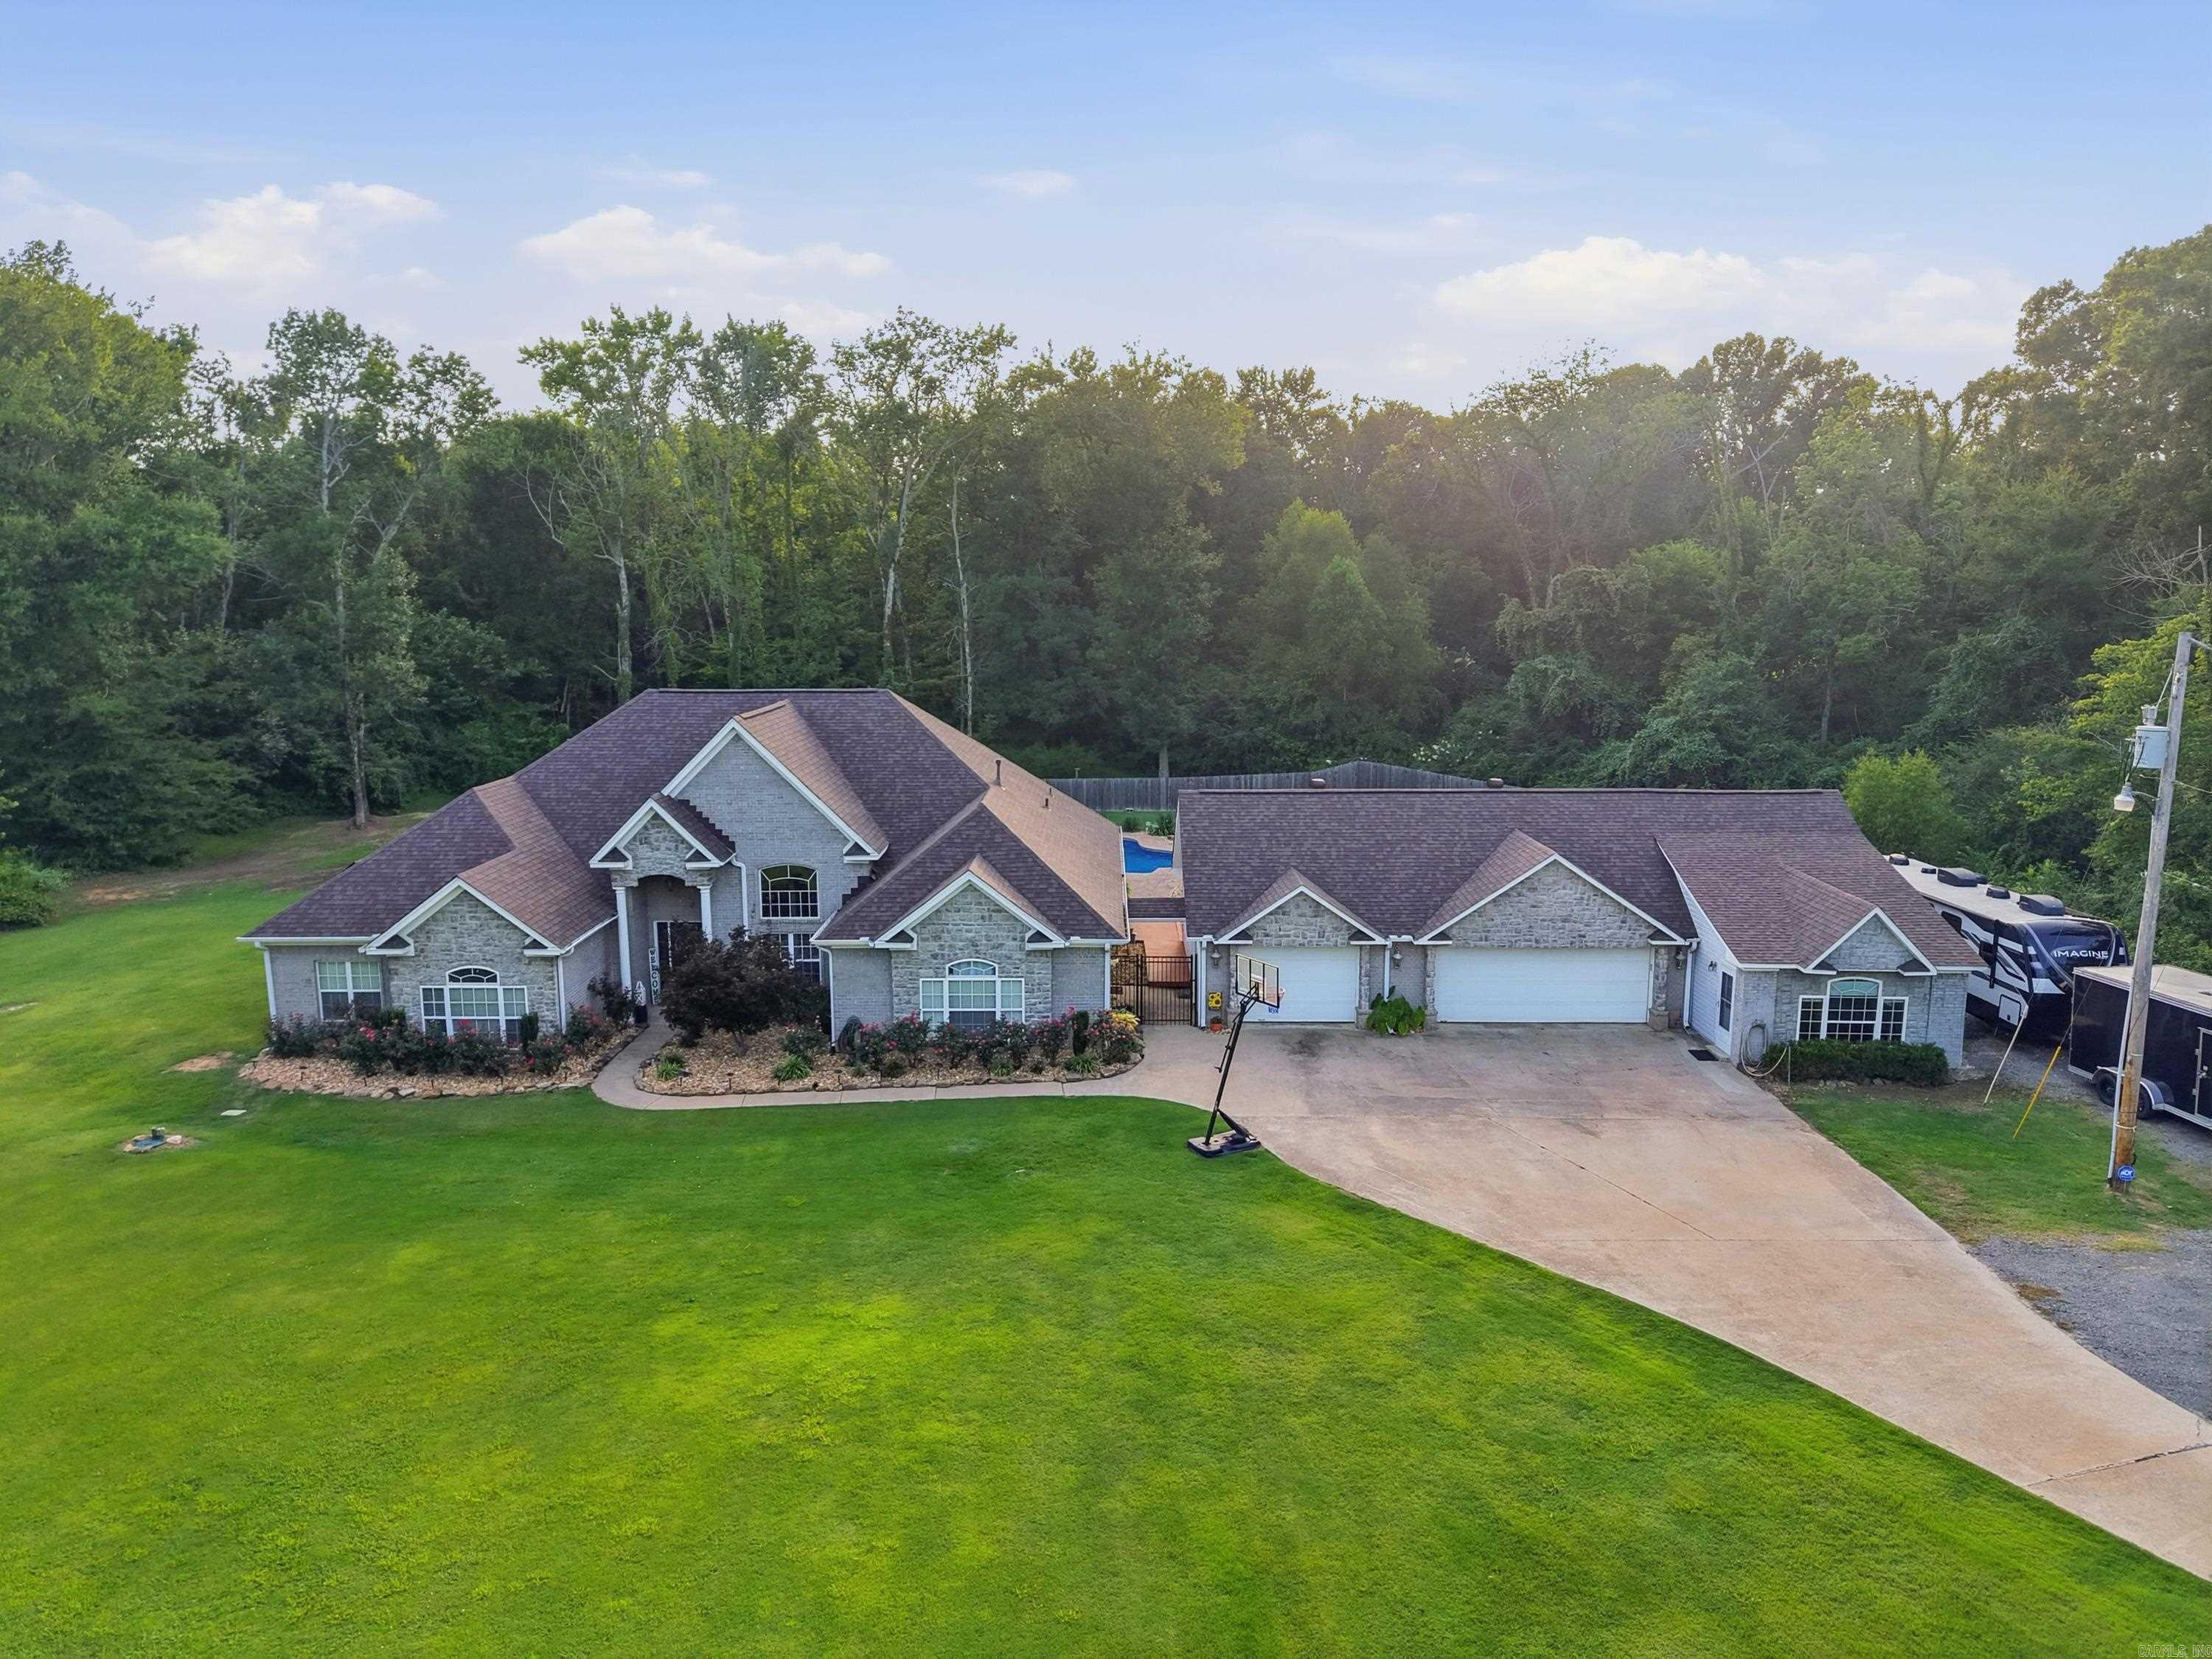
Welcome to this exceptional custom home offering 4,314 sq ft of versatile living space on a level lot just minutes from Hwy. 64 in Conway. The 3,554 sqft main residence features 4 bedrooms, 2 baths, a dedicated home office, spacious living areas, and a media room complete with a high-definition projector, projection screen, and surround sound system.   Perfect for multi-generational living, the property also includes two private 380 sq ft guest suites, each with a full bath and kitchenette. Step outside to your own backyard retreat featuring an in-ground swimming pool, pool bath, tiki bar, and plenty of space for entertaining family and friends.   Additional highlights include a 3-car garage, whole-home generator serving the main residence, solar system installed in 2022, a new roof installed in 2023, and an RV parking pad with a 50 amp outlet.   With its flexible floor plan, private guest accommodations, exceptional outdoor living, and premium amenities, this one-of-a-kind property offers a lifestyle rarely found in today's market.
#26028672

Conway

9 Coy Trail

4 Beds

2 Baths

3,554 Sq.Ft.

$749,900

MLS#: 26028672
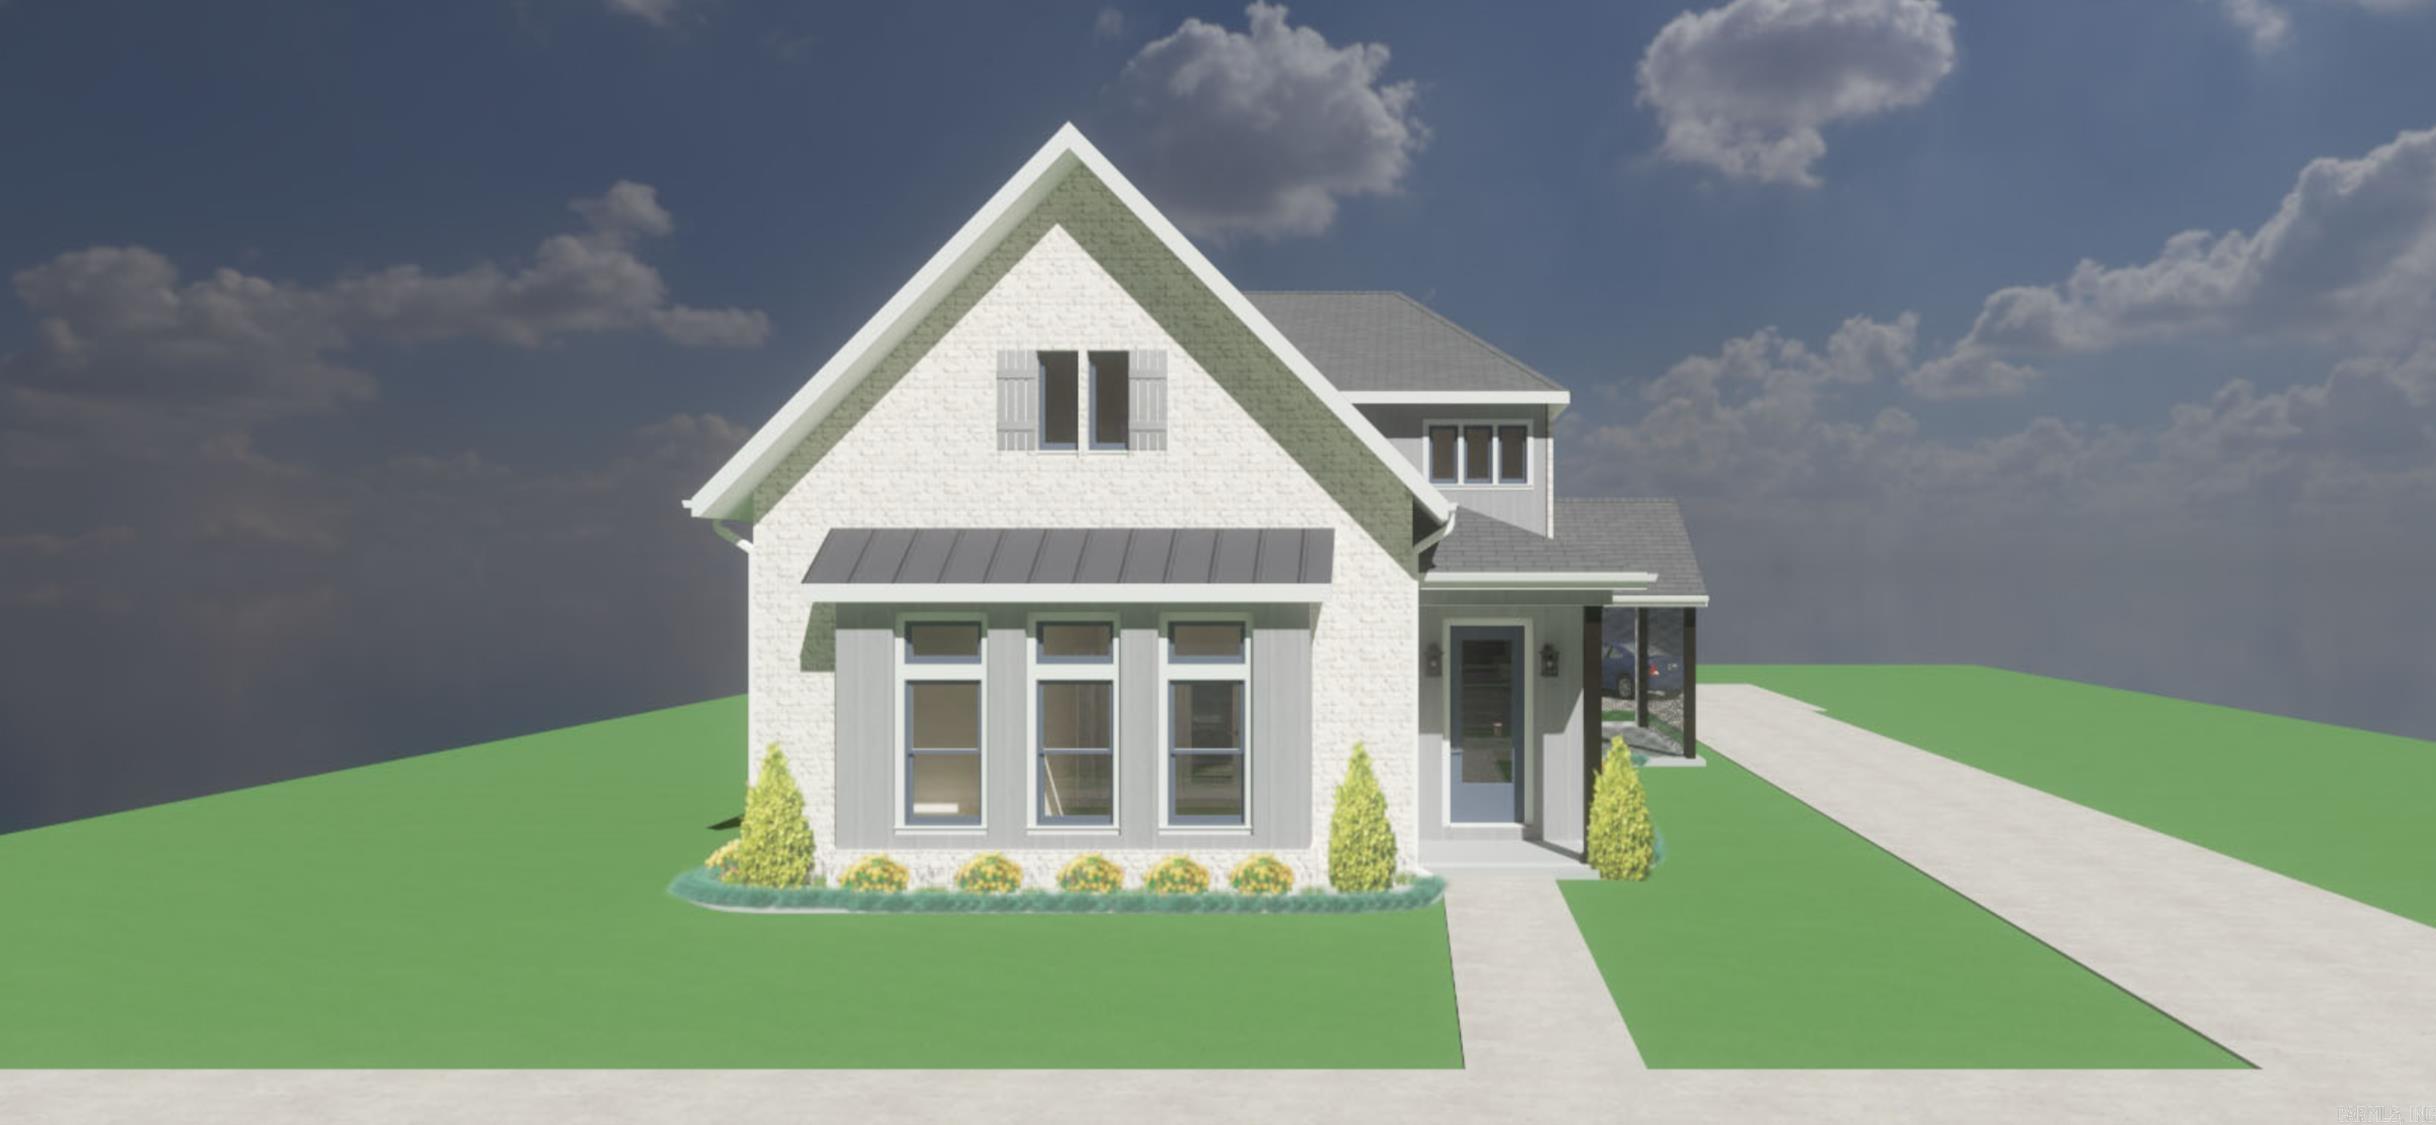
Exceptional Elms Clowers new construction home featuring 2990 sq ft in this thoughtfully designed 4 bed/4 bath. Quality craftsmanship is evident with extensive trim work,finishes, built-ins, pella windows, 10 ft ceilings downstairs and 9 ft up. Gourmet kitchen is complemented by large walk in pantry, gas stove, island and custom cabinetry.  Primary suite offers custom walk in closet with built in dressers, soaking tub, and walk in shower. An additional bedroom/office/study and bath downstairs is on main level.  Upstairs offers 2 bedroom, 2 baths and a bonus room/den for the perfect flex space or second living area, and a seasonal closet.  Screened porch with wood ceiling is conveniently located off the kitchen is the perfect place for relaxing or entertaining. This home offers the perfect blend of elegance, comfort and modern convenience.  Photos are computer generated facsimile of home as it is under construction.
#26026144

Conway

4845 Edgewood Park

4 Beds

4 Baths

2,990 Sq.Ft.

$648,500

MLS#: 26026144
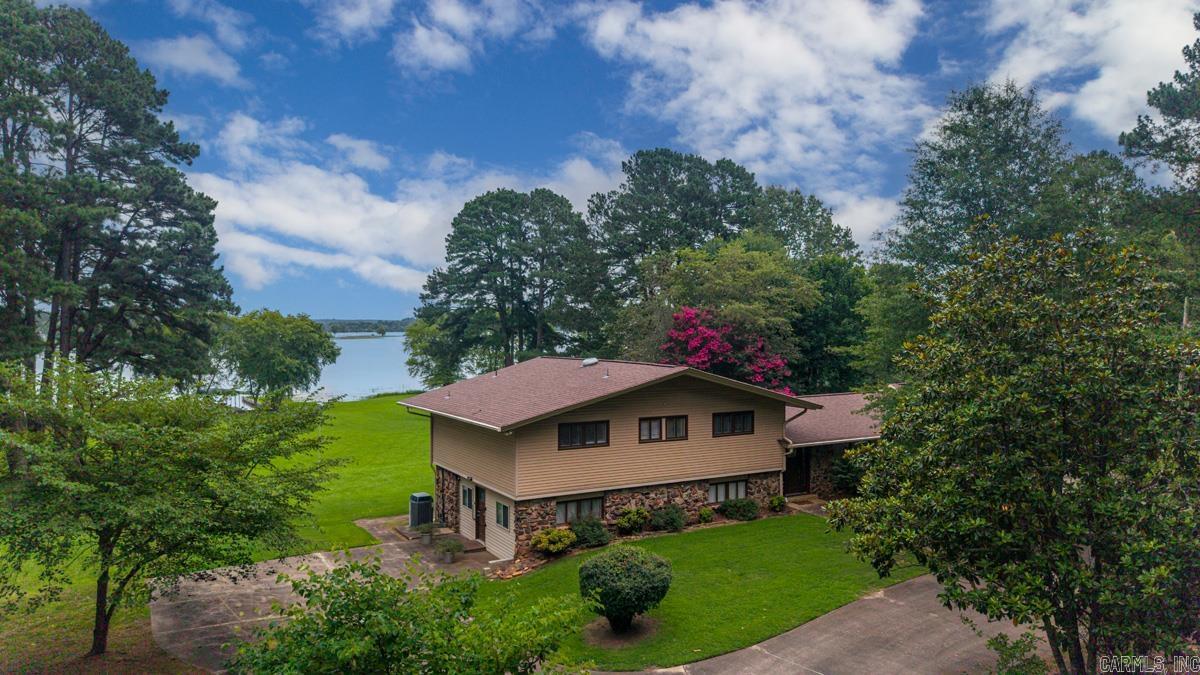
Approval letter for financing before showing appointments please! Why travel hours to get to the lake when you can own a home on a less populated lake in Central Arkansas. Within 5 to 8 minutes of all the anemones (food, shopping, entertainment); properties on Beaver Fork Lake are hard to come by. 1.9 acres of Lakefront property is screaming… “come home”, or Airbnb! Property comes with its own private boat dock offering two slips. Built in 1966, the home has been totally updated entirely, including its own entrance to an office that could be used for business or a 5th bedroom with its own bathroom, separated from the rest of the household via locking door. This Tri-Level entertains 4 bedrooms (same level), 2 full baths – 4 bathrooms in total. Entrance through the front door, enters you into the living area, which includes the living room, dining room, and kitchen area. Home includes a man cave, or game room. On the opposite side includes a den with fireplace insert and entertainment area. Level lot, heating and A/C, hot water tanks, roofing, has all been updated within the last few years. A shop that is A/C cooled and a three-car carport area for storage. $100 annual dock fee.
#26026107

Conway

3850 Friendship Rd Road

4 Beds

2 Baths

3,677 Sq.Ft.

$775,000

MLS#: 26026107
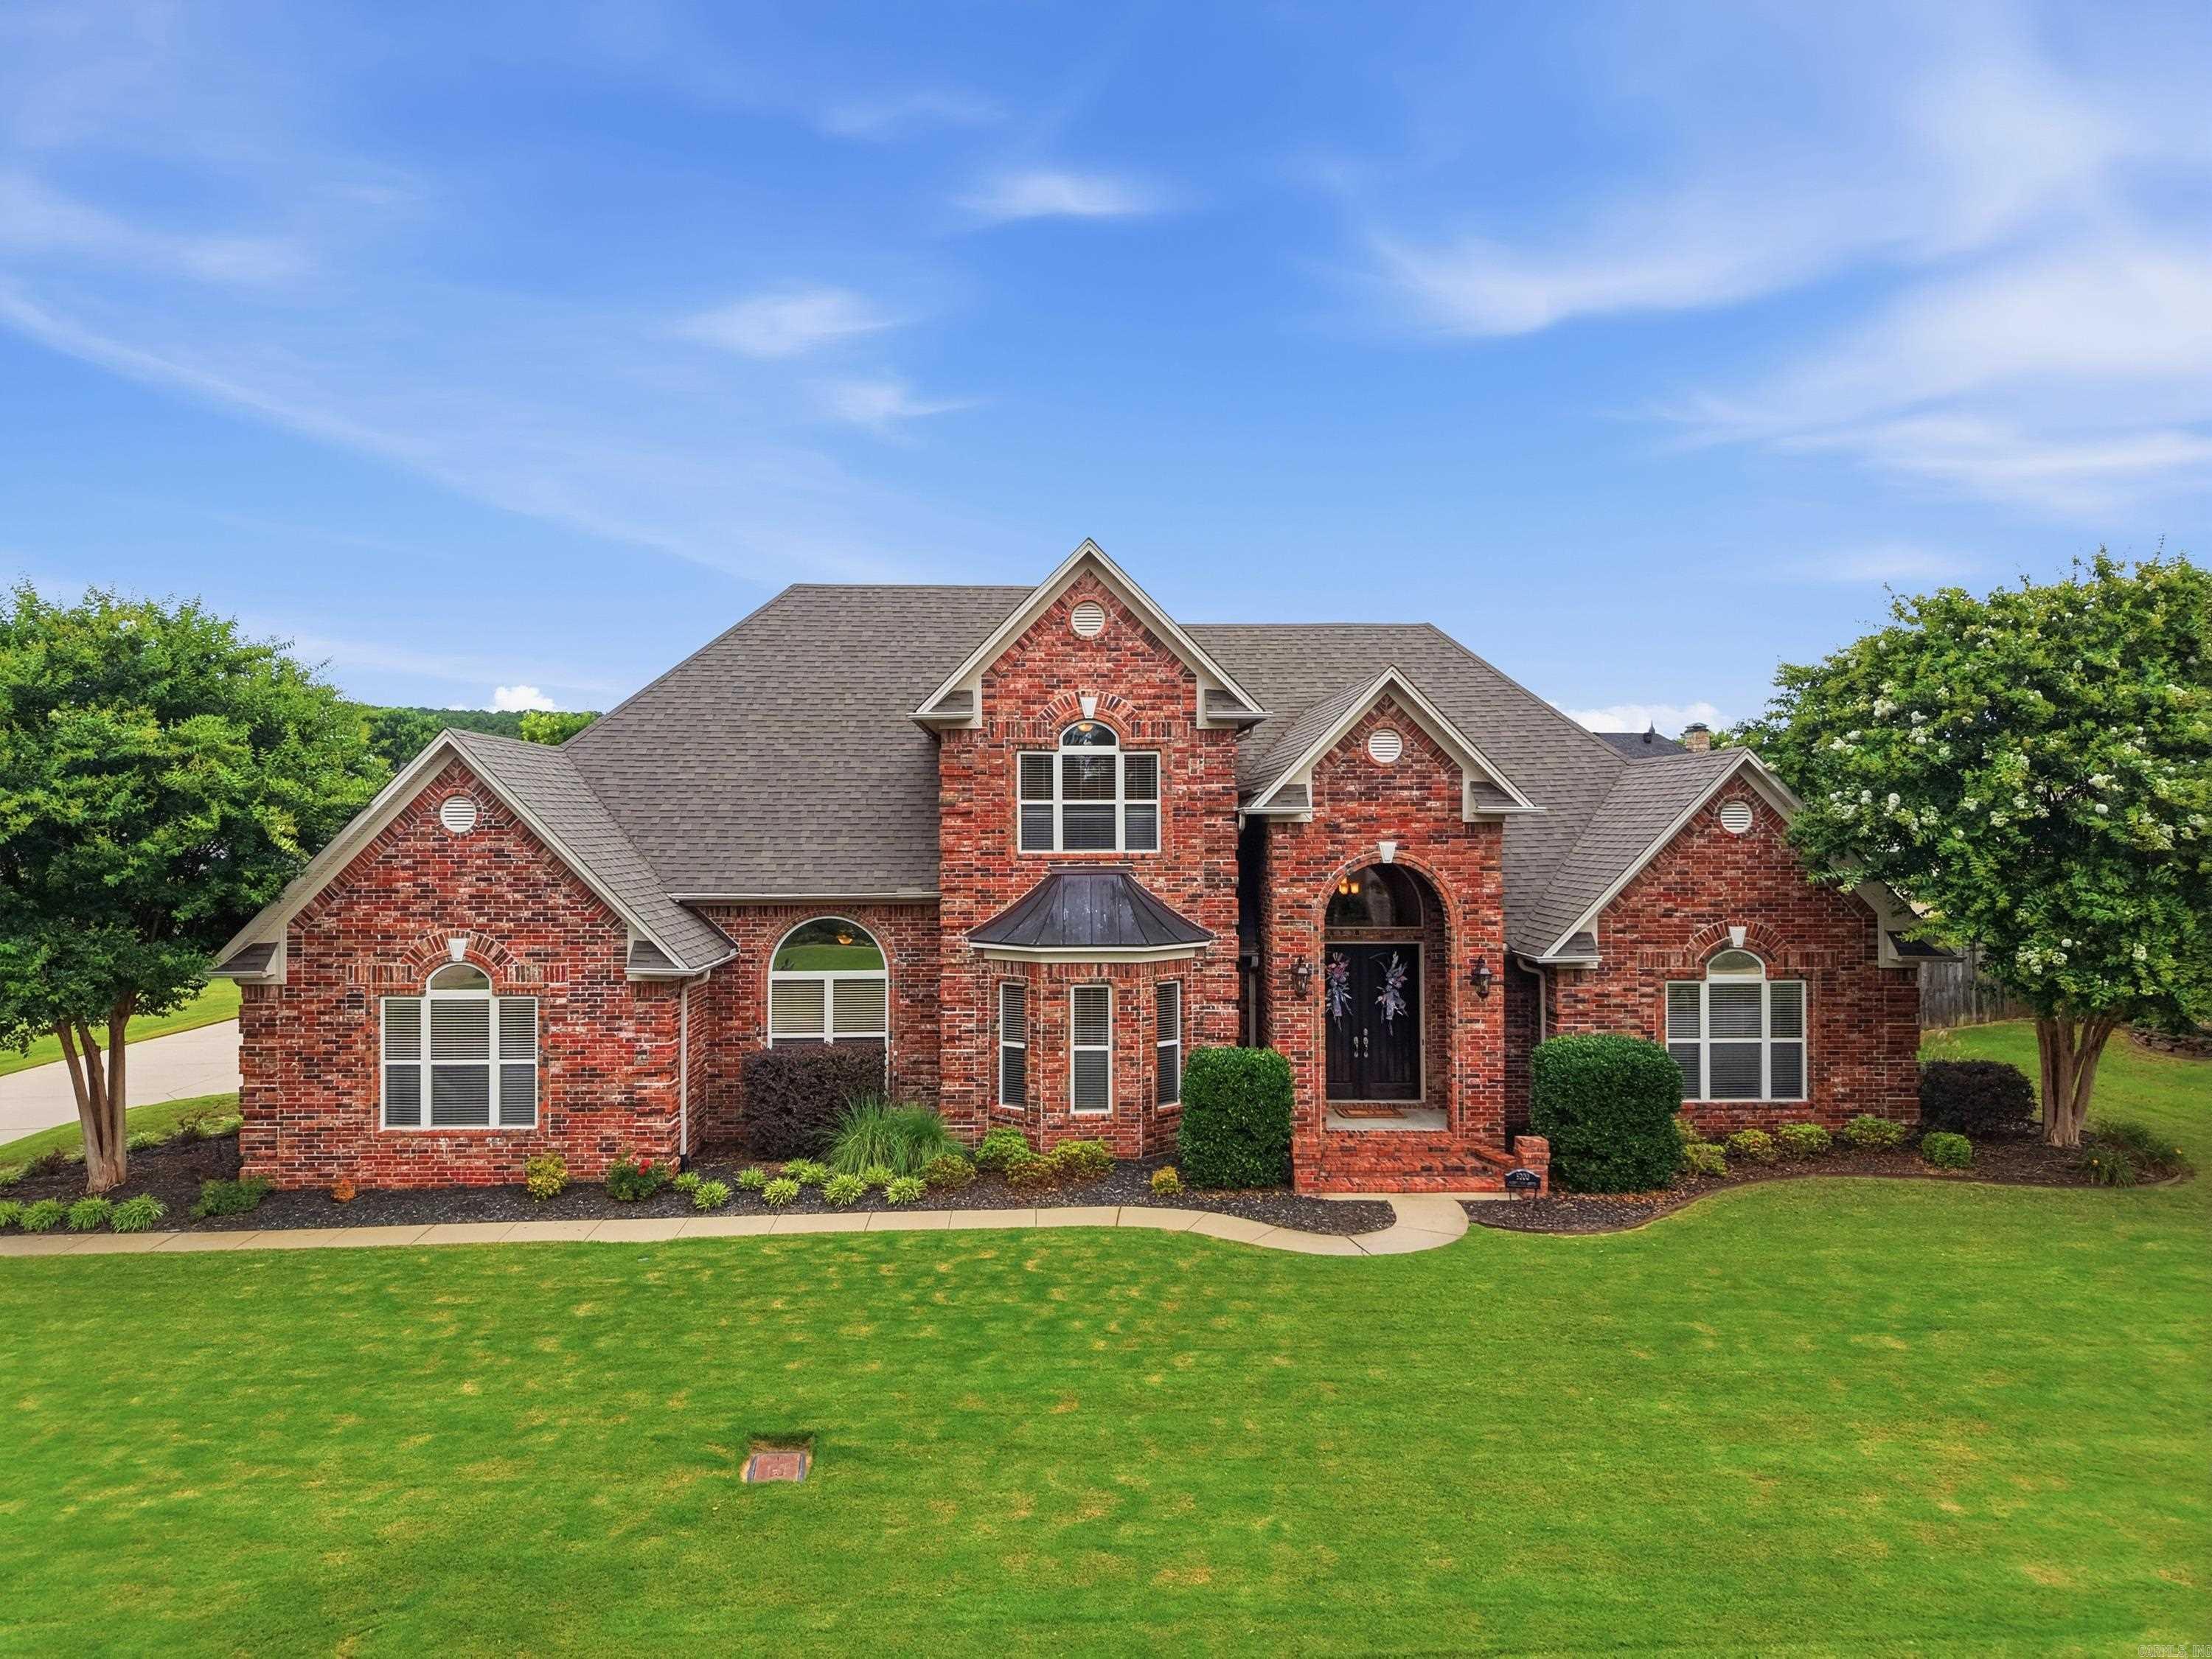
Welcome to this exceptional custom built home located in the highly sought after Centennial Valley golf course community. Designed with both elegance and functionality in mind, this stunning residence offers soaring 12 ft ceilings creating a spacious and enviting atmosphere throughout. The heart of the home is the chef inspired kitchen featuring a commerical grade Viking range with 6 gas burners, a griddle and double ovens. Ample storage is provided by both a walk in pantry and a butler's pantry. The kitchen flows seemlessly to the dining areas and the living area where a beautiful wood burning fireplace serves as a warm and welcoming focal point. Additional living spaces include a dedicated office and a bonus room complete with a kitchenette and a pool table that conveys. Step outside to enjoy the covered back patio where the mounted TV, creating the perfect outdoor gathering space. The 8 foot back yard privacy fence provides a private retreat for relaxation, children and pets. Practical features include a golf cart garage, floored attic storage and many mechanical updates (upstairs HVAC replaced in 2017, downstairs in 2025 and water heaters in 2021). Your new home awaits!
#26025012

Conway

5200 Burnt Pine Dr.

4 Beds

3 Baths

3,715 Sq.Ft.

$685,500

MLS#: 26025012
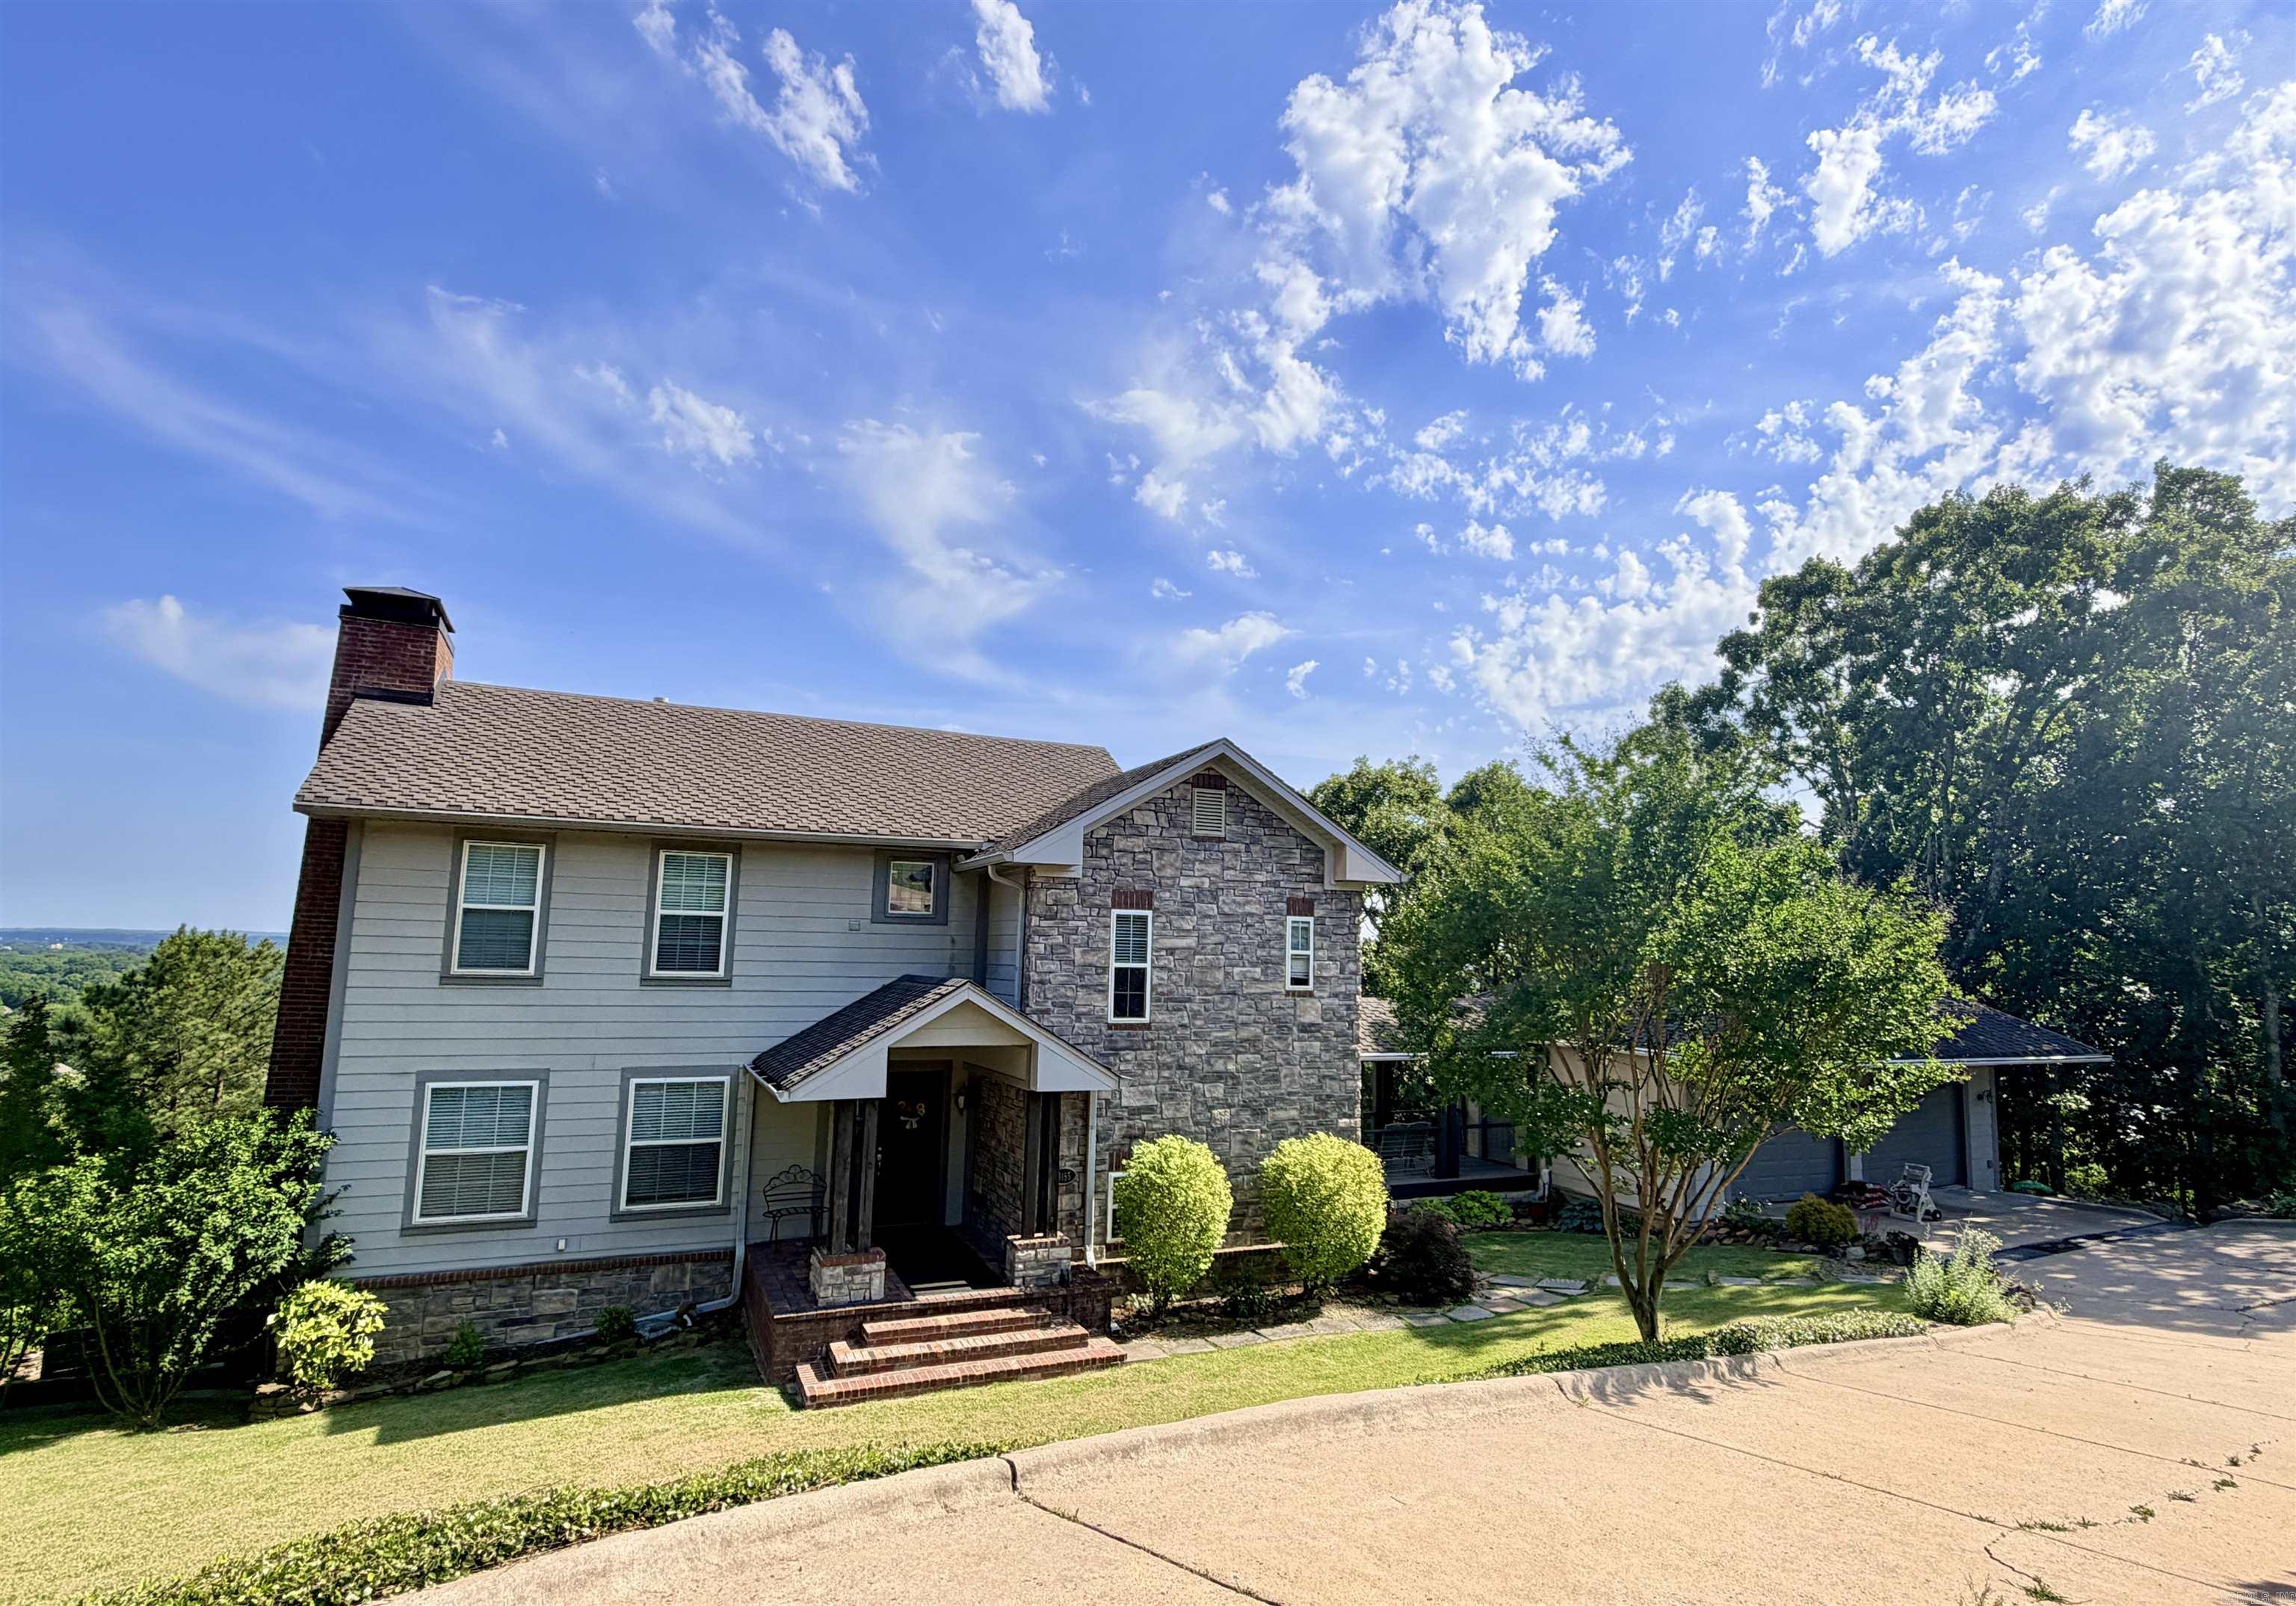
Custom-built home with beautiful vista views and an additional vacant parcel included. Built in 2004, this architectural gem has been thoughtfully maintained and updated by the original owner. The three-level design features two primary suites on the upper level, an open-concept living, dining, and kitchen area on the main level, and a fully finished basement with 9-foot ceilings. Expansive decks and a breezeway provide exceptional outdoor living space and showcase some of the best views in Conway. This is a rare opportunity to own an updated residence with additional land within the Conway city limits.
#26022613

Conway

3155 Millers View Rd

4 Beds

3 Baths

3,153 Sq.Ft.

$575,000

MLS#: 26022613
Price reduced
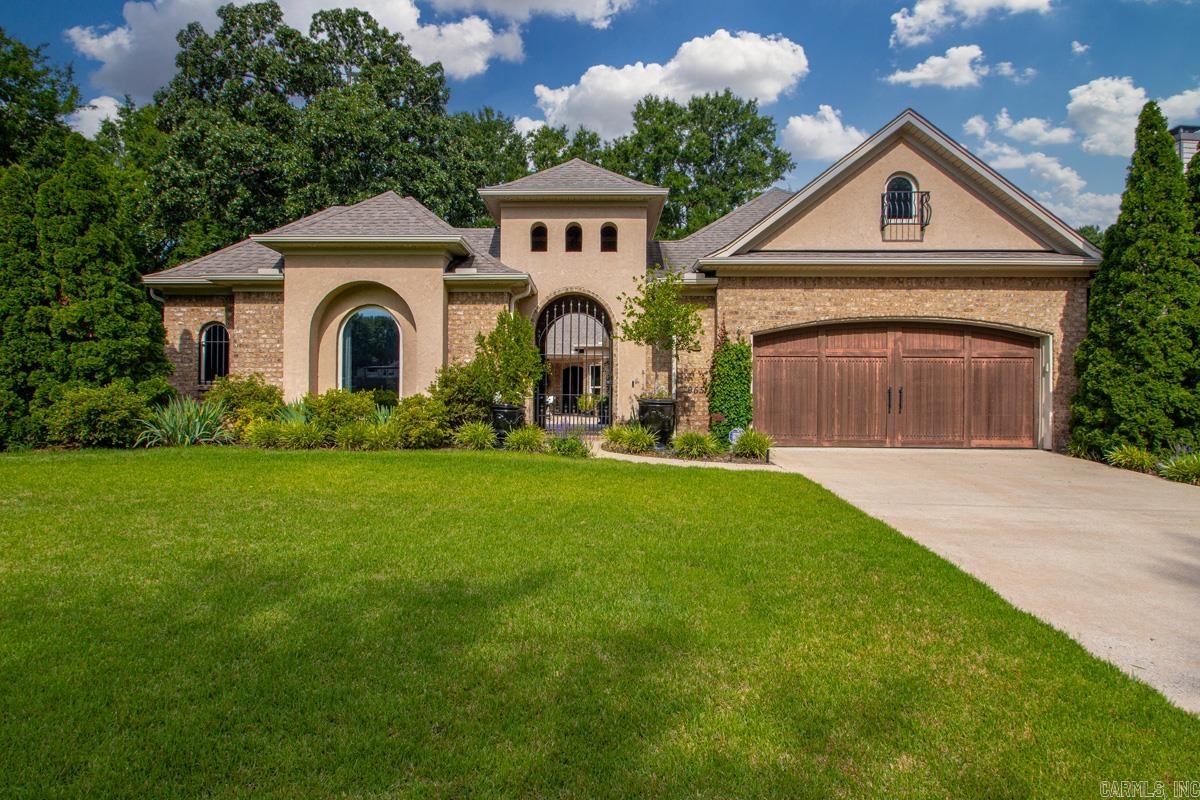
GORGEOUS home in West Conway with lots of charm! Stained beams and cabinets throughout, in excellent condition, close to local shopping and interstate access. Don't miss this opportunity!  IN ADDITION TO THIS BEAUTIFUL HOME, is a 352 square foot guest house with a full bath by the pool area totaling 3584 square feet of living space!
#26022146

Conway

965 Chapel Hill Drive

3 Beds

3 Baths

3,232 Sq.Ft.

$655,000

MLS#: 26022146
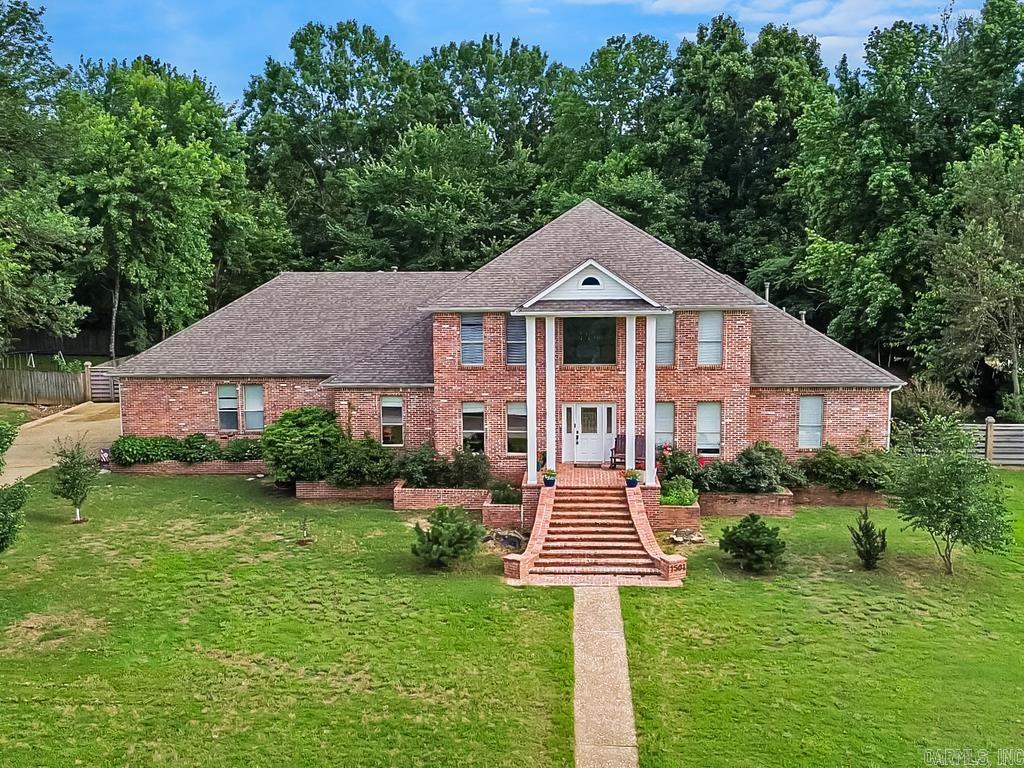
This luxury home is not listed at a luxury price and has the warmth and welcome that every home needs.....It features an atrium that looks over a peaceful wooded area that makes you forget you are in the city limits of Conway which means those GREAT conwaycorp utilities! The  updates throughout the home have been tasteful done and will make big impressions on your  friends. If you are a growing family....this home offers years of growth for you! With ample entertaining spaces inside and out. The over half acre yard has a spinkler system that will help take care of the beautiful yard. There are two apple trees and an almond tree in the yard
#26022220

Conway

1501 dogwood Trail

5 Beds

3 Baths

5,760 Sq.Ft.

$629,700

MLS#: 26022220

 - property

Send a message

Message successfully sent.

Your message

What is 3 + 4 ?

Reason for contacting?

I agree to receive email communication and understand I can unsubscribe at any time.

I agree to be contacted by All Around Real Estate via call, email, and text for real estate services. To opt out, you can reply 'stop' at any time or reply 'help' for assistance. You can also click the unsubscribe link in the emails. Message and data rates may apply. Message frequency may vary. Privacy Policy

Sign Out

Virtual Assistant

Would you like to take the next step with this property? We can help you schedule a showing or virtual tour, or send you more details.

Yes, I would like more information.

Thank You for Your Reply, One of Our Agents will contact you as soon as possible

No, maybe later.

Thank you, you can always contact me via email, phone number or through the contact form.

Realhub AI

Lucy - Your AI-Powered Realtor

Update Your Temporary Password

Personalize your search

Enter your email and we'll notify you immediately when new listings match what you're looking for.

or enter email address

Already have an account ? Login here

Continue your home search

I agree to receive communications and understand I can unsubscribe at any time.

I agree to be contacted by All Around Real Estate via call, email, and text for real estate services. To opt out, you can reply 'stop' at any time or reply 'help' for assistance. You can also click the unsubscribe link in the emails. Message and data rates may apply. Message frequency may vary. Privacy Policy

Already have an account ? Login here

We use cookies

We use cookies primarily for analytics to enhance your experience. By accepting, you agree to our use of these cookies. You can manage your preferences or learn more about our cookies policy.