Features & Amenities

Interior

  • Other Interior Features

    Ceiling Fan(s), Cathedral Ceiling(s), Central Vacuum, Granite Counters, Pantry, Storage, Walk-In Closet(s)

  • Total Bedrooms

    4

  • Bathrooms

    3

  • 1/2 Bathrooms

    1

  • Basement YN

    NO

  • Cooling YN

    YES

  • Cooling

    Ceiling Fan(s), Central Air

  • Fireplace YN

    YES

  • Heating YN

    YES

  • Heating

    Central, Propane

  • Pet friendly

    N/A

Exterior

  • Garage

    No

  • Construction Materials

    Cement Siding, Stone, Concrete

  • Parking

    Gravel, Concrete, Attached, Garage, Asphalt, Driveway

  • Patio and Porch Features

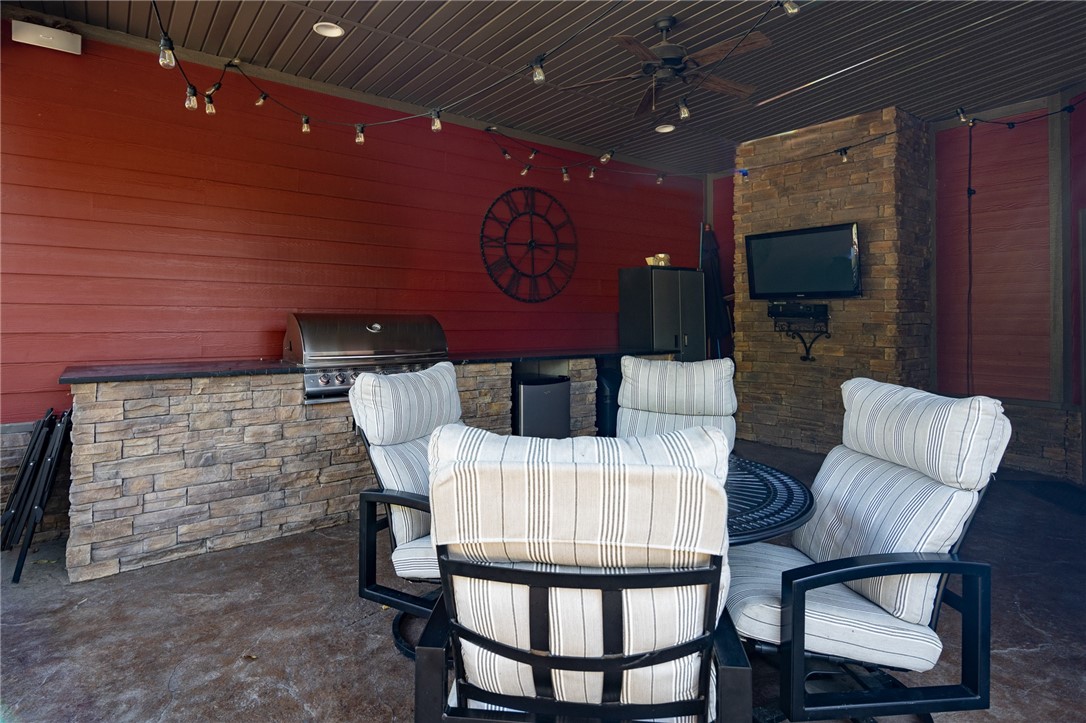
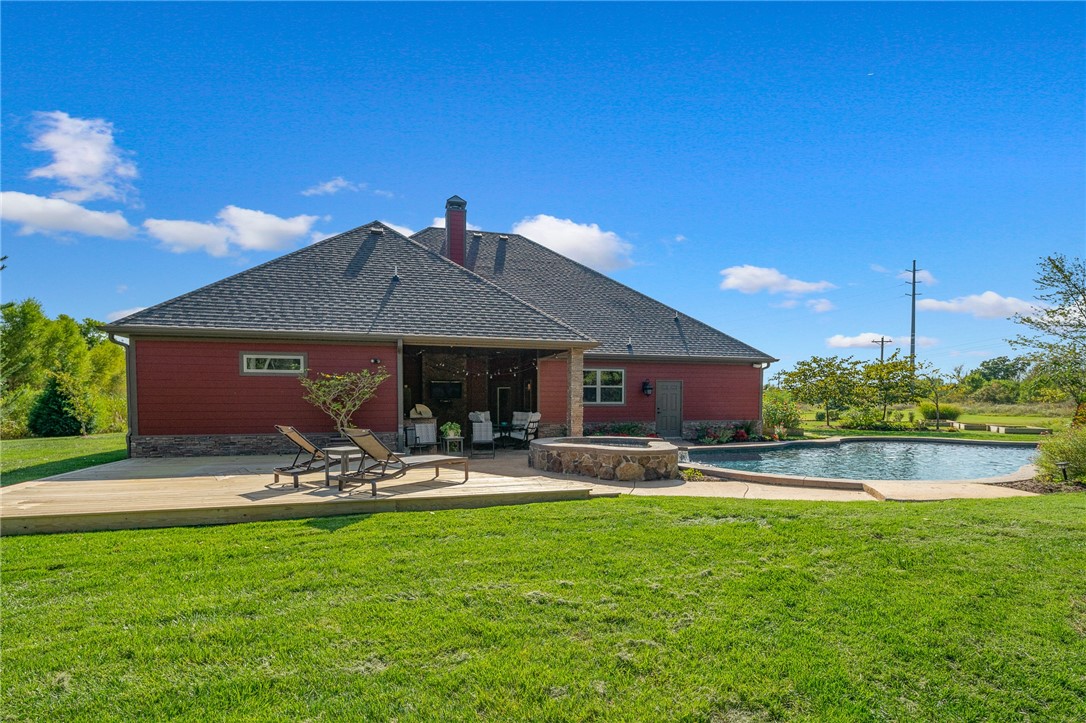
    Covered, Deck, Patio

  • Pool

    Yes

  • Pool Features

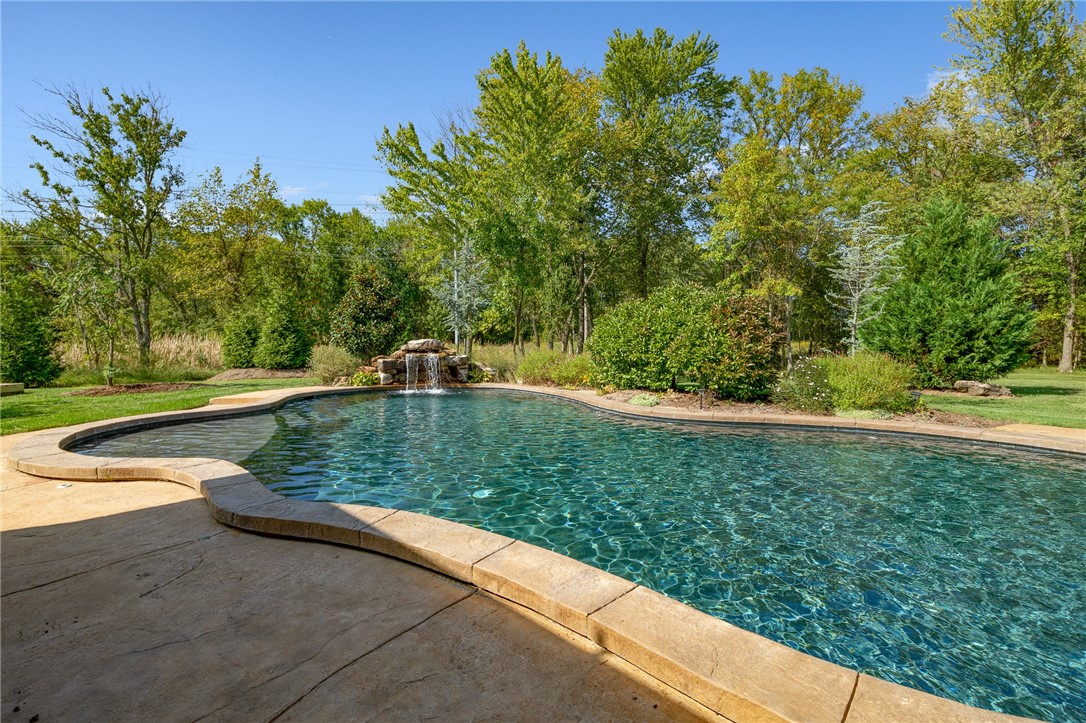
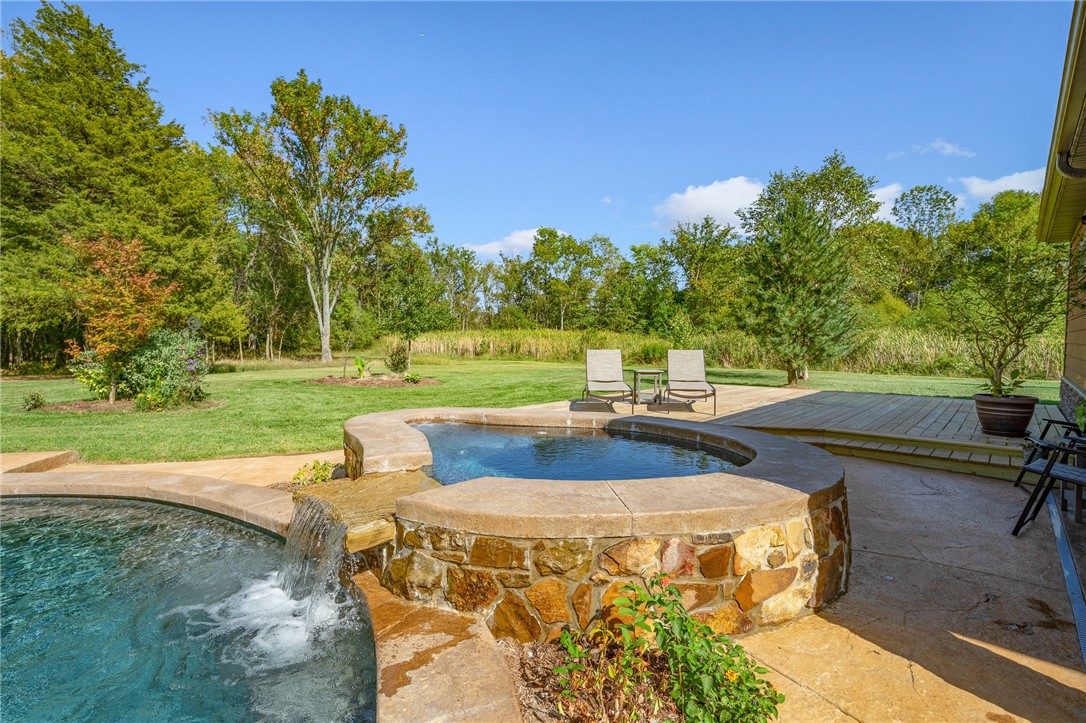
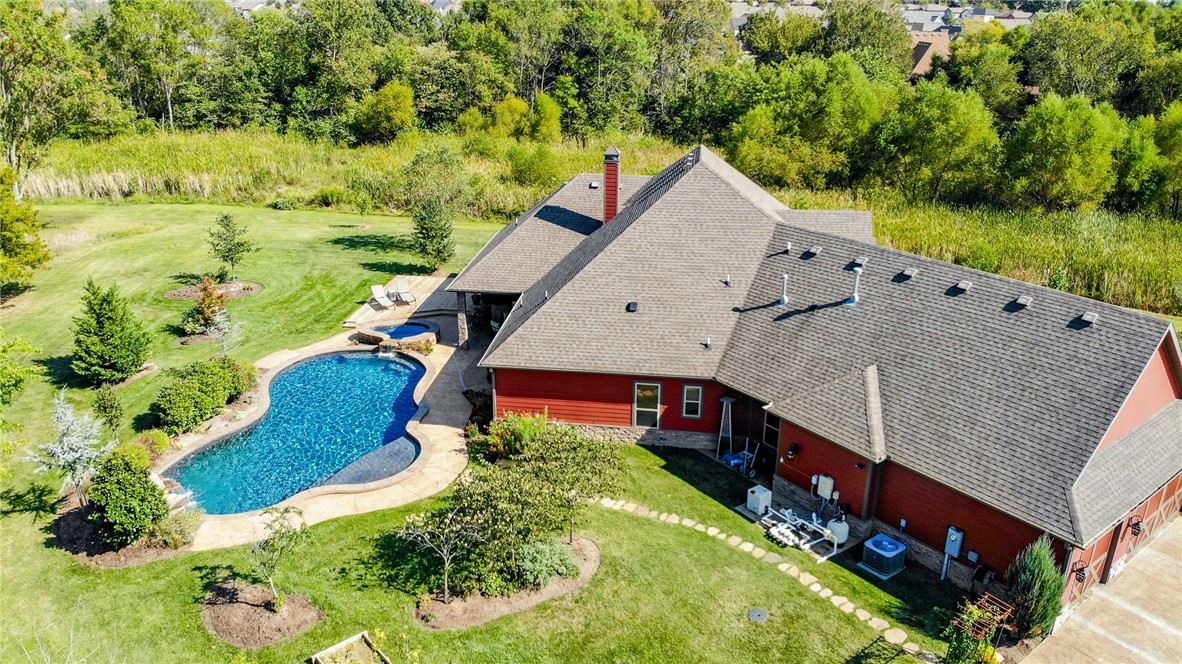
    Gunite, In Ground, Private, Salt Water

Area & Lot

  • Lot Features

    Open Lot

  • Lot Size(acres)

    6.77

  • Property Type

    Residential

  • Property Sub Type

    Single Family Residence

Price

  • Sales Price

    $950,000

  • Tax Amount

    $5,082

  • Sq. Footage

    3,147

  • Price/SqFt

    $301

HOA

  • Association

    No

School District

  • Elementary School

    Bentonville

  • Middle School

    N/A

  • High School

    N/A

Property Features

  • Stories

    1

  • New Construction

    NO

  • Association Amenities

    Trail(s)

  • Foundation Details

    Slab

  • Sewer

    Public Sewer

  • Tax Lot

    2 & 4

  • Water Source

    Public

Schedule a Showing

Showing scheduled successfully.

<
>
IN PERSON
VIA CHAT

What is 3 + 4 ?


Change time

Mortgage calculator

Estimate your monthly mortgage payment, including the principal and interest, property taxes, and HOA. Adjust the values to generate a more accurate rate.

Your payment

Principal and Interest:

$

Property taxes:

$

HOA fees:

$

Total loan payment:

$

Total interest amount:

$

Location

County

Benton

Elementary School

Bentonville

Middle School

High School

Listing Courtesy of Curtis Realty Group , HomeQuest Realty

RealHub Information is provided exclusively for consumers' personal, non-commercial use, and it may not be used for any purpose other than to identify prospective properties consumers may be interested in purchasing. All information deemed reliable but not guaranteed and should be independently verified. All properties are subject to prior sale, change or withdrawal. RealHub website owner shall not be responsible for any typographical errors, misinformation, misprints and shall be held totally harmless.

Agent Erika Nava

REALTOR® | Hablo Español

Erika Nava

Call Erika today to schedule a private showing.


* Listings on this website come from the FMLS IDX Compilation and may be held by brokerage firms other than the owner of this website. The listing brokerage is identified in any listing details. Information is deemed reliable but is not guaranteed. If you believe any FMLS listing contains material that infringes your copyrighted work please click here to review our DMCA policy and learn how to submit a takedown request.© 2024 FMLS.
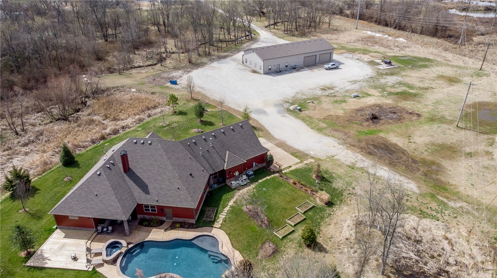
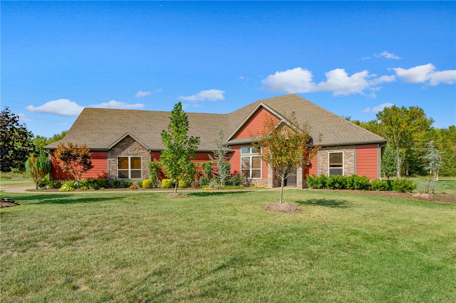
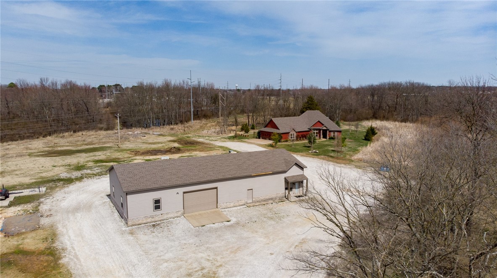
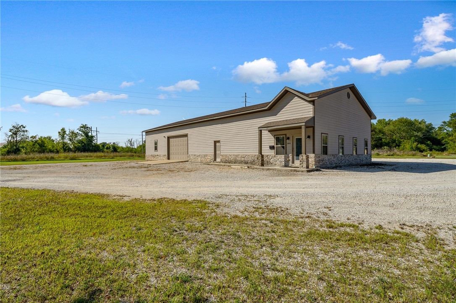
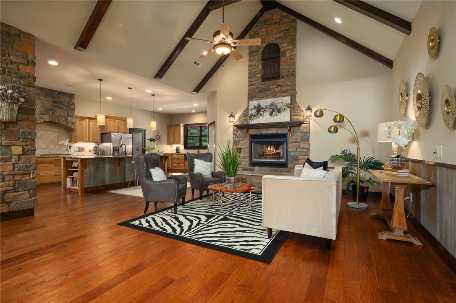
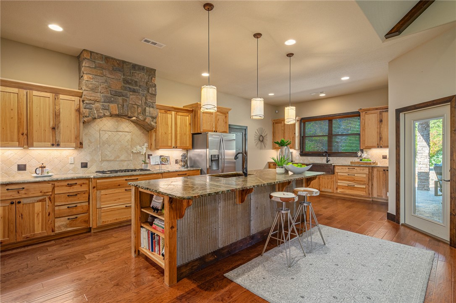
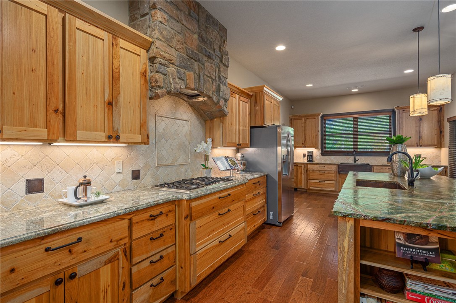
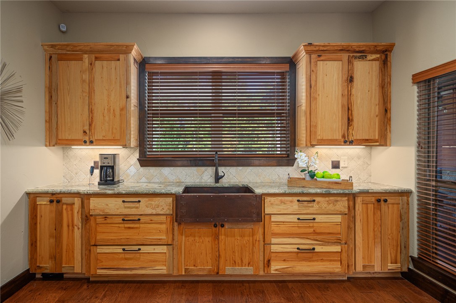
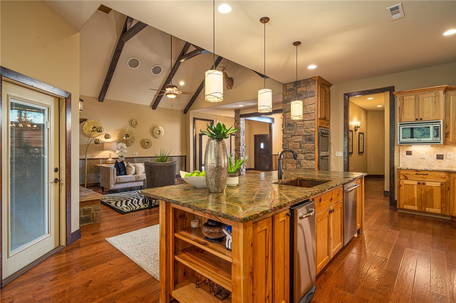
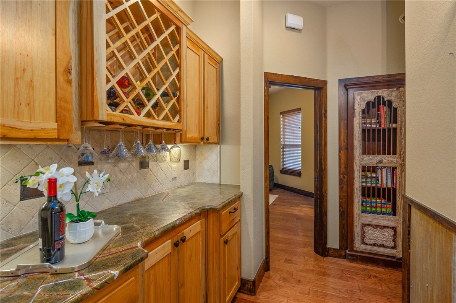
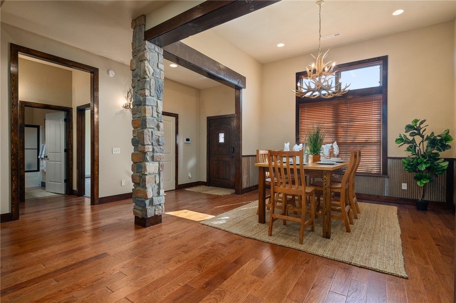
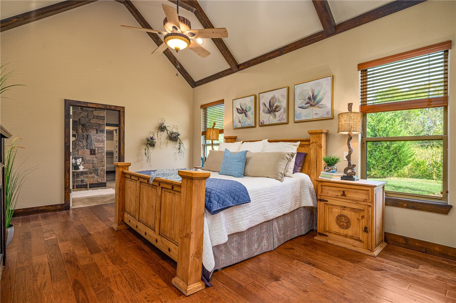
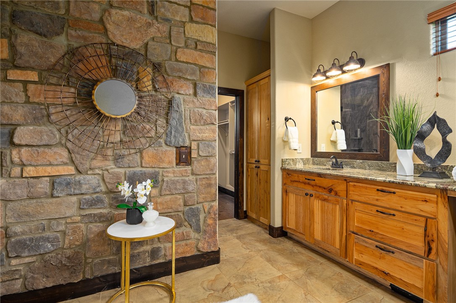
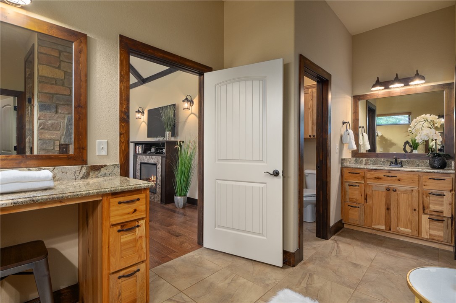
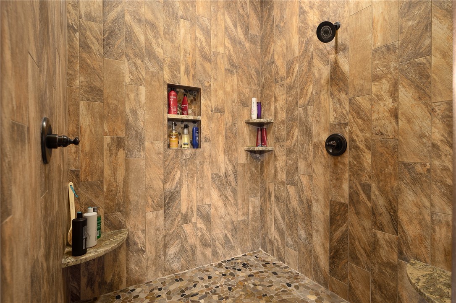
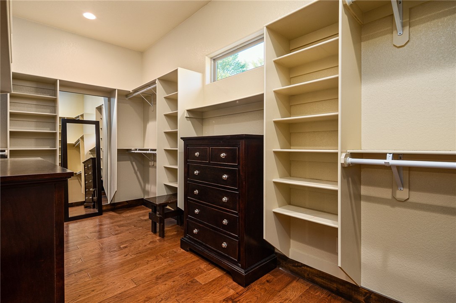
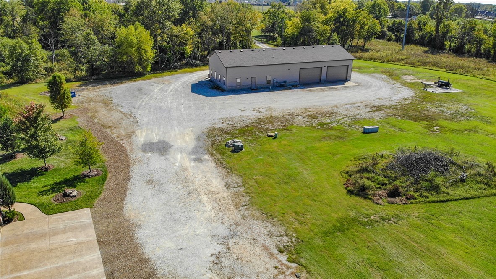
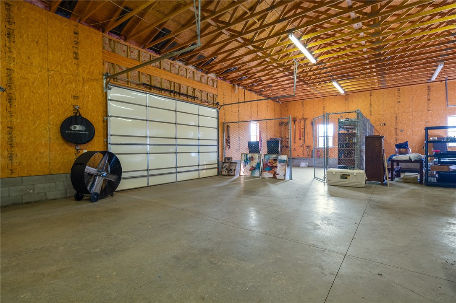
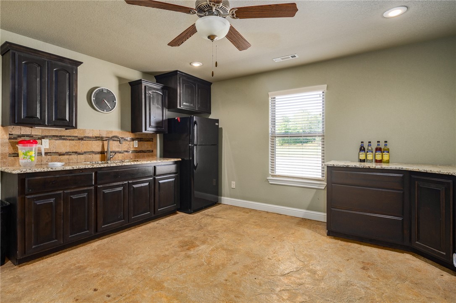
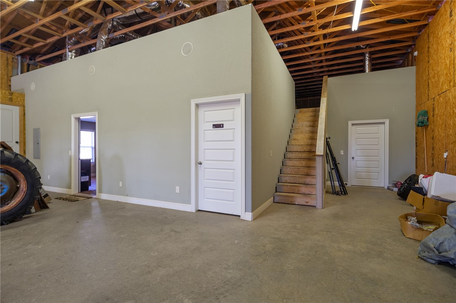
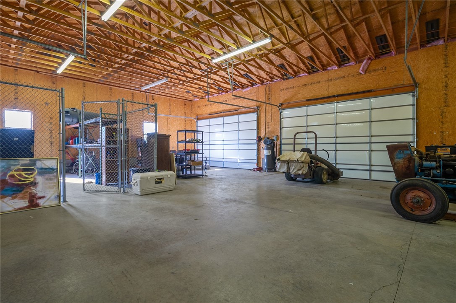
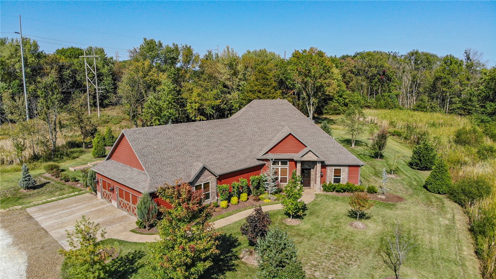
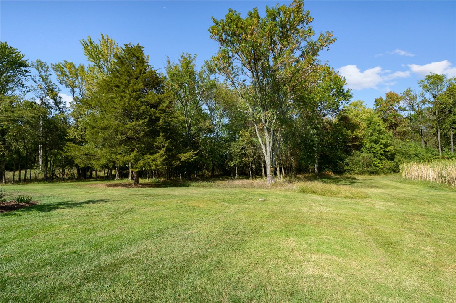
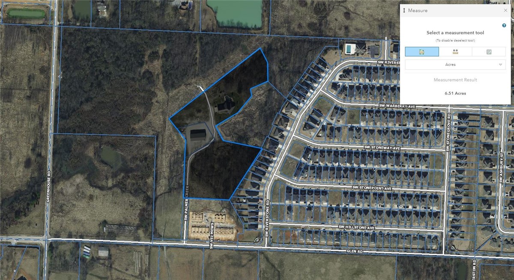
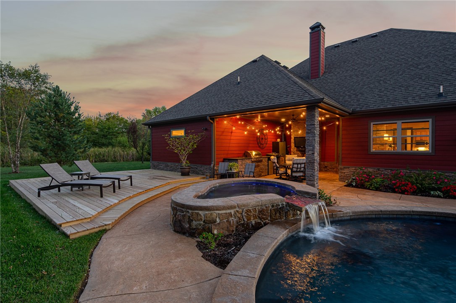
Truly a one of a kind set up located in Bentonville on over 6 acres! Completely custom home with a 3,600 square foot shop with offices. Amazing in-ground gunite pool and hot tub that is set up to entertain! Following the private driveway that leads you back in to 6.77 acres of privacy surrounded by trees and lush landscaping. Features include a split floor plan, Marble Rainforest Marble and Custom granite countertops throughout the kitchen, walk in pantry, dual head walk in shower in master, large wrap around master closet, butler’s pantry, and a farmhouse sink & additional sink in kitchen area. Shop includes reception area, two offices, granite throughout, full kitchen and dual bathrooms, heated and cooled with roll up garage doors. Close to food, shopping, & parks. Bentonville school district, minutes to downtown Bentonville. This property has it all. Welcome to Palmer Creek!

1801 SW Palmer Creek

Message successfully sent.

What would you like to know?

What is 3 + 4 ?

I agree to receive email communication and understand I can unsubscribe at any time.

I agree to be contacted by All Around Real Estate via call, email, and text for real estate services. To opt out, you can reply 'stop' at any time or reply 'help' for assistance. You can also click the unsubscribe link in the emails. Message and data rates may apply. Message frequency may vary. Privacy Policy

Related Properties

New on site 1 day ago
Immaculate, move-in ready home in highly desirable Angel Falls in N. Bentonville with direct access to the Coler Mountain Bike Preserve Trail! This beautifully updated 4-bedroom, 3.5-bath home offers an exceptional open floor plan designed for everyday living & effortless entertaining. With two bedrooms on the main level, one ideal as a home office, formal dining room, spacious bonus room, & generous living spaces, this home combines functionality w/ timeless style. Step outside to your private backyard retreat featuring a spacious, level backyard and an incredible covered outdoor living area complete with remote-controlled exterior screens, creating the perfect 3-season patio. The outdoor kitchen makes entertaining a breeze. Quality finishes throughout. Thoughtful improvements include updated light fixtures throughout, an outdoor kitchen with a natural gas grill, a new water heater & dishwasher. Beautifully maintained and exceptionally clean, this home truly shows like new & is ready for its next owners to enjoy!
#1354849

Bentonville

1603 NW Angel Falls Road

4 Beds

3 Baths

3,533 Sq.Ft.

$1,100,000

MLS#: 1354849
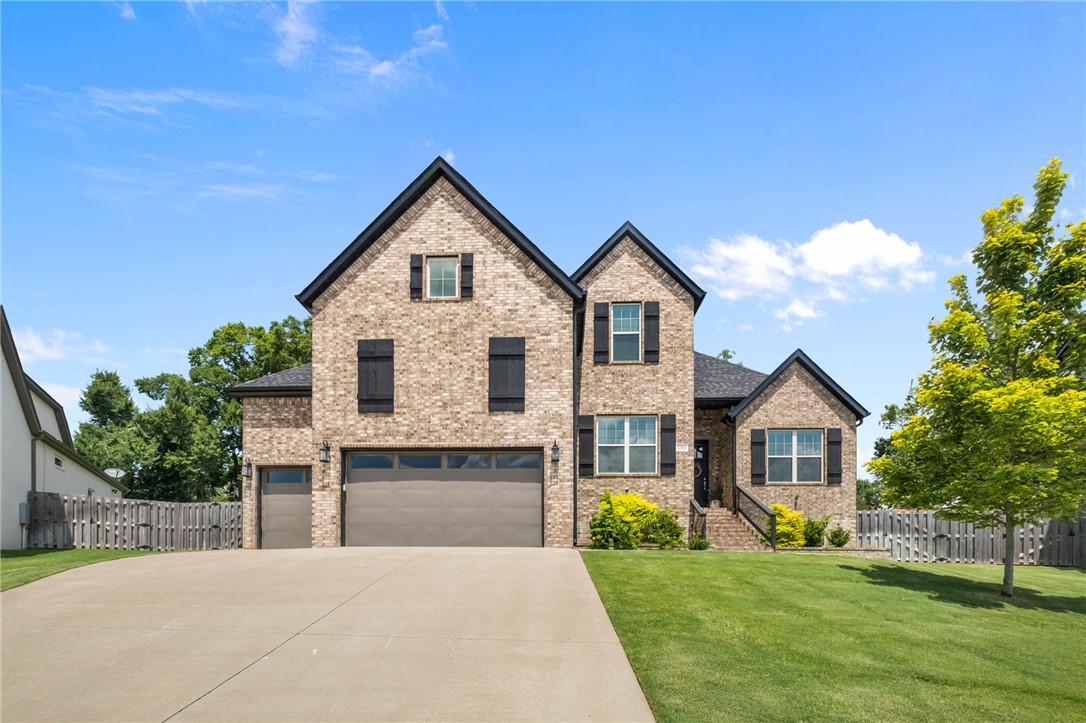
Built in 2022, this meticulously maintained home sits on nearly half an acre, one of the largest lots in Clarendon Heights. Mature trees create a private, peaceful backyard just minutes from Downtown Bentonville, with no line of sight into a neighbor's kitchen or patio.

The main level includes the primary suite, a second bedroom with adjacent full bath, and a dedicated office, living much like a one-level home. Upstairs offers two more bedrooms, a third full bath, and a bonus room. A covered patio overlooks the oversized backyard, perfect for morning coffee or entertaining.

Offering 3,150 square feet, 4 bedrooms, 3 full baths, a bonus room, an office, and a 3-car garage, this move-in-ready home has been well cared for. Minutes from the Walmart Home Office, Downtown Bentonville, Crystal Bridges, Pinnacle Hills Promenade, the Walmart AMP, and NWA's trails. Zoned for Central Park Elementary, Fulbright Junior High, and Bentonville High.

Rare to find this much privacy and space so close to Downtown Bentonville.
#1354598

Bentonville

5901 SW Hawkes Street

4 Beds

3 Baths

3,150 Sq.Ft.

$795,000

MLS#: 1354598
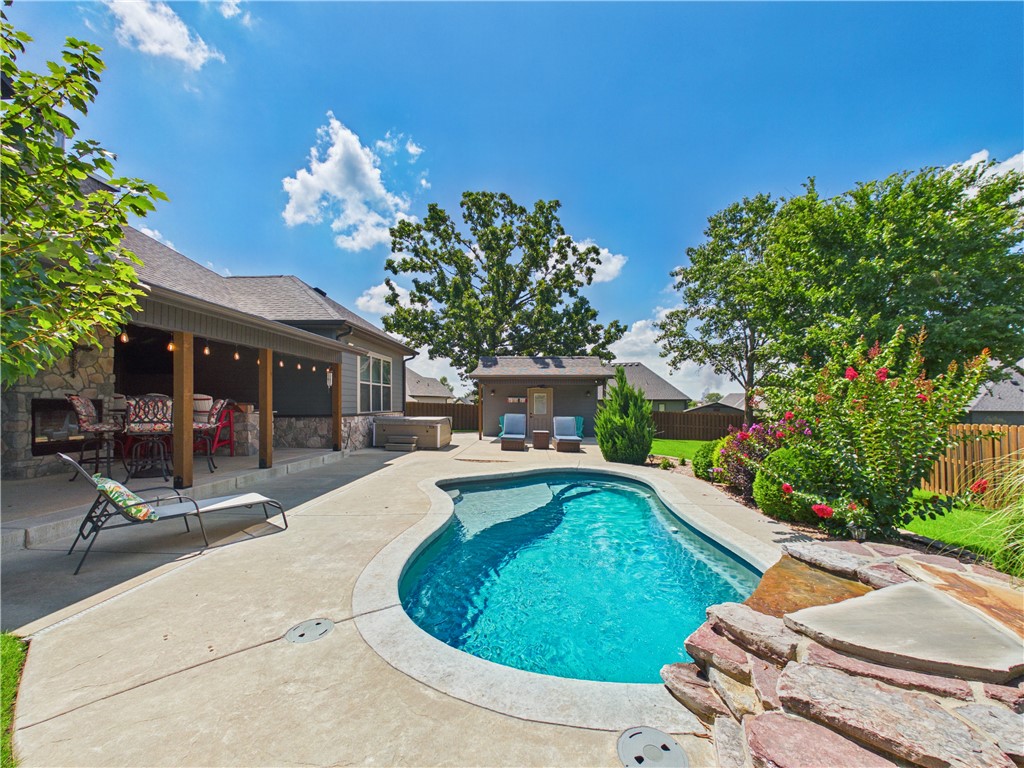
This stunning custom-built, one-level home is the complete package with .43 level acres on a cul de sac. The living room sets the tone with cathedral ceilings, wood beams, stone fireplace & transom windows flooding the space with natural light. The kitchen is a chef's dream — gas cooktop with pot filler, huge granite island with farmhouse sink, under-cabinet lighting & a walk-in pantry that doubles as a safe room. The primary suite features bay windows, a tray ceiling with wood accents, walk-through tiled shower with rain head, soaking tub, double vanities, & a closet with built-in dresser & seating. The mud room off the garage offers a custom drop zone & sink. Outside, a fiberglass pool with waterfall, 5-person hot tub, outdoor kitchen, double-sided fireplace, covered patio & detached workshop create a true backyard retreat. Three-car oversized garage (3rd bay heated & cooled), tankless water heater, central vacuum, full irrigation & professional landscaping complete this exceptional home. Ask for Feature Sheet!
#1354764

Bentonville

3641 Bitterroot Cove

4 Beds

3 Baths

2,989 Sq.Ft.

$850,000

MLS#: 1354764
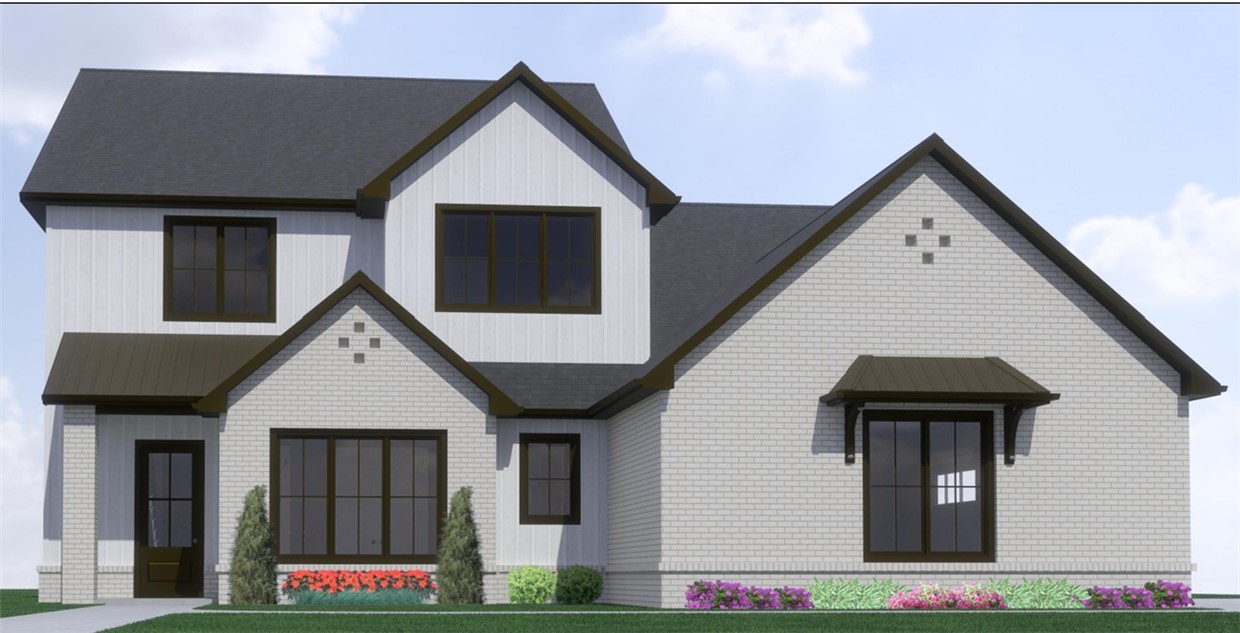
**BUILDER OFFERING $20K TOWARD BUYER INCENTIVES!** Fabulous new Construction in Bentonville’s newest subdivision of Aurora! Quality built with beautiful modern fixtures and features throughout. Great floorplan with 4BRS, 3.5Bas. Master Suite on Main level. Interior features include stunning accent walls, custom cabinets, quartz counters, hardwood floors, and modern light fixtures. Open living area to kitchen featuring gas cooktop and top of the line appliances. Office or great flex room down, Upstairs game/media room wired for sound or optional bedroom. Smart home Electronics package, security system and professional landscape package included. Covered back patio to enjoy year-round and three car garage. Neighborhood amenities to include 2 Pools, Playground, Sports Court, and Open-Air Clubhouse!
#1354713

Bentonville

3407 SW Starburst Avenue

4 Beds

3 Baths

3,216 Sq.Ft.

$889,000

MLS#: 1354713
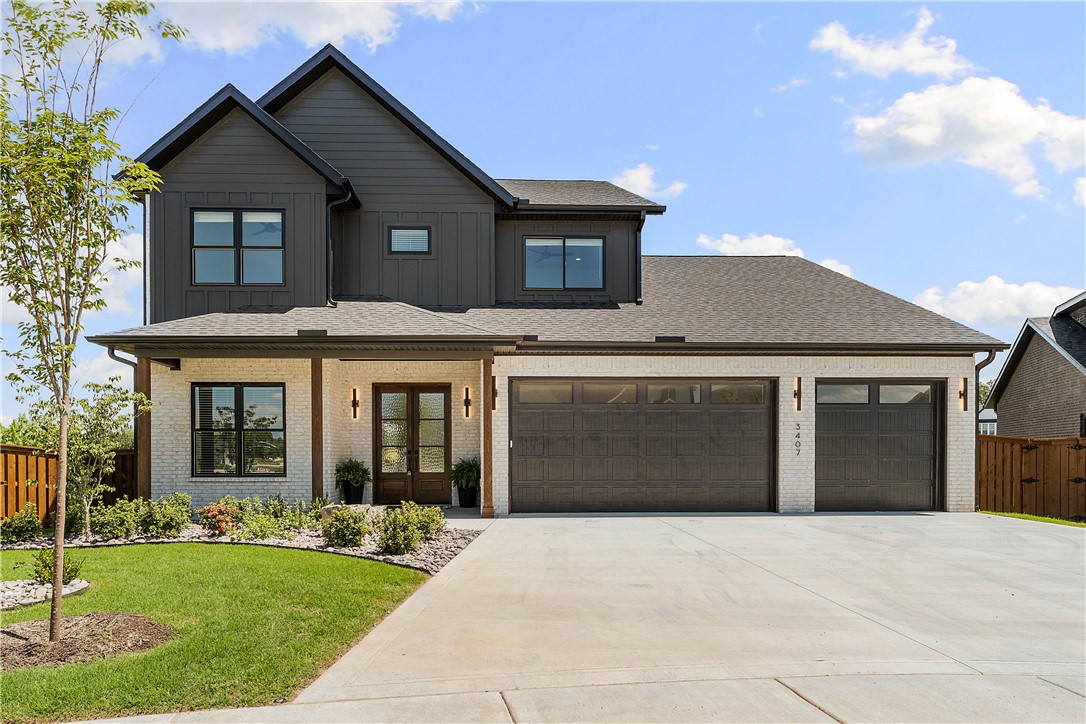
Welcome to the highly sought-after Aurora Subdivision, perfectly situated just minutes from the best of Rogers and Bentonville! Experience refined living in this beautifully designed David Harris home, offering 4 bedrooms with the primary bedroom w/ en-suite bath and an office/study located on the main level. Designed for both comfort and style, this home boasts an open layout with a chef’s kitchen, inviting living room with fireplace, and dining area. The second level offers 3 bedrooms, 2 full baths, and a spacious media room. A generous covered patio extends your living space outdoors, opening to a beautifully level backyard. Amenities abound in this incredible community, including an adult pool, family pool, bike repair station, dog park, elevated fitness course, sports court, open-air clubhouse, and playground. Internet is included in the POA!
#1354575

Bentonville

3500 SW Starburst Avenue

4 Beds

3 Baths

3,344 Sq.Ft.

$967,500

MLS#: 1354575
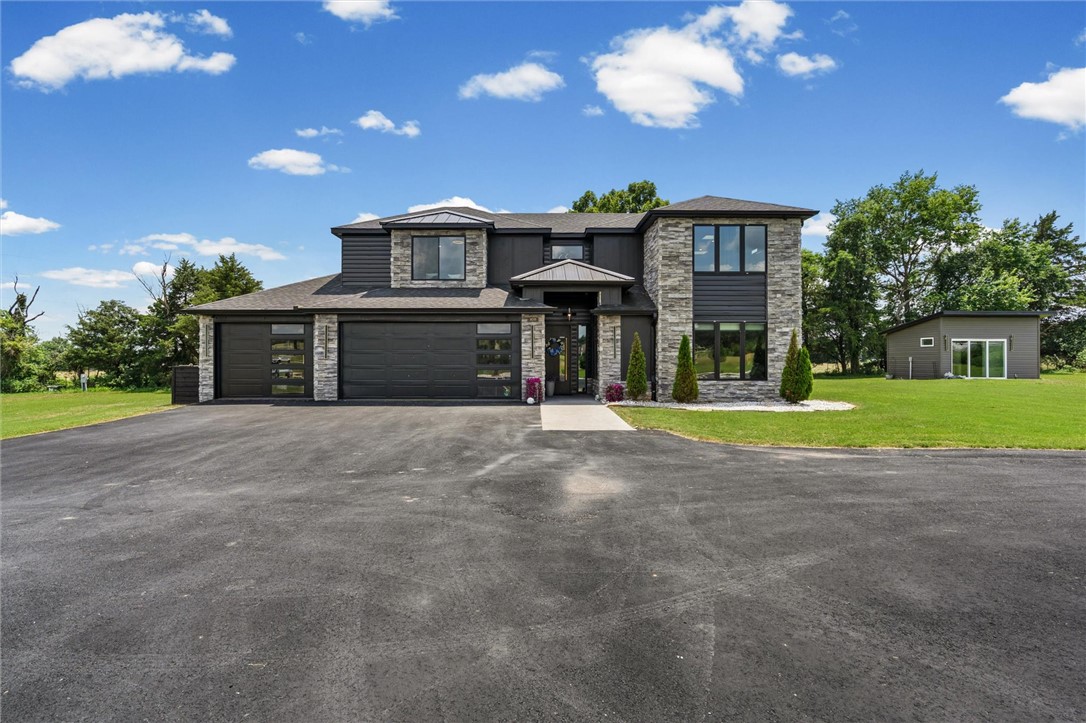
Welcome to your private 5-acre retreat, where modern luxury meets endless possibilities. This like-new home offers the perfect blend of contemporary style, thoughtful design, and everyday comfort. Whether you're dreaming of building the ultimate shop or barn, creating a hobby farm or simply enjoying wide-open space, this usable acreage is ready to make your vision a reality. Inside, you'll find upgrades and custom details at every turn, including hidden rooms that add character and functionality, a spacious pantry, and a well-designed mudroom that makes daily living a breeze. The oversized heated and cooled outbuilding provides incredible flexibility for a workshop, studio, home gym, or additional storage. Step outside to two covered patios connected by a beautiful rock walkway, creating the perfect setting to relax and take in the peaceful surroundings. Additional premium features include electric vehicle charging capability in the garage, a storm shelter, and countless high-end touches throughout.
#1354328

Bentonville

1011 NW Vaughn Road

2 Beds

2 Baths

2,546 Sq.Ft.

$969,000

MLS#: 1354328
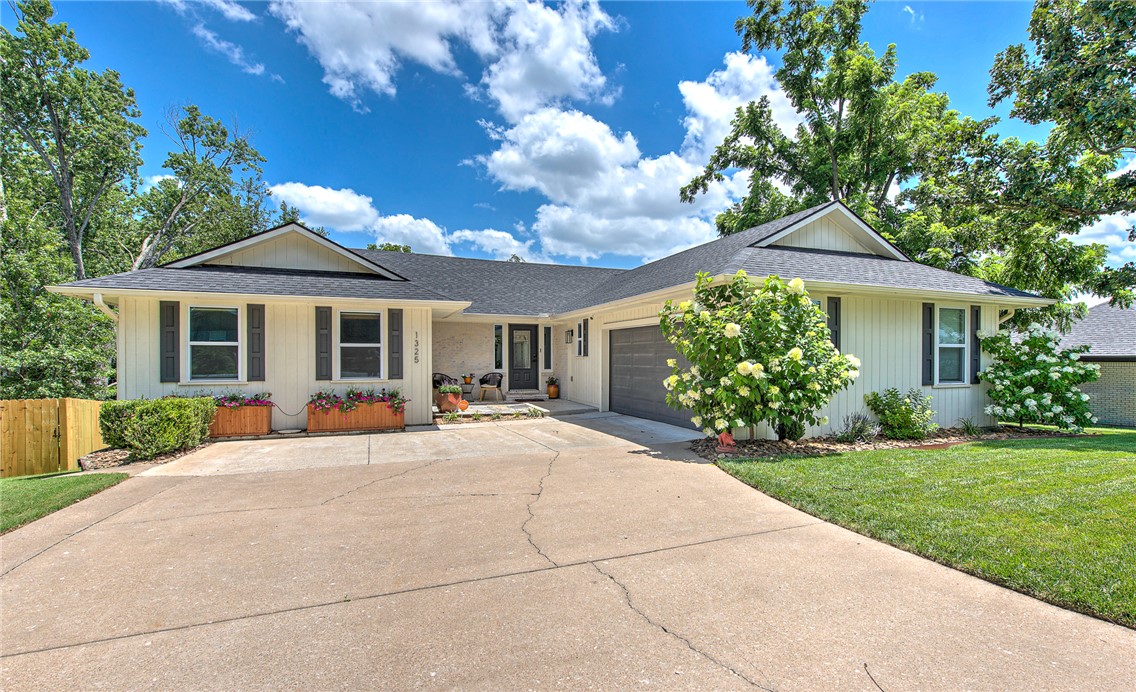
Discover the perfect blend of comfort, character, and location in this beautiful updated home in the sought-after Quail Run subdivision in downtown Bentonville. The heart of the home features a stunning kitchen with soaring vaulted pine ceilings that create a warm, inviting space for gathering. The spacious primary suite offers a spa-inspired bath with a freestanding soaking tub and a generous walk-in closet, while a second main-level bedroom is ideal for guests, family, or a home office. The expansive basement adds exceptional versatility with additional bedrooms, a large living area, and plenty of space for recreation, entertaining, or multi-generational living. Thoughtfully designed with ample storage and walk-in closets, this home is just minutes from Coler Mountain Bike Preserve, Slaughter Pen trails, parks, schools, shopping, and dining. Updates include newer roof, HVAC, carpet, paint, landscaping, and much more- see upgrade sheet. This is a home where every day feels connected to both comfort and adventure.
#1353885

Bentonville

1325 Quail Run Circle

4 Beds

4 Baths

3,700 Sq.Ft.

$949,500

MLS#: 1353885
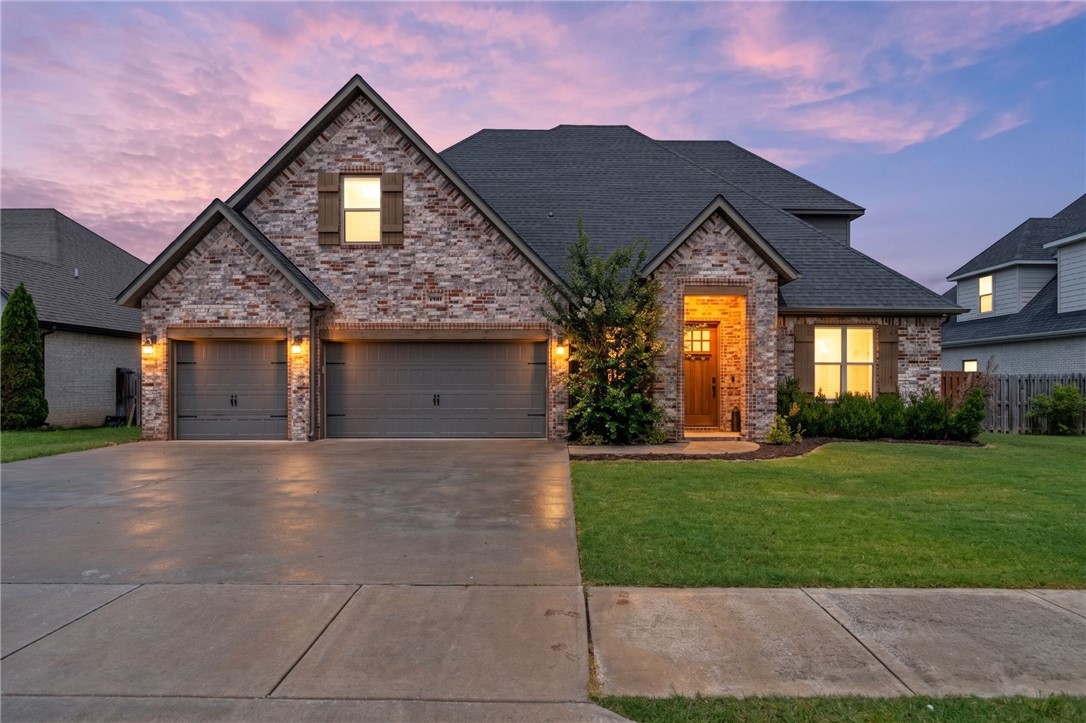
Designed for effortless everyday living and unforgettable gatherings, this move-in-ready Bentonville home delivers an incredible, flexible layout in a sought-after location. The chef-inspired kitchen is the heart of the home, with crisp white cabinetry, quartz countertops, gas cooktop, double ovens, abundant storage, and a direct view of the pool, so the host never misses the party. The primary suite is privately positioned on the first floor, while four additional bedrooms are upstairs, including a convenient Jack-and-Jill bath. Use the fifth bedroom as a bedroom, playroom, media room, or home office. Outside, the professionally landscaped backyard features a heated saltwater pool, covered patio, and open land behind the property for added privacy. A 3-car garage, thoughtful storage, and proximity to schools, trails, parks, dining, and shopping complete this exceptional home. Bike trail planned for city property behind home!
#1354089

Bentonville

1060 Elizabeth Drive

5 Beds

3 Baths

3,116 Sq.Ft.

$799,900

MLS#: 1354089
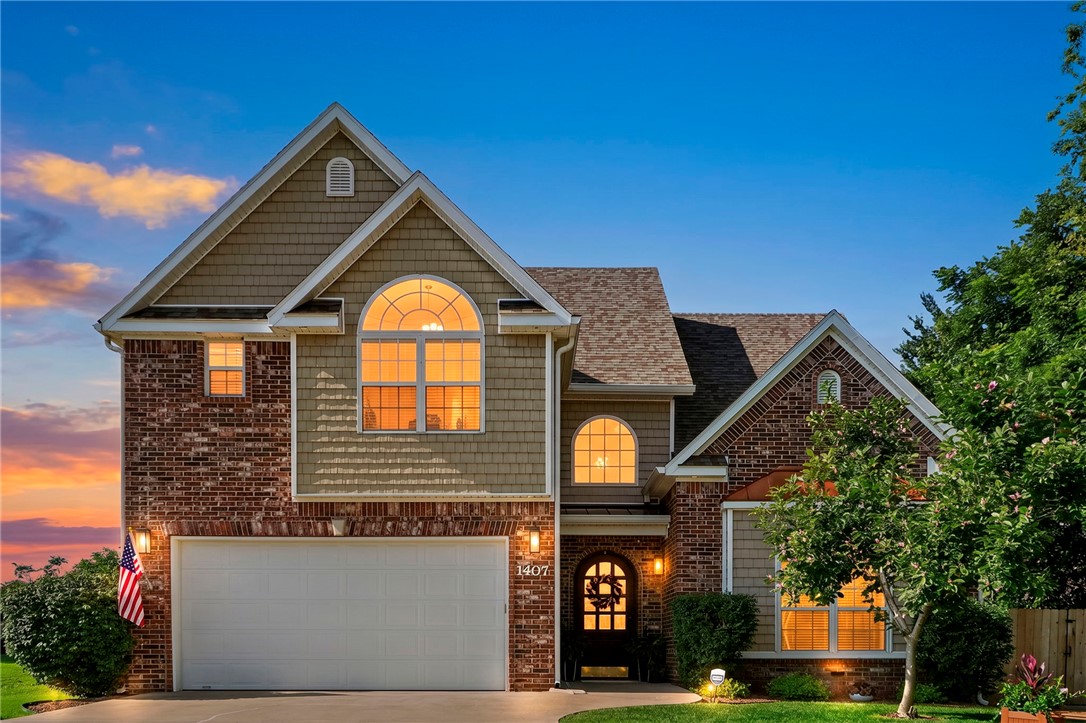
Location makes a lifestyle.  Ideally located just minutes from Downtown Bentonville, the Walmart Home Office (2Mi), Coler MTN Bike trails (.07 Mi), Crystal Bridges, and the Razorback Greenway at your doorstep. Bike to trails, restaurants, coffee shops, parks, and all the amenities that make Northwest Arkansas one of the country's most desirable places to live.  Meticulously maintained home features 4 bedrooms with 2.5 baths and has a spacious layout is with natural light and quality finishes, while tasteful updates provide peace of mind for years to come. Enjoy an incredible level backyard w/ custom patio with built-in outdoor kitchen, serving bar, retractable sunshade, hot tub, and11'x20' storage shed providing abundant space for bikes, tools, & gear.
#1354177

Bentonville

1407 NW 3rd Street

4 Beds

2 Baths

3,029 Sq.Ft.

$800,000

MLS#: 1354177
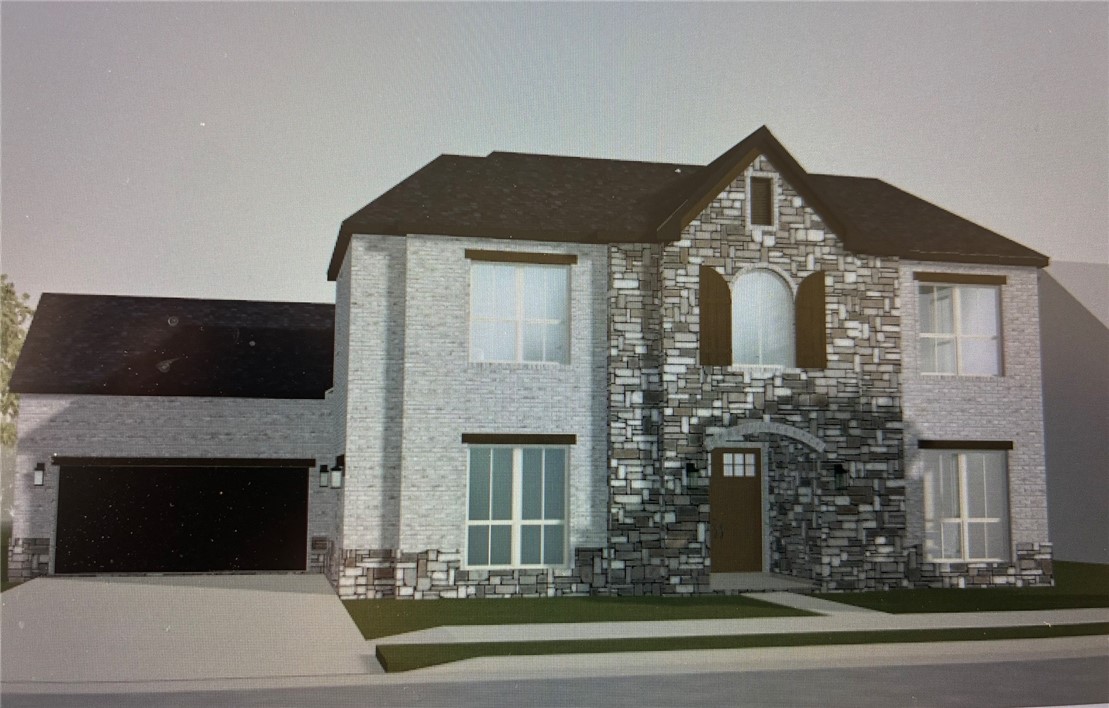
The 2-story Hamilton, where functionality & comfort come together. You’re greeted by an open spacious layout featuring 12-ft ceilings throughout the living & kitchen a striking fireplace is flanked by floor-to-ceiling windows that fill the home with abundant light. Sliding glass doors open to an extended covered patio with vaulted ceilings & a cozy fireplace creating the perfect space for year-round entertaining & relaxing with family & friends. The designer kitchen is truly the heart of the home featuring ceiling-height cabinetry, oversized island ideal for holiday gatherings. The main level includes the primary suite offering a spa-inspired bath & spacious walk-in closet plus a flex room that serves as an office, study, or formal dining. Upstairs, you’ll find 3 generously bedrooms, including a private en-suite, plus a game room designed to fit your family’s lifestyle. The Hamilton offers the perfect blend of elegance, comfort, & functionality. Come experience all this exceptional home has to offer & make it yours
#1353621

Bentonville

8902 W Apollo Drive

4 Beds

3 Baths

3,335 Sq.Ft.

$974,299

MLS#: 1353621

 - property

Send a message

Message successfully sent.

Your message

What is 3 + 4 ?

Reason for contacting?

I agree to receive email communication and understand I can unsubscribe at any time.

I agree to be contacted by All Around Real Estate via call, email, and text for real estate services. To opt out, you can reply 'stop' at any time or reply 'help' for assistance. You can also click the unsubscribe link in the emails. Message and data rates may apply. Message frequency may vary. Privacy Policy

Sign Out

Virtual Assistant

Would you like to take the next step with this property? We can help you schedule a showing or virtual tour, or send you more details.

Yes, I would like more information.

Thank You for Your Reply, One of Our Agents will contact you as soon as possible

No, maybe later.

Thank you, you can always contact me via email, phone number or through the contact form.

Realhub AI

Lucy - Your AI-Powered Realtor

Update Your Temporary Password

Personalize your search

Enter your email and we'll notify you immediately when new listings match what you're looking for.

or enter email address

Already have an account ? Login here

Continue your home search

I agree to receive communications and understand I can unsubscribe at any time.

I agree to be contacted by All Around Real Estate via call, email, and text for real estate services. To opt out, you can reply 'stop' at any time or reply 'help' for assistance. You can also click the unsubscribe link in the emails. Message and data rates may apply. Message frequency may vary. Privacy Policy

Already have an account ? Login here

We use cookies

We use cookies primarily for analytics to enhance your experience. By accepting, you agree to our use of these cookies. You can manage your preferences or learn more about our cookies policy.