
Property
Beds
5
Full Baths
4
1/2 Baths
1
Year Built
2001
Sq.Footage
5,153
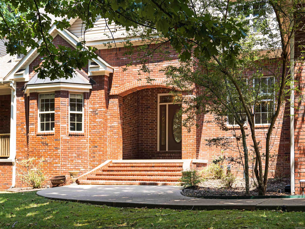
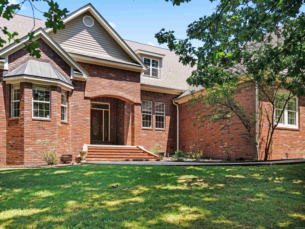
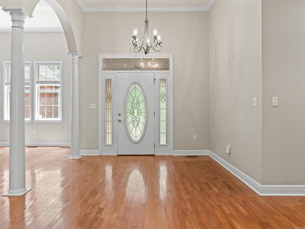
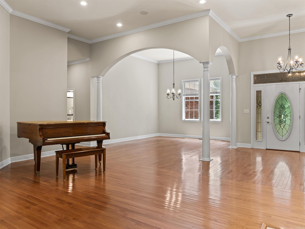
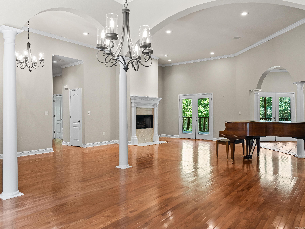
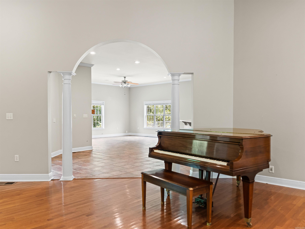
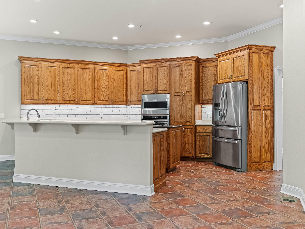
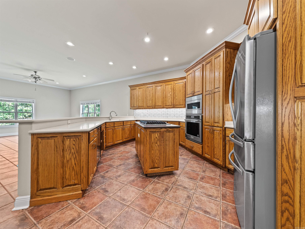
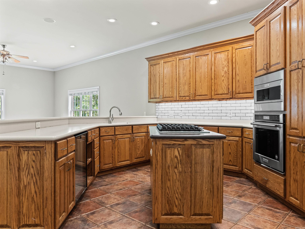
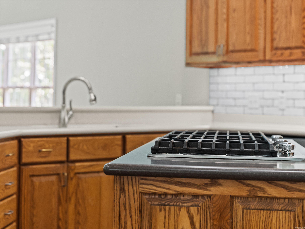
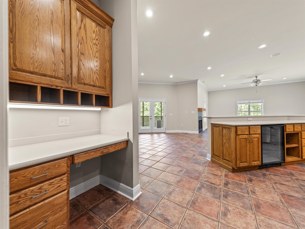
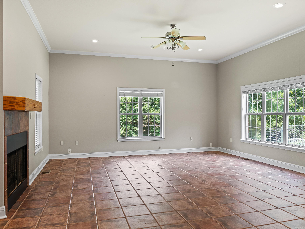
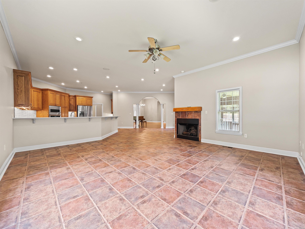
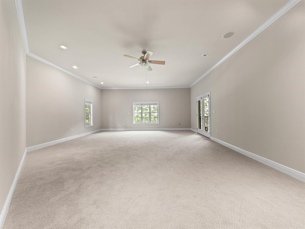
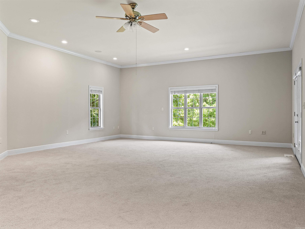
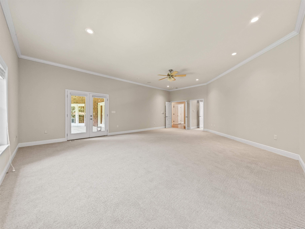
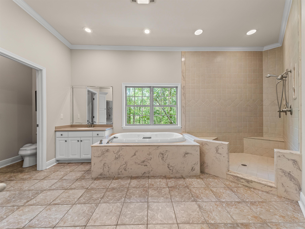
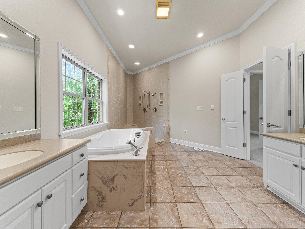
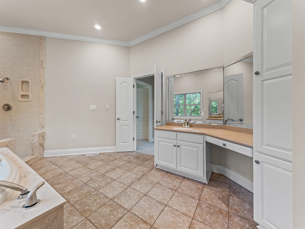
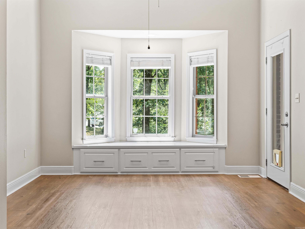
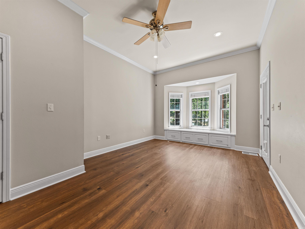
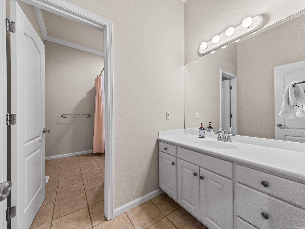
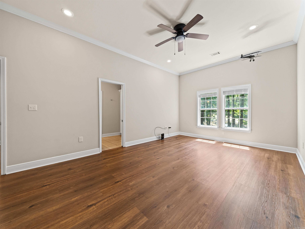
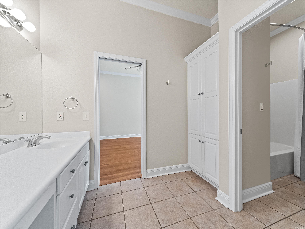
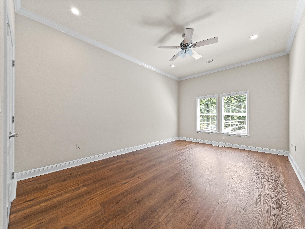
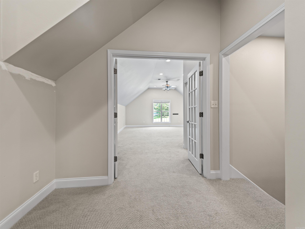
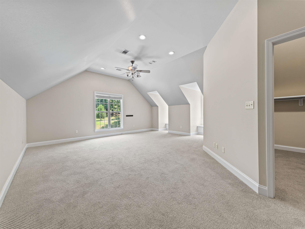
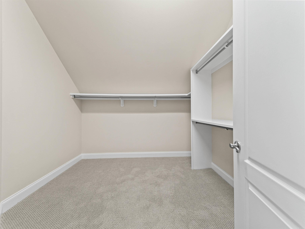
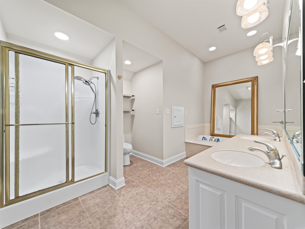
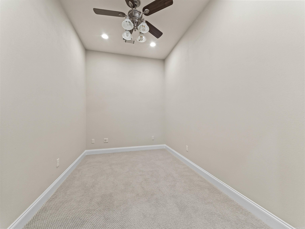
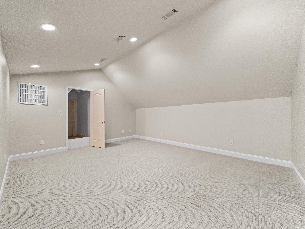
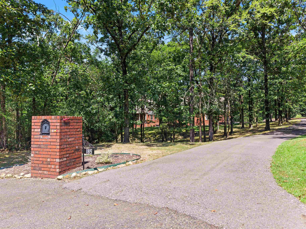
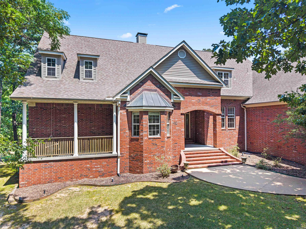
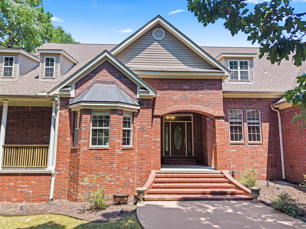
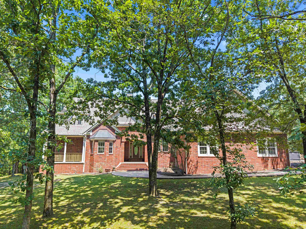
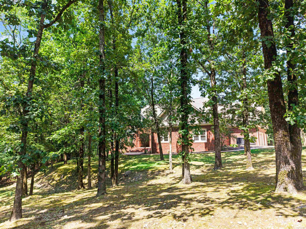
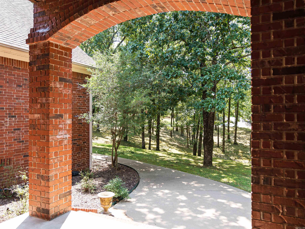
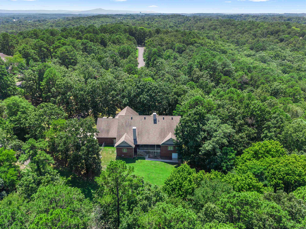
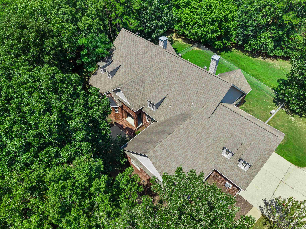
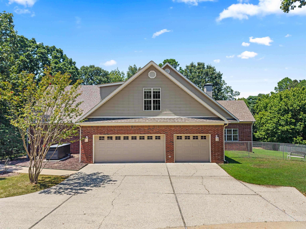
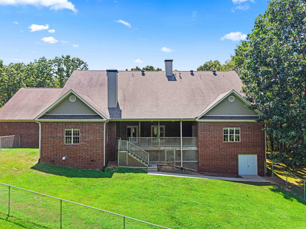
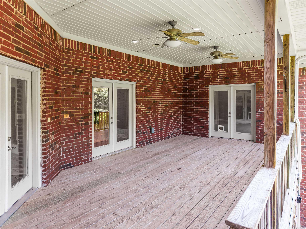
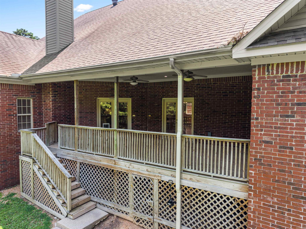
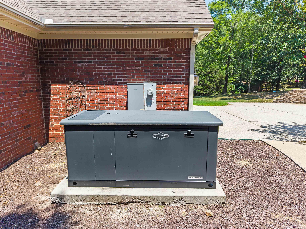
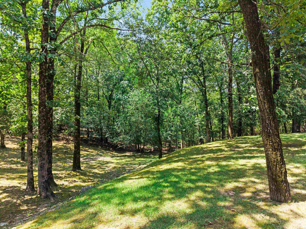
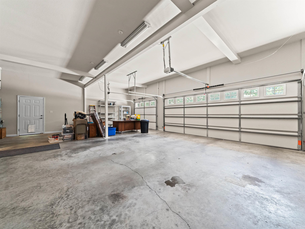
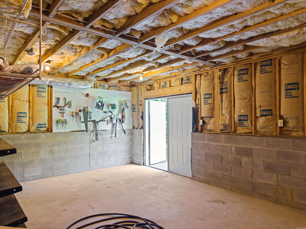
Nestled on a sprawling wooded lot at the end of a quiet cul-de-sac, this classic brick residence combines timeless traditional architecture with warm, light-filled living spaces. The impressive exterior features manicured lawns, mature shade trees, and an extended driveway leading to a spacious three-car garage. Around back, a large covered porch overlooks a fenced in backyard--ideal for outdoor entertaining or relaxing against the tranquil forest backdrop. The main level offers an expansive open flow between formal and casual living areas, including a cozy hearth room centered around a brick fireplace. The kitchen is outfitted with custom warm-wood cabinetry, an abundance of counter space, a walk-in pantry, and stainless steel appliances. With generous bedrooms, bright neutral finishes, well-appointed bathrooms, plus a whole-home generator, this property effortlessly blends luxury, space, and functionality. Schedule your tour today!
Features & Amenities
Interior
-
Other Interior Features
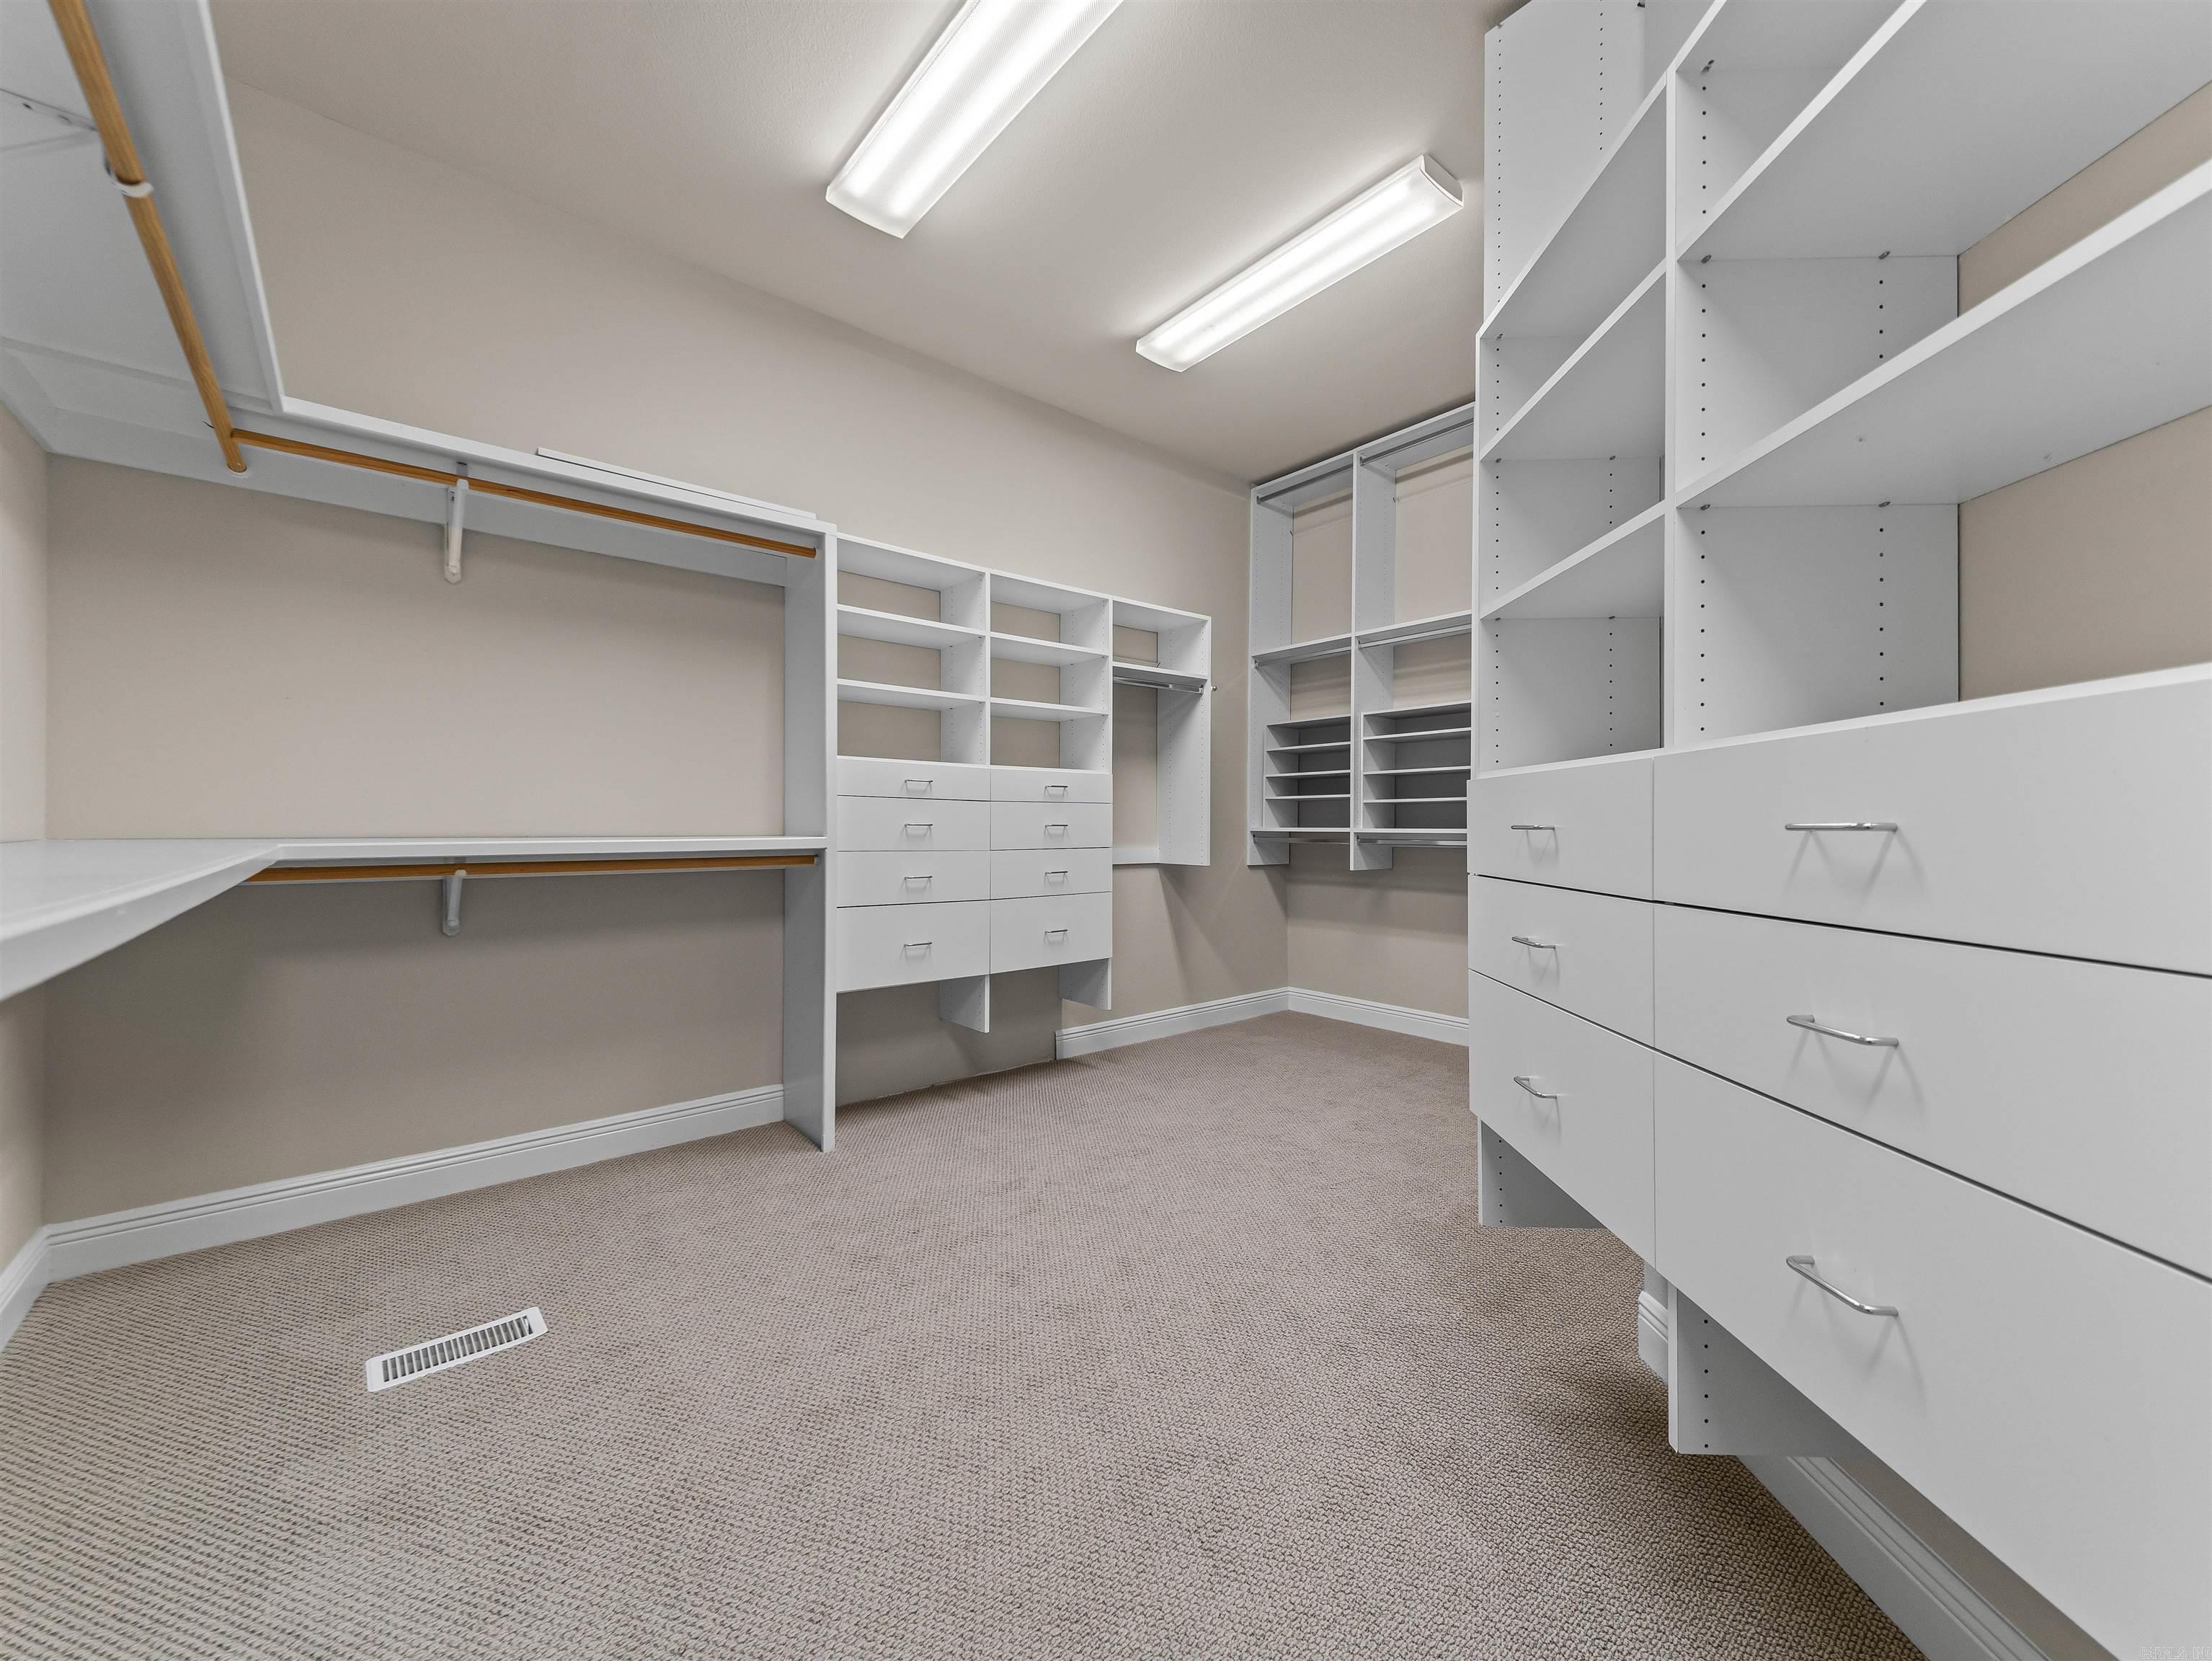
Pantry, In-Law Floorplan, Walk-In Closet(s), Ceiling Fan(s), Breakfast Bar
-
Total Bedrooms
5
-
Bathrooms
4
-
1/2 Bathrooms
1
-
Cooling YN
YES
-
Cooling
Electric, Central Air
-
Fireplace YN
YES
-
Heating YN
YES
-
Heating
Electric, Central
-
Pet friendly
N/A
Exterior
-
Garage
Yes
-
Garage spaces
3
-
Construction Materials
Brick, Vinyl Siding
-
Other Exterior Features
Storage
-
Parking
Garage Door Opener, Garage, Garage Faces Side
-
Patio and Porch Features
Porch
-
Pool
No
Area & Lot
-
Lot Features
Cleared, Wooded
-
Lot Size(acres)
3.25
-
Property Type
Residential
-
Property Sub Type
Single Family Residence
-
Architectural Style
Traditional
Price
-
Sales Price
$650,000
-
Tax Amount
$4,472
-
Sq. Footage
5,153
-
Price/SqFt
$126
HOA
-
Association
No
Property Resources
-
Horse Property
NO
School District
-
Elementary School
N/A
-
Middle School
N/A
-
High School
N/A
Property Features
-
New Construction
NO
-
Sewer
Public Sewer
-
Water Source
Public
Schedule a Showing
Showing scheduled successfully.
Mortgage calculator
Estimate your monthly mortgage payment, including the principal and interest, property taxes, and HOA. Adjust the values to generate a more accurate rate.
Your payment
Principal and Interest:
$
Property taxes:
$
HOA fees:
$
Total loan payment:
$
Total interest amount:
$
Location
County
Garland
Elementary School
Middle School
High School
Listing Courtesy of Jon Rowley , McGraw Realtors - HS
RealHub Information is provided exclusively for consumers' personal, non-commercial use, and it may not be used for any purpose other than to identify prospective properties consumers may be interested in purchasing. All information deemed reliable but not guaranteed and should be independently verified. All properties are subject to prior sale, change or withdrawal. RealHub website owner shall not be responsible for any typographical errors, misinformation, misprints and shall be held totally harmless.

REALTOR®
Karen Tillman
Call Karen today to schedule a private showing.

* Listings on this website come from the FMLS IDX Compilation and may be held by brokerage firms other than the owner of this website. The listing brokerage is identified in any listing details. Information is deemed reliable but is not guaranteed. If you believe any FMLS listing contains material that infringes your copyrighted work please click here to review our DMCA policy and learn how to submit a takedown request.© 2024 FMLS.
Related Properties
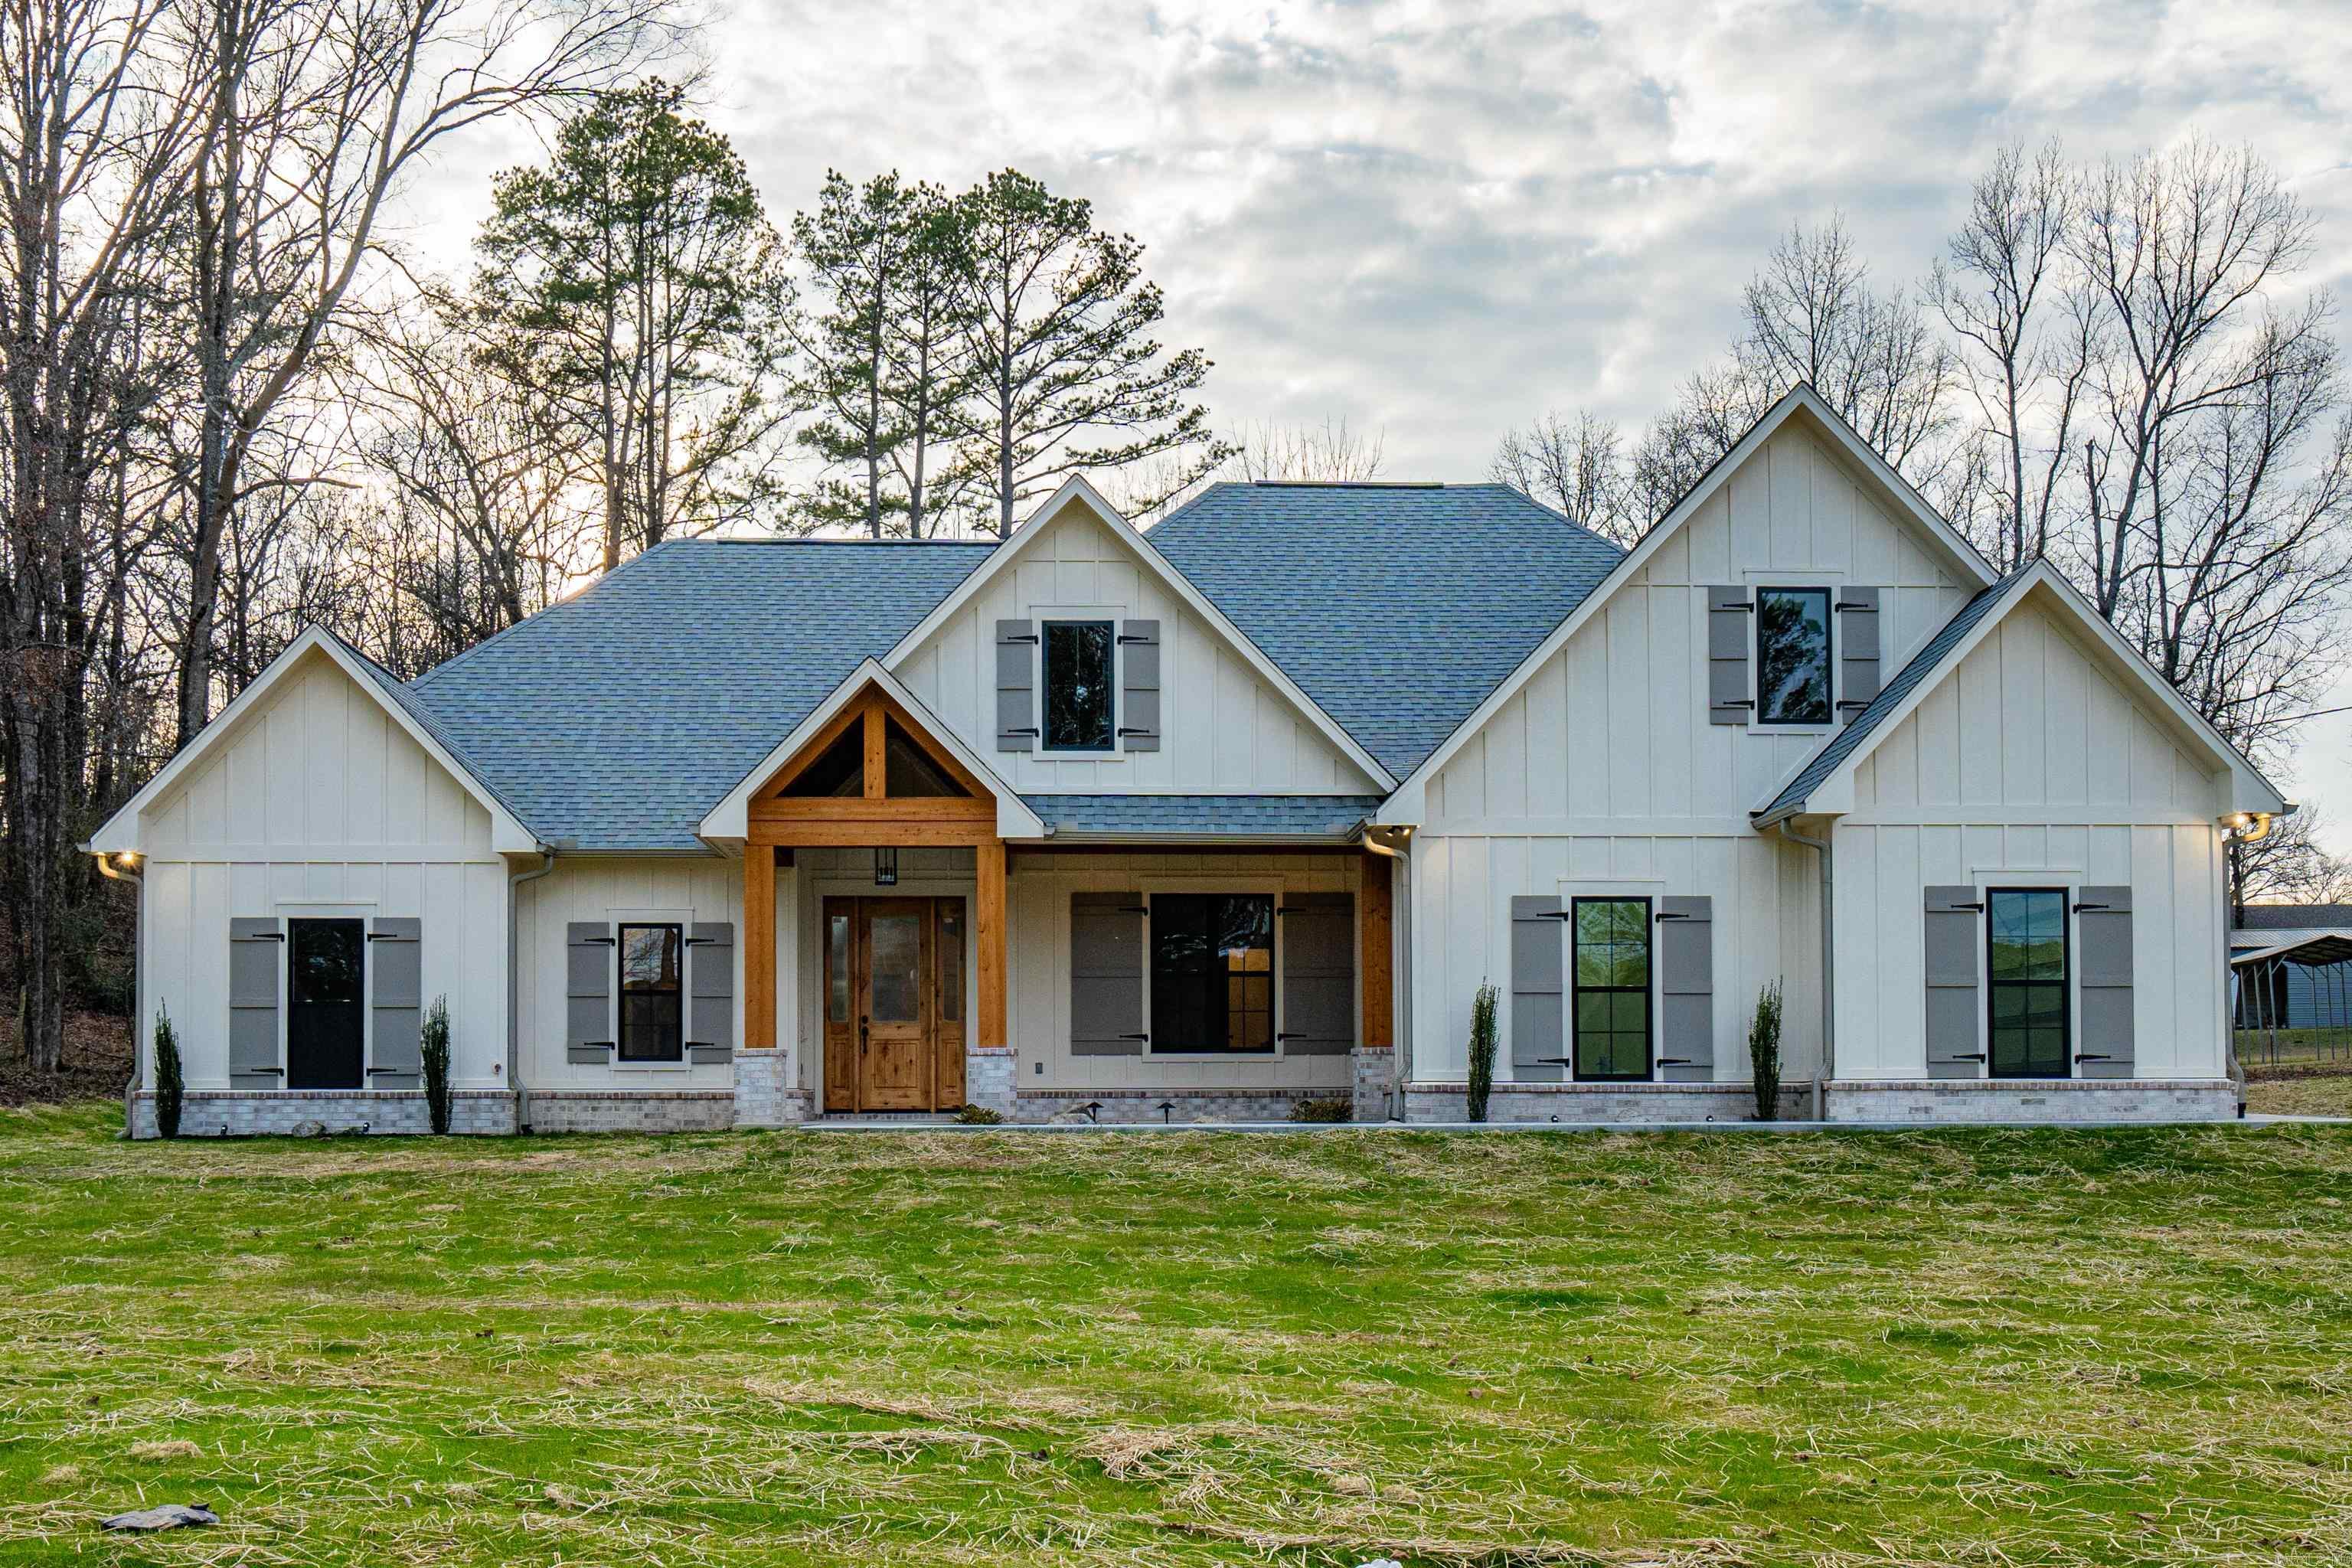
Hot Springs
271 Frontier Trail
4 Beds
3 Baths
2,837 Sq.Ft.
$665,000
MLS#: 26029981
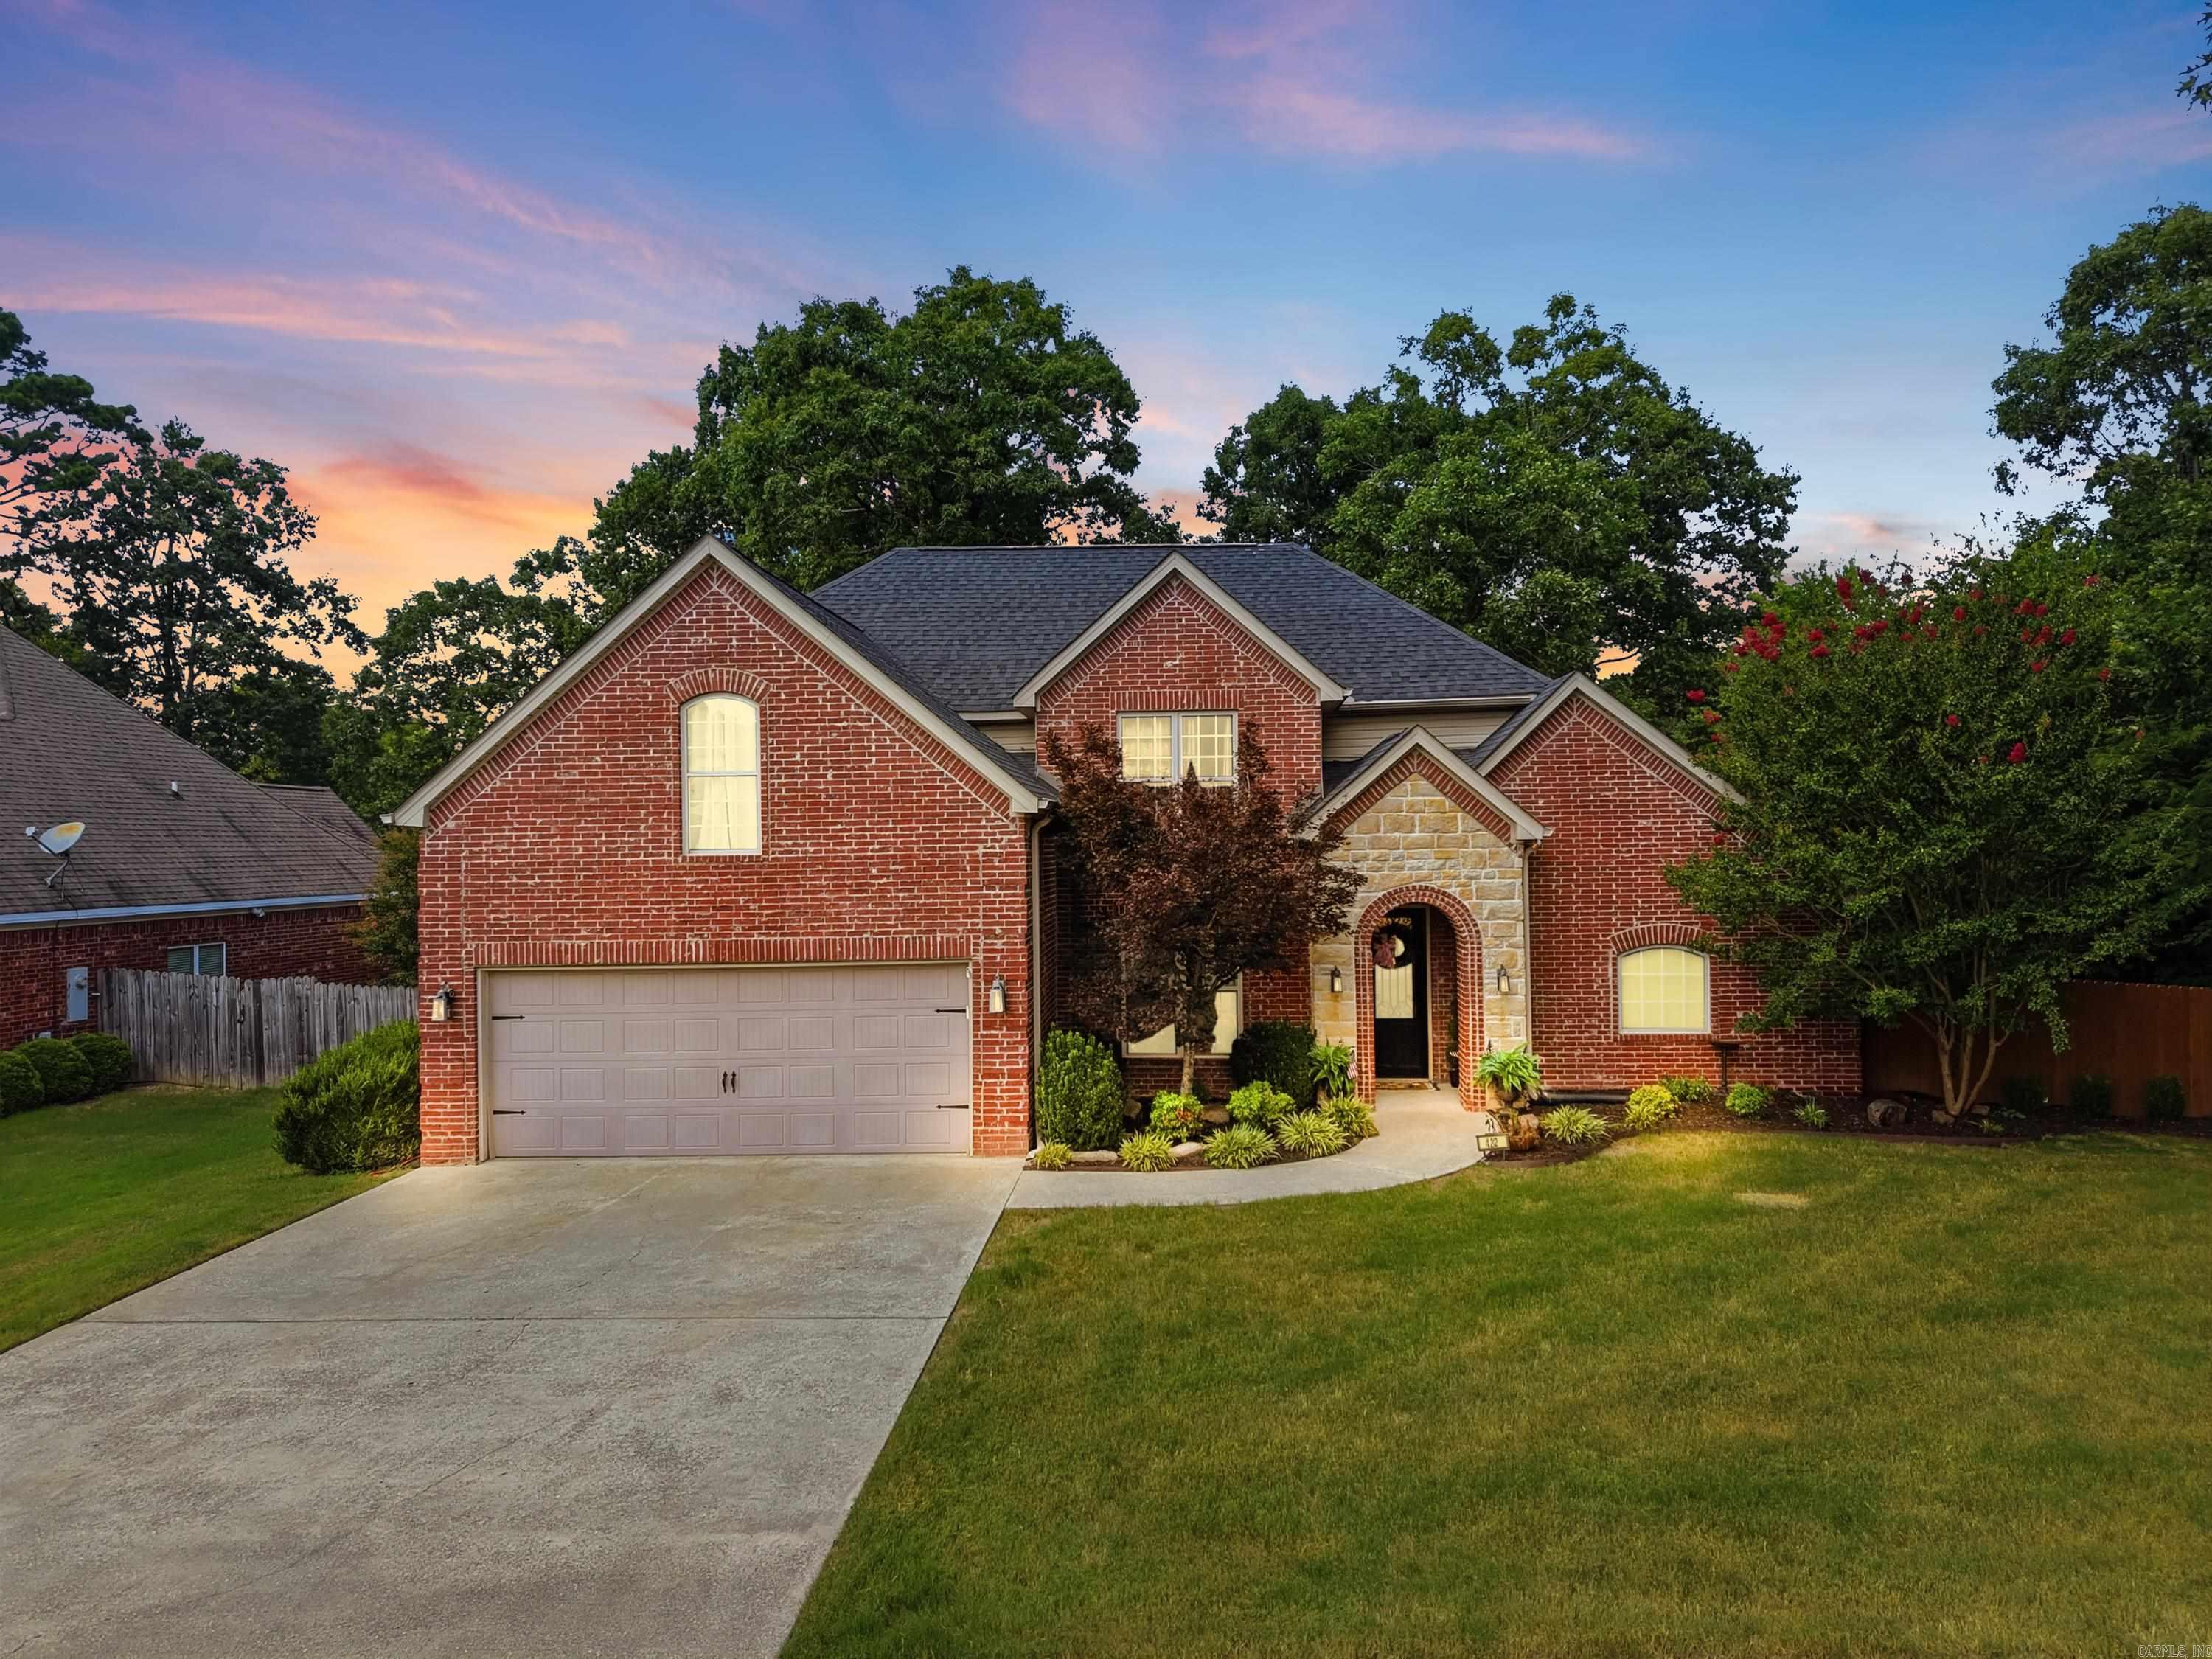
Hot Springs
422 Eagle Rock Circle
4 Beds
3 Baths
2,850 Sq.Ft.
$565,000
MLS#: 26029817
Hot Springs
220 Beachview Circle
4 Beds
2 Baths
2,555 Sq.Ft.
$589,900
MLS#: 26029301
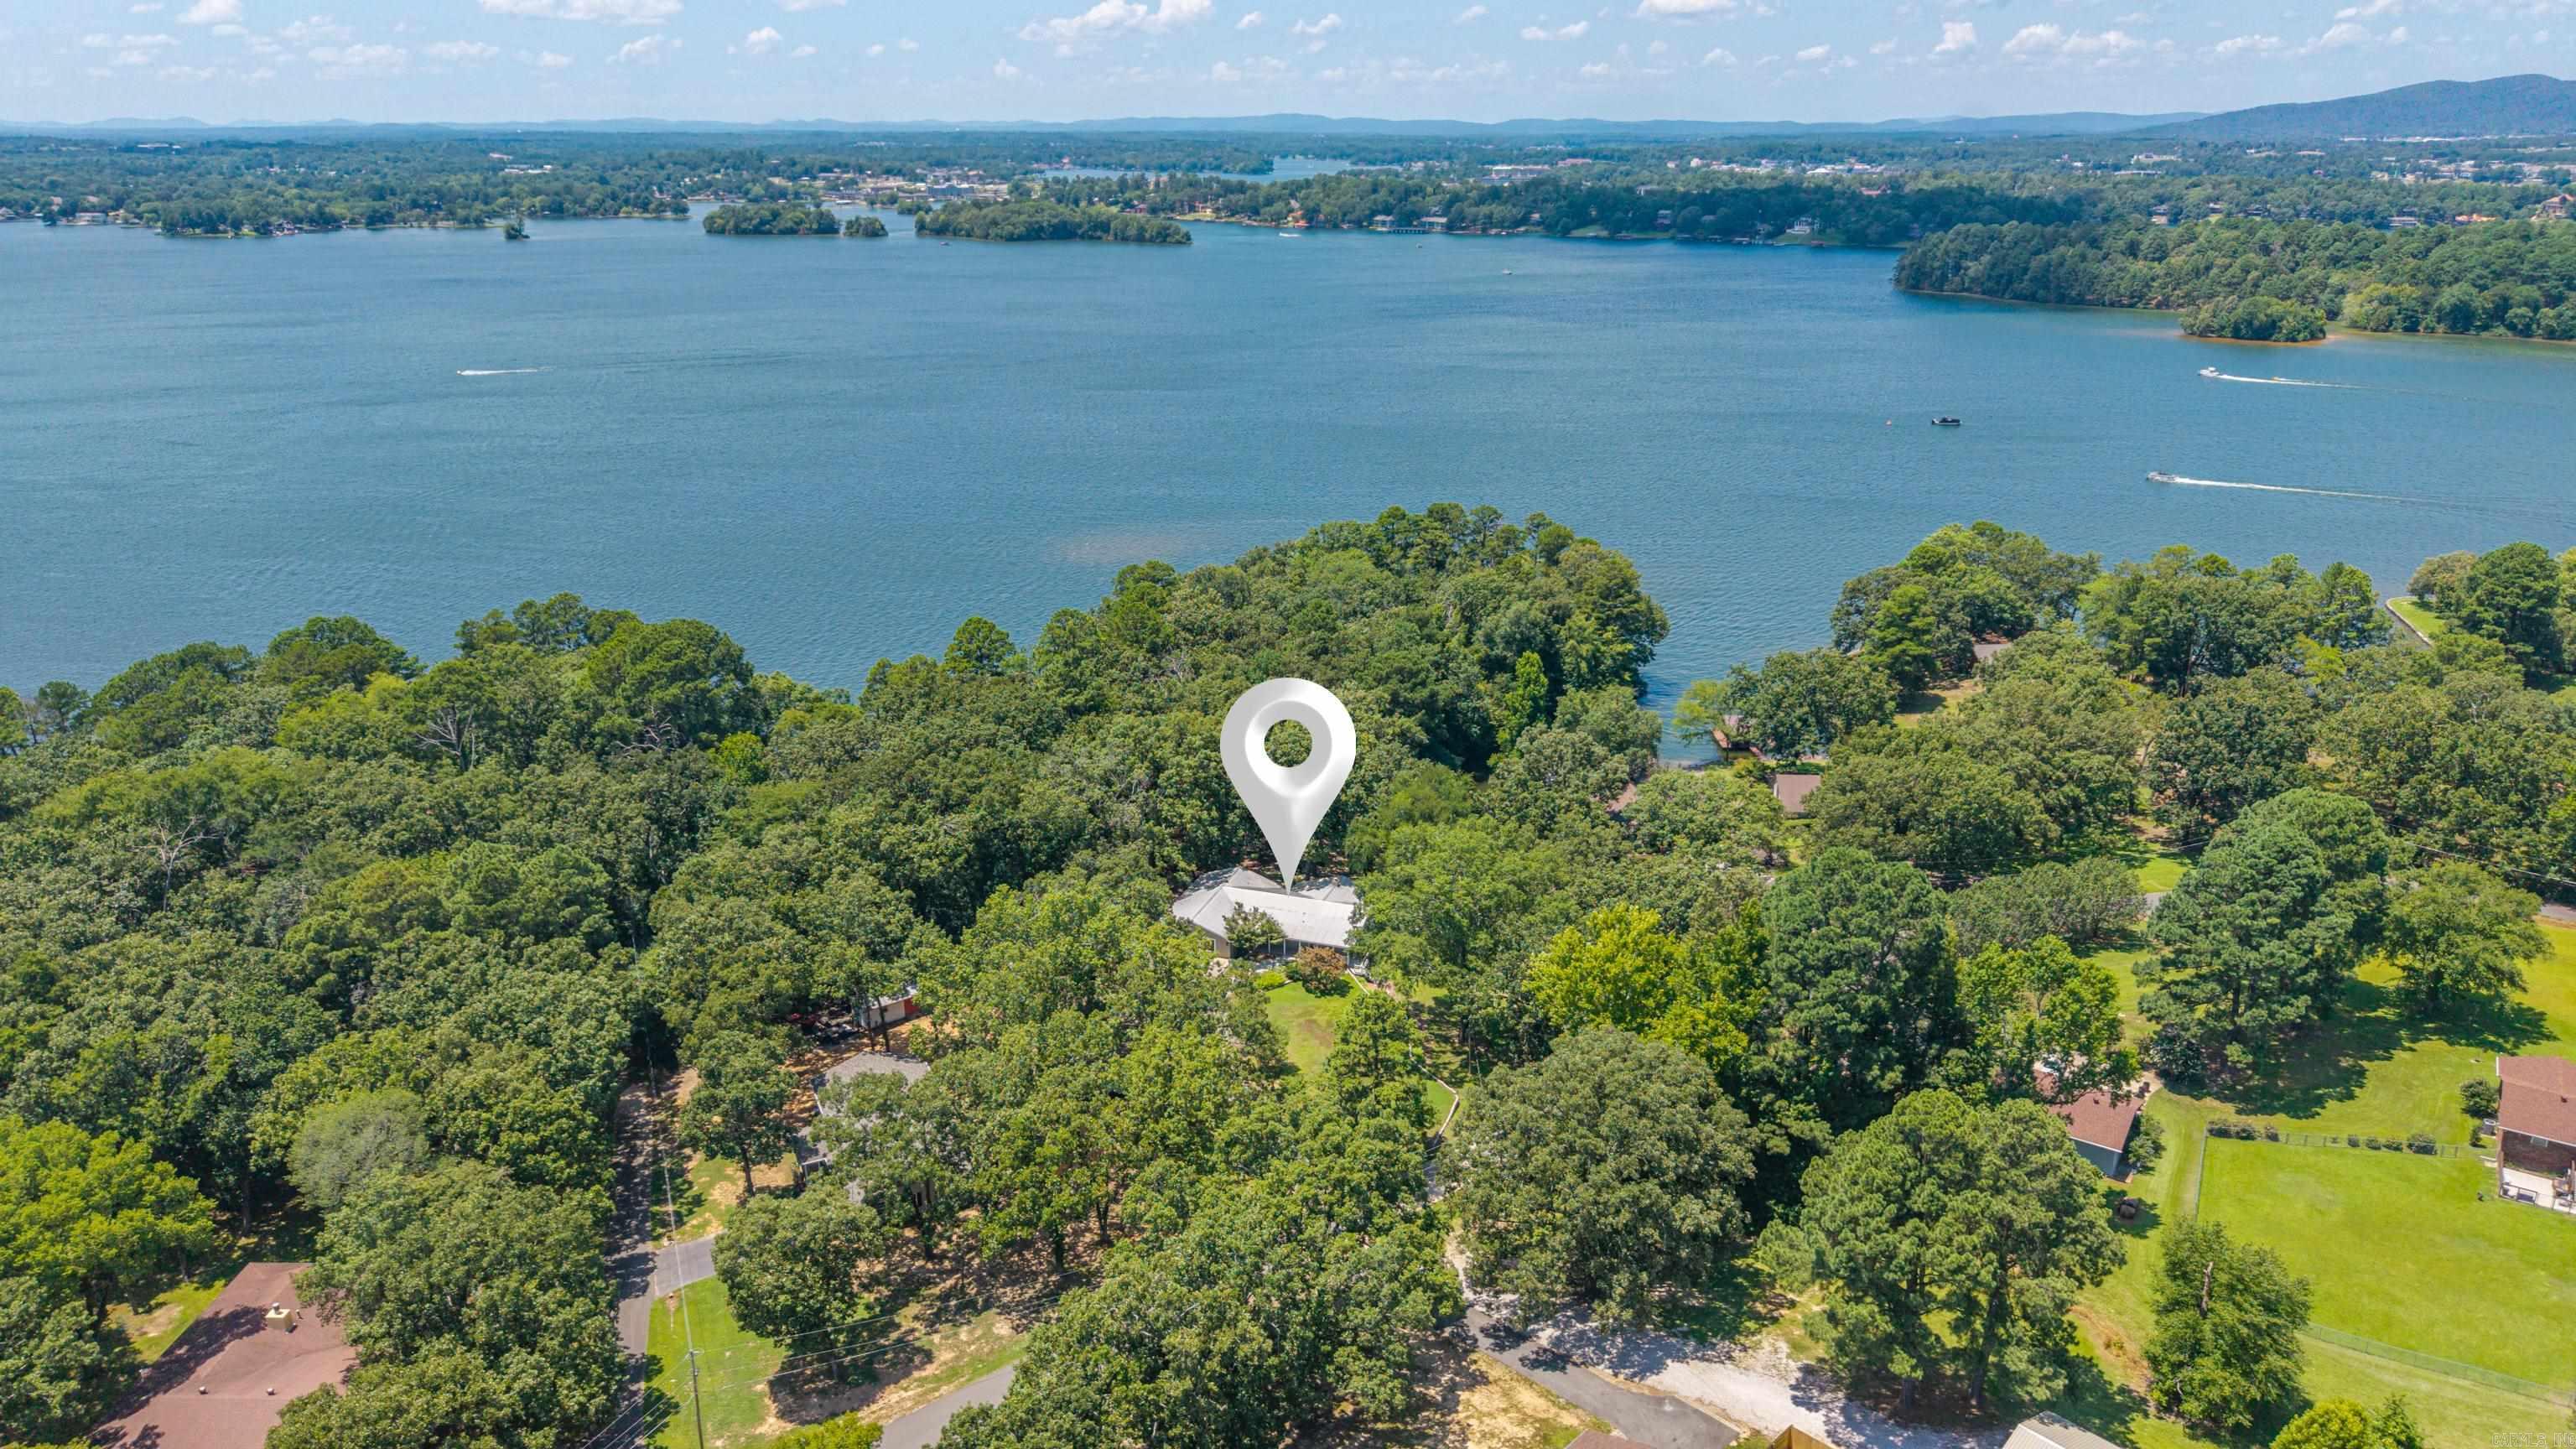
Hot Springs
512 Beachview Circle
5 Beds
3 Baths
3,156 Sq.Ft.
$695,000
MLS#: 26029143
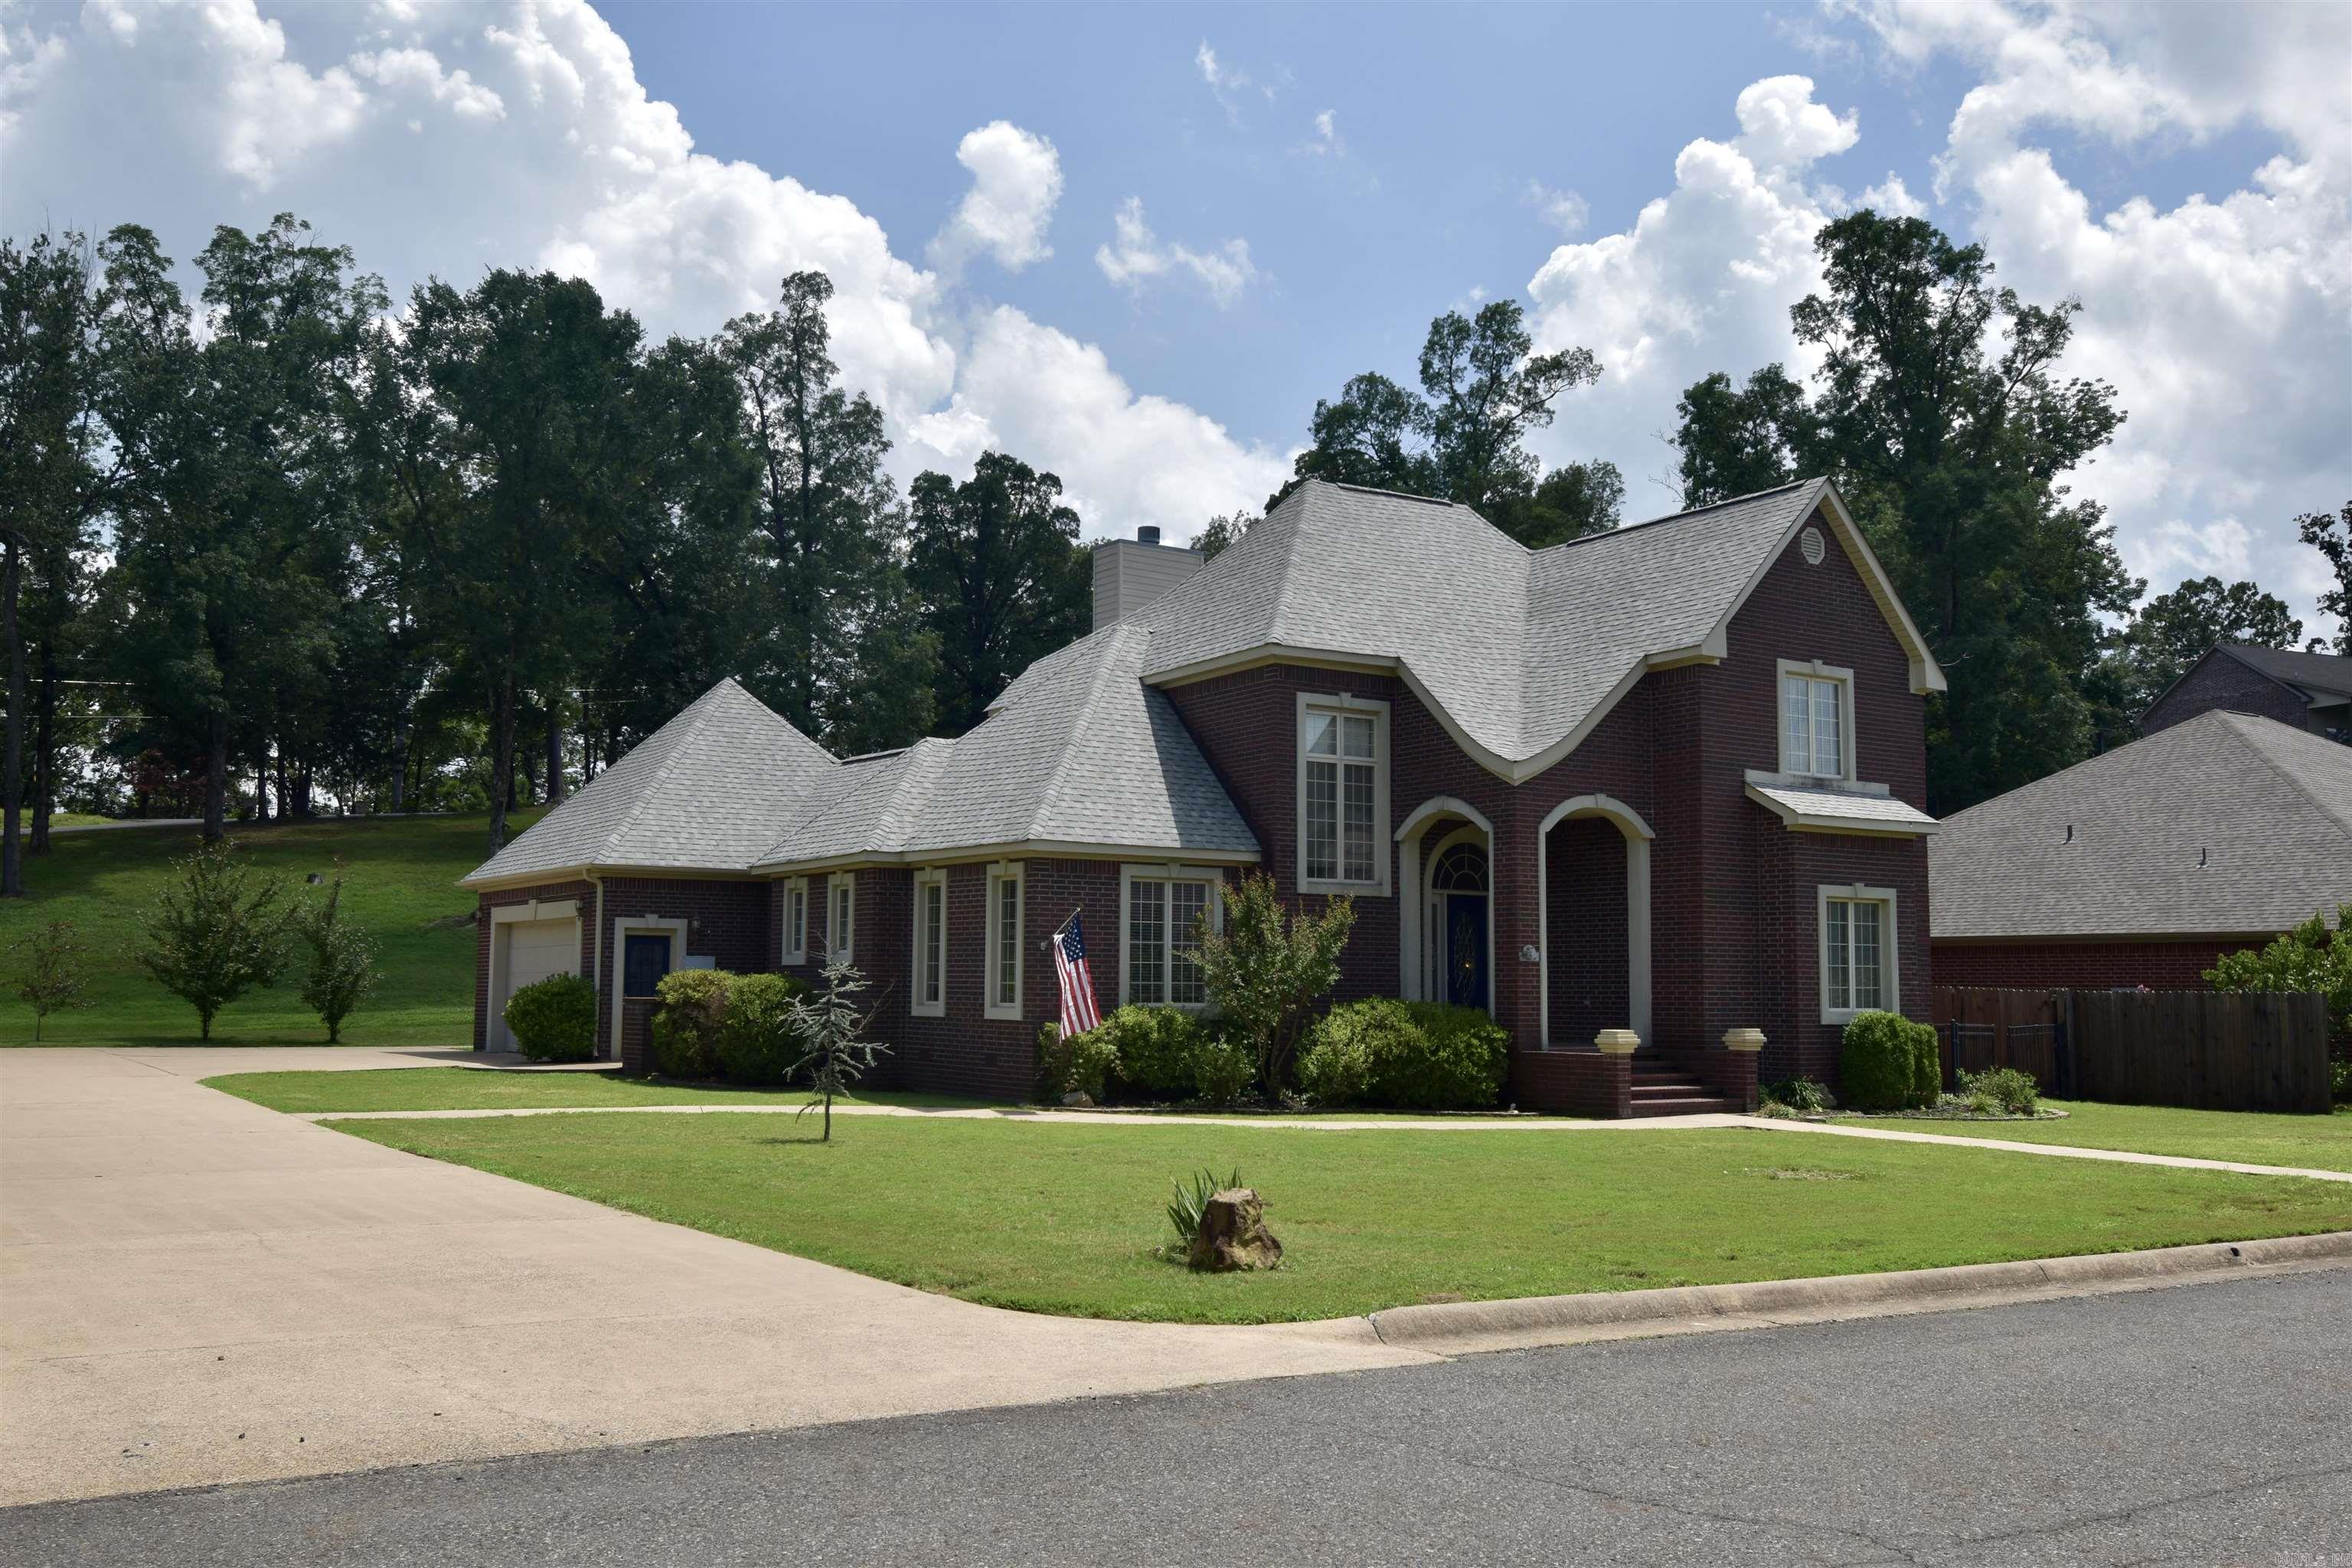
Hot Springs
107 Saint Thomas Cv Cove
3 Beds
2 Baths
2,426 Sq.Ft.
$534,900
MLS#: 26028910
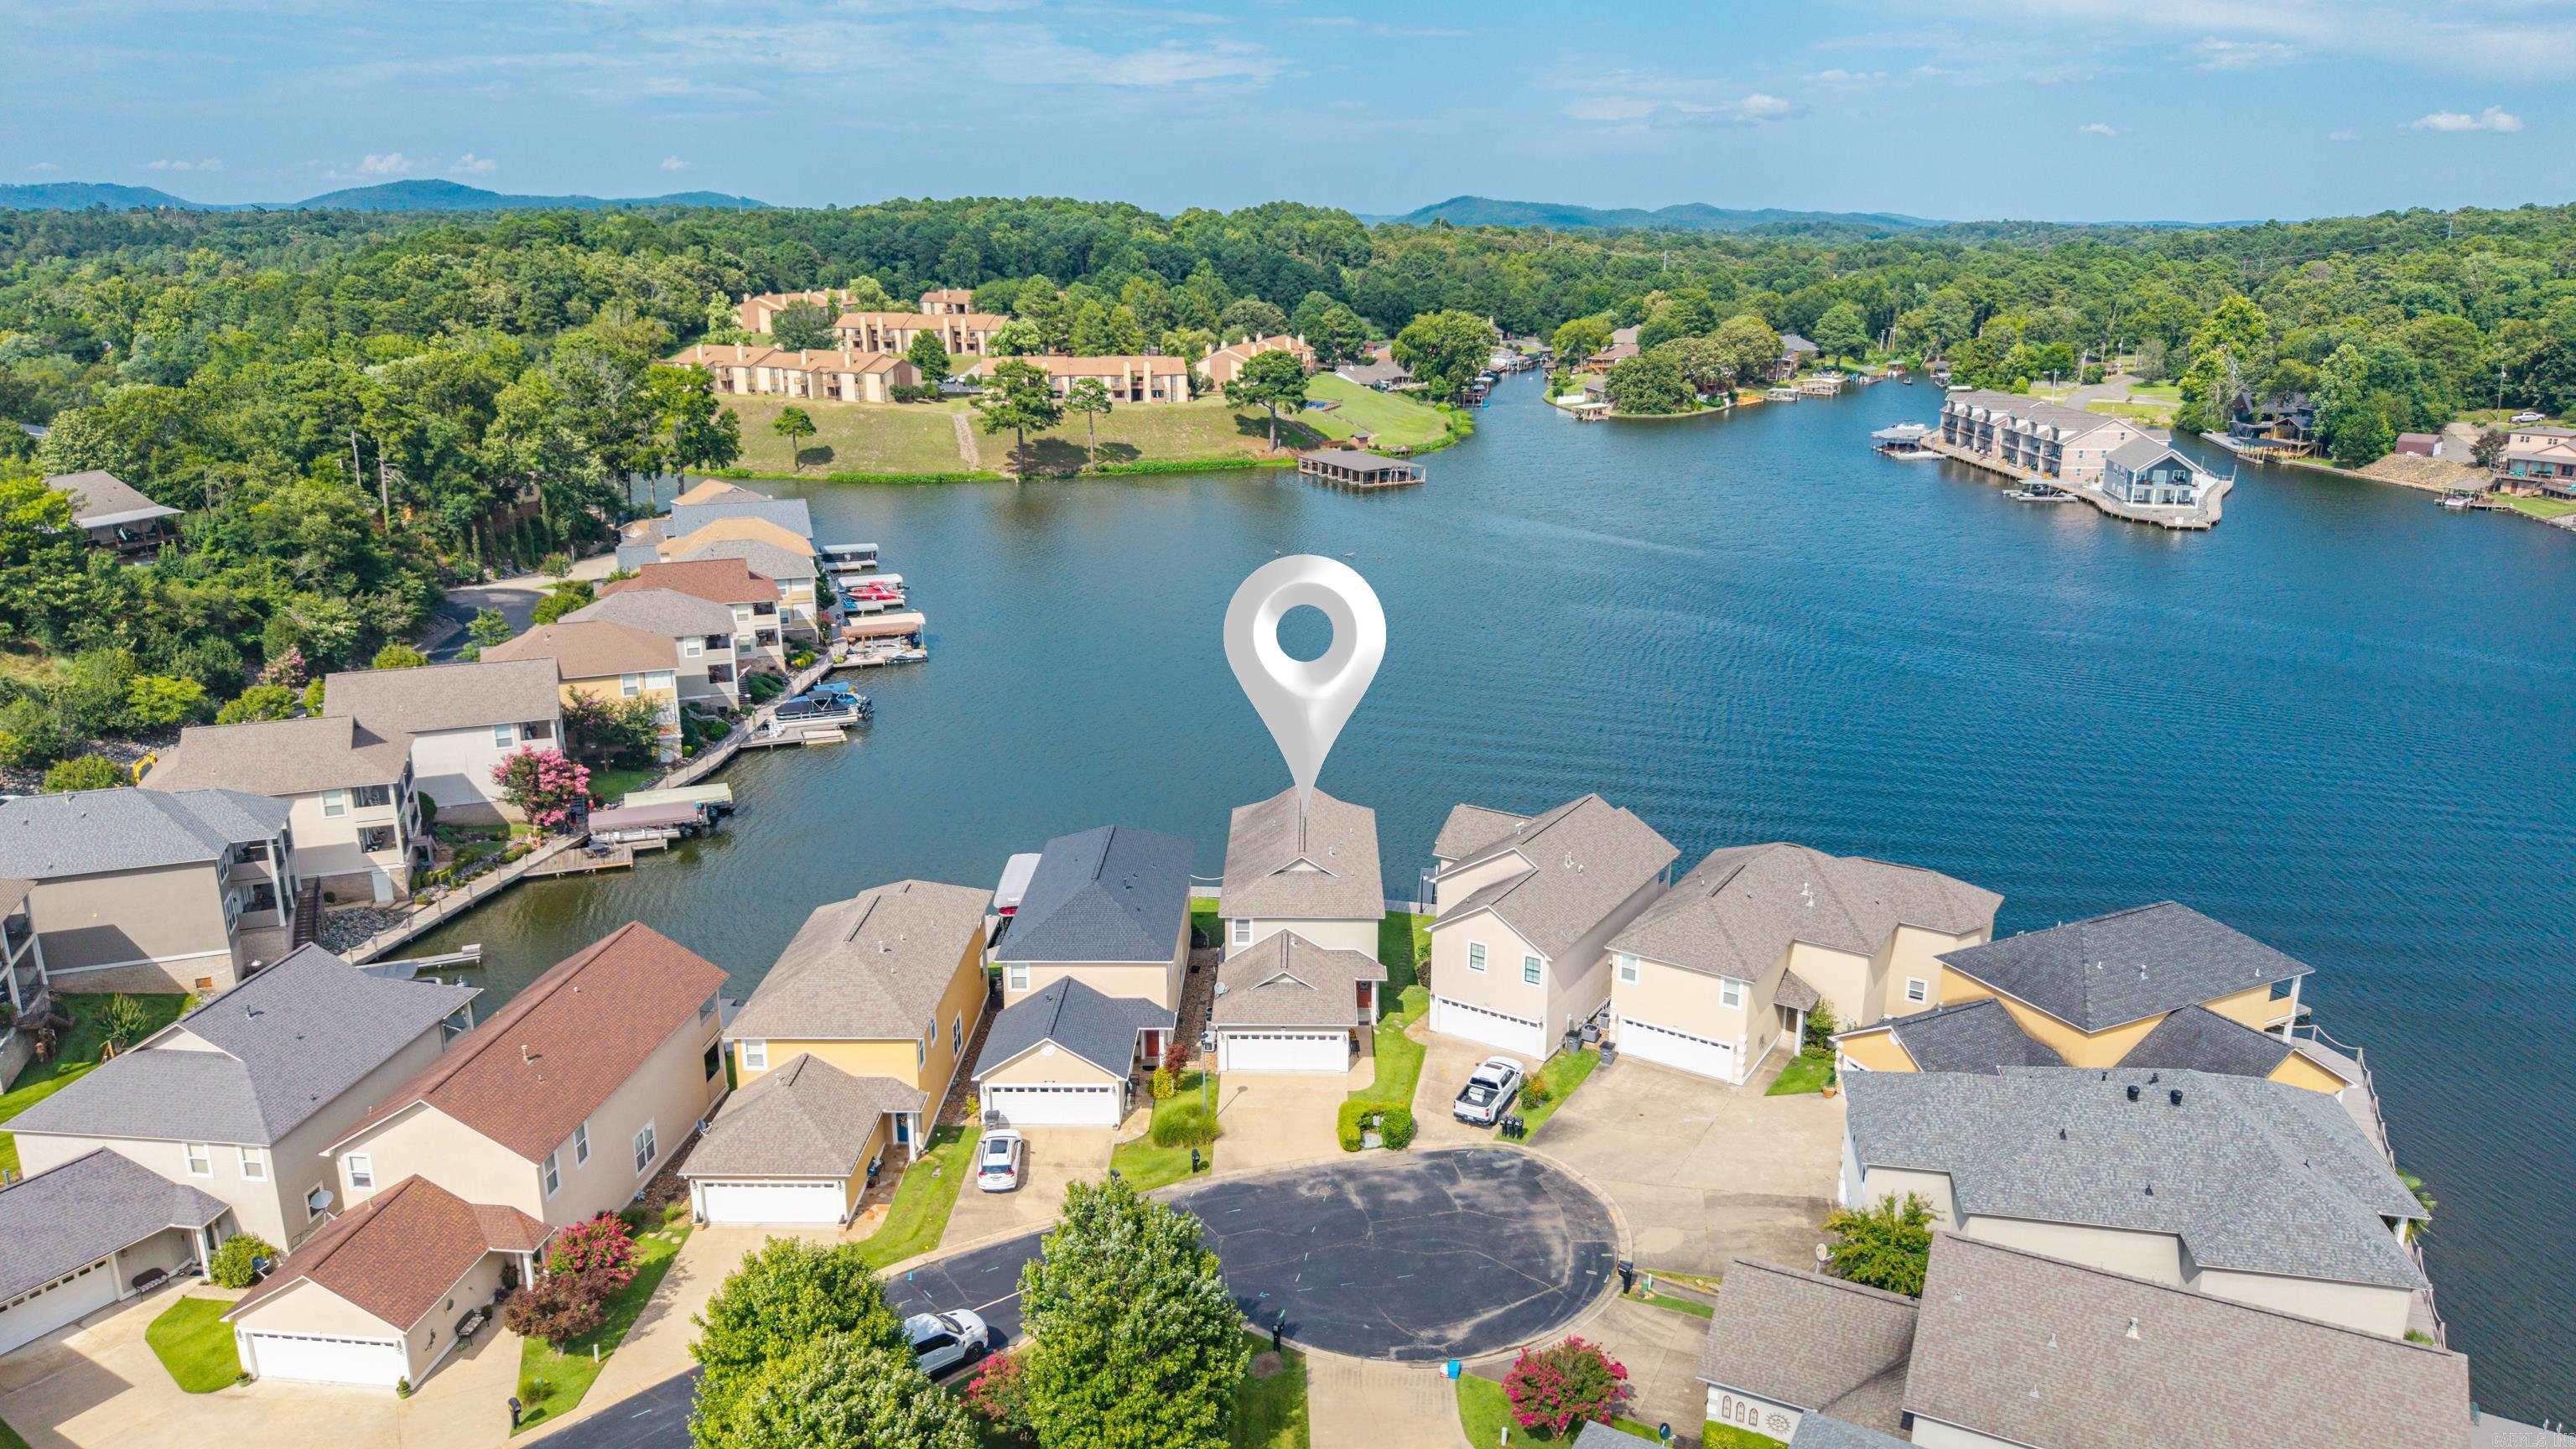
Hot Springs
799 Buena Vista Road
3 Beds
3 Baths
2,842 Sq.Ft.
$649,900
MLS#: 26027651
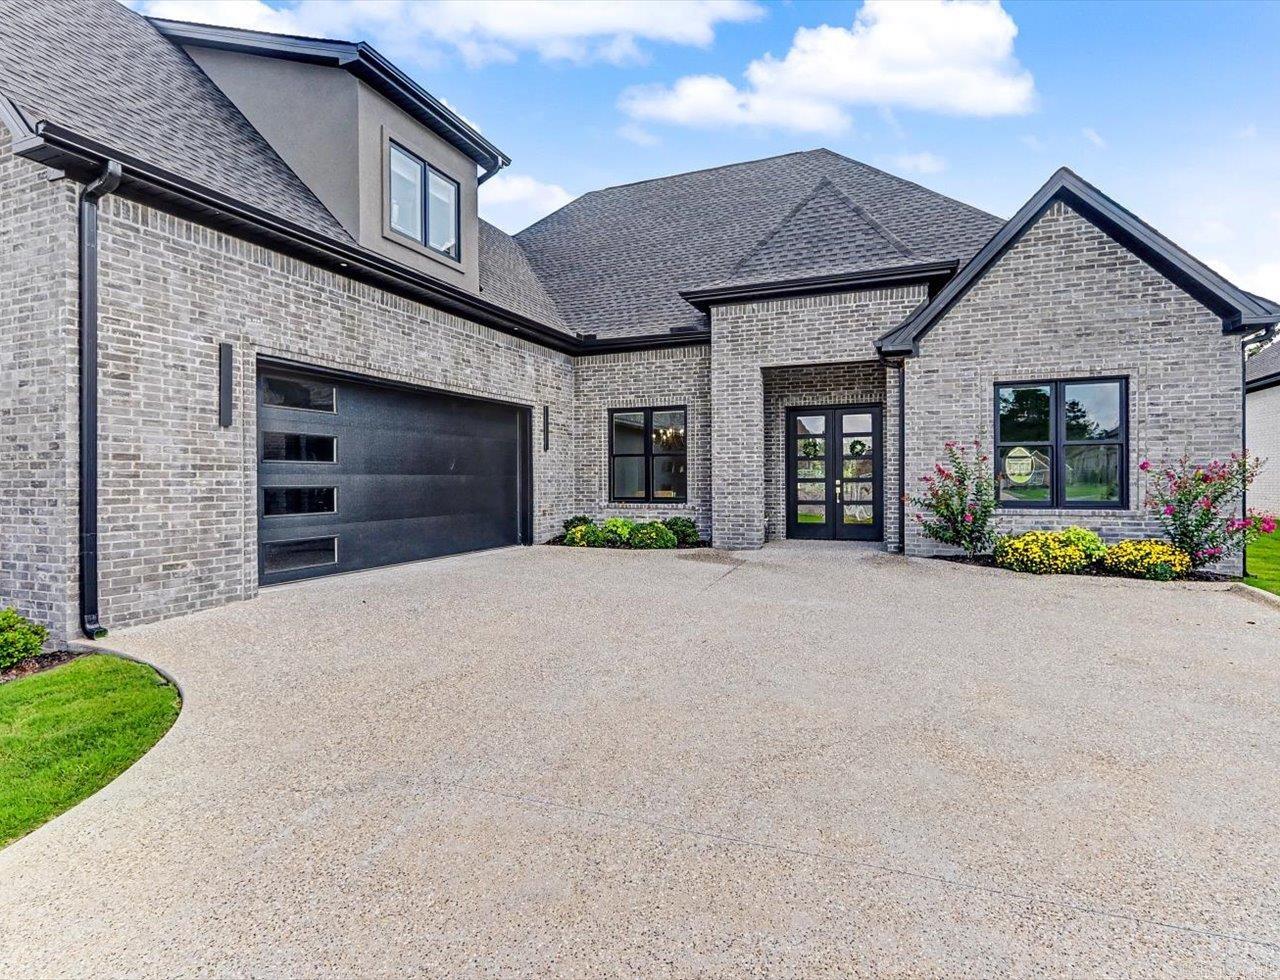
Hot Springs
139 Arlington Park Drive
4 Beds
3 Baths
3,100 Sq.Ft.
$665,000
MLS#: 26028473
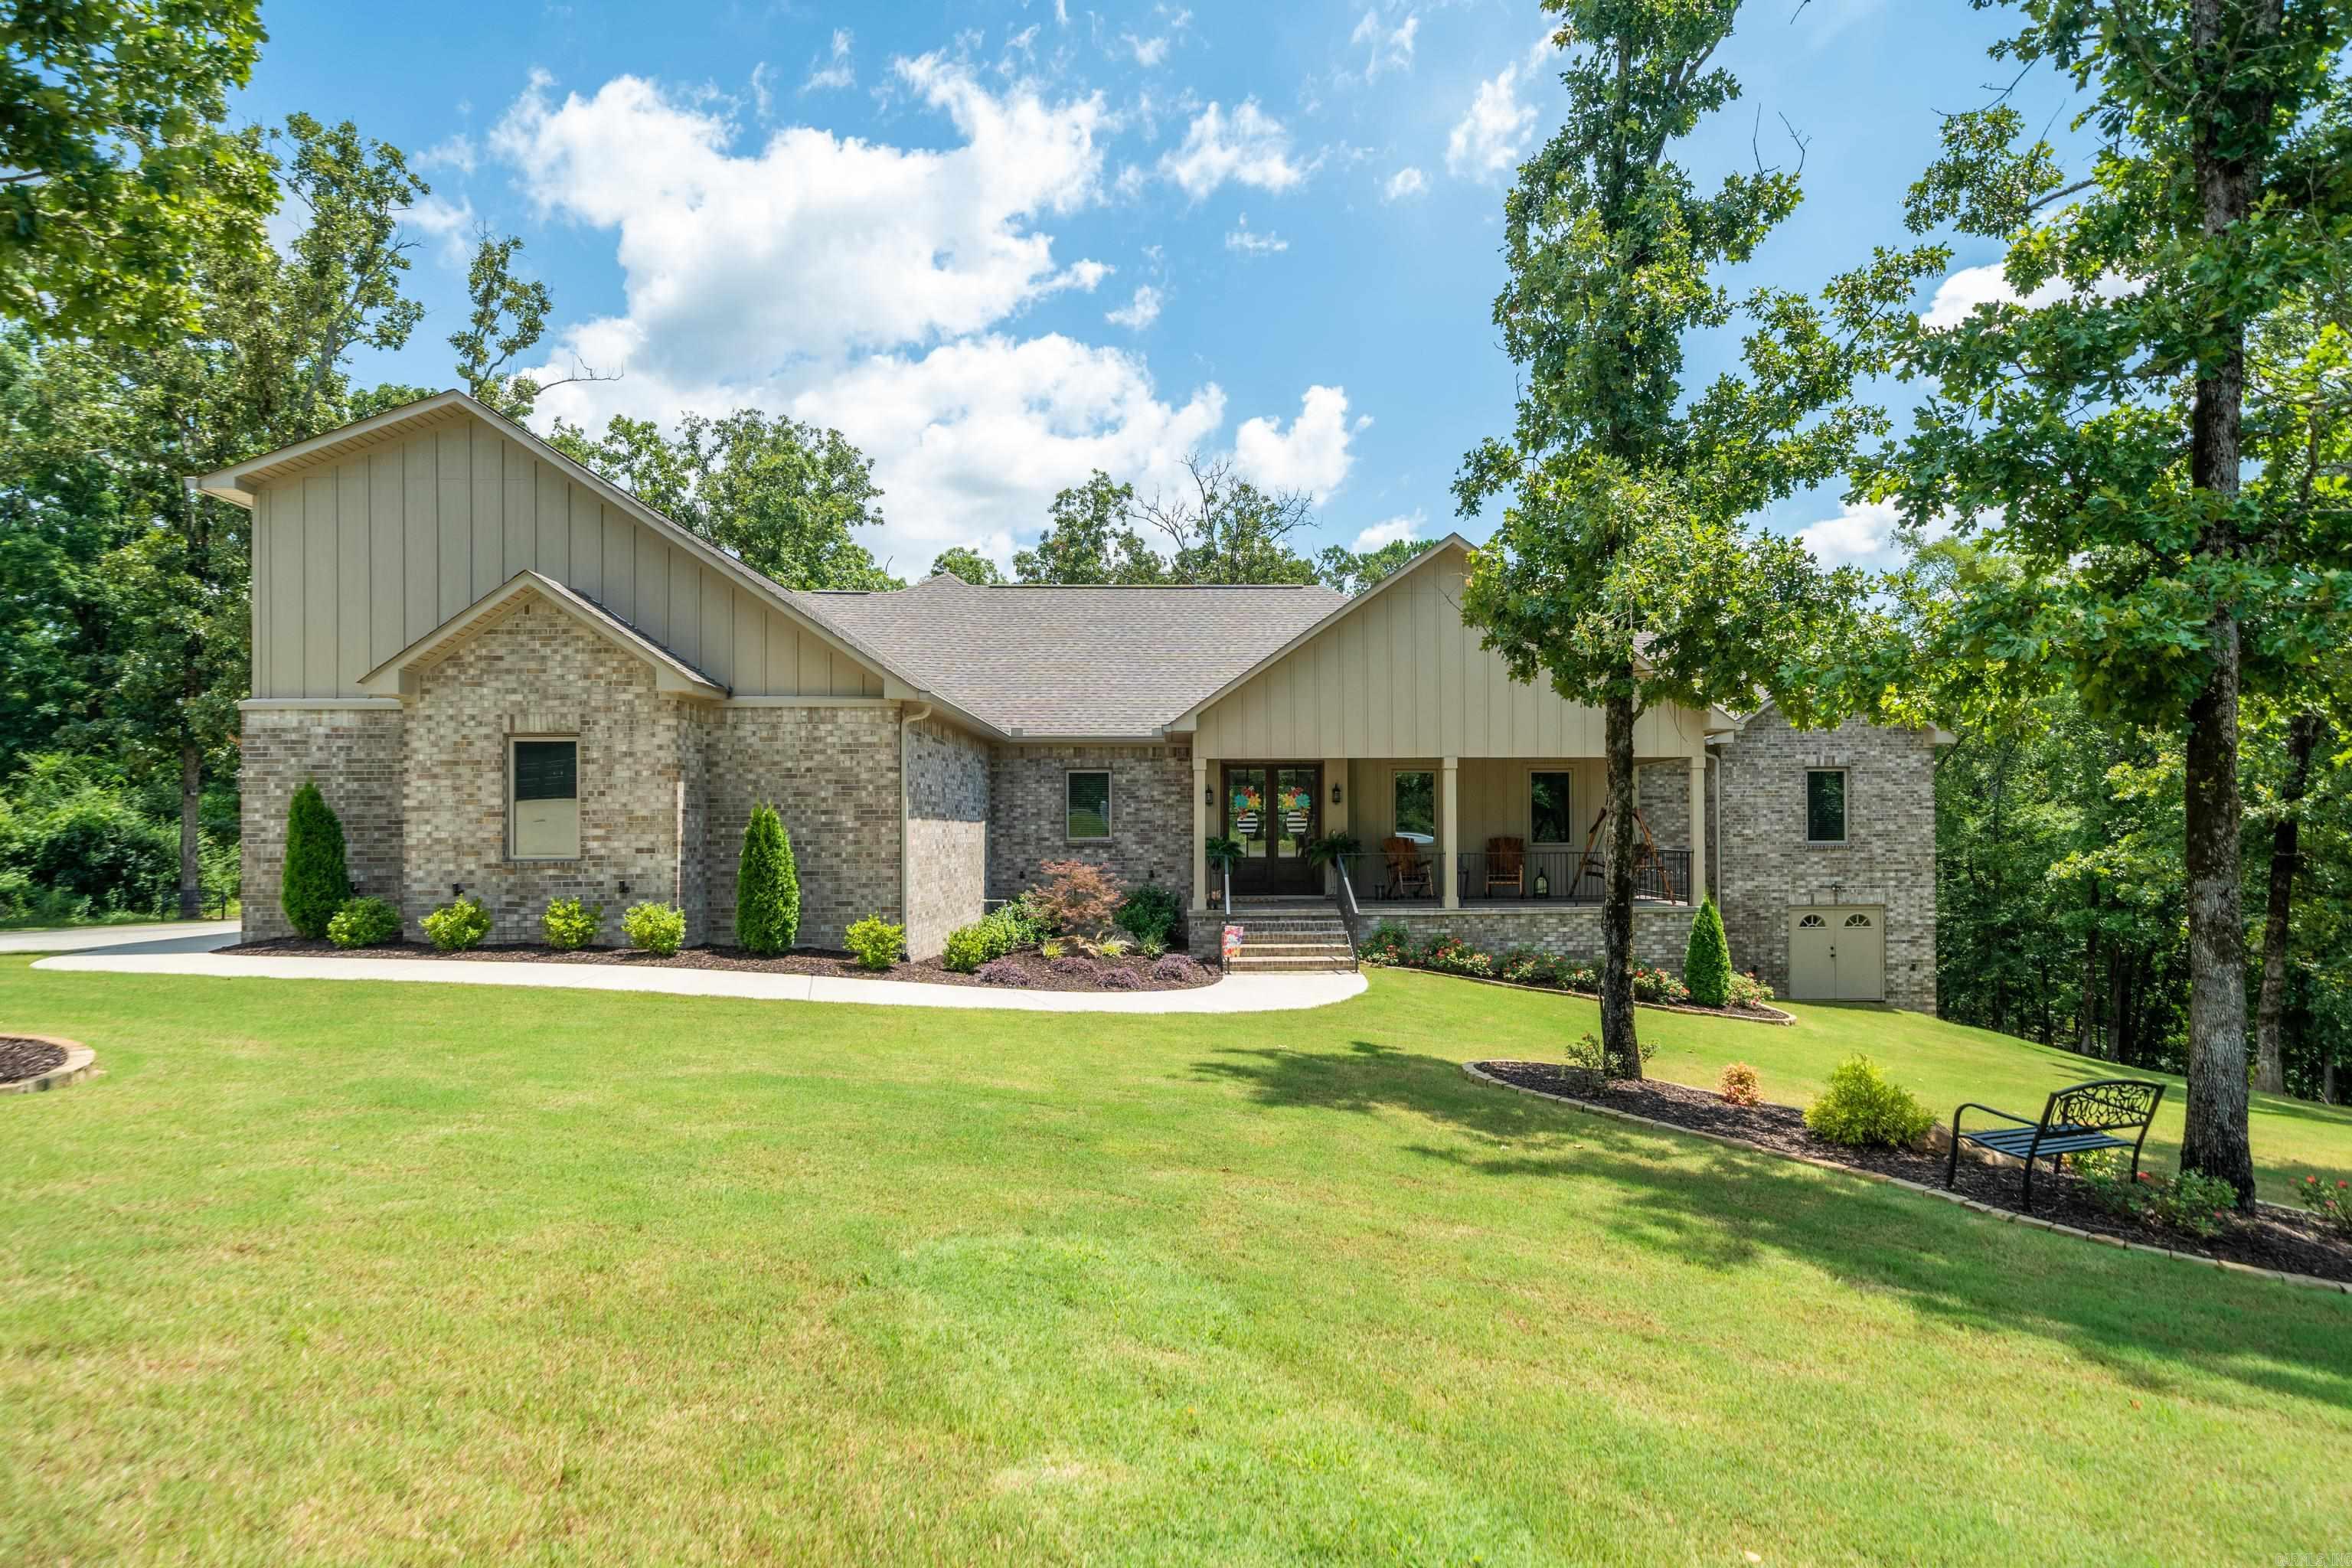
Hot Springs
127 Rosecreek Court
4 Beds
3 Baths
3,315 Sq.Ft.
$649,900
MLS#: 26028180
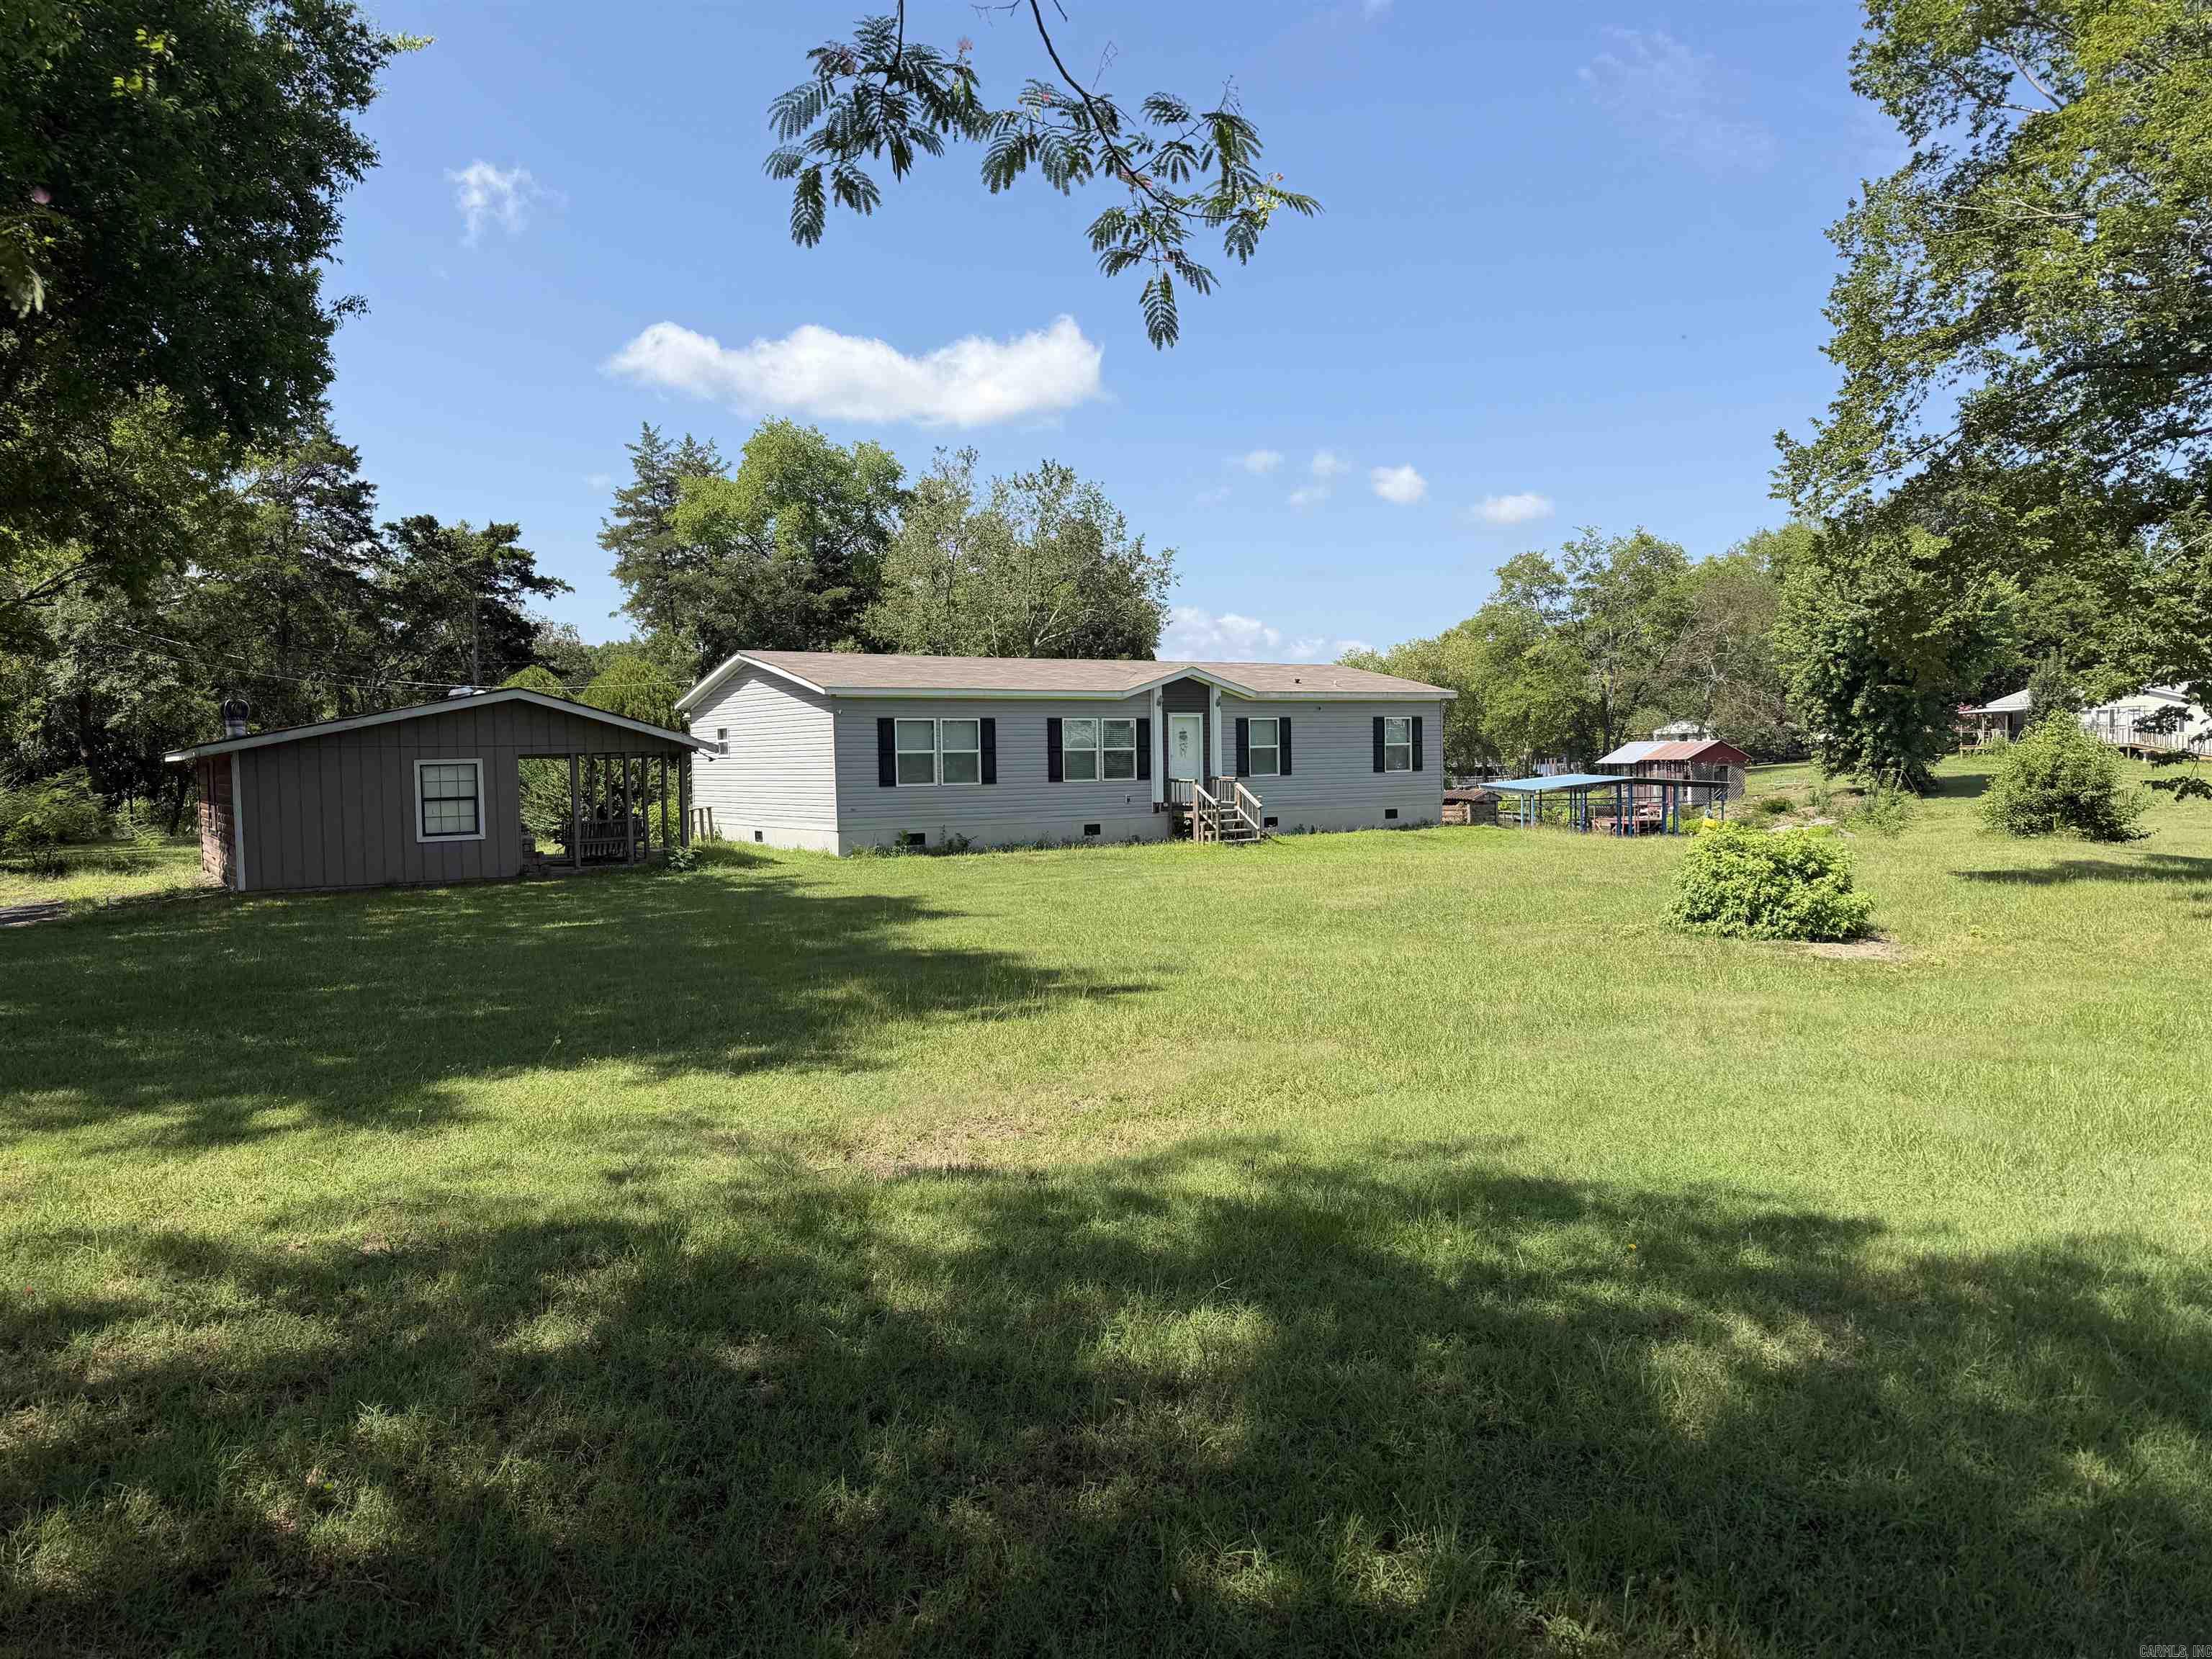
Hot Springs
113 WINSTON TERRACE
3 Beds
2 Baths
1,568 Sq.Ft.
$525,000
MLS#: 26028092
