




Features & Amenities

Interior

  • Other Interior Features

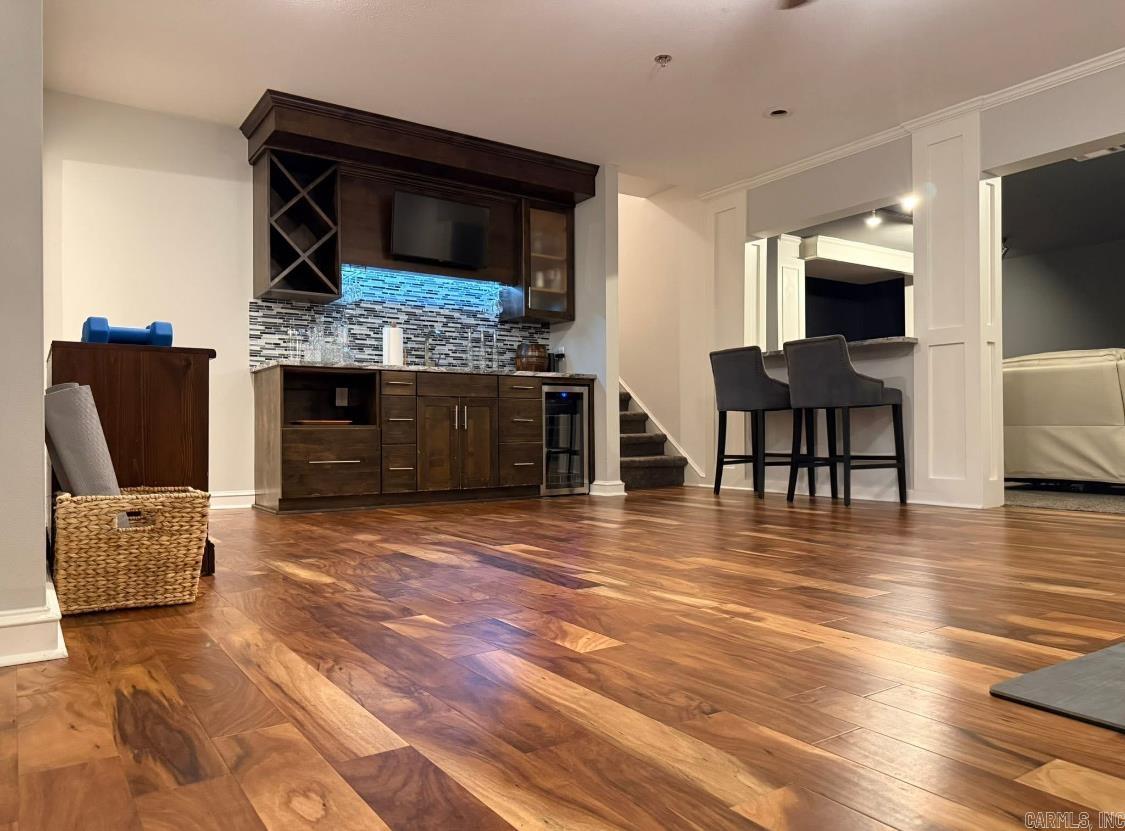
    Breakfast Bar, Wet Bar, Ceiling Fan(s), Granite Counters

  • Total Bedrooms

    3

  • Bathrooms

    4

  • Cooling YN

    YES

  • Cooling

    Electric, Central Air

  • Heating YN

    YES

  • Heating

    Electric, Heat Pump, Central

  • Pet friendly

    N/A

Exterior

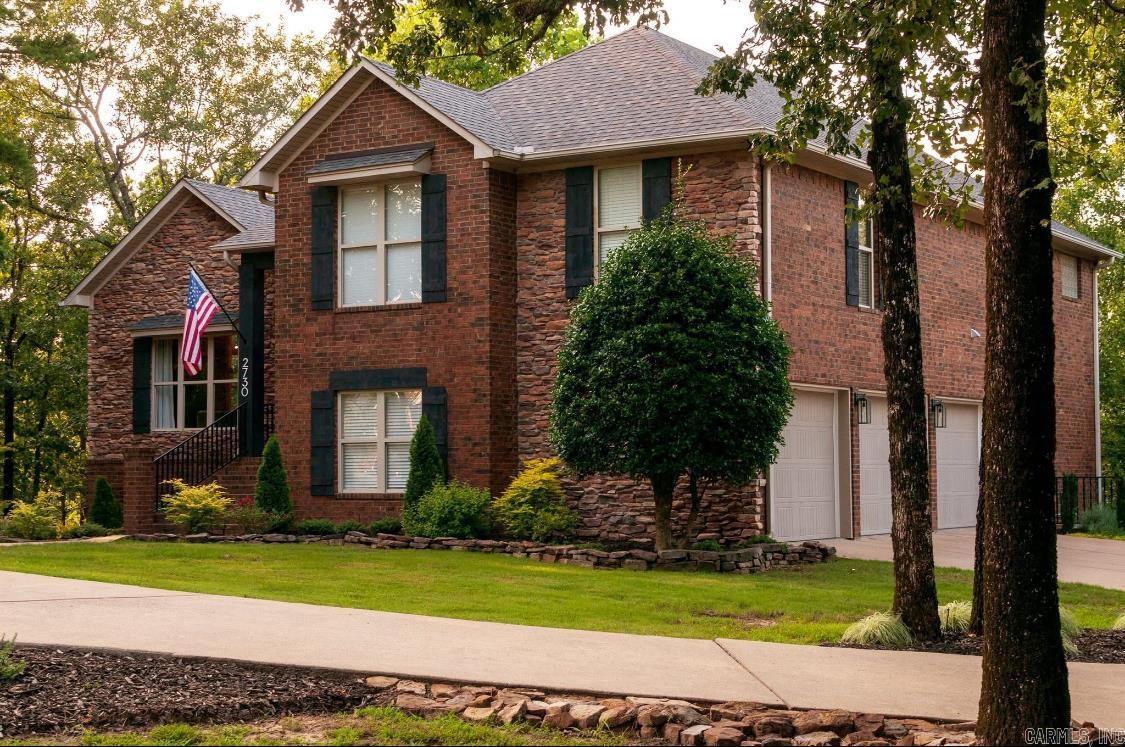
  • Garage

    Yes

  • Garage spaces

    3

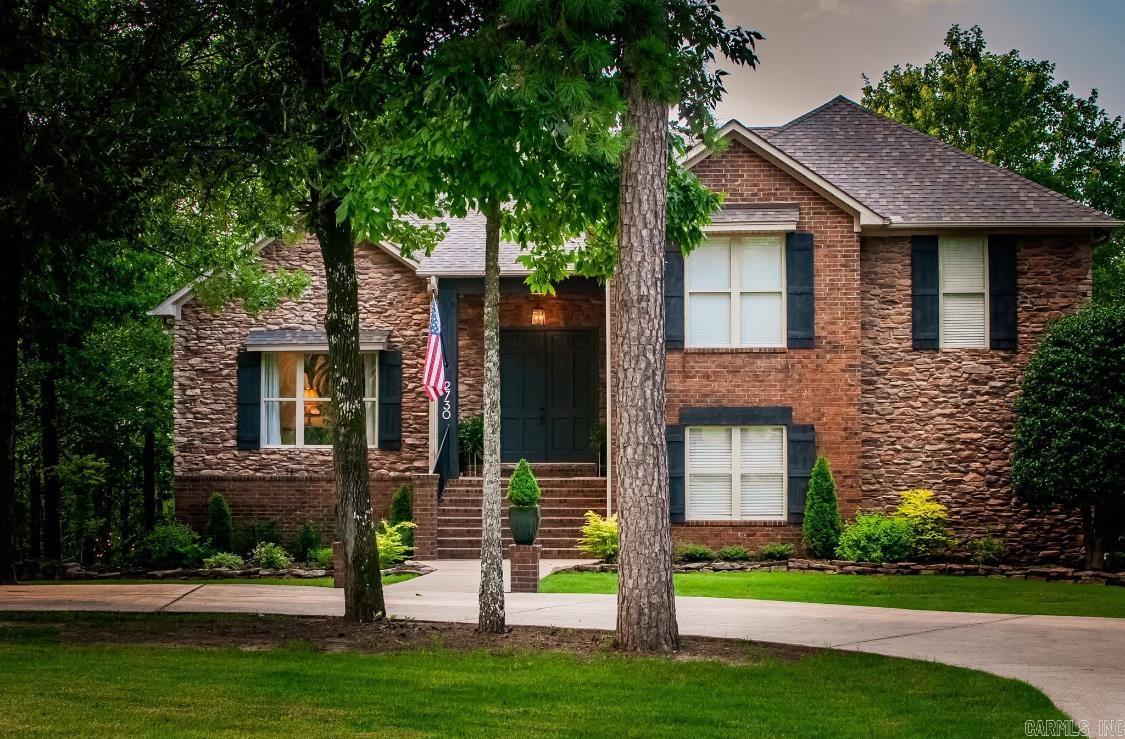
  • Construction Materials

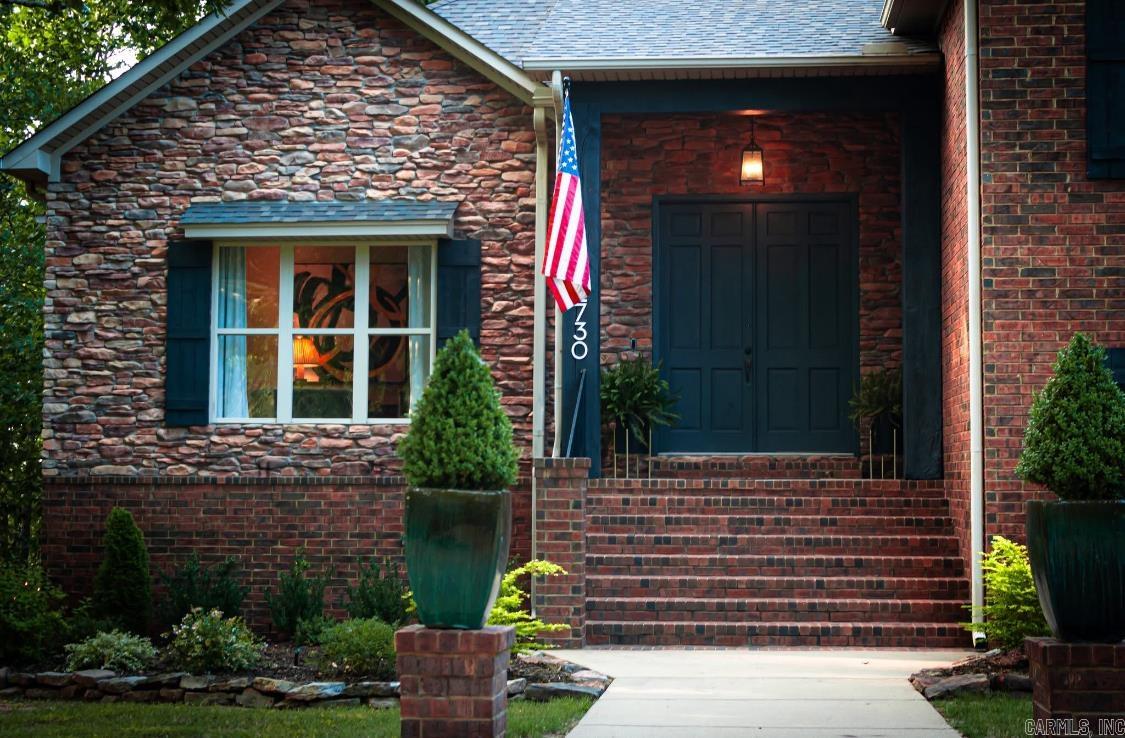
    Brick

  • Parking

    Garage, Garage Faces Side

  • Patio and Porch Features

    Deck

  • Pool

    No

Area & Lot

  • Lot Features

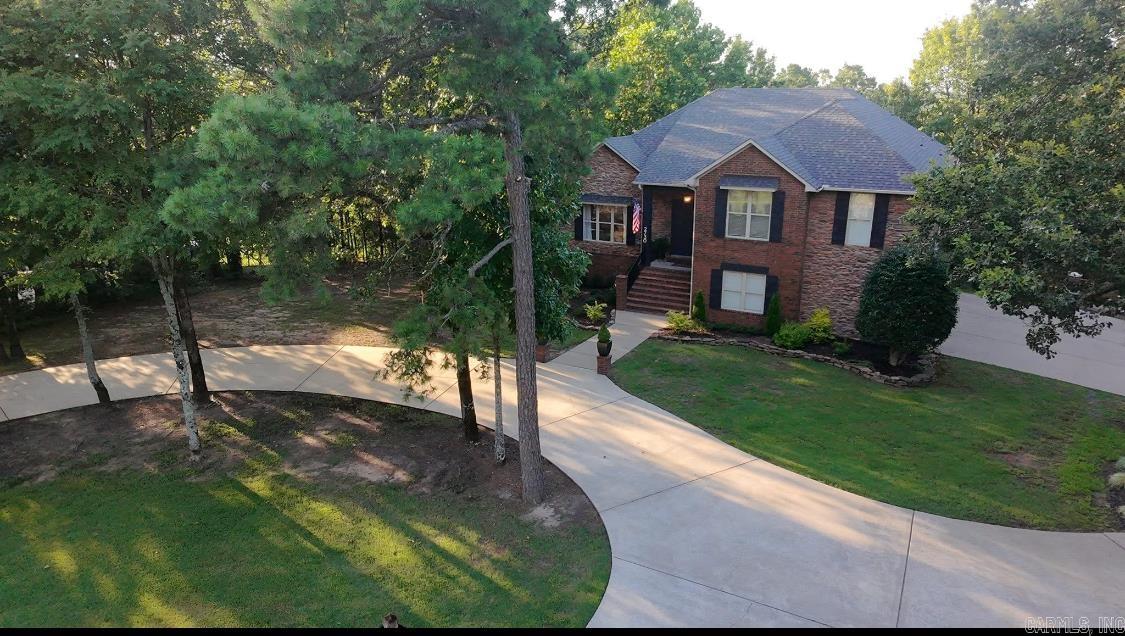
    Cleared, Sloped, Wooded

  • Lot Size(acres)

    3.89

  • Property Type

    Residential

  • Property Sub Type

    Single Family Residence

  • Architectural Style

    Traditional

Price

  • Sales Price

    $695,000

  • Tax Amount

    $6,830

  • Sq. Footage

    3,846

  • Price/SqFt

    $180

HOA

  • Association

    YES

  • Association Fee

    $140

  • Association Fee Frequency

    Annually

  • Association Fee Includes

    N/A

Property Resources

  • Horse Property

    NO

School District

  • Elementary School

    Conway

  • Middle School

    Conway

  • High School

    Conway

Property Features

  • New Construction

    NO

  • Accessibility Features

    Therapeutic Whirlpool

  • Sewer

    Septic Tank

  • Water Source

    Public

Schedule a Showing

Showing scheduled successfully.

<
>
IN PERSON
VIA CHAT

What is 3 + 4 ?


Change time

Mortgage calculator

Estimate your monthly mortgage payment, including the principal and interest, property taxes, and HOA. Adjust the values to generate a more accurate rate.

Your payment

Principal and Interest:

$

Property taxes:

$

HOA fees:

$

Total loan payment:

$

Total interest amount:

$

Location

County

Faulkner

Elementary School

Conway

Middle School

Conway

High School

Conway

Listing Courtesy of Pat Edwards , ERA TEAM Real Estate

RealHub Information is provided exclusively for consumers' personal, non-commercial use, and it may not be used for any purpose other than to identify prospective properties consumers may be interested in purchasing. All information deemed reliable but not guaranteed and should be independently verified. All properties are subject to prior sale, change or withdrawal. RealHub website owner shall not be responsible for any typographical errors, misinformation, misprints and shall be held totally harmless.

Agent Erika Nava

REALTOR® | Hablo Español

Erika Nava

Call Erika today to schedule a private showing.


* Listings on this website come from the FMLS IDX Compilation and may be held by brokerage firms other than the owner of this website. The listing brokerage is identified in any listing details. Information is deemed reliable but is not guaranteed. If you believe any FMLS listing contains material that infringes your copyrighted work please click here to review our DMCA policy and learn how to submit a takedown request.© 2024 FMLS.
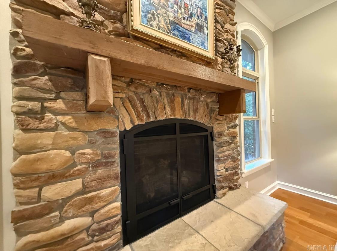
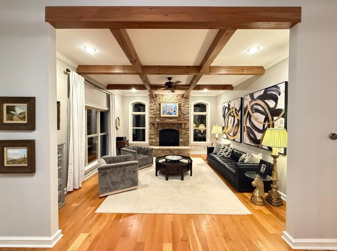
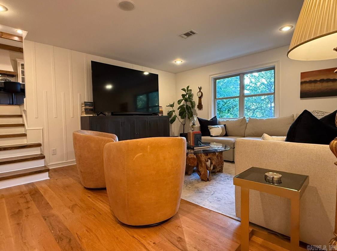
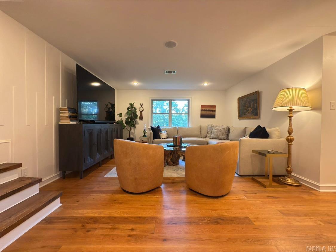
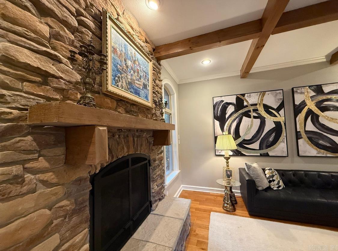
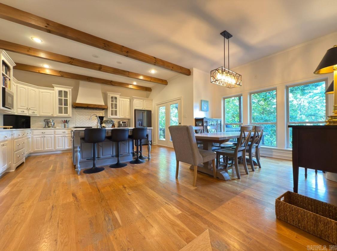
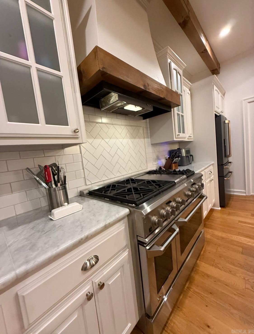
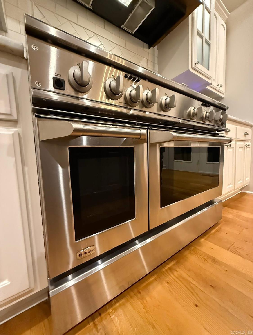
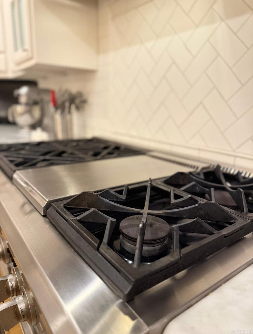
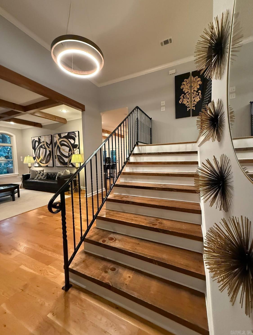
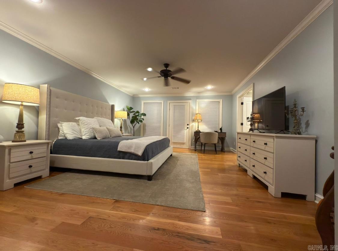
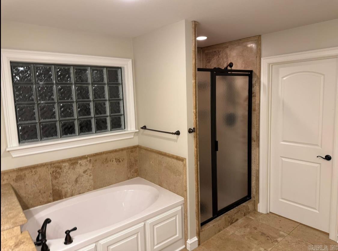
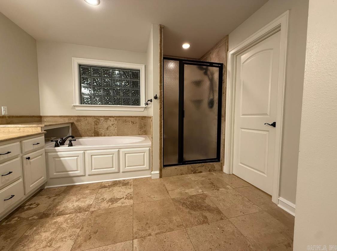
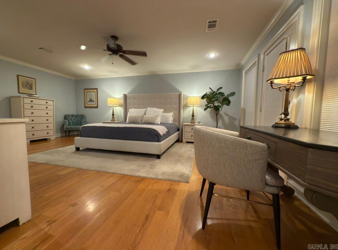
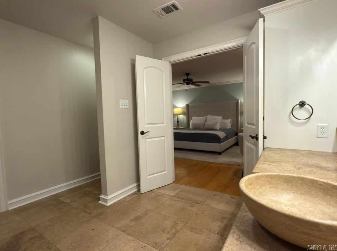
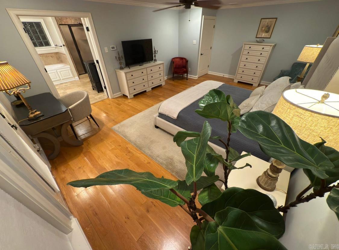
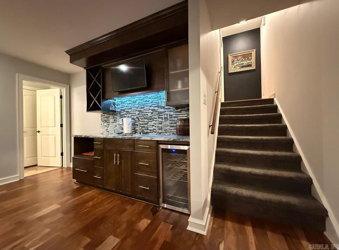
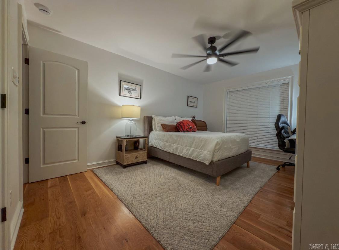
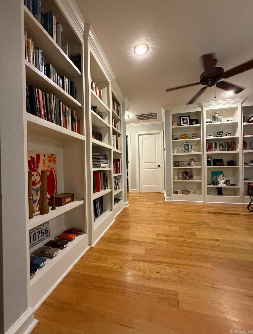
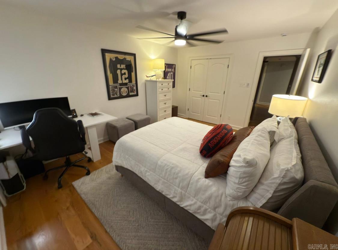
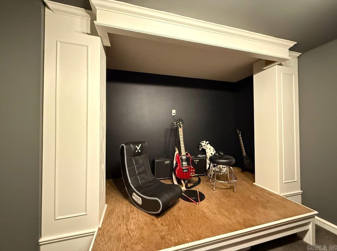
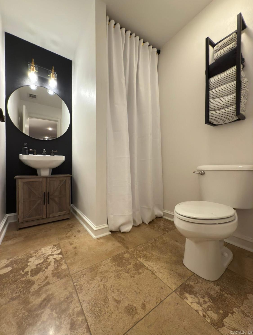
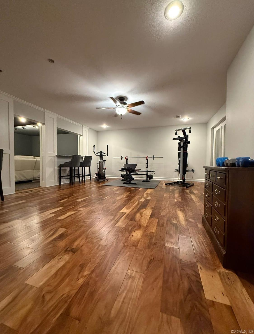
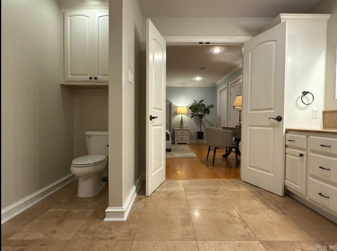
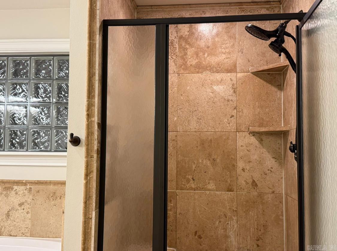
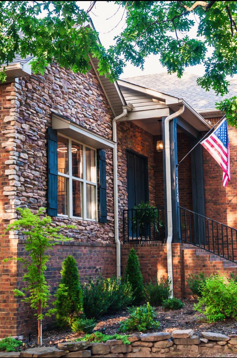
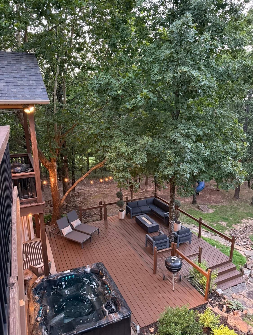
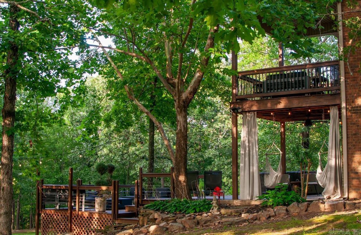
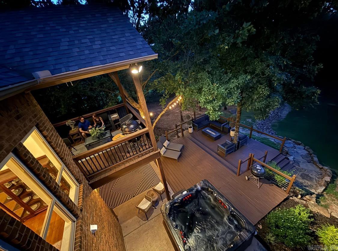
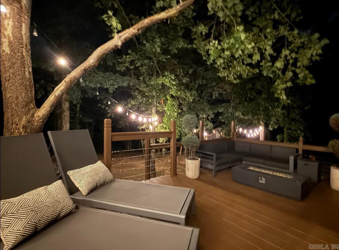
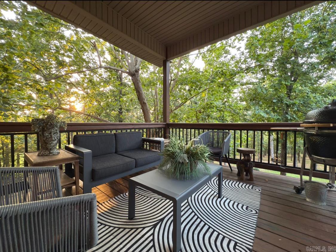
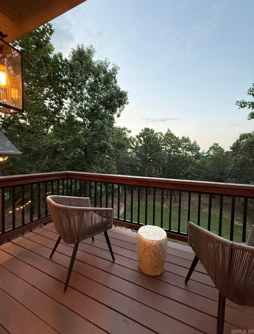
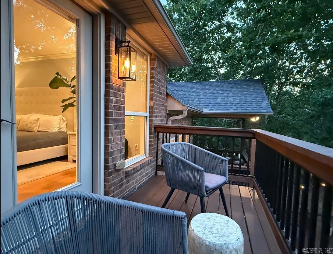
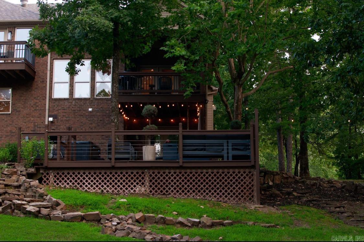
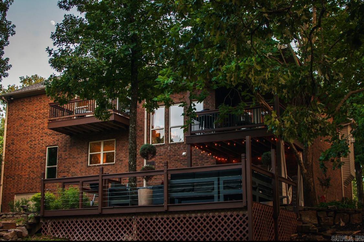
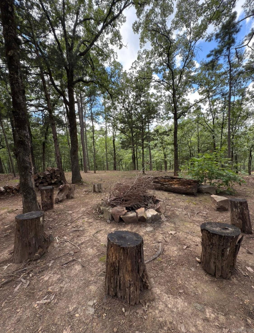
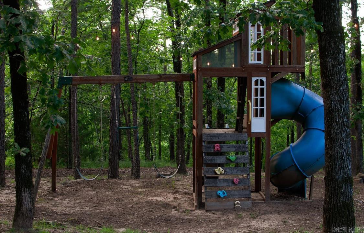
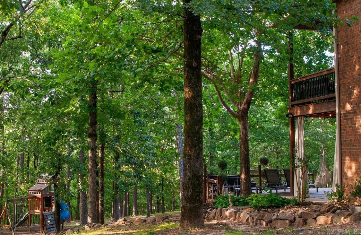
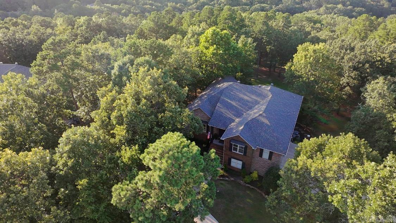
This stunning home sits on 3.89 tree-covered acres with a park-like setting and breathtaking views. This property has the perfect blend of Luxury, Comfort, and Outdoor living. Step inside to a spacious living room with a gas fireplace and beamed ceiling. A chef's Dream Kitchen features GE Monogram, six-burner range w/grill, double ovens, Bosch dishwasher, & R/O water filter. The walk-out basement features a wet bar, media room, and game/exercise room. The master suite has its own deck, soaking tub, walk-in closet and built-in wall safe. There are an abundance of shelves in the library/reading room as well as a dedicated office with built-ins. Many other features include a camp-style fire pit, three separate decks, hot tub, tankless water heater, wired for emergency generator, wired for electric car charge, spacious laundry room, three-car side-entry garage with an abundance of cabinets for storage. This home has it all!!!

2730 Collins

Message successfully sent.

What would you like to know?

What is 3 + 4 ?

I agree to receive email communication and understand I can unsubscribe at any time.

I agree to be contacted by All Around Real Estate via call, email, and text for real estate services. To opt out, you can reply 'stop' at any time or reply 'help' for assistance. You can also click the unsubscribe link in the emails. Message and data rates may apply. Message frequency may vary. Privacy Policy

Related Properties

New on site 4 days ago
Take a look at this custom-built home in Richland Hills, one of Faulkner County’s most desirable neighborhoods. Designed with elegance and function in mind, this home flows effortlessly throughout and features numerous updates and upgrades. Offering five spacious bedrooms, 3.5 baths, and a bonus room that can easily serve as a 6th bedroom. Located just 10 minutes from I-40 and approximately 20 minutes from Little Rock. The Chef’s Kitchen features new 2025 stainless-steel appliances, granite countertops, spacious island with seating, generous cabinetry, and opens to multiple living spaces. Light-filled living areas are highlighted by tall ceilings, floor-to-ceiling windows, and designer touches. An expansive deck provides the perfect setting for enjoying beautiful sunsets, watching deer, or entertaining. The finished walkout basement offers a 5th bedroom, large living area, and full bath. Double doors open to a beautifully landscaped, nature-like setting on 1.25 acres with a creek and golf course views along the lower portion of the property. Modern conveniences, beautiful finishes, thoughtful updates, and an exceptional location make this home truly special.
#26033127

Conway

2 Richland Hills Dr

5 Beds

3 Baths

3,910 Sq.Ft.

$669,900

MLS#: 26033127

New construction home in West Conway just weeks away from completion! Surrounded by pine trees for a secluded, private feel and close to local shopping and interstate access. Luxury details throughout with custom design!
#26032750

Conway

4675 College Avenue

4 Beds

3 Baths

2,745 Sq.Ft.

$620,000

MLS#: 26032750

WANT IT ALL IN CONWAY?  Large Home with 3-Car Garage and Safe Room, almost 5 Acres, Stocked Fishing Pond and a 30x40 Shop, just outside of Conway City Limits. This home has it all. This home features 4 bedrooms and 3 bathrooms, plus an office and 2 living areas downstairs and a large game room/5th Bedroom upstairs. Built for efficiency and strength with 2x6 exterior walls and insulation in the exterior and interior walls. The expansive back porch is covered with a vented grill area and TV that overlooked the massive back yard and pond that is stocked with fish.  The roof and both A/C Units have been replaced in the last 5 years and there's nearly enough concrete on the driveway to land a plane. There is storage space for all your toys, room for the family and a porch and yard for all your friends. $10,000 credit at closing for updates.
#26032004

Conway

13 Agarita Cove

5 Beds

3 Baths

3,616 Sq.Ft.

$599,000

MLS#: 26032004

Stunning 5 bed 3 1/2 bath custom home in Orchard Hill situated on almost an acre with a beautiful open floor plan. The welcoming front porch leads into a gorgeous foyer w/office just off the entry. The foyer opens into a spacious living area featuring a fireplace focal wall and views of the backyard. The kitchen is a chef’s dream w/quartz countertops, large center island w/bar seating, gas cooktop, wall oven, convection microwave & separate walk-in pantry. The primary suite offers a spacious bedroom with a spa-like en suite w/custom tile walk-in shower, separate tub, double vanities w/custom cabinetry & large walk-in closet connected to the laundry room. Downstairs also includes 3 additional bedrooms w/great closet space, Jack & Jill bathroom w/beautiful tile shower. Upstairs you will find a fifth bedroom, half bath & large bonus/media room. The screened-in back porch has a fantastic outdoor kitchen w/granite countertops, sink, refrigerator & grill hookups. Three car garage, beautiful landscaping & spacious yard.
#26031347

Conway

2940 Orchard View Drive

5 Beds

3 Baths

3,459 Sq.Ft.

$799,000

MLS#: 26031347

Welcome to 3340 Sylvia Springs Dr in Conway, Arkansas, a new construction home offering 3,122 sqft of modern design & functional living in one of Conway’s growing areas. Home buyers searching for new homes in Conway, AR with space, style, and customization options will appreciate the opportunity to select final finishes and make this home their own. This home offers 4 bedrooms, 3.5 bathrooms and office/flex room that can serve as a 5th bedroom. The open floor plan creates a comfortable space for everyday living & entertaining. The living room features a fireplace as a central focal point. The kitchen is designed for both style & function w/ cabinets to the ceiling, island, and ample storage. The primary suite offers a vaulted ceiling, huge walk-in in closet w/ center island, and spacious primary bathroom. Add’l features include abundant storage, 2 car garage, and fenced backyard for privacy. Enjoy outdoor living on both the front & back covered porches. Conveniently located on Tucker Creek Trail and near Conway schools, shopping & dining, this home offers quality & flexibility in a desirable location. Call today and make this dream home your own! *House Specs Subject To Change.
#26031355

Conway

3340 Sylvia Springs Drive

4 Beds

3 Baths

3,122 Sq.Ft.

$659,000

MLS#: 26031355

Absolutely stunning Orchard Hill home offering 4BR/4.5BA, a bonus room & office on over an acre. The welcoming front porch w/double doors opens into a foyer that leads to a lg open living, kitchen & dining area. The living room is spacious w/fireplace focal point & beautiful views of the wooded backyard & covered patio. The kitchen is an entertainer’s dream w/custom cabinetry, specialized built-ins, stainless appliances, gas burner range, double ovens (1 convection microwave), huge center island, pantry & full size wine refrigerator. The adjacent dining area offers great natural light & backyard views. There is a dedicated office on the main level. The primary suite features a lg bedroom w/tray ceiling & stunning bath w/soaker tub, walk-in tiled shower, separate vanities, excellent storage & oversized walk-around closet w/built-in vanity. Two guest rooms share a Jack & Jill bath & the third guest room has a private bath. Upstairs is a large bonus room w/full bath. Outside: wonderful covered patio w/wood-lined vaulted ceiling, additional step-down patio, fire pit, fenced dog kennel space, beautiful trees & landscaping. 3 car garage + additional parking pad  & for  future 4th garage.
#26031348

Conway

3945 Orchard Hill Drive

4 Beds

4 Baths

3,621 Sq.Ft.

$759,000

MLS#: 26031348

Stunning 4-bed, 3.5 bath in highly desirable Winterbrook subdivision! Built in 2025, this one-year-old home is one of the newest homes in the neighborhood. Offers a thoughtfully designed open floor plan with soaring 12-foot ceilings in the main living area. The chef’s kitchen features a 5-burner gas range, quartz countertops throughout, champagne bronze fixtures, delta faucets, and a spacious walk-in pantry with pull-outs. Primary suite is separate from two downstairs guest bedrooms. Laundry is conveniently connected to the oversized primary closet, and laundry includes custom cabinetry designed to keep pet supplies neatly tucked away. Just off the foyer, French doors open to office. Upstairs, you’ll find a large bedroom/bonus room with a full bath and closet. Enjoy the covered screened-in back porch, full front and backyard sprinkler system, and an oversized two-car garage with extra storage space. Additional carport space for a third vehicle. This immaculate home combines modern finishes, functional design and exceptional quality throughout. Come see it today!
#26030977

Conway

1735 Pearce Drive

4 Beds

3 Baths

3,153 Sq.Ft.

$665,000

MLS#: 26030977

Price reduced
RESORT-STYLE BACKYARD, 4 BEDROOMS ON THE MAIN LEVEL, 3-CAR GARAGE IN WINTERBROOK. Welcome to this beautifully designed 3,515-sq ft home in sought-after Winterbrook, offering the perfect combination of comfortable everyday living and exceptional entertaining space. All four bedrooms are conveniently located on the main level, including a spacious primary suite, while a dedicated office/study and upstairs bonus/game room provide flexible spaces for work, hobbies or guests. The heart of the home is the open kitchen and family room, featuring quartz countertops, a gas range, generous pantry space and an inviting layout designed for gathering. Walk-in closets, luxury vinyl flooring, abundant storage and a side-entry garage add to the home's functionality. Step outside and discover what truly sets this property apart-a private backyard retreat featuring an inground pool, sun deck, covered gazebo and covered porch. The fully fenced and landscaped yard with sprinkler system created an ideal setting for summer entertaining, relaxing by the pool or enjoying quiet evenings at home. Built in 2022 and conveniently located near shopping, dining and I-40 access, this Winterbrook home has it all.
#26030649

Conway

1680 Pearce Drive

4 Beds

3 Baths

3,515 Sq.Ft.

$699,000

MLS#: 26030649
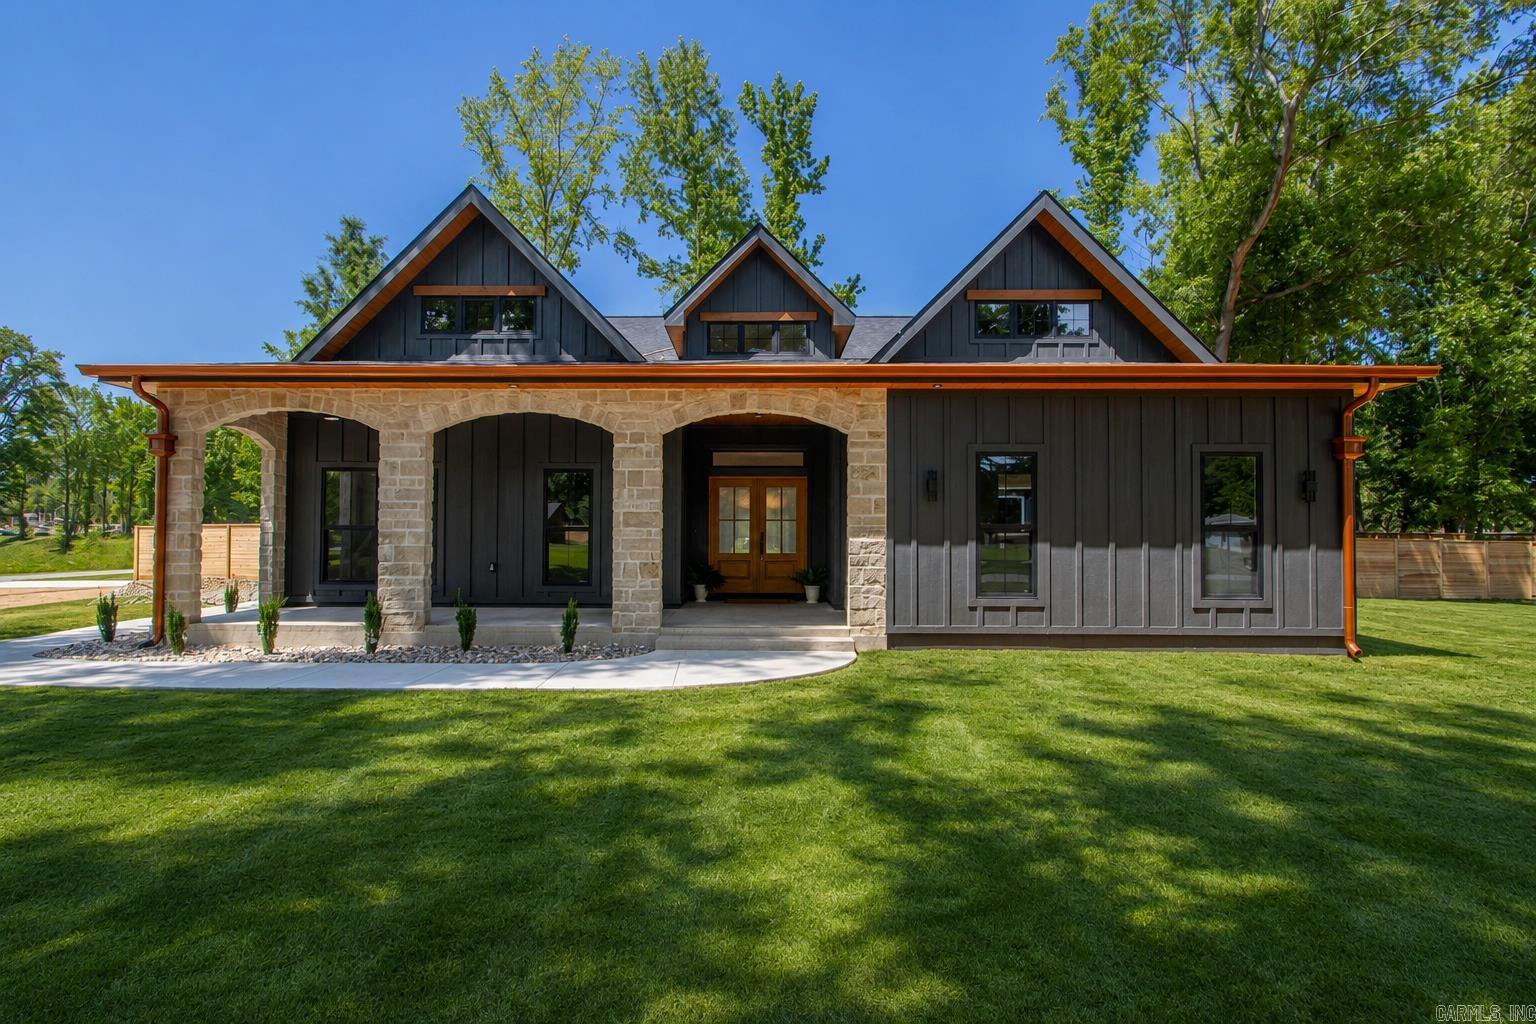
You'll love this exceptional new construction home minutes from Beaverfork Lake in Conway.This thoughtfully designed 3-bedroom, 2.5-bath residence blends refined modern style with warm custom details throughout.The open-concept kitchen, dining & living areas offer an impressive setting for everyday living & effortless entertaining, highlighted by statement lighting, high end appliances, rich wood accents, vaulted ceilings & a striking stone fireplace.The private primary suite feels straight out of a luxury design magazine, featuring dual vanities, abundant storage and a show stopping glass-enclosed wet room with both a soaking tub and walk-in shower. Designer finishes & carefully layered textures give the home a polished, custom feel while remaining comfortable and inviting.An all-seasons room provides an additional retreat for morning coffee or year-round relaxation. Outside, the covered front porch, fresh landscaping & beautiful new privacy fence complete the package. This is far from an ordinary new build—the builder went above & beyond with craftsmanship, character & memorable architectural details. Sod has been virtually enhanced, welcome to summer in AR. Agents see remarks.
#26030169

Conway

66 Friendship Road

3 Beds

2 Baths

2,861 Sq.Ft.

$615,115

MLS#: 26030169
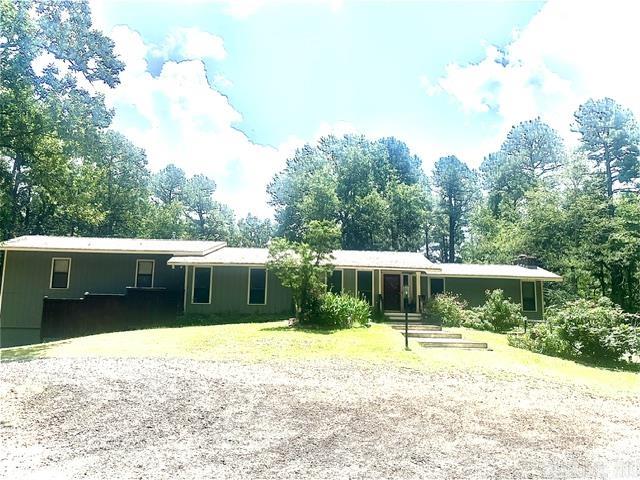
Enjoy country in the Conway city limits on 5 ACRES!  A lovingly kept home with 4 bedroom and 3 baths. Off the primary bedroom there is an enclosed sunroom with minisplit surrounded by insulated windows & patio door to deck. 2 Walkin closets and gas logs fireplace completes the primary bedroom. There is a craft room/bedroom ensuite. It is decked out with cabinets, drawers and lots of storage. It opens to the back deck. The family room has vaulted ceiling with big windows & gas log fireplace. The kitchen is a chef's delight with the biggest island for lots of family gatherings. One wall is a built-in buffet, 2 dishwashers, 2 sinks, 2 disposals, pull out drawers everywhere and a large area for dining. The windows surrounding the dining area bring in lots of light with access to back deck. The garage has safe room/workshop along with more storage areas!   Outside is a fenced in area for your pets and storage buildings and more areas separately fenced this off in the back. There is also a covered area for more cars, campers, ATV's, boats and your other toys. A portable Generac restores lights and frig just in case of a power outage. 1 Yr HW to buyer at closing.  Agents see remarks!
#26029134

Conway

2267 Blackberry Lane

4 Beds

3 Baths

3,182 Sq.Ft.

$645,000

MLS#: 26029134

 - property

Send a message

Message successfully sent.

Your message

What is 3 + 4 ?

Reason for contacting?

I agree to receive email communication and understand I can unsubscribe at any time.

I agree to be contacted by All Around Real Estate via call, email, and text for real estate services. To opt out, you can reply 'stop' at any time or reply 'help' for assistance. You can also click the unsubscribe link in the emails. Message and data rates may apply. Message frequency may vary. Privacy Policy

Sign Out

Virtual Assistant

Would you like to take the next step with this property? We can help you schedule a showing or virtual tour, or send you more details.

Yes, I would like more information.

Thank You for Your Reply, One of Our Agents will contact you as soon as possible

No, maybe later.

Thank you, you can always contact me via email, phone number or through the contact form.

Realhub AI

Lucy - Your AI-Powered Realtor

Update Your Temporary Password

Personalize your search

Enter your email and we'll notify you immediately when new listings match what you're looking for.

or enter email address

Already have an account ? Login here

Continue your home search

I agree to receive communications and understand I can unsubscribe at any time.

I agree to be contacted by All Around Real Estate via call, email, and text for real estate services. To opt out, you can reply 'stop' at any time or reply 'help' for assistance. You can also click the unsubscribe link in the emails. Message and data rates may apply. Message frequency may vary. Privacy Policy

Already have an account ? Login here

We use cookies

We use cookies primarily for analytics to enhance your experience. By accepting, you agree to our use of these cookies. You can manage your preferences or learn more about our cookies policy.