
Property
Beds
4
Full Baths
2
1/2 Baths
1
Year Built
2009
Sq.Footage
2,637
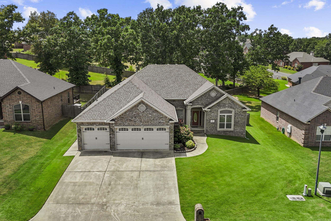
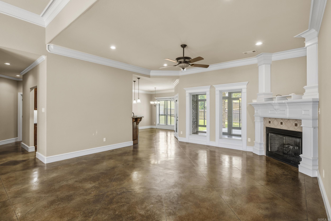
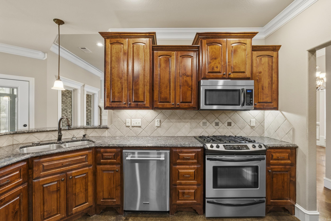
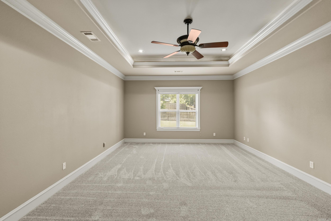
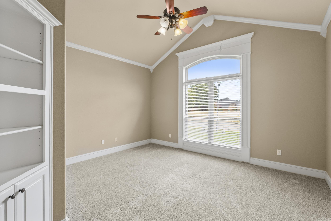
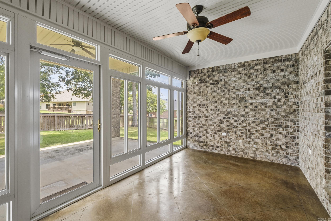
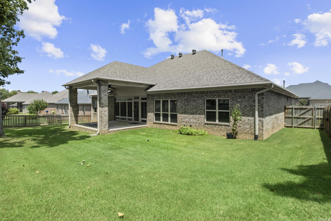
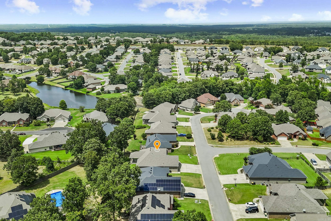
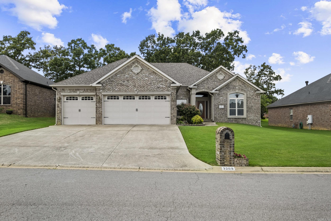
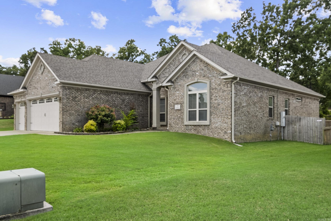
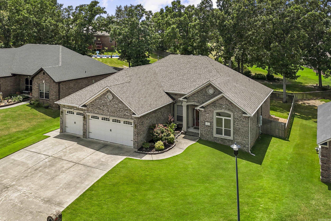
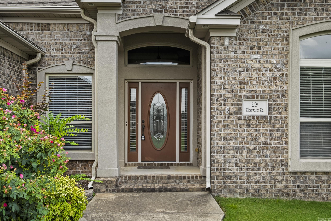
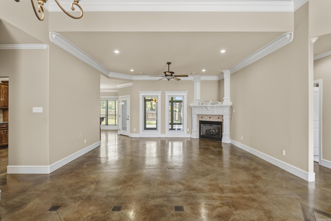
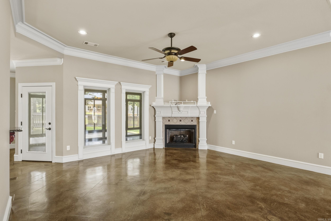
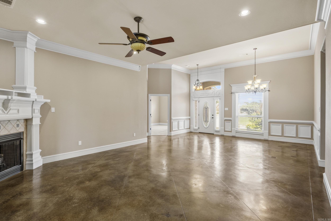
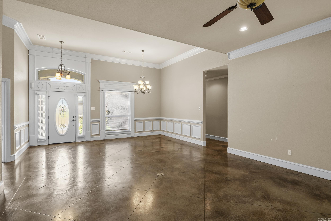
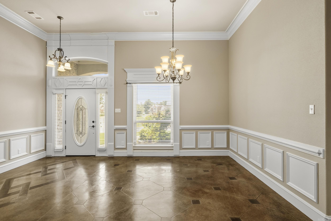
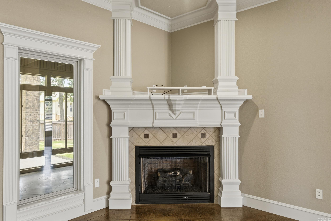
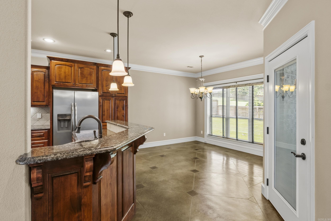
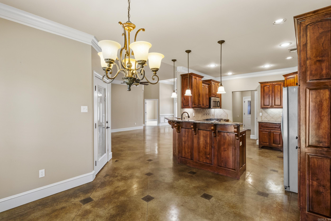
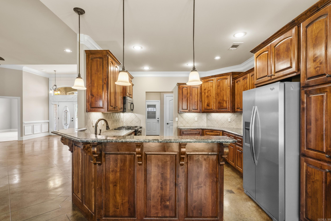
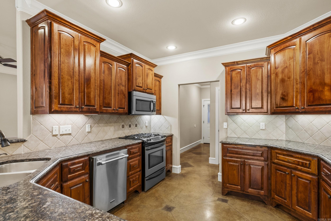
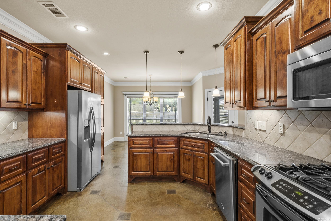
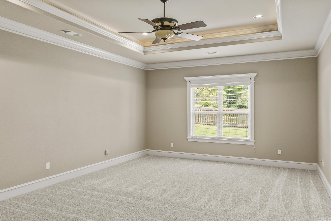
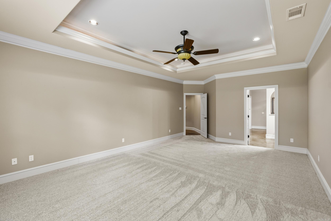
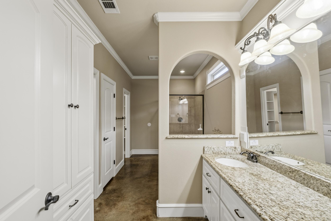
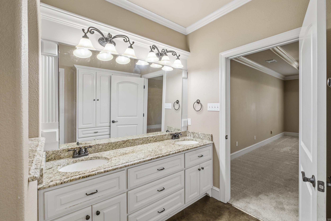
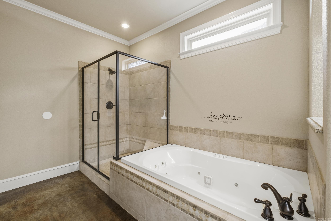
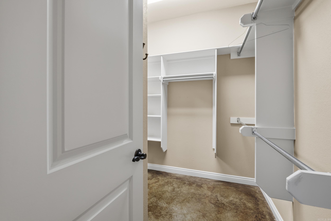
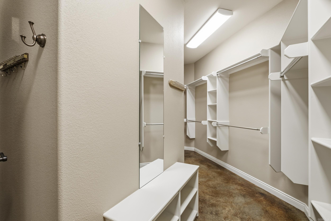
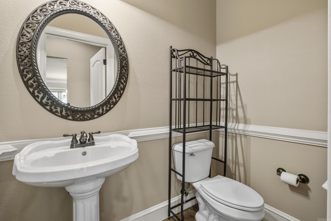
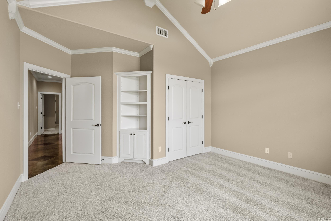
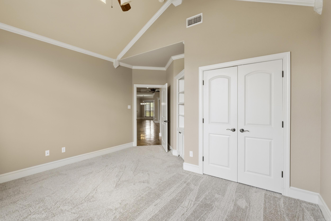
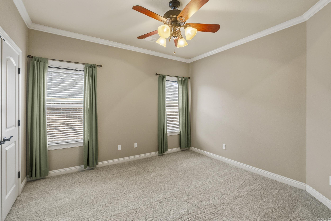
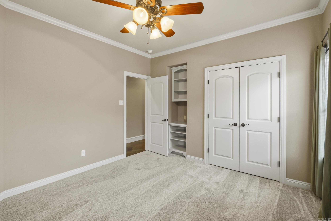
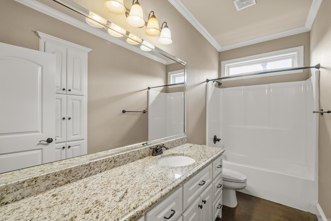
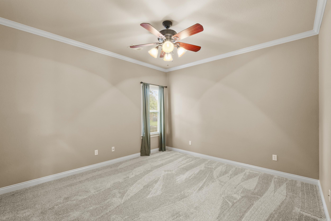
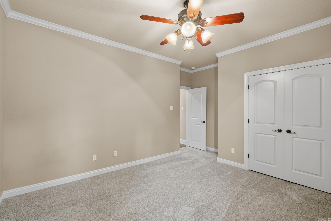
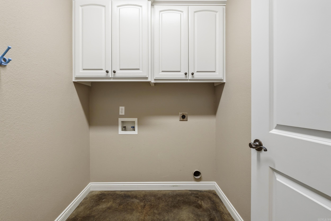
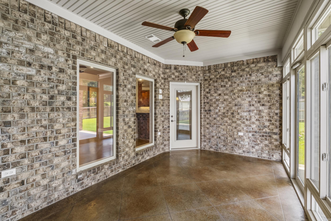
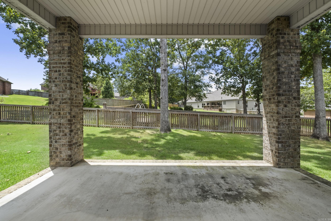
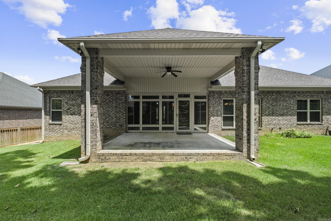
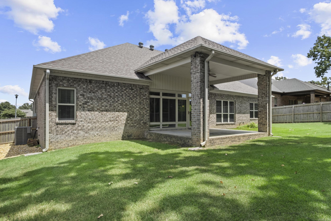
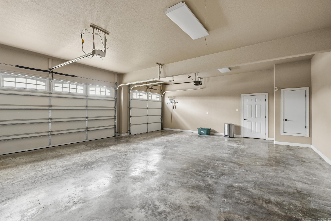
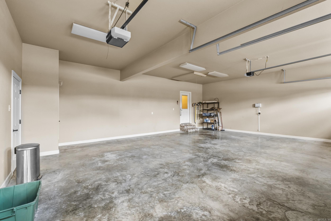
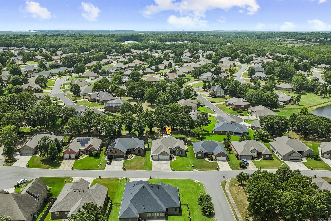
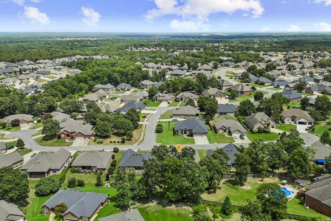
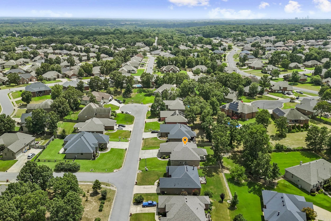
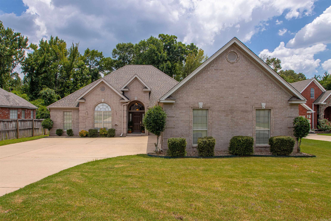
Welcome home to this beautifully maintained 4-bedroom, 2.5-bath home nestled on a quiet double cul-de-sac in the Creekside addition of Miller's Crossing in Sherwood! Offering a desirable split-bedroom floor plan, this home combines spacious living with thoughtful design. The inviting family room features soaring 10-foot ceilings, a cozy gas log fireplace, and plenty of natural light. The kitchen is complete with granite countertops, a gas stove and ample cabinetry. The spacious primary suite is a true retreat, featuring a jetted tub, separate walk-in shower, and an oversized wraparound walk-in closet. Stained concrete flooring throughout the main living areas adds style and durability, while brand-new carpet provides comfort in the bedrooms. Enjoy the wall of windows in the heated and cooled sunroom, ideal for a second living area, home office, or hobby space. Step outside to the huge covered concrete patio overlooking the backyard, complete with a full front and back sprinkler system for easy maintenance. Additional highlights include extensive custom trim work, a 3-car garage, and a new architectural shingle roof installed in 2021. SEE AGENT REMARKS!
Features & Amenities
Interior
-
Other Interior Features
Breakfast Bar, Eat-in Kitchen, Vaulted Ceiling(s), Walk-In Closet(s), Ceiling Fan(s), Granite Counters, Tray Ceiling(s)
-
Total Bedrooms
4
-
Bathrooms
2
-
1/2 Bathrooms
1
-
Cooling YN
YES
-
Cooling
Electric, Central Air
-
Heating YN
YES
-
Heating
Natural Gas, Central
-
Pet friendly
N/A
Exterior
-
Garage
Yes
-
Garage spaces
3
-
Parking
Garage
-
Patio and Porch Features
Patio, Porch, Covered
-
Pool
No
Area & Lot
-
Lot Features
Cleared, Cul-De-Sac, Level
-
Lot Size(acres)
0.24
-
Property Type
Residential
-
Property Sub Type
Single Family Residence
-
Architectural Style
Traditional
Price
-
Sales Price
$399,900
-
Tax Amount
$2,855.08
-
Sq. Footage
2,637
-
Price/SqFt
$151
HOA
-
Association
No
Property Resources
-
Horse Property
NO
School District
-
Elementary School
N/A
-
Middle School
N/A
-
High School
N/A
Property Features
-
New Construction
NO
-
Accessibility Features
Therapeutic Whirlpool
-
Senior Community YN
YES
-
Sewer
Public Sewer
-
Water Source
Public
Schedule a Showing
Showing scheduled successfully.
Mortgage calculator
Estimate your monthly mortgage payment, including the principal and interest, property taxes, and HOA. Adjust the values to generate a more accurate rate.
Your payment
Principal and Interest:
$
Property taxes:
$
HOA fees:
$
Total loan payment:
$
Total interest amount:
$
Location
County
Pulaski
Elementary School
Middle School
High School
Listing Courtesy of Alicia Averitt Haley , PorchLight Realty - NLR
RealHub Information is provided exclusively for consumers' personal, non-commercial use, and it may not be used for any purpose other than to identify prospective properties consumers may be interested in purchasing. All information deemed reliable but not guaranteed and should be independently verified. All properties are subject to prior sale, change or withdrawal. RealHub website owner shall not be responsible for any typographical errors, misinformation, misprints and shall be held totally harmless.

REALTOR®
Shery Ragsdale
Call Shery today to schedule a private showing.

* Listings on this website come from the FMLS IDX Compilation and may be held by brokerage firms other than the owner of this website. The listing brokerage is identified in any listing details. Information is deemed reliable but is not guaranteed. If you believe any FMLS listing contains material that infringes your copyrighted work please click here to review our DMCA policy and learn how to submit a takedown request.© 2024 FMLS.
Related Properties
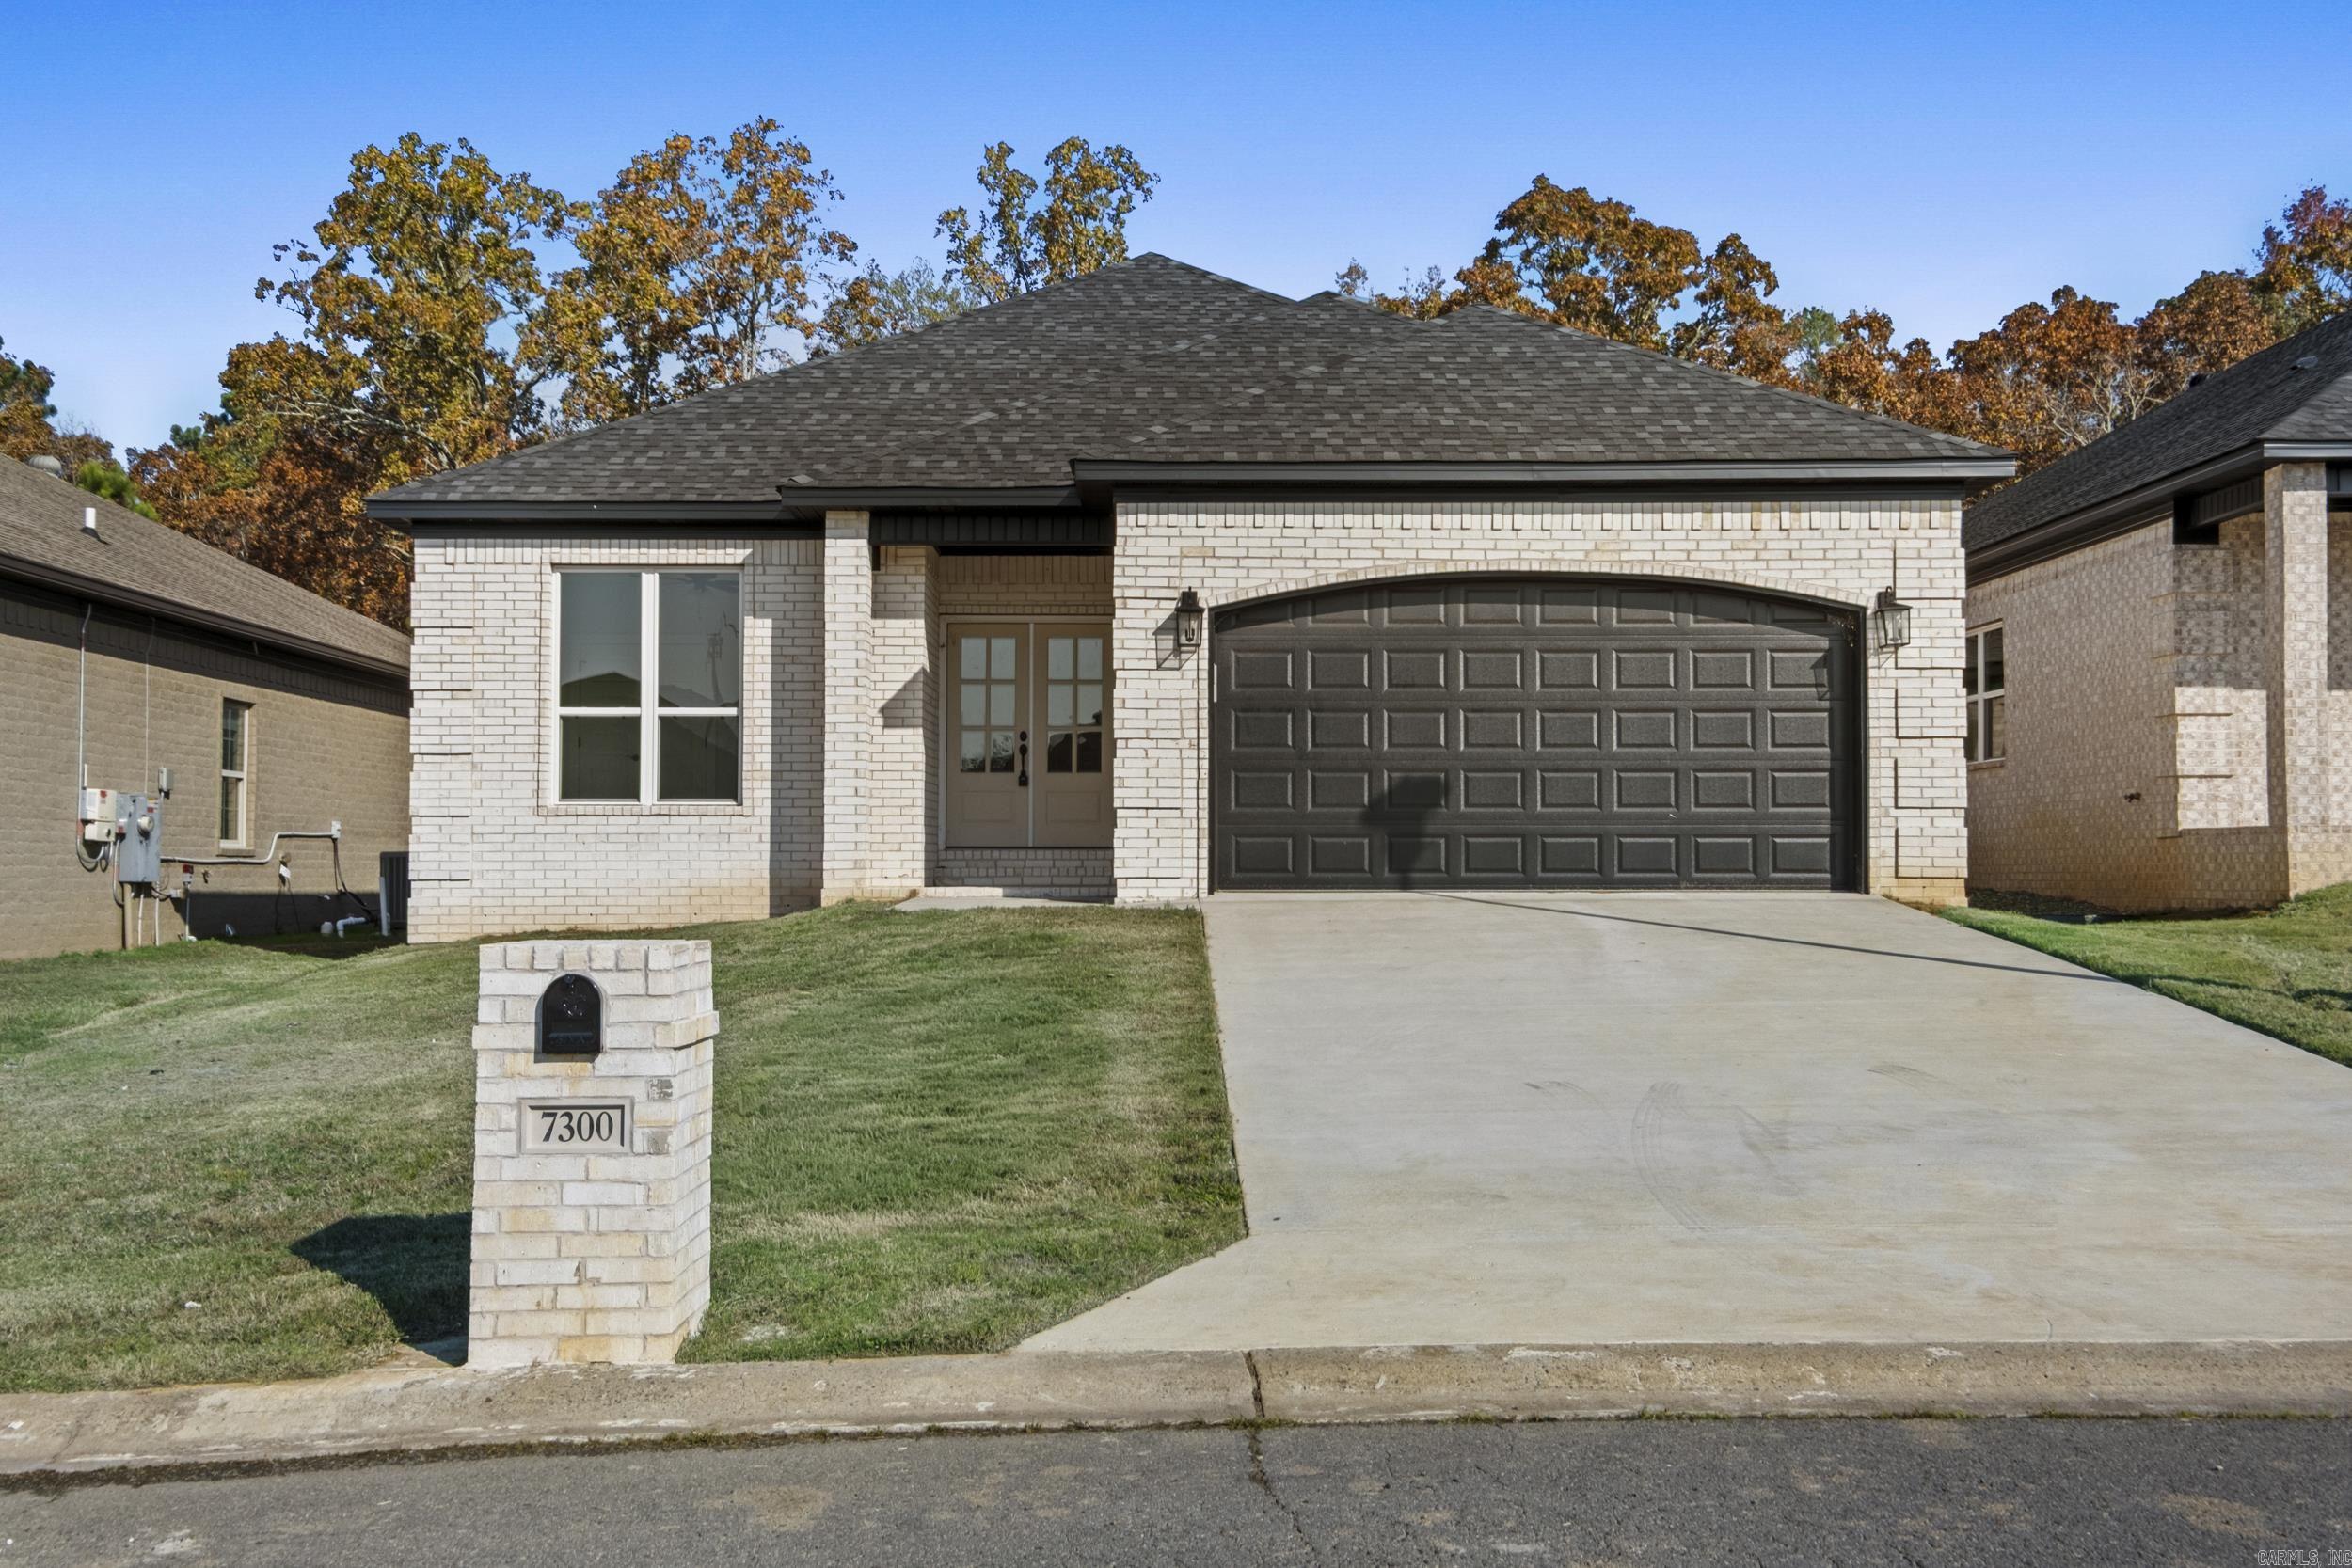
Sherwood
7300 Stonehenge Drive
3 Beds
2 Baths
1,859 Sq.Ft.
$336,000
MLS#: 26029523
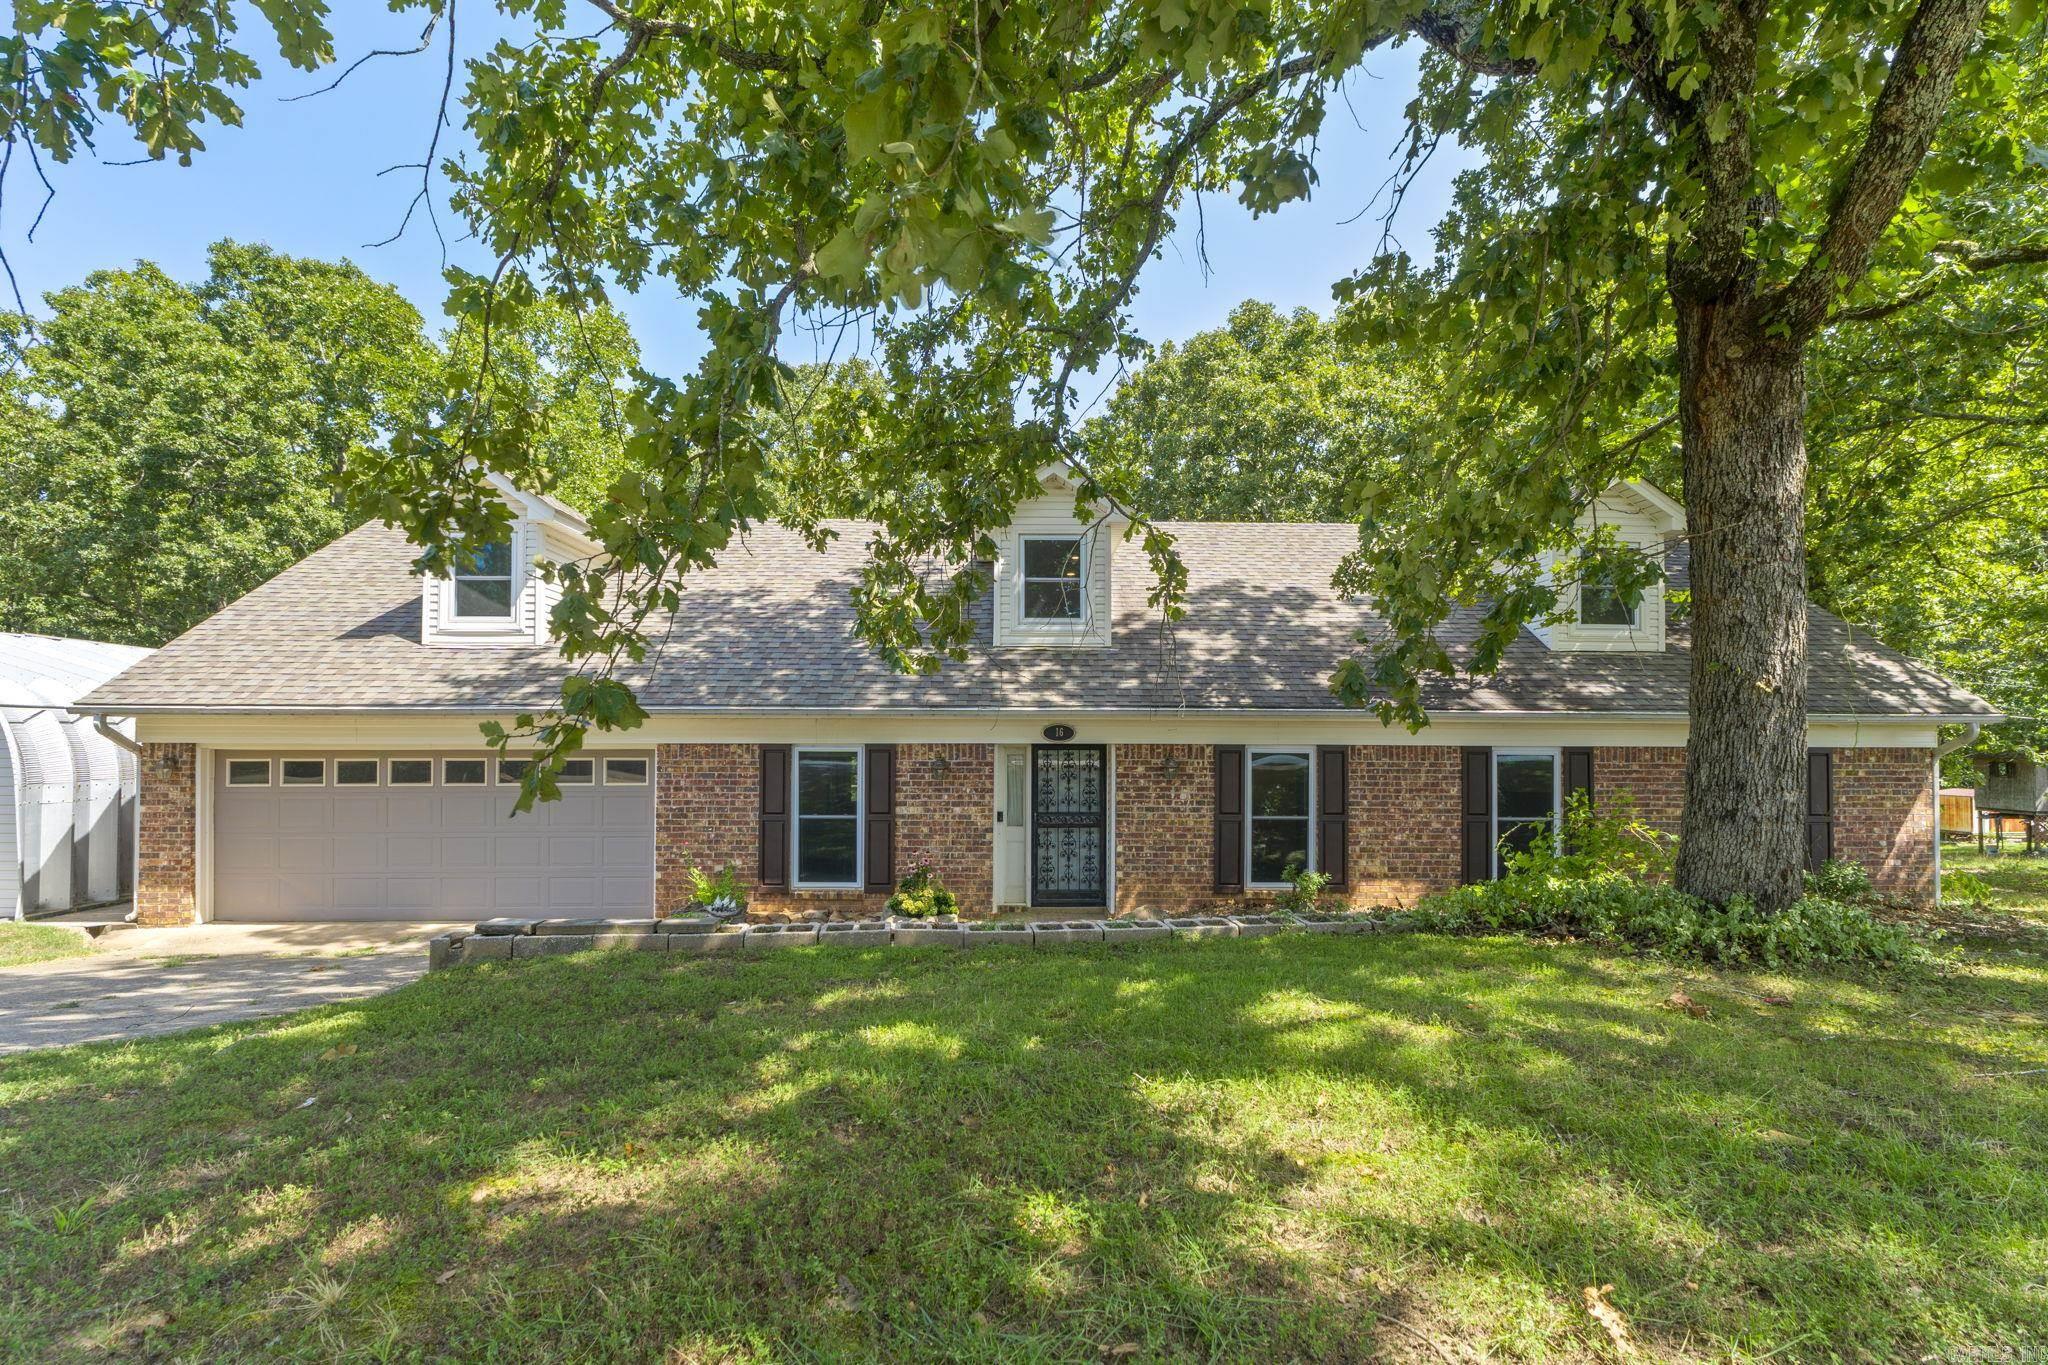
Sherwood
16 Forest Glades Circle
3 Beds
2 Baths
3,232 Sq.Ft.
$340,000
MLS#: 26029853
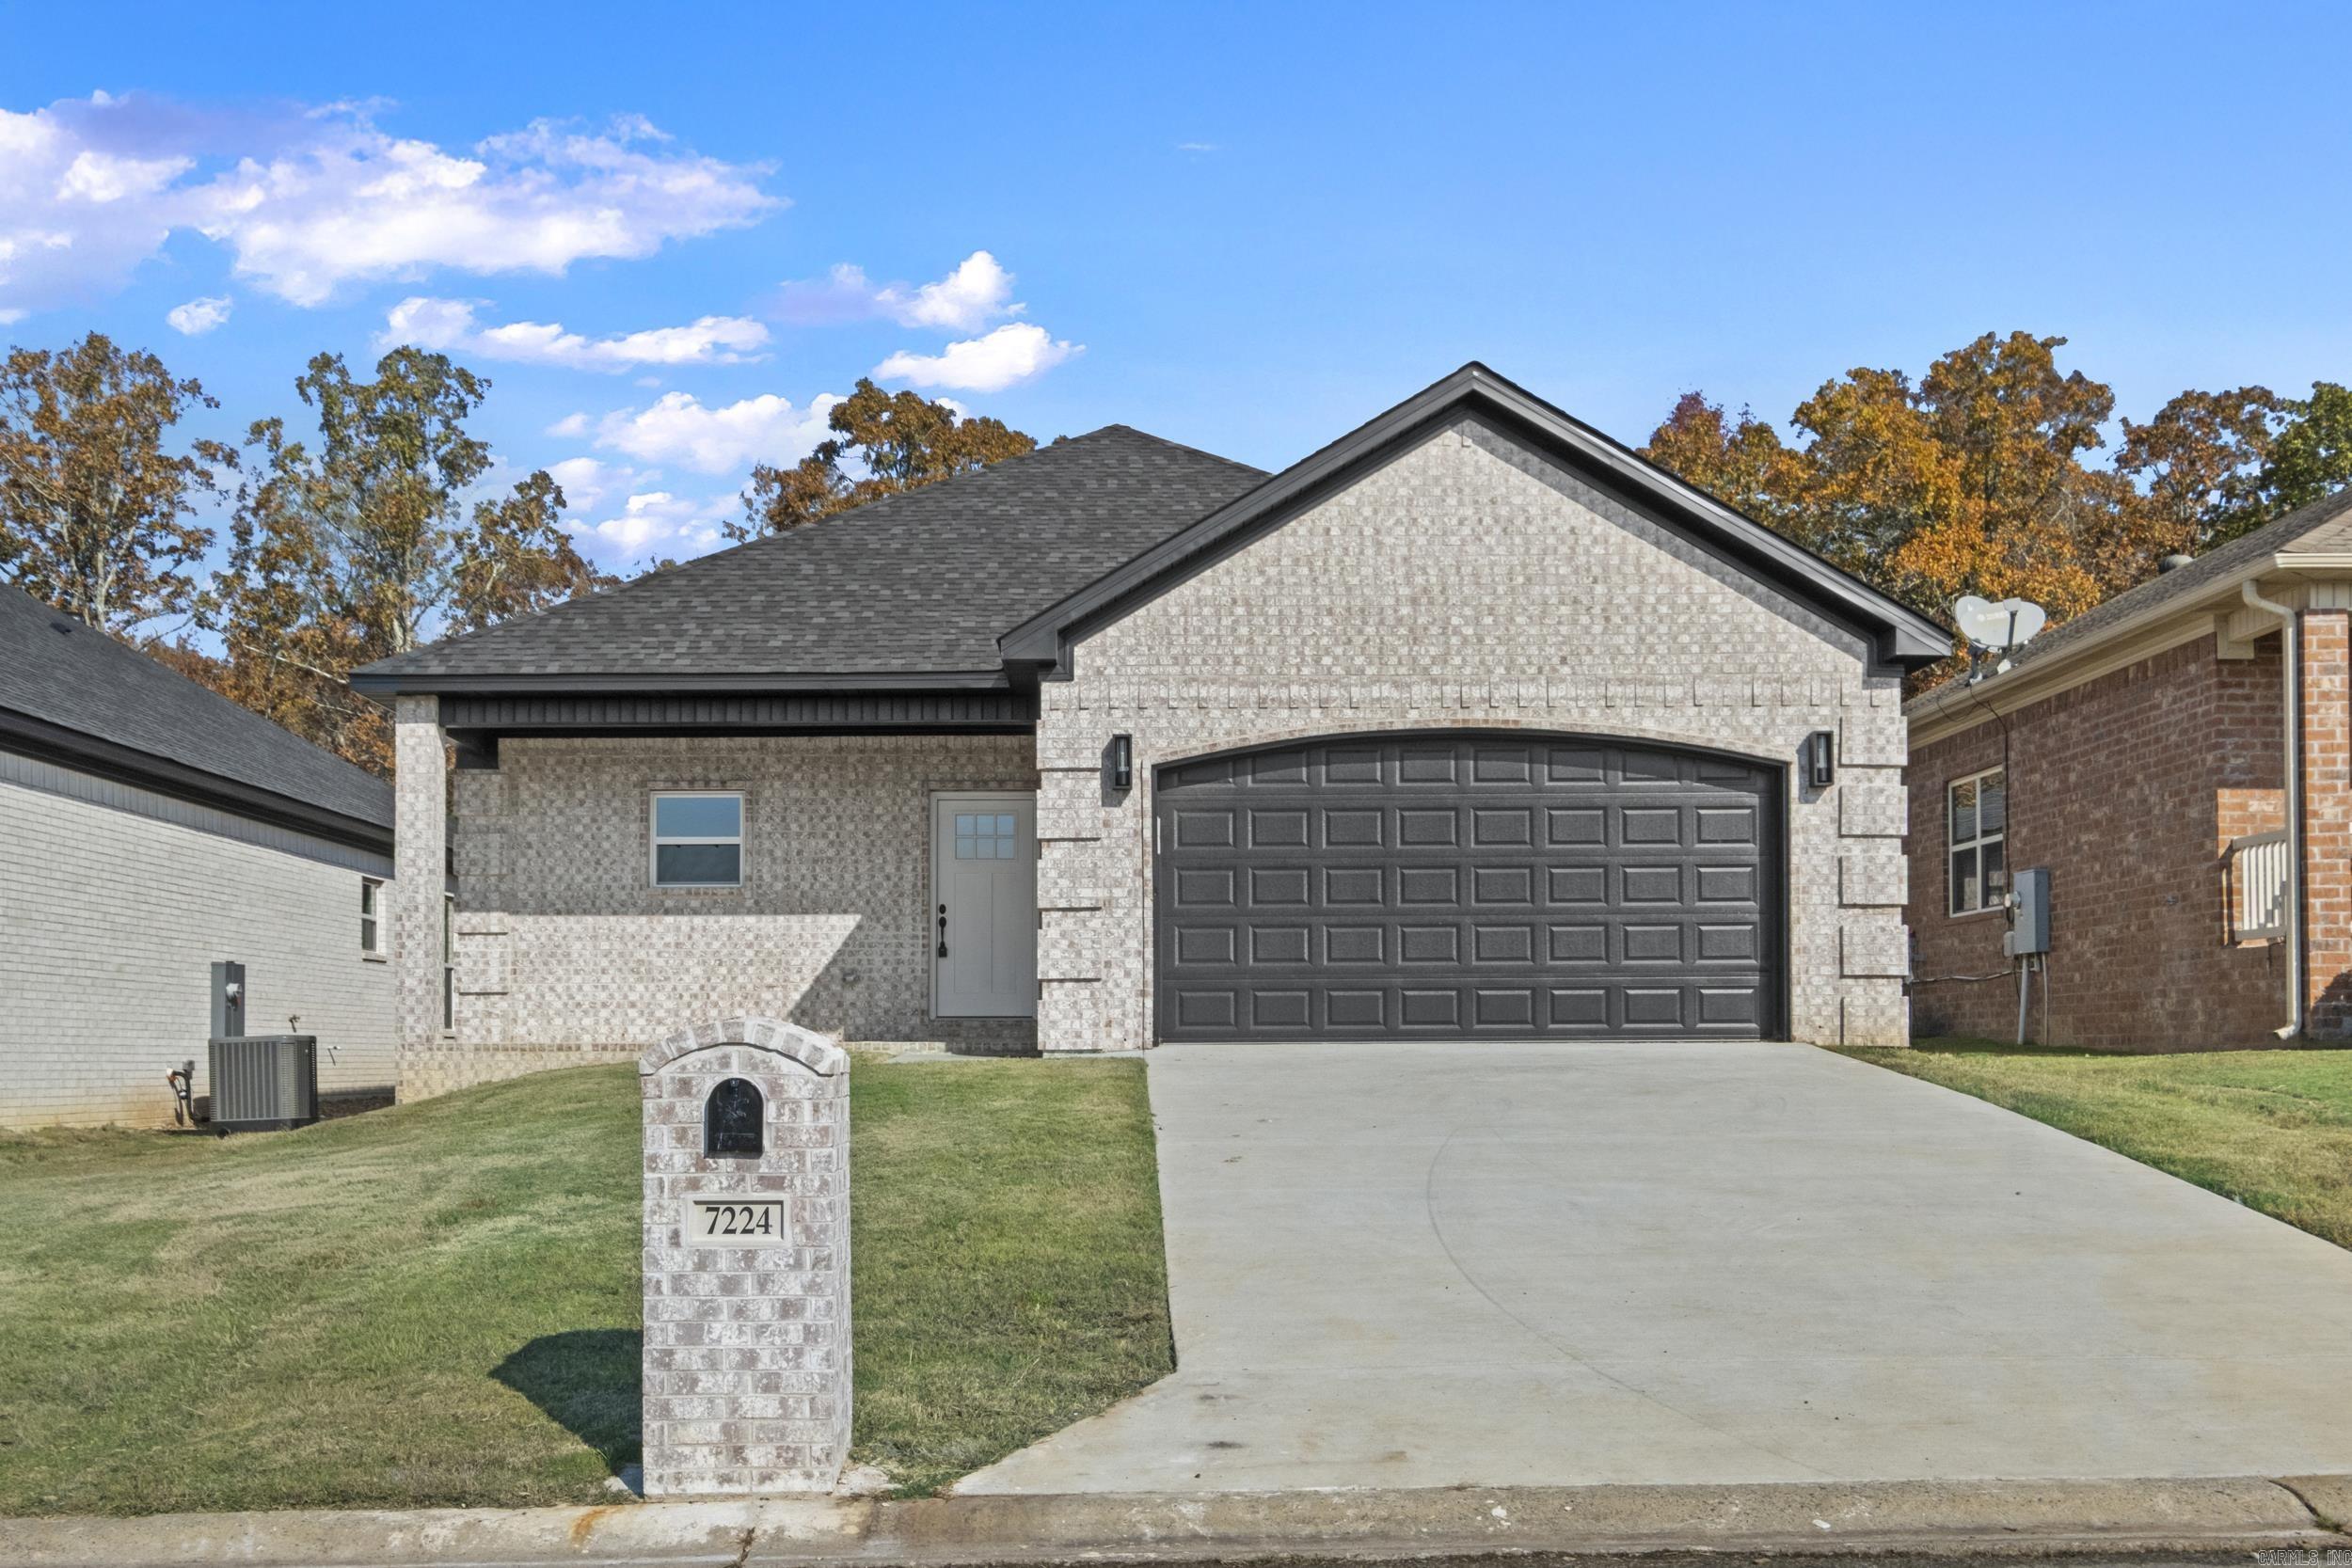
Sherwood
7224 Stonehenge Drive
3 Beds
2 Baths
1,902 Sq.Ft.
$342,500
MLS#: 26029522
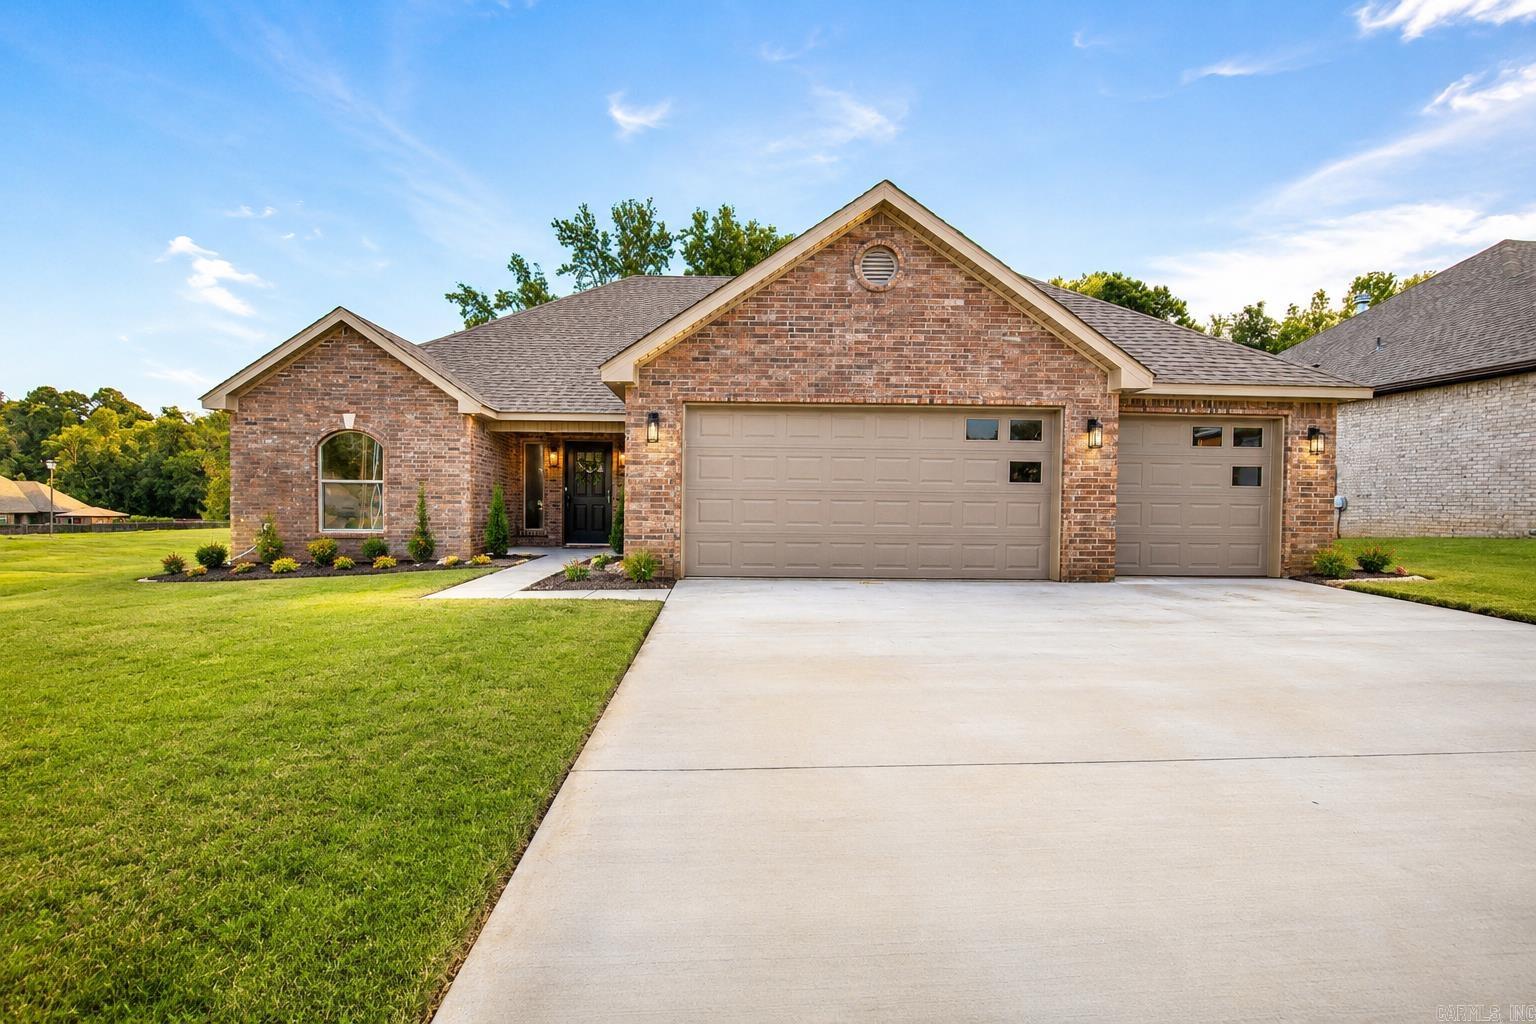
Sherwood
2736 E Maryland Ave Avenue
4 Beds
2 Baths
2,122 Sq.Ft.
$384,900
MLS#: 26029855
Sherwood
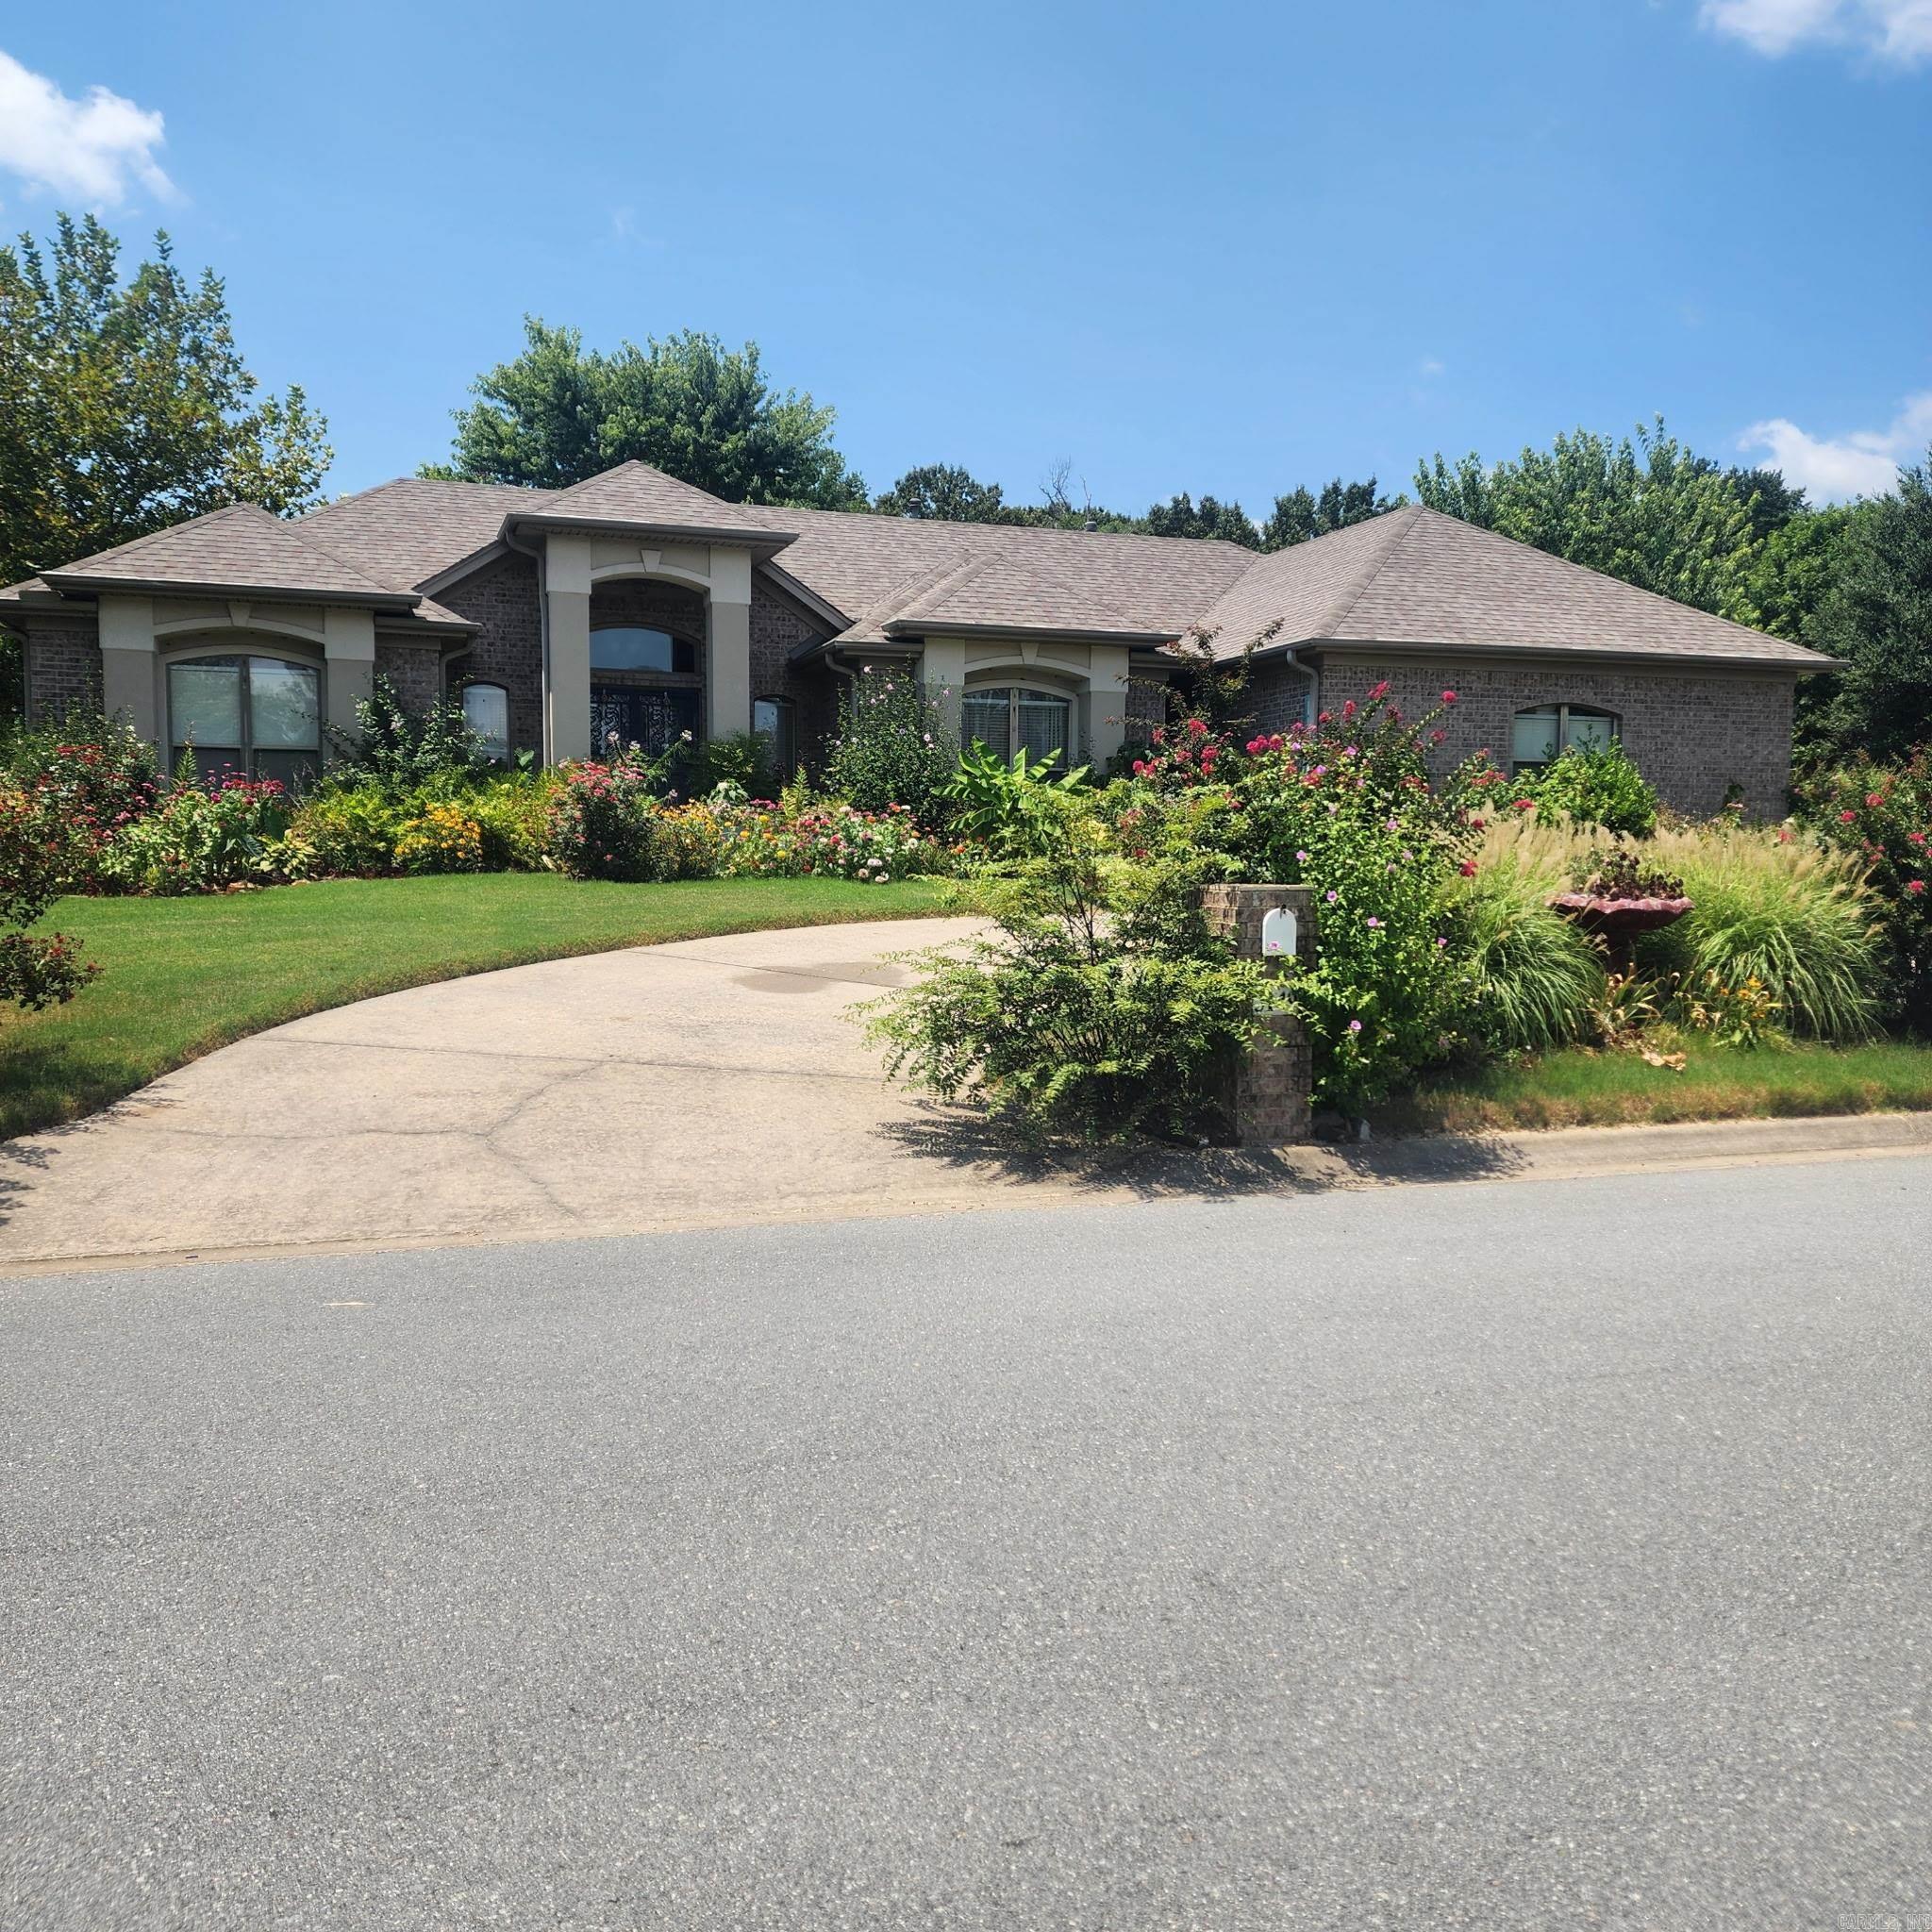
3149 Austin Bayside Drive
3 Beds
2 Baths
2,079 Sq.Ft.
$327,500
MLS#: 26030017
Sherwood
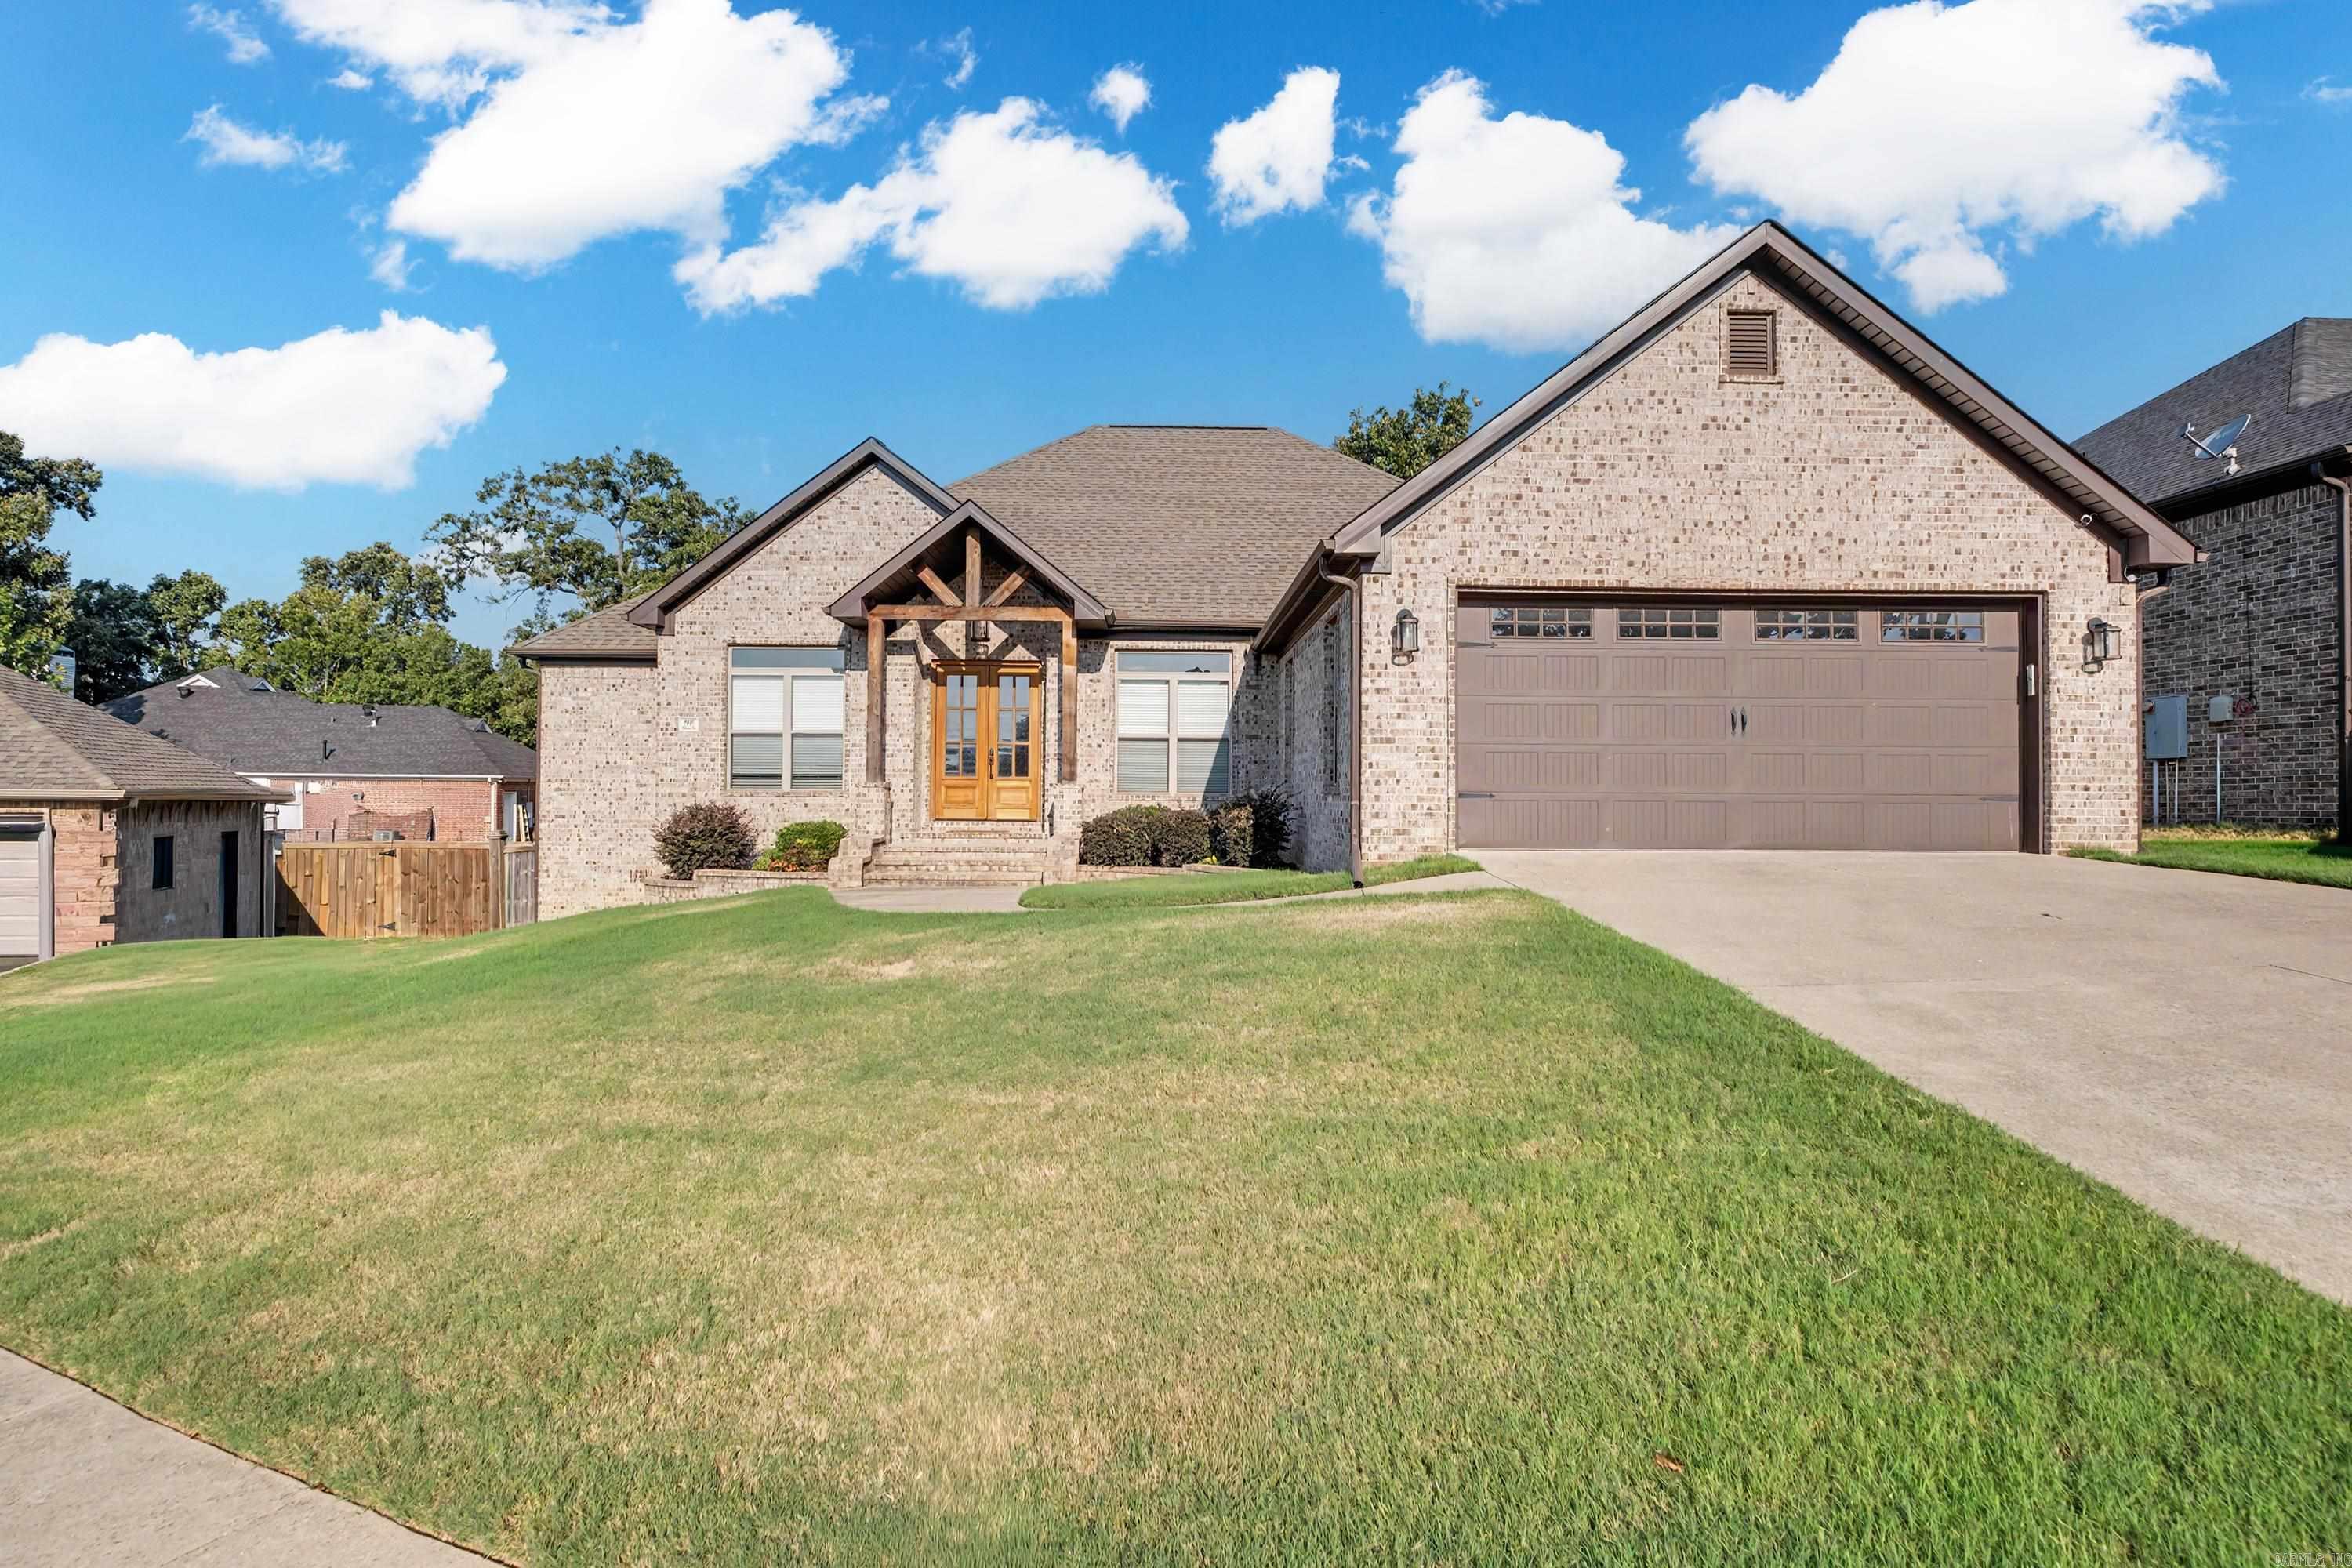
9409 Cliffside Drive
4 Beds
2 Baths
2,437 Sq.Ft.
$444,900
MLS#: 26029912
Sherwood
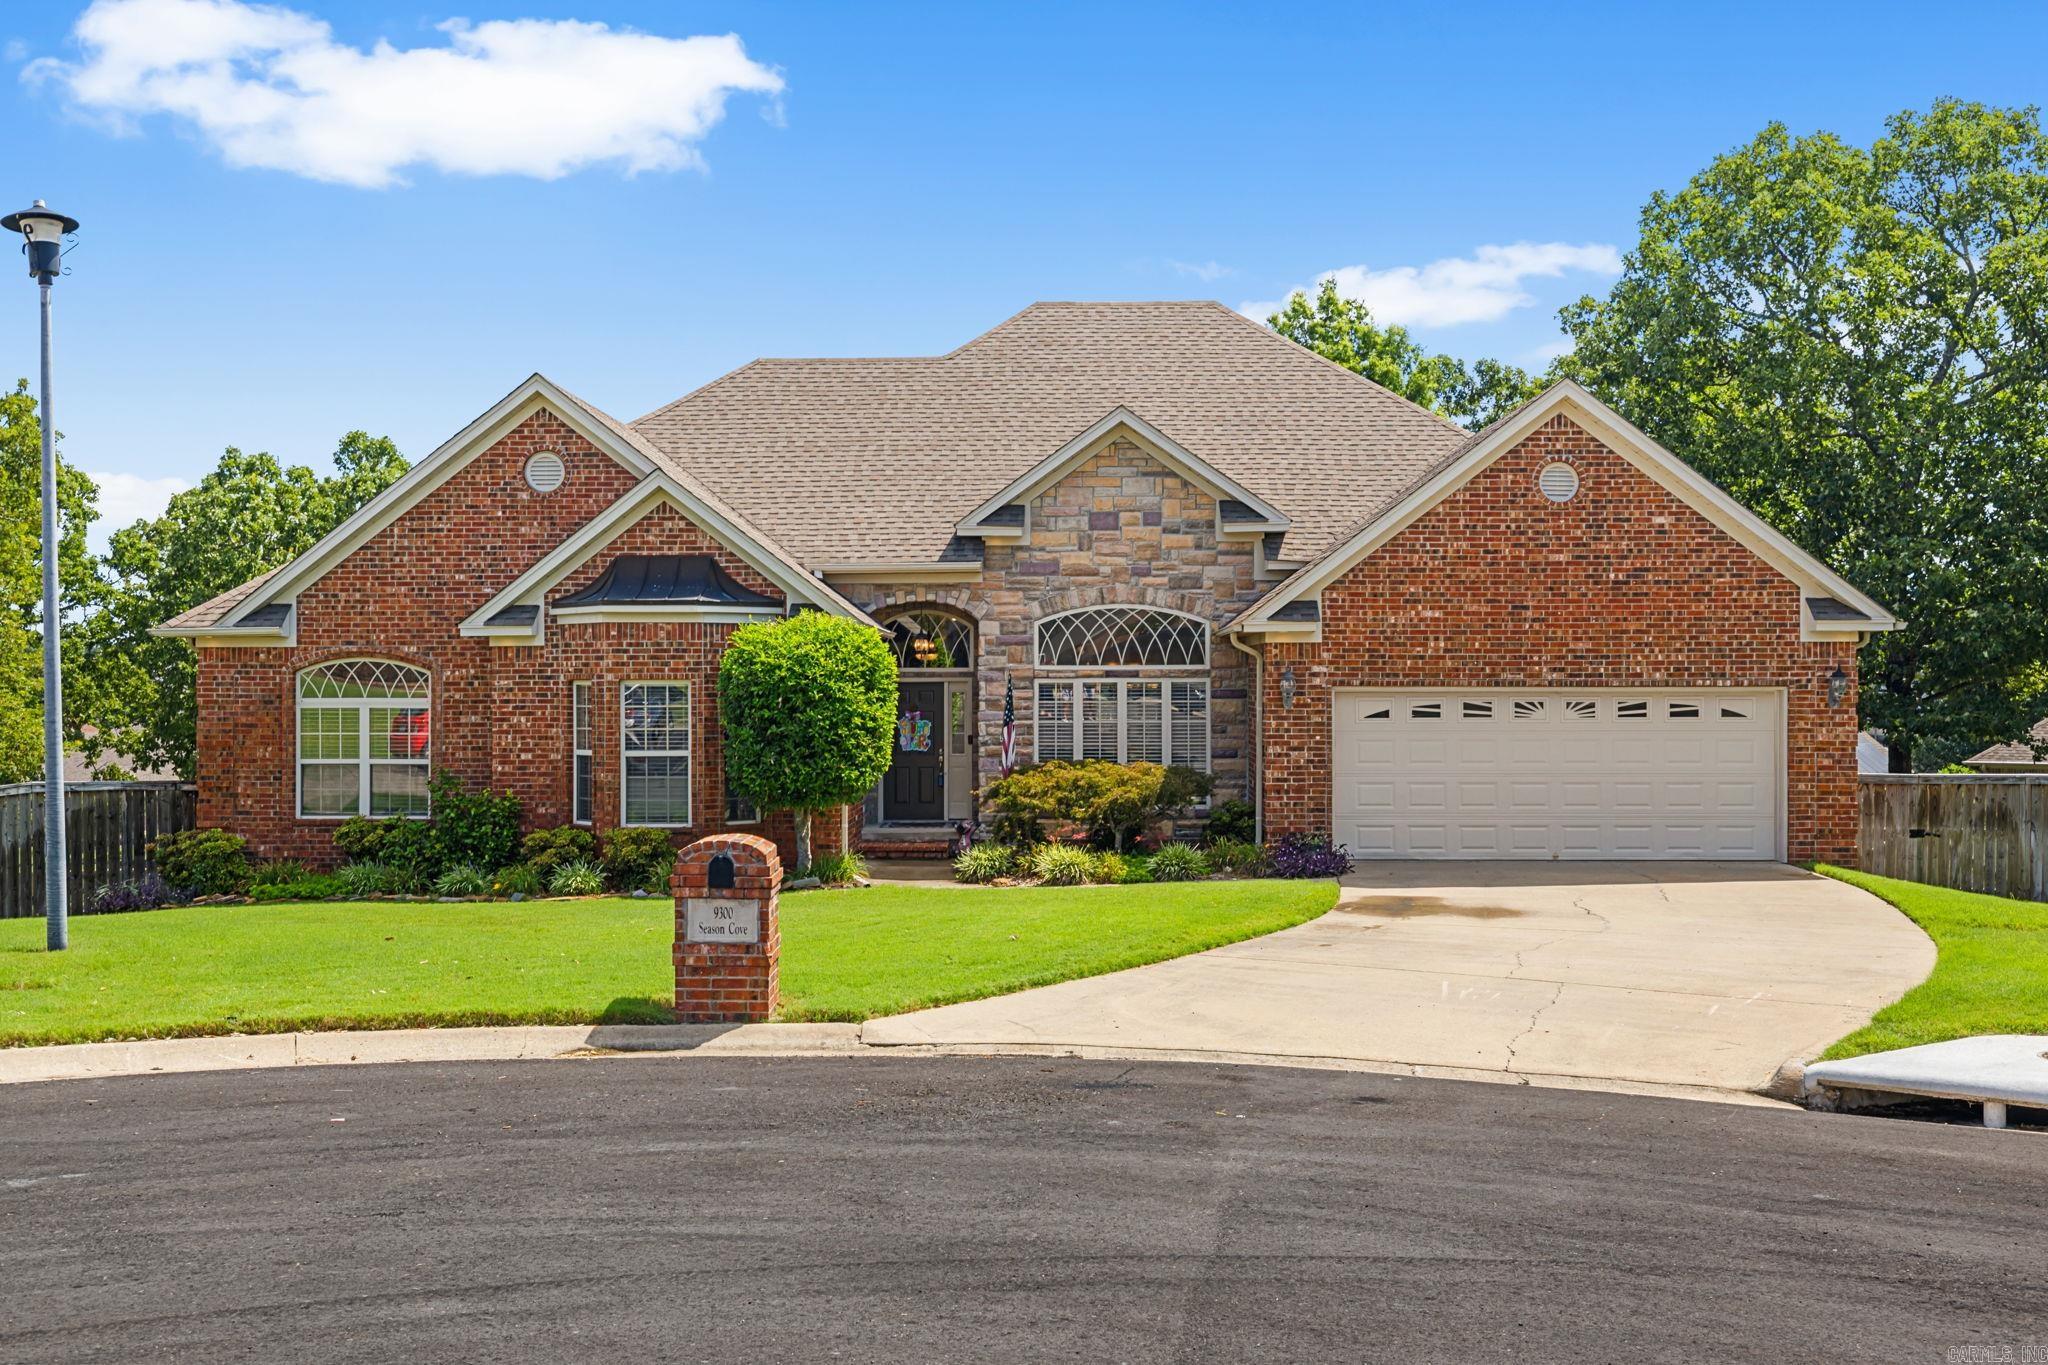
9300 Seasons Cv
4 Beds
2 Baths
2,533 Sq.Ft.
$419,500
MLS#: 26029020
Sherwood
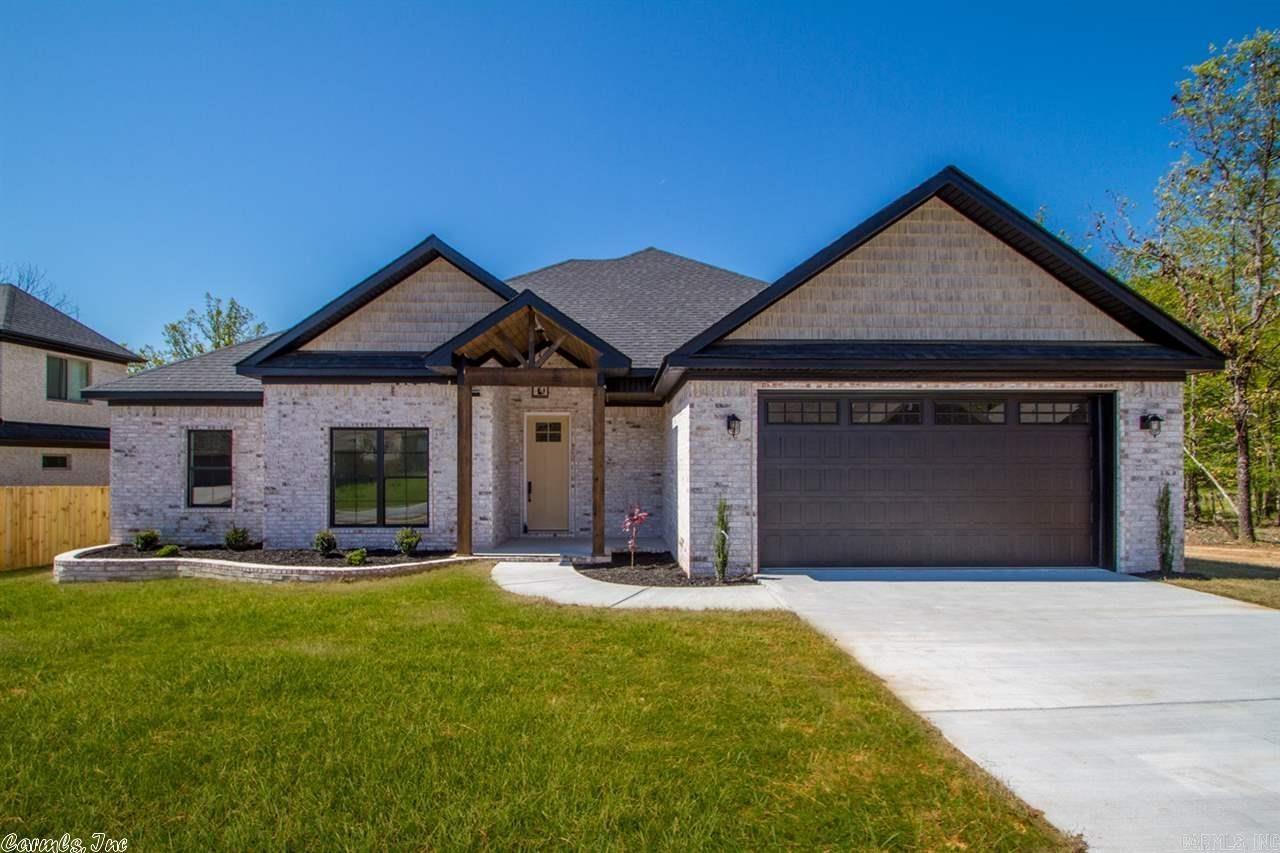
9649 meadow creek Drive
3 Beds
2 Baths
1,976 Sq.Ft.
$350,000
MLS#: 26028900
Sherwood
2949 Marble Cove
4 Beds
2 Baths
2,132 Sq.Ft.
$338,000
MLS#: 26028729
