Features & Amenities

Interior

  • Other Interior Features

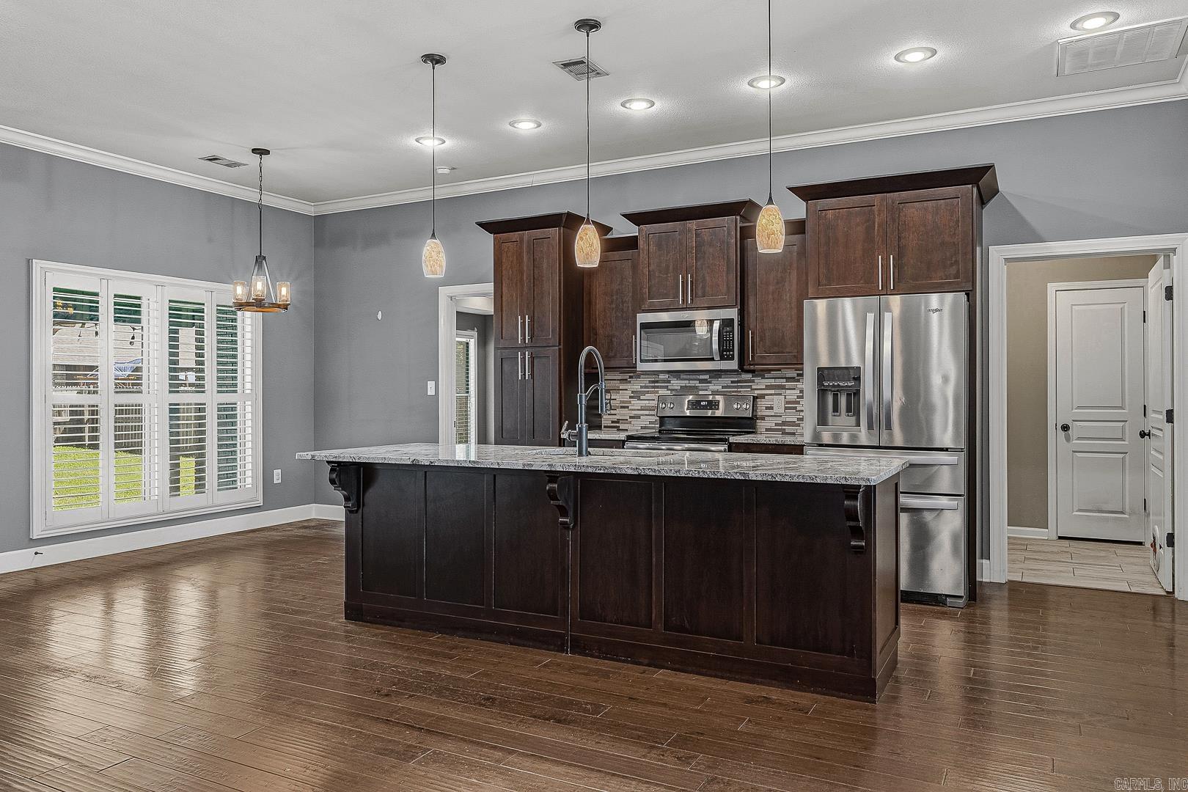
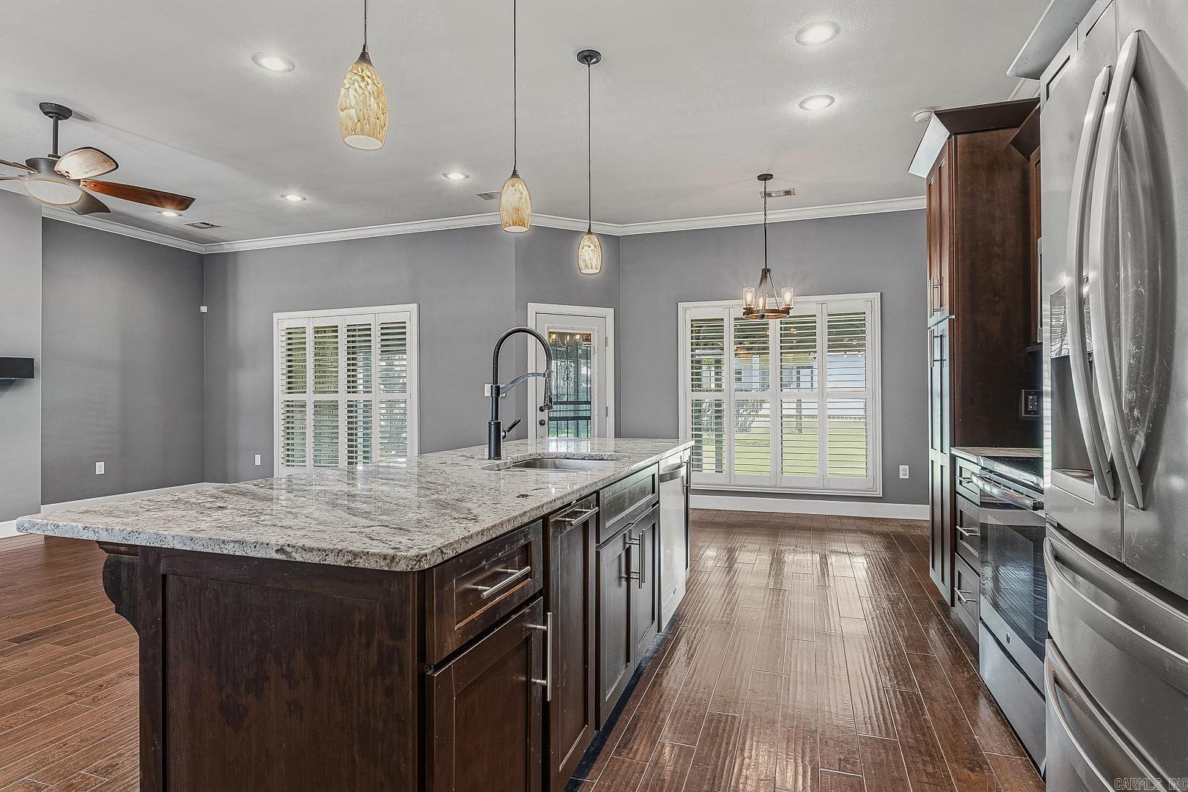
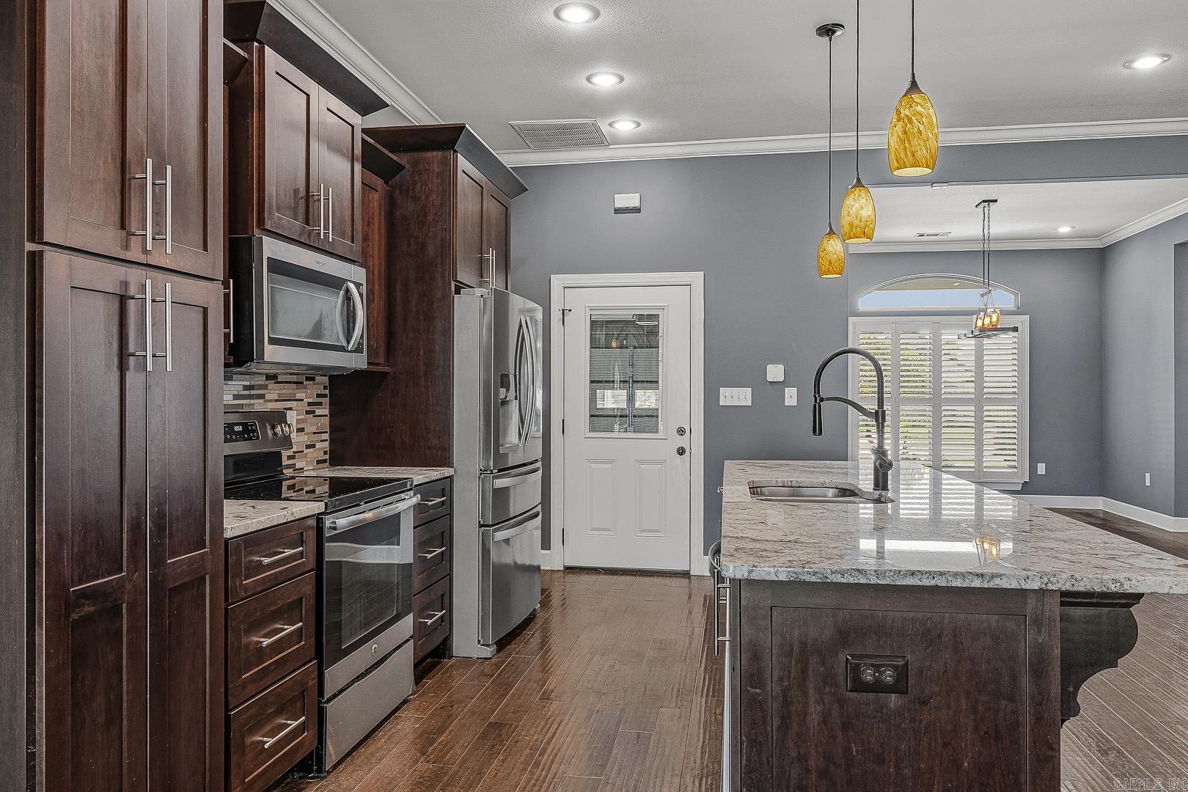
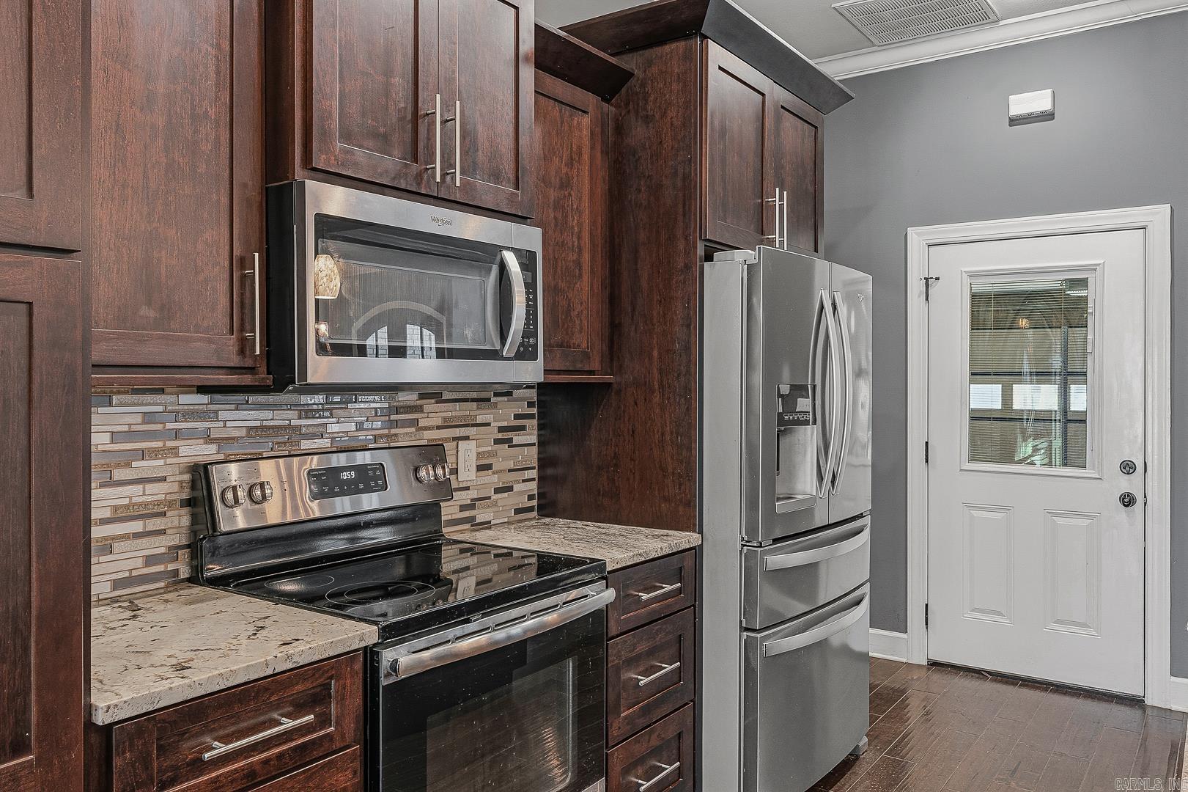
    Breakfast Bar, Eat-in Kitchen

  • Total Bedrooms

    4

  • Bathrooms

    2

  • Cooling YN

    YES

  • Cooling

    Electric, Central Air

  • Heating YN

    YES

  • Heating

    Electric, Central

  • Pet friendly

    N/A

Exterior

  • Garage

    Yes

  • Garage spaces

    2

  • Construction Materials

    Brick

  • Parking

    Garage Door Opener, Garage

  • Pool

    No

Area & Lot

  • Lot Features

    Sloped

  • Lot Size(acres)

    0.28

  • Property Type

    Residential

  • Property Sub Type

    Single Family Residence

  • Architectural Style

    Traditional, Ranch

Price

  • Sales Price

    $319,000

  • Tax Amount

    $2,437

  • Sq. Footage

    2, 080

  • Price/SqFt

    $153

HOA

  • Association

    No

School District

  • Elementary School

    Greene County Tech

  • Middle School

    Greene County Tech

  • High School

    Greene County Tech

Property Features

  • Stories

    1

  • New Construction

    NO

  • Sewer

    Public Sewer

  • Water Source

    Public

Schedule a Showing

Showing scheduled successfully.

<
>
IN PERSON
VIA CHAT

What is 3 + 4 ?


Change time

Mortgage calculator

Estimate your monthly mortgage payment, including the principal and interest, property taxes, and HOA. Adjust the values to generate a more accurate rate.

Your payment

Principal and Interest:

$

Property taxes:

$

HOA fees:

$

Total loan payment:

$

Total interest amount:

$

Location

County

Greene

Elementary School

Greene County Tech

Middle School

Greene County Tech

High School

Greene County Tech

Listing Courtesy of Brooksie Felty-Hartness , IMAGE Realty

RealHub Information is provided exclusively for consumers' personal, non-commercial use, and it may not be used for any purpose other than to identify prospective properties consumers may be interested in purchasing. All information deemed reliable but not guaranteed and should be independently verified. All properties are subject to prior sale, change or withdrawal. RealHub website owner shall not be responsible for any typographical errors, misinformation, misprints and shall be held totally harmless.

Agent Jessica Pereira

REALTOR®

Jessica Pereira

Call Jessica today to schedule a private showing.


* Listings on this website come from the FMLS IDX Compilation and may be held by brokerage firms other than the owner of this website. The listing brokerage is identified in any listing details. Information is deemed reliable but is not guaranteed. If you believe any FMLS listing contains material that infringes your copyrighted work please click here to review our DMCA policy and learn how to submit a takedown request.© 2024 FMLS.
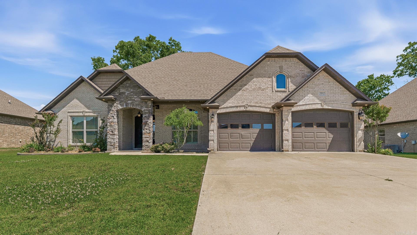
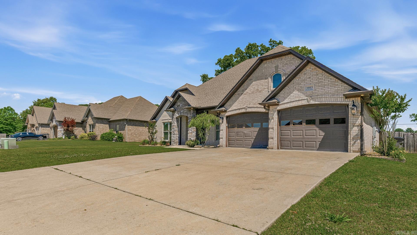
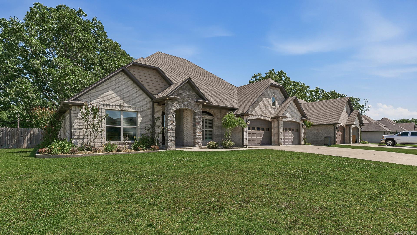
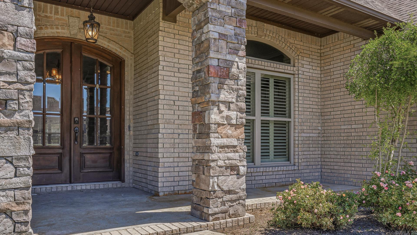
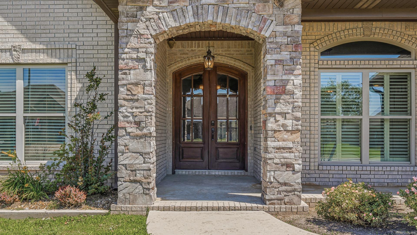
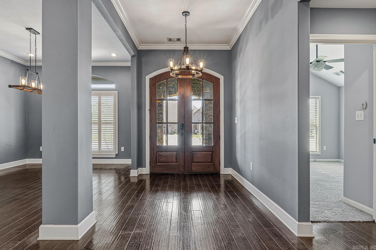
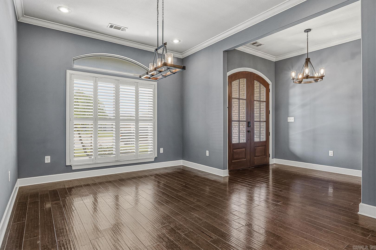
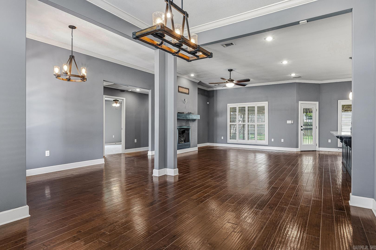
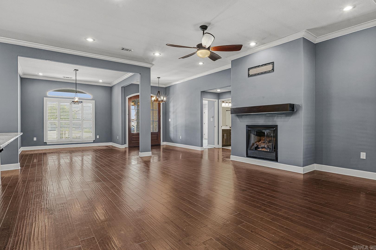
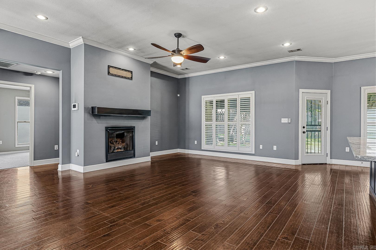
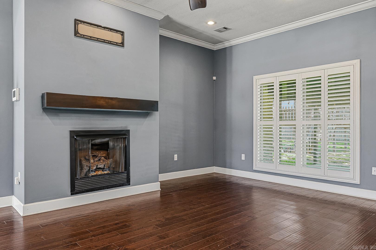
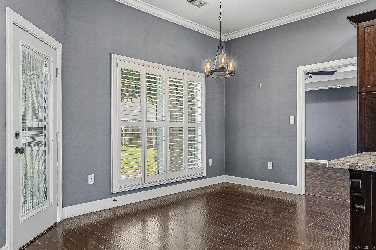
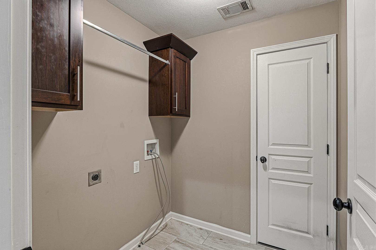
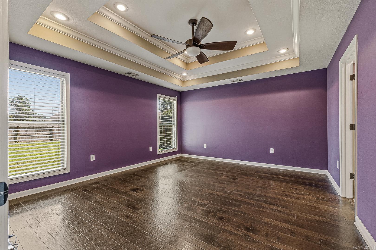
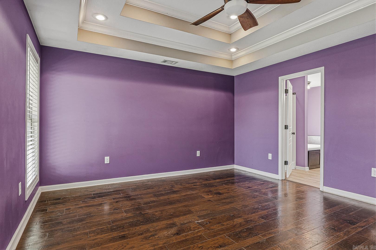
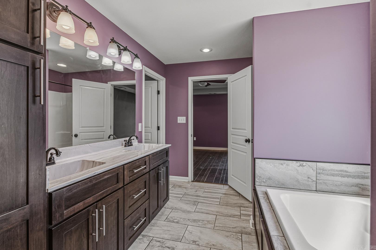
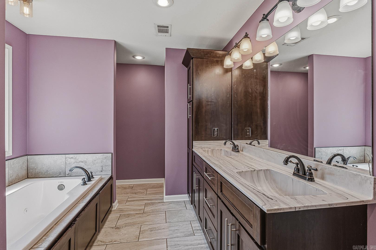
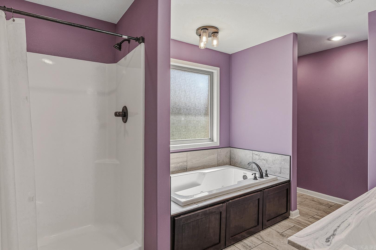
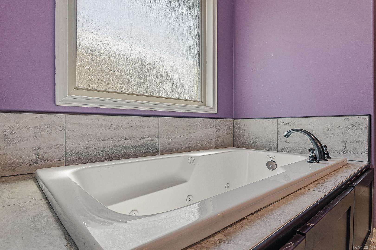
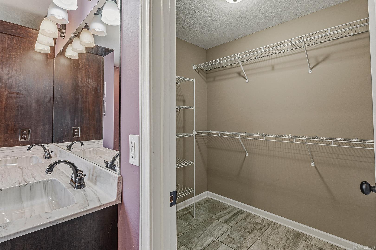
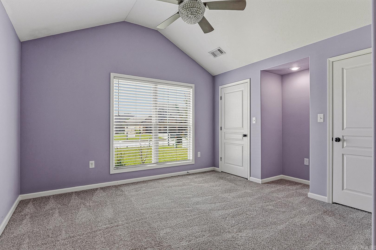
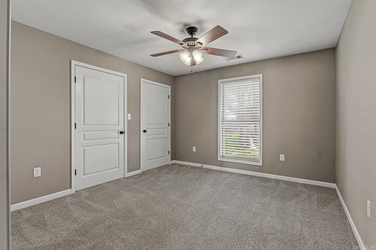
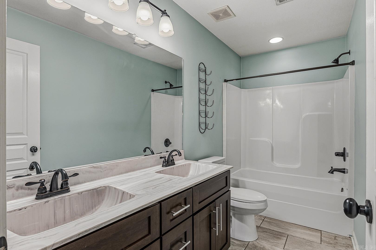
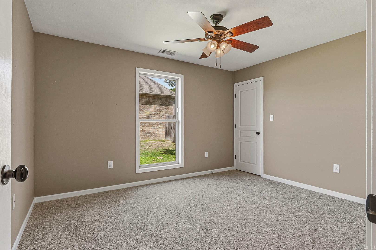
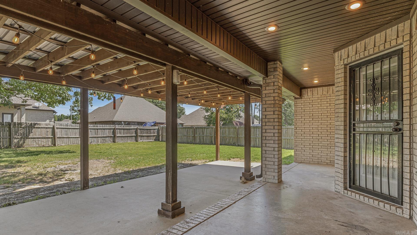
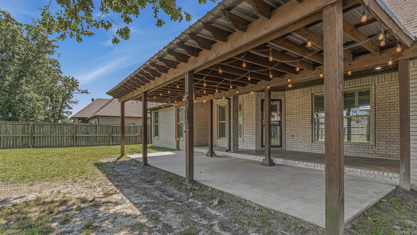
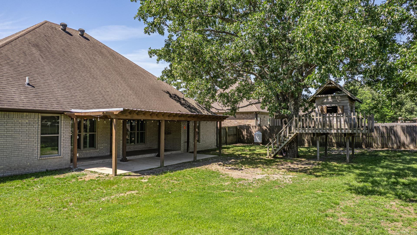
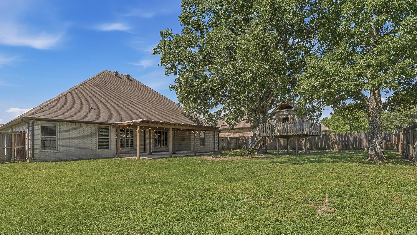
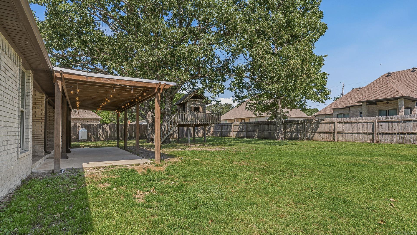
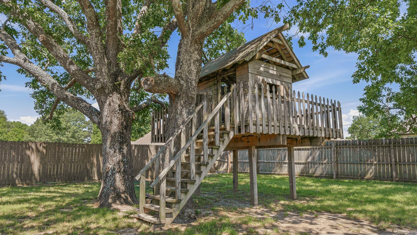
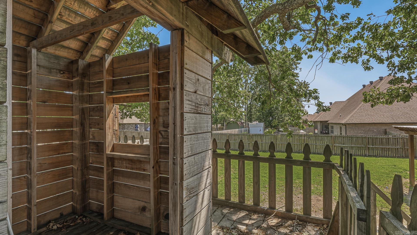
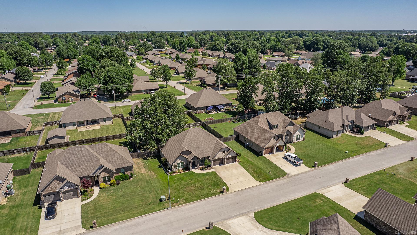
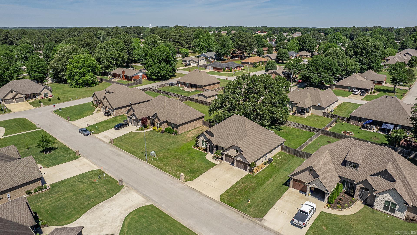
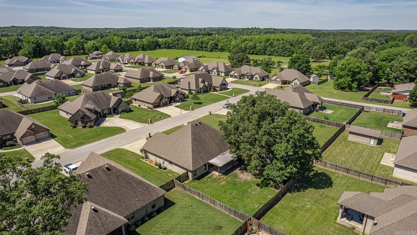
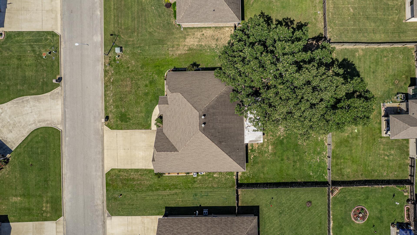
Welcome home to this beautifully designed split bedroom floor plan offering style, comfort, and functionality throughout! Step through the front door into an inviting foyer with formal dining area that flows seamlessly into the heart of the home. The open concept living room, kitchen, and breakfast area create the perfect gathering space featuring custom cabinetry, abundant workspace, and a stunning stone fireplace as the focal point of the living area. The private primary suite is tucked away with nearby laundry and pantry access, while three additional bedrooms and full bath are situated on the opposite side of the home for added privacy and flexibility. Enjoy 9 foot ceilings throughout, spacious living areas, and a privacy fenced backyard ready for outdoor entertaining, pets, or relaxing evenings at home. This one checks all the boxes with timeless finishes and an easy flowing layout buyers will love! The Tree house and coverd patio are such a wonderful bonus here!

3803 Shadow Ridge

Message successfully sent.

What would you like to know?

What is 3 + 4 ?

I agree to receive email communication and understand I can unsubscribe at any time.

I agree to be contacted by All Around Real Estate via call, email, and text for real estate services. To opt out, you can reply 'stop' at any time or reply 'help' for assistance. You can also click the unsubscribe link in the emails. Message and data rates may apply. Message frequency may vary. Privacy Policy

Related Properties

New on site 1 day ago
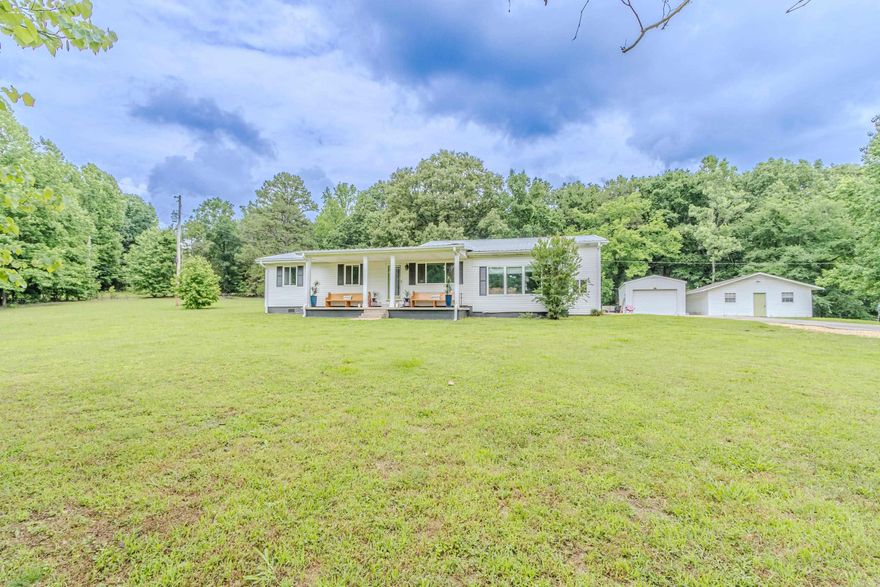
Situated on 6.87 +/- acres just west of Paragould, this property offers space, privacy, and plenty of room to spread out. The main home features 3 bedrooms, 2.5 bathrooms, a formal dining room, and a large primary suite designed for comfort and relaxation. Outside, you’ll find a separate 1,600 sq ft shop offering ample storage and workspace. An additional 864 sq ft apartment includes 2 bedrooms and 1 bathroom, providing extra living space for guests or family. There is also a separate 20x26 shop located on the property. With beautiful acreage and multiple improvements, this property combines peaceful country living with the convenience of being just minutes from town.
#26021508

Paragould

34 Greene 626 Rd

3 Beds

2 Baths

2,577 Sq.Ft.

$375,000

MLS#: 26021508
New on site 2 days ago
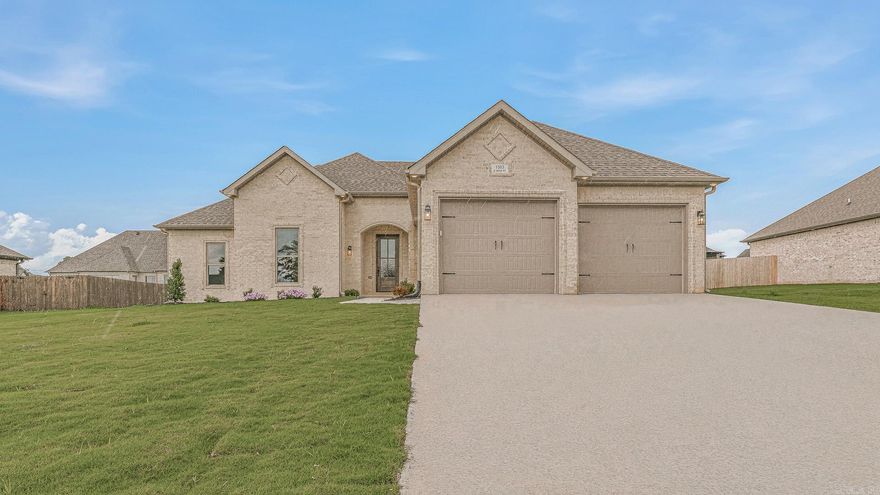
Fresh new construction in Silo Ridge Estates offering style, space, and thoughtful design throughout! This beautiful white brick home features 4 bedrooms and 2.5 baths with a well designed split bedroom arrangement that creates both privacy and functionality. Step inside to soaring ceilings and an impressive foyer w/8 ft entry door in the main living area that opens to a spacious floor plan designed for everyday living and entertaining. The stunning island kitchen is a showstopper with quartz countertops, brass accents, pendant lighting, stainless appliances, pantry, breakfast bar seating, and abundant workspace. Enjoy gathering in the dining area and inviting great room anchored by a cozy fireplace. The private primary suite offers a relaxing retreat with a convenient walk through closet leading directly into the laundry room. Complete with a double garage and covered patio for outdoor enjoyment, this newly built home combines modern finishes with comfortable living in one beautiful package.
#26021266

Paragould

1503 S 30TH STREET

4 Beds

2 Baths

2,100 Sq.Ft.

$379,900

MLS#: 26021266
New on site 2 days ago
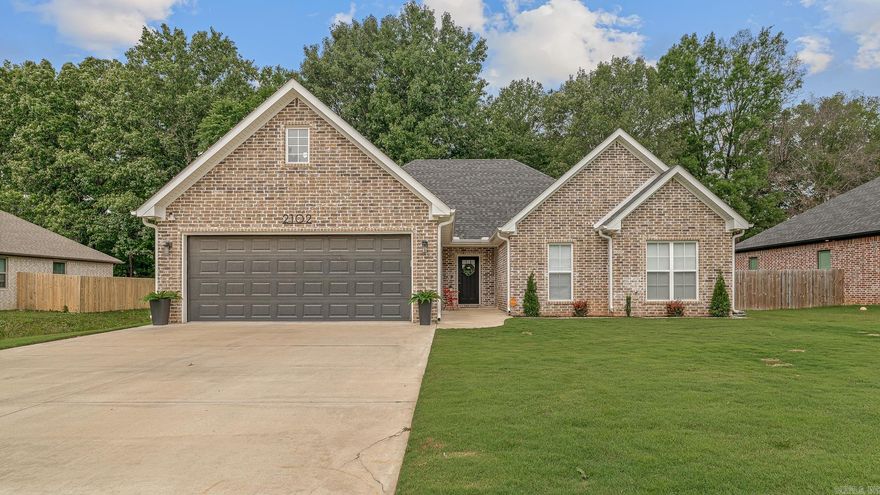
Tucked away on a quiet cul-de-sac, this 2022-built beauty checks ALL the boxes! This 3 bedroom, 2 bath all-brick home brings the perfect mix of style, comfort, and functionality. From the moment you walk in, you’ll love the open-concept layout, spacious dining area, and gorgeous granite countertops that make the kitchen the heart of the home.The split floor plan offers privacy for the primary suite, complete with a tiled walk-in shower and a relaxing soaker tub! Step outside to a covered back porch overlooking the fenced backyard.  Built in 2022, All brick exterior, Open floor plan ,Granite countertops, Spacious dining area, Split bedroom layout, Covered back porch, Fenced backyard and a  Cul-de-sac location this one is Move-in ready and cute as can be!
#26021166

Paragould

2102 N 29th

3 Beds

2 Baths

1,899 Sq.Ft.

$290,000

MLS#: 26021166
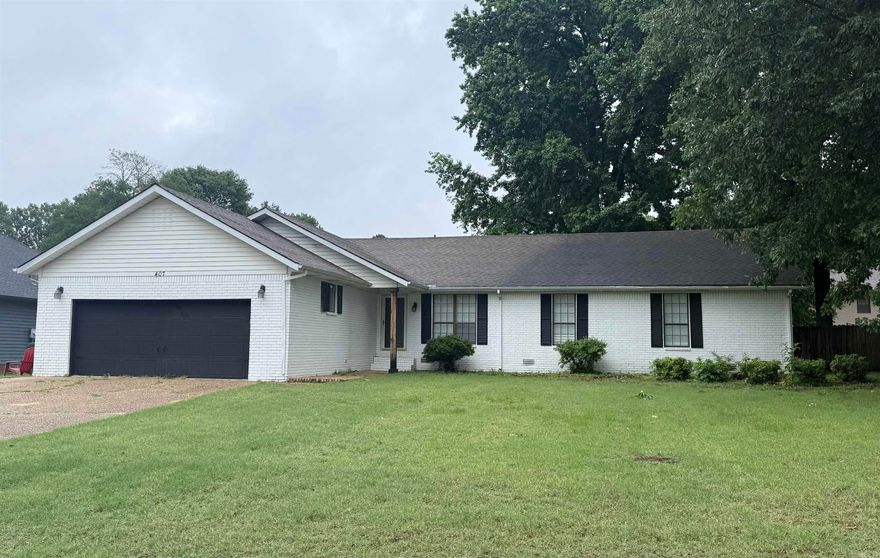
Welcome home to this charming beauty tucked away in an established neighborhood full of character, mature trees, and timeless appeal! Step inside to find fresh paint, updated flooring, and a unique sunken living room perfect for cozy nights in or entertaining friends and family.  This property features 3 large bedrooms and a bonus room that could serve as an office/playroom, 2 full baths, 2 car garage and privacy fenced backyard. Priced at just $116/sq ft, this one is a great buy! Check it out before it's gone!
#26020943

Paragould

407 Meriwether

3 Beds

2 Baths

2,232 Sq.Ft.

$259,900

MLS#: 26020943

This like-new all brick home in Walcott Springs subdivision sits on a corner lot and offers a clean, modern feel throughout. Inside, the open floor plan features stained concrete floors, neutral paint colors, and an eat-in kitchen with white quartz countertops, a breakfast bar, and plenty of everyday function. The primary suite includes a double sink vanity, separate tub, and separate shower, while two additional bedrooms and a second full bath provide comfortable space. A laundry room and double garage add convenience, making this property a great option for a personal home or investment opportunity. Currently leased and available for sale.
#26020816

Paragould

901 S 59TH STREET

3 Beds

2 Baths

1,668 Sq.Ft.

$259,900

MLS#: 26020816

Tucked away on 1.4 acres near the Paragould Country Club, this classic brick ranch offers the kind of space and setting that's hard to find. Wake up to peaceful pond views, enjoy evenings by the brick fireplace, and spread out with two separate living areas perfect for entertaining or everyday life. The updated primary bathroom adds a fresh touch, while newer windows bring in beautiful natural light throughout the home. Need extra space? The finished attic offers tons of storage, and the detached accessory building with living quarters, kitchen, and full bath opens the door for guests, a home office, or rental potential. With a 2-car garage, storage closets, and room to breathe both inside and out, this property blends comfort, flexibility, and country club-area charm in one inviting package.
#26020671

Paragould

3904 Finch Road

3 Beds

2 Baths

1,846 Sq.Ft.

$289,500

MLS#: 26020671
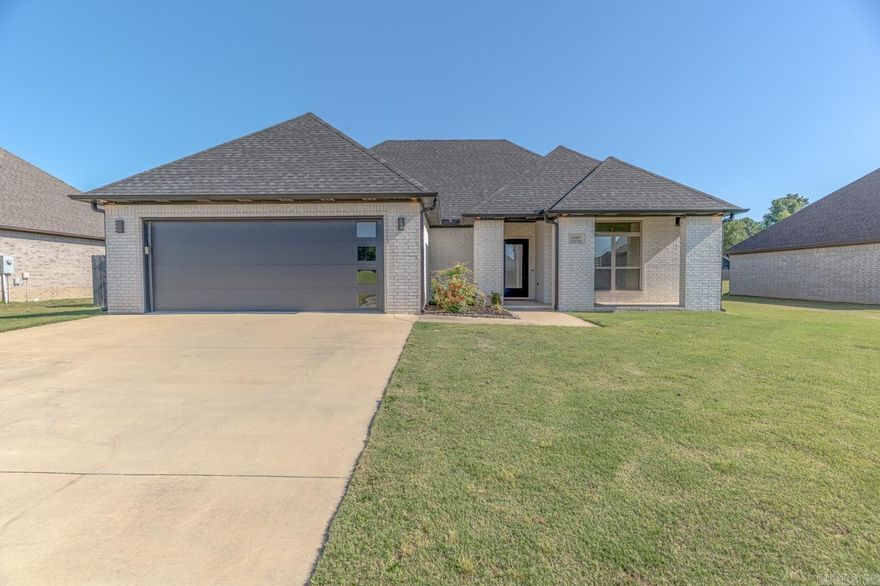
Welcome to Market, 5707 Gene Street of the Walcott Springs Subdivision in Paragould, AR. Modern elegance meets everyday comfort in this stunning newer construction home situated on .19 +/- acreage. This home features crisp white brick, guttering, well maintained landscape, french drainage and eye-catching architectural details. Inside, you'll find approximately 1,512 +/- square footage featuring 3 bedrooms, 2 bathrooms, and an inviting open-concept floor plan. This spacious living area flows seamlessly into the kitchen, where stainless steel appliances, generous cabinetry, and an eat-in bar with seating create the perfect space for gathering and entertaining. The primary suite is thoughtfully designed with a tray ceiling, a luxurious walk-in shower, and separate walk-in closets. Outdoor living is equally inviting with covered front and back patios and a fully wood privacy-fenced backyard. A perfect combination of style, comfort, and functionality, this home is ready to welcome its next owners.
#26019259

Paragould

5707 Gene Street

3 Beds

2 Baths

1,512 Sq.Ft.

$259,900

MLS#: 26019259
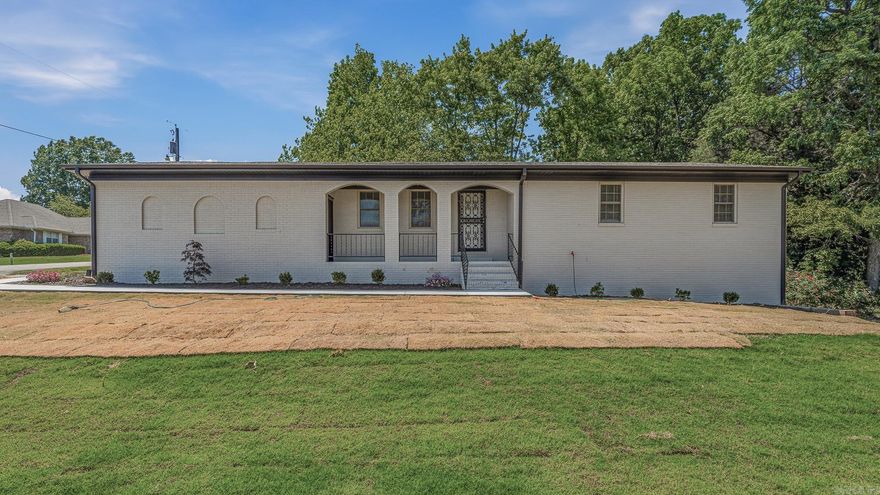
Spacious, stylish, and completely renovated, this all-brick home offers updated living space on nearly half an acre in the heart of town! Upstairs features 1,378 sq ft with 3 bedrooms and 2 fully remodeled baths, plus a bright living room that flows seamlessly into the kitchen and dining area. Recent updates throughout the home include fresh interior and exterior paint, all new flooring, updated hardware, and all new lighting, creating a clean and modern feel from top to bottom. Downstairs, the fully finished walk-out basement adds an additional 1,316 sq ft of versatile living space with a second living area, full bath, second laundry area, two bonus rooms ideal for guests, hobbies, or a home office, and a spacious storage room. Outside, enjoy all new landscaping, a newly added sidewalk, mature shade trees, and inviting outdoor spaces perfect for relaxing or entertaining. The oversized single-car garage adds even more functionality, while the convenient in-town location keeps shopping, dining, and everyday amenities close by.
#26019102

Paragould

2101 WILDROSE LN

4 Beds

3 Baths

2,694 Sq.Ft.

$285,900

MLS#: 26019102
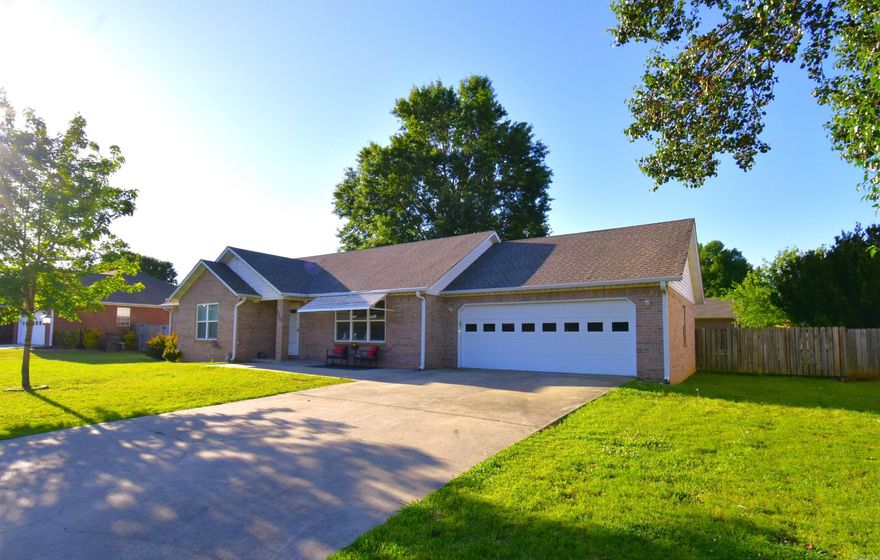
Beautiful all-brick home offering over 2,276 sq ft in a convenient location with numerous updates and flexible living space. The spacious backyard is fully enclosed with a wood privacy fence and features a mature shade tree, a wired enclosed garden planted for summer vegetables, and a covered patio for relaxing, grilling and entertaining. The gutters are all buried drains that direct water away from the home to the street. Major updates completed in 2022 include a new roof, updated flooring in the hall and living room, all new front windows, a new entry door, new exterior door, and a new master bathroom window. The kitchen features custom cabinetry, pull-out pantry shelves, granite countertops, a farmhouse sink, and all kitchen appliances convey. Interior rooms feature ceiling fans and dimmer light switches throughout. The bonus room, added during the installation of the one-room basement, offers versatile space for a game room, office, exercise room, and has access to the patio. The basement is a registered storm shelter is currently used as a theater room. The wide stairway from the bonus room to the basement creates an open, spacious feel. Schedule a showing and check it out!
#26018746

Paragould

4003 Lori Spence

3 Beds

2 Baths

2,275 Sq.Ft.

$269,500

MLS#: 26018746

 - property

Send a message

Message successfully sent.

Your message

What is 3 + 4 ?

Reason for contacting?

I agree to receive email communication and understand I can unsubscribe at any time.

I agree to be contacted by All Around Real Estate via call, email, and text for real estate services. To opt out, you can reply 'stop' at any time or reply 'help' for assistance. You can also click the unsubscribe link in the emails. Message and data rates may apply. Message frequency may vary. Privacy Policy

Sign Out

Virtual Assistant

Would you like to take the next step with this property? We can help you schedule a showing or virtual tour, or send you more details.

Yes, I would like more information.

Thank You for Your Reply, One of Our Agents will contact you as soon as possible

No, maybe later.

Thank you, you can always contact me via email, phone number or through the contact form.

Realhub AI

Lucy - Your AI-Powered Realtor

Update Your Temporary Password

Personalize your search

Enter your email and we'll notify you immediately when new listings match what you're looking for.

or enter email address

Already have an account ? Login here

Continue your home search

I agree to receive communications and understand I can unsubscribe at any time.

I agree to be contacted by All Around Real Estate via call, email, and text for real estate services. To opt out, you can reply 'stop' at any time or reply 'help' for assistance. You can also click the unsubscribe link in the emails. Message and data rates may apply. Message frequency may vary. Privacy Policy

Already have an account ? Login here

We use cookies

We use cookies primarily for analytics to enhance your experience. By accepting, you agree to our use of these cookies. You can manage your preferences or learn more about our cookies policy.