Features & Amenities

Interior

  • Other Interior Features

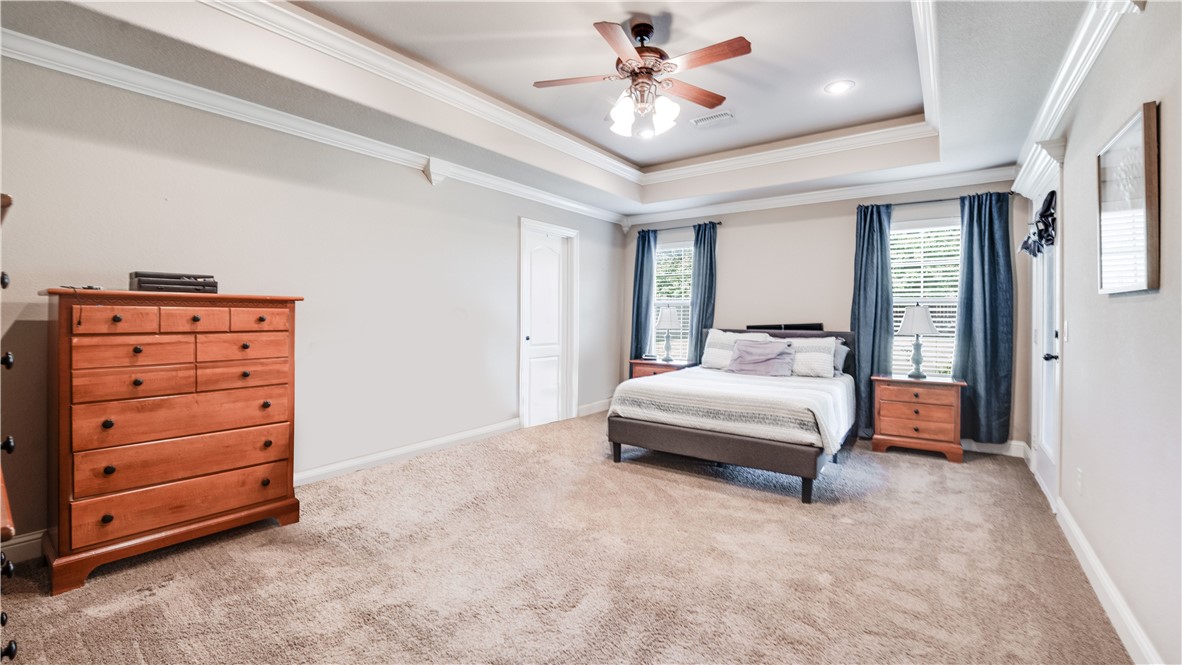
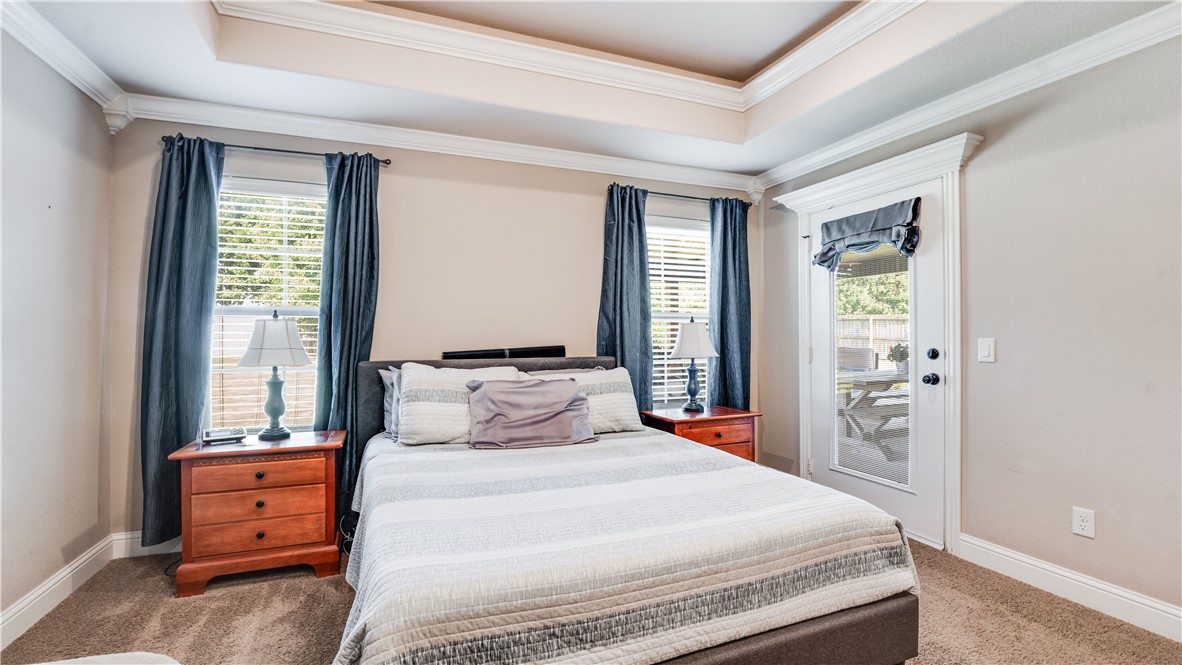
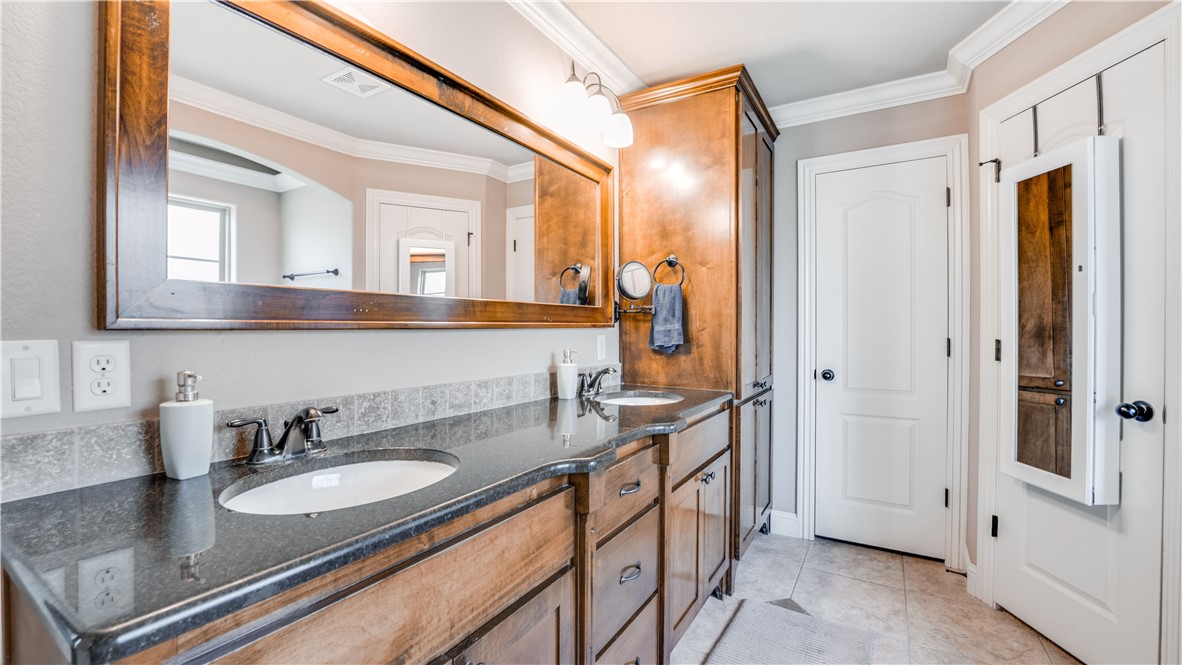
    Ceiling Fan(s), Central Vacuum, Granite Counters, Pantry, Storage, Walk-In Closet(s), Wired for Sound

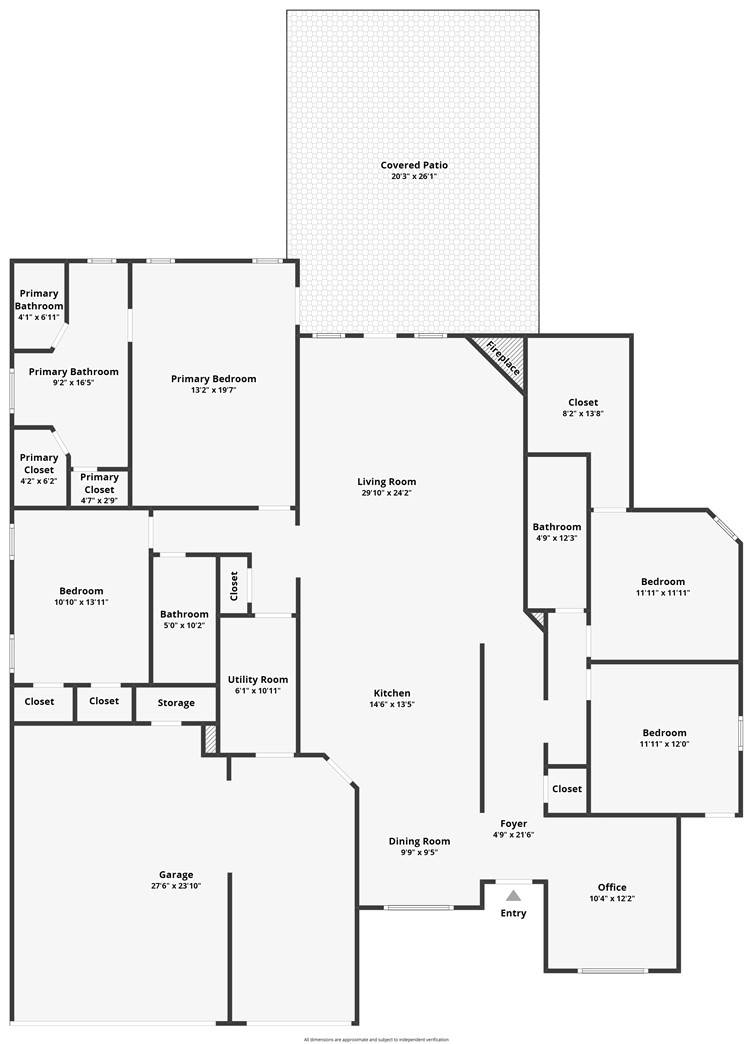
  • Total Bedrooms

    4

  • Bathrooms

    3

  • Basement YN

    NO

  • Cooling YN

    YES

  • Cooling

    Ceiling Fan(s), Central Air

  • Fireplace YN

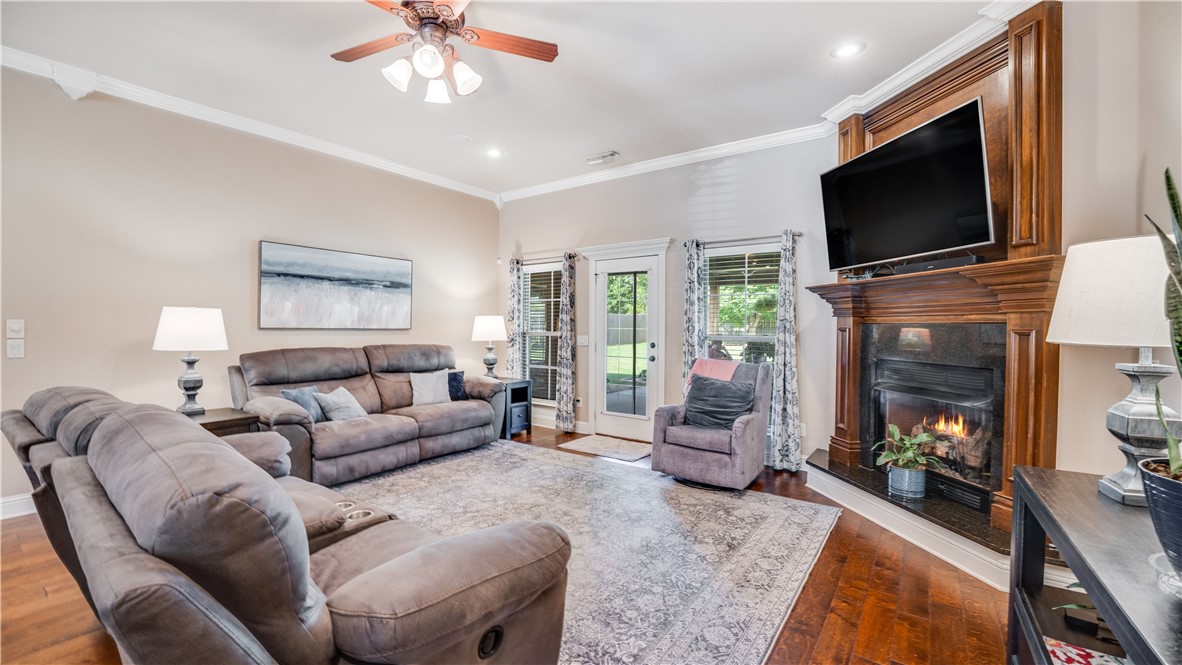
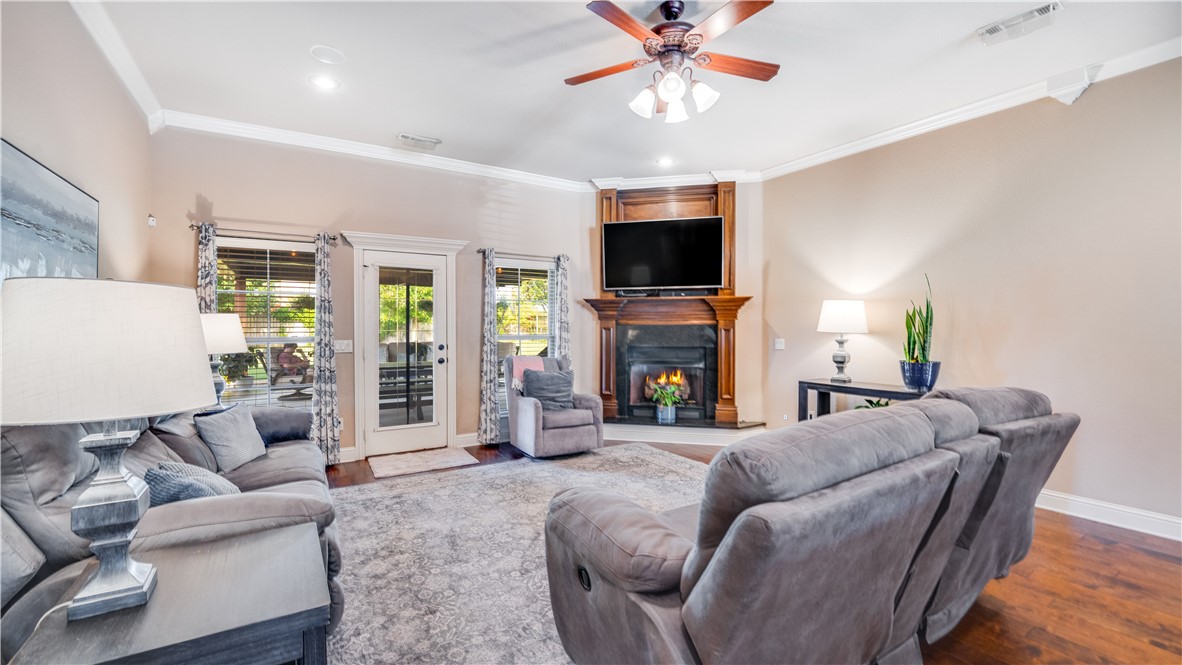
    YES

  • Heating YN

    YES

  • Heating

    Central

  • Pet friendly

    N/A

Exterior

  • Garage

    No

  • Construction Materials

    Cement Siding, Stone, Block, Concrete

  • Parking

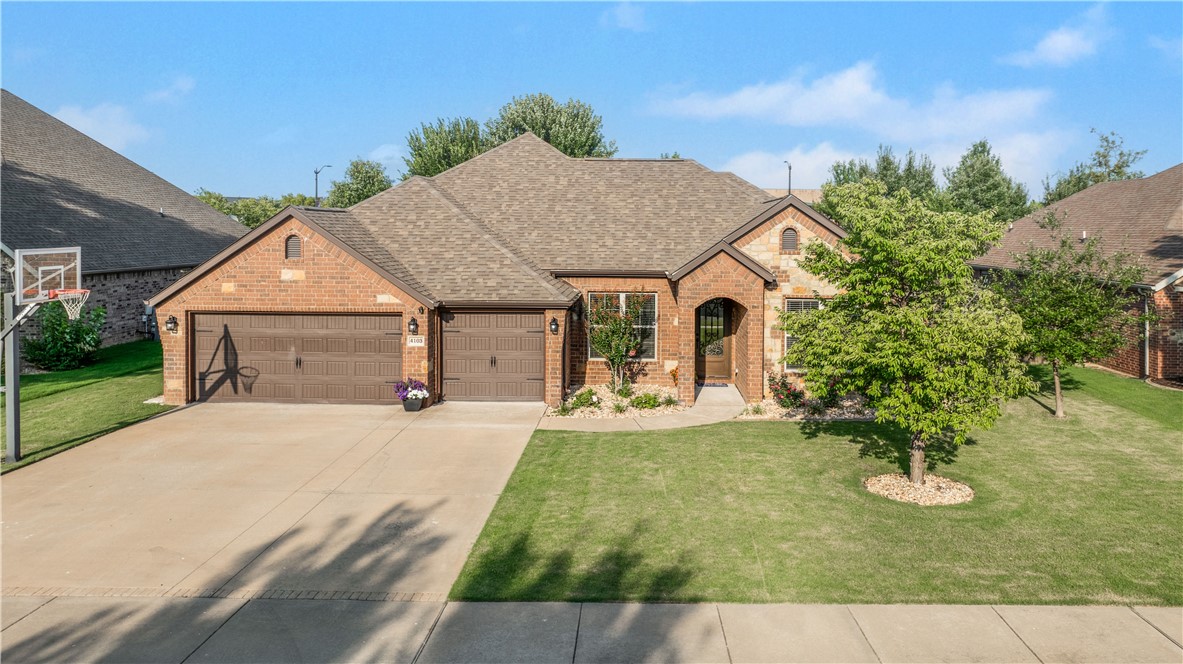
    Concrete, Attached, Garage, Garage Door Opener, Driveway

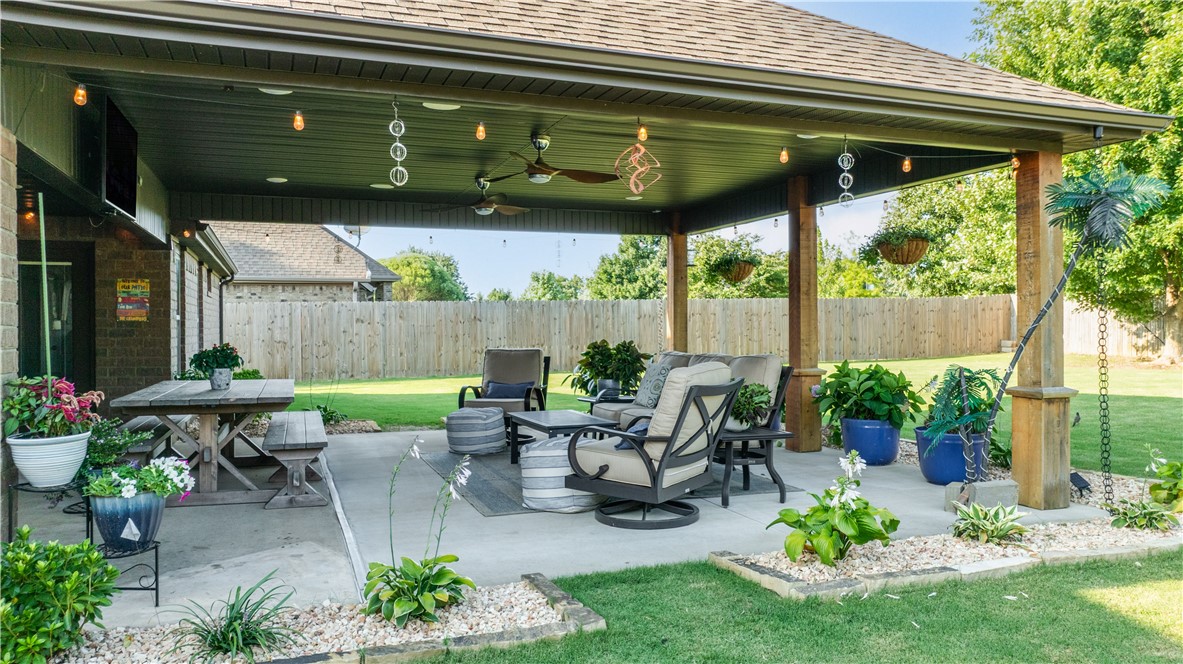
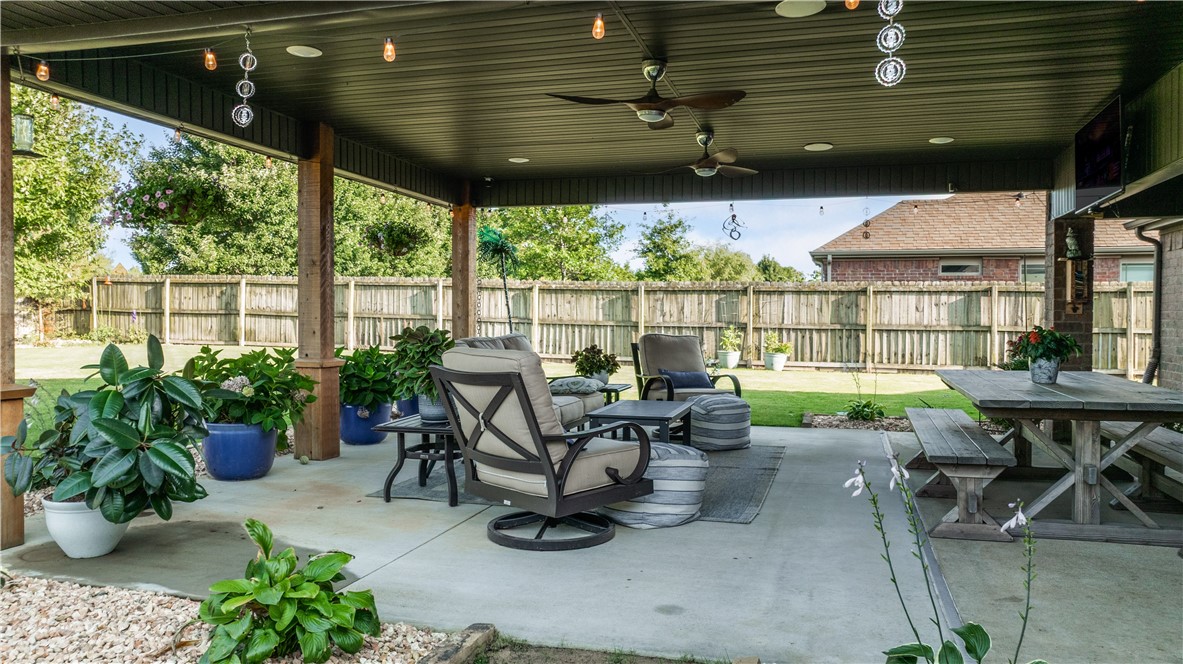
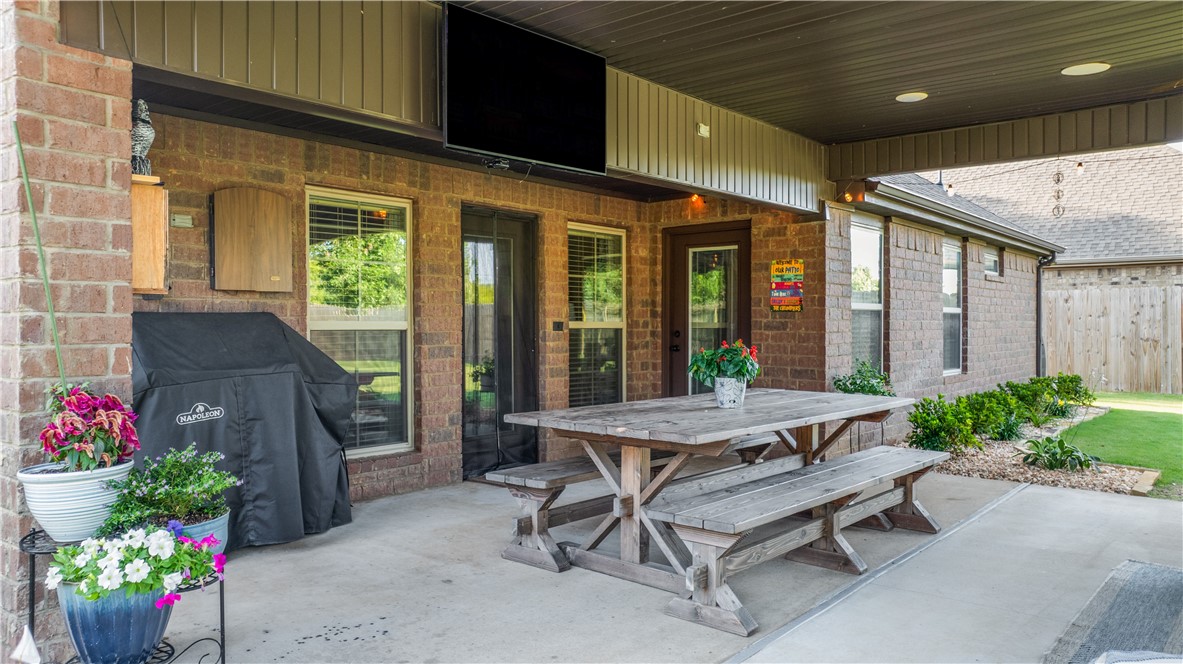
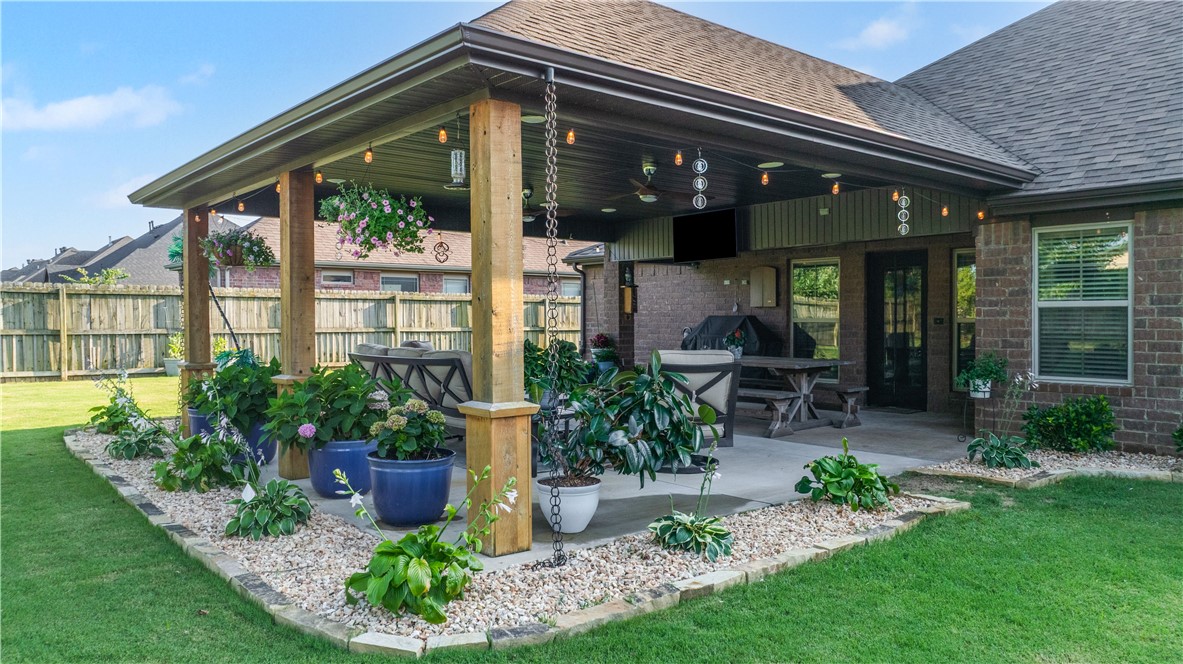
  • Patio and Porch Features

    Covered, Patio

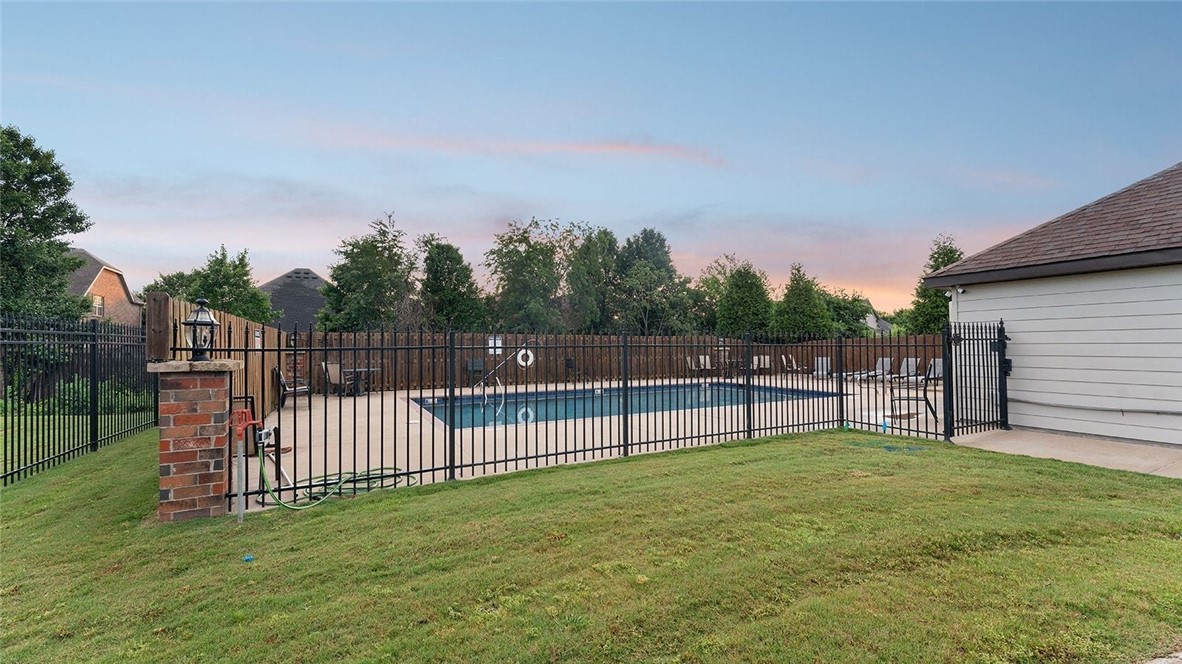
  • Pool

    Yes

  • Pool Features

    Community

Area & Lot

  • Lot Features

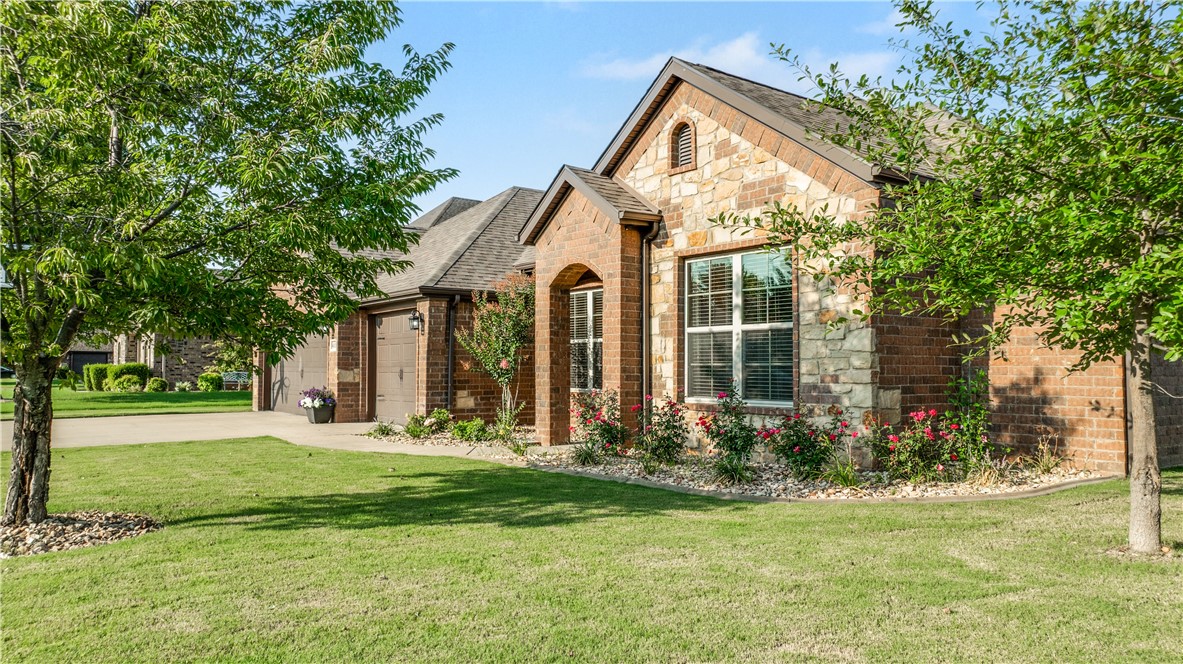
    Cleared, Landscaped, Level

  • Lot Size(acres)

    0.32

  • Property Type

    Residential

  • Property Sub Type

    Single Family Residence

  • Architectural Style

    European

Price

  • Sales Price

    $629,000
  • Tax Amount

    $3,739

  • Sq. Footage

    2,590

  • Price/SqFt

    $242

HOA

  • Association

    YES

  • Association Fee

    $380

  • Association Fee Frequency

    Annually

  • Association Fee 2 Frequency

    Monthly

  • Association Fee Includes

    N/A

School District

  • Elementary School

    Bentonville

  • Middle School

    Bentonville

  • High School

    Bentonville

Property Features

  • New Construction

    NO

  • Foundation Details

    Slab

  • Tax Lot

    52

  • Water Source

    Public

Schedule a Showing

Showing scheduled successfully.

<
>
IN PERSON
VIA CHAT

What is 3 + 4 ?


Change time

Mortgage calculator

Estimate your monthly mortgage payment, including the principal and interest, property taxes, and HOA. Adjust the values to generate a more accurate rate.

Your payment

Principal and Interest:

$

Property taxes:

$

HOA fees:

$

Total loan payment:

$

Total interest amount:

$

Location

County

Benton

Elementary School

Bentonville

Middle School

Bentonville

High School

Bentonville

Listing Courtesy of Curtis Realty Group , Keller Williams Market Pro Realty - Rogers Branch

RealHub Information is provided exclusively for consumers' personal, non-commercial use, and it may not be used for any purpose other than to identify prospective properties consumers may be interested in purchasing. All information deemed reliable but not guaranteed and should be independently verified. All properties are subject to prior sale, change or withdrawal. RealHub website owner shall not be responsible for any typographical errors, misinformation, misprints and shall be held totally harmless.

Agent Jamie McKellar

Admin / REALTOR®

Jamie McKellar

Call Jamie today to schedule a private showing.


* Listings on this website come from the FMLS IDX Compilation and may be held by brokerage firms other than the owner of this website. The listing brokerage is identified in any listing details. Information is deemed reliable but is not guaranteed. If you believe any FMLS listing contains material that infringes your copyrighted work please click here to review our DMCA policy and learn how to submit a takedown request.© 2024 FMLS.
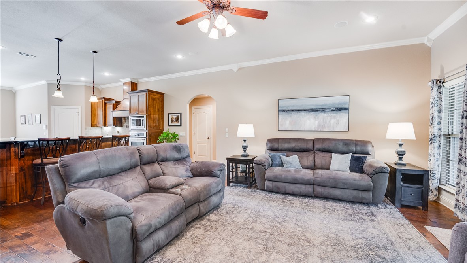
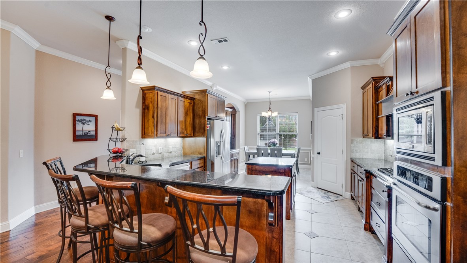
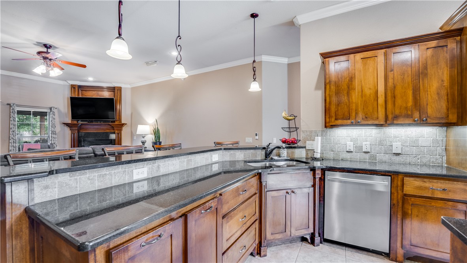
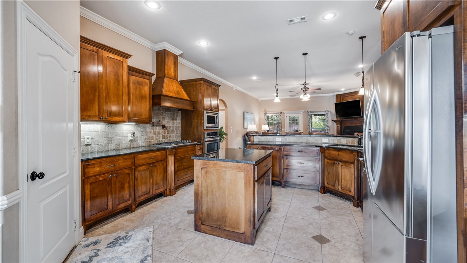
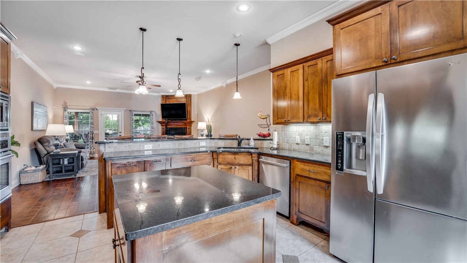
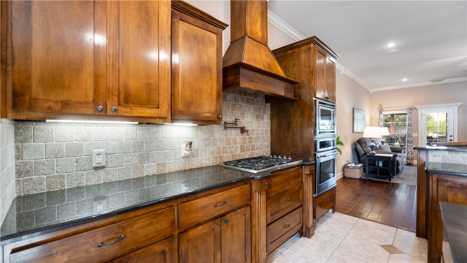
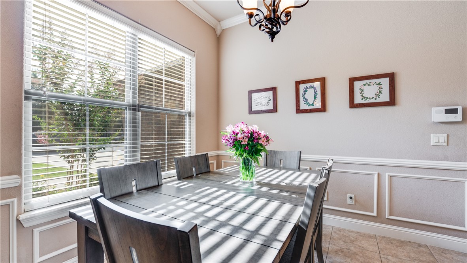
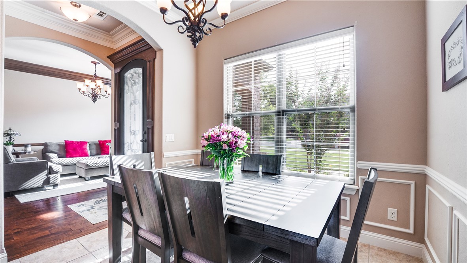
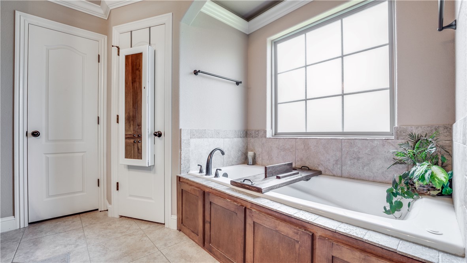
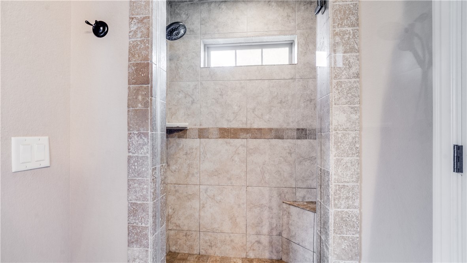
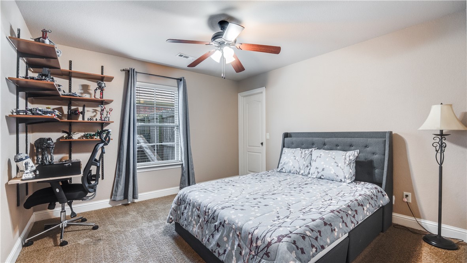
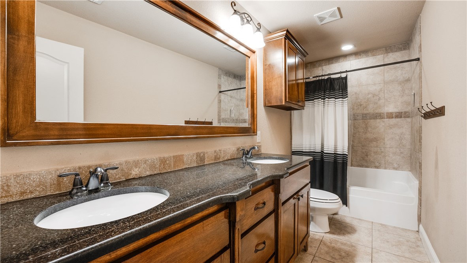
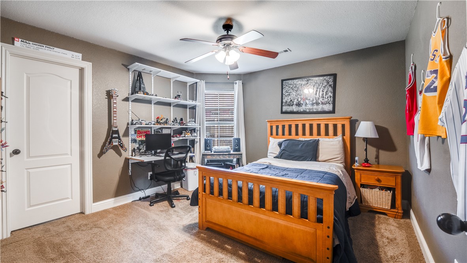
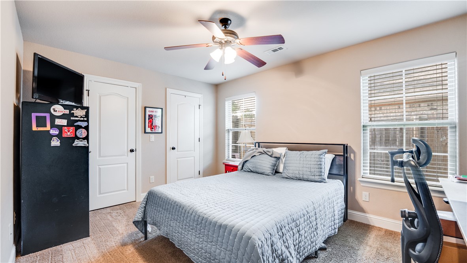
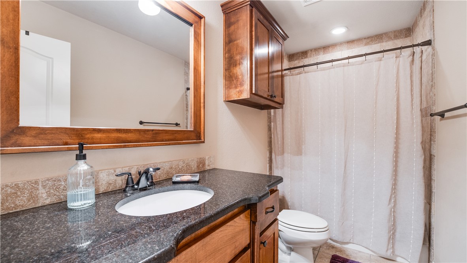
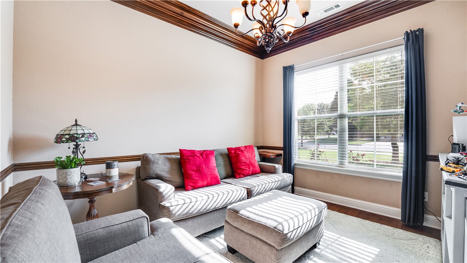
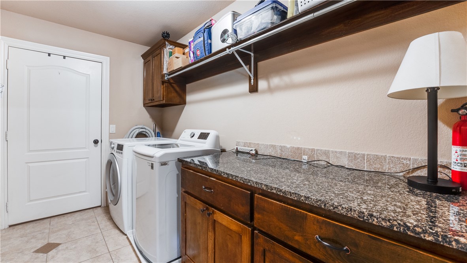
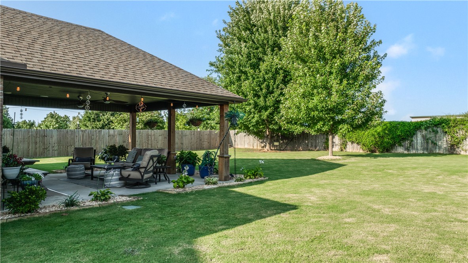
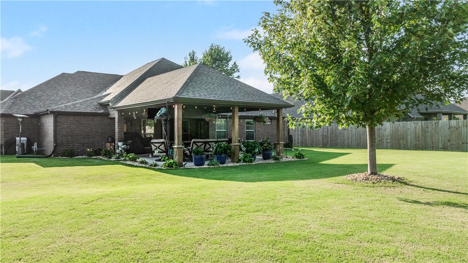
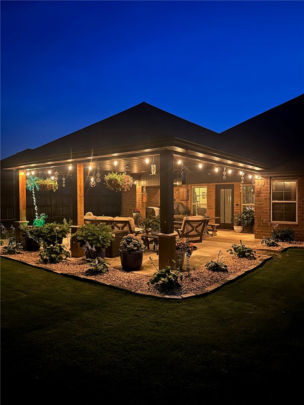
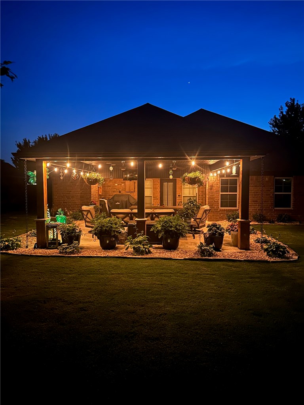
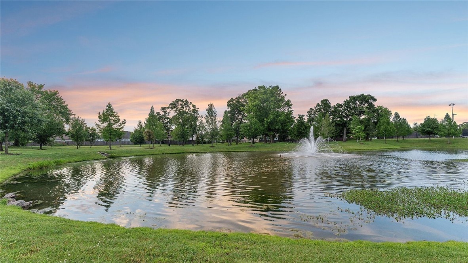
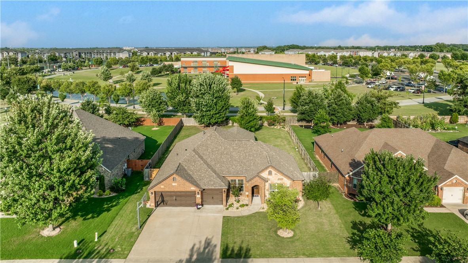
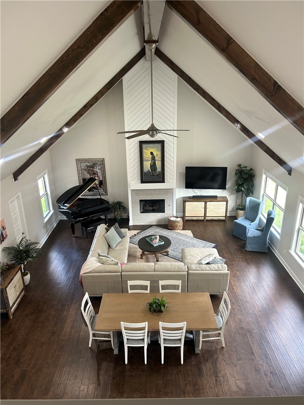
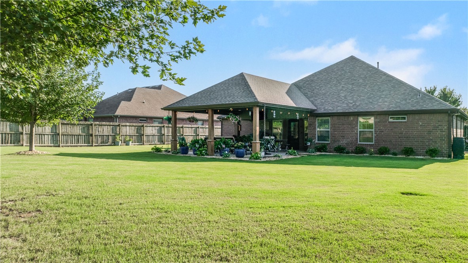
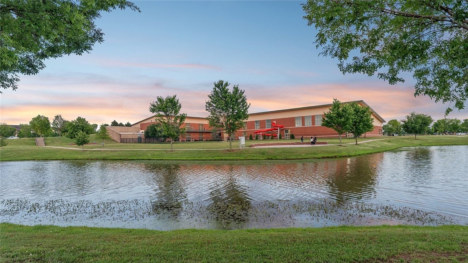
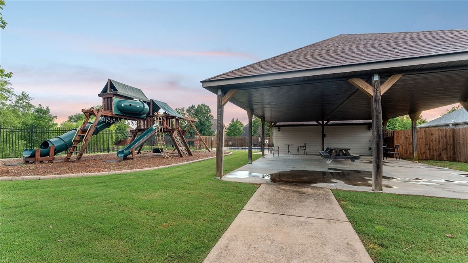
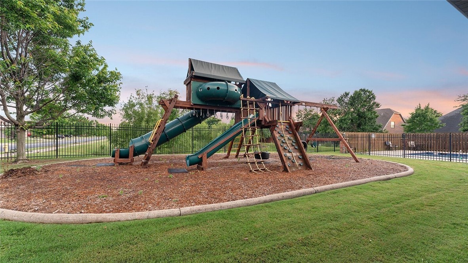
Beautiful home by Roth homes in the highly desirable Edens Brooke subdivision! This spacious 4-bedroom, 3-full-bath home features an open split-floor plan and a 3-car garage. You'll love the finishes throughout, including elegant floors and granite counter tops. The gourmet kitchen boasts wood cabinets, a walk-in pantry, stainless steel appliances, and a vented gas cooktop. Step outside to a fully fenced backyard complete with an extra-large covered patio with built in speakers—perfect for entertaining. Unbeatable location just steps away from the community center, park, playground, tennis courts, neighborhood pool and near top-rated Bentonville schools, this home offers the perfect blend of comfort, style, and convenience. Book your appointment today before this Gem is gone.

4103 SW Hollowbrook Street

Message successfully sent.

What would you like to know?

What is 3 + 4 ?

I agree to receive email communication and understand I can unsubscribe at any time.

I agree to be contacted by All Around Real Estate via call, email, and text for real estate services. To opt out, you can reply 'stop' at any time or reply 'help' for assistance. You can also click the unsubscribe link in the emails. Message and data rates may apply. Message frequency may vary. Privacy Policy

Related Properties

New on site today
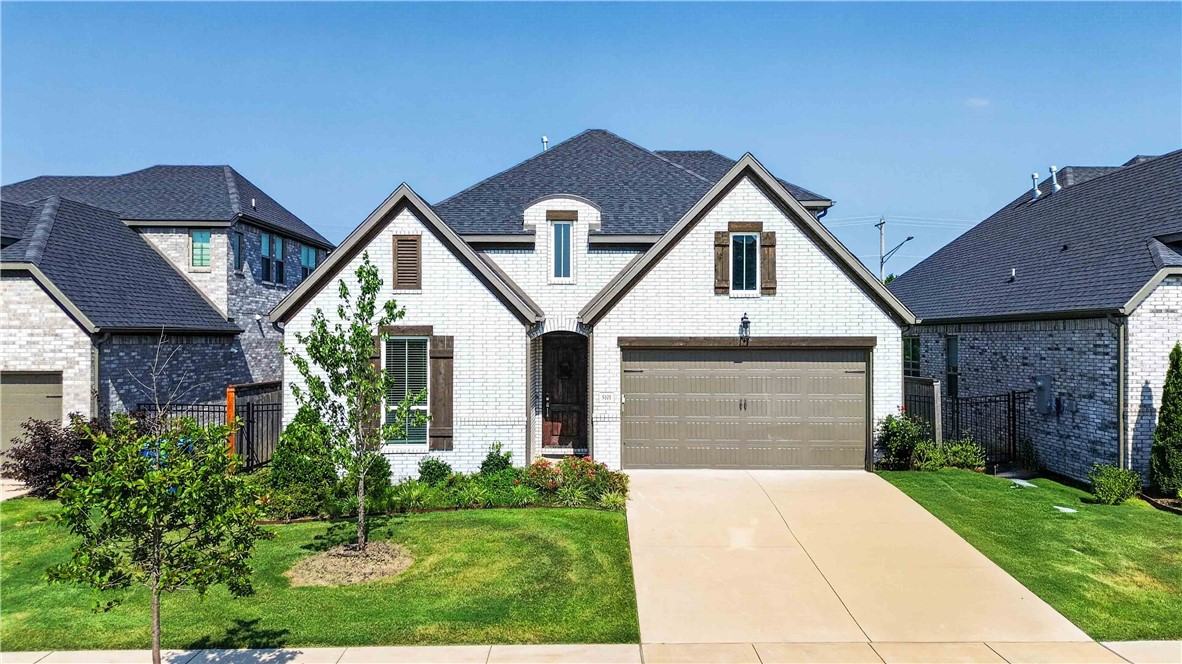
Beautiful Buffington Homes Dogwood floor plan featuring 4 bedrooms, 3 full baths, and 10' ceilings with an open-concept design perfect for everyday living and entertaining. The spacious kitchen offers quartz countertops, a large center island, abundant cabinetry, and a pantry overlooking the dining and family room. Hardwood flooring enhances the main living areas, creating a warm and inviting atmosphere. The private owner's suite includes a spacious walk-in closet and a luxurious bath. Secondary bedrooms are well positioned, and the secondary bath features a walk-in shower. Enjoy outdoor living year-round on the extended covered patio, ideal for relaxing or hosting guests. Additional upgrades include prewiring for a sound system. Quality craftsmanship, modern finishes, and thoughtful design make this home an exceptional choice for comfort, style, and functionality. Conveniently located near  schools, shopping, dining, and everyday amenities, this home offers the perfect blend of elegance, comfort, and convenience.
#1356556

Bentonville

5101 SW Bedford Road

4 Beds

3 Baths

2,465 Sq.Ft.

$653,225

MLS#: 1356556

New on site 1 day ago
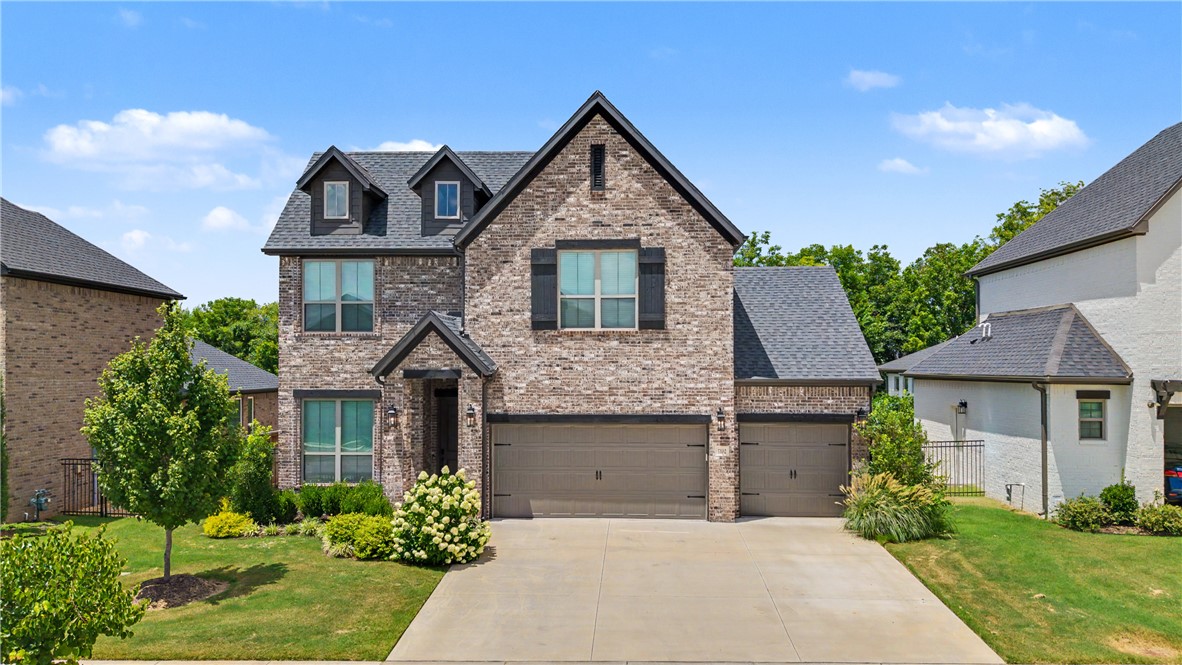
Welcome to Preston Park, one of Bentonville's most sought-after communities! This beautifully maintained 4-bedroom, 3.5-bath plus office home offers 2,584 square feet of thoughtfully designed living space, a spacious game room, and a highly desirable 3-car garage. The open-concept layout features quartz countertops, a gas cooktop, walk-in closets, and a cozy living area with a gas fireplace. Step outside to enjoy the covered patio, outdoor fireplace, and fully fenced backyard. The HOA provides lawn care, yard maintenance, and sprinkler system maintenance, making it easy to enjoy a beautifully maintained exterior with less upkeep! Located near community amenities including a pool, park, playground, and trails, this home offers convenient access to schools, shopping, dining, and everything Bentonville has to offer. Don't miss your opportunity to own a home in Preston Park!
#1355160

Bentonville

5102 SW Stanford Court

4 Beds

3 Baths

2,584 Sq.Ft.

$649,900

MLS#: 1355160

New on site 2 days ago
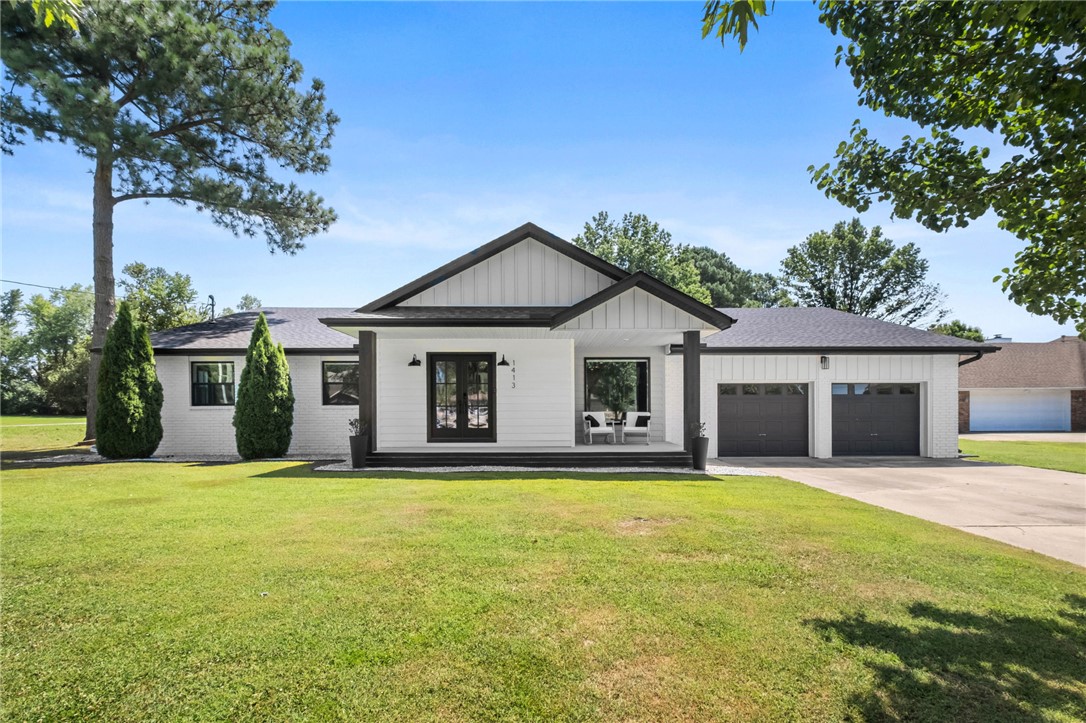
Big style, bold updates, and boundless possibilities await on this oversized .80-acre flat lot just minutes from downtown Bentonville! Hop on your bike and head to the new 8th Street Gateway Park, then come home to a completely remodeled four-bedroom, 2.5-bath showstopper where every surface has been thoughtfully refreshed. Stylish finishes, polished details, and a custom bar nook—perfect for coffee by morning or cocktails by night—gives this home unforgettable personality. The six-year-old roof adds peace of mind, while the fully fenced backyard delivers room to dream big. Add a pool, expand the outdoor living space, plant a garden, or simply enjoy the wide-open lawn with space to play, entertain, and unwind. Host friends on the beautiful covered patio, gather around the firepit, and roast marshmallows under the stars. Tucked on a quiet dead-end street with very little traffic, this move-in-ready beauty serves up privacy, convenience, and serious wow factor near the heart of Bentonville from the moment you arrive.
#1355425

Bentonville

1413 Mayflower Road

4 Beds

2 Baths

2,490 Sq.Ft.

$699,000
MLS#: 1355425

New on site 3 days ago
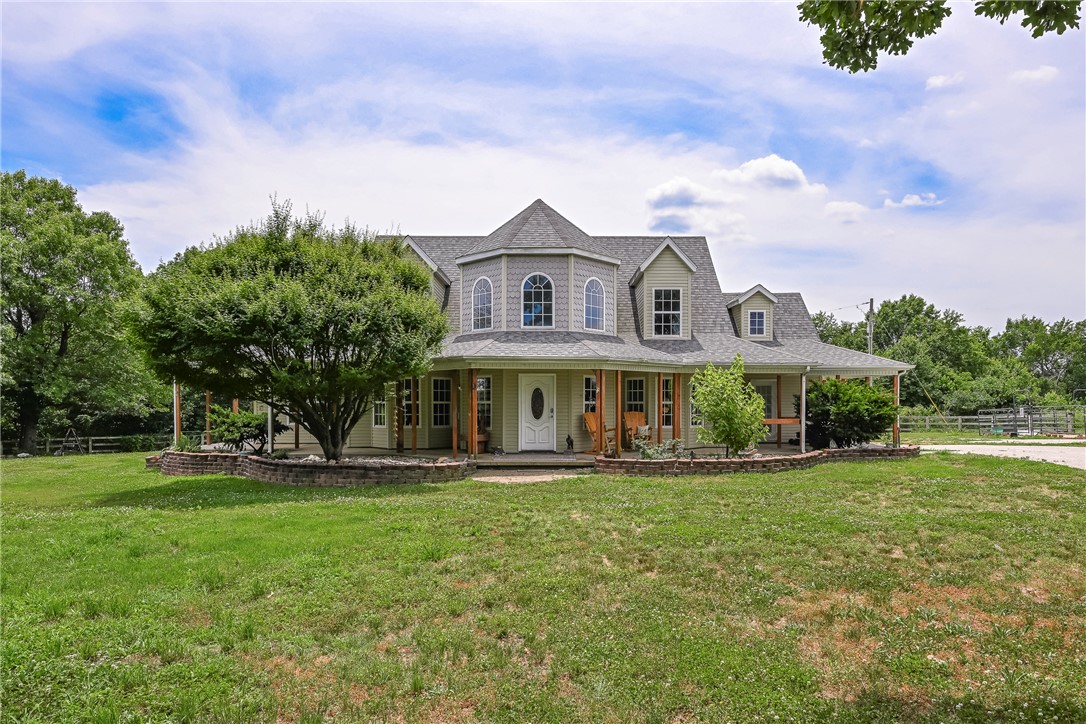
Rare 3-acre opportunity just minutes from town! This picturesque property offers endless possibilities—ideal as a horse hobby farm, private country retreat, or future development investment. The 4-bedroom home features an office, sunroom, formal dining, and wraparound porch with stunning views. Major updates: roof (2022), A/C units (2021 & 2023), and water heater (2017).
#1356120

Bentonville

12978 Huber (House & 3+/- Acres) Road

4 Beds

2 Baths

2,635 Sq.Ft.

$550,000
MLS#: 1356120

New on site 4 days ago
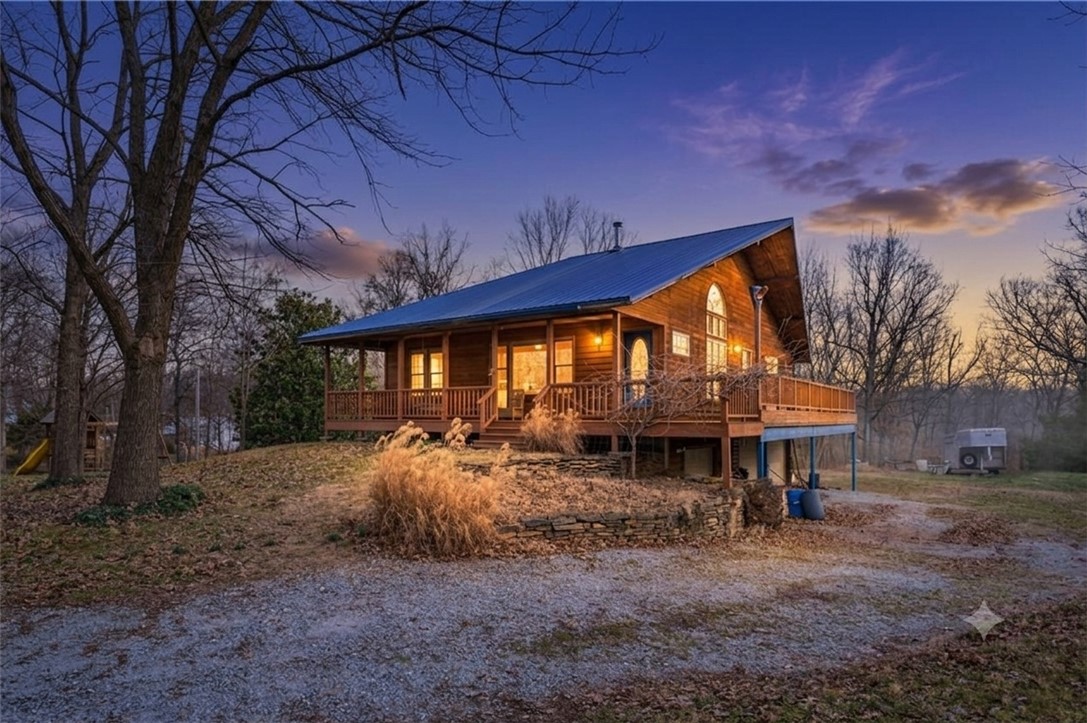
Country living without sacrificing accessibility! This property is just 15 minutes from Walmart HQ and Downtown Bentonville, making it a rare opportunity to live sustainably while staying connected. With the perfect blend of privacy, quality craftsmanship & convenience, this exceptional property is mostly flat and highly usable—ideal for homesteading. The cedar cabin offers timeless character and solid construction, 2 bedrooms & 2.5 baths with three-quarter-inch hardwood flooring throughout. Solid oak cabinets anchor the kitchen, double-paned windows and a whole-home water softener add comfort and efficiency. The home is well insulated with Thinsulate 6" on exterior walls and 4" on interior paired with a metal roof. A large 3-car garage with insulated doors is supported by steel beams, as is the porch, for long-term durability. Additional features include frost-proof drains, a laundry chute, & seasonal wisteria trees that grace the porch with color and charm.  Parcel IDs to be assigned after accepted contract.
#1355941

Bentonville

12772 Punkin Hollow- Tract 1

2 Beds

2 Baths

2,500 Sq.Ft.

$600,000
MLS#: 1355941

New on site 4 days ago
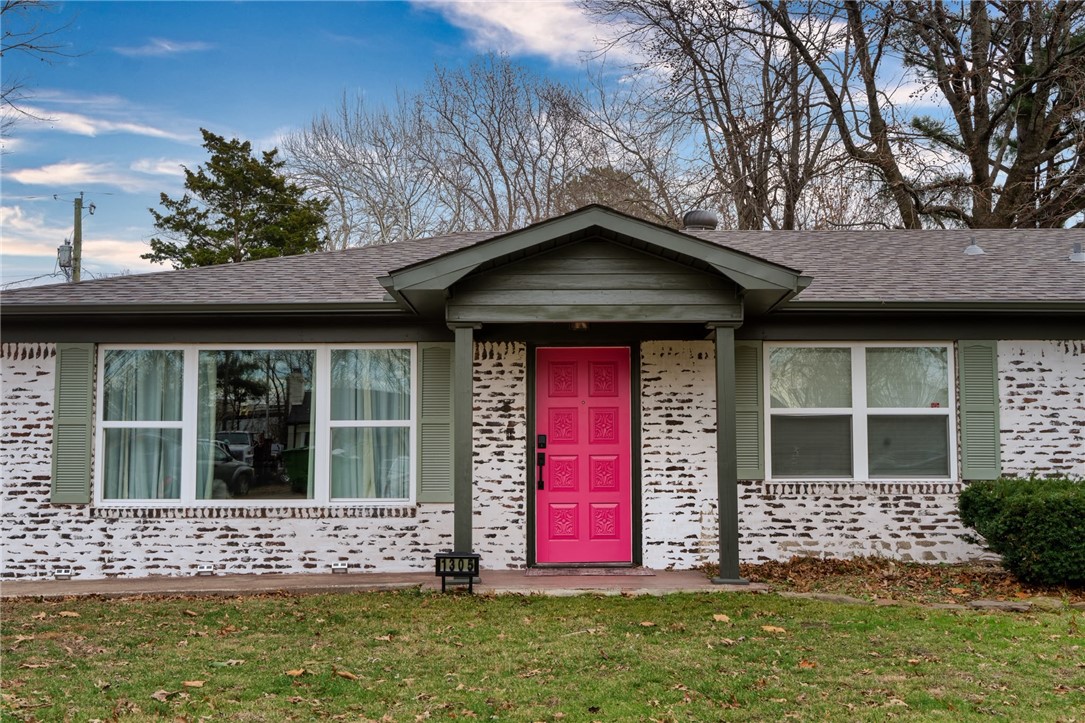
: Rare Bentonville find! 1-story 3BR/2BA home in an established neighborhood with mature trees, directly on the Razorback Greenway & adjacent to the new Walmart Home Office campus parks, lakes & trails. Features an eat-in kitchen, formal dining, bonus room, & oversized garage w/ bonus storage room. Major mechanicals fully updated: Tankless hot water heater, HVAC ducts (2019), roof (2021), new plumbing & septic line to the street (2026).
#1356045

Bentonville

1305 Convair Street

3 Beds

2 Baths

2,128 Sq.Ft.

$579,900
MLS#: 1356045

New on site 4 days ago
Move-in ready 5-bedroom, 4-full-bath home on a desirable corner lot directly across from the community pool! This thoughtfully designed floor plan features an open-concept kitchen and spacious living room, creating the perfect space for entertaining or everyday living. A standout feature is the main-level primary suite and guest suite, offering flexibility for multi-generational living, guests, or a home office. Fresh interior paint including all walls, ceiling and baseboards in 2025 gives the home a bright, updated feel, while the brand-new wood privacy fence creates a great backyard for relaxing, entertaining, kids, or pets. Conveniently located near neighborhood amenities, this home offers the perfect combination of space, function, and location. If you’re looking for a move-in ready home with 5 bedrooms, 4 full baths, an open floor plan, and a fantastic neighborhood setting, this one is a must-see!
#1355924

Bentonville

4404 SW Acres Avenue

5 Beds

4 Baths

2,875 Sq.Ft.

$599,900
MLS#: 1355924
The Holly is a beautiful single-story home featuring an open-concept floor plan designed for comfortable everyday living. The inviting living room includes a fireplace and overlooks the covered patio and low-maintenance yard, creating a great space for relaxing or entertaining. The kitchen opens to the family room and features an oversized island and plenty of room for a dining table. The private owner’s suite is located at the back of the home and features a spacious walk-in closet and beautifully appointed bathroom.

Enjoy the convenience of a low-maintenance yard and the added benefits of community amenities, including thoughtfully designed outdoor spaces and features that enhance everyday living. With its functional layout, stylish finishes, and welcoming design, the Holly offers the perfect combination of comfort and convenience.
#1355901

Bentonville

5908 SW Beryl Lane

3 Beds

2 Baths

1,759 Sq.Ft.

$523,995

MLS#: 1355901
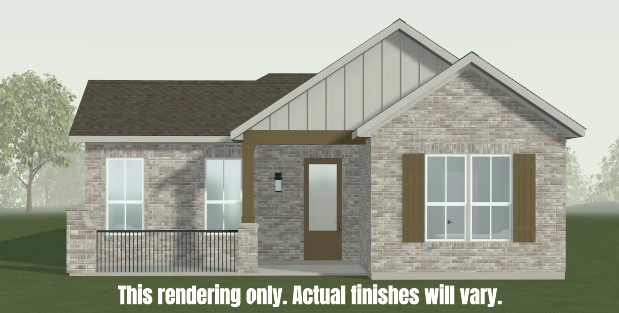
The Holly is a beautiful single-story home featuring an open-concept floor plan designed for comfortable everyday living. The inviting living room includes a fireplace and overlooks the covered patio and low-maintenance yard, creating a great space for relaxing or entertaining. The kitchen opens to the family room and features an oversized island and plenty of room for a dining table. The private owner’s suite is located at the back of the home and features a spacious walk-in closet and beautifully appointed bathroom.

Enjoy the convenience of a low-maintenance yard and the added benefits of community amenities, including thoughtfully designed outdoor spaces and features that enhance everyday living. With its functional layout, stylish finishes, and welcoming design, the Holly offers the perfect combination of comfort and convenience.
#1355834

Bentonville

5906 SW Beryl

3 Beds

2 Baths

1,750 Sq.Ft.

$519,995

MLS#: 1355834
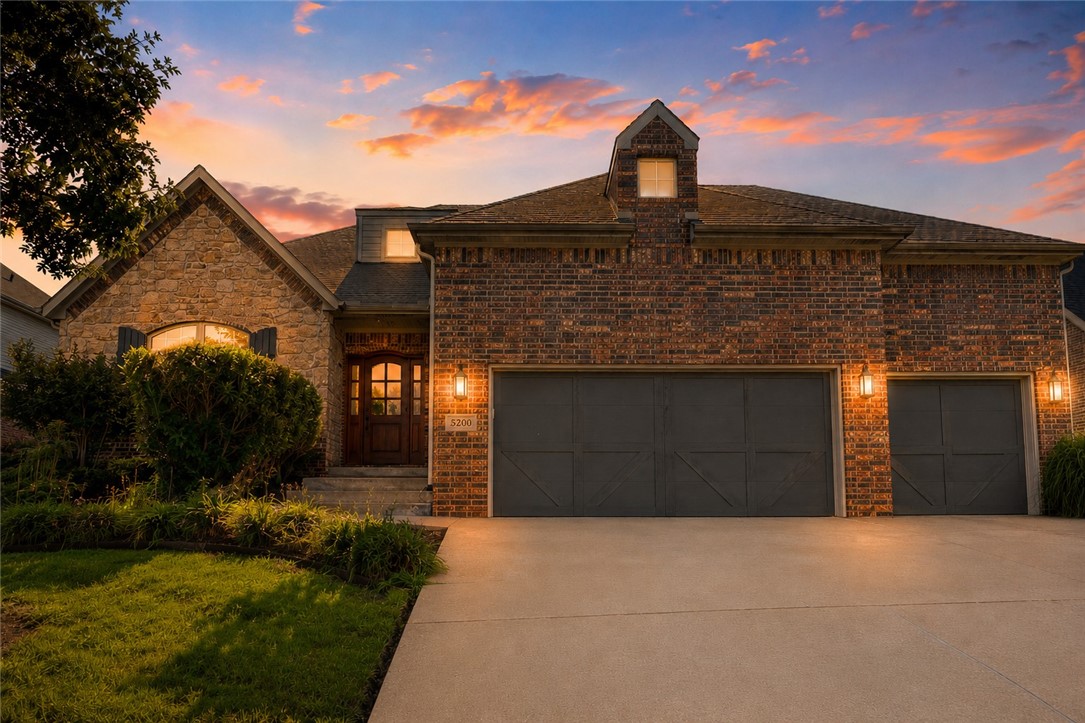
Located in Lochmoor Club, one of Bentonville's most sought-after neighborhoods, this home is beautifully maintained and move-in ready with fresh paint and new carpet throughout. Bright, airy living spaces and an open-concept layout create an effortless flow throughout the home. An expansive upstairs bonus room provides the flexibility to create a home theater, playroom, lounge, game room, or additional living area. Outdoors, enjoy permanent smart holiday lights and the newly expanded patio with landscape lighting for a beautiful setting to entertain or unwind any time of year.  Perfectly positioned between Downtown Bentonville, the new Walmart Home Office, and XNA, this home combines an unbeatable location with top-rated schools, the nearby Bentonville Community Center, and Lochmoor Club's exceptional amenities including Club House, Pool, Basketball Court, Pickle Ball/Tennis Court, Hot Tub and vibrant community. Come tour today!
#1355687

Bentonville

5200 Blaire Mont Road

4 Beds

3 Baths

3,125 Sq.Ft.

$735,000

MLS#: 1355687

 - property

Send a message

Message successfully sent.

Your message

What is 3 + 4 ?

Reason for contacting?

I agree to receive email communication and understand I can unsubscribe at any time.

I agree to be contacted by All Around Real Estate via call, email, and text for real estate services. To opt out, you can reply 'stop' at any time or reply 'help' for assistance. You can also click the unsubscribe link in the emails. Message and data rates may apply. Message frequency may vary. Privacy Policy

Sign Out

Virtual Assistant

Would you like to take the next step with this property? We can help you schedule a showing or virtual tour, or send you more details.

Yes, I would like more information.

Thank You for Your Reply, One of Our Agents will contact you as soon as possible

No, maybe later.

Thank you, you can always contact me via email, phone number or through the contact form.

Realhub AI

Lucy - Your AI-Powered Realtor

Update Your Temporary Password

Personalize your search

Enter your email and we'll notify you immediately when new listings match what you're looking for.

or enter email address

Already have an account ? Login here

Continue your home search

I agree to receive communications and understand I can unsubscribe at any time.

I agree to be contacted by All Around Real Estate via call, email, and text for real estate services. To opt out, you can reply 'stop' at any time or reply 'help' for assistance. You can also click the unsubscribe link in the emails. Message and data rates may apply. Message frequency may vary. Privacy Policy

Already have an account ? Login here

We use cookies

We use cookies primarily for analytics to enhance your experience. By accepting, you agree to our use of these cookies. You can manage your preferences or learn more about our cookies policy.