Features & Amenities

Interior

  • Other Interior Features

    Pantry, Ceiling Fan(s)

  • Total Bedrooms

    4

  • Bathrooms

    3

  • Cooling YN

    YES

  • Cooling

    Electric, Central Air

  • Heating YN

    YES

  • Heating

    Electric, Central

  • Pet friendly

    N/A

Exterior

  • Garage

    Yes

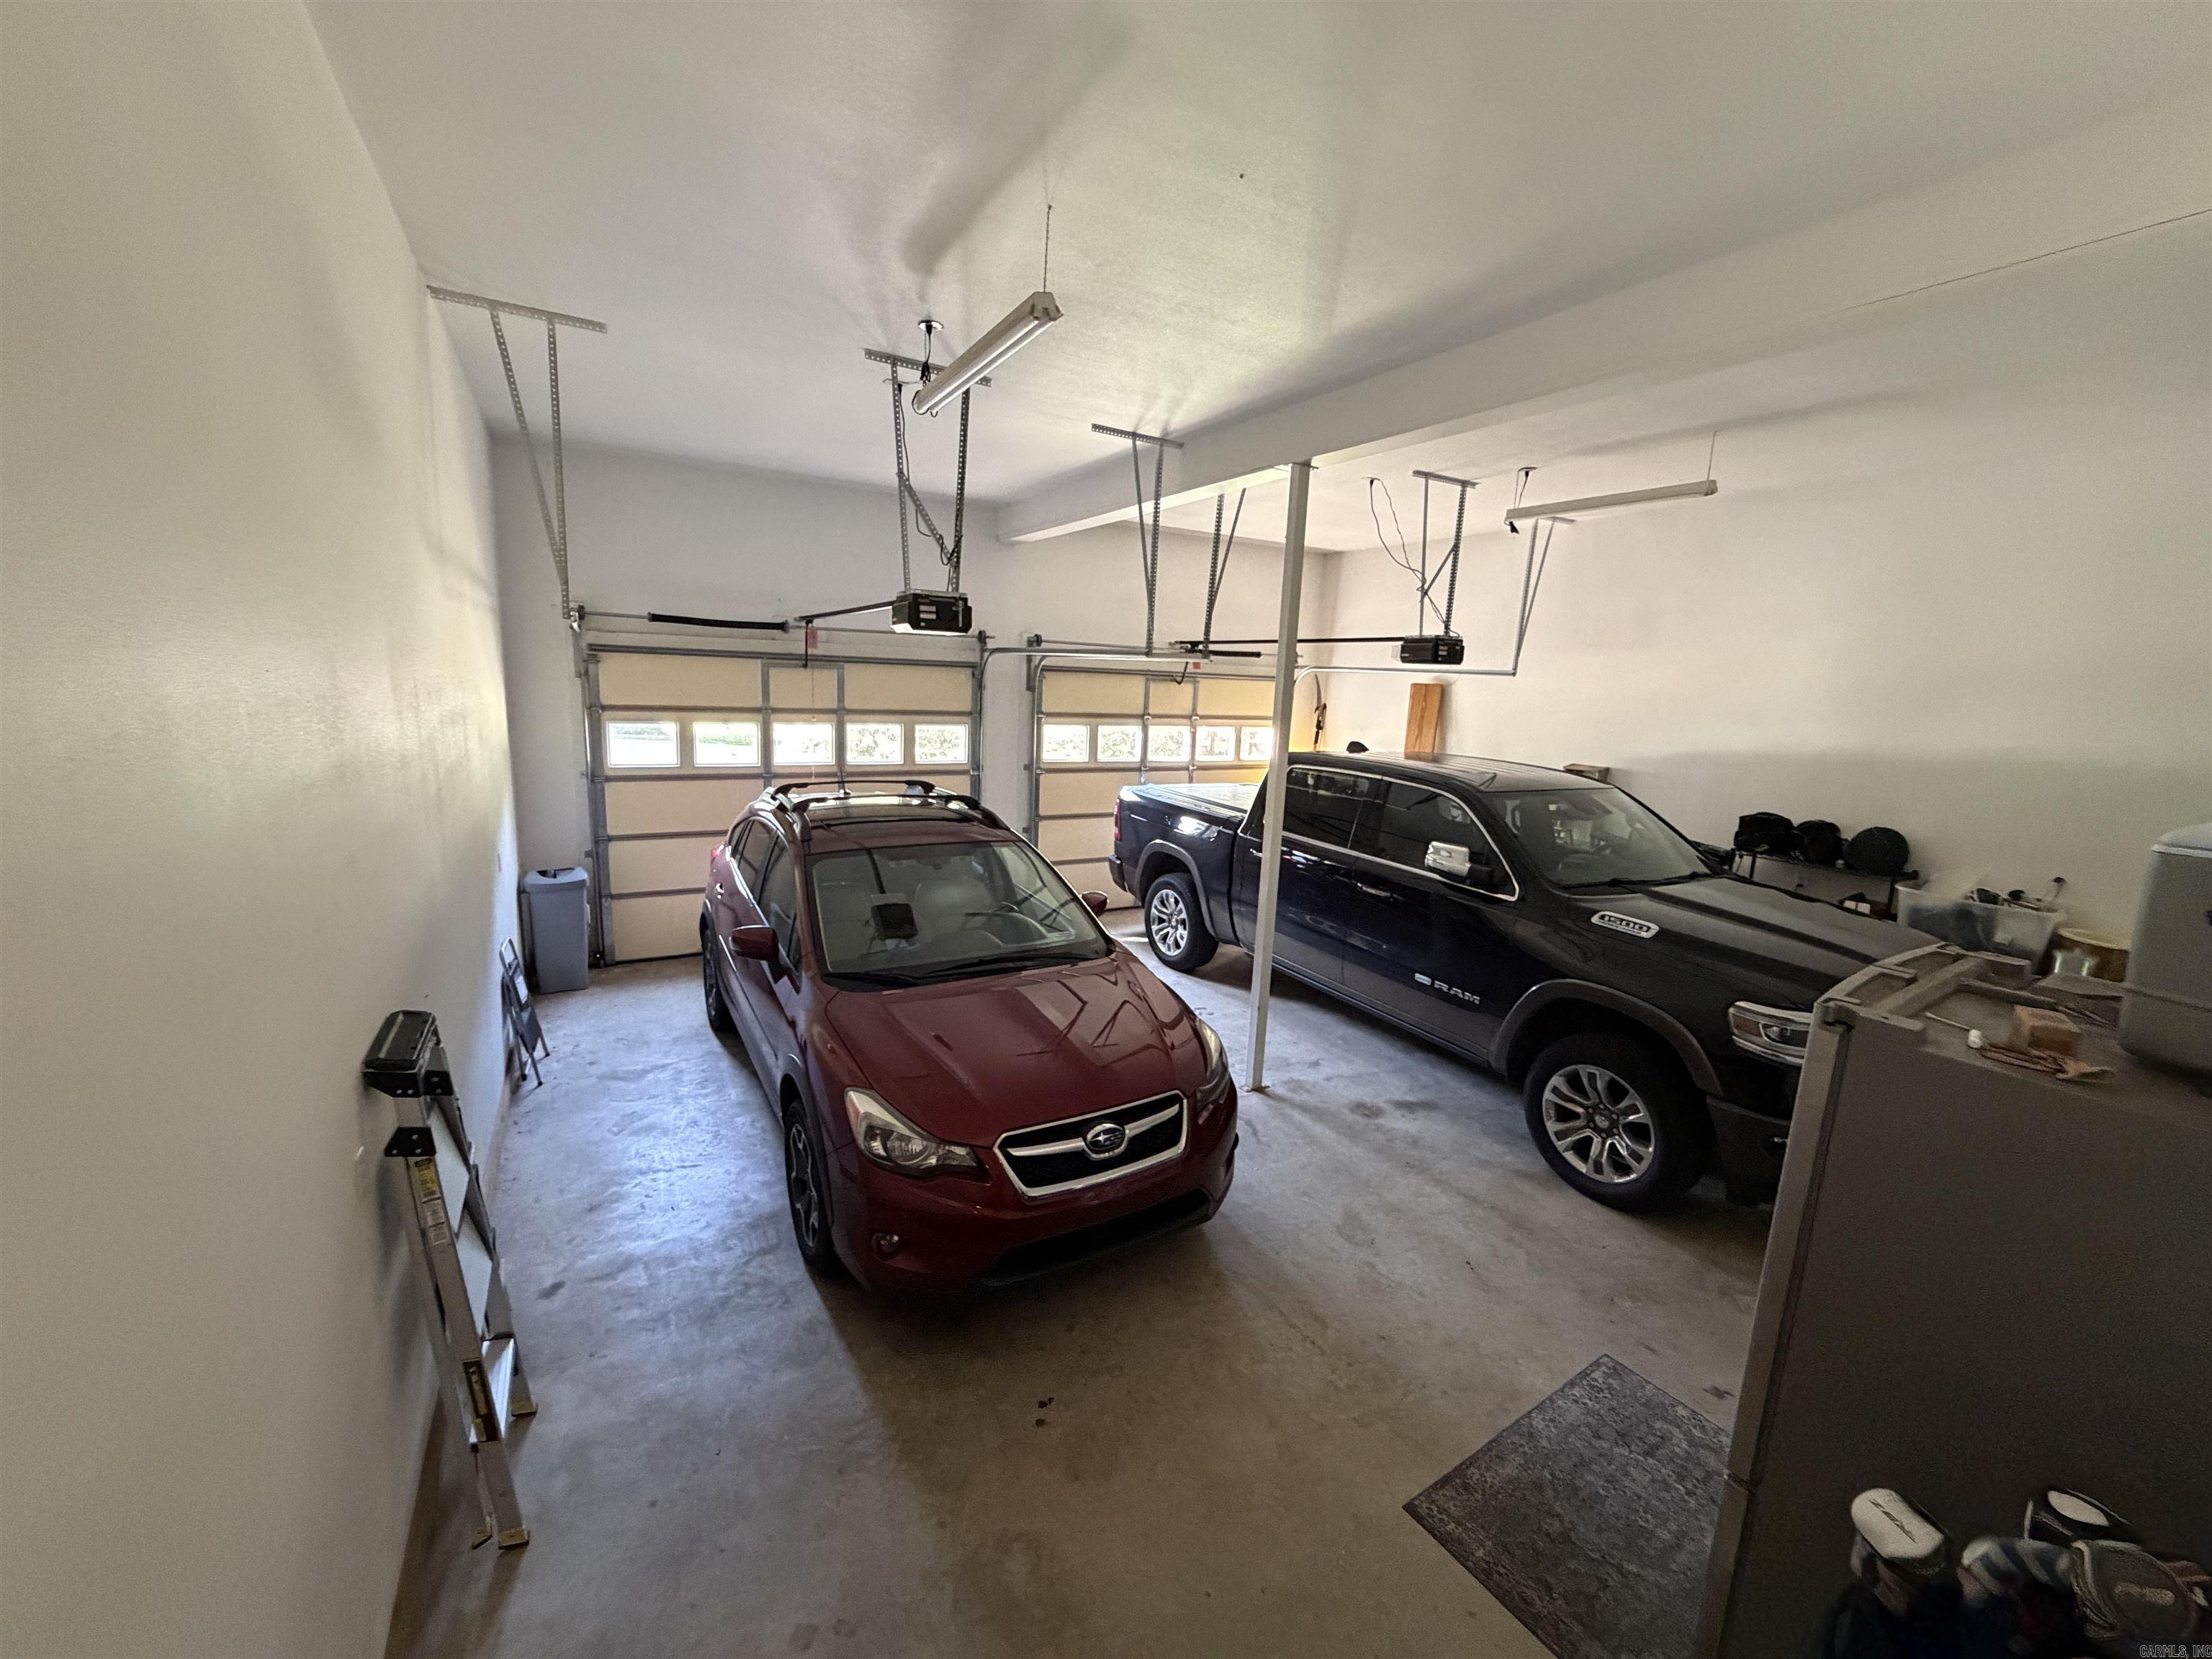
  • Garage spaces

    2

  • Parking

    Garage

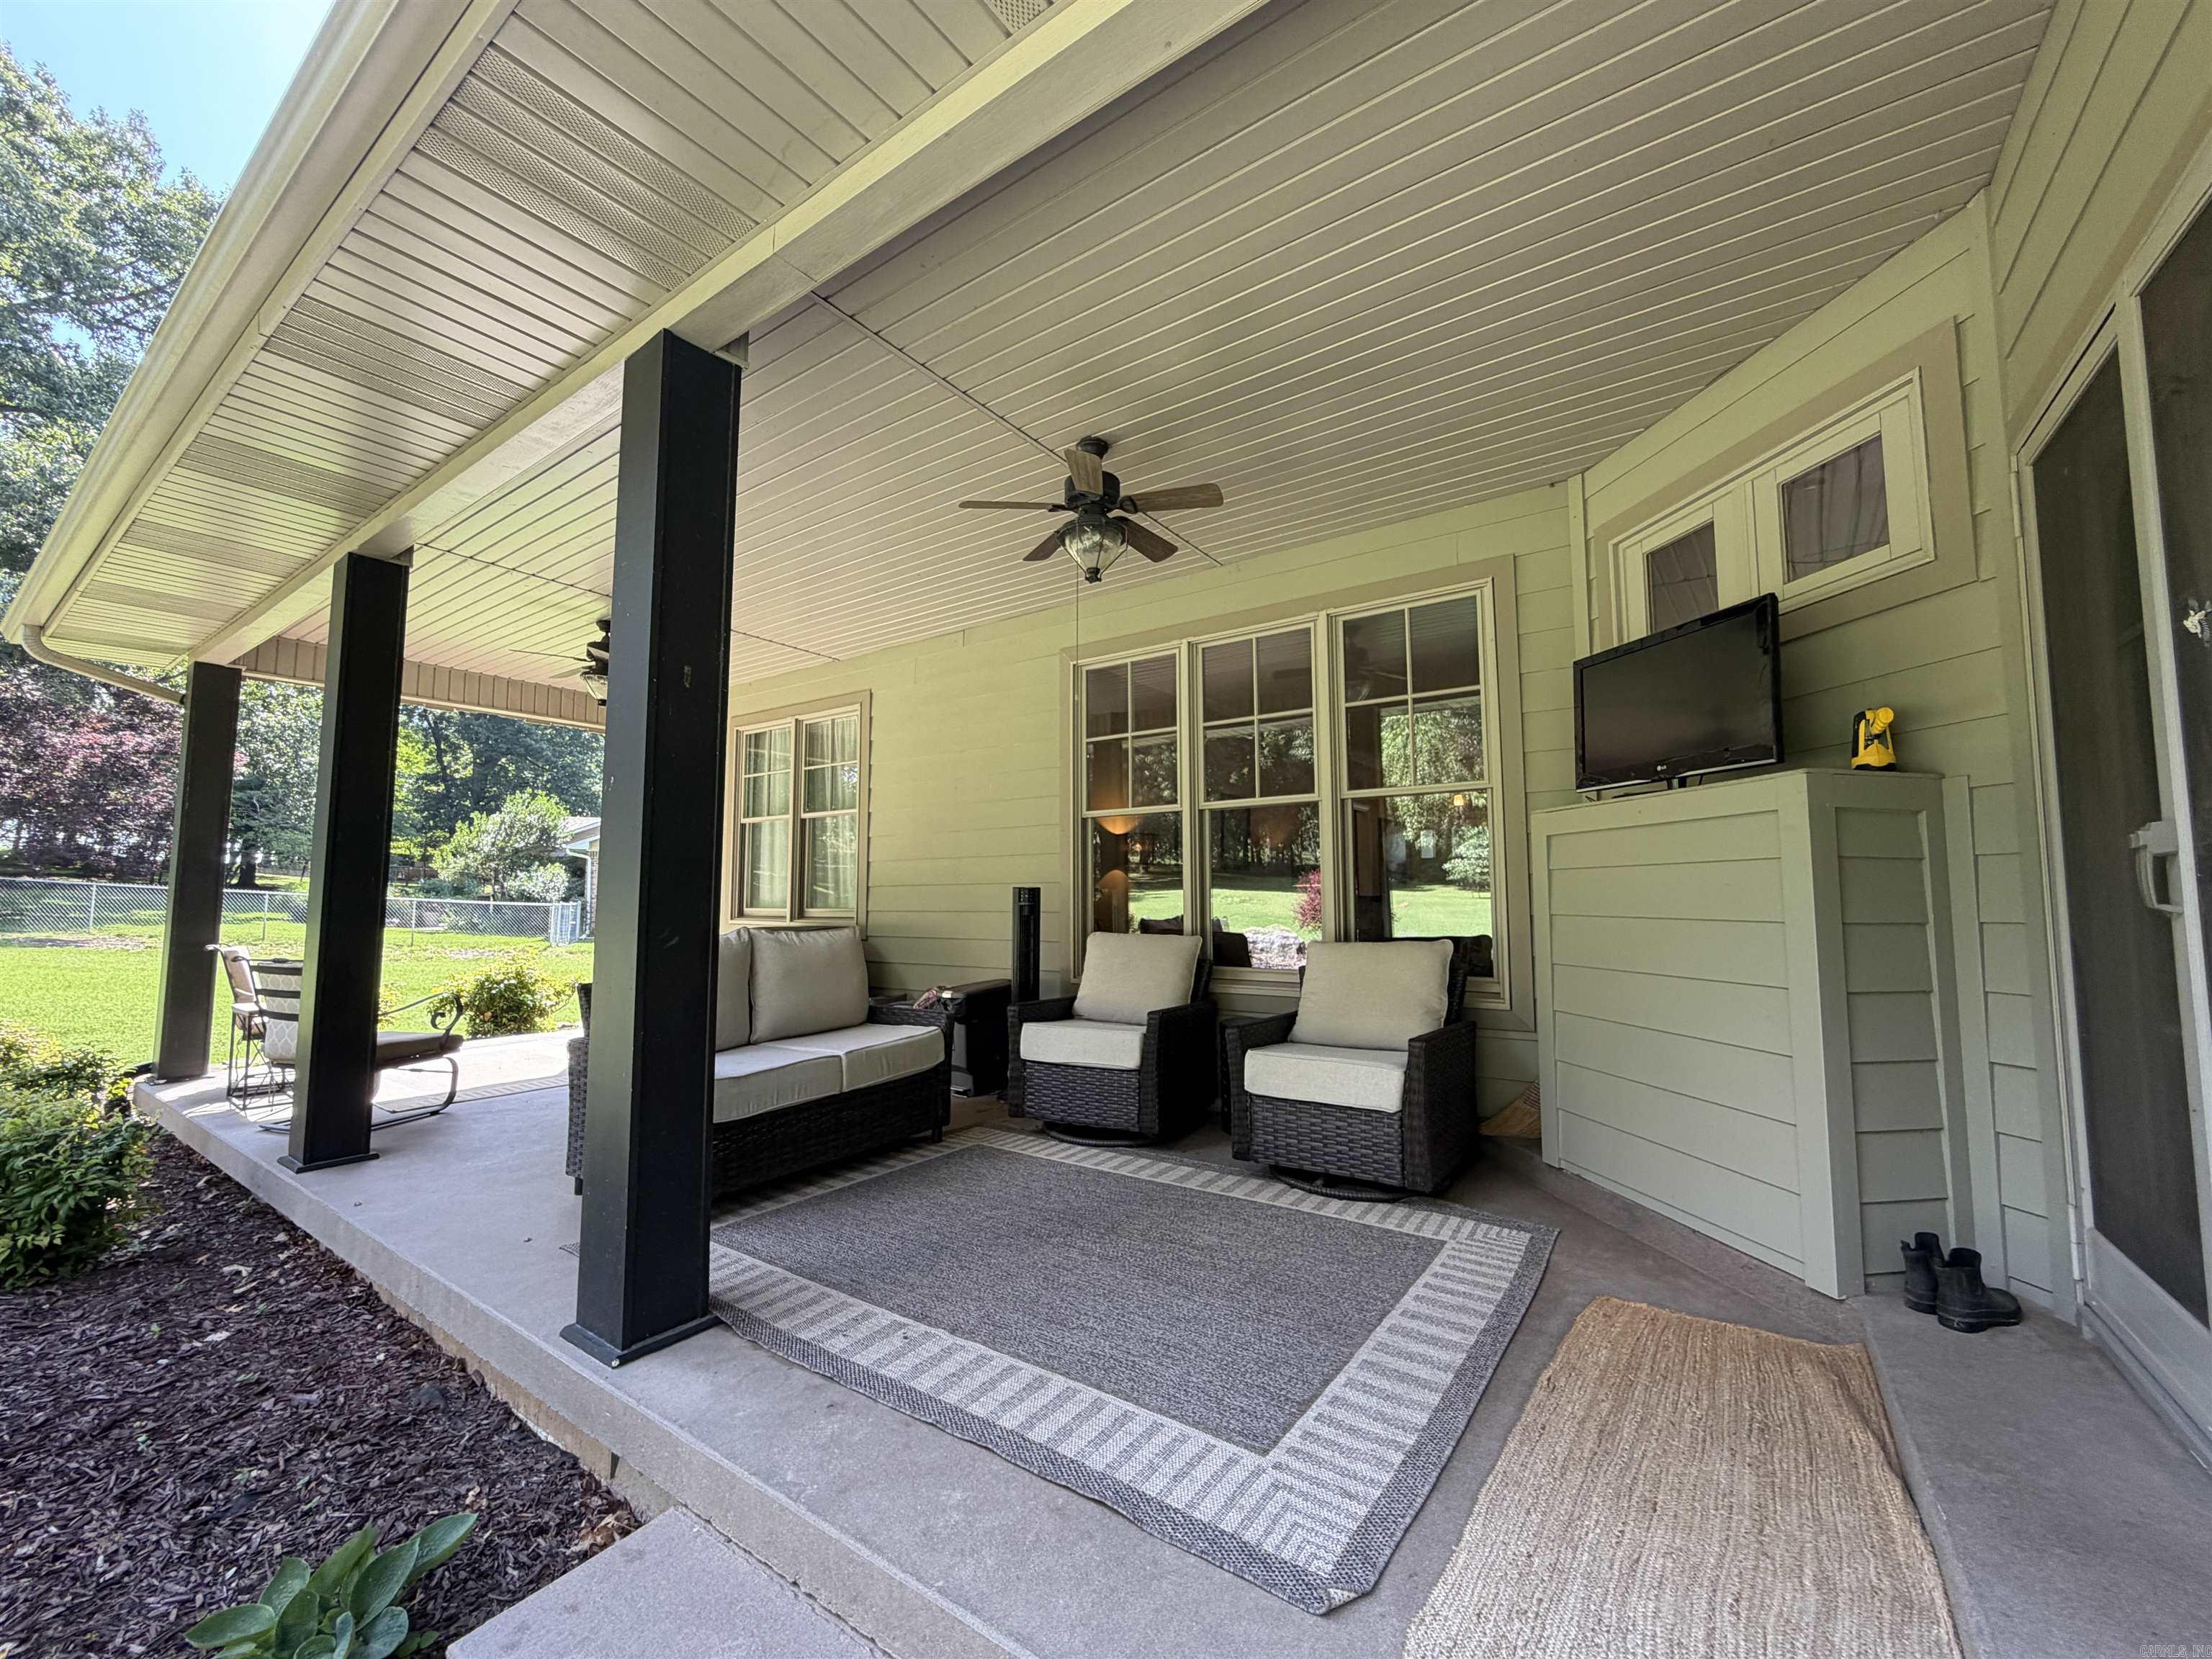
  • Patio and Porch Features

    Deck, Porch

  • Pool

    No

Area & Lot

  • Lot Features

    Cul-De-Sac, Level

  • Lot Size(acres)

    1.07

  • Property Type

    Residential

  • Architectural Style

    Traditional

Price

  • Sales Price

    $519,000

  • Tax Amount

    $2,070.21

  • Sq. Footage

    2,710

  • Price/SqFt

    $191

HOA

  • Association

    No

Property Resources

  • Horse Property

    NO

School District

  • Elementary School

    N/A

  • Middle School

    N/A

  • High School

    N/A

Property Features

  • New Construction

    NO

  • Sewer

    Septic Tank

  • Water Source

    Public

Schedule a Showing

Showing scheduled successfully.

<
>
IN PERSON
VIA CHAT

What is 3 + 4 ?


Change time

Mortgage calculator

Estimate your monthly mortgage payment, including the principal and interest, property taxes, and HOA. Adjust the values to generate a more accurate rate.

Your payment

Principal and Interest:

$

Property taxes:

$

HOA fees:

$

Total loan payment:

$

Total interest amount:

$

Location

County

Boone

Elementary School

Middle School

High School

Listing Courtesy of Telicia Wade-Perry , ERA Doty Real Estate Flippin

RealHub Information is provided exclusively for consumers' personal, non-commercial use, and it may not be used for any purpose other than to identify prospective properties consumers may be interested in purchasing. All information deemed reliable but not guaranteed and should be independently verified. All properties are subject to prior sale, change or withdrawal. RealHub website owner shall not be responsible for any typographical errors, misinformation, misprints and shall be held totally harmless.

Agent Jamie McKellar

Admin / REALTOR®

Jamie McKellar

Call Jamie today to schedule a private showing.


* Listings on this website come from the FMLS IDX Compilation and may be held by brokerage firms other than the owner of this website. The listing brokerage is identified in any listing details. Information is deemed reliable but is not guaranteed. If you believe any FMLS listing contains material that infringes your copyrighted work please click here to review our DMCA policy and learn how to submit a takedown request.© 2024 FMLS.
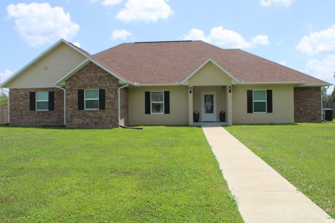
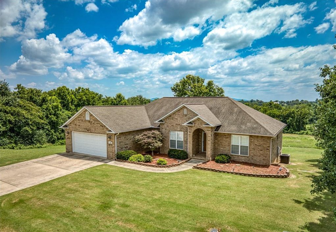
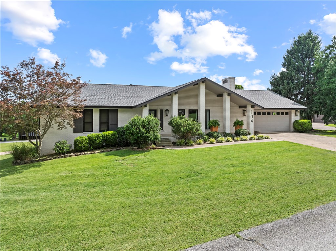
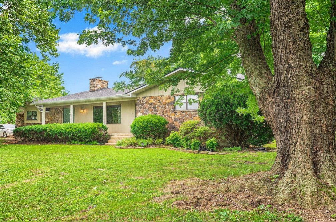
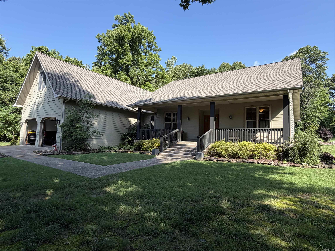
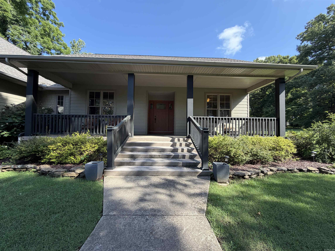
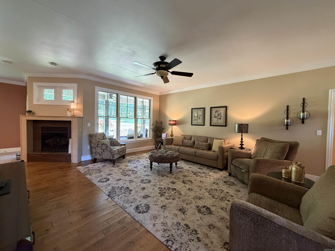
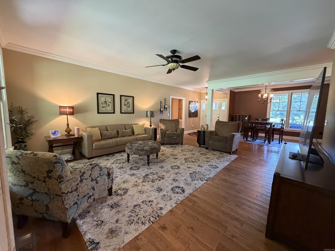
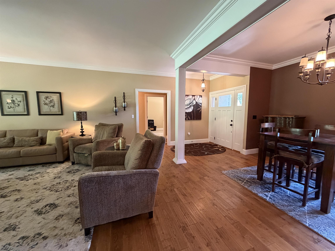
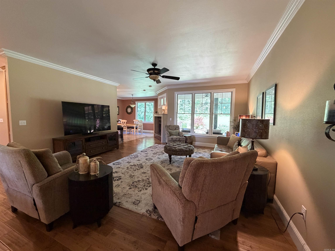
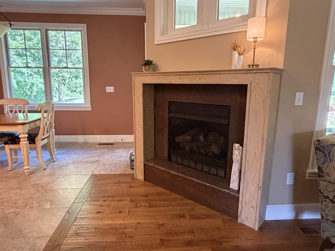
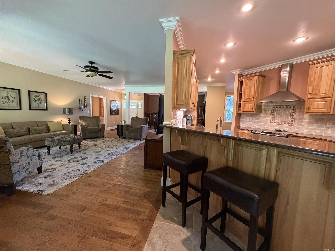
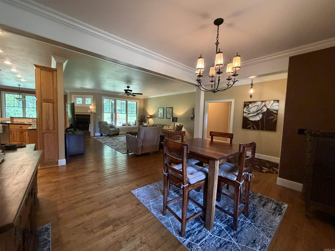
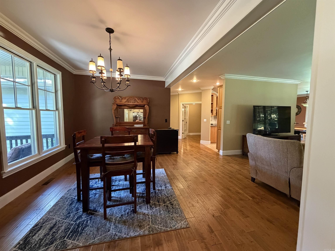
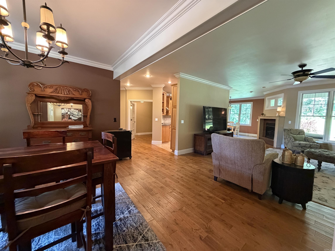
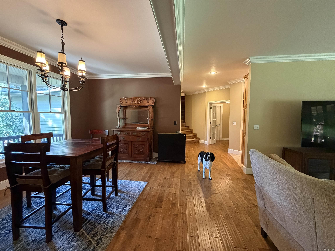
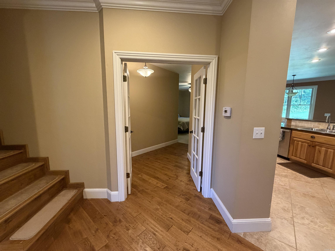
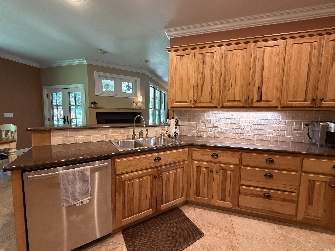
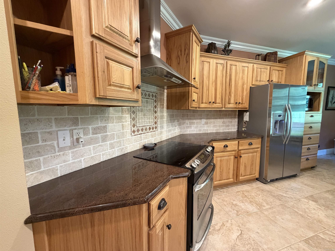
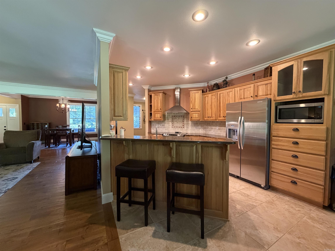
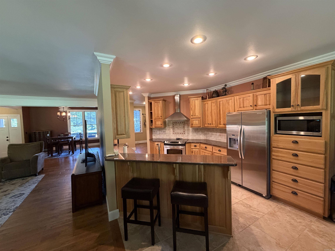
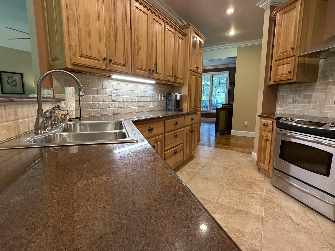
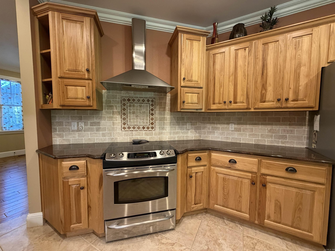
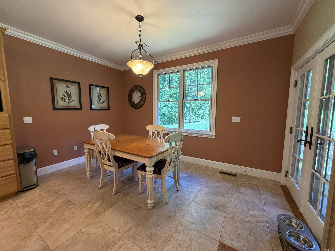
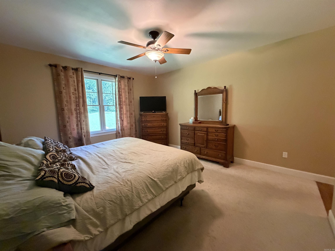
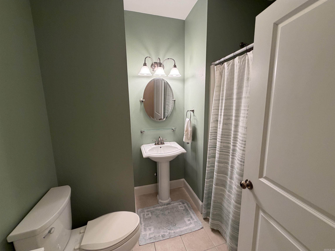
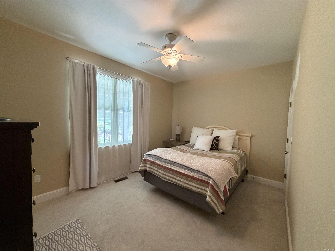
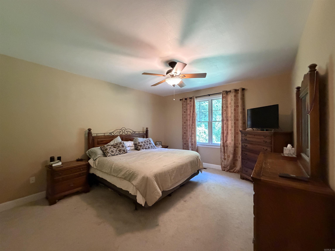
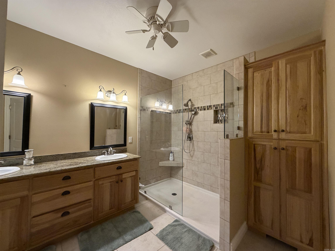
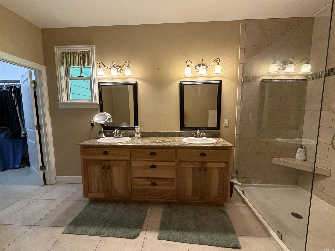
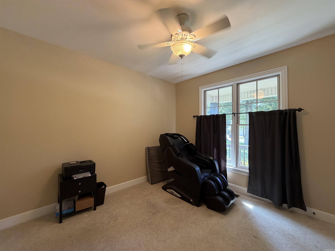
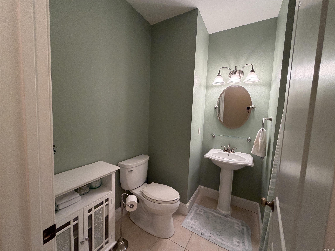
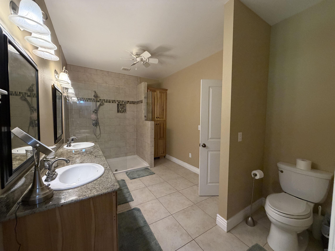
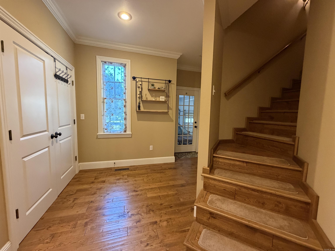
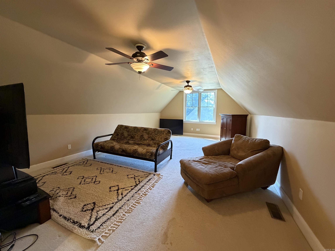
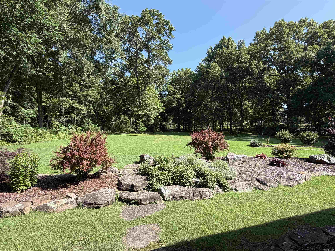
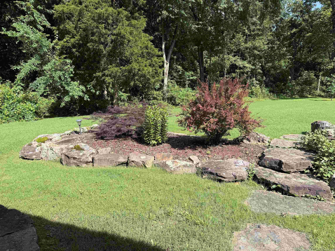
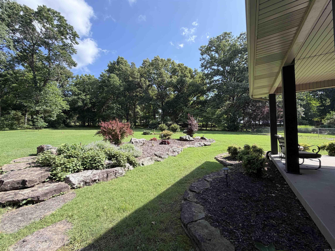
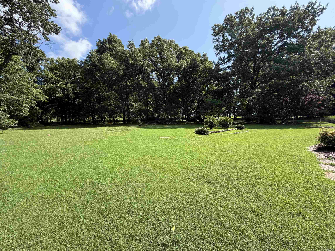
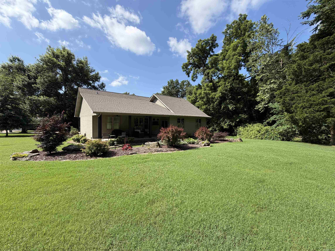
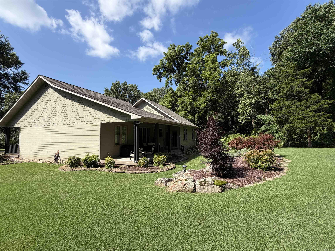
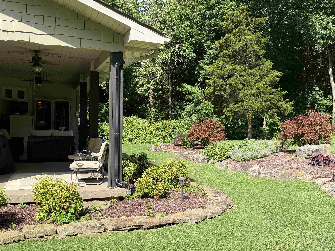
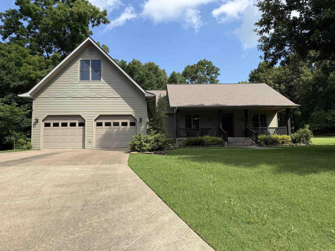
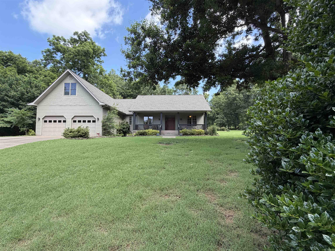
Tucked at the end of a quiet cul-de-sac, this beautifully maintained four-bedroom, three-bath home delivers the peaceful feel of country livingwithout sacrificing convenience. From the welcoming front porch to the serene back patio, every detail has been thoughtfully designed forcomfortable, low-maintenance living. Inside, rich hardwood floors anchor a spacious living room with soaring ceilings and a classic fireplace —the kind of space that feels equally at home for quiet evenings and lively gatherings. The kitchen impresses with granite countertops andgenerous room to cook and entertain. Bedrooms are well-proportioned throughout, and a versatile bonus room upstairs works perfectly as aplayroom, home office, or hobby space. The fourth bedroom and third full bath are also privately situated on the upper level, ideal for guests or ateen suite. Step outside and discover an expertly landscaped backyard that opens onto a blend of wooded tree line and open pasture! Move inready!

4120 Acorn Drive

Message successfully sent.

What would you like to know?

What is 3 + 4 ?

I agree to receive email communication and understand I can unsubscribe at any time.

I agree to be contacted by All Around Real Estate via call, email, and text for real estate services. To opt out, you can reply 'stop' at any time or reply 'help' for assistance. You can also click the unsubscribe link in the emails. Message and data rates may apply. Message frequency may vary. Privacy Policy

Related Properties

New on site 4 days ago
Entertainer's dream on 2.75 private acres! This stunning 5-bedroom, 3-bath home offers the perfect combination of space, privacy, and exceptional outdoor living. The main level includes 3 bedrooms and 2 bathrooms, while the walkout basement offers 2 additional bedrooms, a full bath, and plenty of flexible space for guests, recreation, or a second living area. Step outside to your own private retreat. The massive covered back porch and patio overlook a heated and cooled saltwater Gunite pool with a retractable cover, installed in 2023, creating an incredible space for entertaining or relaxing. Whether you're hosting summer gatherings or enjoying a quiet evening by the pool, this backyard is ready for it all. The two-car garage has a workshop that provides plenty of room for vehicles, hobbies, and storage. Nestled on 2.75 secluded acres, you'll enjoy the privacy of a peaceful setting while being just minutes from town.
#1354983

Harrison

8289 Redbud Lane

5 Beds

3 Baths

2,272 Sq.Ft.

$575,000

MLS#: 1354983

New on site 4 days ago
Tucked away in a peaceful, park-like setting on 3.85 acres, this property has 2,328 sq ft of living space (1,752 main home & 576 guest house). The main home features the primary suite upstairs, along with the kitchen, living room, and an attached 2-car garage, while the walk-out basement offers two nonconforming bedrooms, a full bath, and laundry room. The detached shop has been beautifully remodeled into a furnished 1-bedroom cabin that's has generated $1,000 per month in rental income. Enjoy mornings on the composite back deck surrounded by mature trees, fruit trees, and a garden area. An additional lot enhances the feeling of seclusion while remaining less than 10 minutes from shopping, restaurants, and schools. This one-of-a-kind property offers the privacy of country living just minutes from town. For added peace of mind, the seller is including a one-year American Home Shield - Shield Plus warranty.
#1354712

Harrison

416 Meadow Lark Drive

3 Beds

2 Baths

2,328 Sq.Ft.

$420,000

MLS#: 1354712

Beautifully remodeled 4BR/3.5BA brick home on FOUR city lots totaling approximately TWO ACRES—a rare find in the heart of Harrison! Nearly 2,900 sq. ft. with gorgeous pine hardwood floors, shiplap accents, and an incredible kitchen featuring IKEA cabinetry, marble countertops, farmhouse sink, and premium gas range. Spacious living room with gas log fireplace. The oversized primary suite offers private deck access and a spa-like bath with a massive tiled walk-in shower, dual shower heads, and double vanities. Large office with adjoining half bath, plus a basement featuring a recreation room, additional garage, workshop, and abundant storage. Relax on the covered deck while enjoying panoramic Ozark Mountain and Harrison views. Just minutes from Harrison Country Club. Keep the extra lots for privacy and room to roam, or explore their future potential. A truly one-of-a-kind property!
#1354268

Harrison

104 W Watts Street

4 Beds

3 Baths

2,252 Sq.Ft.

$475,000

MLS#: 1354268

THIS IS THE ONE YOU’VE BEEN LOOKING FOR!!!
Unbeatable Location, Expansive Single-Level Living! Surrounded by mature trees that create a peaceful setting, This beautifully updated home offers the perfect combination of space, comfort, and convenience. With nearly 3,000 square feet of living space, all on one level, this thoughtfully designed home provides exceptional comfort and functionality. Featuring 4 spacious bedrooms, 3 1/2 baths, a dedicated office, two generous living areas, and a basement that provides tons of storage space - there's plenty of room for both everyday living and entertaining. Updates throughout create a fresh, inviting atmosphere, blending modern style with timeless appeal! You don’t want to miss this one, book a showing today!
#1353959

Harrison

2965A Hwy 392 W

4 Beds

3 Baths

2,953 Sq.Ft.

$429,000

MLS#: 1353959

If you've been searching for a property that checks all the boxes, this may be the one you've been waiting for. Situated on 13.68 acres of beautiful, mostly hay pasture just minutes from Bergman, this meticulously maintained 3-bedroom, 2-bath home offers space, privacy, and peace of mind that are getting harder to find. With 2,780 sq. ft., there's plenty of room to enjoy country living. The attached sunroom with its own mini-split is perfect for morning coffee or year-round relaxation. A whole-home generator adds comfort and security in every season. Tucked down a short dirt road, you get privacy without sacrificing convenience.
Whether you're looking for a hobby farm, horses, or room to breathe, this property delivers a rare lifestyle opportunity. Don't miss your chance to make it yours.
#1353039

Harrison

6047 Wade Road

3 Beds

2 Baths

2,780 Sq.Ft.

$549,000

MLS#: 1353039

Welcome home to one of Harrison's finest neighborhoods. This stunning two-story home offers 5 spacious bedrooms, 4 baths, and an impressive 3482 sq ft of living space designed for both comfort and entertaining. The open-concept main level creates the perfect gathering place for family and friends, while generously sized bedrooms provide space for everyone to spread out and relax. Recent updates include beautiful new wood floors, a brand-new backyard fence, and a new roof in 2024, complete with a 50-year warranty for added peace of mind.
#1352017

Harrison

2711 Dry Branch Drive

5 Beds

4 Baths

3,842 Sq.Ft.

$599,000

MLS#: 1352017

Well-maintained 3-bedroom, 3-bath home offering approximately 2,400 sq ft on nearly an acre. This versatile property features a finished basement, abundant garage space, and a standout 38' x 40' insulated shop with a 12' lean-to, providing exceptional room for equipment, RVs, boats, hobbies, or a workshop. The spacious lot offers privacy and outdoor enjoyment while remaining convenient to Harrison amenities. Whether you're looking for extra storage, workspace, or room to pursue your passions, this property delivers a rare combination of comfortable living and functional utility.   Septic and Water can be added to shop with stubbed up sewer in shop, New Anderson Windows with a Transferable 25 year warranty.  Safe and Lawn Mower can be purchased separately.  In addition Shop has access from Harp Lane.
#1352588

Harrison

2630 Echo Hills Drive

3 Beds

3 Baths

2,444 Sq.Ft.

$549,000

MLS#: 1352588

Located in the Bergman School District, this unique 5.07-acre property offers versatility, quality construction, and room to grow. The handicap-accessible main home features 2 bedrooms, 2 bathrooms, an office, spacious living areas, and durable concrete floors throughout. Designed with comfort and efficiency in mind, the home boasts impressive 12-inch exterior walls with concrete at the center and insulation on both sides, creating a solid, well-insulated structure built to last. An attached 3-car garage adds convenience, while the property's four indoor and four outdoor kennels provide exceptional functionality. A separate metal shop building offers even more possibilities and includes a 1-bedroom, 1-bath apartment ideal for guests, extended family, rental income potential, or a home-based business. With easy access, a well-planned layout, and endless opportunities, this property is ready to fit a variety of needs and lifestyles.
#1351044

Harrison

10310 Sutton Place

3 Beds

3 Baths

2,520 Sq.Ft.

$494,400

MLS#: 1351044

Tucked at the end of a quiet cul-de-sac, this beautifully maintained four-bedroom, three-bath home delivers the peaceful feel of country living without sacrificing convenience. From the welcoming front porch to the serene back patio, every detail has been thoughtfully designed for comfortable, low-maintenance living. Inside, rich hardwood floors anchor a spacious living room with soaring ceilings and a classic fireplace —the kind of space that feels equally at home for quiet evenings and lively gatherings. The kitchen impresses with granite countertops and generous room to cook and entertain. Bedrooms are well-proportioned throughout, and a versatile bonus room upstairs works perfectly as a playroom, home office, or hobby space. The fourth bedroom and third full bath are also privately situated on the upper level, ideal for guests or a teen suite. Step outside and discover an expertly landscaped backyard that opens onto a blend of wooded tree line and open pasture! Move in ready!
#1351619

Harrison

4120 Acorn Drive

4 Beds

3 Baths

2,710 Sq.Ft.

$519,000

MLS#: 1351619

 - property

Send a message

Message successfully sent.

Your message

What is 3 + 4 ?

Reason for contacting?

I agree to receive email communication and understand I can unsubscribe at any time.

I agree to be contacted by All Around Real Estate via call, email, and text for real estate services. To opt out, you can reply 'stop' at any time or reply 'help' for assistance. You can also click the unsubscribe link in the emails. Message and data rates may apply. Message frequency may vary. Privacy Policy

Sign Out

Virtual Assistant

Would you like to take the next step with this property? We can help you schedule a showing or virtual tour, or send you more details.

Yes, I would like more information.

Thank You for Your Reply, One of Our Agents will contact you as soon as possible

No, maybe later.

Thank you, you can always contact me via email, phone number or through the contact form.

Realhub AI

Lucy - Your AI-Powered Realtor

Update Your Temporary Password

Personalize your search

Enter your email and we'll notify you immediately when new listings match what you're looking for.

or enter email address

Already have an account ? Login here

Continue your home search

I agree to receive communications and understand I can unsubscribe at any time.

I agree to be contacted by All Around Real Estate via call, email, and text for real estate services. To opt out, you can reply 'stop' at any time or reply 'help' for assistance. You can also click the unsubscribe link in the emails. Message and data rates may apply. Message frequency may vary. Privacy Policy

Already have an account ? Login here

We use cookies

We use cookies primarily for analytics to enhance your experience. By accepting, you agree to our use of these cookies. You can manage your preferences or learn more about our cookies policy.