Features & Amenities

Interior

  • Other Interior Features

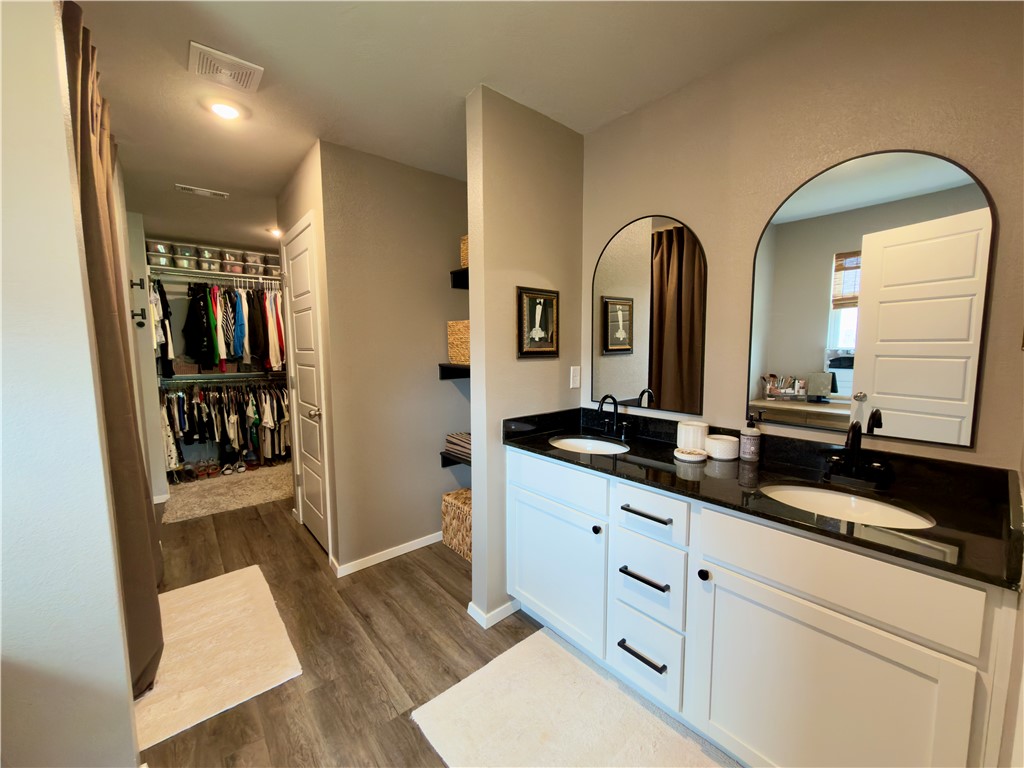
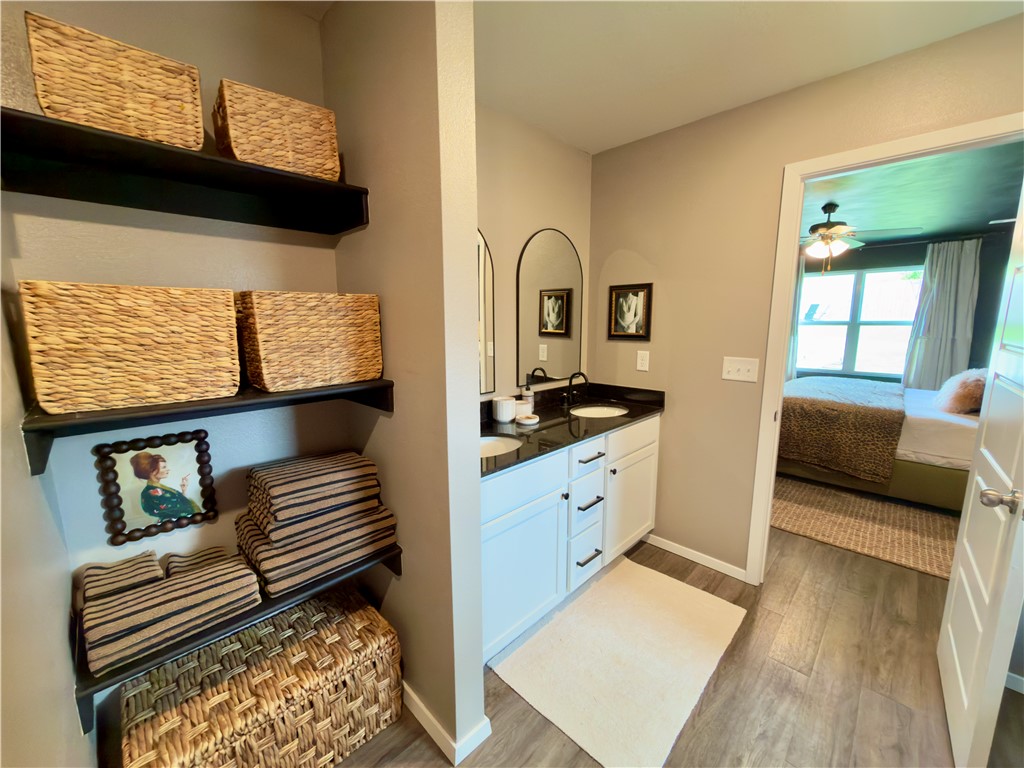
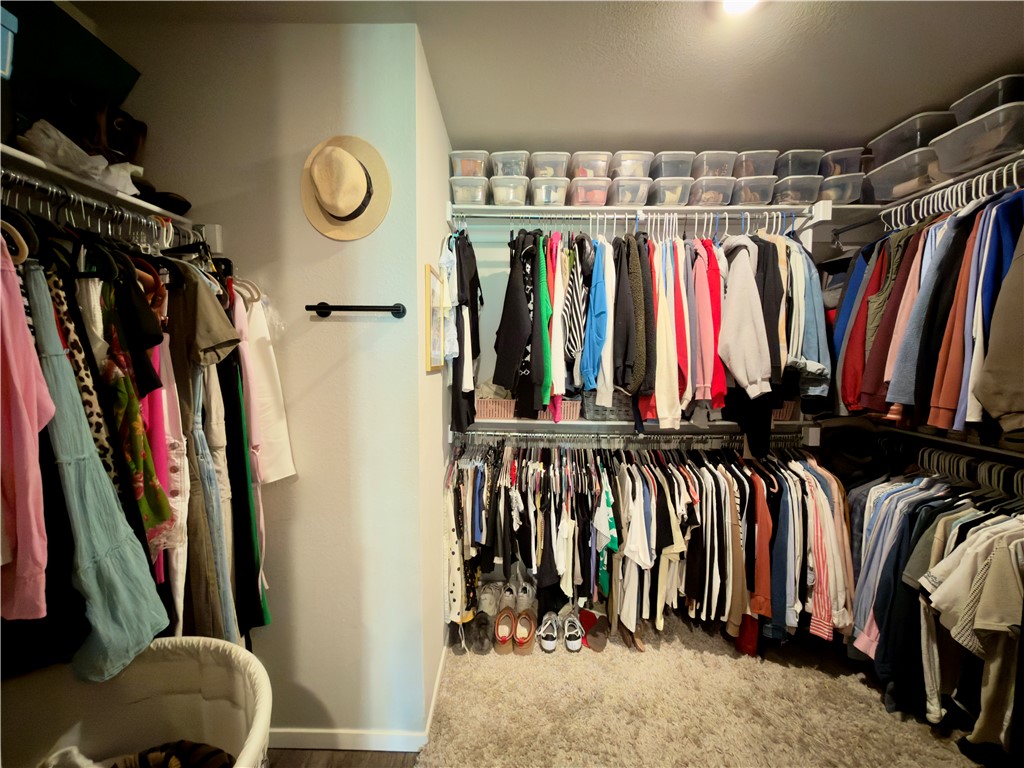
    Ceiling Fan(s), Eat-in Kitchen, Granite Counters, Pantry, Walk-In Closet(s)

  • Total Bedrooms

    3

  • Bathrooms

    2

  • Basement YN

    NO

  • Cooling YN

    YES

  • Cooling

    Ceiling Fan(s), Heat Pump

  • Fireplace YN

    NO

  • Heating YN

    YES

  • Heating

    Exhaust Fan, Heat Pump

  • Pet friendly

    N/A

Exterior

  • Garage

    No

  • Construction Materials

    Brick, Vinyl Siding

  • Parking

    Concrete, Attached, Garage, Garage Door Opener, Driveway

  • Patio and Porch Features

    Covered, Patio

  • Pool

    No

Area & Lot

  • Lot Features

    Cleared, Landscaped, Open Lot

  • Lot Size(acres)

    0.26

  • Property Type

    Residential

  • Property Sub Type

    Single Family Residence

Price

  • Sales Price

    $349,900

  • Tax Amount

    $3,746

  • Sq. Footage

    1, 703

  • Price/SqFt

    $205

HOA

  • Association

    Yes

  • Association Fee 2 Frequency

    Monthly

  • Association Fee Includes

    N/A

School District

  • Elementary School

    Bentonville

  • Middle School

    N/A

  • High School

    N/A

Property Features

  • Stories

    1

  • New Construction

    NO

  • Foundation Details

    Slab

  • Sewer

    Public Sewer

  • Tax Lot

    42

  • Water Source

    Public

Schedule a Showing

Showing scheduled successfully.

<
>
IN PERSON
VIA CHAT

What is 3 + 4 ?


Change time

Mortgage calculator

Estimate your monthly mortgage payment, including the principal and interest, property taxes, and HOA. Adjust the values to generate a more accurate rate.

Your payment

Principal and Interest:

$

Property taxes:

$

HOA fees:

$

Total loan payment:

$

Total interest amount:

$

Location

County

Benton

Elementary School

Bentonville

Middle School

High School

Listing Courtesy of Doug Gibson , Crye-Leike REALTORS Rogers

RealHub Information is provided exclusively for consumers' personal, non-commercial use, and it may not be used for any purpose other than to identify prospective properties consumers may be interested in purchasing. All information deemed reliable but not guaranteed and should be independently verified. All properties are subject to prior sale, change or withdrawal. RealHub website owner shall not be responsible for any typographical errors, misinformation, misprints and shall be held totally harmless.

Agent Mario R. Hernandez, Jr.

REALTOR® | Hablo Español

Mario R. Hernandez, Jr.

Call Mario R. today to schedule a private showing.


* Listings on this website come from the FMLS IDX Compilation and may be held by brokerage firms other than the owner of this website. The listing brokerage is identified in any listing details. Information is deemed reliable but is not guaranteed. If you believe any FMLS listing contains material that infringes your copyrighted work please click here to review our DMCA policy and learn how to submit a takedown request.© 2024 FMLS.
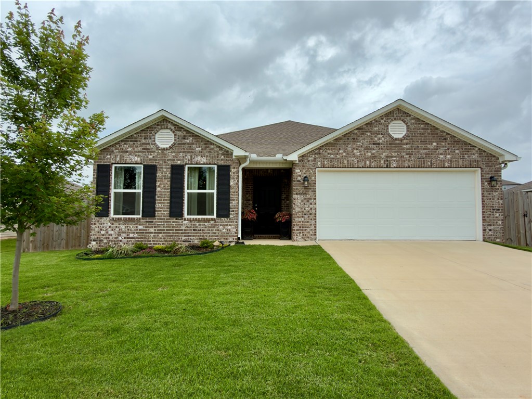
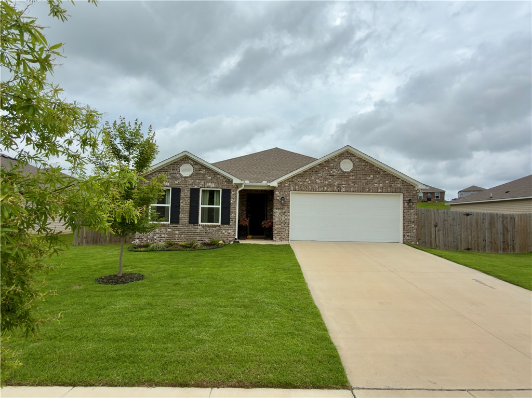
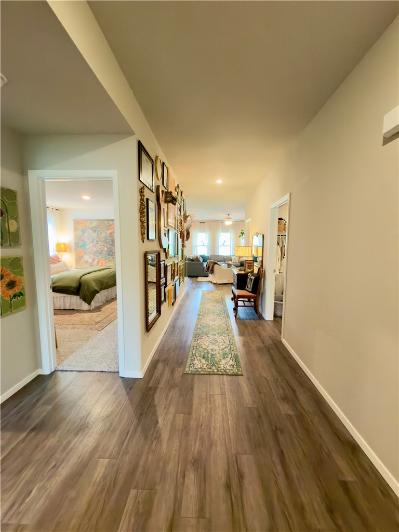
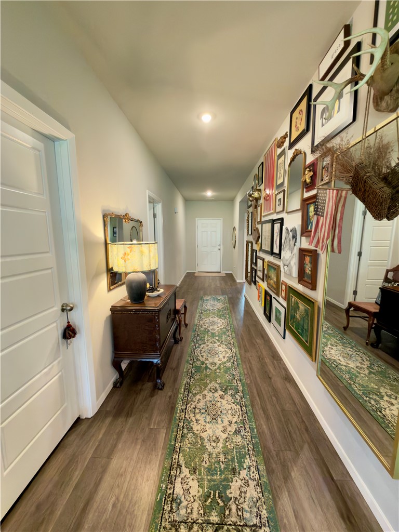
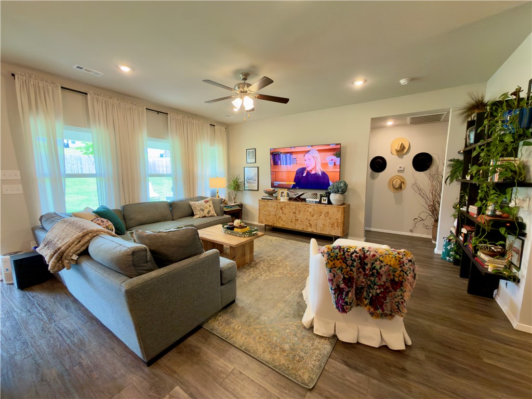
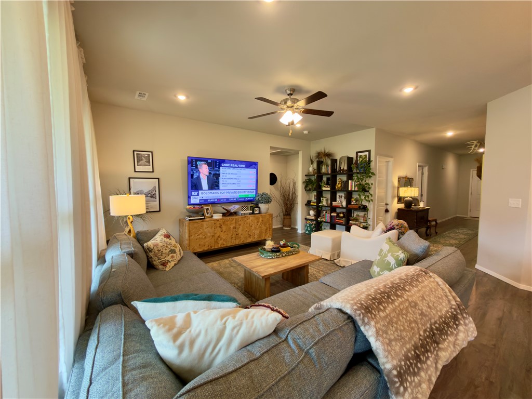
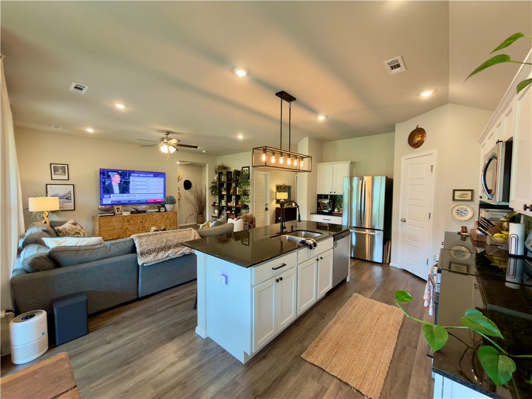
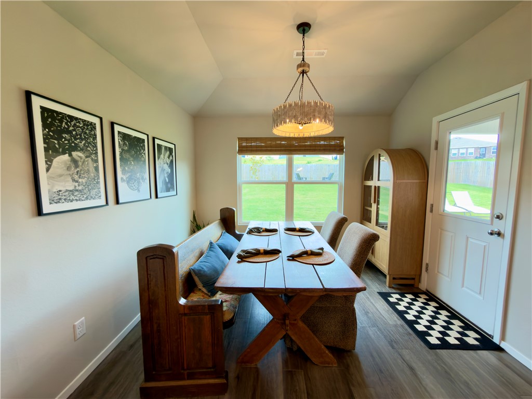
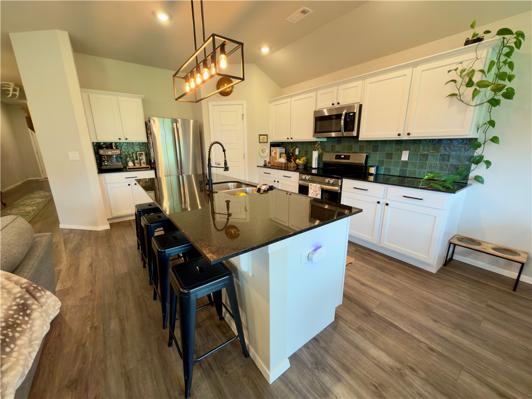
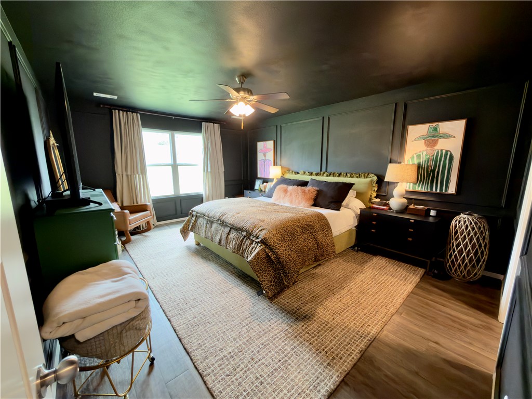
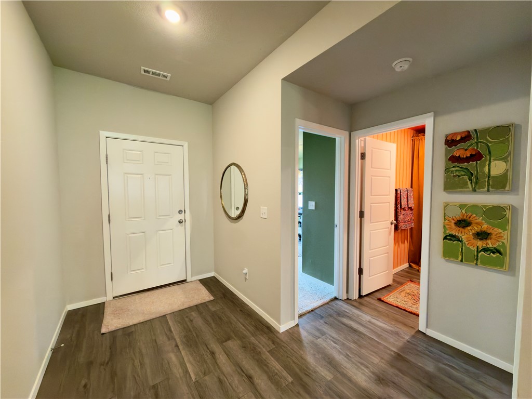
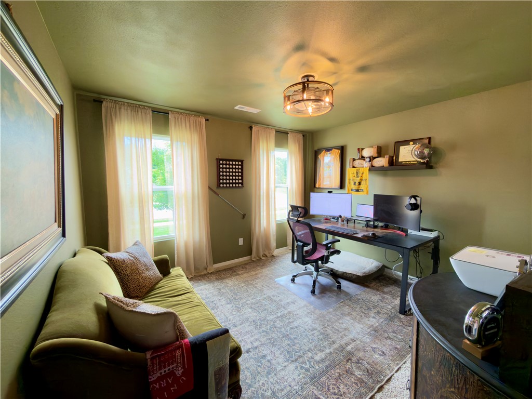
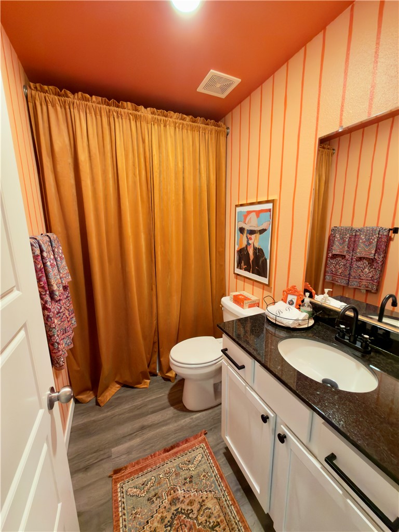
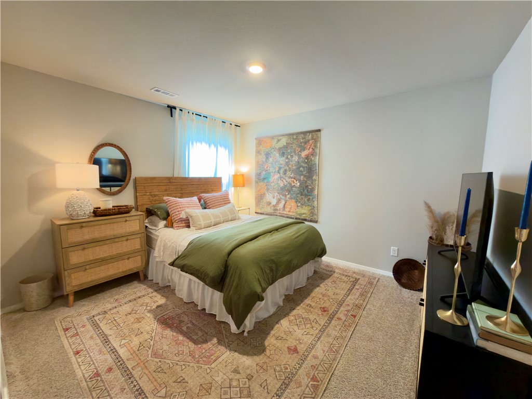
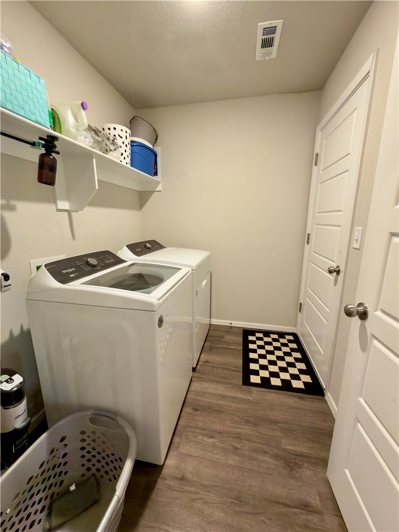
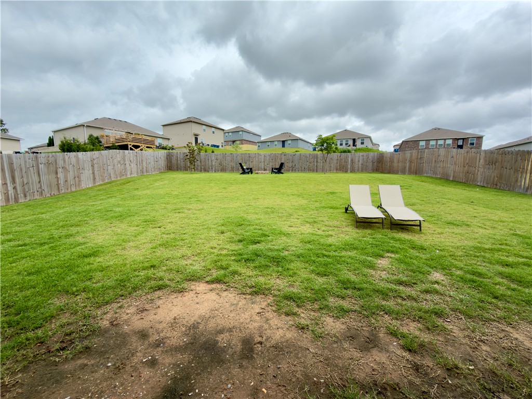
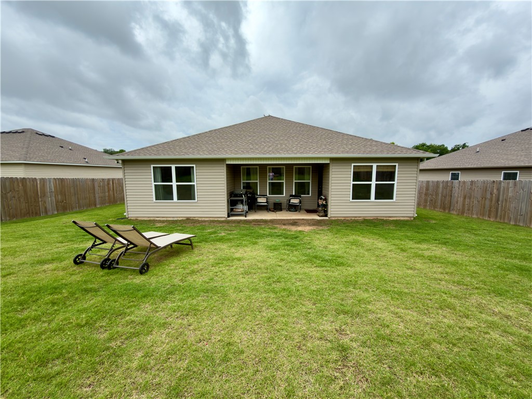
Beautiful home featuring custom paint throughout and an ideal layout designed for both comfort and functionality. The open-concept kitchen flows seamlessly into the living room and dining area, creating the perfect space for entertaining or everyday living. Kitchen highlights include a large island, pantry, and plenty of workspace and storage. Durable LVP flooring runs throughout the main living areas and primary bedroom for both style and easy maintenance. You’ll love the abundance of storage throughout the home, along with the huge fenced backyard offering endless possibilities for outdoor living, pets, or play. Conveniently located near shopping, dining, the Bentonville Community Center, and only minutes to XNA! This home combines comfort, style, and a good location.

4402 Sackett Avenue

Message successfully sent.

What would you like to know?

What is 3 + 4 ?

I agree to receive email communication and understand I can unsubscribe at any time.

I agree to be contacted by All Around Real Estate via call, email, and text for real estate services. To opt out, you can reply 'stop' at any time or reply 'help' for assistance. You can also click the unsubscribe link in the emails. Message and data rates may apply. Message frequency may vary. Privacy Policy

Related Properties

New on site today
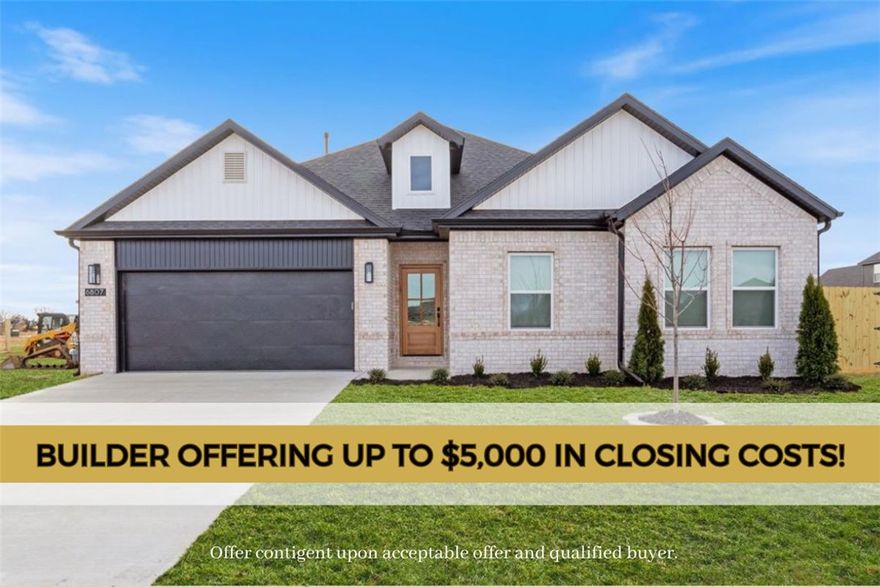
Photos are not of exact home/finishes. Completion date of July 24th 2026! Builder is offering up to $5,000 towards closing costs, interest rate buy down or towards an appliance package! The LAST "Ross" plan boasts a spacious single story open-concept layout with luxurious finishes including vaulted ceilings, quartz countertops, inviting entry way, upgraded lighting fixtures, custom cabinets, black stainless steel appliances, gas fireplace, gas range, oversized tiled walk in shower in primary bathroom  & luxury vinyl plank floors throughout (no carpet). Walk out your back door to stunning views of the pond and walking trails! Enjoy standard inclusions such as insulated garages, impact resistant roof shingles, full home guttering system, privacy fence, & 2” blinds throughout. Community pool coming in Phase 2! Under 10 minutes to XNA Airport and under 20 minutes to Downtown Bentonville and New Walmart Campus.
#1349122

Bentonville

7002 SW Orange Avenue

4 Beds

2 Baths

1,900 Sq.Ft.

$415,000

MLS#: 1349122
New on site today
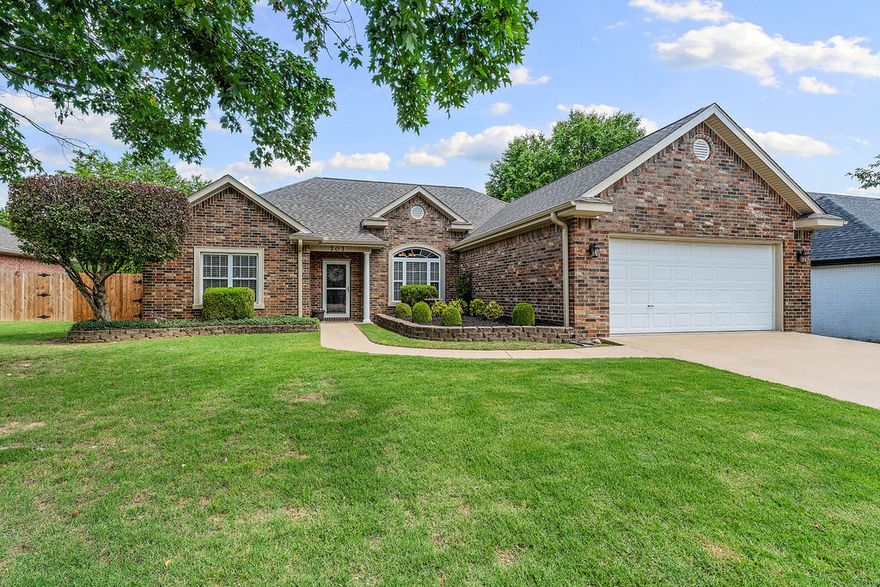
Located just minutes from the new Walmart HQ, Downtown Bentonville, NWACC, and premier bike trails, this well-maintained 3-bedroom, 2.5-bath home has a location that is hard to beat. The split floor plan provides privacy with the primary suite situated separately from the two additional bedrooms, which are connected by a convenient Jack-and-Jill bathroom.
The brick exterior adds timeless curb appeal, while the fenced backyard creates a private outdoor retreat with plenty of space to relax, play, or garden. An outdoor storage shed conveys with the property, offering additional storage and flexibility. Major updates include a roof that is only 2 years old and an HVAC system replaced just 1 year ago, offering added peace of mind for the next owner. Complete with a 2-car garage and easy access to shopping, dining, schools, and recreation, this home is sure to stand out!  Ask for the video tour link or schedule your private showing.
#1349028

Bentonville

703 Cornell Street

3 Beds

2 Baths

1,728 Sq.Ft.

$400,000

MLS#: 1349028
New on site today
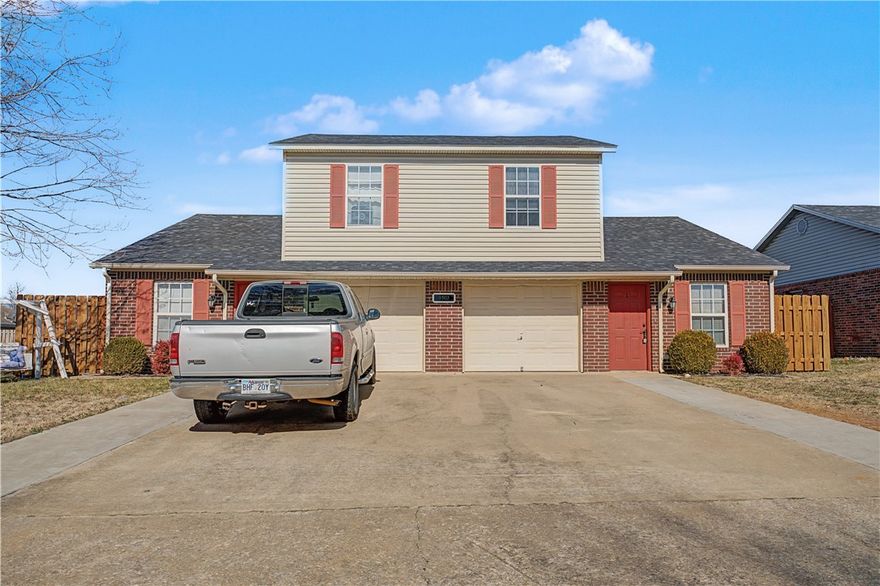
Discover Carriage Square, a premier duplex community offering premier living in one of Northwest Arkansas’ most desirable locations. Situated just 3 miles from Downtown Bentonville and 4 miles from the new Walmart Home Office Campus, this neighborhood provides unbeatable convenience for homeowners and investors alike. These thoughtfully designed duplexes feature spacious floor plans, making them an excellent choice for both primary residences and investment properties. With Bentonville’s thriving rental market and continued growth, Carriage Square offers a strong return on investment in a sought-after area. Residents will enjoy easy access to world-class mountain biking trails, top-rated schools, Crystal Bridges Museum, and Bentonville’s vibrant dining and shopping scene. This property also boasts a newer roof, and thoughtful upgrades to the property giving it endless upside on rent potential!
#1349158

Bentonville

3502 SW Landau Court

None Beds

None Baths

2,080 Sq.Ft.

$392,000

MLS#: 1349158

New on site 1 day ago
This 3 bed 2-bathroom corner lot home presents a fantastic opportunity for both investors and homeowners looking to create their dream space or rental investment. Currently utilized as a rental, this property is just 4 miles from Walmart's new Campus, making it ideal for professionals seeking proximity to work. Located near scenic bike trails, outdoor enthusiast will love the convenience of the Coler Mountain Bike Preserve, less than 2 miles away! Enjoy easy access to schools, parks, dining, and the vibrant amenities Bentonville has to offer.  This home is ready for your personal touch and updates, allowing you to maximize its potential. Don't miss out on this fantastic opportunity to invest in a property that combines location accessibility and the charm of Bentonville living.
#1349050

Bentonville

4007 SW Moline Avenue

3 Beds

2 Baths

1,376 Sq.Ft.

$295,000

MLS#: 1349050

New on site 1 day ago
This 3bd 2 bathroom home presents a fantastic opportunity for both investors and homeowners looking to create their dream space or rental investment. Currently utilized as a rental, this property is just 4 miles from Walmart's new Campus, making it ideal for professionals seeking proximity to work. Located near scenic bike trails, outdoor enthusiast will love the convenience of the Coler Mountain Bike Preserve, less than 2 miles away! Enjoy easy access to schools, parks, dining, and the vibrant amenities Bentonville has to offer.  This home is ready for your personal touch and updates, allowing you to maximize its potential. Don't miss out on this fantastic opportunity to invest in a property that combines location accessibility and the charm of Bentonville living.
#1349040

Bentonville

3503 SW Carriageway Avenue

3 Beds

2 Baths

1,460 Sq.Ft.

$302,570

MLS#: 1349040

New on site 2 days ago
This 3 bed, 2 bath 1714 square foot floor plan is
customizable to your needs. Take your pick from a flexible
living space, coffee bar, or pocket office in this 1,700-
square-foot home. The ability to choose from structural
options to best suit your lifestyle makes this house a
home! With an open-concept living space and covered
patio, this house is perfect for entertaining. Complete with
a large primary suite with dual closets! Taxes subject to change based on new construction.
#1348806

Bentonville

2520 Jazz Avenue

3 Beds

2 Baths

1,714 Sq.Ft.

$400,538

MLS#: 1348806
New on site 2 days ago
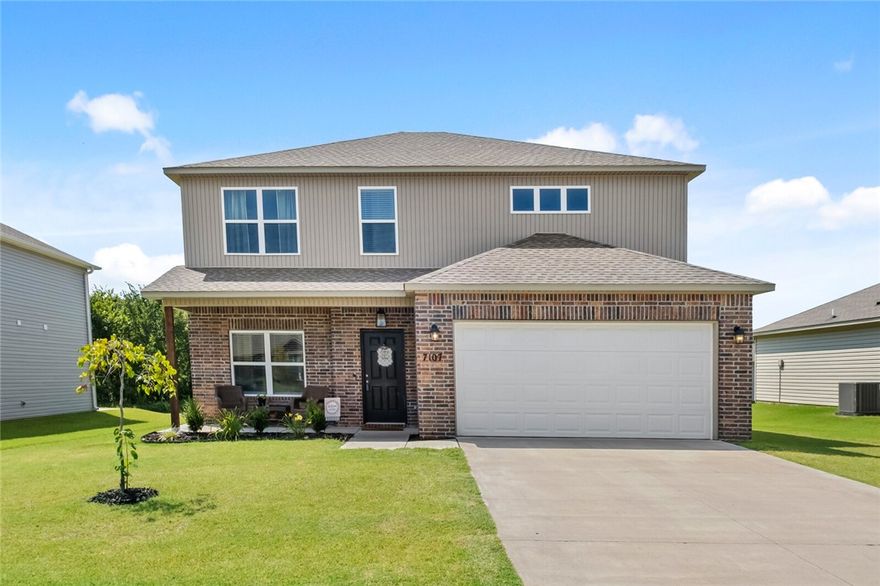
Welcome to your next chapter in Providence Village! This like-new 5-bedroom, 3-bath home (2 en suites!) offers the perfect blend of space, comfort, and convenience for large families or multigenerational living. Built just 3 years ago, it gives you modern style without the wait for new construction. Inside, you’ll find a bright open layout with abundant natural light, modern finishes, and room for everyone to spread out while still feeling connected. The spacious kitchen flows seamlessly into the living and dining areas, making it ideal for family gatherings, entertaining, or cozy nights at home. Every bedroom includes a walk-in closet, providing the storage larger households truly appreciate. Enjoy your morning coffee or evening chats on the welcoming front porch, while the low-maintenance yard gives you more time to relax and less time mowing. Located in Providence Village, you’re minutes from XNA, Pinnacle, mountain biking, schools, and everything Bentonville has to offer.
#1348635

Bentonville

7107 Chestnut Hill Road

5 Beds

3 Baths

2,347 Sq.Ft.

$384,900

MLS#: 1348635
New on site 3 days ago
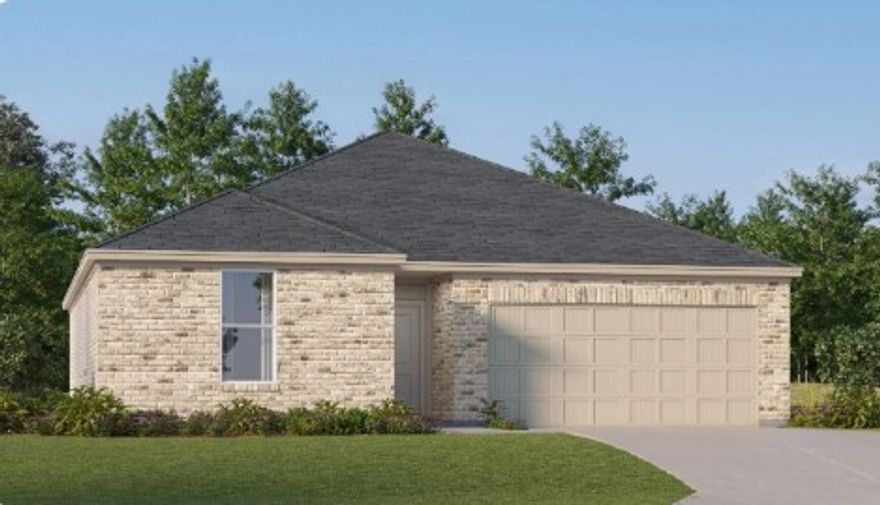
The Frey — a beautiful single-story home that combines simplicity, style, and smart functionality. With 3 bedrooms and 2 bathrooms, this new construction offers a comfortable and efficient layout perfect for a variety of lifestyles. The heart of the home features an open-concept design, where the kitchen flows effortlessly into the dining area and family room—creating a bright, connected space ideal for both relaxing and entertaining. The kitchen is equipped with elegant quartz countertops, stainless steel appliances, and ample cabinetry, blending modern finishes with everyday practicality. The private owner’s suite is tucked away for added tranquility, complete with a spacious en-suite bathroom and a walk-in closet. Two more bedrooms are thoughtfully positioned to share a full bath, offering flexibility for family, guests, or a home office. A two-car garage provides convenience and storage. With its clean lines, modern features, and flowy layout, The Frey is designed to feel like home from the moment you walk in.
#1348744

Bentonville

6106 SW Abelia Avenue

3 Beds

2 Baths

1,602 Sq.Ft.

$356,000

MLS#: 1348744
New on site 3 days ago
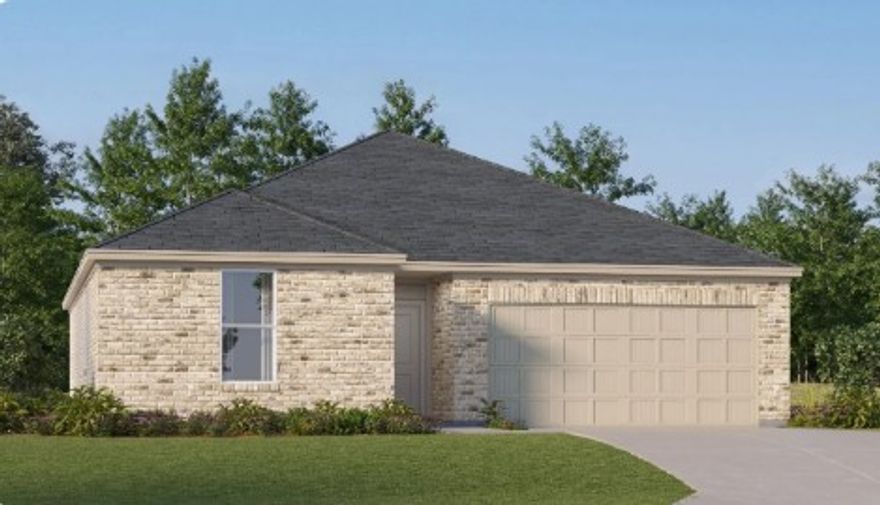
The Frey — a beautiful single-story home that combines simplicity, style, and smart functionality. With 3 bedrooms and 2 bathrooms, this new construction offers a comfortable and efficient layout perfect for a variety of lifestyles. The heart of the home features an open-concept design, where the kitchen flows effortlessly into the dining area and family room—creating a bright, connected space ideal for both relaxing and entertaining. The kitchen is equipped with elegant quartz countertops, stainless steel appliances, and ample cabinetry, blending modern finishes with everyday practicality. The private owner’s suite is tucked away for added tranquility, complete with a spacious en-suite bathroom and a walk-in closet. Two more bedrooms are thoughtfully positioned to share a full bath, offering flexibility for family, guests, or a home office. A two-car garage provides convenience and storage. With its clean lines, modern features, and flowy layout, The Frey is designed to feel like home from the moment you walk in.
#1348741

Bentonville

6103 SW Abelia Avenue

3 Beds

2 Baths

1,602 Sq.Ft.

$356,000

MLS#: 1348741

 - property

Send a message

Message successfully sent.

Your message

What is 3 + 4 ?

Reason for contacting?

I agree to receive email communication and understand I can unsubscribe at any time.

I agree to be contacted by All Around Real Estate via call, email, and text for real estate services. To opt out, you can reply 'stop' at any time or reply 'help' for assistance. You can also click the unsubscribe link in the emails. Message and data rates may apply. Message frequency may vary. Privacy Policy

Sign Out

Virtual Assistant

Would you like to take the next step with this property? We can help you schedule a showing or virtual tour, or send you more details.

Yes, I would like more information.

Thank You for Your Reply, One of Our Agents will contact you as soon as possible

No, maybe later.

Thank you, you can always contact me via email, phone number or through the contact form.

Realhub AI

Lucy - Your AI-Powered Realtor

Update Your Temporary Password

Personalize your search

Enter your email and we'll notify you immediately when new listings match what you're looking for.

or enter email address

Already have an account ? Login here

Continue your home search

I agree to receive communications and understand I can unsubscribe at any time.

I agree to be contacted by All Around Real Estate via call, email, and text for real estate services. To opt out, you can reply 'stop' at any time or reply 'help' for assistance. You can also click the unsubscribe link in the emails. Message and data rates may apply. Message frequency may vary. Privacy Policy

Already have an account ? Login here

We use cookies

We use cookies primarily for analytics to enhance your experience. By accepting, you agree to our use of these cookies. You can manage your preferences or learn more about our cookies policy.